4 EARL ROAD
STOCKPORT, GREATER MANCHESTER SK4 4JS

















Picture No. 59 Picture No. 22 Picture No. 14 Picture No. 18 Picture No. 09 Picture No. 01 Picture No. 25 Picture No. 24 Picture No. 12 Picture No. 13 Picture No. 11 Picture No. 23 Picture No. 15 Picture No. 16 Picture No. 17 Picture No. 19 Picture No. 20 Picture No. 21 Picture No. 08 Picture No. 10 Picture No. 02 Picture No. 03 Picture No. 05 Picture No. 06 Picture No. 07 Picture No. 04 Picture No. 26 Picture No. 27 Picture No. 28 Picture No. 29 Picture No. 30 Picture No. 32 Picture No. 33 Picture No. 37 Picture No. 38 Picture No. 40 Picture No. 41 Picture No. 43 Picture No. 44 Picture No. 45 Picture No. 46 Picture No. 47 Picture No. 48 Picture No. 49 Picture No. 50 Picture No. 51 Picture No. 52 Picture No. 53 Picture No. 56 Picture No. 39 Picture No. 57 Picture No. 58
/ 52
Property details
Floor area
168 m²
Council tax band
F
EPC rating
D
Last sold
£875,000 Jan 2025
Price per m²
£5,208/m²
Local average
£432,968 (+102.1%)
Deprivation
Decile 7 (22,160 of 33,755)
Street crime
0 incidents within 1 mile (May 2026)
Additional details
- Parking
- Yes
- Garden
- Yes
Description
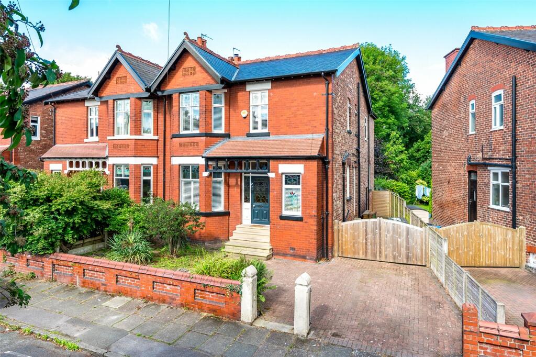
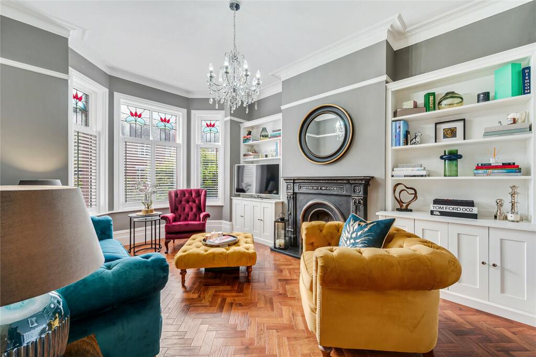
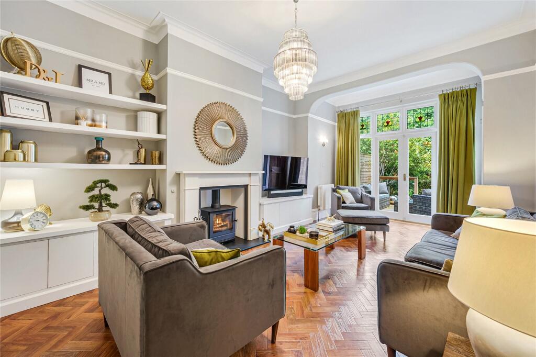
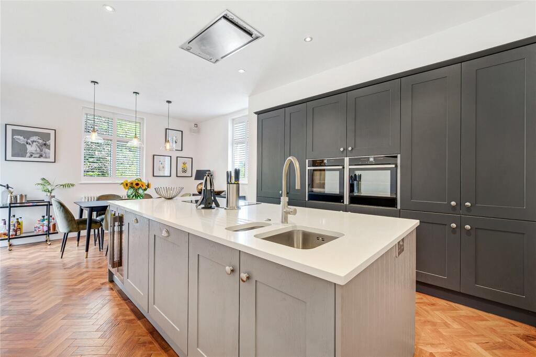
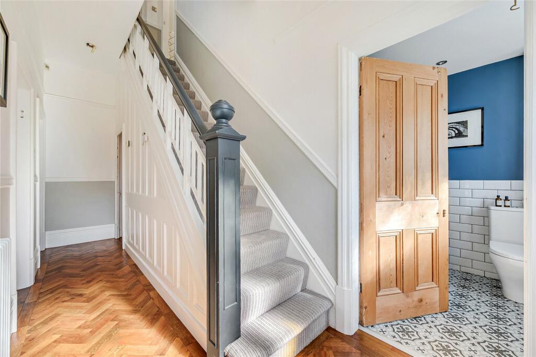
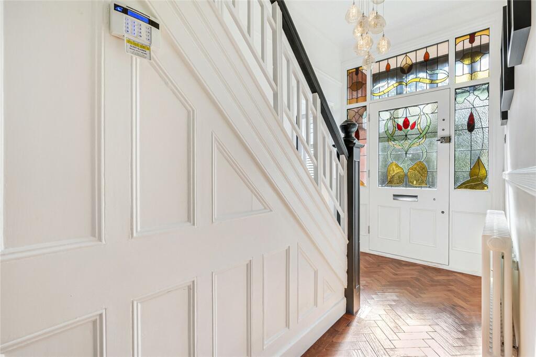
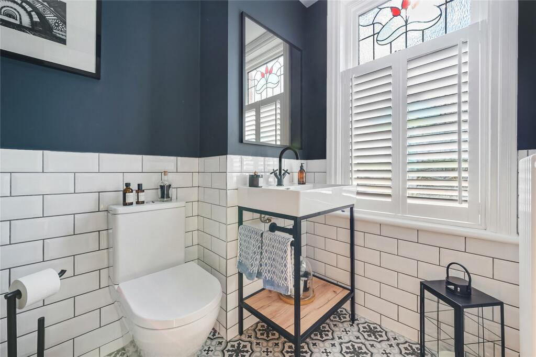
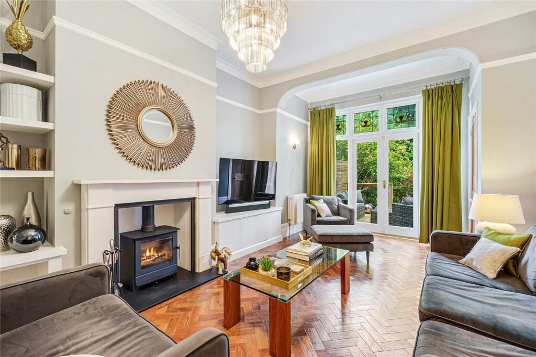
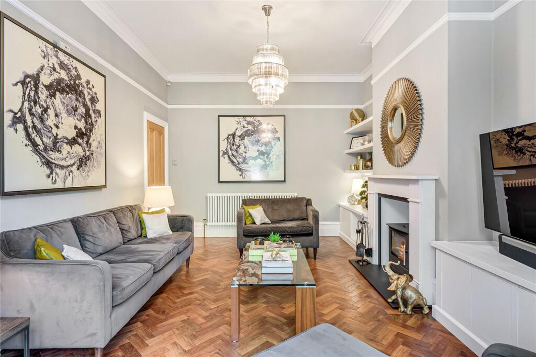
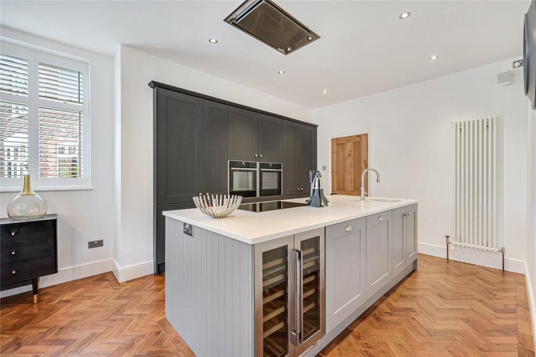
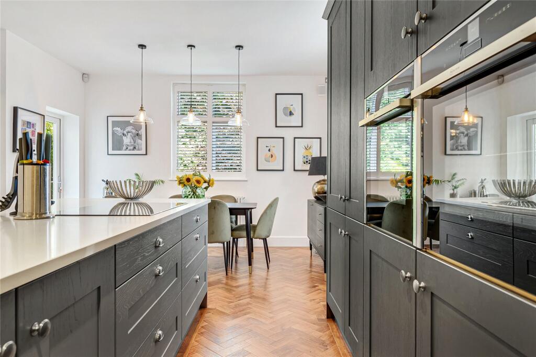
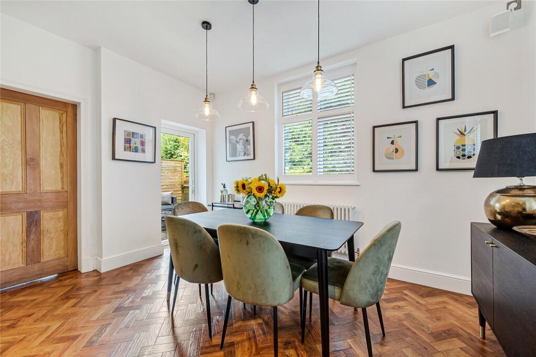
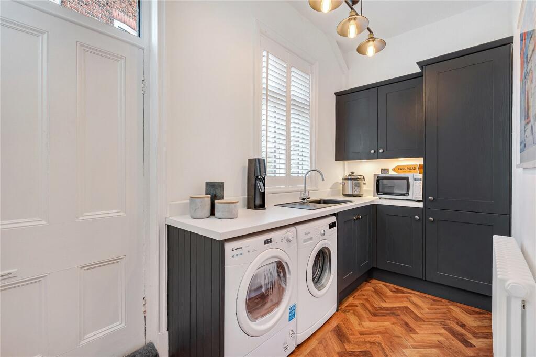
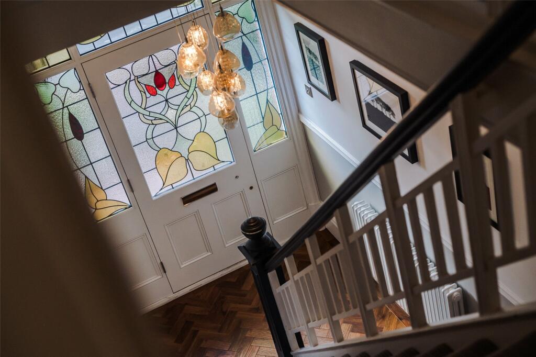
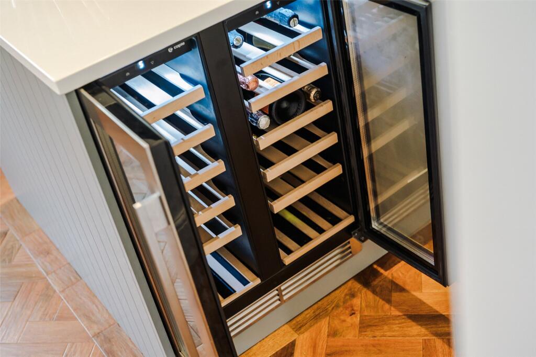
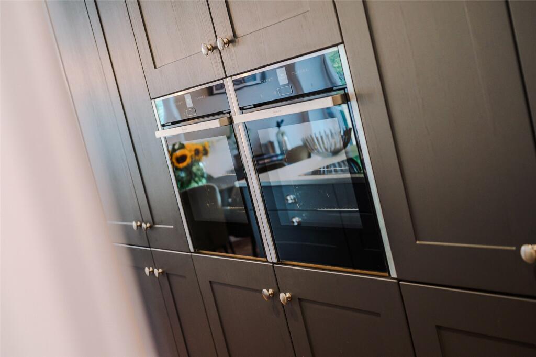
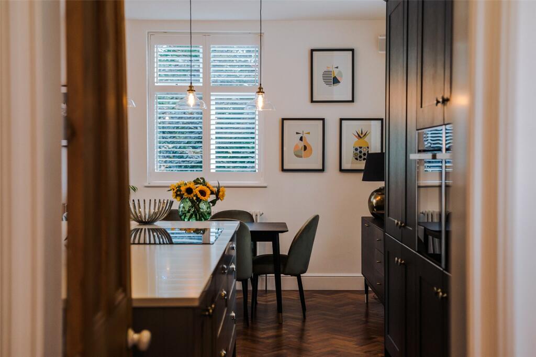
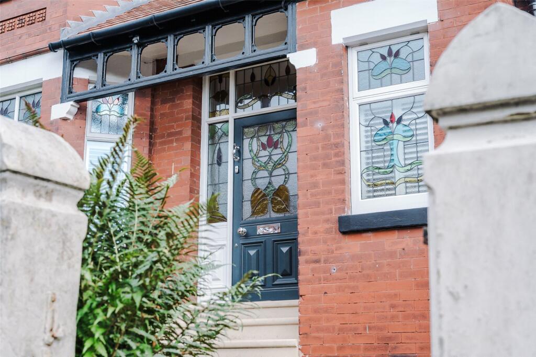
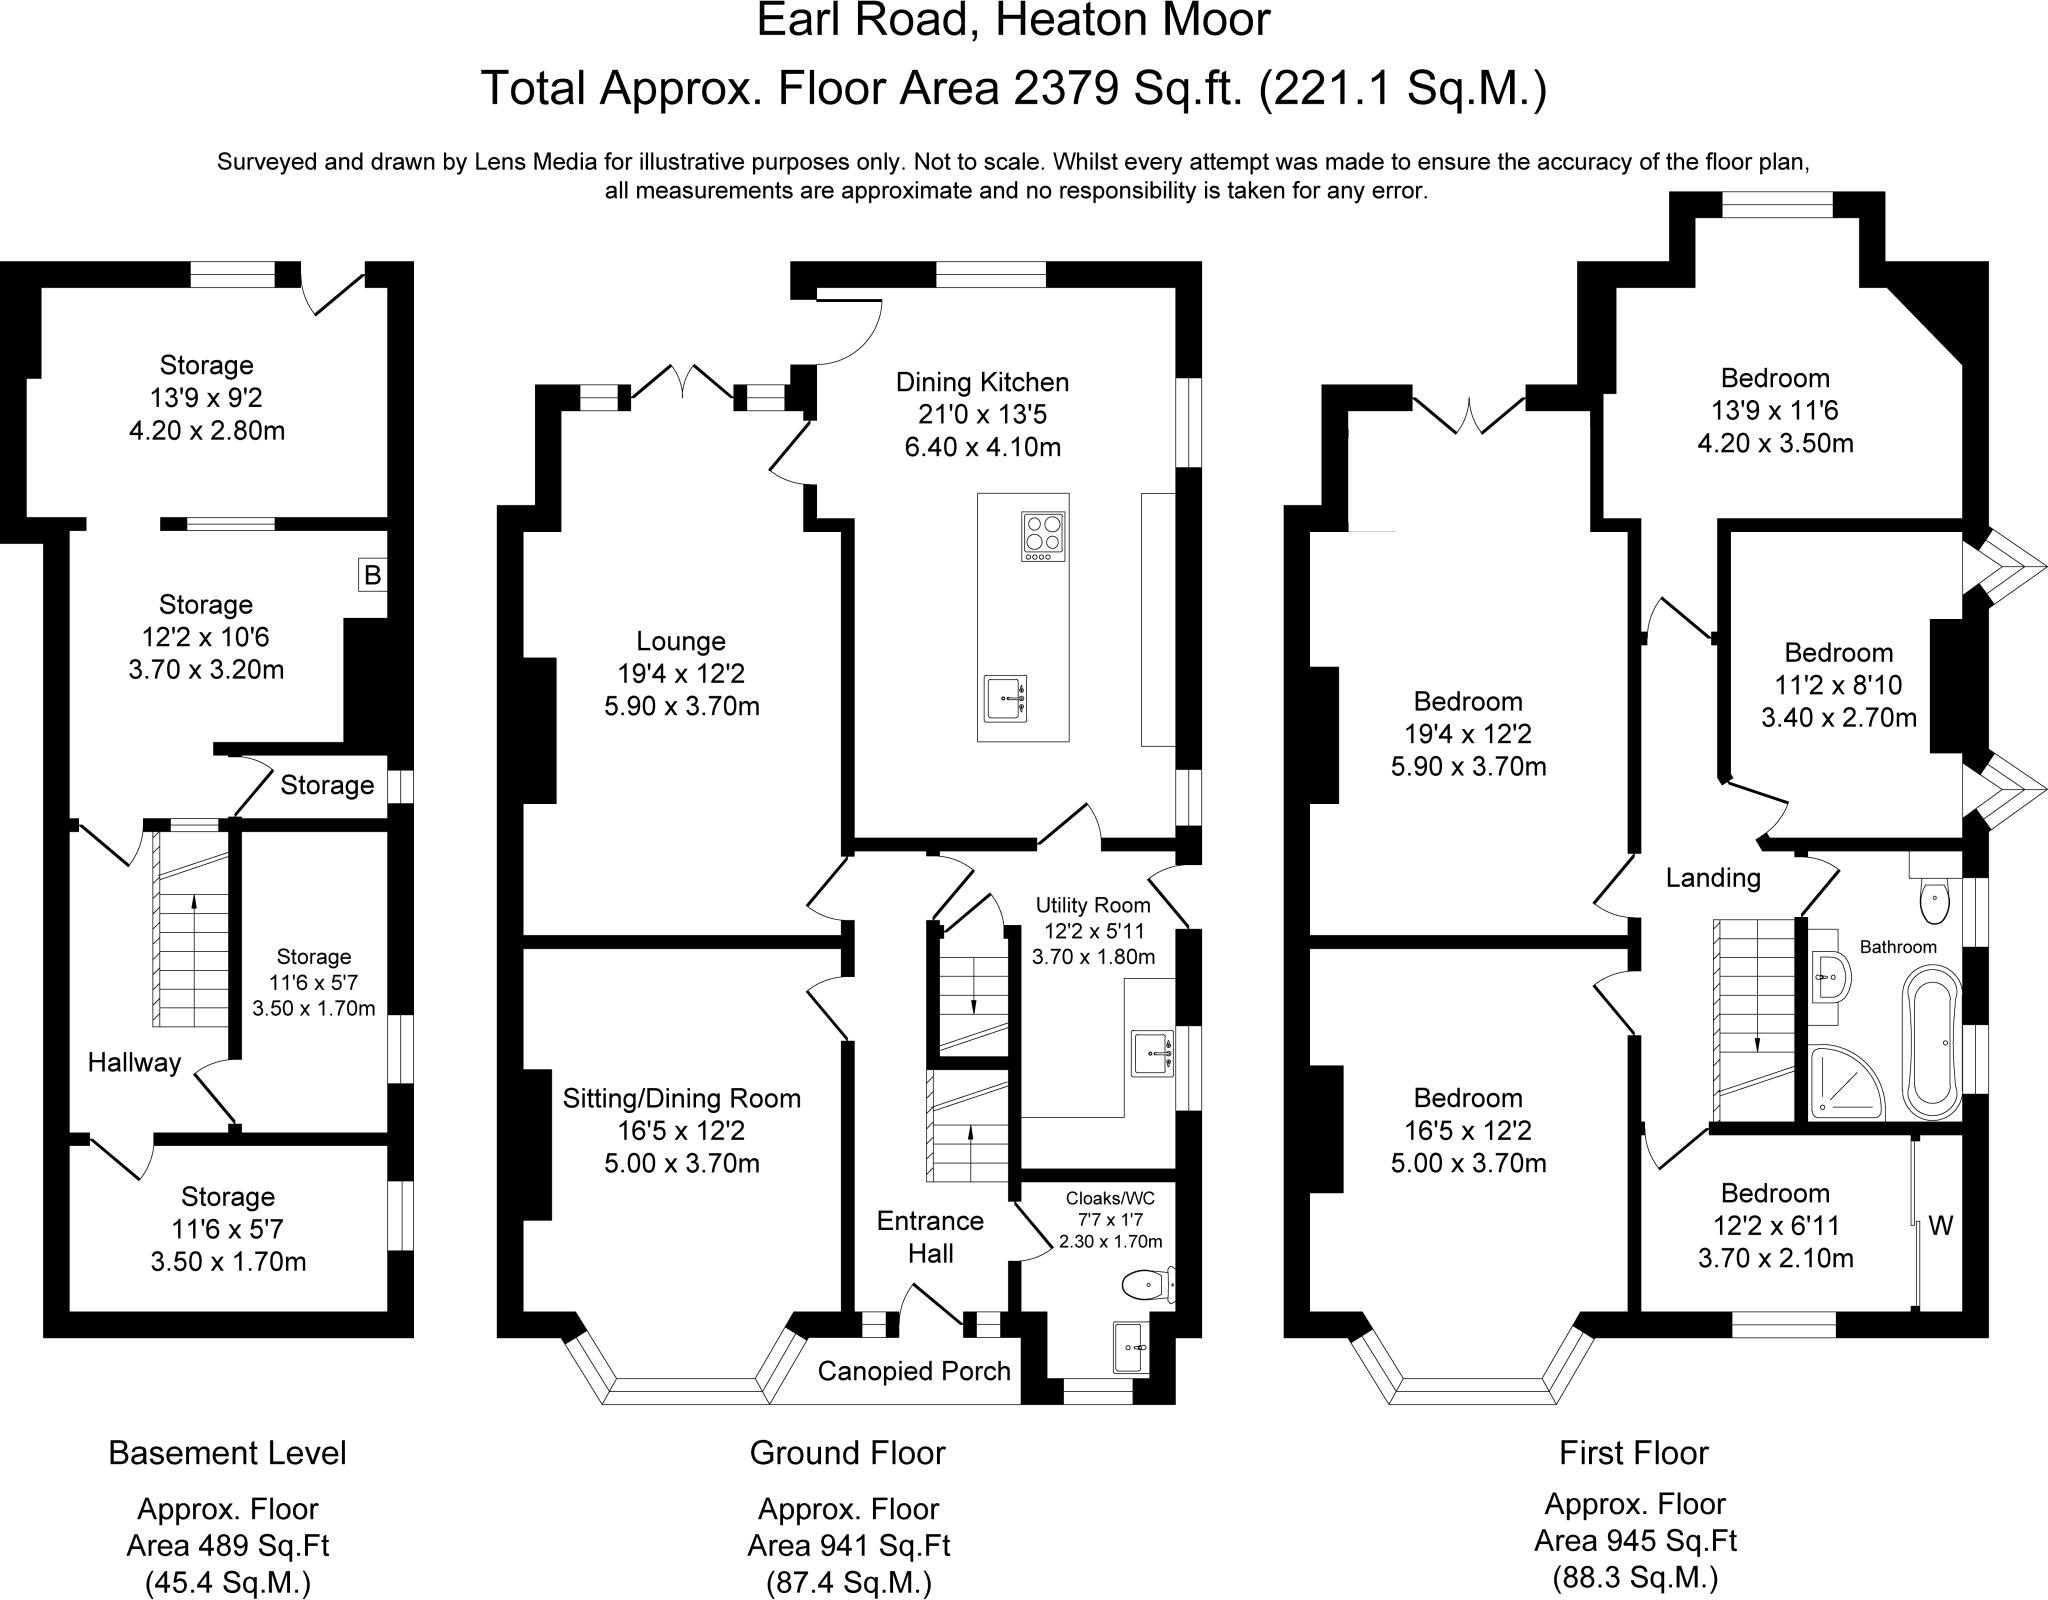
In brief the property in brief comprises: canopied entrance porch, inviting hallway with a cloaks room / W.C off, sitting / dining room with a lovely walk-in bay window, larger than average rear lounge with French doors giving access to the rear gardens, and a superb 21 x 13 foot dining kitchen featuring dual-tone shaker-style units throughout, premium worktops and triple aspect windows allowing for a light and airy feel. This impeccable space includes a range of integrated appliances throughout and a separate utility room accessed via the kitchen and hallway. The majority of this floor boasts parquet flooring that blends seamlessly with the original charm of the home.
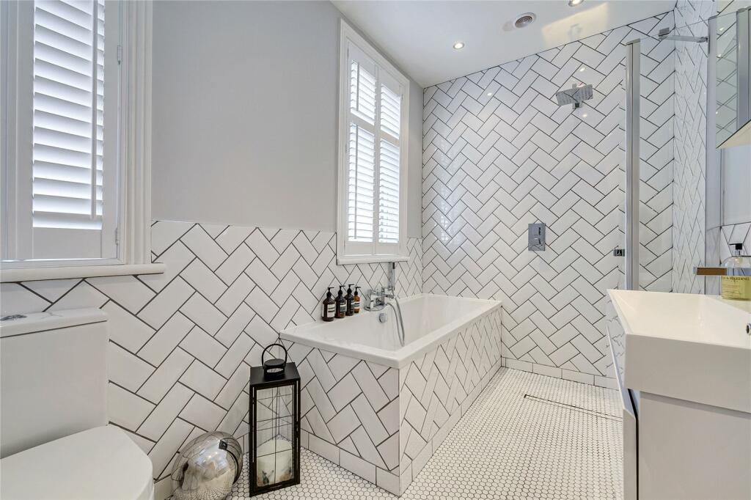
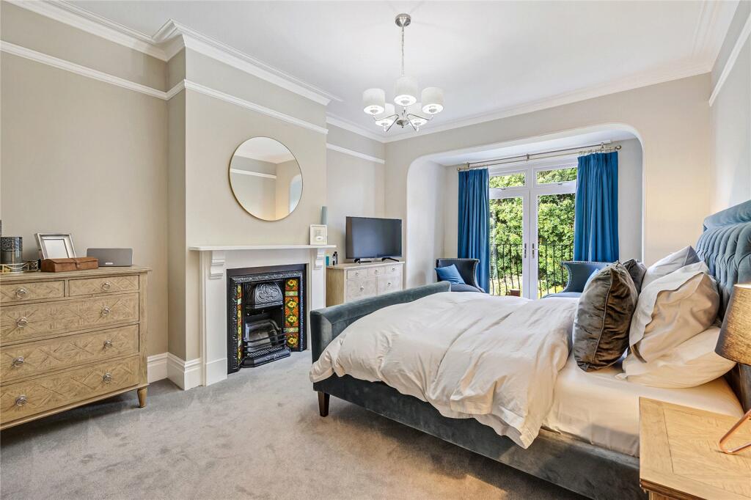
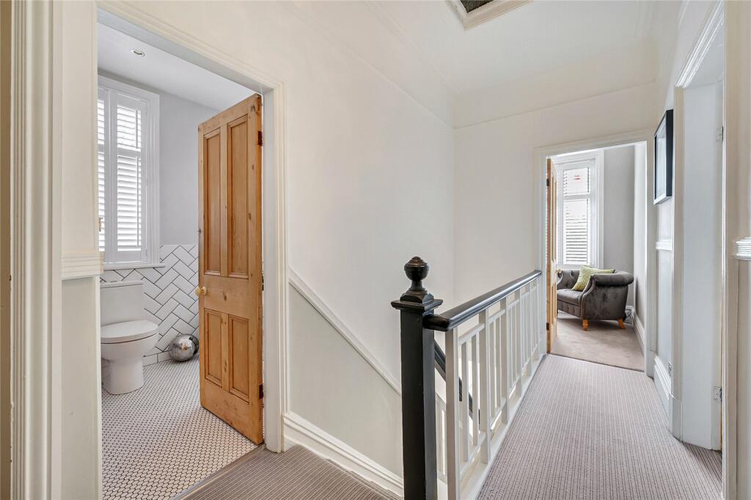
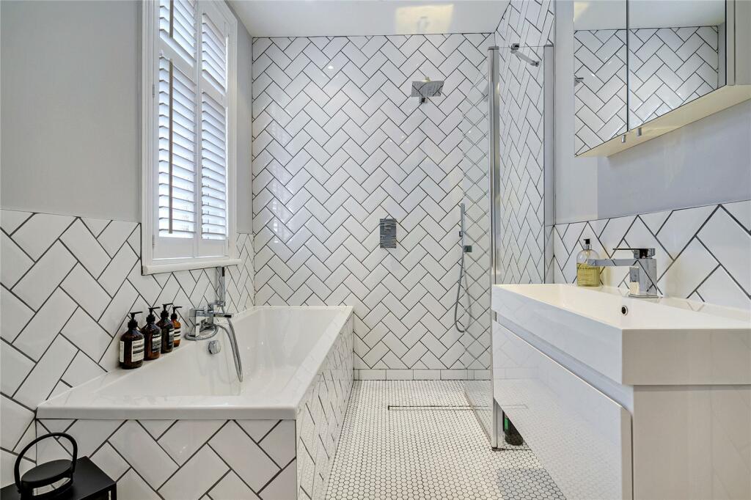
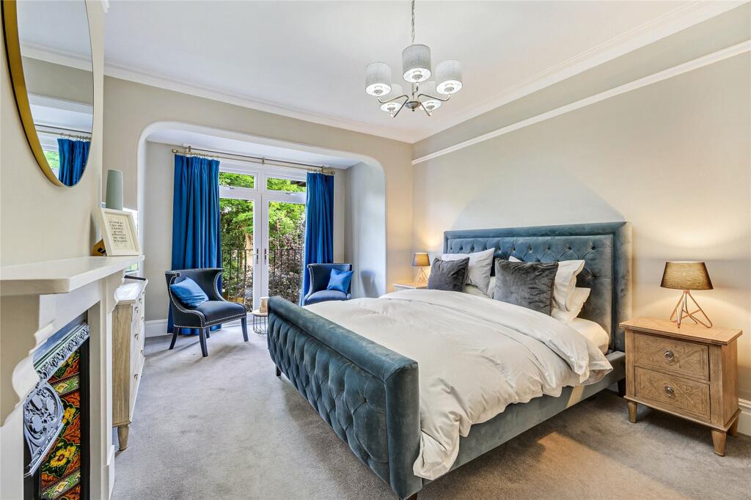
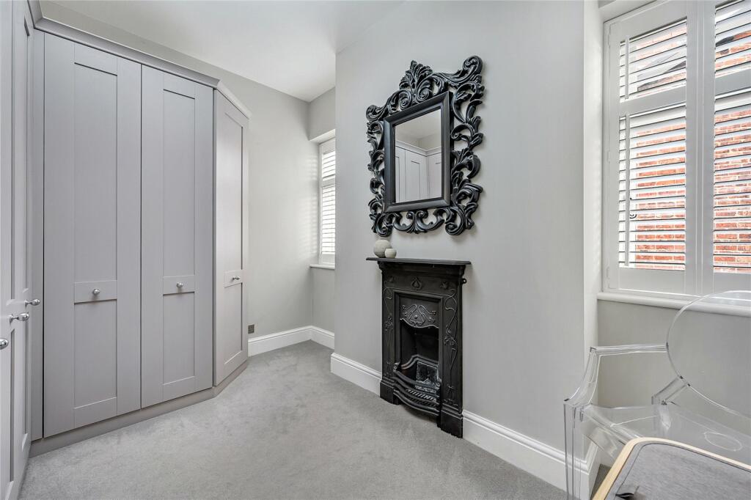
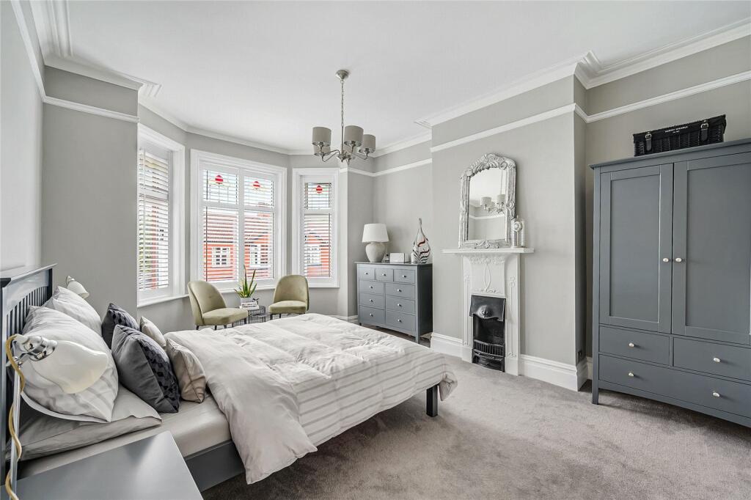
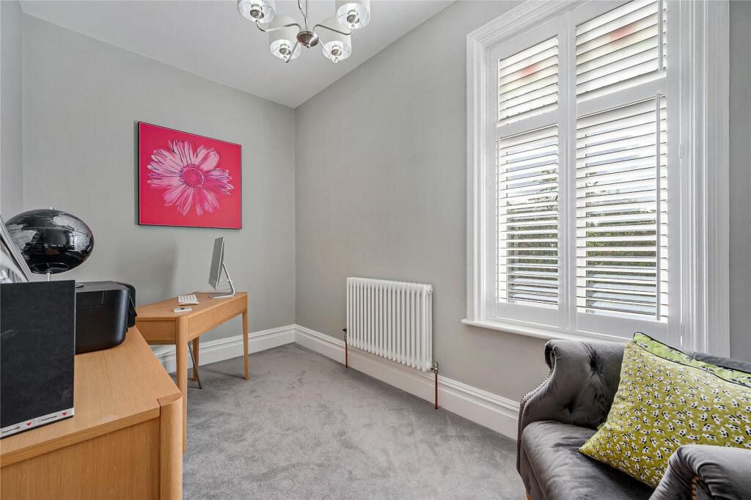
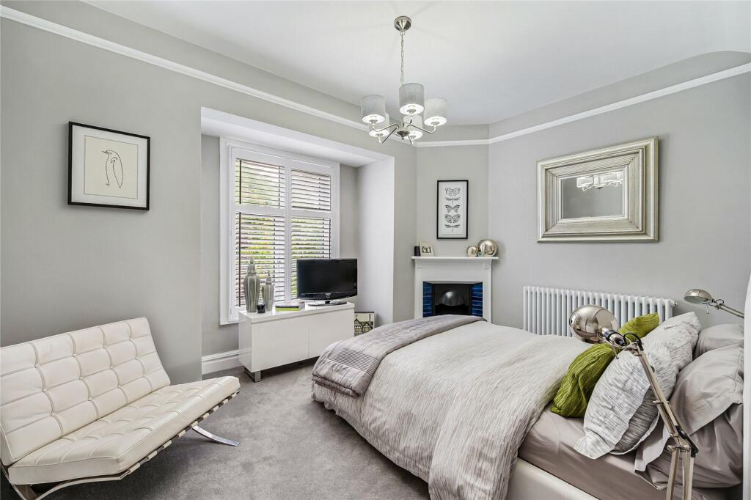
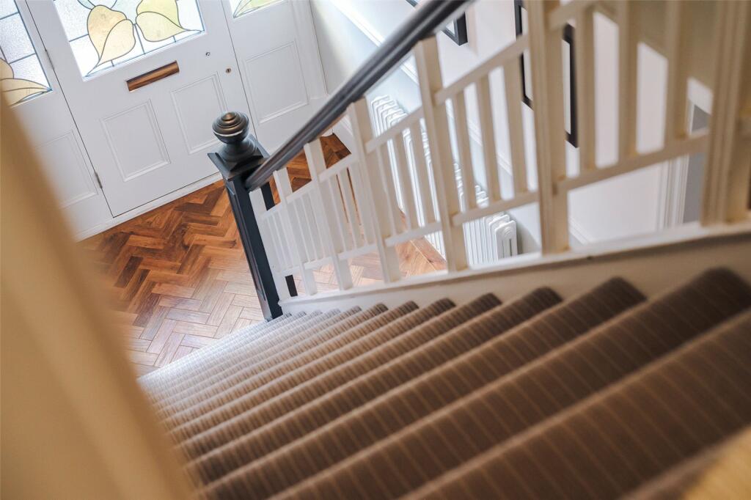
Single flight stairs to the first floor landing grant access to five well-proportioned bedrooms ideal for the growing family. The largest and most imposing of these bedrooms to the rear includes an enviable juliet balcony overlooking the garden. The family bathroom completes the floor with an almost fully-tiled bathroom comprised of a four-piece suite that includes a walk-in shower. This floor also enjoys character features such as fireplaces and cast iron radiators that feature on the ground floor enhancing the period charm of this true Heatons Gem.
A useful cellar area offers extra opportunity for internal storage and the potential for future development (subject to planning/building regulations).
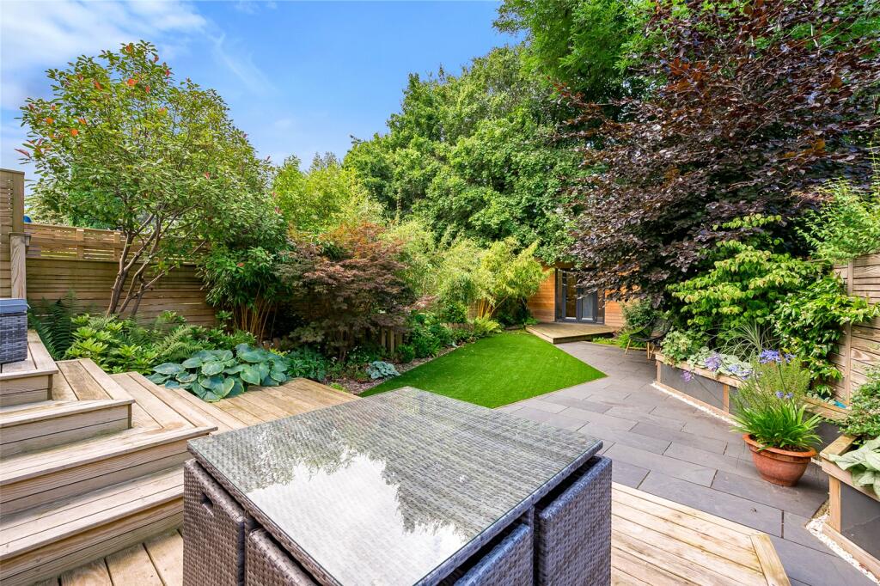
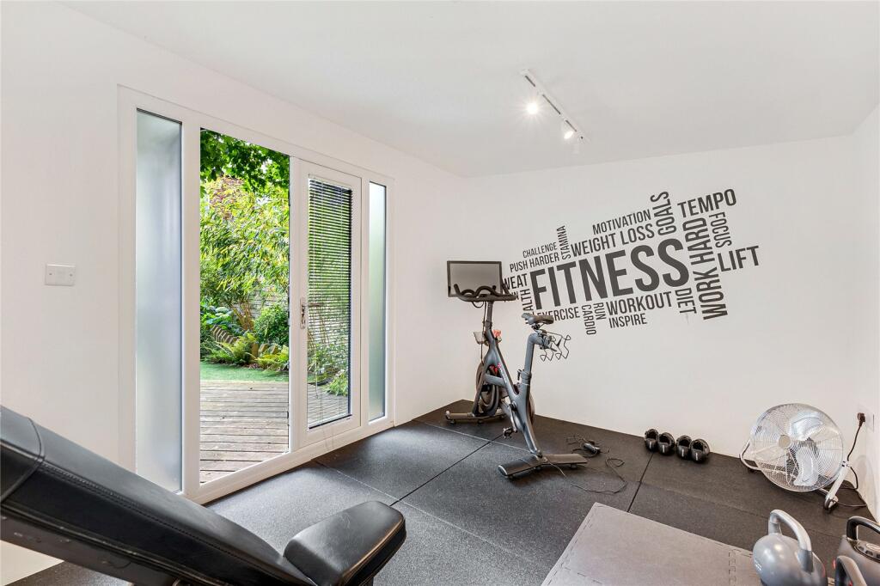
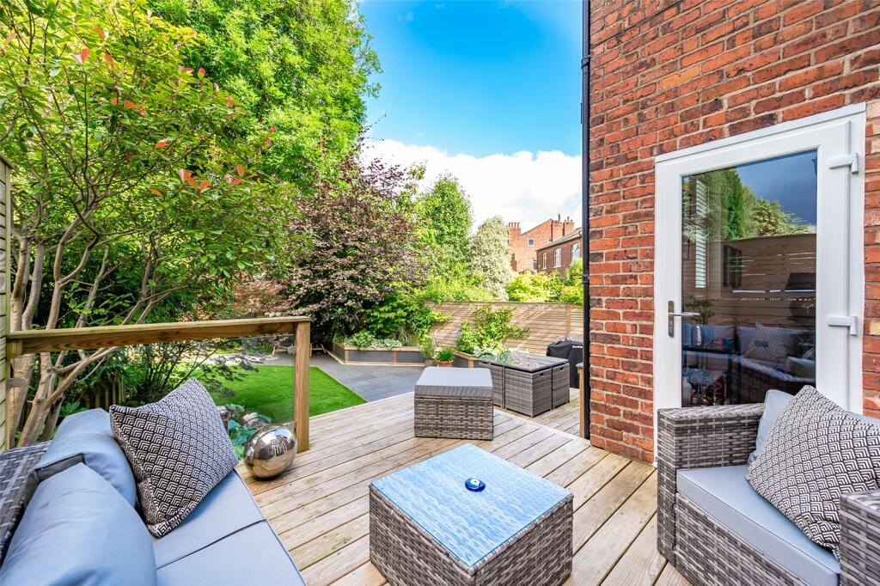
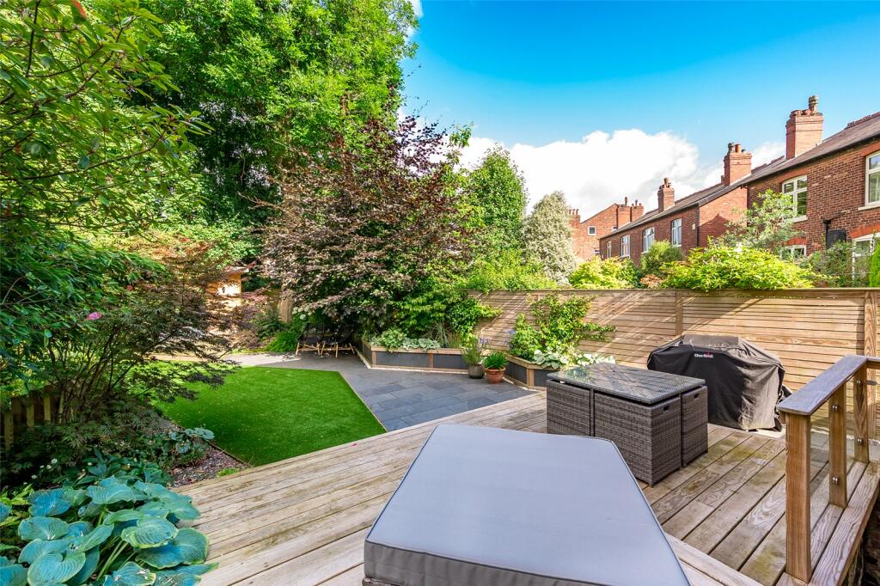
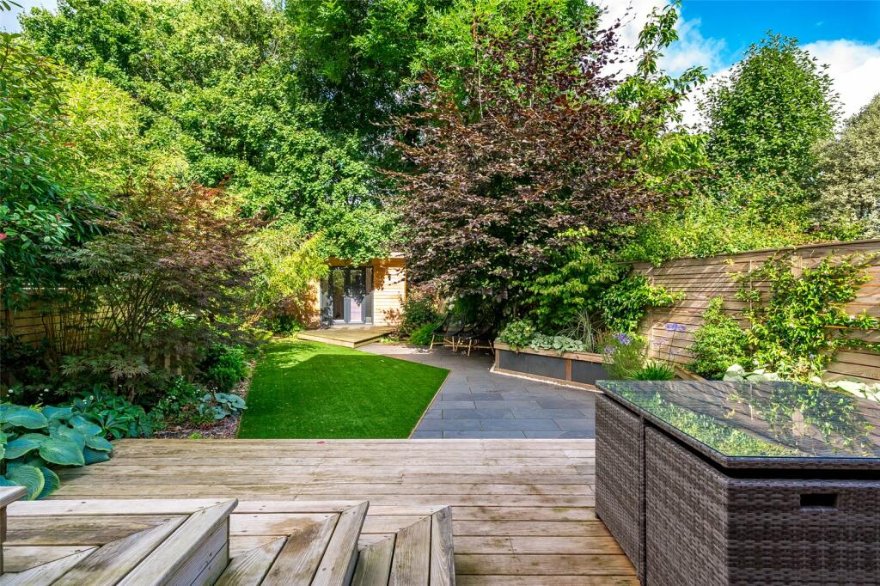
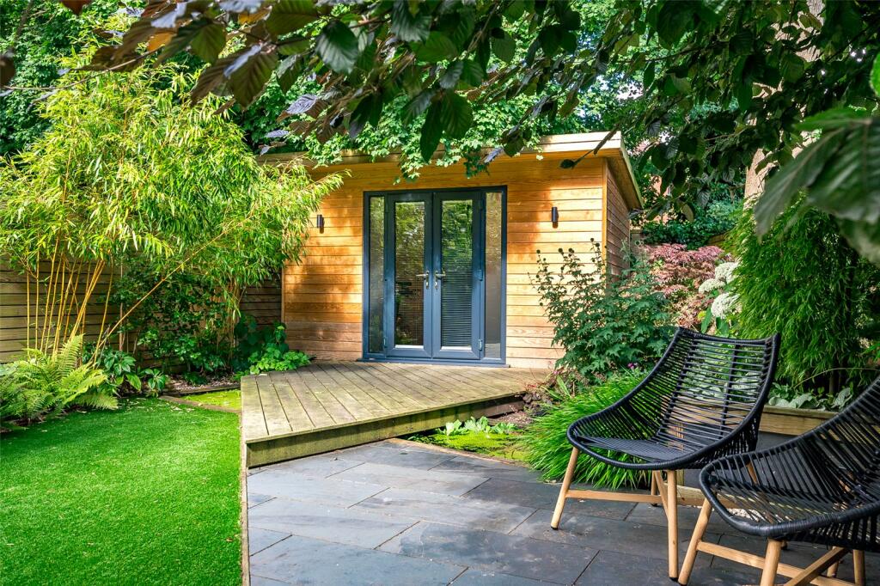
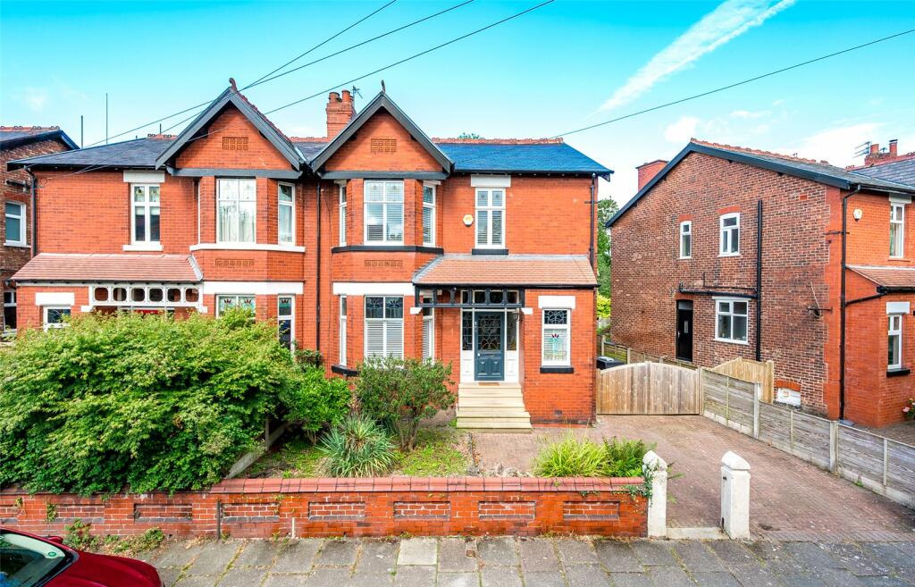
Externally, there is ample off-street parking to be found on the front driveway with a further gated section adjacent leading to the rear. A mature garden may also be found at the front. To the rear, the garden is three-tiered and consists of a blend of decking, patio and artificial turf making it particularly low-maintenance for such a generous garden. Being west-facing, this space enjoys the sun especially in the afternoon. To complete this space, a substantial outbuilding currently used as a gym offers a versatile unit that could be used for a variety of purposes.
Listed by
Heaton Moor
The Lomond Group
Reference: 151142099
EPC Rating & Upgrade Cost
Current rating: D
Potential rating: C
Inspection date: 13/02/2015
Expiry date: 12/02/2025 (expired)
Current heating cost: £1,474/year
Potential heating cost: £1,003/year
Est. upgrade cost to C: £13,540
Recommendations
- Cavity wall insulation (£500 - £1,500)
- Floor insulation (suspended floor) (£800 - £1,200)
- Draughtproof single-glazed windows (£80 - £120)
- Low energy lighting for all fixed outlets (£40)
- Replace single glazed windows with low-E double glazing (£3,300 - £6,500)
- Solar photovoltaic panels, 2.5 kWp (£5,000 - £8,000)
Flood risk
Zone: 1
Risk: Low
Job (default Low)
Floorplans
Floorplan
FENSA Certificates
This property has 6 FENSA certificate(s) on record, indicating window/door installations by FENSA-approved installers.
FENSA Certificate #10392797
Property Details
Street: 4 Earl Road
Town: Stockport
Postcode: SK4 4JS
Installation Details
Items: 3 windows
Certificate Issued: 07/07/2014
Work Completed: 16/06/2014
This certificate data was retrieved from FENSA's database
FENSA Certificate #4777552
Property Details
Street: 4 Earl Road
Town: Stockport
Postcode: SK4 4JS
Installation Details
Items: 1 window
Certificate Issued: 11/06/2007
Work Completed: 17/05/2007
This certificate data was retrieved from FENSA's database
FENSA Certificate #2006555
Property Details
Street: 4 Earl Road
Town: Stockport
Postcode: SK4 4JS
Installation Details
Items: 2 windows
Certificate Issued: 31/08/2004
Work Completed: 18/07/2004
This certificate data was retrieved from FENSA's database
FENSA Certificate #1929448
Property Details
Street: 4 Earl Road
Town: Stockport
Postcode: SK4 4JS
Installation Details
Items: 1 door
Certificate Issued: 03/08/2004
Work Completed: 13/07/2004
This certificate data was retrieved from FENSA's database
FENSA Certificate #13733723
Property Details
Street: 4 Earl Road
Town: STOCKPORT
Postcode: SK4 4JS
Installation Details
Items: 1 window and 1 door
Certificate Issued: 01/09/2019
Work Completed: 29/08/2019
This certificate data was retrieved from FENSA's database
FENSA Certificate #12945895
Property Details
Street: 4 Earl Road
Town: STOCKPORT
Postcode: SK4 4JS
Installation Details
Items: 8 windows and 1 door
Certificate Issued: 21/05/2018
Work Completed: 24/04/2018
This certificate data was retrieved from FENSA's database
What is FENSA? FENSA (Fenestration Self-Assessment Scheme) is a government-authorised scheme that monitors building regulation compliance for replacement windows and doors. Certificates indicate that work was completed by FENSA-approved installers.
Price history
44% since 2017
| Event | Date | Price | % change |
|---|---|---|---|
| Sold | 07/01/2025 (1 year ago) | £875,000 | +43.9% |
| Sold | 07/12/2017 (8 years ago) | £608,000 | — |
Source: HM Land Registry Price Paid Data. Crown copyright.
Sold Comparables
Same street and nearby sales within 0.25 miles (last 5 years). Data from Land Registry Price Paid.
| Address | Price | Date | Type |
|---|---|---|---|
| 80 PARSONAGE ROAD, STOCKPORT, GREATER MANCHESTER, SK4 4JL | £660,000 | 06/01/2026 | Semi-detached |
| 7 STANLEY GROVE, STOCKPORT, GREATER MANCHESTER, SK4 4HP | £625,000 | 19/12/2025 | Semi-detached |
| 82 PARSONAGE ROAD, STOCKPORT, GREATER MANCHESTER, SK4 4JL | £500,000 | 05/12/2025 | Semi-detached |
| 35 BROOMFIELD ROAD, STOCKPORT, GREATER MANCHESTER, SK4 4NB | £820,000 | 03/09/2025 | Semi-detached |
| 82 TATTON ROAD SOUTH, STOCKPORT, GREATER MANCHESTER, SK4 4LX | £770,000 | 29/08/2025 | Semi-detached |
| 57 DERBY ROAD, STOCKPORT, GREATER MANCHESTER, SK4 4NG | £560,000 | 05/08/2025 | Semi-detached |
| 41 MENTONE ROAD, STOCKPORT, GREATER MANCHESTER, SK4 4HF | £435,000 | 20/12/2023 | Semi-detached |
| 39 MENTONE ROAD, STOCKPORT, GREATER MANCHESTER, SK4 4HF | £475,000 | 29/09/2023 | Semi-detached |
| 41 LEA ROAD, STOCKPORT, GREATER MANCHESTER, SK4 4JT | £961,500 | 12/05/2023 | Semi-detached |
| 27 MENTONE ROAD, STOCKPORT, GREATER MANCHESTER, SK4 4HF | £450,000 | 07/12/2022 | Semi-detached |
| 92 DERBY ROAD, STOCKPORT, GREATER MANCHESTER, SK4 4NG | £580,000 | 15/11/2022 | Semi-detached |
| 30 STANLEY ROAD, STOCKPORT, GREATER MANCHESTER, SK4 4HN | £480,000 | 04/11/2022 | Semi-detached |
| 82 TATTON ROAD SOUTH, STOCKPORT, GREATER MANCHESTER, SK4 4LX | £780,000 | 27/10/2022 | Semi-detached |
| 42 TATTON ROAD SOUTH, STOCKPORT, GREATER MANCHESTER, SK4 4LU | £1,110,000 | 07/10/2022 | Semi-detached |
| 33 LEA ROAD, STOCKPORT, GREATER MANCHESTER, SK4 4JT | £800,000 | 20/09/2022 | Semi-detached |
| 8 STANLEY GROVE, STOCKPORT, GREATER MANCHESTER, SK4 4HP | £550,000 | 06/09/2022 | Semi-detached |
| 67 BROOMFIELD ROAD, STOCKPORT, GREATER MANCHESTER, SK4 4LZ | £682,500 | 02/09/2022 | Semi-detached |
| 5 ASHDOWN ROAD, STOCKPORT, GREATER MANCHESTER, SK4 4JN | £440,000 | 17/08/2022 | Semi-detached |
| Same street 9 EARL ROAD, STOCKPORT, GREATER MANCHESTER, SK4 4JS | £745,000 | 15/07/2022 | Semi-detached |
| 50 BROOMFIELD ROAD, STOCKPORT, GREATER MANCHESTER, SK4 4LZ | £895,000 | 15/07/2022 | Semi-detached |
| 93 PARSONAGE ROAD, STOCKPORT, GREATER MANCHESTER, SK4 4JL | £621,000 | 01/06/2022 | Semi-detached |
Street average: £745,000 (1 sale)
Area average: £659,750 (20 sales)
Capital growth trend
Land Registry outcode average: last 12 months vs 5y and 10y ago (from sold prices).
House Price Index (HM Land Registry — official index, not sold-price averages): Stockport. Series: Semi-detached. As of April 2026.
Rental Range
Estimated market rent for Stockport. Low = conservative, Realistic = average, Optimistic = best case.
Based on Local Authority from postcode lookup → Stockport.
LHA (30th percentile) floor for West Pennine: £760/mo (Apr 2025 – Mar 2026)
Location
Nearby
Nearest stations, universities and amenities (distance from property).
| Type | Name | Distance |
|---|---|---|
| Bus stop | Heaton Moor, Parsonage Road / near Earl Road | 0.1 miles |
| Bus stop | Heaton Moor, Parsonage Road / opposite Earl Road | 0.1 miles |
| Hospital | Newlands Care Home | 0.2 miles |
| Train station | Heaton Chapel | 0.3 miles |
| Shop | Morrisons Daily | 0.4 miles |
| Train station | Stockport | 1.3 miles |
| Hospital | Withington Clinic | 2.1 miles |
| University | Fallowfield Reception and Richmond Amenities Building | 2.1 miles |
| University | Manchester School of Art | 4.1 miles |
Street-level crime
| Category | Count |
|---|---|
| Total incidents | 0 |
Within 1 mile during May 2026. Source: data.police.uk (England & Wales).
Schools nearby
Nearest open schools with Ofsted ratings (England). Closed schools are not shown. Data from Get Information about Schools and Ofsted.
| Name | Type | Distance | Ofsted |
|---|---|---|---|
| Covenant Christian School | Other | 0.2 miles | Good — 12 Mar 2024 |
| St Anne's RC Voluntary Academy | Secondary | 0.4 miles | Good — 27 Jul 2023 |
| Norris Bank Primary School | Primary | 0.4 miles | Good — 27 Jan 2015 |
| Heaton School | Other | 0.5 miles | Requires improvement — 26 Jun 2024 |
| All Saints Church of England Primary School Stockport | Primary | 0.5 miles | — (Inspected (no overall grade)) |
Rental Comparables
Loading rental comparables for this postcode. Refresh in a few minutes.
Rent-driven metrics
Based on Area rent estimate.
- Rent ratio — Monthly rent ÷ purchase price (1% rule). 1%+ = strong, 0.8–1% = okay, <0.8% = weak for cashflow.
- Max investor price — Rent ÷ 0.8%; the price at which rent would be 0.8% of price (Stoke-style target).
- Target investor price — Rent ÷ 1%; the price at which rent would be 1% of price (strong cashflow band).
- Gross yield — Annual rent as % of purchase price (no costs).