The Crescent
Leek, Staffordshire, ST13 6HD

Property details
Tenure
FREEHOLD
Council tax band
B
Local average
£230,875 (-30.7%)
Deprivation
Decile 3 (10,047 of 33,755)
Street crime
149 incidents within 1 mile (Aug 2026)
Key features
- Three-bedroom semi-detached property
- Excellent renovation opportunity
- Requires comprehensive modernisation throughout
- Spacious and versatile accommodation
- Two reception rooms
- Generous kitchen with scope for redesign
- Family-sized bathroom
- Gardens to both front and rear
- Driveway providing off-road parking
- Fantastic potential to create a bespoke home and add value
Additional details
- Electricity
- Mains supply
- Water
- Mains supply
- Sewerage
- Mains supply
- Heating
- Gas central
- Parking
- Driveway
- Garden
- Yes
Description
GUIDE PRICE £160,000 to £170,000
“The magic of a new beginning lies in the courage to pick up a hammer and decide that your environment deserves to be beautiful.”
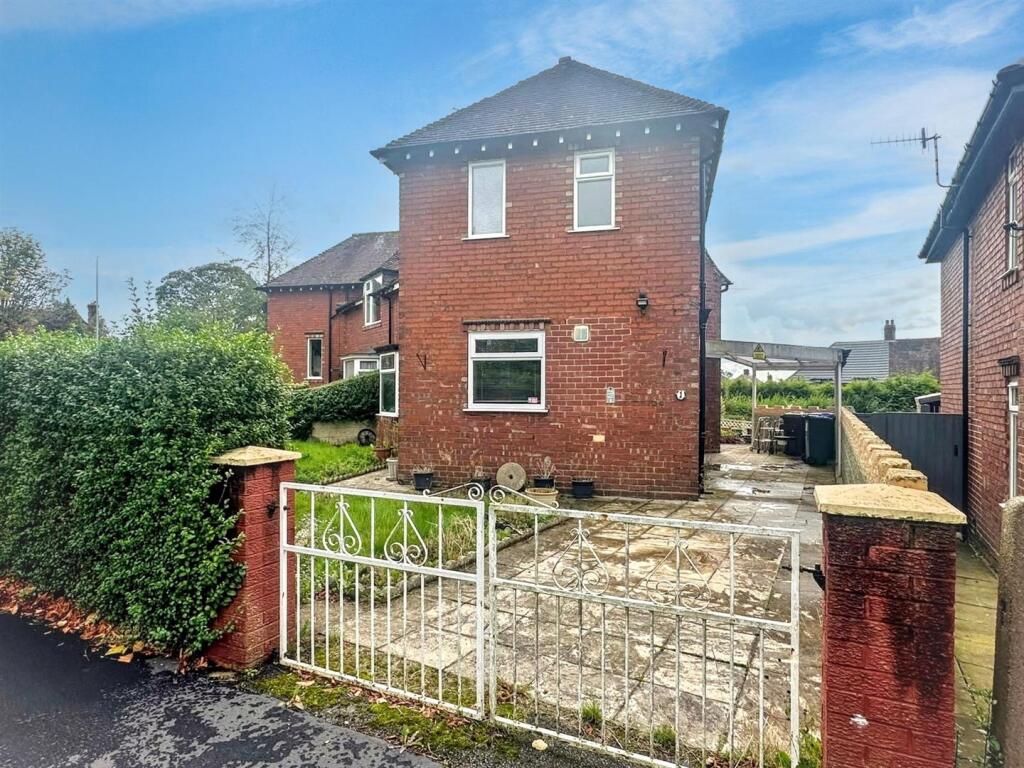
Located on The Crescent in Leek, this three-bedroom semi-detached home offers a fantastic opportunity for those seeking a substantial renovation project. Requiring modernisation throughout, the property provides spacious and versatile accommodation, gardens to both front and rear, and off-road parking. With plenty of scope to redesign, renovate and add value, this could appeal to builders, investors or buyers looking to create their own home from a blank canvas.
Denise White Estate Agent Comments - Situated on The Crescent in Leek, this three-bedroom semi-detached property presents an exciting opportunity for buyers looking for a genuine renovation project with the chance to create a home entirely to their own specification.
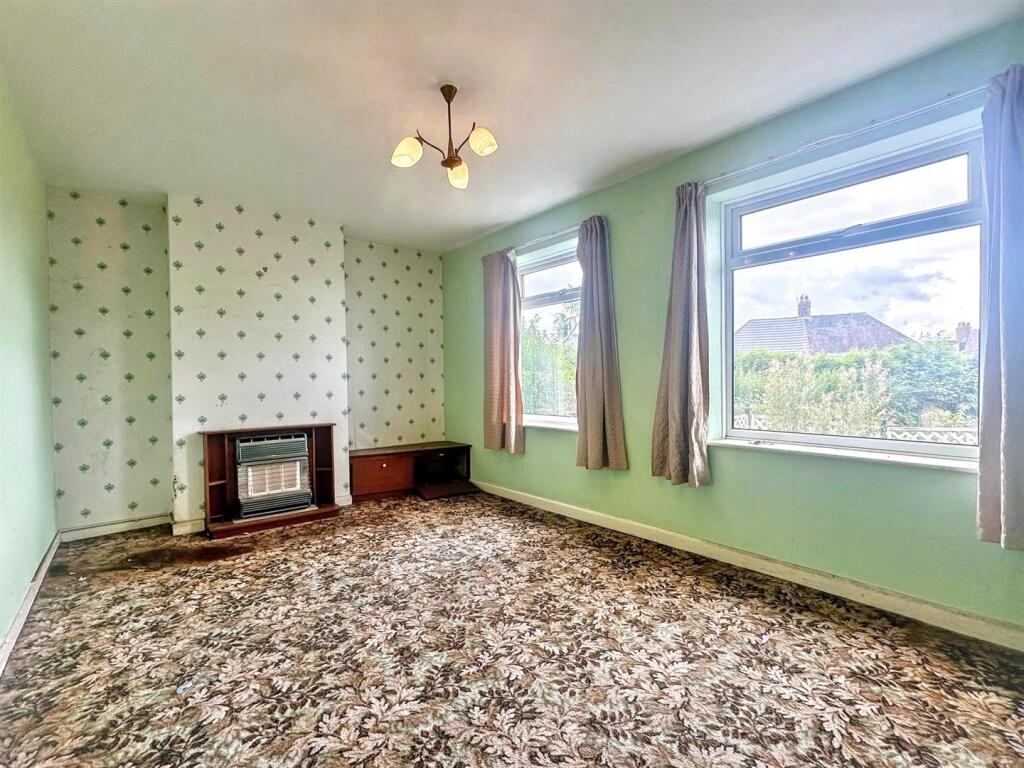
The property requires a comprehensive programme of modernisation and refurbishment throughout, but offers a surprisingly spacious layout, good-sized gardens and plenty of scope for improvement, making it an ideal blank canvas for those looking to put their own stamp on a home.
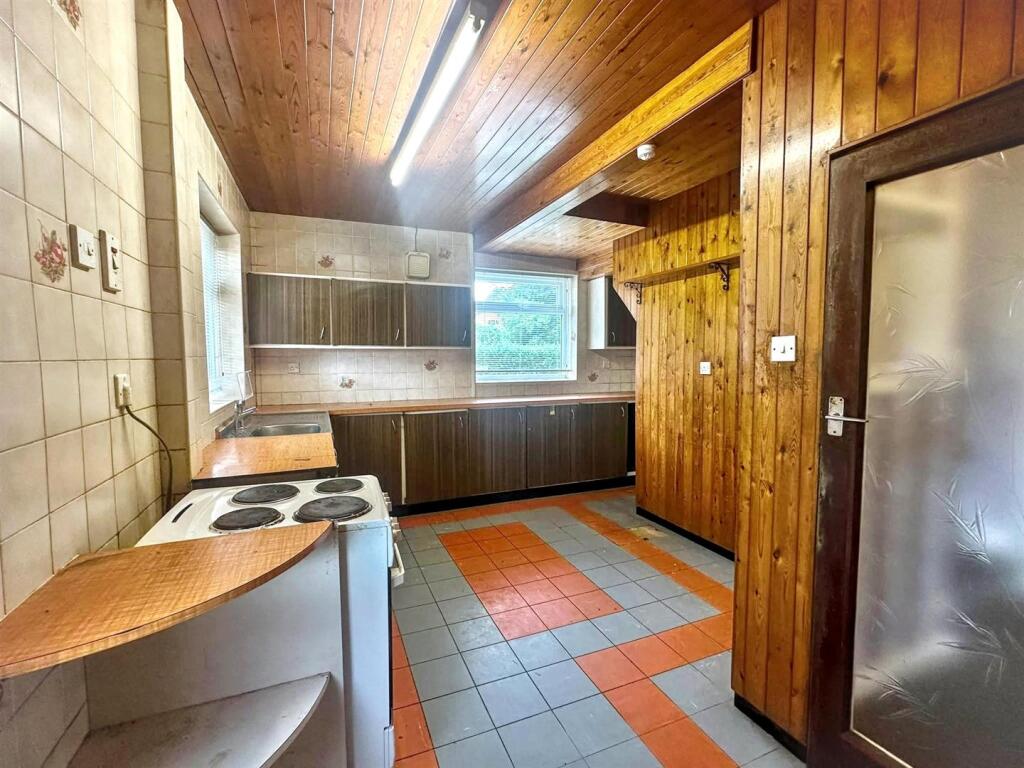
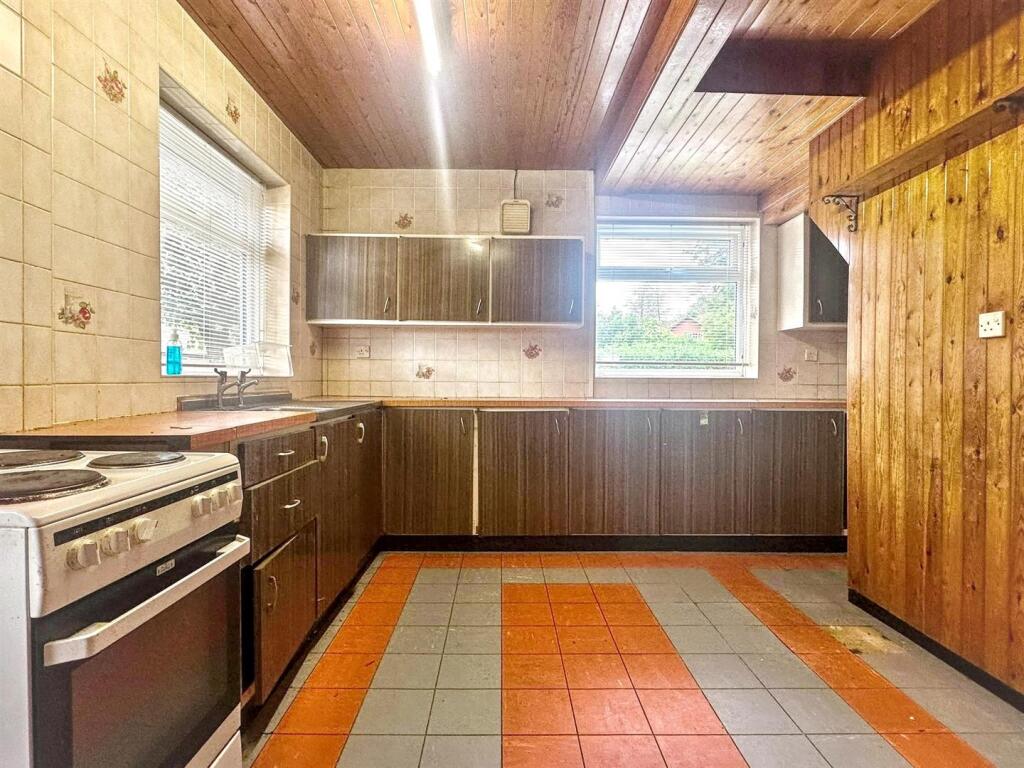
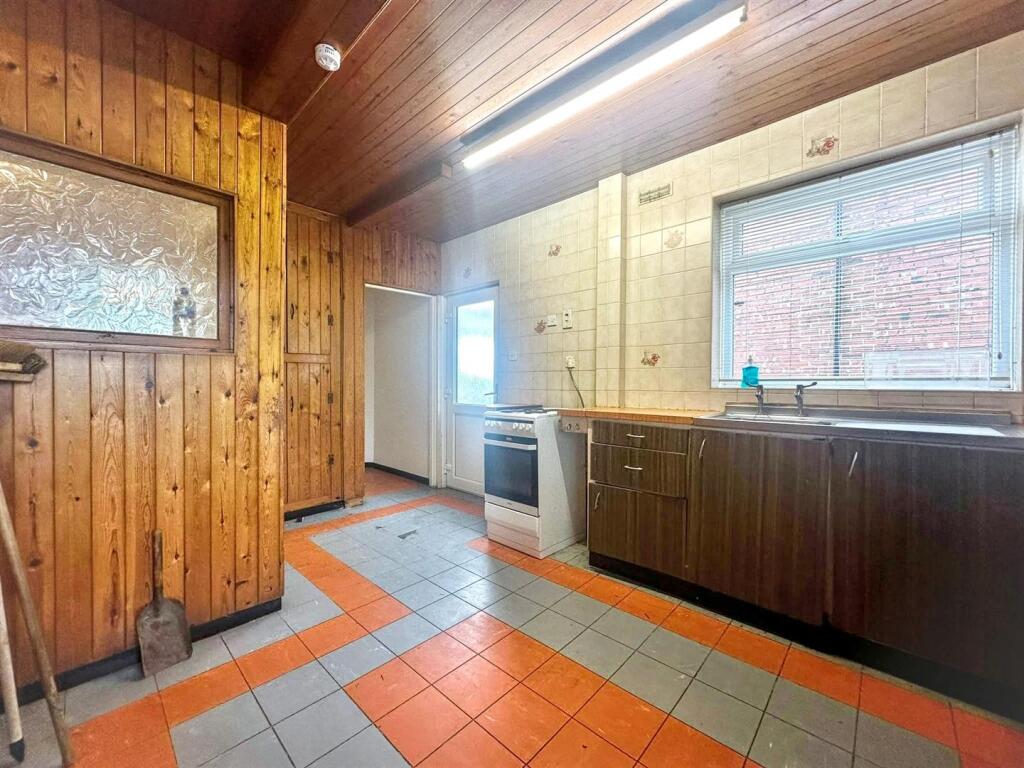
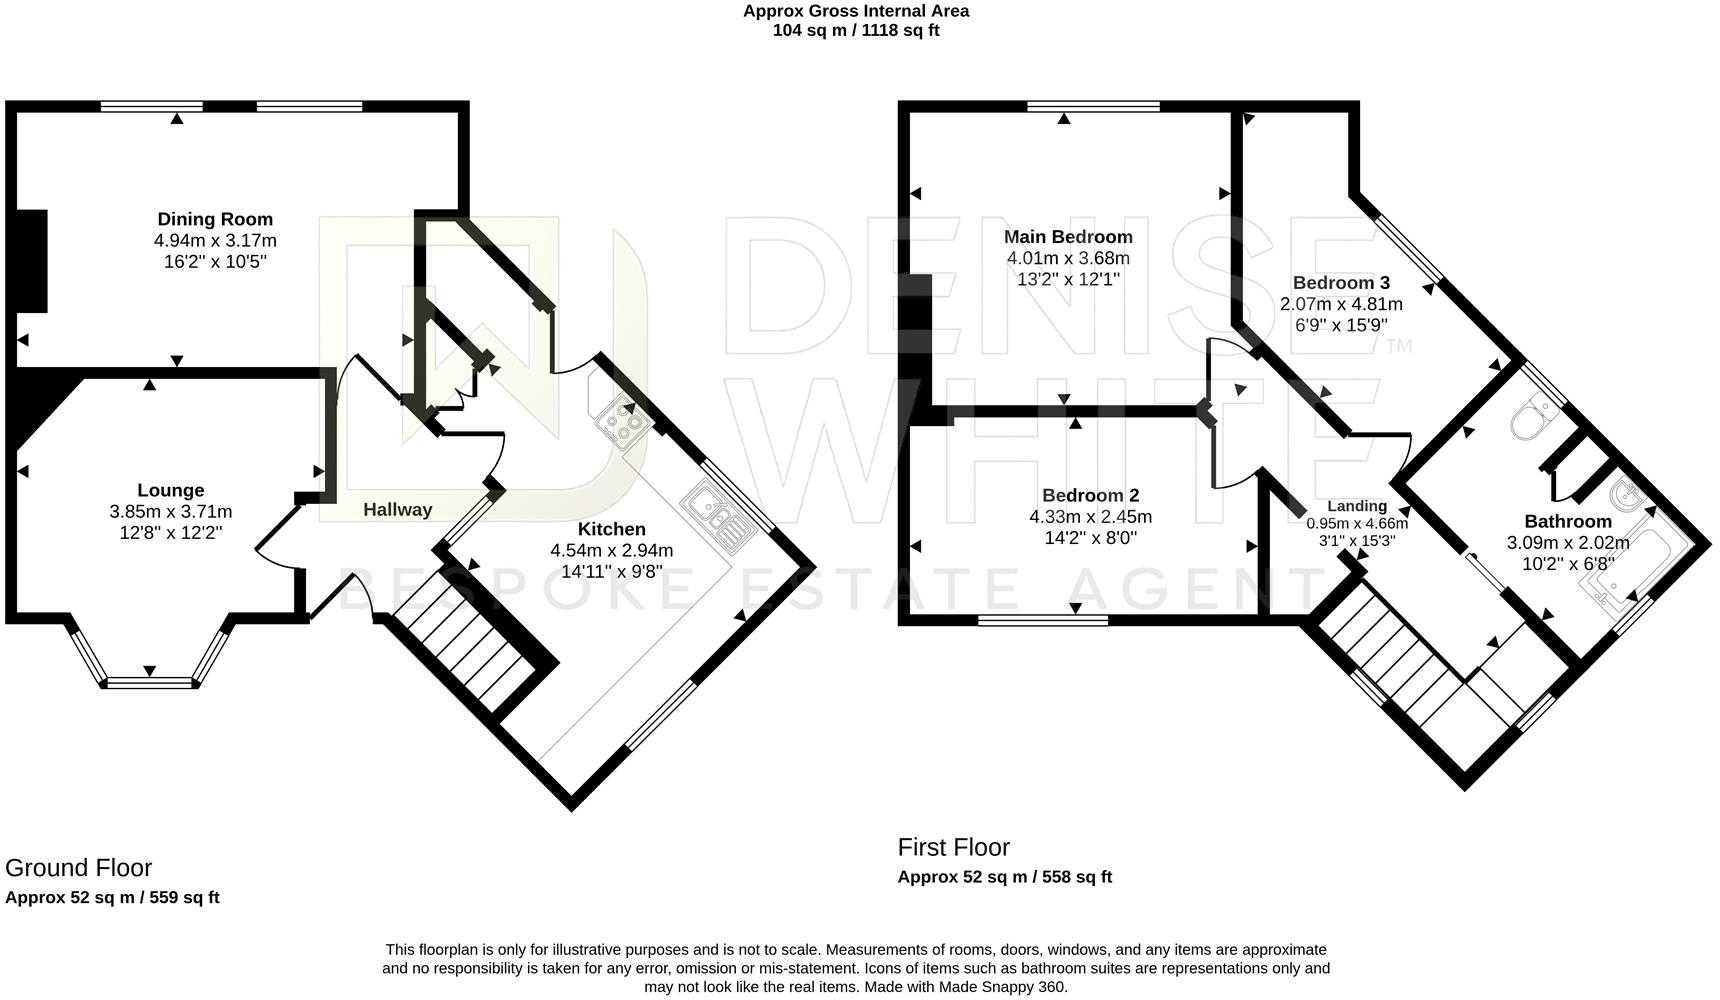
Upon entering, you are welcomed into an inner hallway, with the property also offering access via the kitchen. The kitchen itself is particularly spacious and provides a versatile footprint with ample opportunity to redesign and create a modern family kitchen tailored to individual requirements. There is also useful understairs storage together with a further storage cupboard.
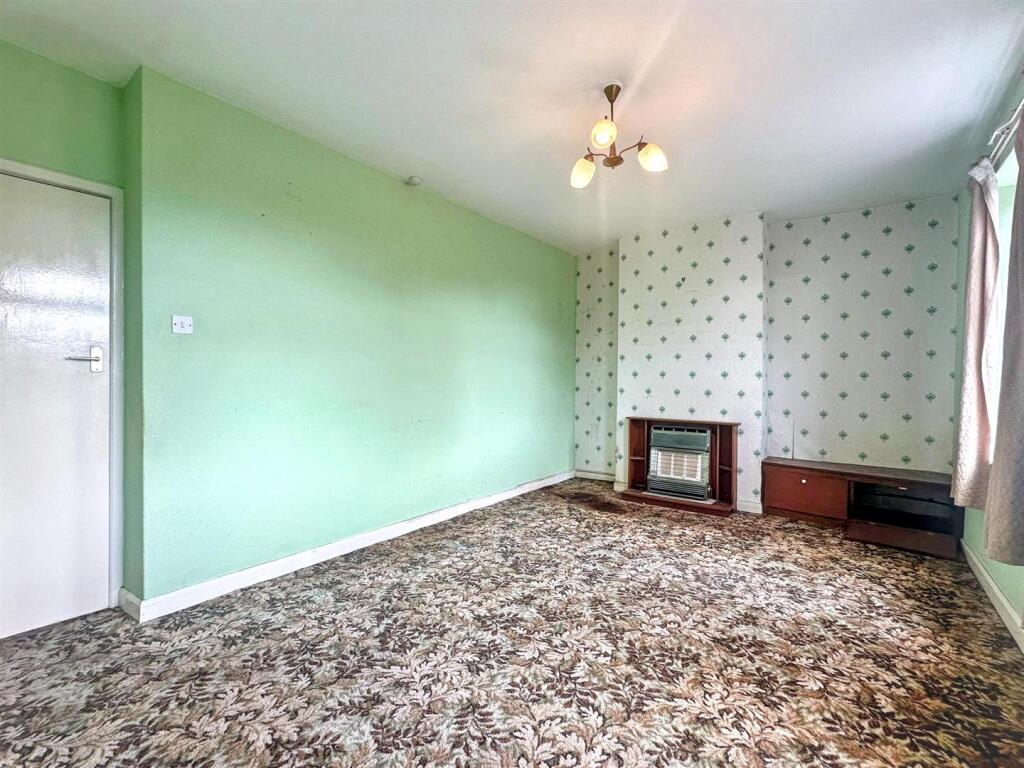
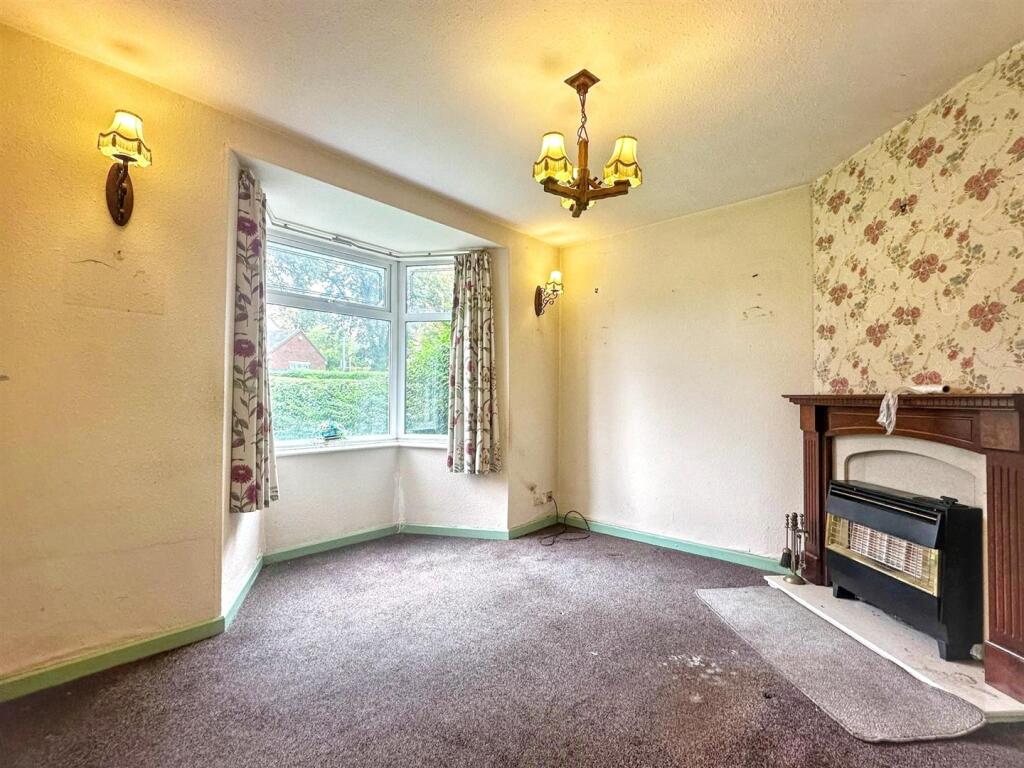
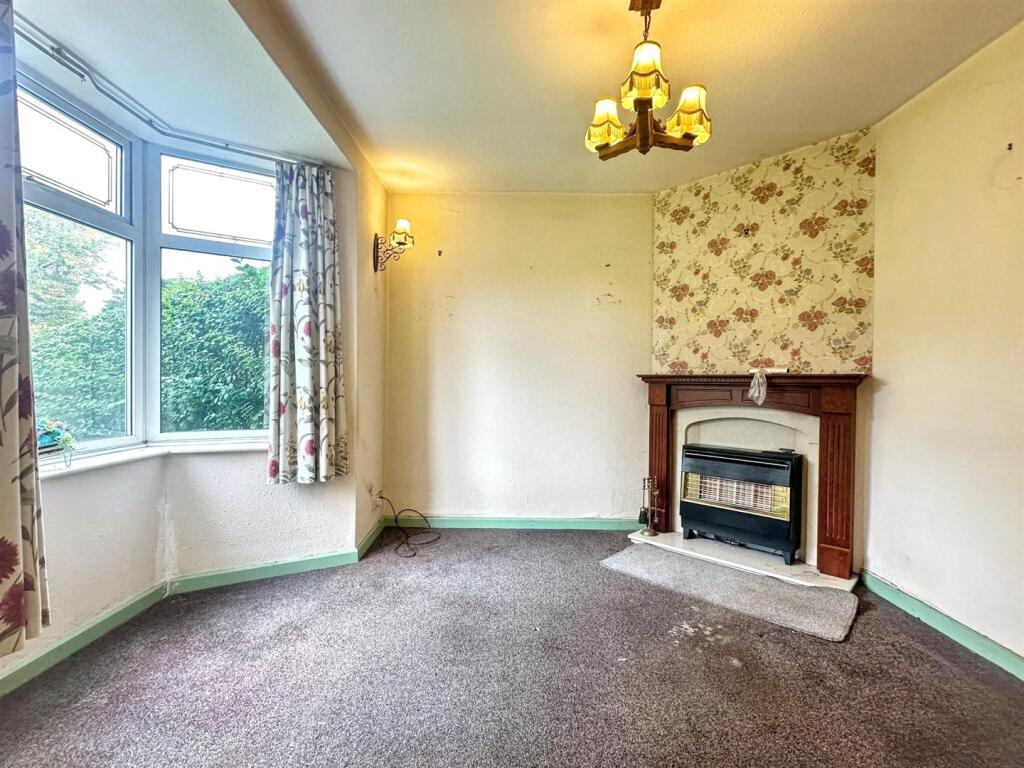
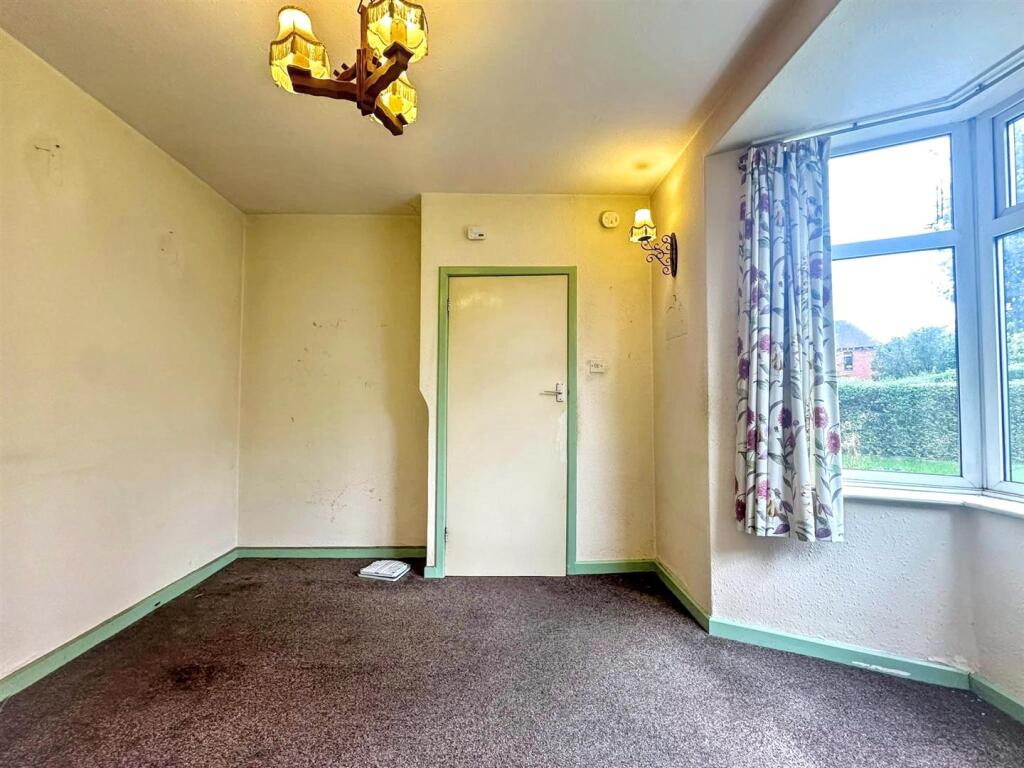
The inner hallway leads through to two well-proportioned reception rooms. The principal lounge provides a generous living space, whilst the additional sitting room offers further flexibility and could be utilised as a dining room, home office, playroom or second reception space depending on the needs of the new owner.
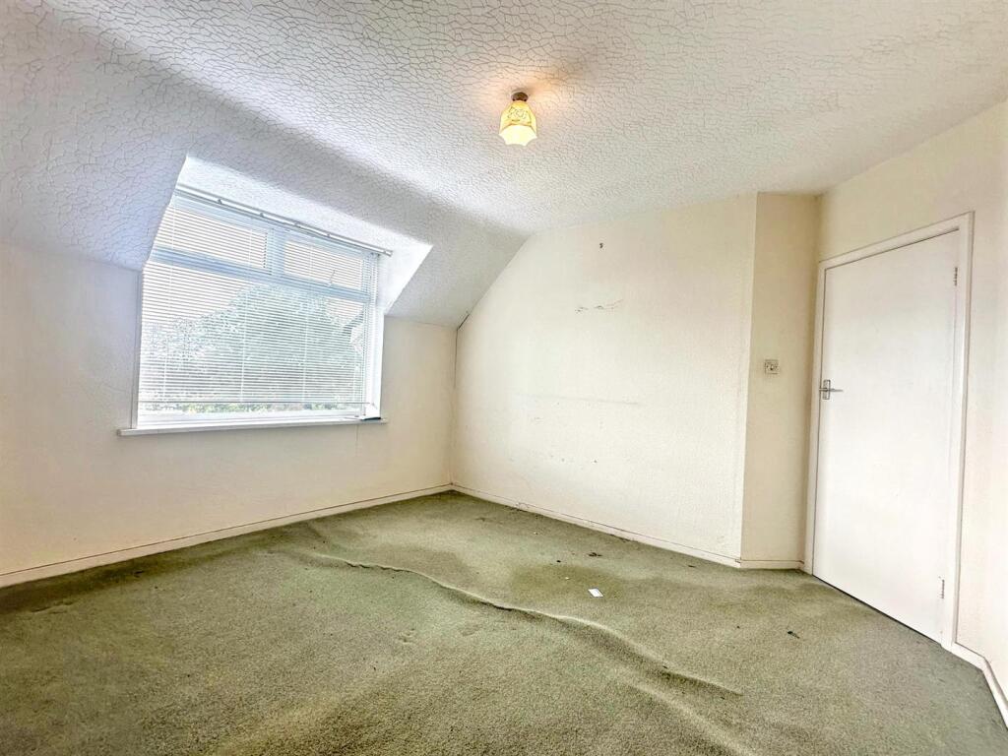
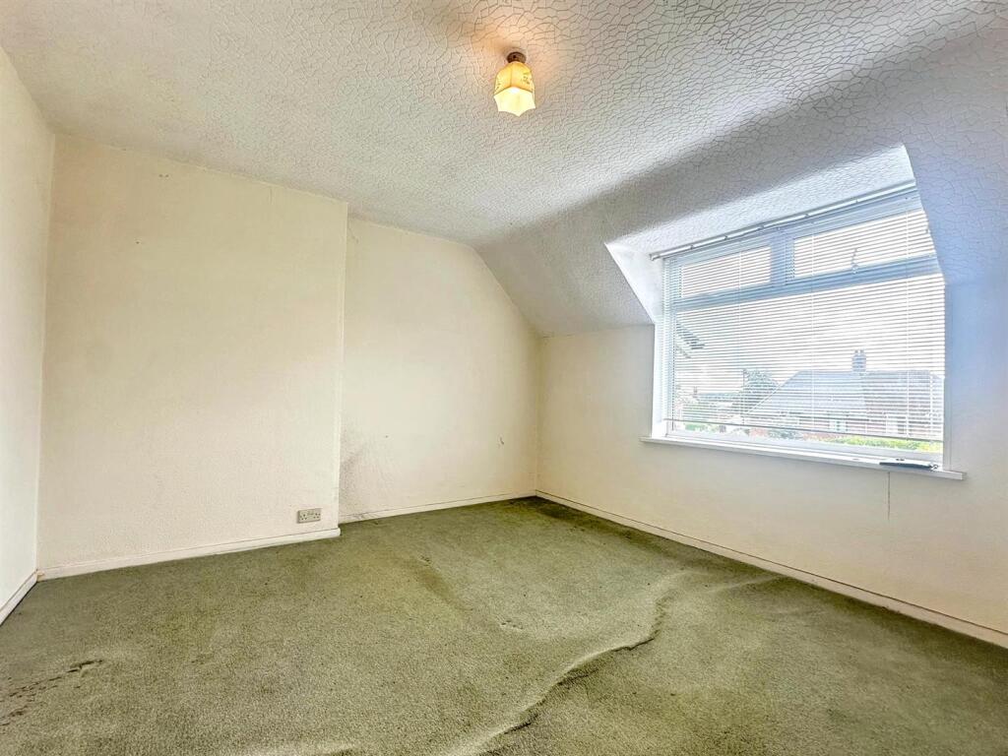
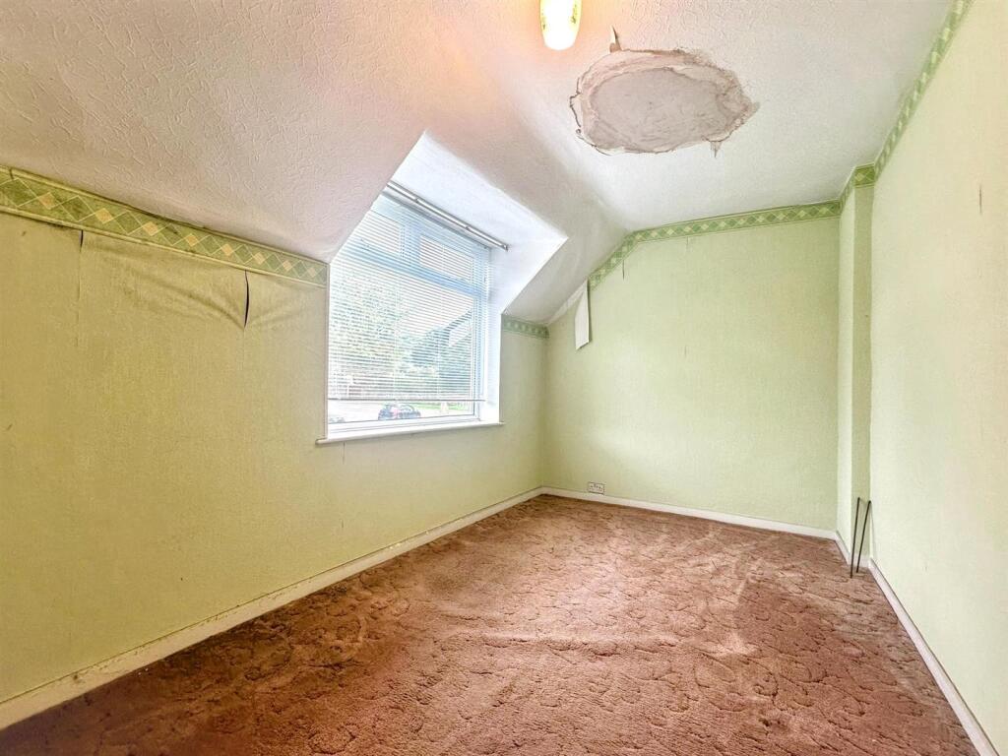
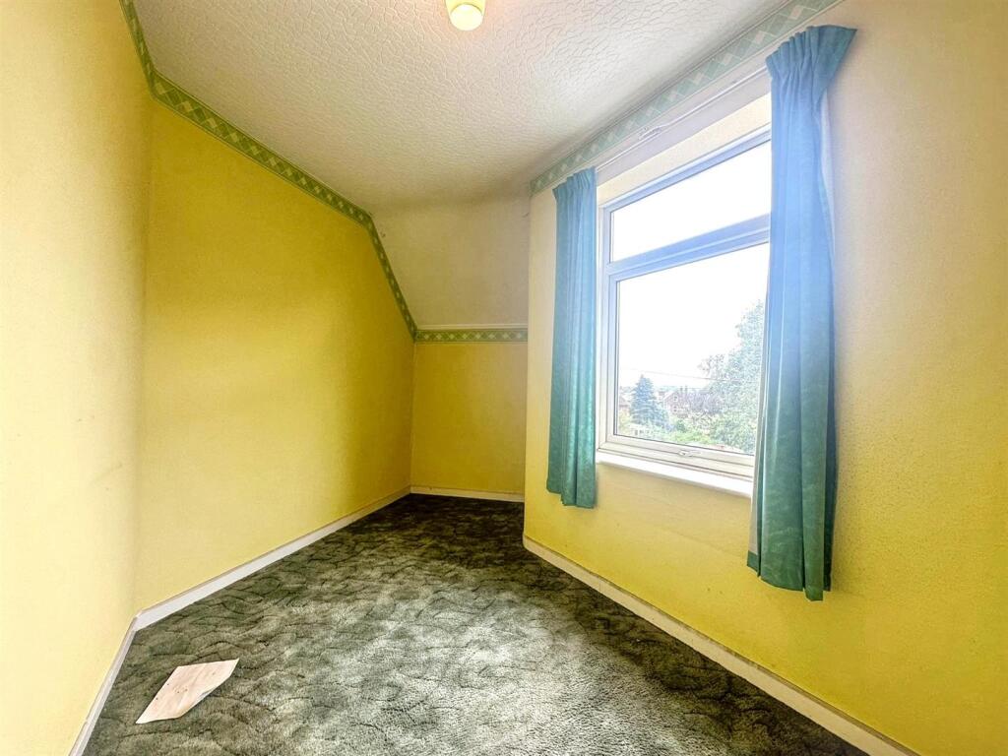
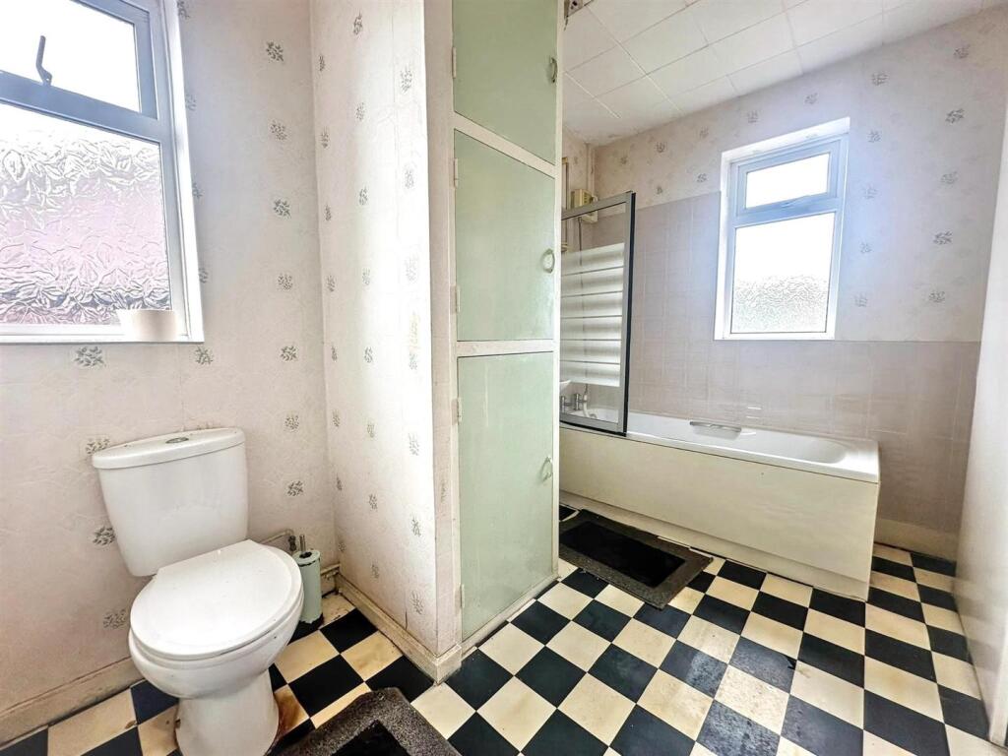
To the first floor are three bedrooms, including a spacious principal bedroom enjoying an outlook over the rear garden, a second bedroom overlooking the front of the property and a third bedroom with a side aspect. Completing the first floor is a family-sized bathroom.
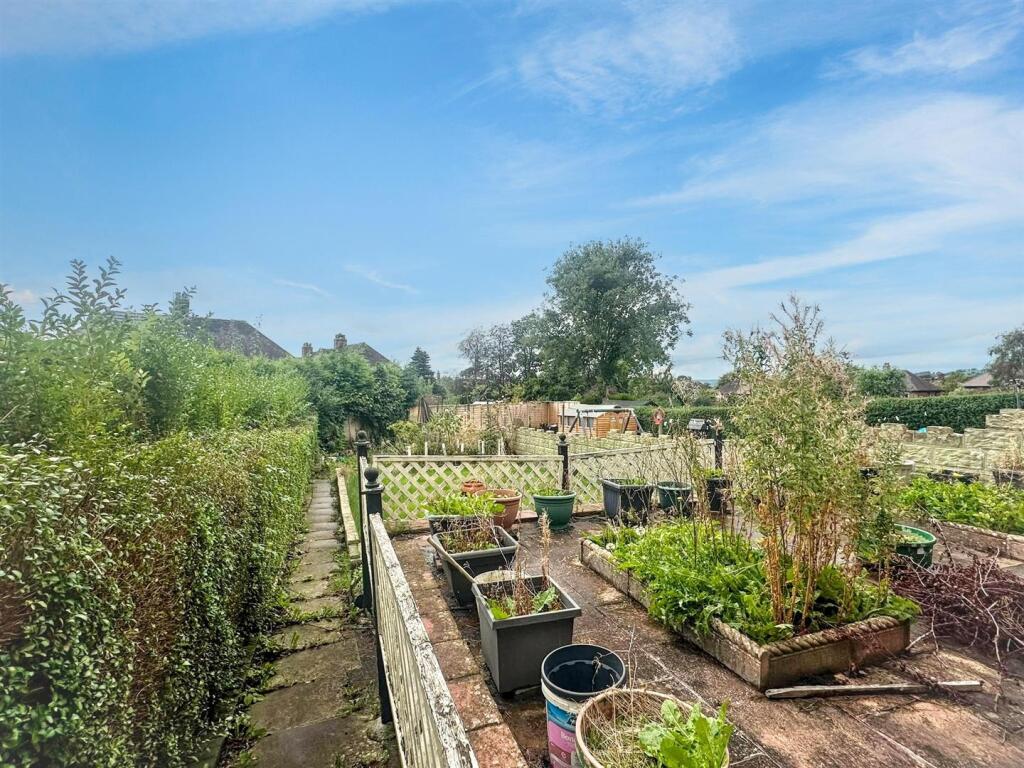
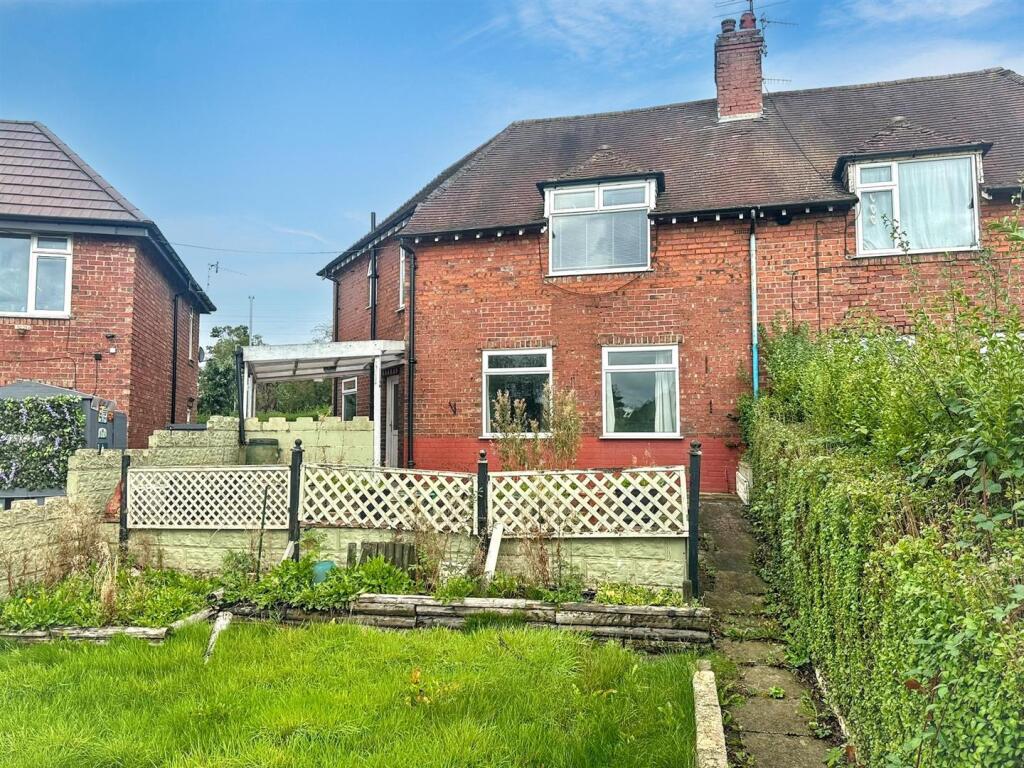
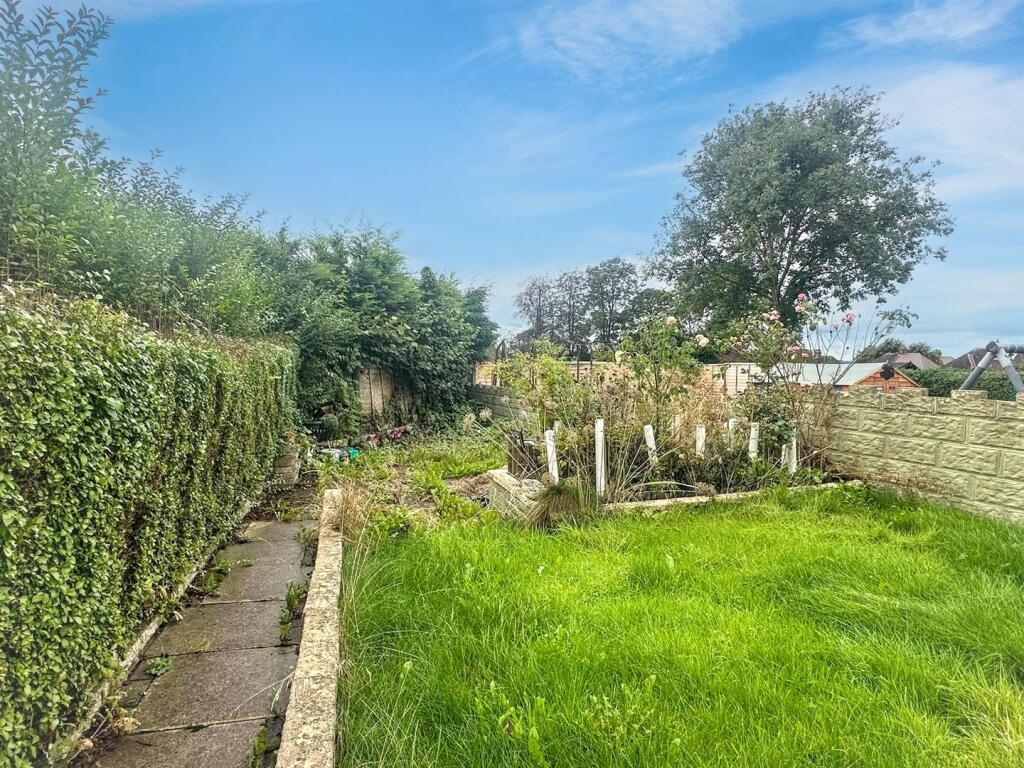
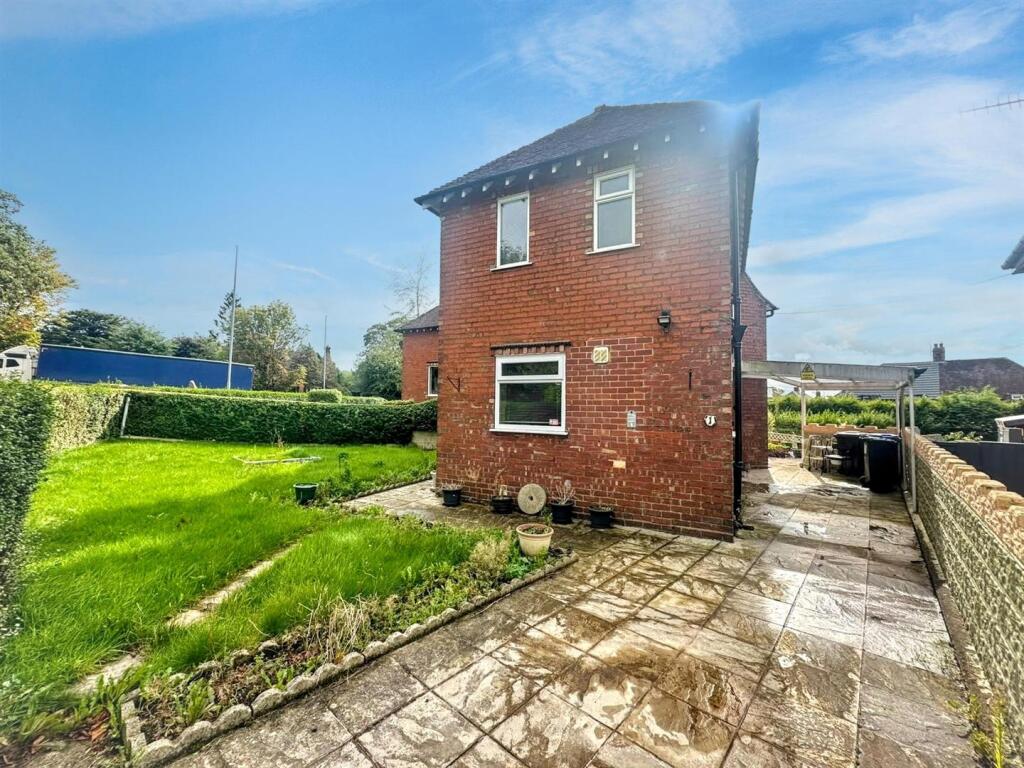
Externally, the property occupies a decent-sized plot with gardens to both the front and rear. The rear garden offers considerable scope for landscaping and could be transformed into an attractive private outdoor space, whilst the front provides additional garden space and off-road parking via the driveway.
Whilst this is undoubtedly a property requiring significant work, the combination of its position, three-bedroom accommodation, generous plot, gardens and versatile internal layout makes this an excellent opportunity for someone with vision. With the right investment and imagination, there is genuine potential to transform this property into a fantastic individual home.
Location - Known as the 'Queen of the Staffordshire Moorlands', Leek is a former textile town with a long and fascinating history.
The unspoilt town centre offers a refreshing alternative from modern shopping malls and has a wealth of independent shops, including former silk mills housing antique and reproduction pine centres, as well as traditional and contemporary furnishings.
Delicious local produce can be found in abundance at traditional butchers, bakers, greengrocers, delicatessens and cafes. Leek is also home to speciality producers of condiments, confectionery, preserves, wine, whisky, craft beers and the traditional Staffordshire oatcake.
Traditional markets abound, both indoors in the beautifully restored Victorian Butter Market and outdoors in the Market Place, offering everything from general goods, antiques and collectables to fine foods and special 'Totally Locally' Sunday markets. And when it comes to wining and dining, you can choose from a tempting selection of cafés, real ale pubs and restaurants.
Further afield, you'll find the unique, tooth-like rock formations of The Roaches, Rudyard Lake with its picturesque setting and narrow gauge railway and Tittesworth Water, a popular and accessible attraction for visitors of all ages.
Why We Love This Home! - For us, the real appeal of this property is the opportunity it presents. This isn’t a home where you’re simply changing the odd room or replacing a kitchen — it’s a genuine blank canvas, giving the next owner the chance to completely transform the property and create something that feels truly their own.
The spacious layout, three bedrooms, two reception rooms and decent-sized plot provide a fantastic starting point, whilst the gardens offer even more potential outside. Whether you’re looking to create a modern family home, take on your first major renovation project or simply want a property where you can put your own stamp on every detail, there’s plenty here to work with.
It needs work, but that’s exactly where the opportunity lies. With vision, investment and a good dose of imagination, we believe this property could be transformed into a fantastic detached home in a popular Leek location.
Kitchen - 4.54 x 2.94 (14'10" x 9'7") -
Inner Hall -
Lounge - 3.85 x 3.71 (12'7" x 12'2") -
Sitting Room - 3.85 x 3.71 (12'7" x 12'2" ) -
First Floor Landing -
Bedroom One - 4.01 x 3.68 (13'1" x 12'0") -
Bedroom Two - 4.33 x 2.45 (14'2" x 8'0") -
Bedroom Three - 4.81 x 2.07 (15'9" x 6'9") -
Bathroom - 3.09 x 2.02 (10'1" x 6'7" ) -
Outside - The property occupies a decent-sized plot with gardens to both the front and rear, together with a driveway providing off-road parking.
The front garden provides an attractive approach to the property, whilst the rear garden offers a particularly exciting opportunity for the new owner. Currently requiring attention, the space provides plenty of scope for landscaping, whether that means creating areas for entertaining, lawned sections, planting beds or a more contemporary outdoor space.
Much like the interior, the gardens offer a blank canvas and could be completely reimagined to suit the lifestyle and tastes of the new owner.
Agents Notes - Tenure: Freehold
Services: All mains services connected
Council Tax: Staffordshire Moorlands Band B
No chain involved with the sale
Please Note - Please note that all areas, measurements and distances given in these particulars are approximate and rounded. The text, photographs and floor plans are for general guidance only. Denise White Estate Agents has not tested any services, appliances or specific fittings — prospective purchasers are advised to inspect the property themselves. All fixtures, fittings and furniture not specifically itemised within these particulars are deemed removable by the vendor.
About Your Agent - "Work hard. Stay humble. Always be kind" - Denise White
Property is personal and so is our approach. Led by Denise White, our experienced team combines honest advice, local knowledge and standout marketing to help people move with confidence. More than property, it’s about people, homes and the next chapter.
We Won! - Denise White Bespoke Estate Agents has been honoured with the esteemed Gold Award for two years running; 2024 & 2025 from the British Property Awards for their exceptional customer service and extensive local marketing knowledge in Leek and its surrounding areas.
The British Property Awards, renowned for their inclusivity and comprehensive evaluation process, assess estate agents across the United Kingdom based on their customer service levels and understanding of the local market. Denise White Estate Agents demonstrated outstanding performance throughout the rigorous and independent judging period.
Additionally the team have been successful in receiving the GOLD EXCEPTIONAL award from the British Estate Agency Guide 2025 & 2025 and being listed as one of the Top 500 Estate Agents in the UK.
The Best Estate Agency Guide assess data such as the time taken from listing as for sale to sale agreed, achieving the asking price vs the achieved price, market share of properties available, positive reviews and much more!
Property To Sell? - Let’s get you moving. With honest advice, standout marketing and a proactive, experienced team, we’ll showcase your home, find the right buyer and keep your sale moving, all starting with a free market appraisal.
Property To Let? - Great marketing. The right tenant. Everything taken care of. Choose from Let Only, Rent Collection or Fully Managed services, tailored to you, your property and how hands-on you want to be.
You Need A Solicitor! - The right solicitor keeps your move moving. We work with trusted conveyancing professionals and can arrange a quote to help get you sale-ready.
Do You Need A Mortgage? - Know your budget. Understand your options. Move with confidence. We can introduce you to a trusted mortgage adviser who will help you find the right way forward.
Buyer Id Checks - Once an offer is accepted on a property marketed by Denise White Estate Agents we are required to complete ID verification checks on all buyers and to apply ongoing monitoring until the transaction ends. Whilst this is the responsibility of Denise White Estate Agents we may use the services of Guild365, to verify Clients’ identity. This is not a credit check and therefore will have no effect on your credit history. You agree for us to complete these checks, and the cost of these checks is £30.00 inc. VAT per buyer. This is paid in advance, when an offer is agreed and prior to a sales memorandum being issued. This charge is non-refundable.
Listed by
Leek
Denise White Estate Agents
Reference: 94317195
EPC ratings on this postcode
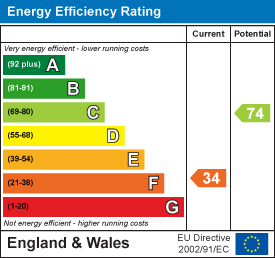
We don't have a matched EPC for this property yet. Below are efficiency scores and details for other addresses on this postcode.
| Address | Current | Potential | Floor area | Age band | Type |
|---|---|---|---|---|---|
| 1 The Crescent, LEEK | 34 | 74 | 81 m² | England and Wales: 1930-1949 | Detached |
| 11, The Crescent, LEEK | 46 | 76 | 100 m² | England and Wales: 1950-1966 | Terraced |
| 13, The Crescent, LEEK | 51 | 69 | 107 m² | England and Wales: 1930-1949 | Terraced |
| 13, The Crescent, LEEK | 51 | 69 | 107 m² | England and Wales: 1930-1949 | Terraced |
| 13, The Crescent, LEEK | 51 | 69 | 107 m² | England and Wales: 1930-1949 | Terraced |
| 15, The Crescent, LEEK | 60 | 80 | 110 m² | England and Wales: 1930-1949 | Terraced |
| 15, The Crescent, LEEK | 54 | 83 | 104 m² | England and Wales: 1900-1929 | Terraced |
| 16, The Crescent, LEEK | 60 | 83 | 97 m² | England and Wales: 1930-1949 | Detached |
| 19, The Crescent, LEEK | 72 | 86 | 98 m² | England and Wales: 1930-1949 | Detached |
| 19, The Crescent, LEEK | 61 | 71 | 99 m² | England and Wales: 1950-1966 | Detached |
| 21, The Crescent, LEEK | 68 | 81 | 104 m² | England and Wales: 1900-1929 | Detached |
| 21, The Crescent, LEEK | 61 | 71 | 99 m² | England and Wales: 1930-1949 | Detached |
| 25, The Crescent, LEEK | 70 | 83 | 102 m² | England and Wales: 1950-1966 | Detached |
| 25, The Crescent, LEEK | 64 | 84 | 104 m² | England and Wales: 1900-1929 | Detached |
| 3, The Crescent, LEEK | 71 | 83 | 96 m² | England and Wales: 1930-1949 | Detached |
Flood risk
Zone: 1
Risk: Low
Job (default Low)
Registered land (INSPIRE)
This location is outside the imported HM Land Registry INSPIRE registered freehold polygons.
Source: HM Land Registry INSPIRE Index Polygons.
Floorplans
Floorplan
EPC Graphs
EE Rating
Price history
| Event | Date | Price | % change |
|---|---|---|---|
| Listed for sale | — | £160,000 | — |
Source: HM Land Registry Price Paid Data. Crown copyright.
Sold Comparables
Same street and nearby sales within 0.25 miles (last 5 years). Data from Land Registry Price Paid.
| Address | Price | Date | Type |
|---|---|---|---|
| 22 THE CRESCENT, LEEK, STAFFORDSHIRE MOORLANDS, STAFFORDSHIRE, ST13 6HB | £185,000 | 14/01/2026 | Semi-detached |
| 6 SPRINGFIELD COURT, LEEK, STAFFORDSHIRE MOORLANDS, STAFFORDSHIRE, ST13 6LZ | £135,000 | 21/11/2023 | Semi-detached |
| 16 MILNER TERRACE, LEEK, STAFFORDSHIRE MOORLANDS, STAFFORDSHIRE, ST13 6BY | £185,000 | 20/11/2023 | Semi-detached |
| 54 HAIG ROAD, LEEK, STAFFORDSHIRE MOORLANDS, STAFFORDSHIRE, ST13 6BZ | £170,000 | 30/08/2023 | Semi-detached |
| 1 PROVOST PLACE, LEEK, STAFFORDSHIRE MOORLANDS, STAFFORDSHIRE, ST13 6BX | £170,000 | 31/07/2023 | Semi-detached |
| 19 HAIG ROAD, LEEK, STAFFORDSHIRE MOORLANDS, STAFFORDSHIRE, ST13 6BZ | £161,000 | 30/06/2023 | Semi-detached |
| 32 BEATTY ROAD, LEEK, STAFFORDSHIRE MOORLANDS, STAFFORDSHIRE, ST13 6HG | £190,000 | 31/03/2023 | Semi-detached |
| 8 SHAW PLACE, LEEK, STAFFORDSHIRE MOORLANDS, STAFFORDSHIRE, ST13 6ES | £180,000 | 10/02/2023 | Semi-detached |
| 4 SPRINGFIELD COURT, LEEK, STAFFORDSHIRE MOORLANDS, STAFFORDSHIRE, ST13 6LZ | £127,000 | 18/11/2022 | Semi-detached |
| 128 BUXTON ROAD, LEEK, STAFFORDSHIRE MOORLANDS, STAFFORDSHIRE, ST13 6EJ | £240,000 | 07/11/2022 | Semi-detached |
| 31 WESTON STREET, LEEK, STAFFORDSHIRE MOORLANDS, STAFFORDSHIRE, ST13 6EP | £260,000 | 23/09/2022 | Semi-detached |
| 175 BUXTON ROAD, LEEK, STAFFORDSHIRE MOORLANDS, STAFFORDSHIRE, ST13 6NF | £120,000 | 12/08/2022 | Semi-detached |
| 128 BUXTON ROAD, LEEK, STAFFORDSHIRE MOORLANDS, STAFFORDSHIRE, ST13 6EJ | £228,000 | 27/05/2022 | Semi-detached |
| 78 HAIG ROAD, LEEK, STAFFORDSHIRE MOORLANDS, STAFFORDSHIRE, ST13 6BZ | £175,000 | 20/04/2022 | Semi-detached |
| 69 PRINCE STREET, LEEK, STAFFORDSHIRE MOORLANDS, STAFFORDSHIRE, ST13 6DA | £170,000 | 16/02/2022 | Semi-detached |
| 139 BUXTON ROAD, LEEK, STAFFORDSHIRE MOORLANDS, STAFFORDSHIRE, ST13 6EH | £150,000 | 17/12/2021 | Semi-detached |
Area average: £177,875 (16 sales)
Capital growth trend
Land Registry outcode average: last 12 months vs 5y and 10y ago (from sold prices).
House Price Index (HM Land Registry — official index, not sold-price averages): Staffordshire Moorlands. Series: Semi-detached. As of August 2026.
Rental Range
Estimated market rent for Staffordshire Moorlands. Low = conservative, Realistic = average, Optimistic = best case.
Based on Local Authority from postcode lookup → Staffordshire Moorlands.
LHA (30th percentile) floor for Staffordshire North: £593/mo (Apr 2025 – Mar 2026)
Location
Address
The Crescent
Nearby
Nearest stations, universities and amenities (distance from property).
| Type | Name | Distance |
|---|---|---|
| Bus stop | Buxton Road | 0.0 miles |
| Shop | Prince Street Stores | 0.2 miles |
| Shop | The Corner Cupboard Convenience Store | 0.3 miles |
| University | Tovell Building, Buxton & Leek College | 0.5 miles |
| University | Buxton & Leek College | 0.5 miles |
| Train station | Leek (Churnet Valley) | 1.3 miles |
| Train station | Leek Brook | 2.1 miles |
| Hospital | John Munroe Hospital | 3.2 miles |
| Hospital | Haywood Hospital Walk-in Centre | 8.3 miles |
Street-level crime
| Category | Count |
|---|---|
| Anti-social behaviour | 44 |
| Violence and sexual offences | 44 |
| Criminal damage and arson | 17 |
| Vehicle crime | 14 |
| Public order | 10 |
| Other theft | 9 |
| Shoplifting | 5 |
| Burglary | 2 |
| Possession of weapons | 2 |
| Bicycle theft | 1 |
| Drugs | 1 |
| Total incidents | 149 |
Within 1 mile during Aug 2026. Source: data.police.uk (England & Wales).
Schools nearby
Nearest open schools with Ofsted ratings (England). Closed schools are not shown. Data from Get Information about Schools and Ofsted.
| Name | Type | Distance | Ofsted |
|---|---|---|---|
| Leek High School | Secondary | 0.1 miles | Requires improvement — 11 Jul 2024 |
| The Meadows School | Other | 0.1 miles | Good — 10 Oct 2019 |
| Springfield School | Other | 0.2 miles | Good — 17 Nov 2022 |
| Leek First School | Primary | 0.2 miles | Good — 22 Jun 2016 |
| Beresford Memorial CofE First School | Primary | 0.3 miles | Good — 16 May 2017 |
Rental Comparables
Residential lets from OpenRent and Rightmove for the area (same bedroom count). Use to validate rent estimates. Student lets are excluded.
| Title | Rent | Beds | Distance | As seen on |
|---|---|---|---|---|
| 3 Bed End Terrace, Furmston Place, ST13 | £900/mo | 3 | 0.35 miles | OpenRent |
| 3 Bed Semi-Detached House, Nab Hill Avenue, ST13 | £1,050/mo | 3 | 1.14 miles | OpenRent |
| Crowborough, Lask Edge, Leek | £1,600/mo | 3 | 5.41 miles | Rightmove |
Average rent: £1,183/mo (3 listings)
Rent-driven metrics
Based on OpenRent comparables.
- Rent ratio — Monthly rent ÷ purchase price (1% rule). 1%+ = strong, 0.8–1% = okay, <0.8% = weak for cashflow.
- Max investor price — Rent ÷ 0.8%; the price at which rent would be 0.8% of price (Stoke-style target).
- Target investor price — Rent ÷ 1%; the price at which rent would be 1% of price (strong cashflow band).
- Gross yield — Annual rent as % of purchase price (no costs).
- Cost-to-rent — Price ÷ annual rent (from OpenRent comparables). Under 14× = strong, 14–16× = acceptable, 17×+ = compressed.
- Cashflow — Rent minus mortgage, 10% maintenance, £25/mo compliance. Assumes 75% LTV, 3.95% APR (5yr fixed), 25yr term.
- ROI — Annual profit ÷ cash in (deposit + 4% purchase costs).
Enter House Number
Enter the house number to help us retrieve more accurate pricing history and property data.
Please log in to submit or correct the house number for this listing.
Log in to continue