23 FUCHSIA ROAD
BRISTOL, EMERSONS GREEN, SOUTH GLOUCESTERSHIRE BS16 7PL
£280,000
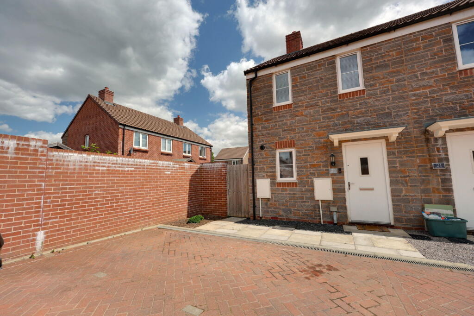
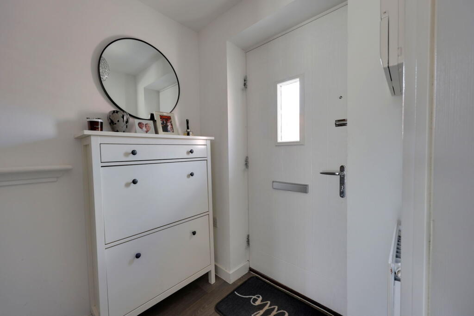
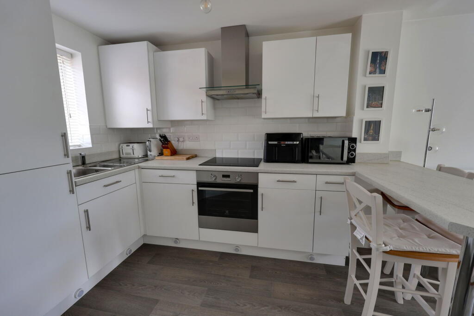
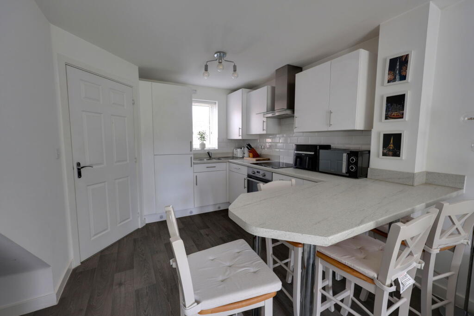
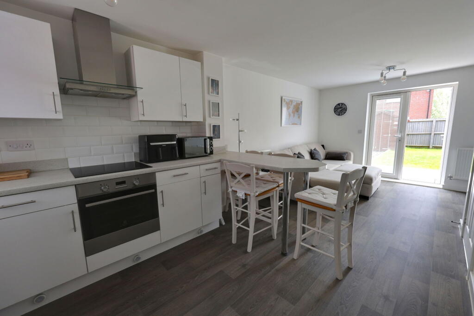
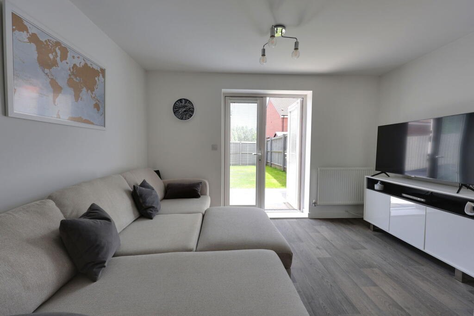
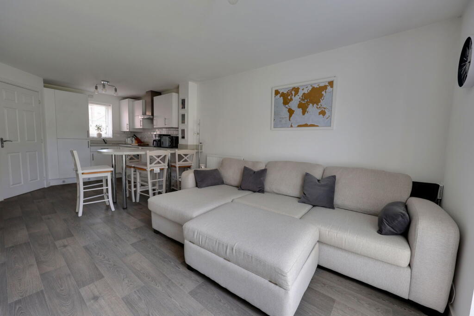
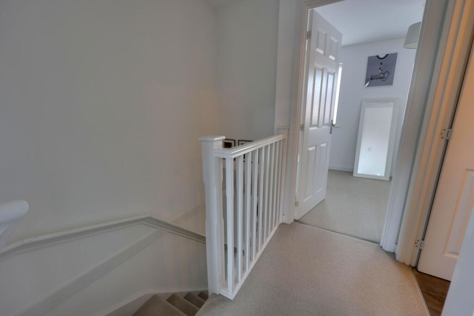
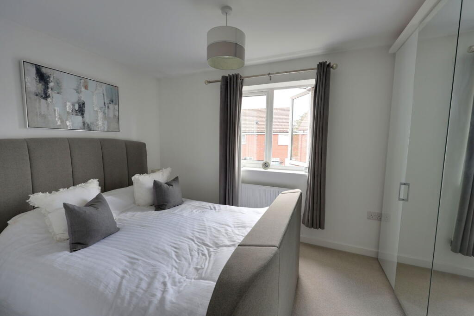
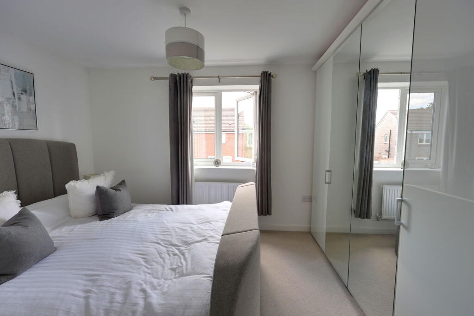
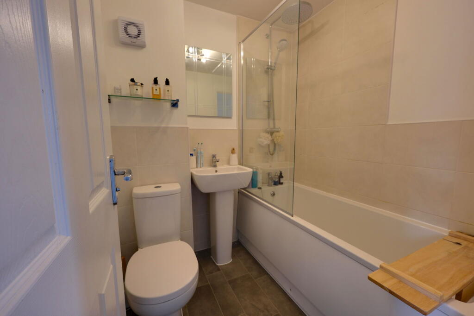
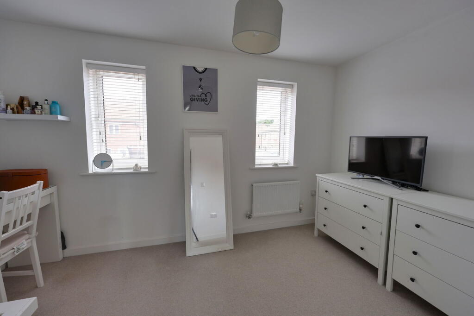
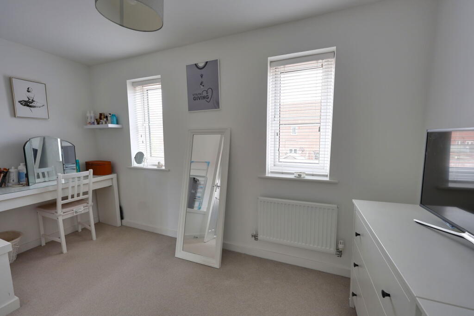
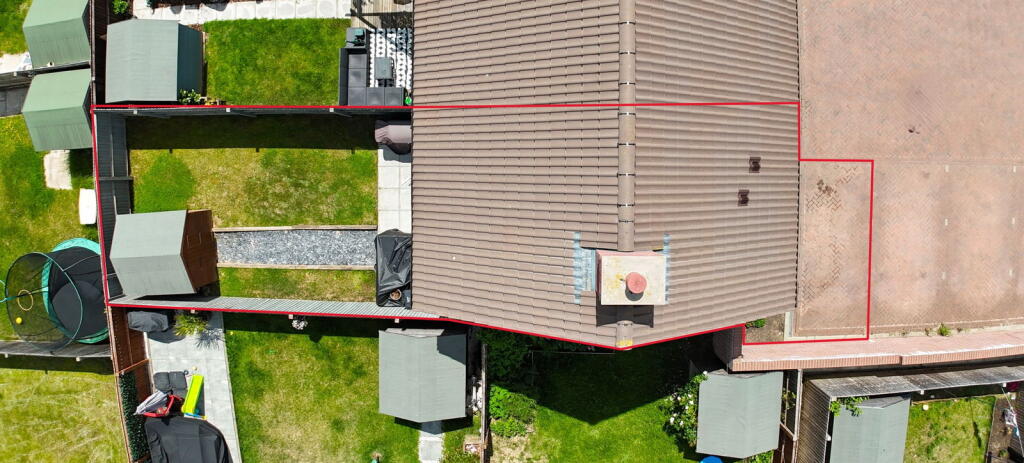
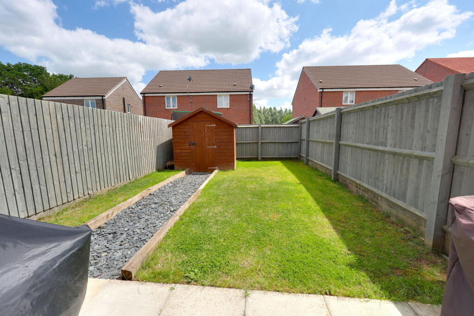
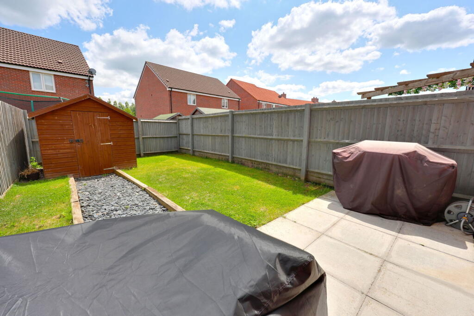
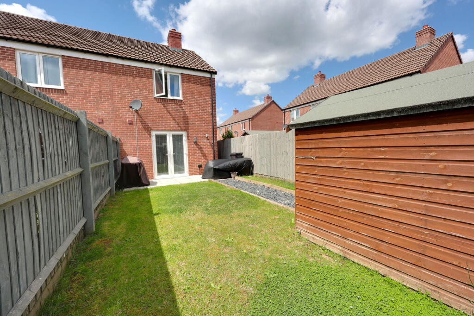
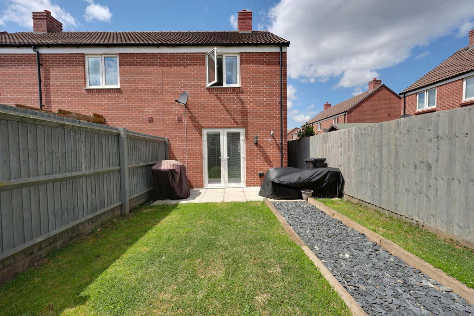
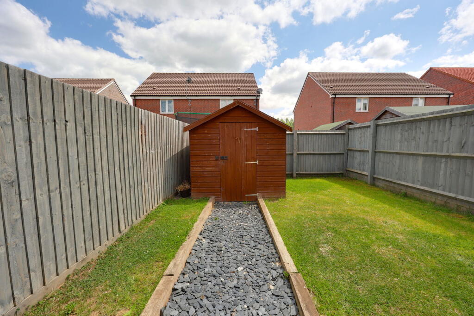
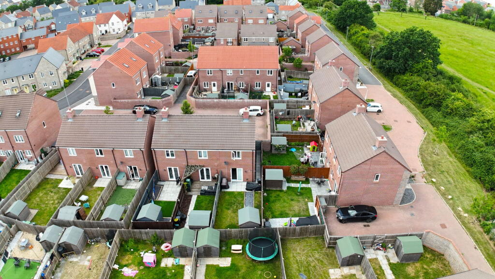
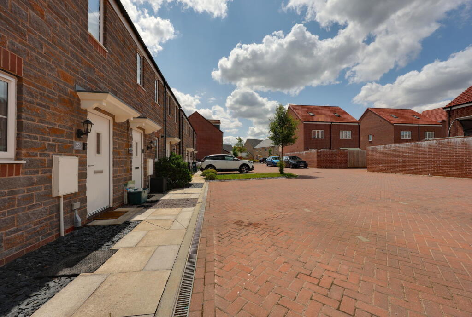
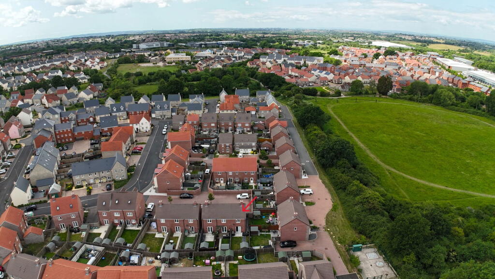
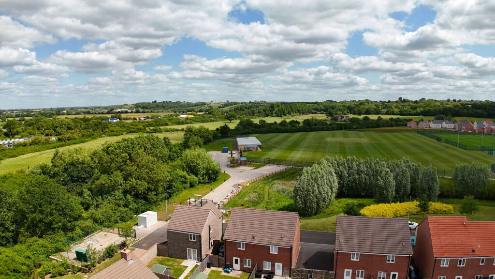
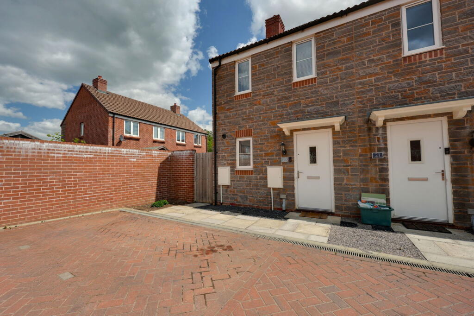
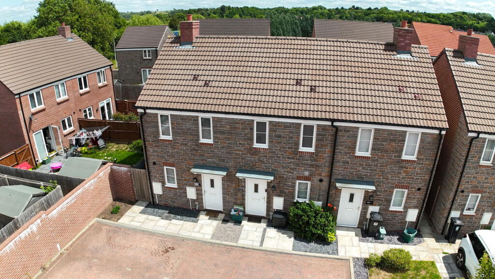
Photo 1 Photo 2 Photo 3 Photo 4 Photo 5 Photo 6 Photo 7 Photo 8 Photo 9 Photo 10 Photo 11 Photo 12 Photo 13 Photo 14 Photo 15 Photo 16 Photo 17 Photo 18 Photo 19 Photo 20 Photo 21 Photo 22 Photo 23 Photo 24 Photo 25
/ 25
Property details
Floor area
50 m²
Council tax band
C
Last sold
£280,000 Sep 2025
Local average
£346,206 (-19.1%)
Street crime
108 incidents within 1 mile (May 2026)
Key features
- Stunning End Terraced House Tucked Away Within Lyde Green
- Persimmon Built in 2021 With Remaining NHBC
- Entrance Hall
- Open Plan Kitchen/Dining/Living Room Leading Onto The Rear Gardens
- Downstairs Cloakroom & Modern Three Piece Bathroom Upstairs
- Two Double Bedrooms
- Enclosed Rear Gardens With Side Access & A Wooden Shed With Power
- Allocated Parking Space Directly Infront Of The House
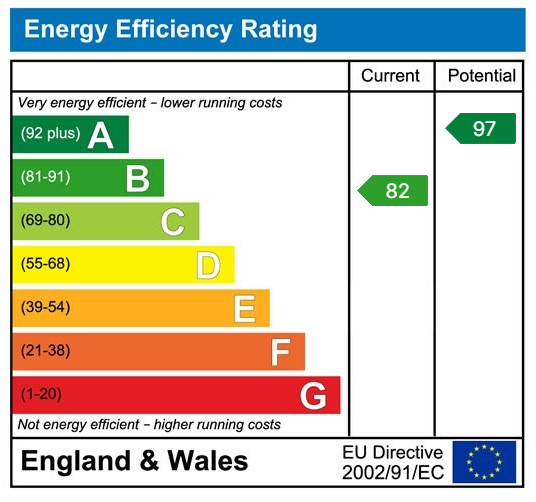
- Energy Efficient Home With A B Energy Rating
- Quiet Location With Easy Access To Bristol/Bath With Ring Road/Motorways & Train Stations Nearby
Additional details
- Electricity
- Mains supply
- Broadband
- FTTP (fibre to the premises)
- Water
- Mains supply
- Sewerage
- Mains supply
- Heating
- Gas, Double glazing, Gas central
- Accessibility
- Level access
- Parking
- Allocated
- Garden
- Private garden
- Listed property
- No
Description
Tucked away at the end of a small enclave sits this attractive and modern End Terraced House. Constructed by Messrs Persimmon Homes in 2020, the property, as one would expect, has a modern fresh look inside and out with a very efficient B Energy rating that makes the running costs of this home very admirable. The property is located towards the end of this popular development with green space lying just a few houses over from it. A quiet location yet its easy to get onto the Ring Road, Motorway Links and Train Stations should you need to commute to the local Cities or beyond.
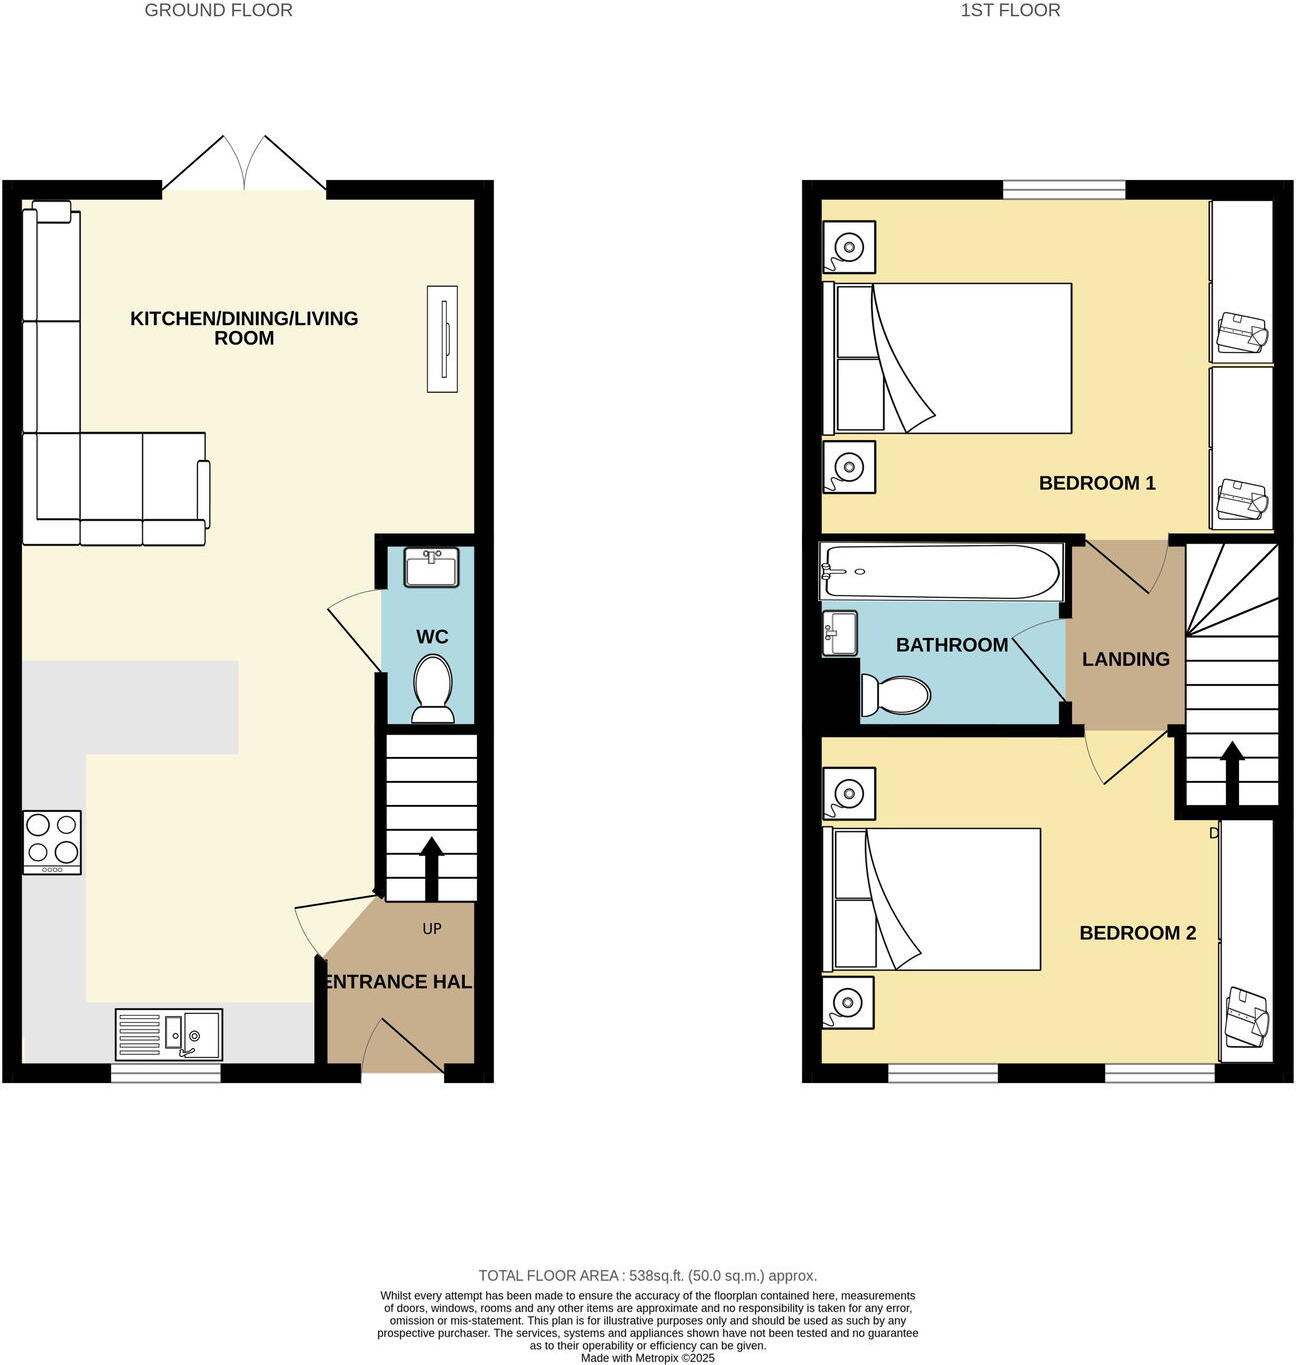
You enter into the hallway which is bright and gives a buffer from the outside world with the stairs leading up to the first floor and cupboard space to put shoes. To the left you walk into the Kitchen which opens into the the Dining and Living areas extending to nearly 7 metres in length. The near end has the kitchen with white units and light grey work tops including breakfast bar. Integral appliances means all the lines are clean and you have everything you need at hand to create your meals. The living area widens to allow more room for sofas and chairs with French doors leading out onto the rear garden. I really like that the house has a down stairs cloak room making day to day living easy and practical for guest.
Ascend the first floor and you will discover two double bedrooms of similar sizes. The present usage with the main bedroom at the rear with space for wardrobes as well as a bed and bed side tables. The second bedroom currently used as a dressing room has two windows allowing plenty of light to flood in. Between them you have a lovely bathroom with a white suite and a light beige tile, you have the options of bathing or a shower.
Heading outside the rear gardens are over 9.5 metres long, level and fully enclosed with a side access gate, meaning you can bring items in and out with ease. The main area is lawn with a patio area next to the house, perfect for barbecues and eating out. A charming slate pathway with wooden borders leads to the wooden shed which also has a power supply installed. Outside lights and an outside tap help with practical day to day things.
At the front there is a small garden area laid to paving stones and slate chippings with a border for planting to the side. The parking arrangements are great with your own allocated space directly in front of the house. Further parking in the area is easy alongside the wall opposite.
This makes a great home for those that simply want to place their own furniture in and not have work to do on a property. It will make a great first home, maybe a downsize too and for professionals looking to take advantage of the location for their commutes.
Location
Lyde Green is a modern development west of Emersons Green , clean and well laid out. Here you have green spaces surrounding, Primary school, David Lloyd Gymnasium, variety of shops, community centre and much more. Easy access to the A1474 Ring Road, M2, M32, M5 Motorways, Train stations and the Metro Bus make commuting easy with many options. Located between Bath and Bristol this modern home has so many great attributes making it a wonderful home to purchase.
Hallway
Door to the front aspect with obscure double glazed window within, stairs leading to the first floor, consumer unit, radiator and luxury vinyl flooring. Kitchen/Dining/Living Room - 6.76m max x 3.69m max (22'2" x 12'1")
Double glazed window to the front aspect and a double glazed French doors and windows to the rear aspect. The room is set up in an open plan style. Upon entering you have the kitchen area with a breakfast bar. There are a range of wall and base units, laminate work surfaces, tiled splash backs, stainless steel sink/drainer with a mixer tap, a range of integral appliances include a four ring induction hob, extractor hood over, fridge freezer and a washing machine, plus there is a radiator. In the Living area there is a radiator, television aerial and the luxury vinyl flooring stretches along the whole room. Cloakroom - 1.66m x 0.83m (5'5" x 2'8")
Extractor fan, recessed spot lights, radiator and luxury vinyl flooring. There is a two piece white suite comprising a pedestal wash hand basin and a low level WC. Landing
Loft hatch, doors to first floor rooms. Bedroom One - 3.74m x 2.38m (12'3" x 7'9")
Double glazed window to the rear aspect and a radiator. Bedroom Two - 3.76m x 2.3m (12'4" x 7'6")
Two double glazed windows to the front aspect and a radiator.Rear Garden - 9.51m x 5.17m (31'2" x 16'11")
Enclosed by wooden fencing with a side access gate, patio area, level lawn area, slate pathway leading to a wooden shed with power. Outside tap and light. Parking
Block paved parking space allocated directly in front of the house. Agents Notes
Kindly note some items mentioned or seen in the photographs may not be included in the property, please check with the Property Agent. For further information or details about this property please visit. nigelfudge.exp.uk.com
EPC = B, Council Tax Band = C (£2160 PA estimate) – South Gloucestershire Council.
Services - Mains electricity, Mains gas, Mains water, Mains drainage. Freehold property. Built 2021
There is a management fee of £207 per annum
Quote Ref NF0664
Listed by
South West
exp world uk limited
Reference: 163010369
EPC Rating & Upgrade Cost
Fetching EPC data… Refresh this page in a moment.
Flood risk
Zone: 1
Risk: Low
Job (default Low)
Floorplans
Floorplan 1
EPC Graphs
EPC 1
Price history
17% since 2020
| Event | Date | Price | % change |
|---|---|---|---|
| Sold | 23/09/2025 (9 months ago) | £280,000 | +16.7% |
| Sold | 30/10/2020 (5 years ago) | £239,995 | — |
Source: HM Land Registry Price Paid Data. Crown copyright.
Sold Comparables
Same street and nearby sales within 0.25 miles (last 5 years). Data from Land Registry Price Paid.
| Address | Price | Date | Type |
|---|---|---|---|
| 19 DAFFODIL WAY, EMERSONS GREEN, BRISTOL, SOUTH GLOUCESTERSHIRE, BS16 7NE | £345,000 | 13/11/2025 | Terraced |
| 2 DAFFODIL WAY, EMERSONS GREEN, BRISTOL, SOUTH GLOUCESTERSHIRE, BS16 7NE | £284,000 | 18/12/2023 | Terraced |
| 1 WALLFLOWER CLOSE, EMERSONS GREEN, BRISTOL, SOUTH GLOUCESTERSHIRE, BS16 7LP | £292,387 | 08/12/2023 | Terraced |
| 3 WALLFLOWER CLOSE, EMERSONS GREEN, BRISTOL, SOUTH GLOUCESTERSHIRE, BS16 7LP | £292,387 | 08/12/2023 | Terraced |
| 5 WALLFLOWER CLOSE, EMERSONS GREEN, BRISTOL, SOUTH GLOUCESTERSHIRE, BS16 7LP | £292,387 | 08/12/2023 | Terraced |
| Same street 19 FUCHSIA ROAD, EMERSONS GREEN, BRISTOL, SOUTH GLOUCESTERSHIRE, BS16 7PL | £270,000 | 28/04/2023 | Terraced |
| 23 DAFFODIL WAY, EMERSONS GREEN, BRISTOL, SOUTH GLOUCESTERSHIRE, BS16 7NE | £300,000 | 19/12/2022 | Terraced |
| 139 HONEYSUCKLE ROAD, EMERSONS GREEN, BRISTOL, SOUTH GLOUCESTERSHIRE, BS16 7LS | £360,000 | 16/12/2022 | Terraced |
| 55 BURDOCK WAY, EMERSONS GREEN, BRISTOL, SOUTH GLOUCESTERSHIRE, BS16 7PJ | £288,000 | 28/10/2022 | Terraced |
| 145 HONEYSUCKLE ROAD, EMERSONS GREEN, BRISTOL, SOUTH GLOUCESTERSHIRE, BS16 7LS | £361,000 | 27/10/2022 | Terraced |
| 149 HONEYSUCKLE ROAD, EMERSONS GREEN, BRISTOL, SOUTH GLOUCESTERSHIRE, BS16 7LS | £262,000 | 13/10/2022 | Terraced |
| 7 ELDERFLOWER DRIVE, EMERSONS GREEN, BRISTOL, SOUTH GLOUCESTERSHIRE, BS16 7NJ | £320,000 | 16/09/2022 | Terraced |
| 45 HAREBELL ROAD, EMERSONS GREEN, BRISTOL, SOUTH GLOUCESTERSHIRE, BS16 7LY | £349,000 | 30/06/2022 | Terraced |
| 14 GOLDENROD ROAD, EMERSONS GREEN, BRISTOL, SOUTH GLOUCESTERSHIRE, BS16 7PN | £295,000 | 24/06/2022 | Terraced |
| 43 HAREBELL ROAD, EMERSONS GREEN, BRISTOL, SOUTH GLOUCESTERSHIRE, BS16 7LY | £327,500 | 06/06/2022 | Terraced |
| 41 HAREBELL ROAD, EMERSONS GREEN, BRISTOL, SOUTH GLOUCESTERSHIRE, BS16 7LY | £337,000 | 31/05/2022 | Terraced |
| 56 HAREBELL ROAD, EMERSONS GREEN, BRISTOL, SOUTH GLOUCESTERSHIRE, BS16 7LY | £368,000 | 22/03/2022 | Terraced |
| 54 HAREBELL ROAD, EMERSONS GREEN, BRISTOL, SOUTH GLOUCESTERSHIRE, BS16 7LY | £349,000 | 18/03/2022 | Terraced |
| 52 HAREBELL ROAD, EMERSONS GREEN, BRISTOL, SOUTH GLOUCESTERSHIRE, BS16 7LY | £358,000 | 11/03/2022 | Terraced |
| 119 HONEYSUCKLE ROAD, EMERSONS GREEN, BRISTOL, SOUTH GLOUCESTERSHIRE, BS16 7LS | £330,500 | 01/02/2022 | Terraced |
| 12 THISTLE CLOSE, EMERSONS GREEN, BRISTOL, SOUTH GLOUCESTERSHIRE, BS16 7GW | £140,000 | 12/01/2022 | Terraced |
| Same street 33 FUCHSIA ROAD, EMERSONS GREEN, BRISTOL, SOUTH GLOUCESTERSHIRE, BS16 7PL | £1,590,000 | 16/09/2021 | Other |
Street average: £930,000 (2 sales)
Area average: £312,558 (20 sales)
Capital growth trend
Land Registry outcode average: last 12 months vs 5y and 10y ago (from sold prices).
House Price Index (HM Land Registry — official index, not sold-price averages): South Gloucestershire. Series: Terraced. As of April 2026.
Rental Range
Estimated market rent for South Gloucestershire. Low = conservative, Realistic = average, Optimistic = best case.
Based on Local Authority from postcode lookup → South Gloucestershire.
LHA (30th percentile) floor for Gloucester: £723/mo (Apr 2025 – Mar 2026)
Location
Nearby
Nearest stations, universities and amenities (distance from property).
| Type | Name | Distance |
|---|---|---|
| Bus stop | School Square | 0.3 miles |
| Shop | Screwfix | 0.4 miles |
| Shop | Toolstation | 0.5 miles |
| Train station | Yate | 3.3 miles |
| Train station | Bristol Parkway | 3.6 miles |
| University | School of Architecture and Environment | 3.7 miles |
| University | Bristol Digital Futures Institute | 5.9 miles |
| Hospital | Saint Peter's Hospice | 6.4 miles |
| Hospital | Spire Bristol | 6.8 miles |
Street-level crime
| Category | Count |
|---|---|
| Violence and sexual offences | 33 |
| Anti-social behaviour | 31 |
| Other theft | 9 |
| Public order | 8 |
| Shoplifting | 7 |
| Criminal damage and arson | 6 |
| Burglary | 5 |
| Drugs | 4 |
| Robbery | 2 |
| Other crime | 1 |
| Possession of weapons | 1 |
| Vehicle crime | 1 |
| Total incidents | 108 |
Within 1 mile during May 2026. Source: data.police.uk (England & Wales).
Schools nearby
Nearest open schools with Ofsted ratings (England). Closed schools are not shown. Data from Get Information about Schools and Ofsted.
| Name | Type | Distance | Ofsted |
|---|---|---|---|
| Lyde Green Primary School | Primary | 0.3 miles | Good — 3 Jul 2024 |
| Emersons Green Primary School | Primary | 1.0 miles | Good — 26 Mar 2014 |
| Blackhorse Primary School | Primary | 1.0 miles | Good — 6 Feb 2015 |
| Mangotsfield Church of England Primary School | Primary | 1.0 miles | Outstanding — 19 Feb 2013 |
| Barley Close Community Primary School | Primary | 1.3 miles | Requires improvement — 17 Jun 2024 |
Rental Comparables
Residential lets from OpenRent and Rightmove for the area (same bedroom count). Use to validate rent estimates. Student lets are excluded.
| Title | Rent | Beds | Distance | As seen on |
|---|---|---|---|---|
| 2 Bed End Terrace, Fuchsia Road, BS16 | £1,380/mo | 2 | 0.03 miles | OpenRent |
| 2 Bed Detached House, Daffodil Way, BS16 | £780/mo | 2 | 0.16 miles | OpenRent |
| 2 Bed Flat, Emersons Green, BS16 | £1,195/mo | 2 | 0.25 miles | OpenRent |
| 2 Bed Flat, Goosefoot Road, BS16 | £1,250/mo | 2 | 0.31 miles | OpenRent |
| 2 Bed Flat, Emersons Green, BS16 | £1,400/mo | 2 | 0.35 miles | OpenRent |
Average rent: £1,201/mo (5 listings)
Rent-driven metrics
Based on OpenRent comparables.
- This street — Gross yield for this street only (Land Registry sales + rental comparables, same postcode + street).
- Rent ratio — Monthly rent ÷ purchase price (1% rule). 1%+ = strong, 0.8–1% = okay, <0.8% = weak for cashflow.
- Max investor price — Rent ÷ 0.8%; the price at which rent would be 0.8% of price (Stoke-style target).
- Target investor price — Rent ÷ 1%; the price at which rent would be 1% of price (strong cashflow band).
- Gross yield — Annual rent as % of purchase price (no costs).
- Cost-to-rent — Price ÷ annual rent (from OpenRent comparables). Under 14× = strong, 14–16× = acceptable, 17×+ = compressed.
- Cashflow — Rent minus mortgage, 10% maintenance, £25/mo compliance. Assumes 75% LTV, 3.95% APR (5yr fixed), 25yr term.
- ROI — Annual profit ÷ cash in (deposit + 4% purchase costs).