13 WOODSEND ROAD SOUTH
MANCHESTER, URMSTON, GREATER MANCHESTER M41 6QB
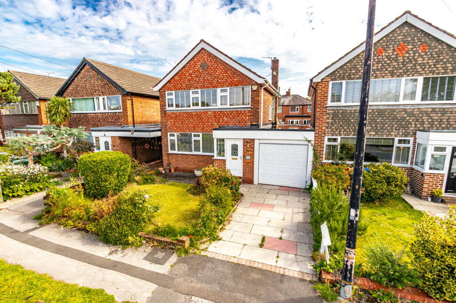
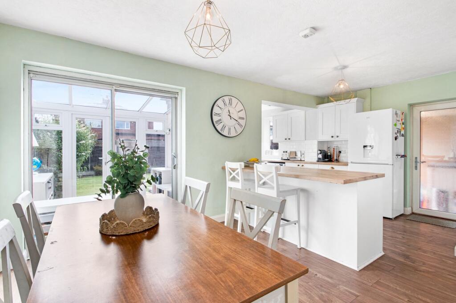
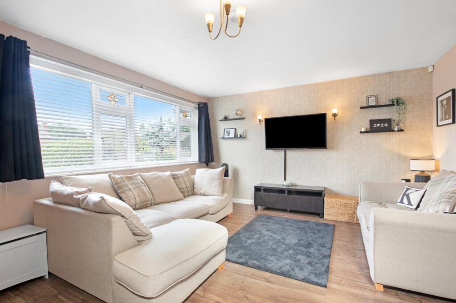
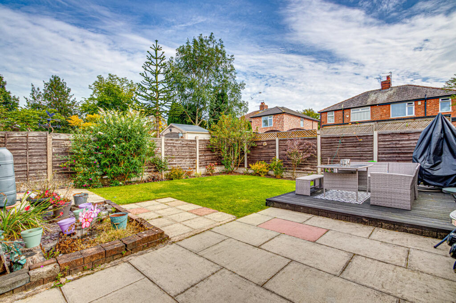
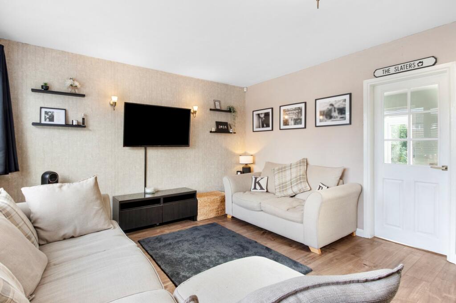
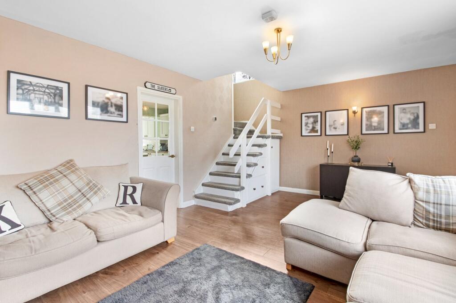
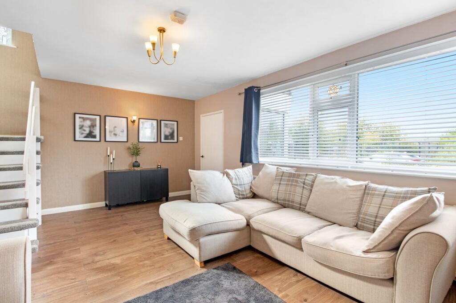
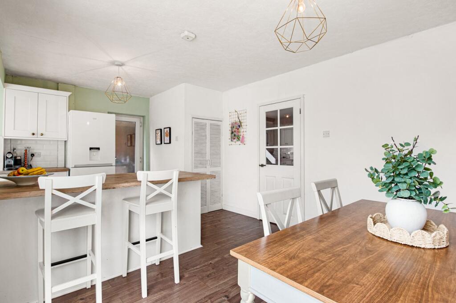
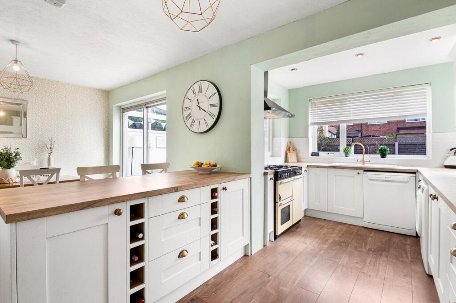
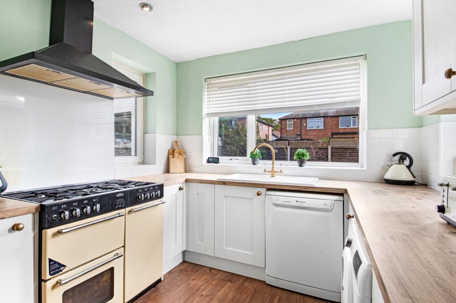
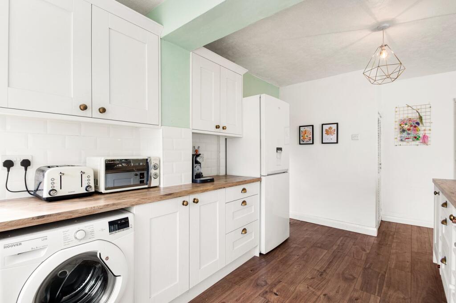
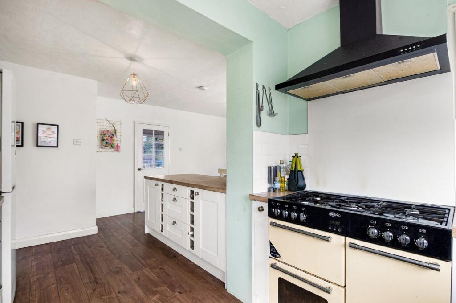
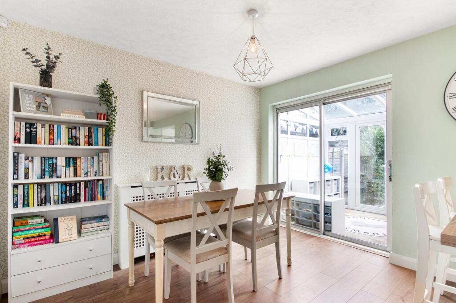
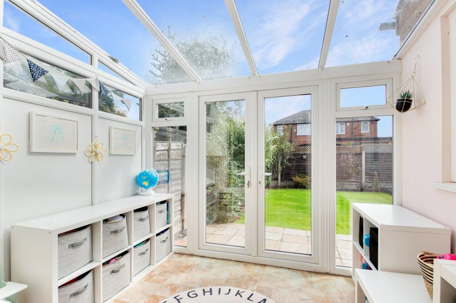
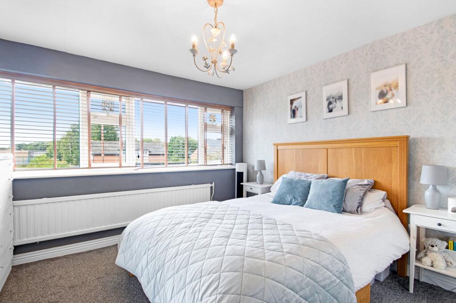
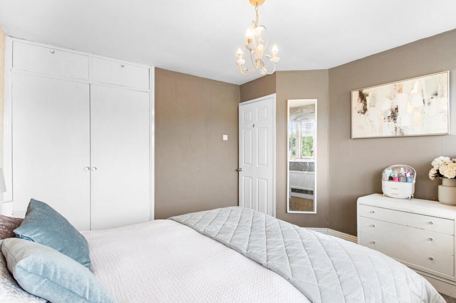
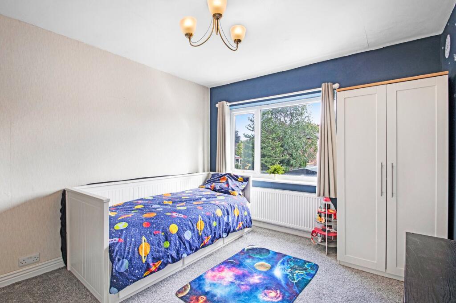
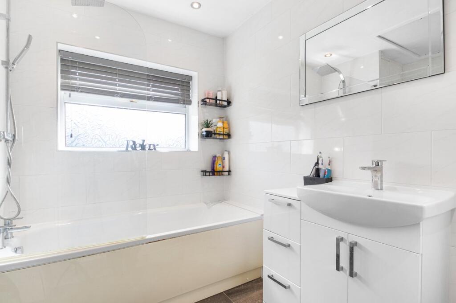
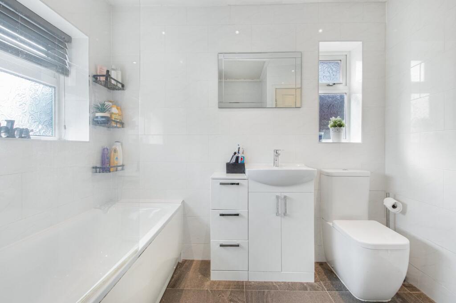
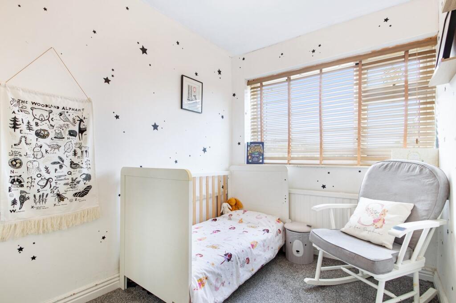
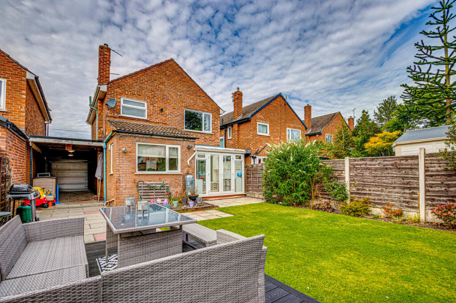
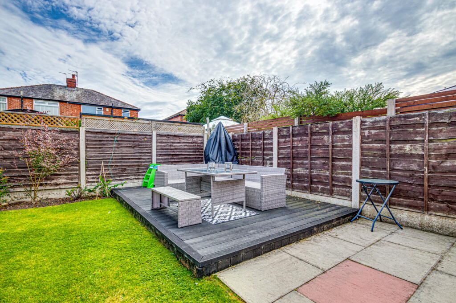
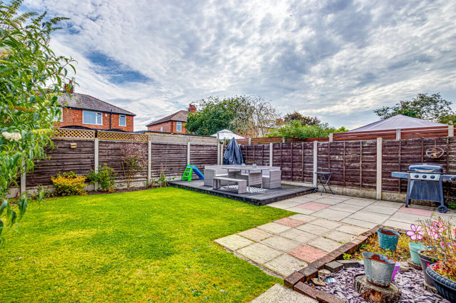
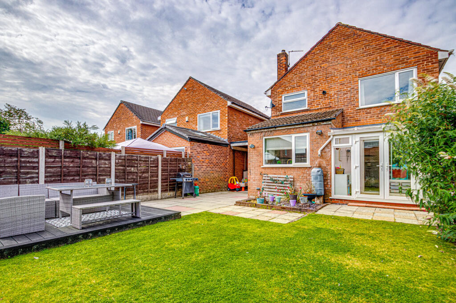
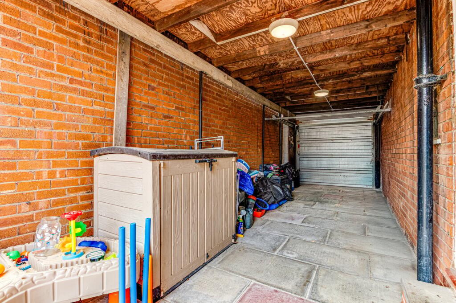
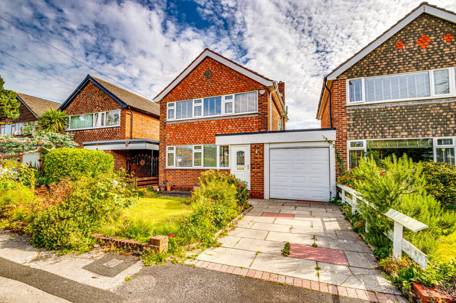
Photo 1 Photo 2 Photo 3 Photo 4 Photo 5 Photo 6 Photo 7 Photo 8 Photo 9 Photo 10 Photo 11 Photo 12 Photo 13 Photo 14 Photo 15 Photo 16 Photo 17 Photo 18 Photo 19 Photo 20 Photo 21 Photo 22 Photo 23 Photo 24 Photo 25 Photo 26
/ 26
Property details
Tenure
LEASEHOLD
Floor area
92 m²
Council tax band
D
EPC rating
D
Year built
England and Wales: 1967-1975
Last sold
£205,000 Jun 2015
Price per m²
£4,348/m²
Local average
£546,731 (-26.8%)
Deprivation
Decile 7 (20,990 of 33,755)
Street crime
0 incidents within 1 mile (May 2026)
Key features
- Three Bedrooms
- Open plan dining kitchen
- 18ft Living room
- Landscaped rear garden
- Perfect family home
- Extended detached home
- Highly convenient location
- uPVC conservatory
- Modern tiled bathroom
- Viewing essential
Additional details
- Electricity
- Mains supply
- Water
- Mains supply
- Sewerage
- Mains supply
- Heating
- Gas central
- Parking
- Yes
- Garden
- Yes
- Listed property
- No
- Restrictions
- No
- Required access
- No
- Rights of way
- No
- Flooded in last 5 years
- No
- Flood defences
- No
Description
Listed by
South Manchester
VitalSpace
Reference: 166744886
EPC Rating & Upgrade Cost
Current rating: D
Potential rating: C
Inspection date: 23/09/2024
Expiry date: 22/09/2034
Current heating cost: £1,205/year
Potential heating cost: £998/year
Est. upgrade cost to C: £11,140
Recommendations
- Increase loft insulation to 270 mm (£100 - £350)
- Floor insulation (suspended floor) (£800 - £1,200)
- Low energy lighting for all fixed outlets (£15)
- Upgrade heating controls (£350 - £450)
- Solar water heating (£4,000 - £6,000)
- Solar photovoltaic panels, 2.5 kWp (£3,500 - £5,500)
Flood risk
Zone: 1
Risk: Low
Job (default Low)
Floorplans
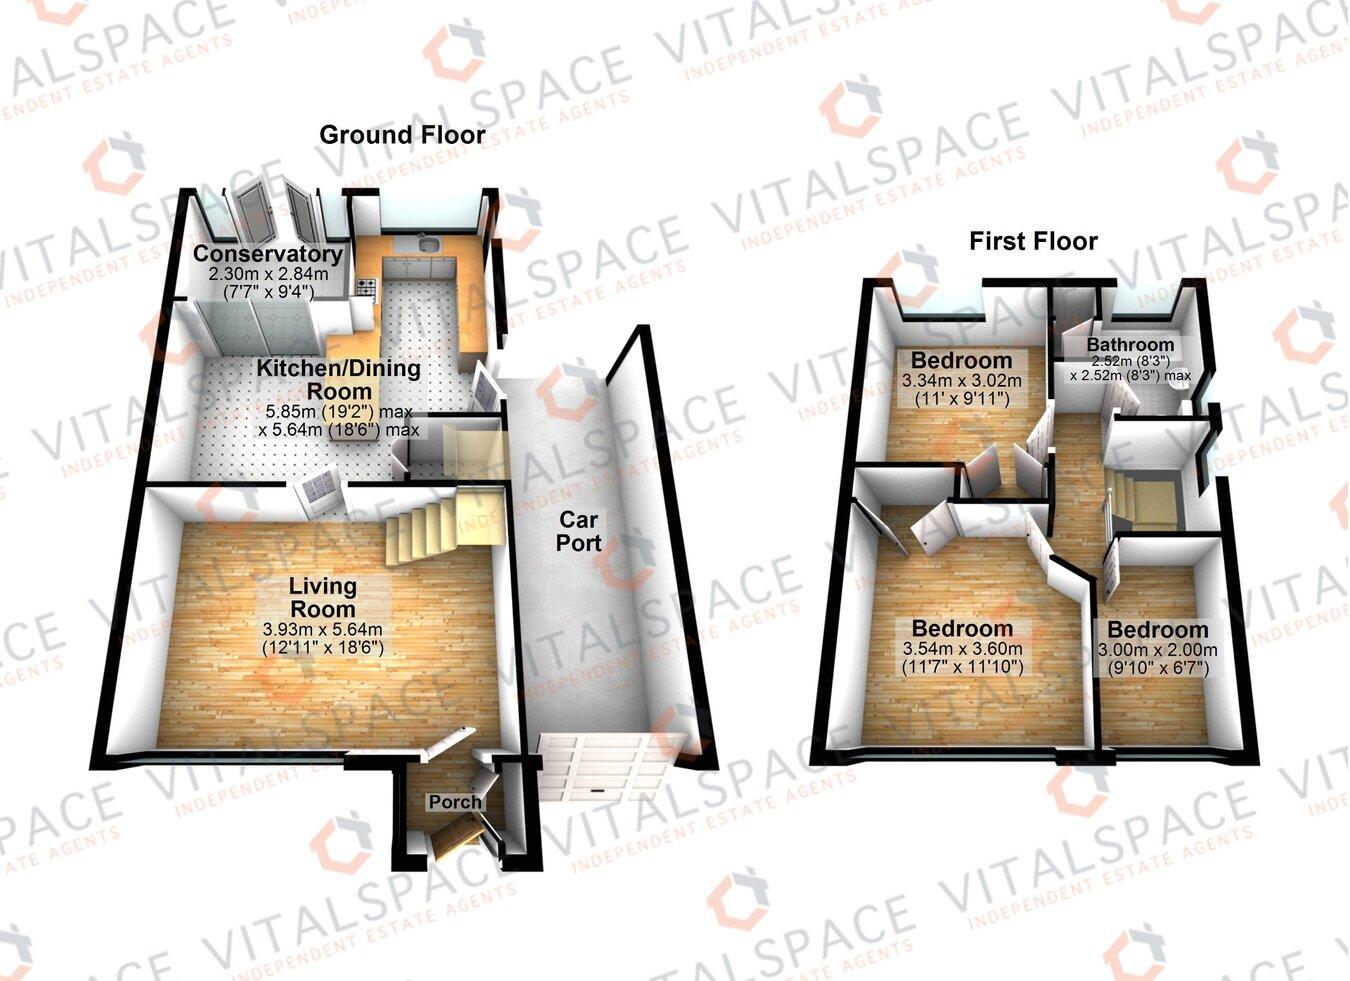
Floorplan 1
EPC Graphs
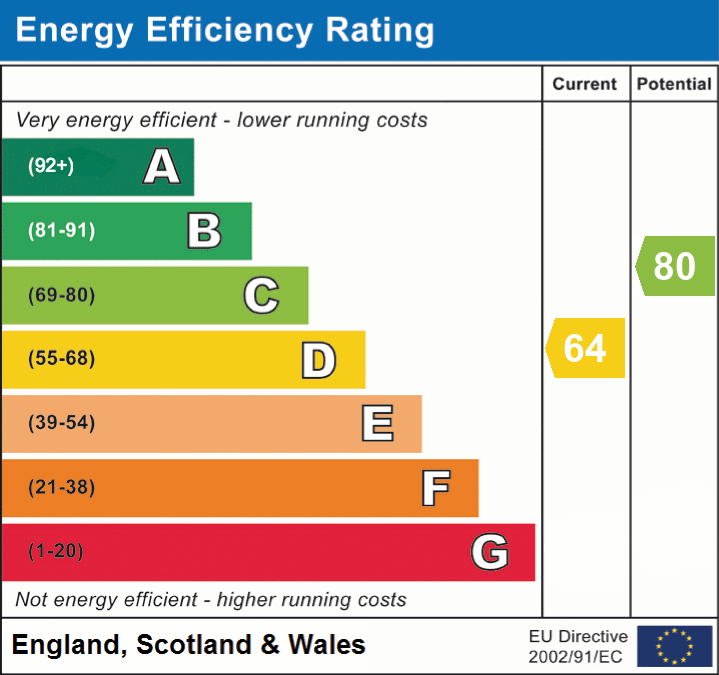
EPC 1
FENSA Certificates
This property has 1 FENSA certificate(s) on record, indicating window/door installations by FENSA-approved installers.
FENSA Certificate #6764489
Property Details
Street: 13 Woodsend Road South
Town: Urmston
Postcode: M41 6QB
Installation Details
Items: 4 windows and 1 door
Certificate Issued: 17/08/2009
Work Completed: 24/07/2009
This certificate data was retrieved from FENSA's database
What is FENSA? FENSA (Fenestration Self-Assessment Scheme) is a government-authorised scheme that monitors building regulation compliance for replacement windows and doors. Certificates indicate that work was completed by FENSA-approved installers.
Price history
| Event | Date | Price | % change |
|---|---|---|---|
| Listed for sale | — | £400,000 | +95.1% |
| Sold | 12/06/2015 (11 years ago) | £205,000 | — |
Source: HM Land Registry Price Paid Data. Crown copyright.
Sold Comparables
Same street and nearby sales within 0.25 miles (last 5 years). Data from Land Registry Price Paid.
| Address | Price | Date | Type |
|---|---|---|---|
| Same street 47 WOODSEND ROAD SOUTH, URMSTON, MANCHESTER, TRAFFORD, GREATER MANCHESTER, M41 6QB | £348,000 | 12/12/2025 | Semi-detached |
| Same street 11 WOODSEND ROAD SOUTH, URMSTON, MANCHESTER, TRAFFORD, GREATER MANCHESTER, M41 6QB | £370,000 | 19/11/2025 | Detached |
| 54 ROTHIEMAY ROAD, URMSTON, MANCHESTER, TRAFFORD, GREATER MANCHESTER, M41 6JY | £580,000 | 18/12/2023 | Detached |
| 43 AMBLESIDE ROAD, URMSTON, MANCHESTER, TRAFFORD, GREATER MANCHESTER, M41 6QX | £418,000 | 31/08/2023 | Detached |
| Same street 50 WOODSEND ROAD SOUTH, URMSTON, MANCHESTER, TRAFFORD, GREATER MANCHESTER, M41 6QB | £380,000 | 27/06/2022 | Semi-detached |
| Same street 47 WOODSEND ROAD SOUTH, URMSTON, MANCHESTER, TRAFFORD, GREATER MANCHESTER, M41 6QB | £310,000 | 04/04/2022 | Semi-detached |
Street average: £352,000 (4 sales)
Area average: £499,000 (2 sales)
Capital growth trend
Land Registry outcode average: last 12 months vs 5y and 10y ago (from sold prices).
House Price Index (HM Land Registry — official index, not sold-price averages): Trafford. Series: Detached. As of April 2026.
Rental Range
Estimated market rent for Trafford. Low = conservative, Realistic = average, Optimistic = best case.
Based on Local Authority from postcode lookup → Trafford.
LHA (30th percentile) floor for Central Greater Manchester: £947/mo (Apr 2025 – Mar 2026)
Location
Nearby
Nearest stations, universities and amenities (distance from property).
| Type | Name | Distance |
|---|---|---|
| Bus stop | Flixton, Irlam Road /near Woodsend Road | 0.1 miles |
| Shop | St. Mary's International Education and Employment Ltd | 0.1 miles |
| Bus stop | Irlam Road/Red Lion | 0.2 miles |
| Shop | New Dimensions Hair Design | 0.2 miles |
| Train station | Flixton | 0.3 miles |
| Train station | Chassen Road | 0.9 miles |
| Hospital | Altrincham Health and Wellbeing Centre | 4.4 miles |
| Hospital | Altrincham Hospital | 4.5 miles |
| University | Manchester School of Art | 6.5 miles |
| University | Manchester Metropolitan University | 6.5 miles |
Street-level crime
| Category | Count |
|---|---|
| Total incidents | 0 |
Within 1 mile during May 2026. Source: data.police.uk (England & Wales).
Schools nearby
Nearest open schools with Ofsted ratings (England). Closed schools are not shown. Data from Get Information about Schools and Ofsted.
| Name | Type | Distance | Ofsted |
|---|---|---|---|
| St Monica's RC Primary School | Primary | 0.1 miles | Good — 22 Oct 2014 |
| Wellacre Technology Academy | Secondary | 0.2 miles | Requires improvement — 22 Jan 2024 |
| Acre Hall Primary School | Primary | 0.2 miles | Requires improvement — 8 Sep 2024 |
| Delamere School | Other | 0.3 miles | Outstanding — 12 Sep 2017 |
| St Michael's CofE (Aided) Primary School | Primary | 0.4 miles | Good — 15 Jan 2024 |
Rental Comparables
Residential lets from OpenRent and Rightmove for the area (same bedroom count). Use to validate rent estimates. Student lets are excluded.
| Title | Rent | Beds | Distance | As seen on |
|---|---|---|---|---|
| 3 Bed Semi-Detached House, The Crescent, M44 | £1,300/mo | 3 | 0.86 miles | OpenRent |
| 3 Bed Terraced House, Woodbine Terrace, M44 | £1,295/mo | 3 | 1.07 miles | OpenRent |
Average rent: £1,298/mo (2 listings)
Rent-driven metrics
Based on OpenRent comparables.
- Rent ratio — Monthly rent ÷ purchase price (1% rule). 1%+ = strong, 0.8–1% = okay, <0.8% = weak for cashflow.
- Max investor price — Rent ÷ 0.8%; the price at which rent would be 0.8% of price (Stoke-style target).
- Target investor price — Rent ÷ 1%; the price at which rent would be 1% of price (strong cashflow band).
- Gross yield — Annual rent as % of purchase price (no costs).
- Cost-to-rent — Price ÷ annual rent (from OpenRent comparables). Under 14× = strong, 14–16× = acceptable, 17×+ = compressed.
- Cashflow — Rent minus mortgage, 10% maintenance, £25/mo compliance. Assumes 75% LTV, 3.95% APR (5yr fixed), 25yr term.
- ROI — Annual profit ÷ cash in (deposit + 4% purchase costs).