Marsden Road
Bolton Town Centre, Bolton, BL1 2JT
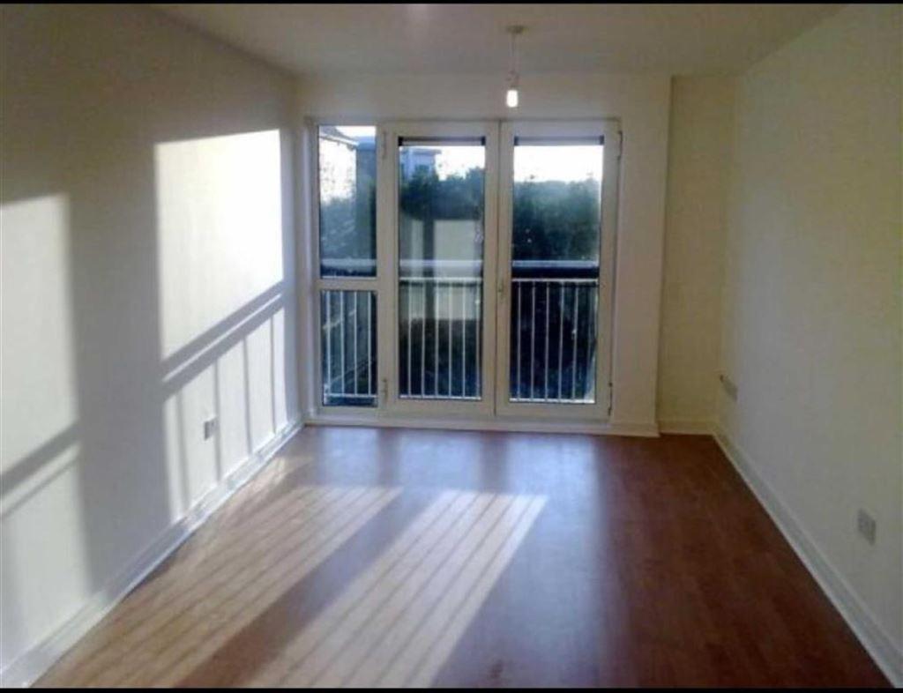
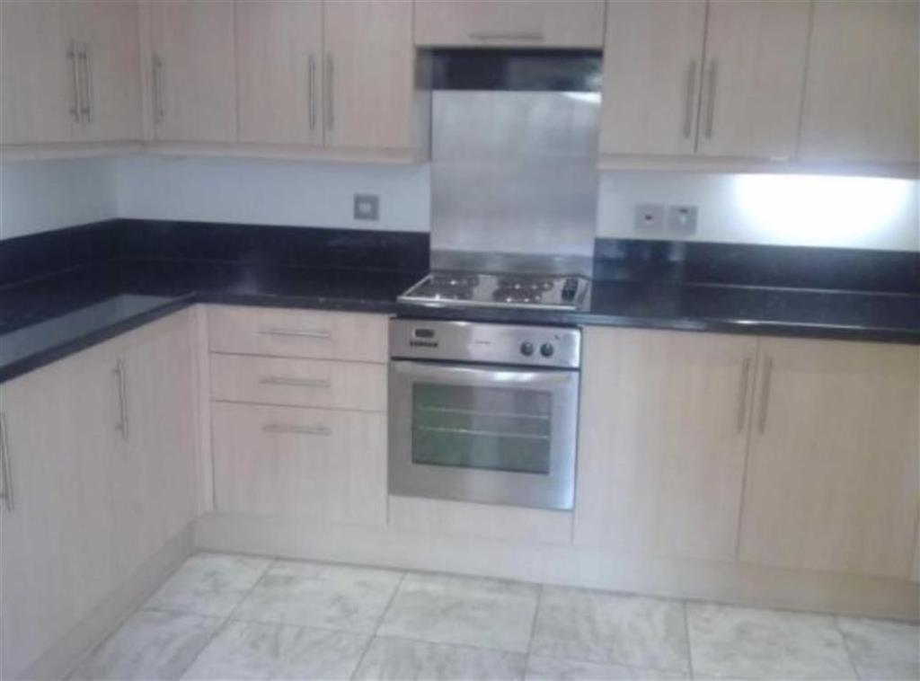
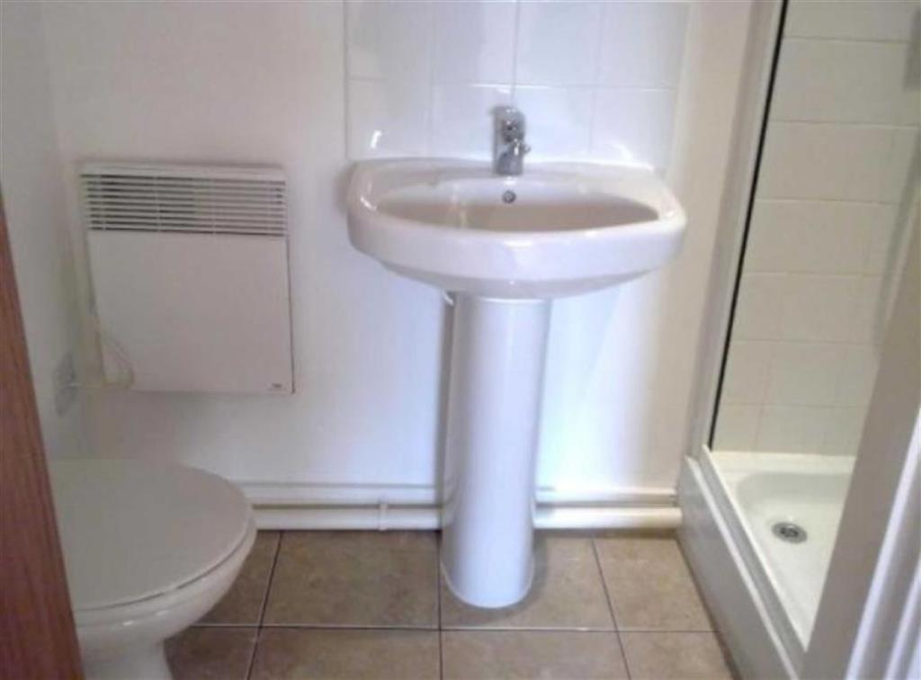
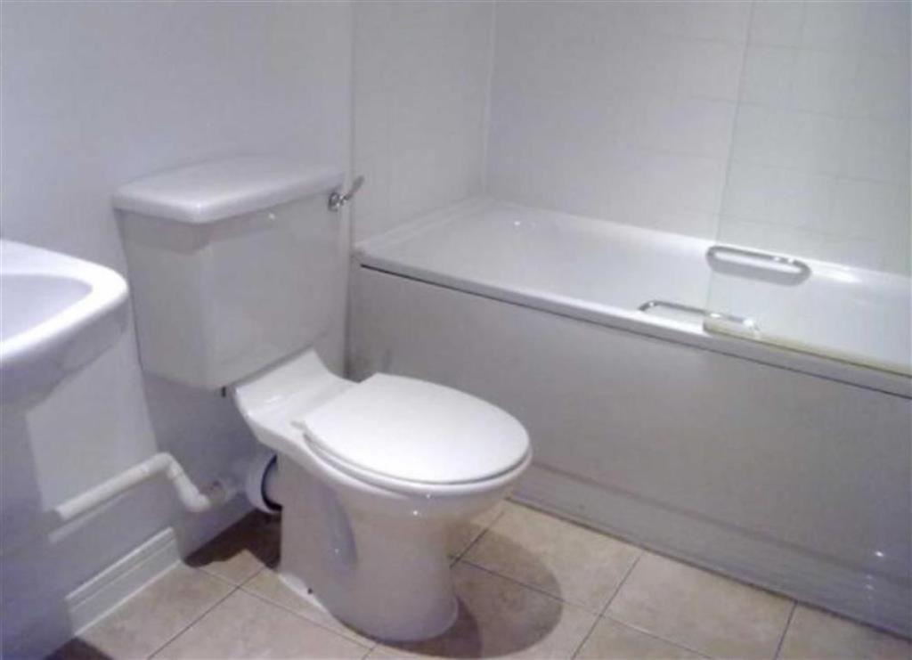
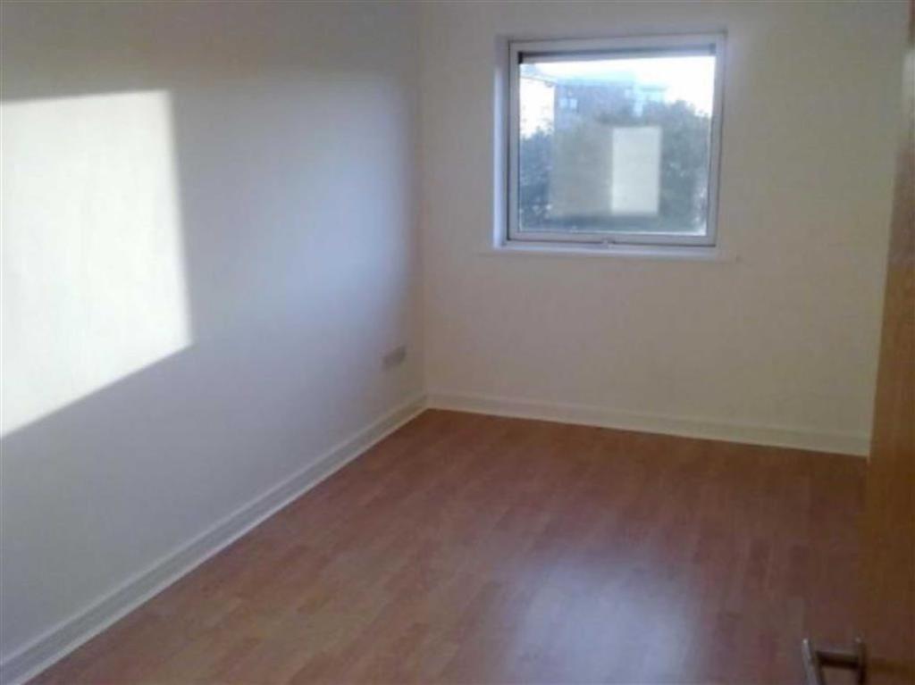
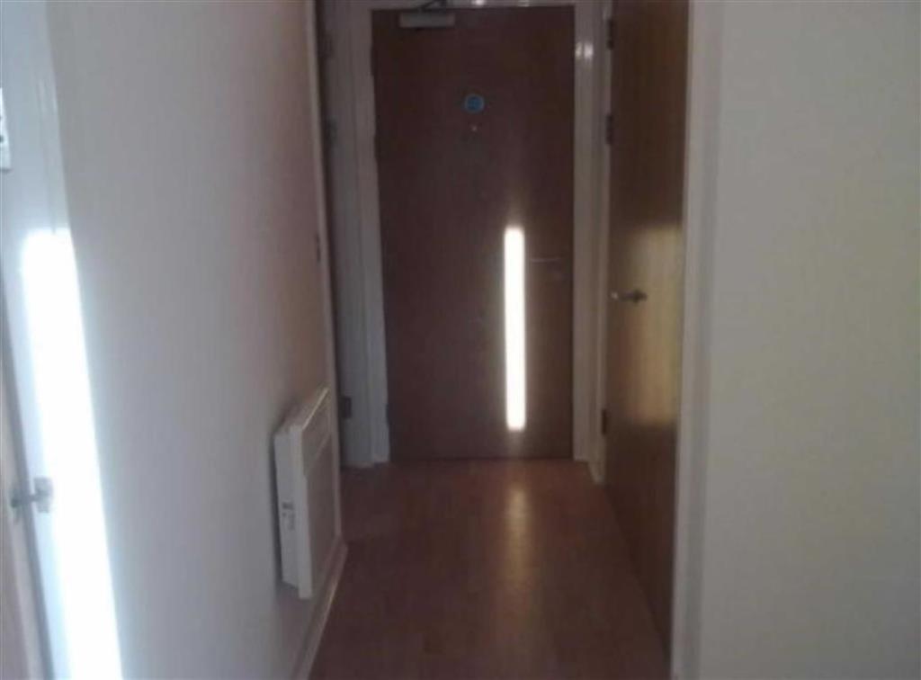
Photo 1 Photo 2 Photo 3 Photo 4 Photo 5 Photo 6
/ 6
Property details
Last sold
£55,000
Local average
£127,167 (-52.8%)
Deprivation
Decile 1 (439 of 33,755)
Street crime
0 incidents within 1 mile (May 2026)
Key features
- Fifth Floor Apartment
- Two Double Bedrooms
- Lounge & Kitchen
- En Suite & Bathroom
Description
Disclaimer - Please note: Electrical or other appliances, service installations, heating systems, security alarm systems and satellite receiving equipment, where applicable, have not been tested and interested parties are recommended to carry out their own investigations as to their condition and serviceability before contracts are exchanged. All measurements are approximate and have been obtain by a laser measuring device. The photographs are for illustration purposes only it should not be assumed that any contents, furnishings or furniture shown on the photographs are included in the sale nor should it be assumed that the property remains as displayed in the photographs.
Communal Access With Lift -
Entrance Hallway - Electric heater and laminate floor. Double storage cupboard with plumbing for washing machine.
Bathroom - Three piece suite comprising of bath with shower mixer tap, w/c and sink pedestal. Part tiled walls and tiled floor.
Bedroom - 2.31 x 5.55 (7'7" x 18'3") - Double glazed window, laminate flooring and electric heater.
En Suite - W/C and sink pedestal with shower cubicle and electric heater.
Bedroom - 4.48 x 2.40 (14'8" x 7'10") - Double glazed window and electric heater. Laminate flooring.
Lounge - 5.49 x 2.85 (18'0" x 9'4") - Double glazed window, laminate flooring and electric wall heater. Juliette balcony and french doors.
Kitchen** - 3.48 x 2.74 (11'5" x 9'0") - Range of wall and base units with contrasting work tops. Electric oven and electric four ring hob. Integrated fridge freezer. Single drainer sink with mixer tap. Tiled floor.
--
Key Features
Fifth Floor Apartment
Two Double Bedrooms
Lounge & Kitchen
En Suite & Bathroom
--
You may download, store and use the material for your own personal use and research. You may not republish, retransmit, redistribute or otherwise make the material available to any party or make the same available on any website. IMPORTANT NOTE TO PURCHASERS: We endeavour to make our sales particulars accurate and reliable, however, they do not constitute or form part of an offer or any contract and none is to be relied upon as statements of representation or fact. Any services, systems and appliances listed in this specification have not been tested by us and no guarantee as to their operating ability or efficiency is given. All measurements have been taken as a guide to prospective buyers only, and are not precise. Please be advised that some of the particulars may be awaiting vendor approval. If you require clarification or further information on any points, please contact us, especially if you are travelling some distance to view. Fixtures and fittings other than those mentioned are to be agreed with the seller.
Listed by
Bolton
Greenwood James
Reference: 62295598
EPC ratings on this postcode
We don't have a matched EPC for this property yet. Below are efficiency scores and details for other addresses on this postcode.
| Address | Current | Potential | Floor area | Age band | Type |
|---|---|---|---|---|---|
| 401 Marsden House, Marsden Road, BOLTON | 76 | 83 | 81 m² | England and Wales: 2003-2006 | Flat |
| 402 Marsden House, Marsden Road, BOLTON | 73 | 84 | 44 m² | England and Wales: 1996-2002 | Flat |
| 403 Marsden House, Marsden Road, BOLTON | 61 | 79 | 54 m² | England and Wales: 2003-2006 | Flat |
| 407 Marsden House, Marsden Road, BOLTON | 68 | 83 | 71 m² | England and Wales: 2003-2006 | Flat |
| 408 Marsden House, Marsden Road, BOLTON | 73 | 85 | 55 m² | England and Wales: 2003-2006 | Flat |
| 409 Marsden House, Marsden Road, BOLTON | 81 | 85 | 42 m² | England and Wales: 2003-2006 | Flat |
| 410 MARSDEN HOUSE, MARSDEN ROAD, BOLTON, BOLTON | 84 | 87 | 63 m² | England and Wales: 2007-2011 | Flat |
| 411 Marsden House, Marsden Road, BOLTON | 83 | 86 | 62 m² | England and Wales: 2003-2006 | Flat |
| 412 Marsden House, Marsden Road, BOLTON | 57 | 77 | 64 m² | England and Wales: 2003-2006 | Flat |
| 414 Marsden House, Marsden Road, BOLTON | 65 | 85 | 90 m² | England and Wales: 2003-2006 | Flat |
| 414 MARSDEN HOUSE, MARSDEN ROAD, BOLTON, BOLTON | 67 | 74 | 65 m² | England and Wales: 2003-2006 | Flat |
| 415 Marsden House, Marsden Road, BOLTON | 82 | 86 | 80 m² | England and Wales: 2003-2006 | Flat |
| 418 Marsden House, Marsden Road, BOLTON | 64 | 72 | 86 m² | England and Wales: 2003-2006 | Flat |
| 502 Marsden House, Marsden Road, BOLTON | 74 | 84 | 45 m² | England and Wales: 2003-2006 | Flat |
| 504 Marsden House, Marsden Road, BOLTON | 83 | 88 | 67 m² | England and Wales: 2003-2006 | Flat |
Flood risk
Zone: 1
Risk: Low
Job (default Low)
EPC Graphs

EPC 1
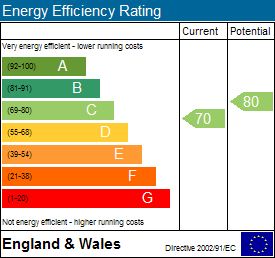
EPC 2
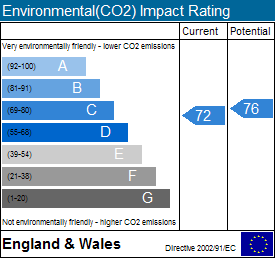
EPC 3
Price history
No sales history found for this property in Land Registry Price Paid data.
Sold Comparables
Same street and nearby sales within 0.25 miles (last 5 years). Data from Land Registry Price Paid.
| Address | Price | Date | Type |
|---|---|---|---|
| Same street MARSDEN HOUSE 508 MARSDEN ROAD, BOLTON, GREATER MANCHESTER, BL1 2JT | £68,000 | 19/05/2023 | Flat |
| Same street MARSDEN HOUSE 409 MARSDEN ROAD, BOLTON, GREATER MANCHESTER, BL1 2JT | £49,000 | 13/02/2023 | Flat |
| Same street MARSDEN HOUSE 518 MARSDEN ROAD, BOLTON, GREATER MANCHESTER, BL1 2JT | £88,500 | 11/01/2023 | Flat |
| Same street MARSDEN HOUSE 405 MARSDEN ROAD, BOLTON, GREATER MANCHESTER, BL1 2JT | £72,000 | 21/12/2022 | Other |
| Same street MARSDEN HOUSE 517 MARSDEN ROAD, BOLTON, GREATER MANCHESTER, BL1 2JT | £82,000 | 13/12/2022 | Other |
| Same street MARSDEN HOUSE 408 MARSDEN ROAD, BOLTON, GREATER MANCHESTER, BL1 2JT | £63,500 | 09/12/2022 | Flat |
| Same street MARSDEN HOUSE 414 MARSDEN ROAD, BOLTON, GREATER MANCHESTER, BL1 2JT | £76,000 | 26/10/2022 | Flat |
| 120 ST GEORGES ROAD, BOLTON, GREATER MANCHESTER, BL1 2BZ | £275,000 | 14/06/2022 | Flat |
| Same street MARSDEN HOUSE 603 MARSDEN ROAD, BOLTON, GREATER MANCHESTER, BL1 2JT | £56,000 | 25/08/2021 | Flat |
Street average: £69,375 (8 sales)
Area average: £275,000 (1 sale)
Capital growth trend
Land Registry outcode average: last 12 months vs 5y and 10y ago (from sold prices).
House Price Index (HM Land Registry — official index, not sold-price averages): Bolton. Series: Flats and maisonettes. As of April 2026.
Rental Range
Estimated market rent for Bolton. Low = conservative, Realistic = average, Optimistic = best case.
Based on Local Authority from postcode lookup → Bolton.
LHA (30th percentile) floor for Bolton and Bury: £573/mo (Apr 2025 – Mar 2026)
Location
Address
Marsden Road
Nearby
Nearest stations, universities and amenities (distance from property).
| Type | Name | Distance |
|---|---|---|
| Bus stop | St. Georges Road/Claremont Church | 0.1 miles |
| Shop | KDJ Inspired | 0.1 miles |
| Shop | RSPCA | 0.1 miles |
| Hospital | Bolton Hospice | 0.3 miles |
| University | University of Greater Manchester | 0.5 miles |
| Train station | Bolton | 0.7 miles |
| University | University of Bolton Orlando Village Residence | 0.8 miles |
| Train station | Hall i' th' Wood | 1.5 miles |
| Hospital | Leigh Health Centre | 6.1 miles |
Street-level crime
| Category | Count |
|---|---|
| Total incidents | 0 |
Within 1 mile during May 2026. Source: data.police.uk (England & Wales).
Schools nearby
Nearest open schools with Ofsted ratings (England). Closed schools are not shown. Data from Get Information about Schools and Ofsted.
| Name | Type | Distance | Ofsted |
|---|---|---|---|
| Gaskell Community Primary School | Primary | 0.3 miles | Requires improvement — 15 Feb 2023 |
| Bolton Sixth Form College | Other | 0.4 miles | — (No rating) |
| St Matthew's CofE Primary School, Bolton | Primary | 0.5 miles | Good — 6 Mar 2017 |
| University of Bolton | Other | 0.5 miles | — (No rating) |
| The Olive School, Bolton | Primary | 0.5 miles | Outstanding — 16 Sep 2019 |
Rental Comparables
Residential lets from OpenRent and Rightmove for the area (same bedroom count). Use to validate rent estimates. Student lets are excluded.
| Title | Rent | Beds | Distance | As seen on |
|---|---|---|---|---|
| 2 Bed Flat, Bradshawgate, BL1 | £1,000/mo | 2 | 0.5 miles | OpenRent |
Average rent: £1,000/mo (1 listing)
Rent-driven metrics
Based on OpenRent comparables.
- Rent ratio — Monthly rent ÷ purchase price (1% rule). 1%+ = strong, 0.8–1% = okay, <0.8% = weak for cashflow.
- Max investor price — Rent ÷ 0.8%; the price at which rent would be 0.8% of price (Stoke-style target).
- Target investor price — Rent ÷ 1%; the price at which rent would be 1% of price (strong cashflow band).
- Gross yield — Annual rent as % of purchase price (no costs).
- Cost-to-rent — Price ÷ annual rent (from OpenRent comparables). Under 14× = strong, 14–16× = acceptable, 17×+ = compressed.
- Cashflow — Rent minus mortgage, 10% maintenance, £25/mo compliance. Assumes 75% LTV, 3.95% APR (5yr fixed), 25yr term.
- ROI — Annual profit ÷ cash in (deposit + 4% purchase costs).
Enter House Number
Enter the house number to help us retrieve more accurate pricing history and property data.
Please log in to submit or correct the house number for this listing.
Log in to continue