10 OVAL CLOSE
TELFORD, ST GEORGES, WREKIN TF2 9UB
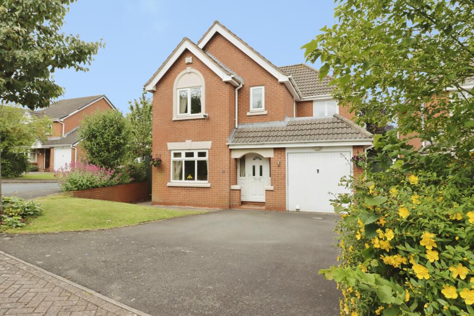
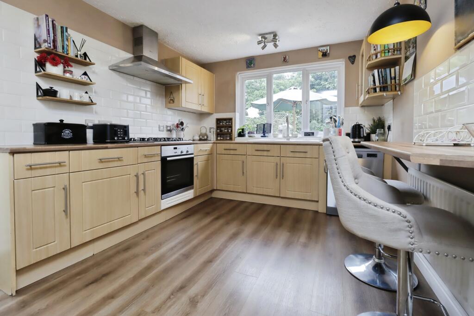
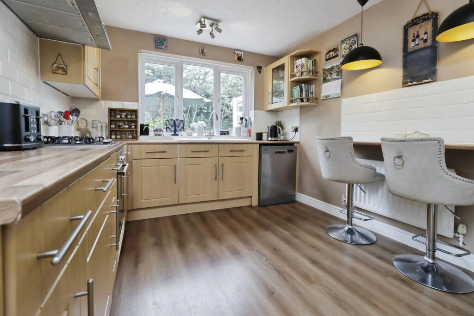
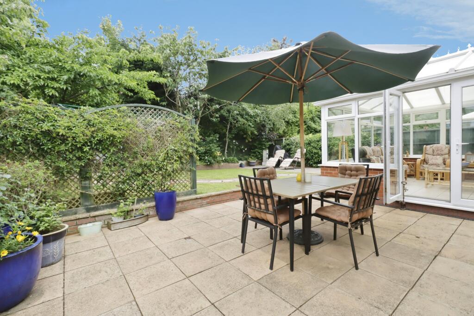
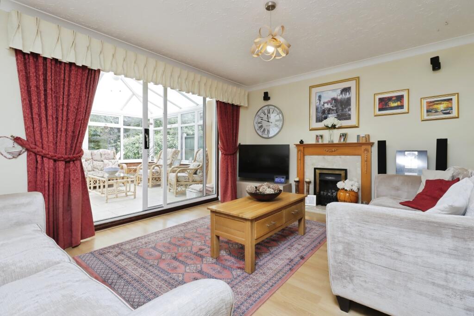
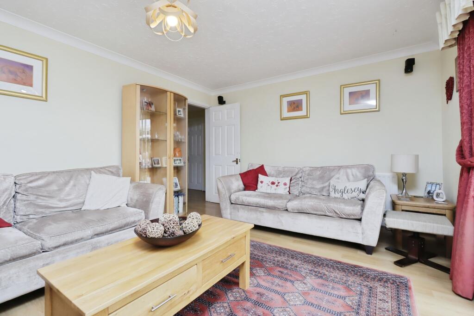
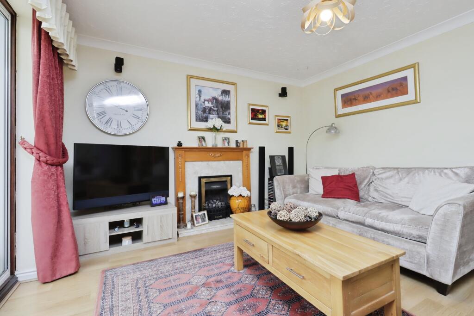
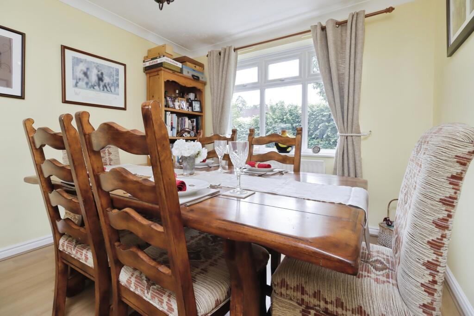
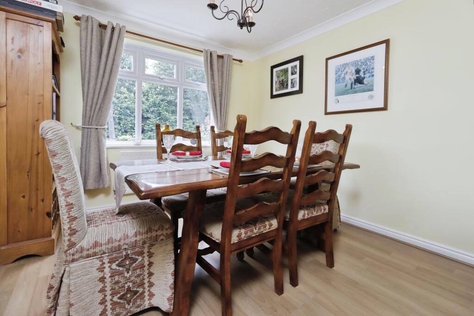
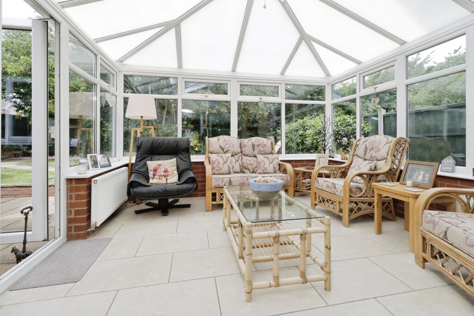
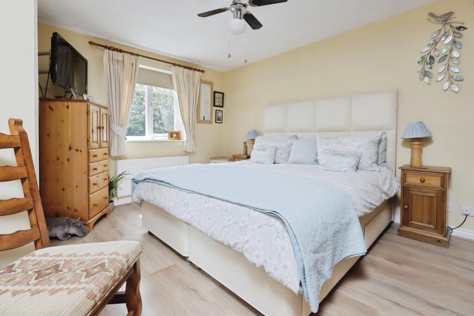
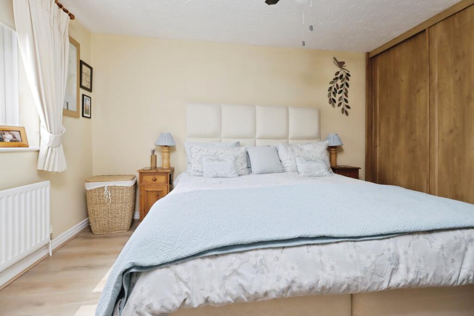
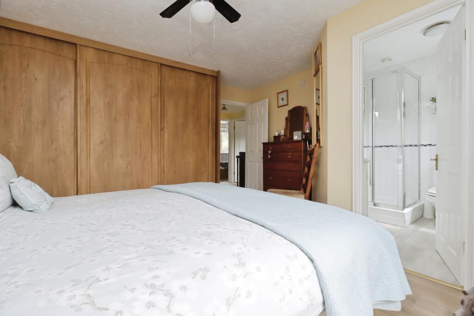
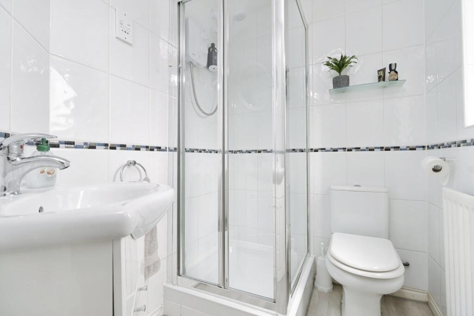
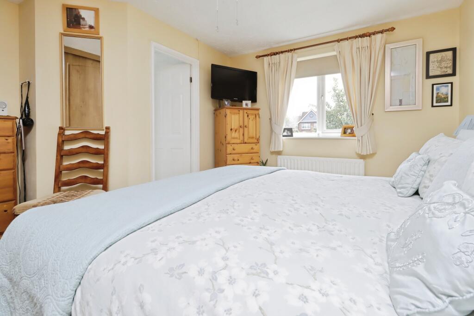
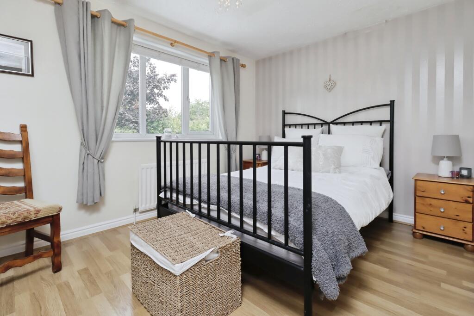
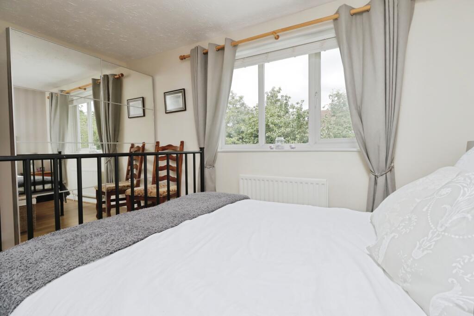
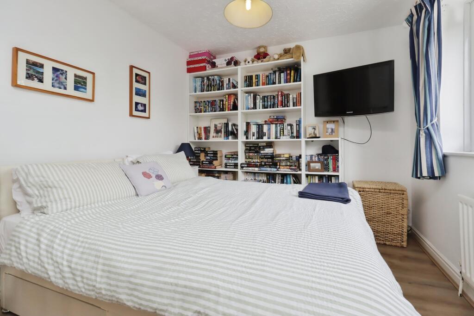
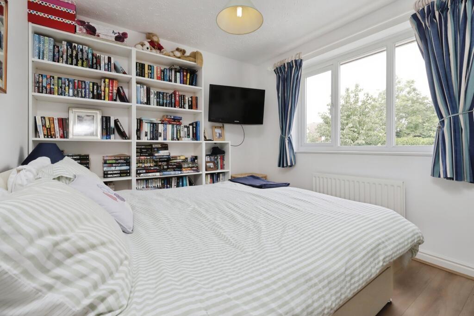
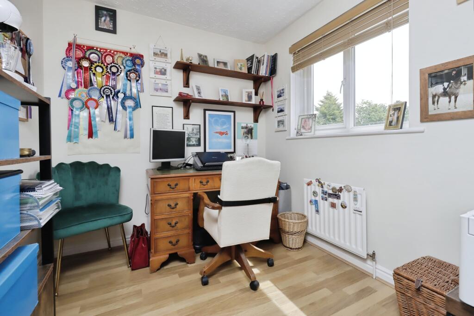
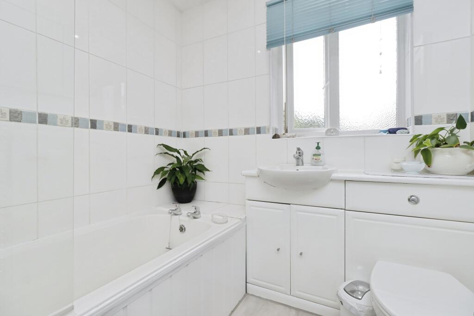
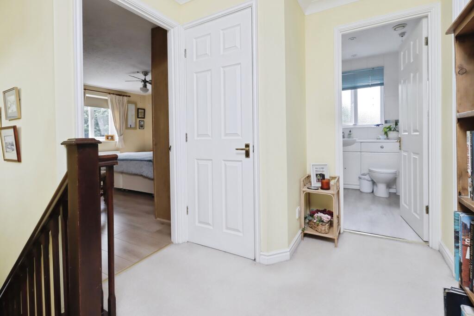
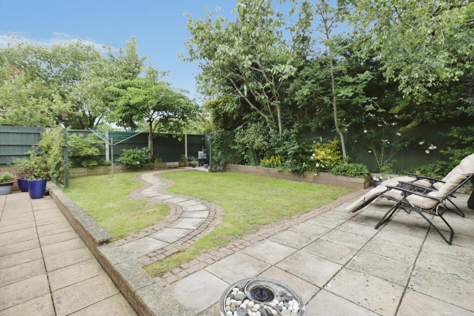
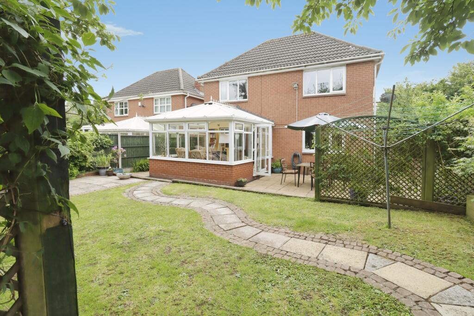
Photo 1 Photo 2 Photo 3 Photo 4 Photo 5 Photo 6 Photo 7 Photo 8 Photo 9 Photo 10 Photo 11 Photo 12 Photo 13 Photo 14 Photo 15 Photo 16 Photo 17 Photo 18 Photo 19 Photo 20 Photo 21 Photo 22 Photo 23 Photo 24
/ 24
Property details
Tenure
FREEHOLD
Floor area
108 m²
EPC rating
D
Year built
England and Wales: 1996-2002
Last sold
£117,950 Oct 2001
Price per m²
£3,704/m²
Local average
£330,779 (+20.9%)
Deprivation
Decile 5 (16,668 of 33,755)
Street crime
71 incidents within 1 mile (May 2026)
Key features
- ***NO UPWARD CHAIN***
- Four Bedroom Detached Family Home
- Good Sized lounge/Dining Room/Kitchen
- Downstairs Cloakroom/Conservatory/Private Rear Garden
- Master Bedroom with En-Suite Shower/Family Bathroom
- Quite Cul-de-Sac Position/Driveway/Garage/Sought After Location
Additional details
- Parking
- Yes
- Garden
- Yes
Description
On the ground floor, a welcoming entrance hallway leads to a separate dining room, ideal for family meals or entertaining, with ample space for a dining table and chairs and views towards mature shrubbery. The family lounge provides generous seating space and features double sliding doors opening into a conservatory, which enjoys views over the rear garden. The good-sized kitchen includes a comprehensive range of matching wall and base units, a built-in fridge freezer and outlook to the rear garden, benefiting from natural light.
Upstairs, the master bedroom features built-in wardrobes and an en-suite shower room with shower, WC and hand wash basin. A further double bedroom also includes built-in wardrobes, while an additional double bedroom and a single bedroom complete the sleeping accommodation. Bedroom four offers flexibility to be used as a study or home office if required. A further family bathroom serves the remaining bedrooms. The property has an EPC rating of D.
Externally, the property benefits from driveway parking, suitable for visiting family and friends, together with an integral single garage with up and over door. The mature rear garden offers a combination of lawn and patio areas, providing an outdoor space for relaxation and recreation.
St. Georges is a well-regarded residential area of Telford with access to local schools, including primary and secondary options within a short drive. The wider Telford area offers a choice of parks and green spaces such as Telford Town Park and nearby recreational areas, as well as a range of shops, cafés and everyday services in the local centres and Telford town centre.
Public transport links are readily available. Oakengates railway station is the nearest mainline station, typically offering services to Shrewsbury, Wolverhampton and Birmingham, with journey times to Birmingham New Street commonly around 40–45 minutes. Local bus routes connect St. Georges with Telford town centre and surrounding neighbourhoods, providing options for commuting and leisure travel.
Overall, this four bedroom detached house for sale in St. Georges combines well-planned living space, private parking, garage and garden in a residential setting with access to schools, green spaces and public transport.
Disclaimer
Whilst we make enquiries with the Seller to ensure the information provided is accurate, Yopa makes no representations or warranties of any kind with respect to the statements contained in the particulars which should not be relied upon as representations of fact. All representations contained in the particulars are based on details supplied by the Seller. Your Conveyancer is legally responsible for ensuring any purchase agreement fully protects your position. Please inform us if you become aware of any information being inaccurate.
Money Laundering Regulations
Should a purchaser(s) have an offer accepted on a property marketed by Yopa, they will need to undertake an identification check and asked to provide information on the source and proof of funds. This is done to meet our obligation under Anti Money Laundering Regulations (AML) and is a legal requirement. We use a specialist third party service together with an in-house compliance team to verify your information. The cost of these checks is £82.50 +VAT per purchase, which is paid in advance, when an offer is agreed and prior to a sales memorandum being issued. This charge is non-refundable under any circumstances.
Listed by
North West & Midlands
Yopa Property Ltd
Reference: 90155913
EPC Rating & Upgrade Cost
Current rating: D
Potential rating: C
Inspection date: 19/02/2026
Expiry date: 18/02/2036
Current heating cost: £1,031/year
Potential heating cost: £1,035/year
Est. upgrade cost to C: £9,293
Recommendations
- Low energy lighting for all fixed outlets (£270 - £315)
- Solar photovoltaic panels, 2.5 kWp (£8,000 - £10,000)
Flood risk
Zone: 1
Risk: Low
Job (default Low)
Floorplans
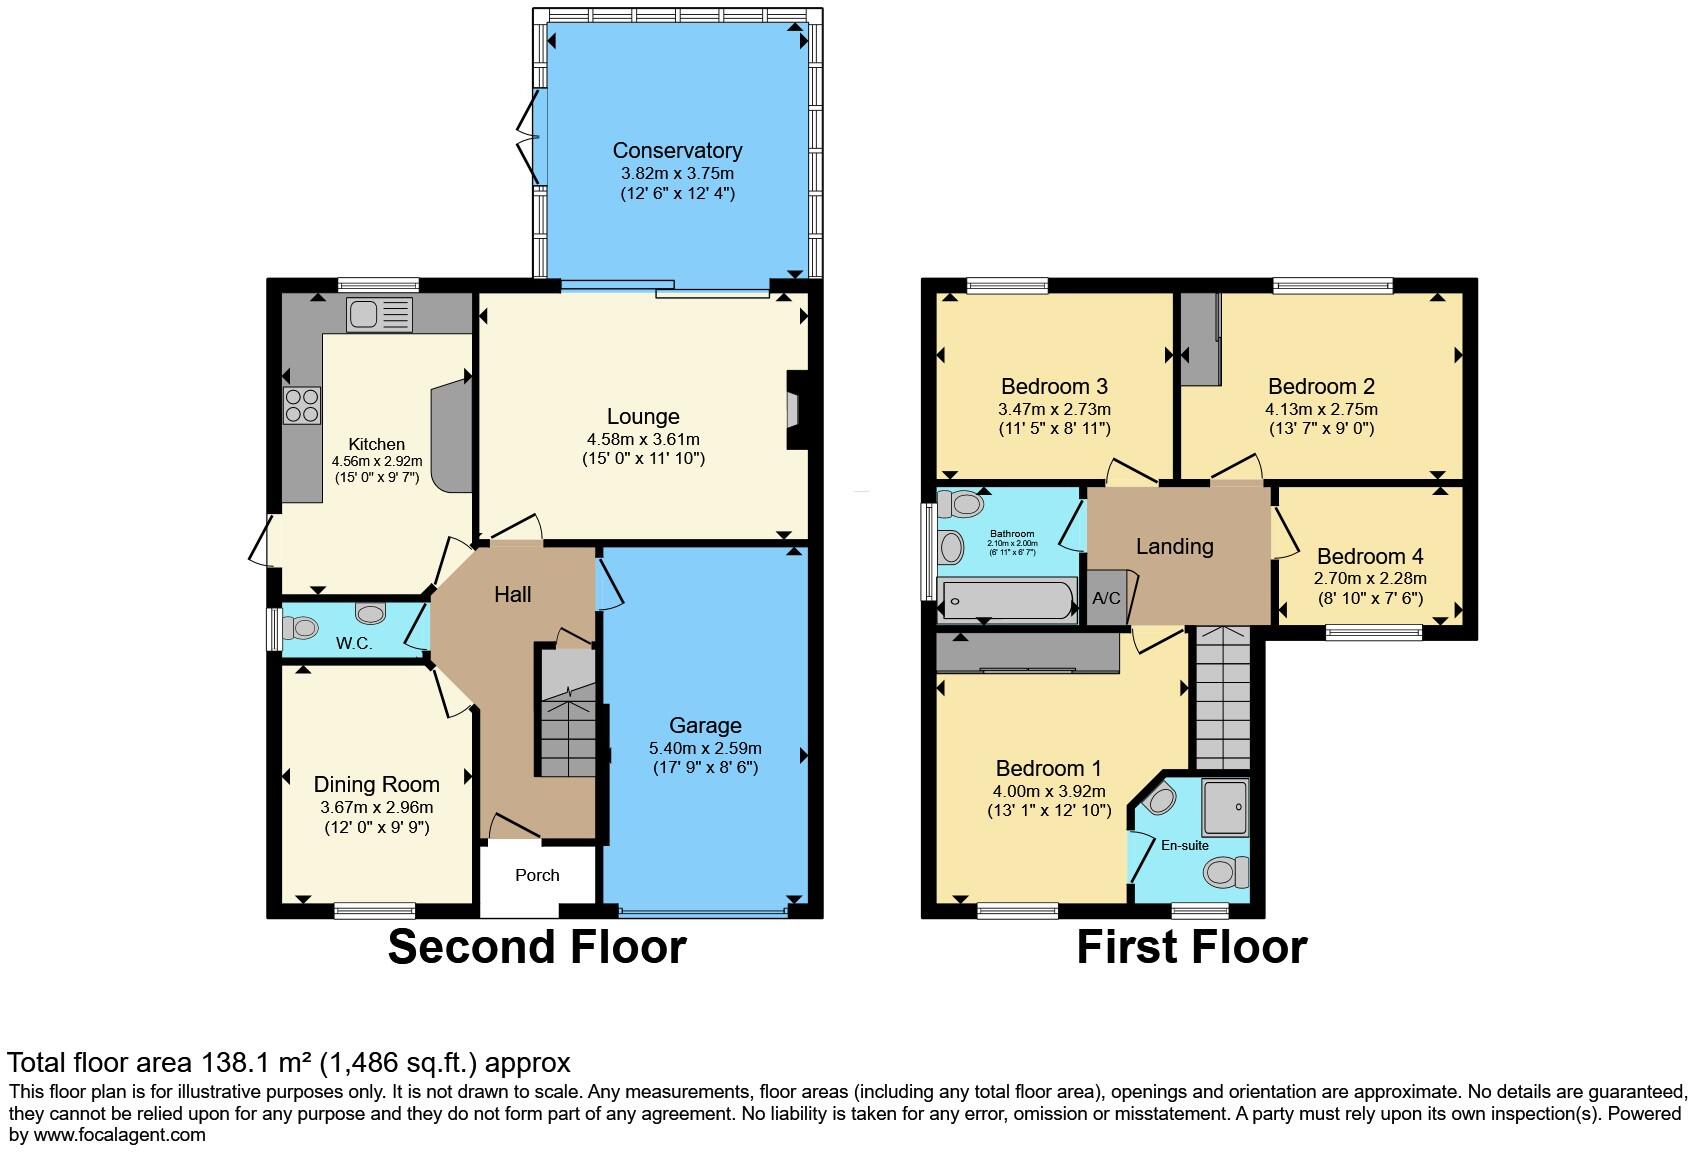
Floorplan 1
FENSA Certificates
This property has 1 FENSA certificate(s) on record, indicating window/door installations by FENSA-approved installers.
FENSA Certificate #5251071
Property Details
Street: 10 Oval Close
Town: St. Georges
Postcode: TF2 9UB
Installation Details
Items: 11 windows and 2 doors
Certificate Issued: 03/12/2007
Work Completed: 10/10/2007
This certificate data was retrieved from FENSA's database
What is FENSA? FENSA (Fenestration Self-Assessment Scheme) is a government-authorised scheme that monitors building regulation compliance for replacement windows and doors. Certificates indicate that work was completed by FENSA-approved installers.
Price history
| Event | Date | Price | % change |
|---|---|---|---|
| Listed for sale | — | £400,000 | +239.1% |
| Sold | 24/10/2001 (24 years ago) | £117,950 | — |
Source: HM Land Registry Price Paid Data. Crown copyright.
Sold Comparables
Same street and nearby sales within 0.25 miles (last 5 years). Data from Land Registry Price Paid.
| Address | Price | Date | Type |
|---|---|---|---|
| THE GLEN CHURCH STREET, ST GEORGES, TELFORD, WREKIN, TF2 9NA | £190,000 | 04/09/2025 | Detached |
| DANESCOURT CHURCH STREET, ST GEORGES, TELFORD, WREKIN, TF2 9NA | £440,000 | 18/07/2025 | Detached |
| 30 CLOISTERS WAY, ST GEORGES, TELFORD, WREKIN, TF2 9FY | £280,000 | 12/12/2023 | Detached |
| 57 ST GEORGES AVENUE, ST GEORGES, TELFORD, WREKIN, TF2 9FZ | £292,000 | 16/10/2023 | Detached |
| 14 CLOISTERS WAY, ST GEORGES, TELFORD, WREKIN, TF2 9FY | £295,000 | 31/03/2023 | Detached |
| 5 CHECKLEY LANE, ST GEORGES, TELFORD, WREKIN, TF2 9UD | £410,000 | 21/12/2022 | Detached |
| 34 ST GEORGES AVENUE, ST GEORGES, TELFORD, WREKIN, TF2 9FZ | £254,000 | 09/12/2022 | Detached |
| 54 ST GEORGES AVENUE, ST GEORGES, TELFORD, WREKIN, TF2 9FZ | £265,000 | 11/11/2022 | Detached |
| DANESCOURT CHURCH STREET, ST GEORGES, TELFORD, WREKIN, TF2 9NA | £320,000 | 13/09/2022 | Detached |
| 6 CHECKLEY LANE, ST GEORGES, TELFORD, WREKIN, TF2 9UD | £370,000 | 19/07/2022 | Detached |
| 23 CREST ROAD, ST GEORGES, TELFORD, WREKIN, TF2 9NG | £275,000 | 29/04/2022 | Detached |
| UPLANDS LIMEKILN BANK, ST GEORGES, TELFORD, WREKIN, TF2 9NU | £315,000 | 01/03/2022 | Detached |
| 5A PAVILION GROVE, ST GEORGES, TELFORD, WREKIN, TF2 9PN | £425,000 | 28/01/2022 | Detached |
| 6 PAVILION GROVE, ST GEORGES, TELFORD, WREKIN, TF2 9PN | £450,000 | 17/11/2021 | Detached |
Area average: £327,214 (14 sales)
Capital growth trend
Land Registry outcode average: last 12 months vs 5y and 10y ago (from sold prices).
House Price Index (HM Land Registry — official index, not sold-price averages): Telford and Wrekin. Series: Detached. As of April 2026.
Rental Range
Estimated market rent for Telford and Wrekin. Low = conservative, Realistic = average, Optimistic = best case.
Based on Local Authority from postcode lookup → Telford and Wrekin.
LHA (30th percentile) floor for Shropshire: £972/mo (Apr 2025 – Mar 2026)
Location
Nearby
Nearest stations, universities and amenities (distance from property).
| Type | Name | Distance |
|---|---|---|
| Bus stop | Unknown | 0.4 miles |
| Shop | Mr Tyre Telford | 0.5 miles |
| Shop | Tafs | 0.7 miles |
| University | University Of Wolverhampton (Shropshire Campus) (Business School) | 0.9 miles |
| Train station | Oakengates | 1.1 miles |
| Train station | Telford Central | 1.3 miles |
| University | Unknown | 1.4 miles |
| Hospital | Shrewsbury & Telford Hospital NHS Trust Sterile Services Department (SSD) | 2.8 miles |
| Hospital | Bickerstaff Endoscopy Unit | 3.7 miles |
Street-level crime
| Category | Count |
|---|---|
| Violence and sexual offences | 38 |
| Public order | 9 |
| Shoplifting | 8 |
| Other theft | 5 |
| Criminal damage and arson | 4 |
| Burglary | 3 |
| Other crime | 3 |
| Drugs | 1 |
| Total incidents | 71 |
Within 1 mile during May 2026. Source: data.police.uk (England & Wales).
Schools nearby
Nearest open schools with Ofsted ratings (England). Closed schools are not shown. Data from Get Information about Schools and Ofsted.
| Name | Type | Distance | Ofsted |
|---|---|---|---|
| Redhill Primary Academy | Primary | 0.5 miles | Outstanding — 4 Jul 2024 |
| St George's Church of England Primary School | Primary | 0.6 miles | — (Inspected (no overall grade)) |
| Priorslee Academy | Primary | 0.7 miles | Good — 23 May 2012 |
| Holy Trinity Academy | Secondary | 0.9 miles | Good — 13 Jun 2018 |
| Oakengates Nursery School | Nursery | 1.1 miles | Good — 11 May 2020 |
Rental Comparables
Residential lets from OpenRent and Rightmove for the area (same bedroom count). Use to validate rent estimates. Student lets are excluded.
| Title | Rent | Beds | Distance | As seen on |
|---|---|---|---|---|
| 4 Bed Detached House, Abelia Way, TF2 | £1,400/mo | 4 | 0.62 miles | OpenRent |
| 4 Bed Semi-Detached House, Frome Way, TF2 | £1,250/mo | 4 | 0.71 miles | OpenRent |
Average rent: £1,325/mo (2 listings)
Rent-driven metrics
Based on OpenRent comparables.
- Rent ratio — Monthly rent ÷ purchase price (1% rule). 1%+ = strong, 0.8–1% = okay, <0.8% = weak for cashflow.
- Max investor price — Rent ÷ 0.8%; the price at which rent would be 0.8% of price (Stoke-style target).
- Target investor price — Rent ÷ 1%; the price at which rent would be 1% of price (strong cashflow band).
- Gross yield — Annual rent as % of purchase price (no costs).
- Cost-to-rent — Price ÷ annual rent (from OpenRent comparables). Under 14× = strong, 14–16× = acceptable, 17×+ = compressed.
- Cashflow — Rent minus mortgage, 10% maintenance, £25/mo compliance. Assumes 75% LTV, 3.95% APR (5yr fixed), 25yr term.
- ROI — Annual profit ÷ cash in (deposit + 4% purchase costs).