FLAT 13
HOWARD COURT, PONTYPRIDD ROAD, BARRY, THE VALE OF GLAMORGAN CF62 7NP
£150,000
Property details
Tenure
LEASEHOLD
Floor area
60 m²
Council tax band
C
EPC rating
C
Year built
England and Wales: 1967-1975
Last sold
£141,000 Nov 2025
Price per m²
£2,500/m²
Local average
£159,895 (-6.2%)
Street crime
247 incidents within 1 mile (May 2026)
Key features
- FIRST FLOOR APARTMENT
- TWO BEDROOMS
- SPACIOUS LIVING ROOM WITH SPACE FOR DINING
- FITTED KITCHEN
- BATHROOM WITH W.C SEPARATE
- REAR CAR PARKING & GARAGE
- ER-C
Additional details
- Electricity
- Mains supply
- Water
- Mains supply
- Sewerage
- Mains supply
- Heating
- Gas central
- Parking
- Communal
- Garden
- Yes
Description
The apartment includes a communal entrance, stairs leading to the first floor, an entrance hallway, a spacious living room, two bedrooms, and a fitted kitchen, and shower room with a separate toilet. The property benefits from UPVC double glazing and gas central heating, ensuring comfort throughout the year.
At the rear of the building, there is ample parking space available, as well as a garage in a block and an additional storage shed. The apartment is being offered with NO forward chain, making it an excellent choice for first-time buyers.
AGENTS NOTE: The lease for the property has been extended, now running for 997 years. The monthly maintenance fee is £142.07, ensuring the proper upkeep of the building and its surroundings.
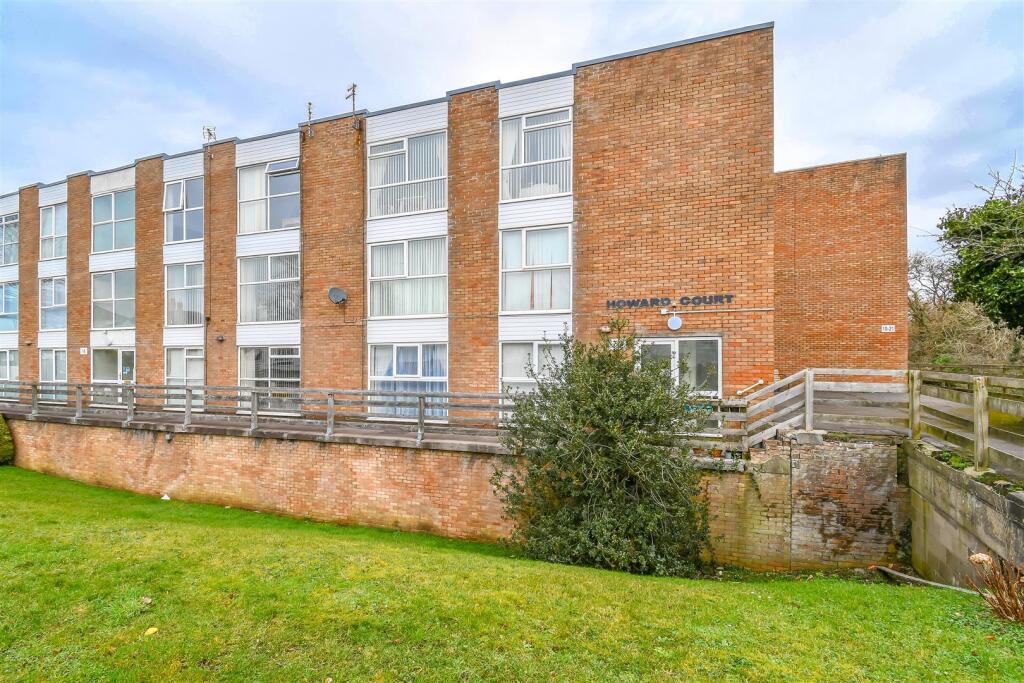
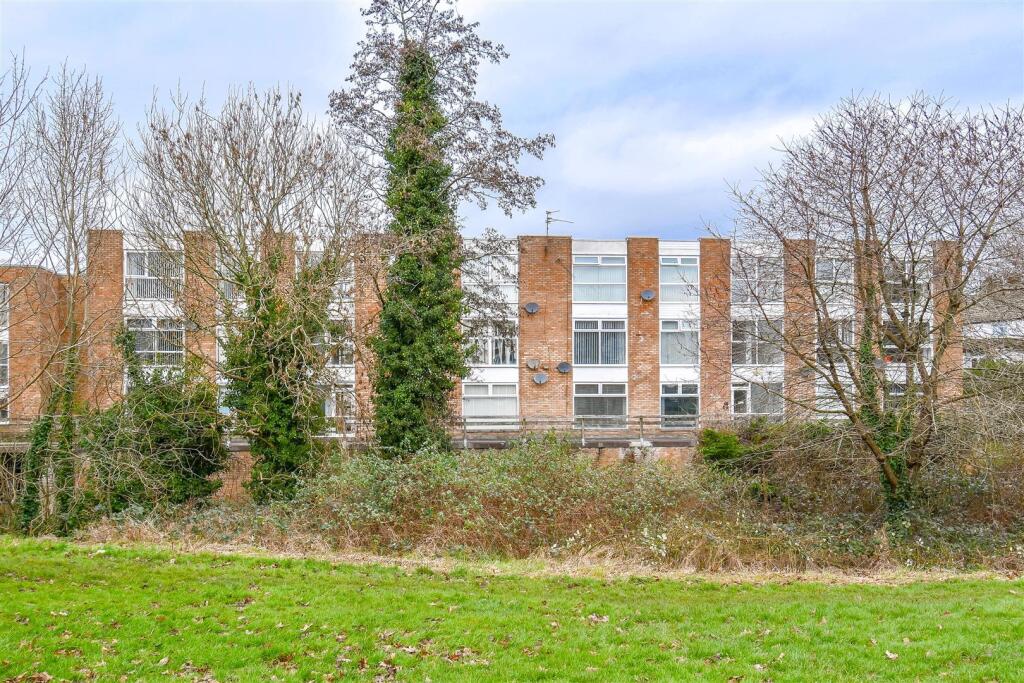
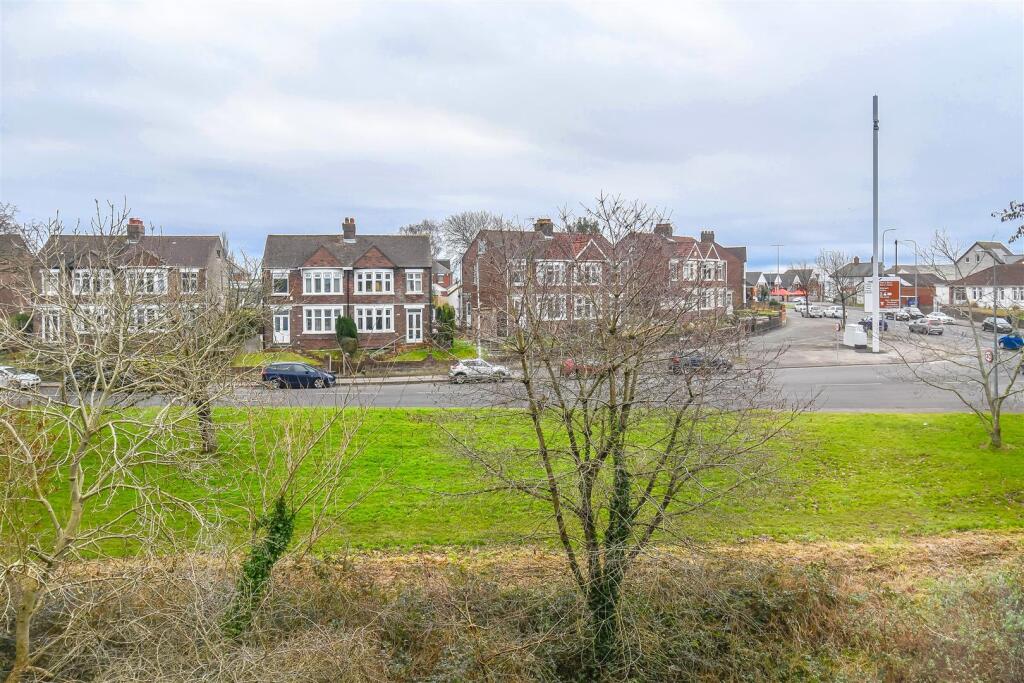
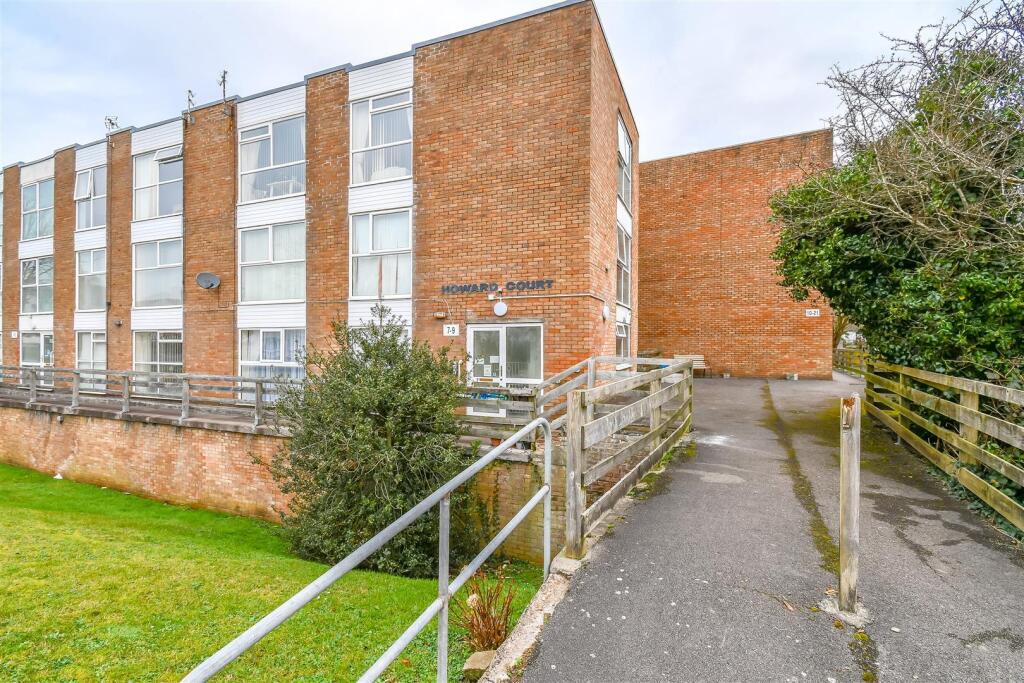
Front - Communal Gardens and public green space with mature shrubbery. Communal pathway leading to the rear car park and access to communal entrance.
Communal Entrance - UPVC double glazed doors opening to communal entrance with stairs rising to the first floor and stairs descending to the rear car park. UPVC double glazing throughout.
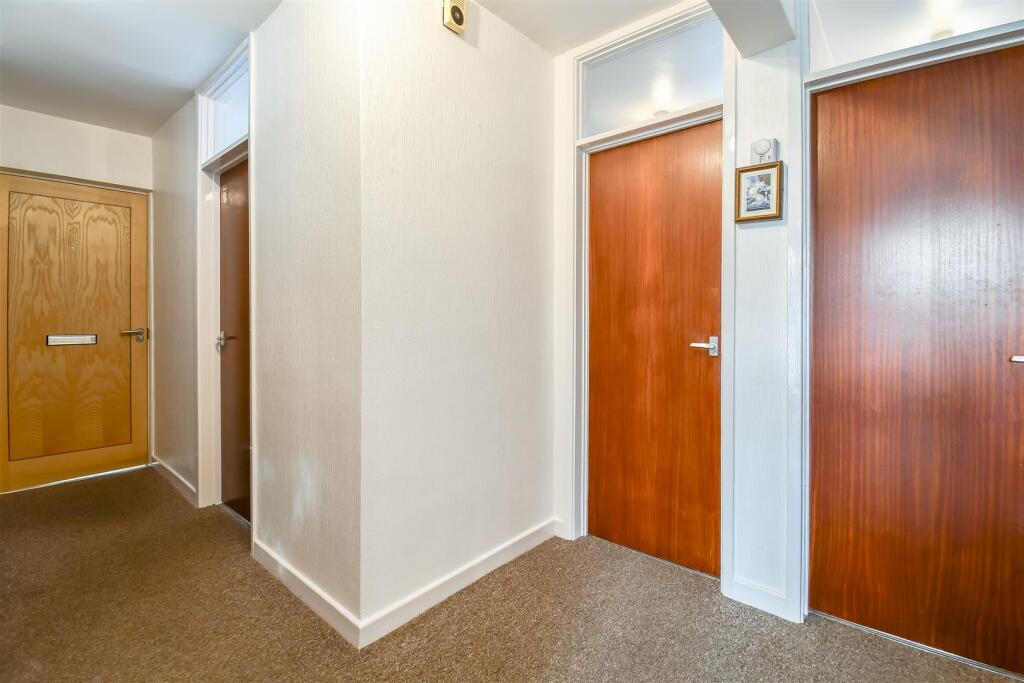
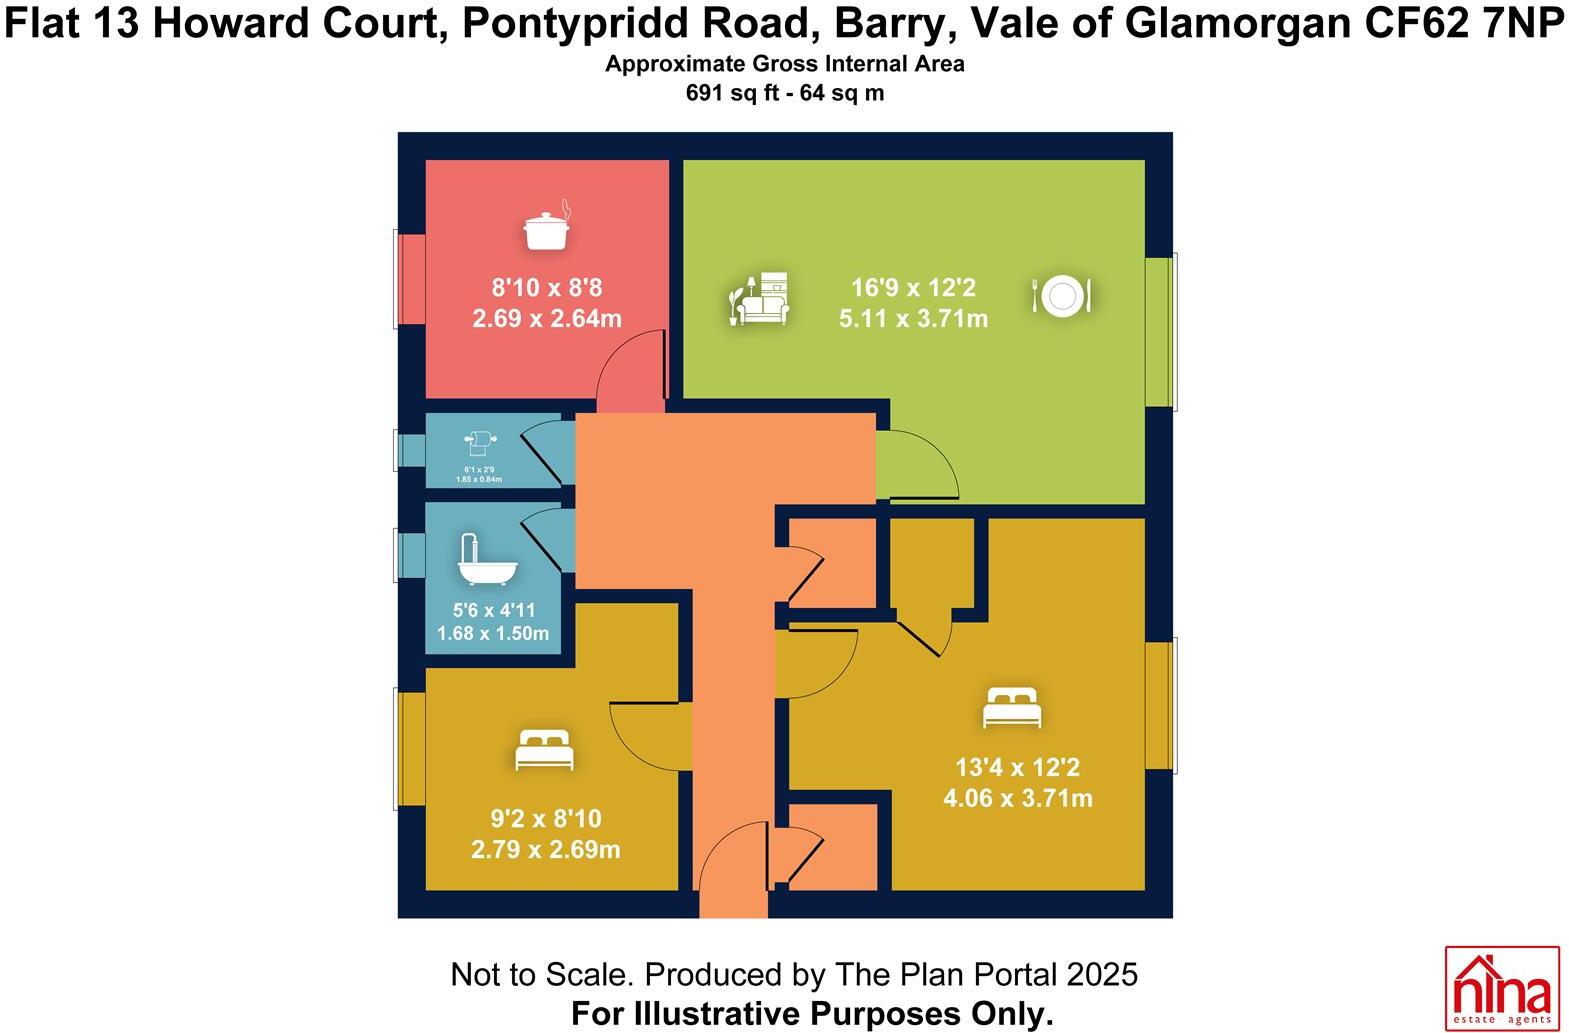
Entrance Hallway - 2.06m x 4.75m (6'09 x 15'07) - Smoothly plastered ceiling, papered walls. Fitted carpet flooring. Wall mounted radiator. Wooden front door leading out the communal hallway. Wood panelled doors leading to living / dining room, kitchen. Further wood panelled doors leading to bedroom one and two, shower room and separate W.C. Access to two storage cupboards.
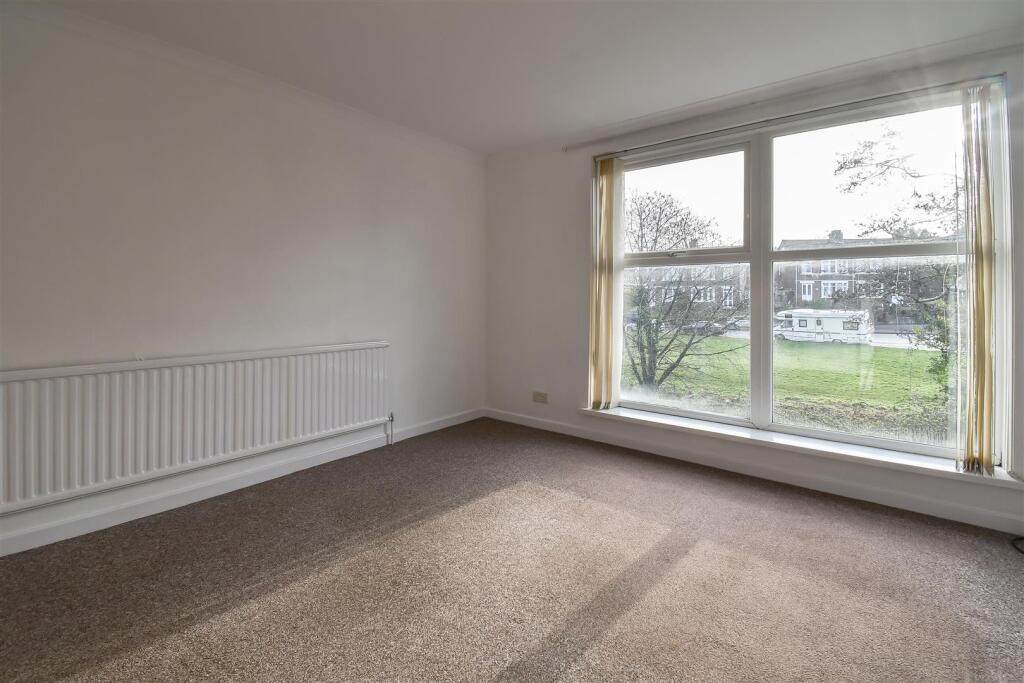
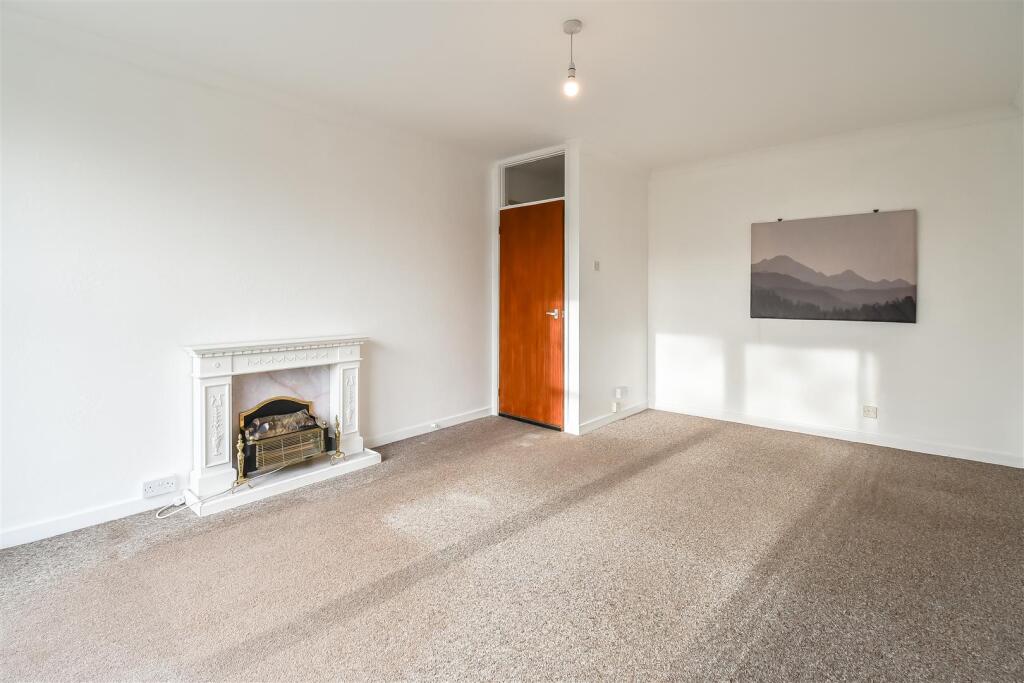
Living / Dining Room - 3.71m x 5.11m (12'02 x 16'09) - Smoothly plastered ceiling with coving, papered walls. Fitted carpet flooring. Wall mounted radiator. UPVC double glazed window to the front elevation. Electric fireplace with surround. Wood panelled door leading to the entrance hallway.
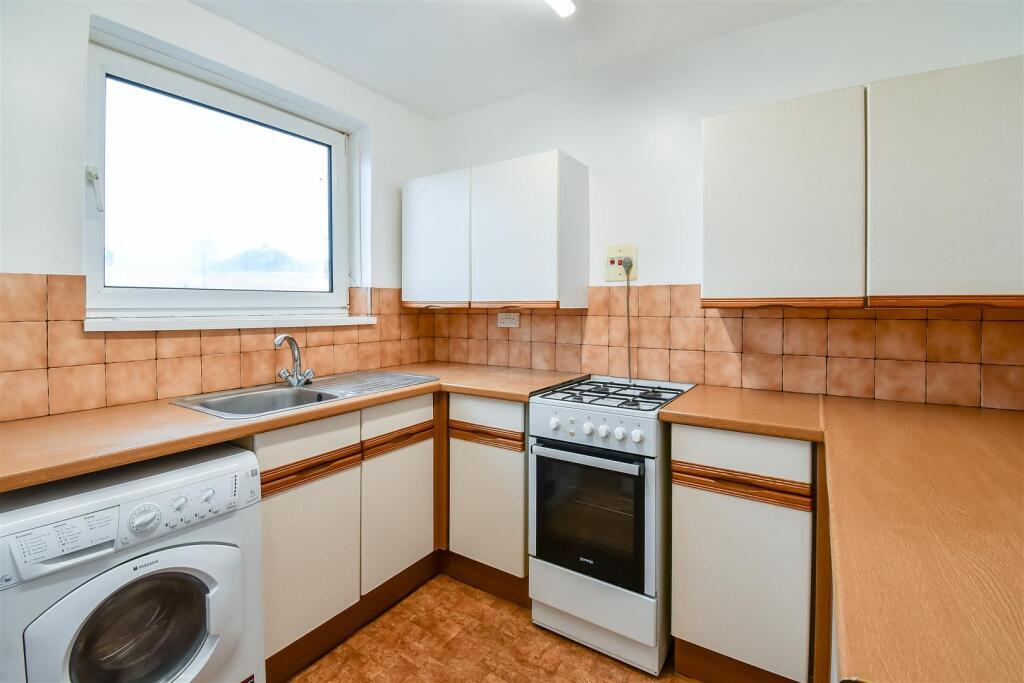
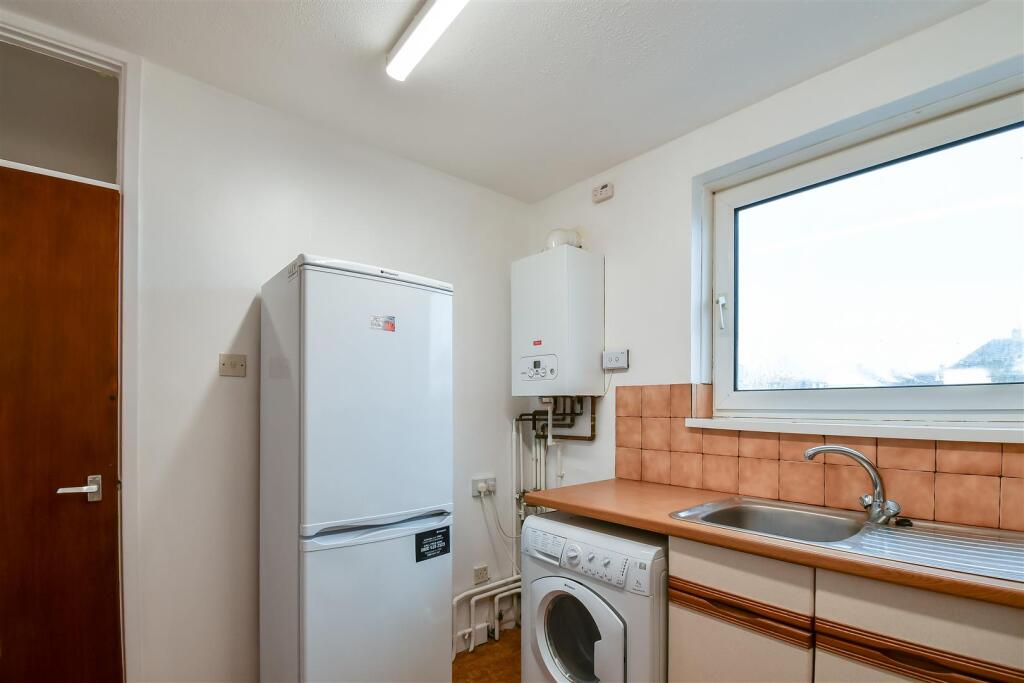
Kitchen - 2.64m x 2.69m (8'08 x 8'10 ) - Textured ceiling, smoothly plastered walls. Vinyl flooring. Porcelain tiled splashback's. UPVC double glazed window to the rear elevation. Fitted kitchen comprising of wall and base units. Wood laminate worktops. Stainless steel sink. Wall mounted combination boiler. Space for washing machine, space for gas cooker, space for fridge /freezer. Wood panelled door leading to the entrance hallway.
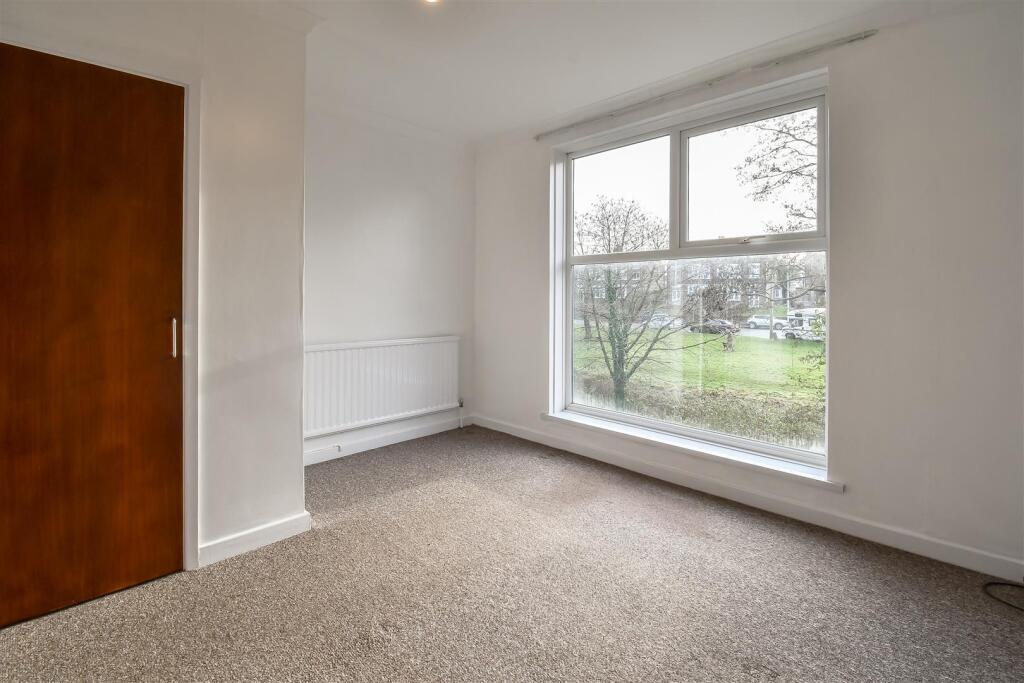
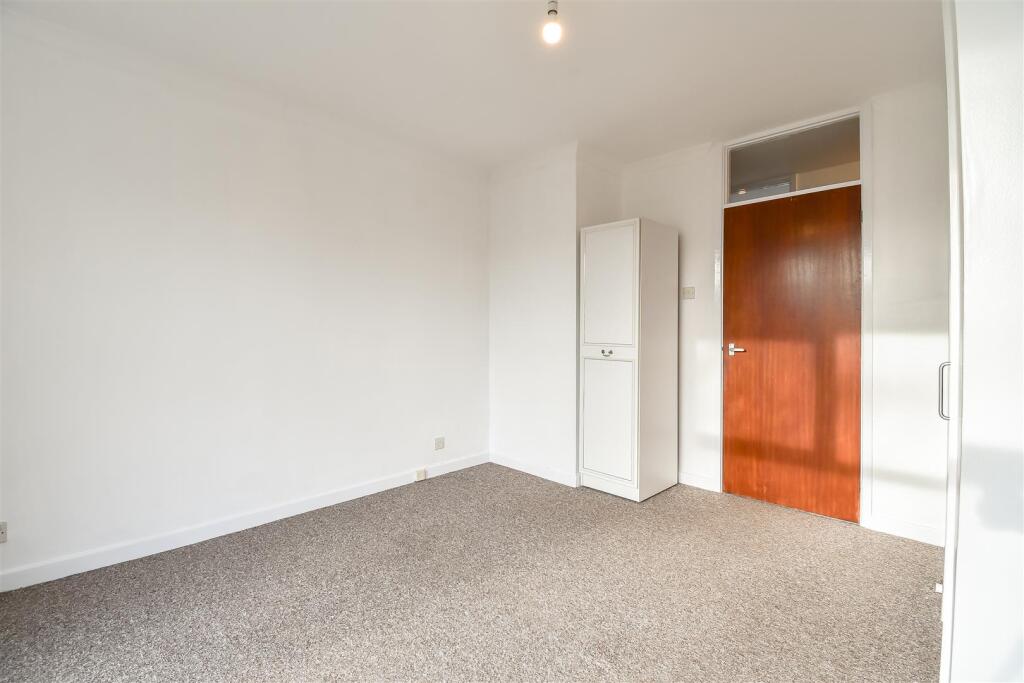
Bedroom One - 3.71m x 4.06m (12'02 x 13'04) - Smoothly plastered ceiling with coving, papered walls. Fitted carpet flooring. Wall mounted radiator. UPVC double glazed window to the front elevation. Access to built-in wardrobes. Wood panelled door leading to the entrance hallway.
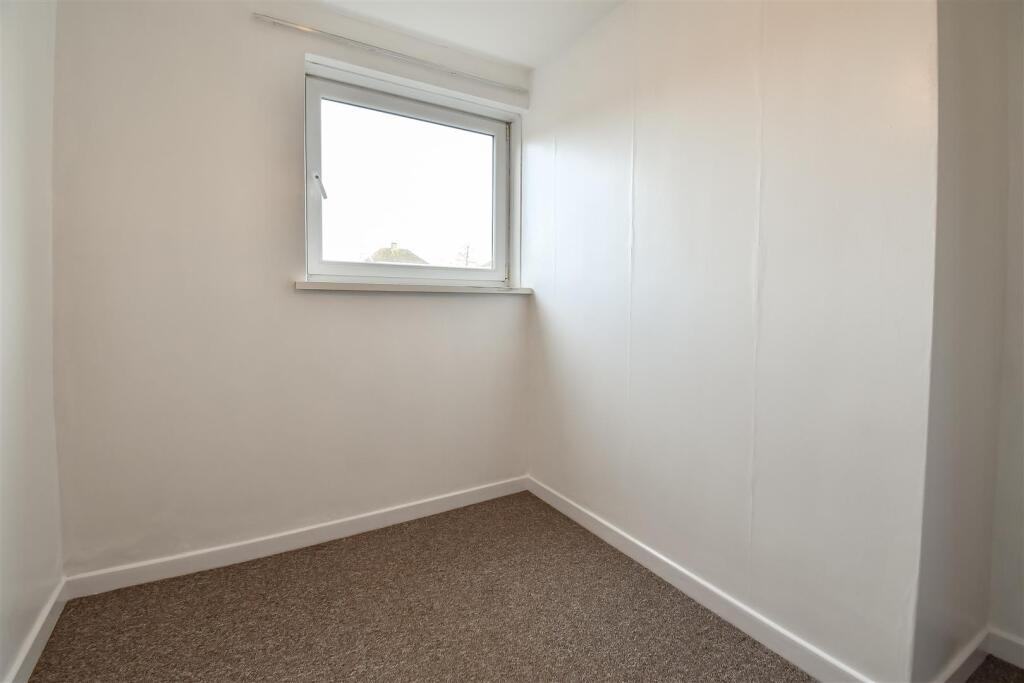
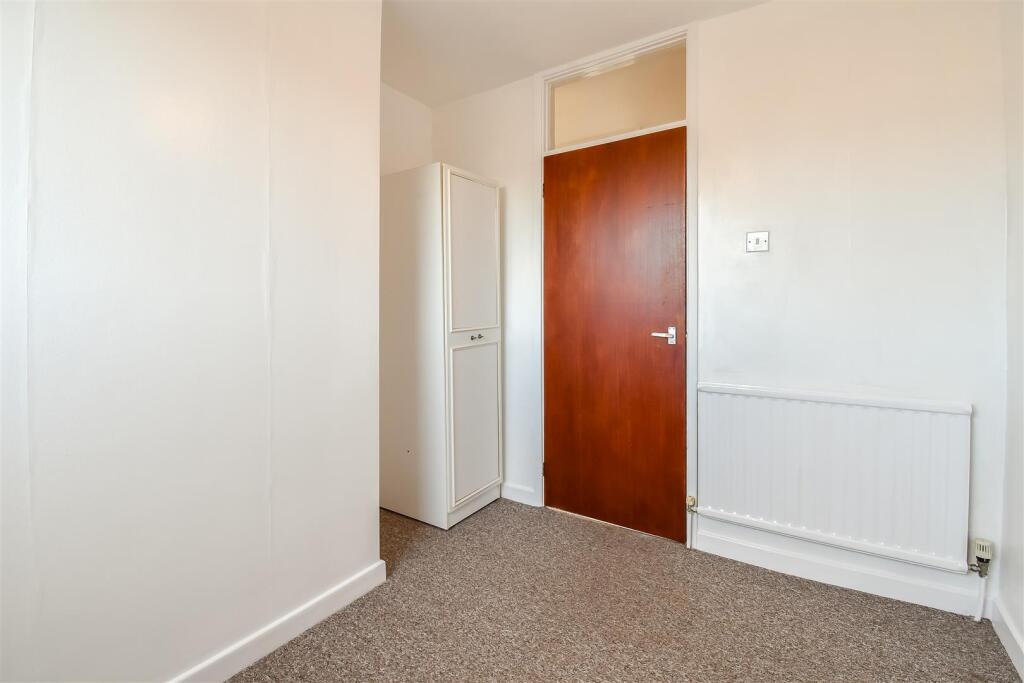
Bedroom Two - 2.69m x 2.79m (8'10 x 9'02) - Smoothly plastered ceiling, papered walls. Fitted carpet flooring. Wall mounted radiator. UPVC double glazed window to the rear elevation. Wood panelled door leading to the entrance hallway.
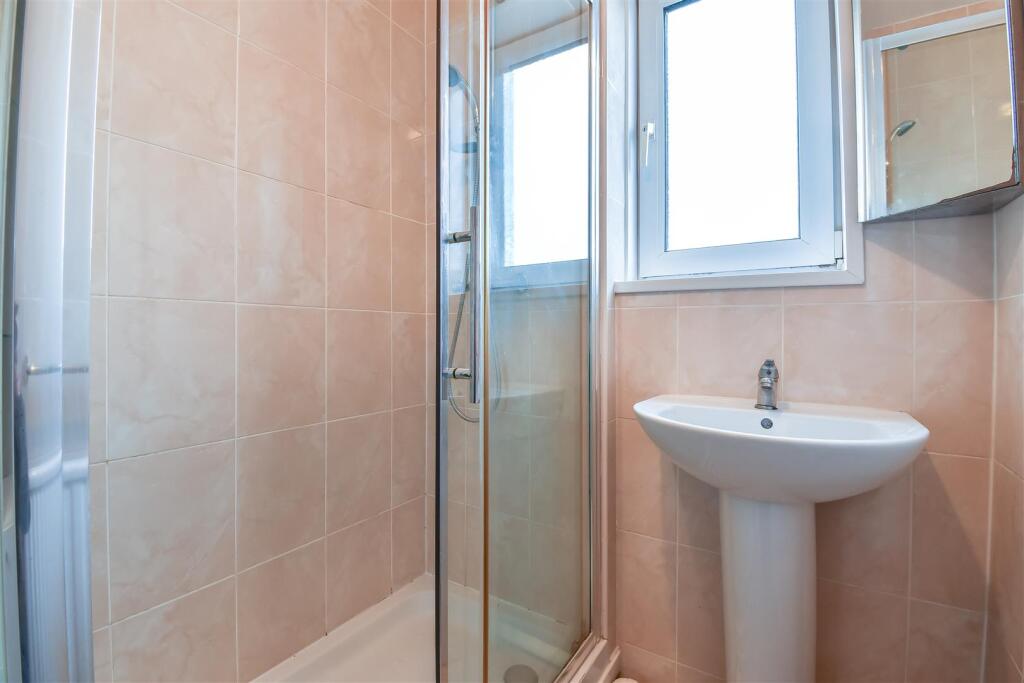
Shower Room - 1.50m x 1.68m (4'11 x 5'06) - Smoothly plastered ceiling, porcelain tiled walls. Ceramic tiled flooring. Wall mounted radiator. UPVC double glazed window with obscured glass to the rear elevation. Double shower with thermostatically controlled shower overhead. Pedestal wash hand basin. Wood panelled door leading to the entrance hallway.
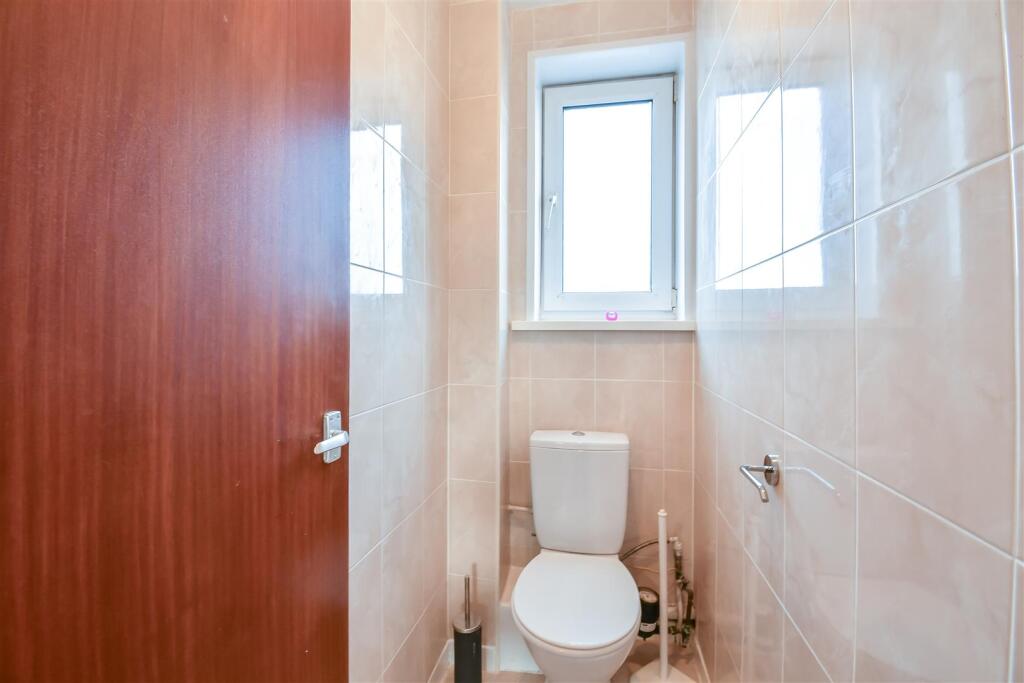
W.C Cloakroom - 0.84m x 1.85m (2'09 x 6'01) - Smoothly plastered ceiling, porcelain tiled walls. Ceramic tiled flooring. UPVC double glazed window with obscured glass to the rear elevation. Close coupled toilet. Wood panelled door leading to the entrance hallway.
Garage - Access to situated to the rear of the main building. Access to communal entrance.
Council Tax - Council tax band C
Disclaimer - The prospective purchaser's attention is drawn to the following points: We reiterate that room measurements are very approximate, as the room dimensions are in some instances irregular, due to the period and individual nature of the property. 1. These sales particulars have been carefully checked with the owner/seller of the property. If there is any point which is particularly important, please ask. Whilst given in good faith they should not be construed as statements of fact and are provided for guidance only, they do not constitute any part of an offer or contract. 2.When considering making an offer on this property it is advisable to double check all measurements and point of particular importance to you. 3.All measurements and details of location are approximate only. 4. The photographs show only certain parts and aspects of the property at the time they were taken. 5. Buyers are advised to contact a solicitor to obtain verification of tenure and a surveyor to check that appliances, installations and services are in satisfactory condition. 6. Anyone wishing to view the property must provide their name, address and telephone number to safeguard the well being of owner/seller and staff.
Mortgage Advice - Choosing a mortgage will be one of the largest financial decisions you will make. To assist you with this process we have an independent mortgage specialist at our sales office in Barry. If you should choose to use these services they will be completely confidential and without obligation.
Photograph Disclaimer - Any photographs used are subject to the same requirements of not being misleading or ambiguous. They must reflect as far as practicable the accurate condition/presentation of the property.
Proceeds Of Crime Act 2002 - Nina Estate Agents & Lettings Ltd are obliged to report any knowledge or reasonable suspicion of money laundering to NCA (National Crime Agency) and should such a report prove necessary may be precluded from conducting any further work without consent from NCA.
Tenure - We have been advised that the property is Leasehold. You are advised to check these details with your solicitor as part of the conveyancing process.
Listed by
Barry
Nina Estate Agents
Reference: 157826009
EPC Rating & Upgrade Cost
Current rating: C
Potential rating: C
Inspection date: 29/01/2024
Expiry date: 28/01/2034
Current heating cost: £347/year
Potential heating cost: £347/year
Flood risk
Zone: 1
Risk: Low
Job (default Low)
Floorplans
Flat 13 Howard Court, Pontypridd Road, Barry, Vale
EPC Graphs
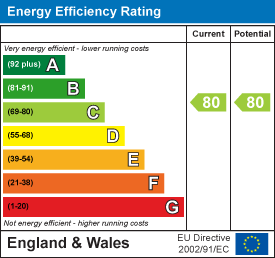
EE Rating
Price history
| Event | Date | Price | % change |
|---|---|---|---|
| Sold | 06/11/2025 (8 months ago) | £141,000 | — |
Source: HM Land Registry Price Paid Data. Crown copyright.
Sold Comparables
Same street and nearby sales within 0.25 miles (last 5 years). Data from Land Registry Price Paid.
| Address | Price | Date | Type |
|---|---|---|---|
| HOWARD COURT FLAT 25 PONTYPRIDD ROAD, BARRY, THE VALE OF GLAMORGAN, CF62 7NP | £170,000 | 06/10/2025 | Flat |
| HOWARD COURT FLAT 11 PONTYPRIDD ROAD, BARRY, THE VALE OF GLAMORGAN, CF62 7NP | £135,000 | 12/08/2022 | Flat |
| HOWARD COURT FLAT 20 PONTYPRIDD ROAD, BARRY, THE VALE OF GLAMORGAN, CF62 7NP | £140,000 | 04/05/2022 | Flat |
| HOWARD COURT FLAT 18 PONTYPRIDD ROAD, BARRY, THE VALE OF GLAMORGAN, CF62 7NP | £125,000 | 21/02/2022 | Flat |
| HOWARD COURT FLAT 7 PONTYPRIDD ROAD, BARRY, THE VALE OF GLAMORGAN, CF62 7NP | £135,000 | 03/12/2021 | Flat |
| HOWARD COURT FLAT 6 PONTYPRIDD ROAD, BARRY, THE VALE OF GLAMORGAN, CF62 7NP | £125,000 | 02/12/2021 | Flat |
| HOWARD COURT FLAT 25 PONTYPRIDD ROAD, BARRY, THE VALE OF GLAMORGAN, CF62 7NP | £125,000 | 15/11/2021 | Flat |
| HOWARD COURT FLAT 5 PONTYPRIDD ROAD, BARRY, THE VALE OF GLAMORGAN, CF62 7NP | £125,000 | 17/09/2021 | Flat |
Area average: £135,000 (8 sales)
Capital growth trend
Land Registry outcode average: last 12 months vs 5y and 10y ago (from sold prices).
House Price Index (HM Land Registry — official index, not sold-price averages): Vale of Glamorgan. Series: Flats and maisonettes. As of April 2026.
Rental Range
Estimated market rent for Vale of Glamorgan. Low = conservative, Realistic = average, Optimistic = best case.
Based on Local Authority from postcode lookup → Vale of Glamorgan.
Location
Address
Howard Court
Nearby
Nearest stations, universities and amenities (distance from property).
| Type | Name | Distance |
|---|---|---|
| Bus stop | Romilly Schools | 0.1 miles |
| Shop | Lloyd's News, Food and Wine | 0.3 miles |
| Shop | Sun Kiss | 0.4 miles |
| Train station | Barry | 0.5 miles |
| Hospital | Barry Hospital | 0.8 miles |
| Train station | Barry Island | 1.0 miles |
| Hospital | Tŷ Hafan Children's Hospice | 2.5 miles |
| University | The Open University in Wales | 7.1 miles |
| University | Royal Welsh College of Music and Drama | 7.3 miles |
Street-level crime
| Category | Count |
|---|---|
| Violence and sexual offences | 75 |
| Shoplifting | 58 |
| Public order | 25 |
| Vehicle crime | 19 |
| Anti-social behaviour | 18 |
| Other theft | 17 |
| Criminal damage and arson | 16 |
| Drugs | 5 |
| Other crime | 4 |
| Burglary | 3 |
| Robbery | 3 |
| Possession of weapons | 2 |
| Theft from the person | 2 |
| Total incidents | 247 |
Within 1 mile during May 2026. Source: data.police.uk (England & Wales).
Schools nearby
Nearest open schools with Ofsted ratings (England). Closed schools are not shown. Data from Get Information about Schools and Ofsted.
| Name | Type | Distance | Ofsted |
|---|---|---|---|
| Romilly Junior School | Other | 0.2 miles | — (No rating) |
| Romilly Infant School | Other | 0.2 miles | — (No rating) |
| All Saints C.I.W. Primary School | Other | 0.3 miles | — (No rating) |
| High Street Primary School | Other | 0.4 miles | — (No rating) |
| Ysgol Sant Curig | Other | 0.5 miles | — (No rating) |
Rental Comparables
Residential lets from OpenRent and Rightmove for the area (same bedroom count). Use to validate rent estimates. Student lets are excluded.
| Title | Rent | Beds | Distance | As seen on |
|---|---|---|---|---|
| 2 Bed Flat, High Street, CF62 | £950/mo | 2 | 0.35 miles | OpenRent |
| 2 Bed Terraced House, Portland Drive, CF62 | £1,150/mo | 2 | 0.6 miles | OpenRent |
| 2 Bed Flat, Gladstone Gardens Court, CF62 | £895/mo | 2 | 0.67 miles | OpenRent |
| 2 Bed Flat, Barry, CF62 | £1,000/mo | 2 | 0.7 miles | OpenRent |
| 2 Bed Flat, Clos Y Rheilffordd, CF62 | £950/mo | 2 | 0.7 miles | OpenRent |
| 2 Bed Terraced House, Rhodfa Cambo, CF62 | £1,200/mo | 2 | 0.78 miles | OpenRent |
Average rent: £1,024/mo (6 listings)
Rent-driven metrics
Based on OpenRent comparables.
- Rent ratio — Monthly rent ÷ purchase price (1% rule). 1%+ = strong, 0.8–1% = okay, <0.8% = weak for cashflow.
- Max investor price — Rent ÷ 0.8%; the price at which rent would be 0.8% of price (Stoke-style target).
- Target investor price — Rent ÷ 1%; the price at which rent would be 1% of price (strong cashflow band).
- Gross yield — Annual rent as % of purchase price (no costs).
- Cost-to-rent — Price ÷ annual rent (from OpenRent comparables). Under 14× = strong, 14–16× = acceptable, 17×+ = compressed.
- Cashflow — Rent minus mortgage, 10% maintenance, £25/mo compliance. Assumes 75% LTV, 3.95% APR (5yr fixed), 25yr term.
- ROI — Annual profit ÷ cash in (deposit + 4% purchase costs).