162 ANSTON AVENUE
WORKSOP, NOTTINGHAMSHIRE S81 7JG
temp_file_1763979785577.jpeg f79c0da5-B-4974-BDB8-C1A3548415F2-5587-000004A893E c4ce60a1-7-4B46-A7B5-2247249F7325-5587-000004A8943 2b3e4c75-3-4249-B10D-AAAD46F4C47B-5587-000004A8939 4ec09b44-4-45E6-ABBC-E875D21C08C6-5587-000004A862C 2ea79168-D-4424-8C92-AD567696253C-5587-000004A8948 6f3fcee0-3-42EC-B0F3-11EA87AD78FE-5587-000004A894E f77d1ca7-1-4AC2-88B2-56F7135BB699-5587-000004A8627 e3db9f61-0-428D-950B-0C9E849BF6E8-5587-000004A82EA ae9d2570-9-44E8-B6C3-3AE74A50A6E9-5587-000004A82E5 85712a18-0-4C17-8902-2E5D39A42226-5587-000004A82FA 5170f67d-9-40B7-8F64-4F79FD7C52B7-5587-000004A82EF acc34f97-6-428A-8ECB-9F606E2BA946-5587-000004A861C b391d3c3-C-4011-A39F-5628E663E09A-5587-000004A82F4 b73060a5-F-4DAD-87D5-D87DBD339571-5587-000004A8621 6cc8f5c0-C-4BE6-8978-2B1350811A77-5587-000004A7A88 c4424dd8-2-424D-8FF0-BB553F970A33-5587-000004A7A7E a6c3c99e-3-41E6-BE12-7389EBDBB305-5587-000004A7A8E temp_file_1763979785656.jpeg
/ 19
Property details
Tenure
FREEHOLD
Floor area
68 m²
Council tax band
A
EPC rating
D
Last sold
£145,000 Mar 2026
Price per m²
£2,206/m²
Local average
£195,438 (-23.2%)
Deprivation
Decile 6 (18,756 of 33,755)
Street crime
245 incidents within 1 mile (May 2026)
Key features
- ***GUIDE PRICE £150,000 - £155,000***
- Immaculately presented two-bedroom semi-detached home
- Ideal for first-time buyers, investors, or downsizers
- Stylish and contemporary interior throughout
- Two generous double bedrooms
- Quality fitted kitchen diner
- Versatile year-round conservatory
- Attractive low-maintenance front and rear gardens
- Driveway with parking for two vehicles and carport
- Close to town centre, train station, schools, shops, and amenities
Additional details
- Parking
- Yes
- Garden
- Yes
Description
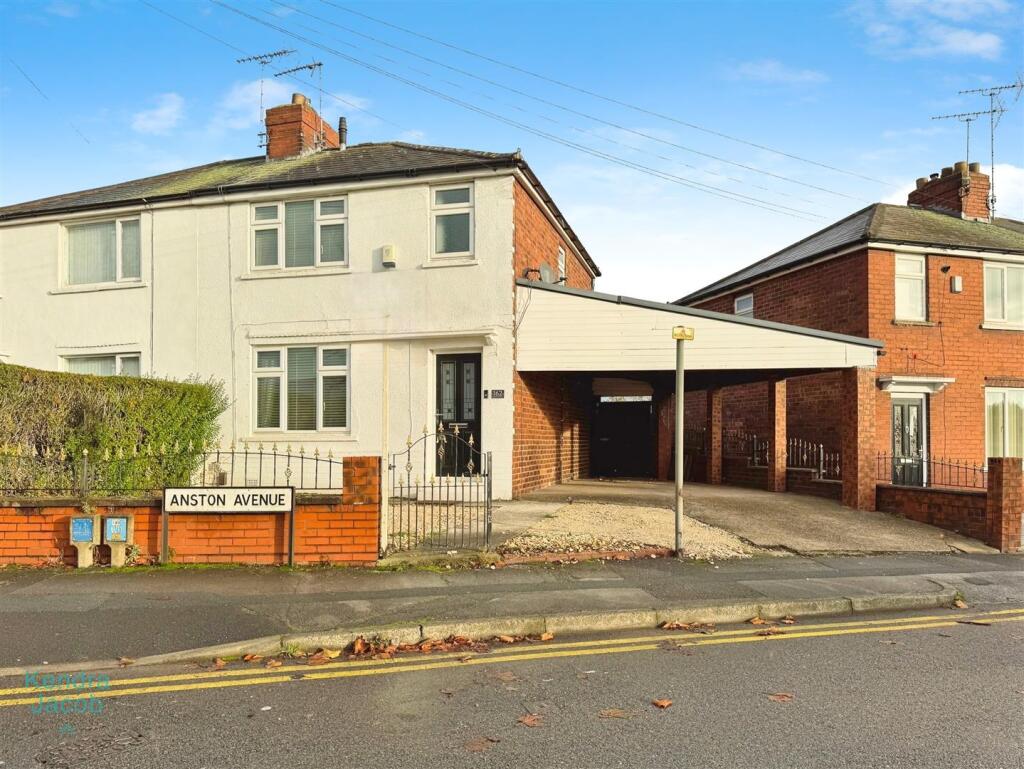
An immaculately presented two-bedroom semi-detached family home, offering stylish and contemporary living throughout. Ideal for first-time buyers, investors, or those looking to downsize, this beautifully maintained property features two generous double bedrooms, a modern kitchen–diner, a versatile conservatory, and attractive low-maintenance gardens. Situated in a much sought-after area of Worksop, it is perfectly placed for convenient access to Worksop town centre, Worksop train station, reputable schools, shops, and a range of local amenities.
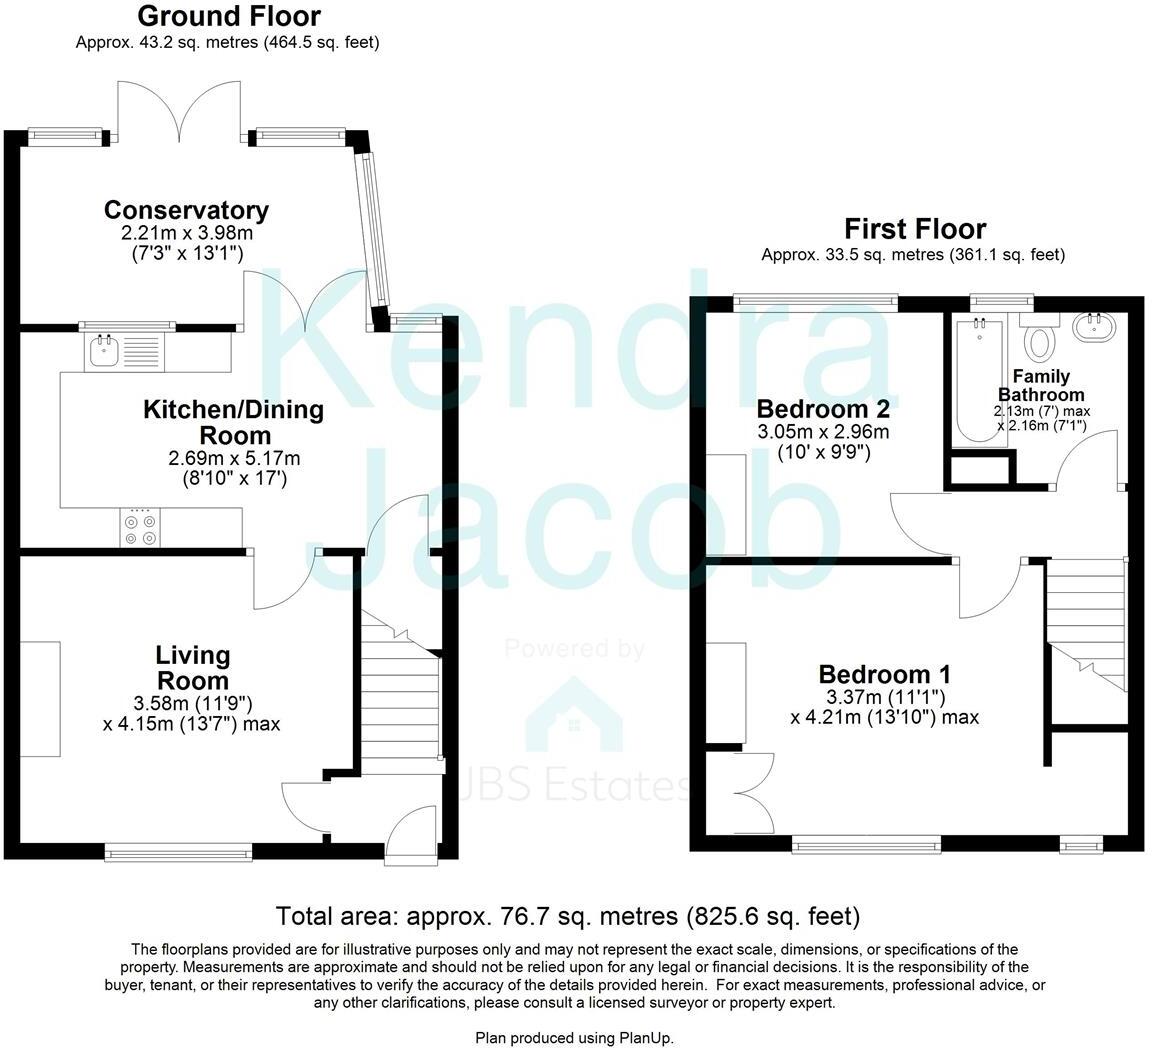
Entrance Hallway - A contemporary composite entrance door opens into a welcoming hallway featuring a staircase rising to the first-floor landing, a central heating radiator, and a door through to the living room.
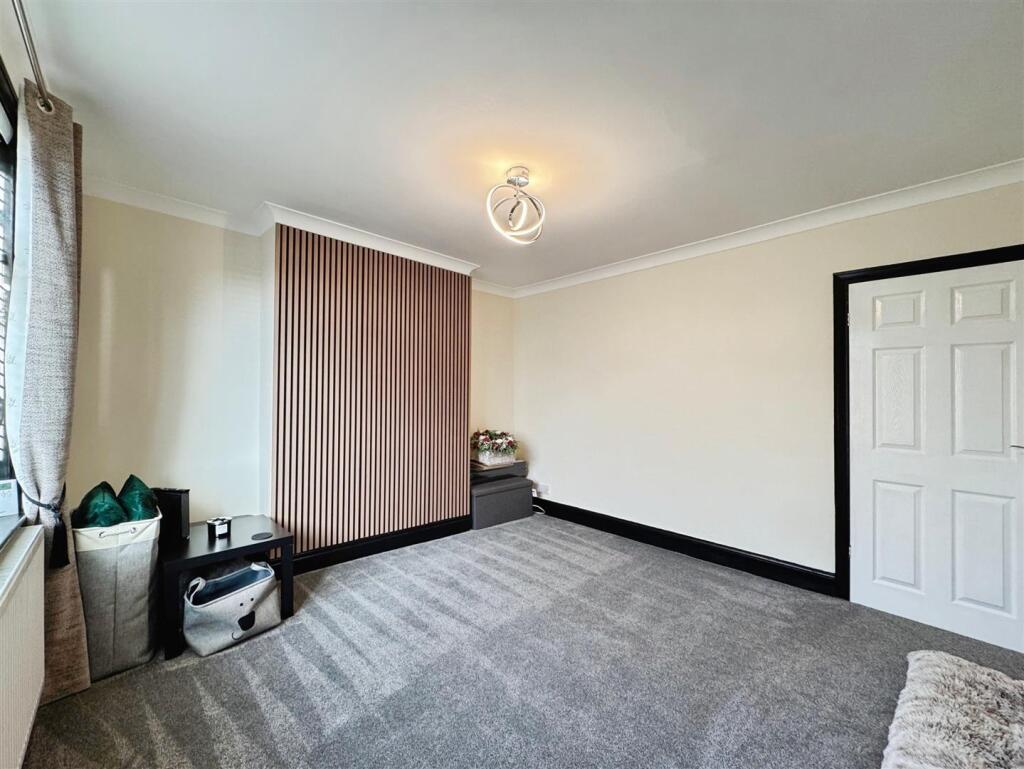
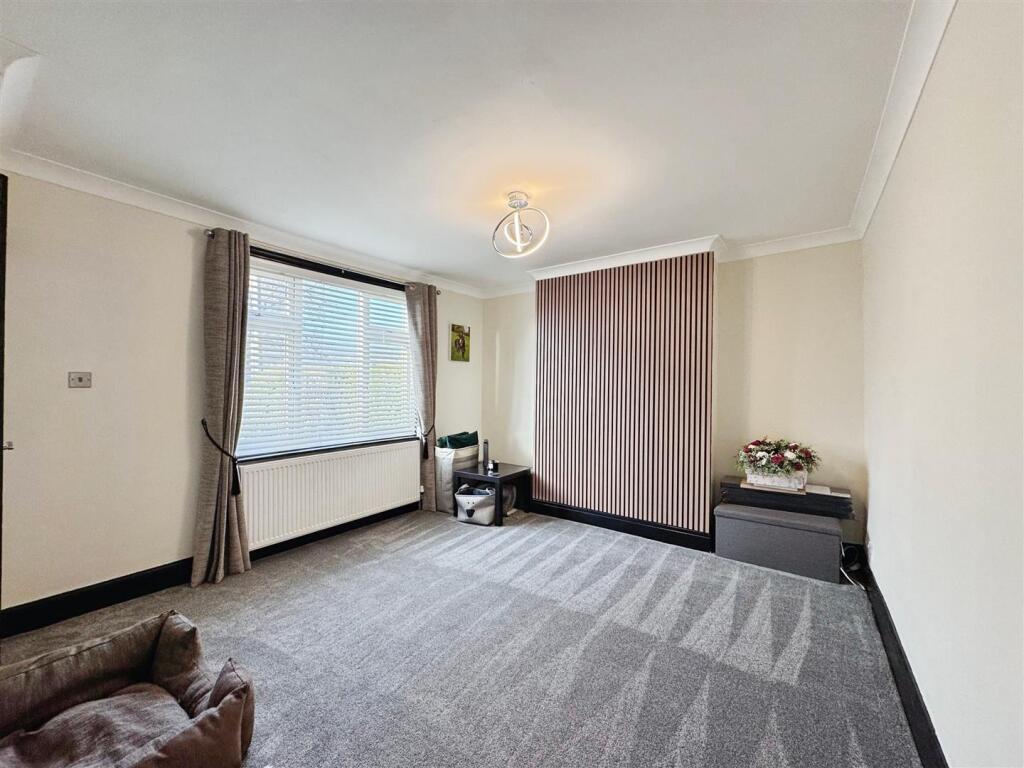
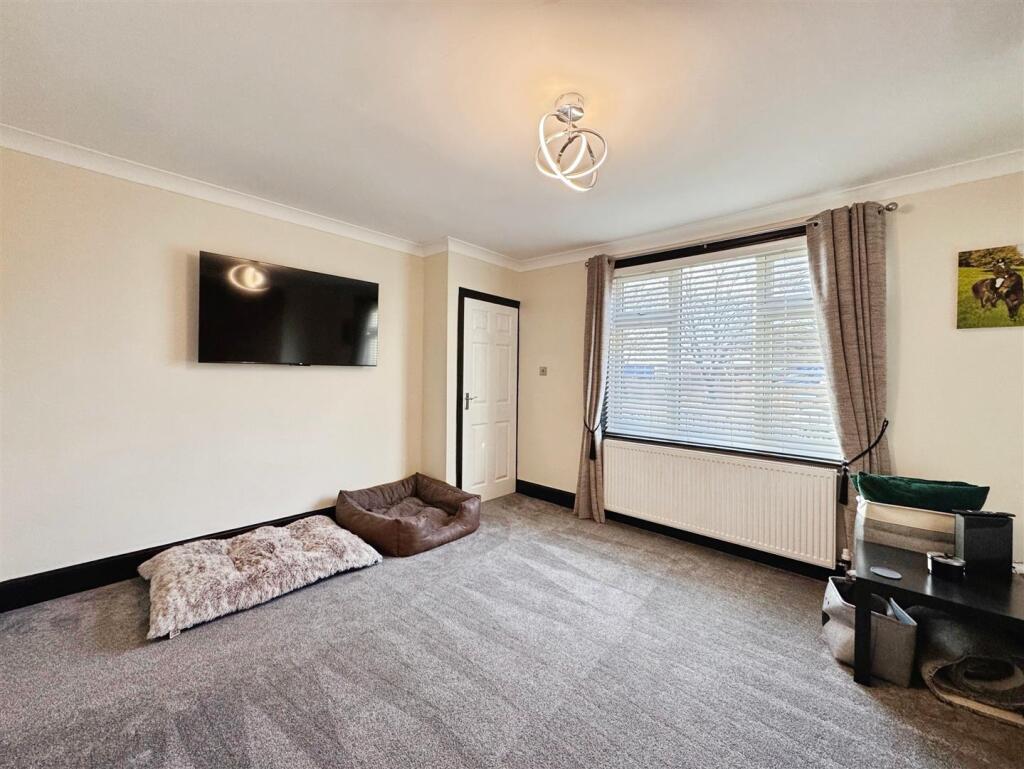
Living Room - A recently decorated, well-appointed living space with a front-facing UPVC double-glazed window, ceiling coving, a central heating radiator, and a striking acoustic panelled feature wall. A door leads through to the kitchen–diner.
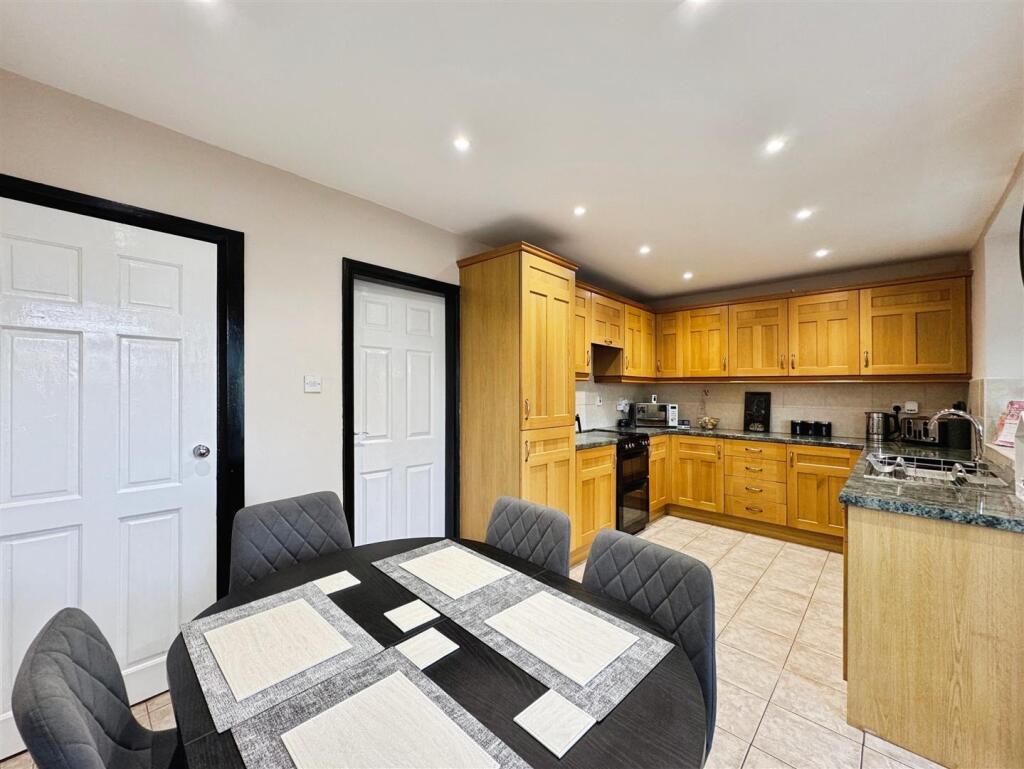
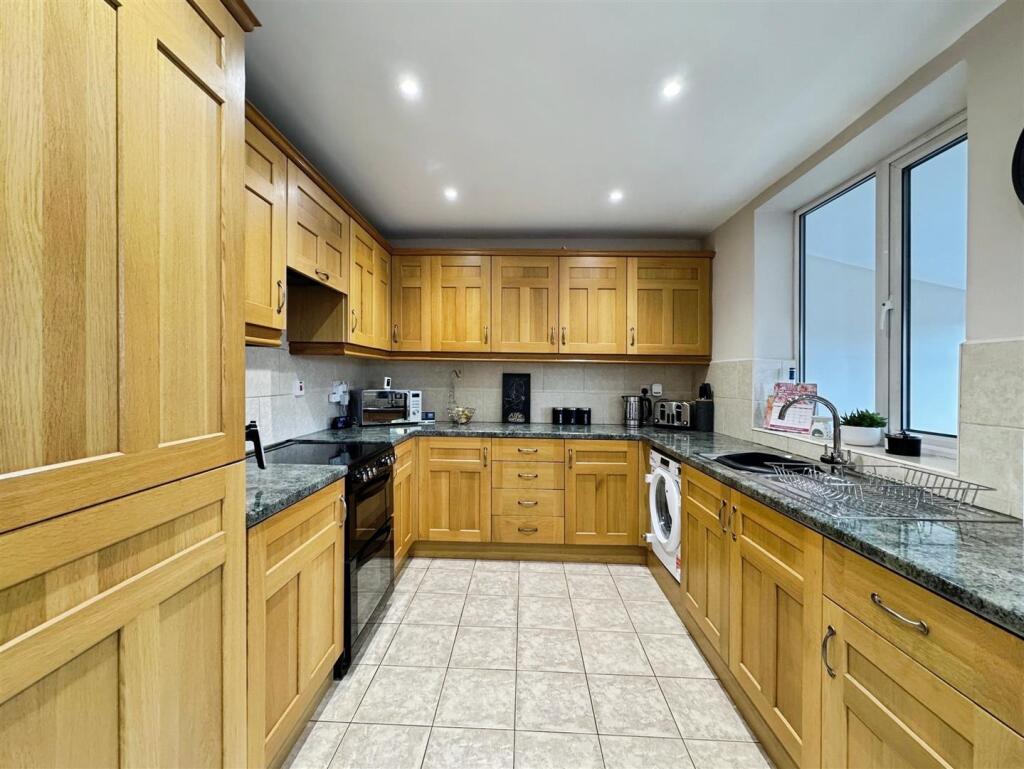
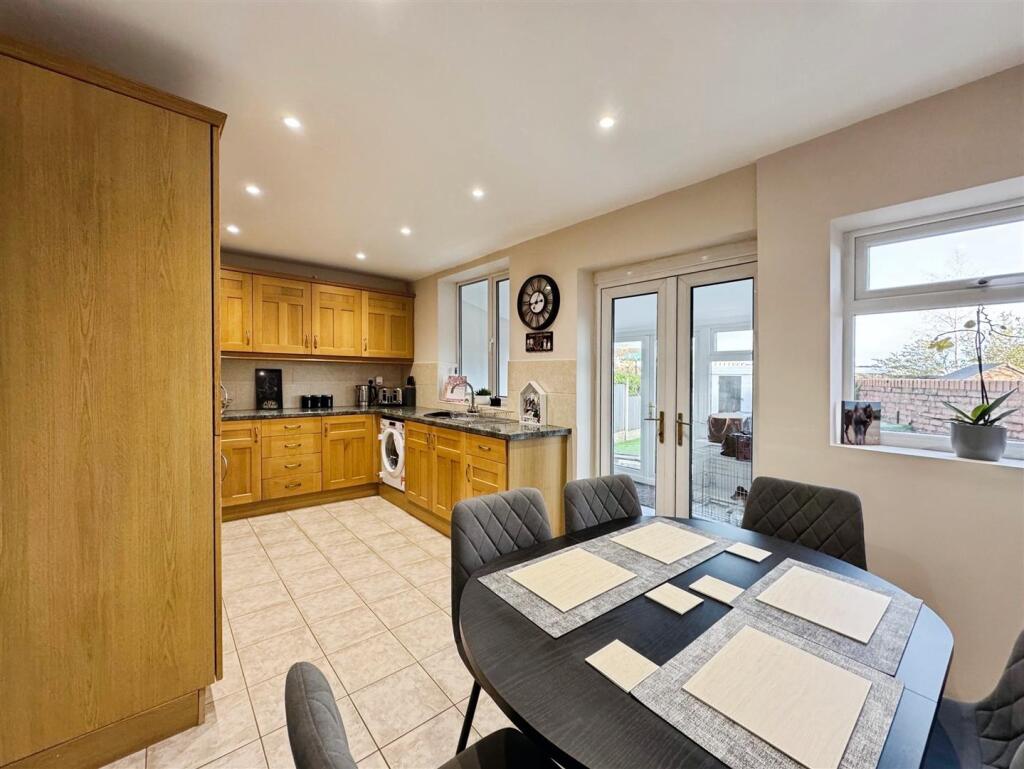
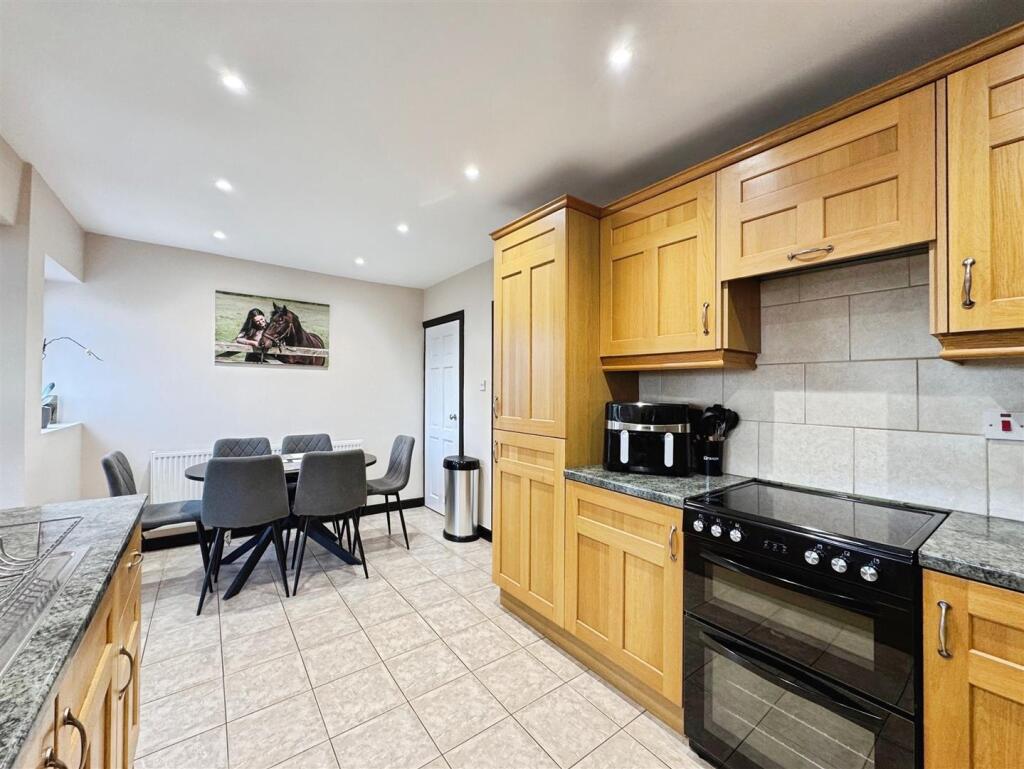
Kitchen Diner - A high-quality fitted kitchen boasting solid wood wall and base units with complementary work surfaces, incorporating a stainless-steel sink with mixer tap. Integrated appliances include a fridge–freezer and washing machine, with a freestanding electric oven and extractor fan above. There is a rear-facing UPVC double-glazed window, ceiling downlights, part-tiled walls, and a tiled floor that continues seamlessly into the dining area.
The dining area features a rear-facing UPVC double-glazed window, French doors opening into the conservatory, a central heating radiator, and a spacious under-stairs storage cupboard.
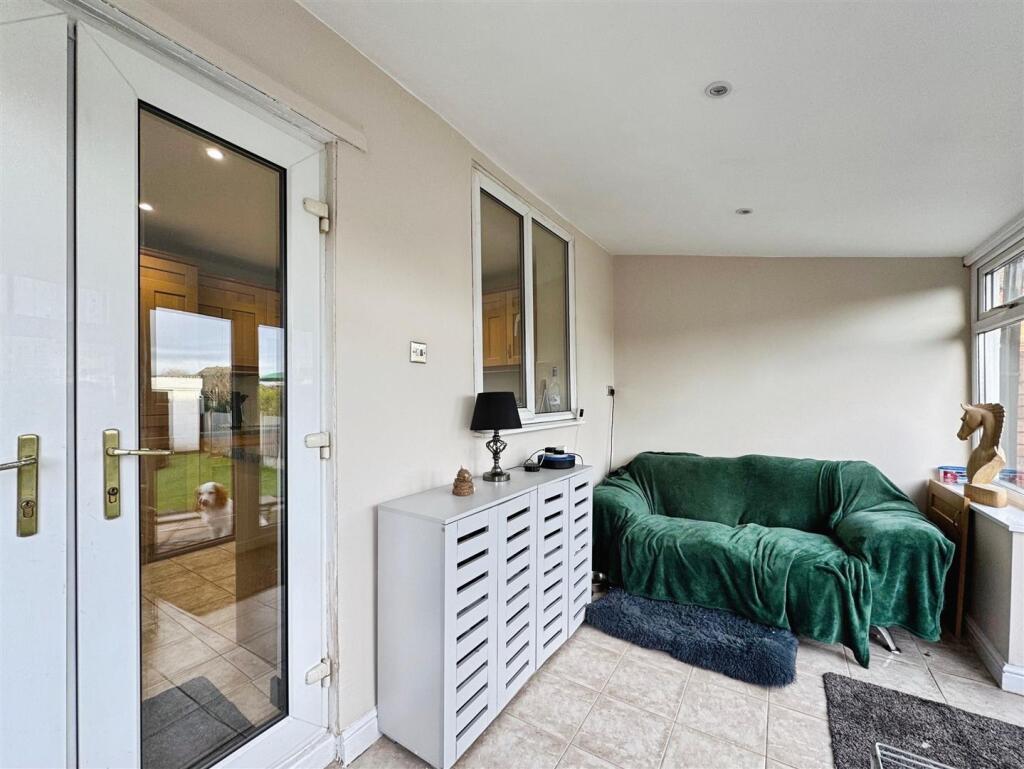
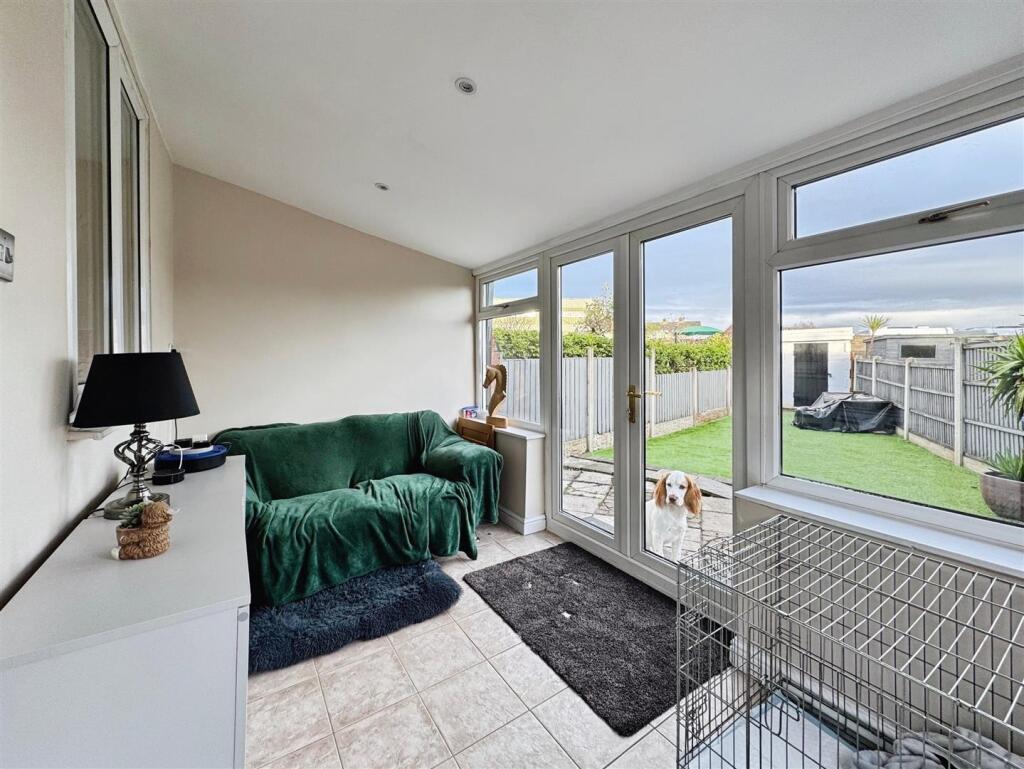
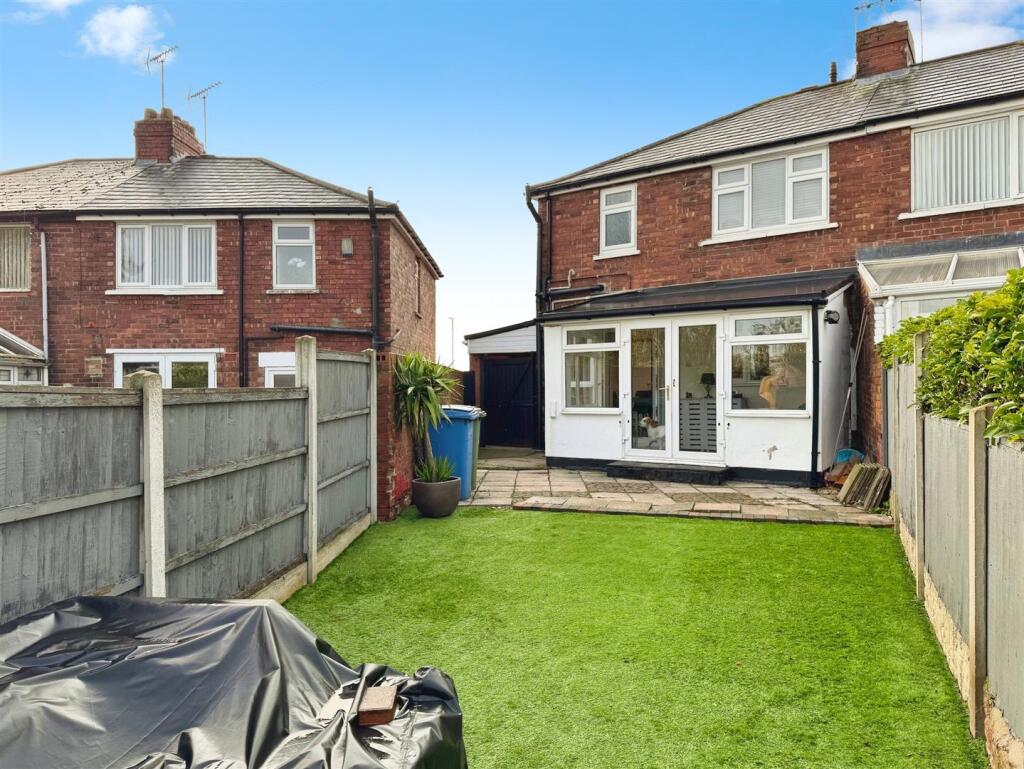
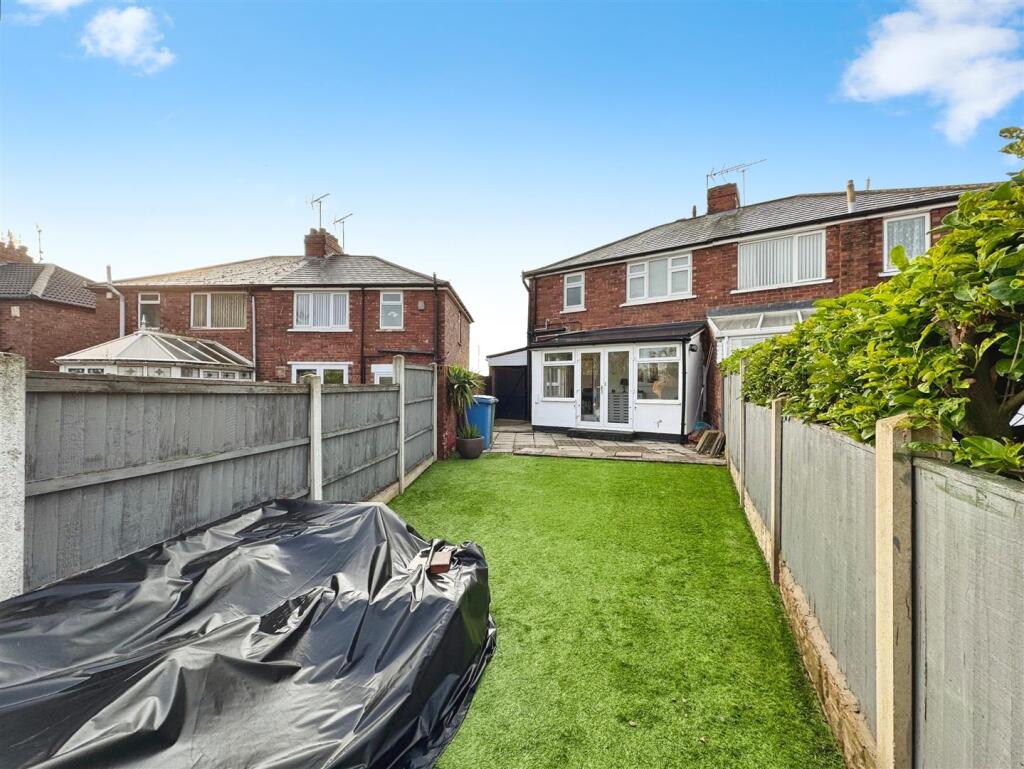
Conservatory - A generous and versatile space with UPVC double-glazed windows, rear-facing French doors opening onto the garden, tiled flooring, and an insulated ceiling with downlighting—ideal for year-round use.
First Floor Landing - With a side-facing UPVC double-glazed window and doors leading to two double bedrooms and the family bathroom.
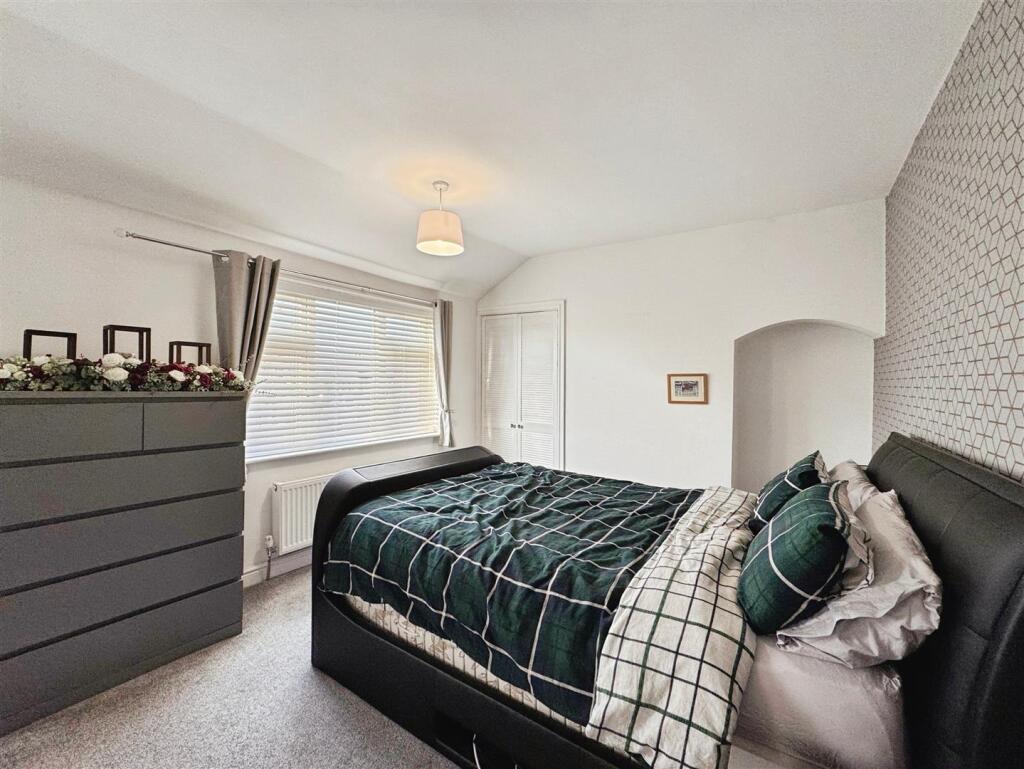
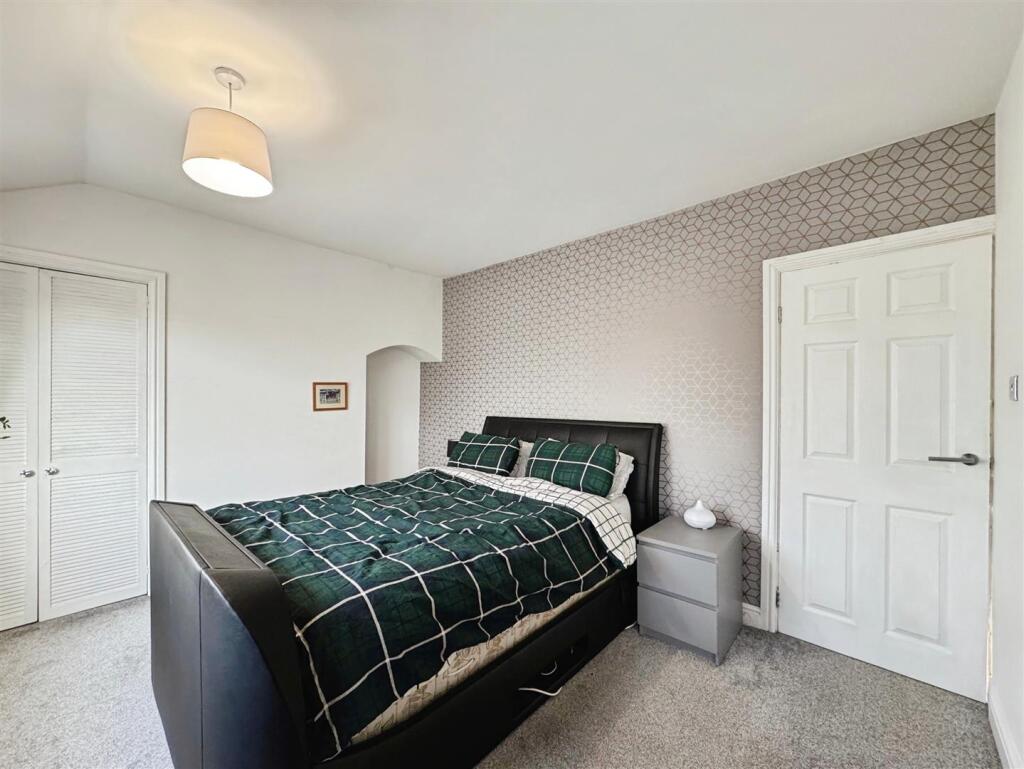
Master Bedroom - A stylish master bedroom featuring a front-facing UPVC double-glazed window, central heating radiator, fitted double wardrobes, and a large over-stairs storage cupboard with hanging rails, shelving, and an obscure front-facing UPVC double-glazed window.
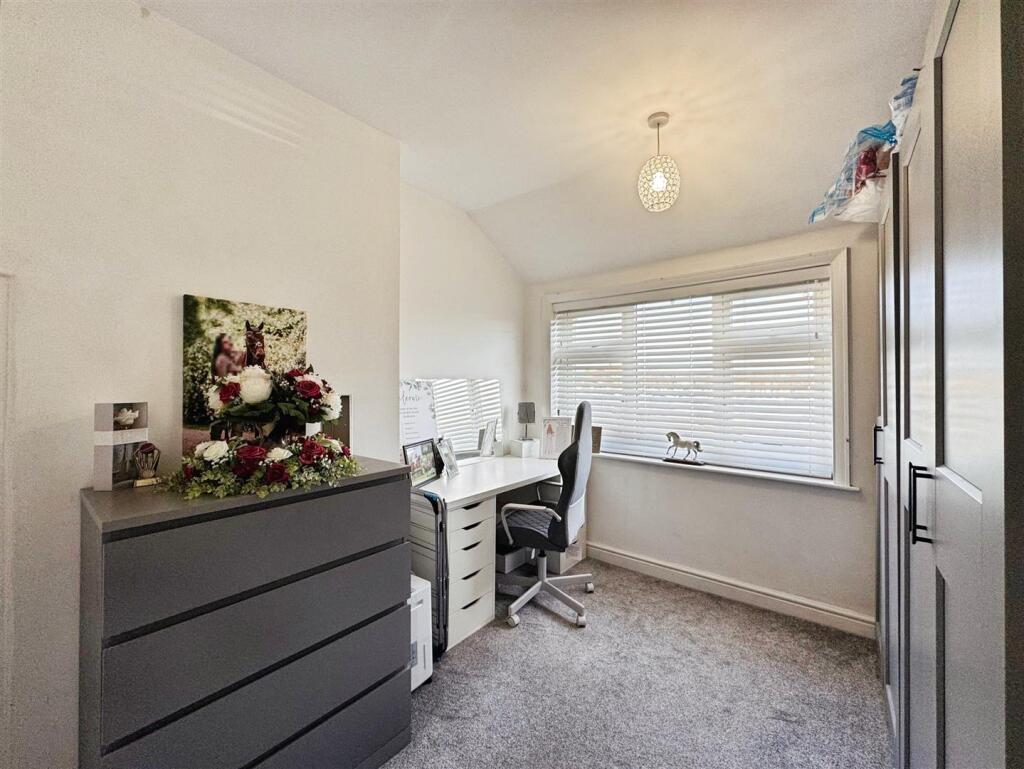
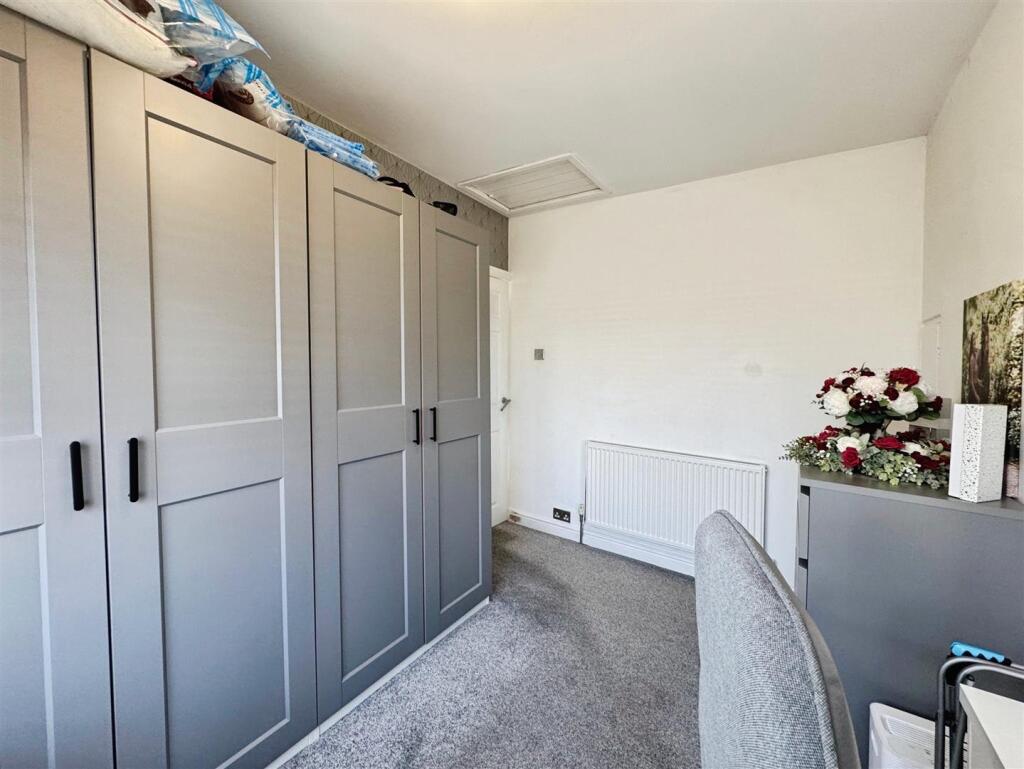
Bedroom Two - A well-proportioned second double bedroom, currently utilised as a dressing room/home office, with a rear-facing UPVC double-glazed window, central heating radiator, and a small fitted cupboard.
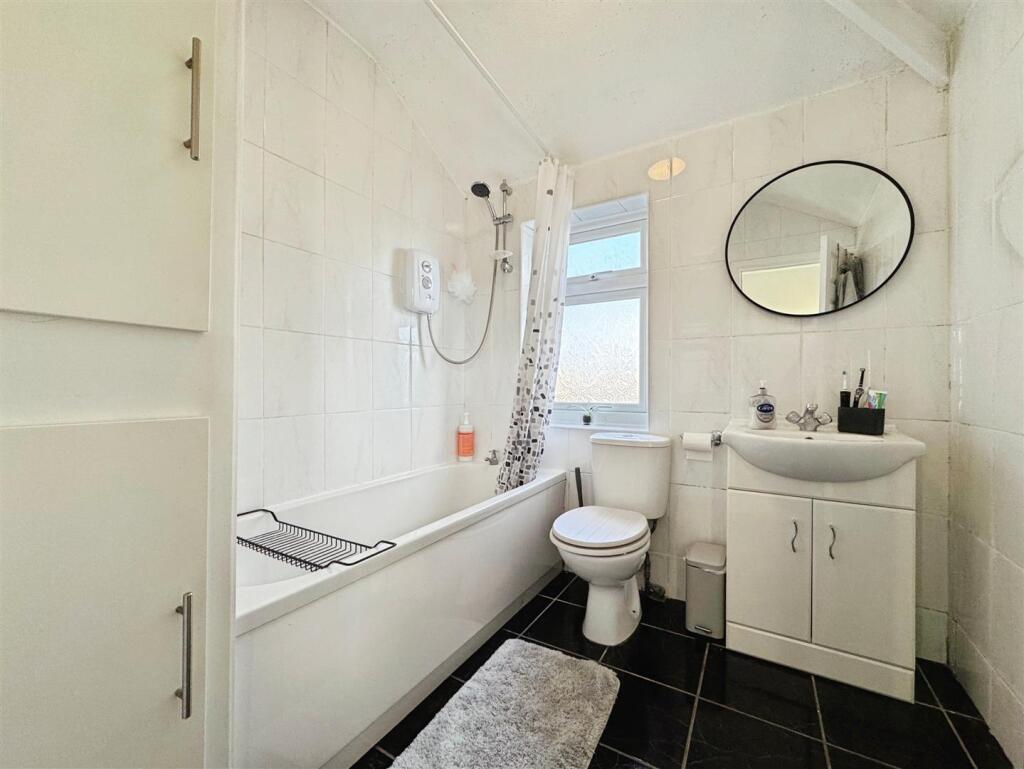
Family Bathroom - A contemporary three-piece white suite comprising a panelled bath with overhead electric shower, vanity wash basin, and low-flush WC. Fully tiled to the walls with tiled flooring, chrome towel radiator, fitted storage cupboard, and a rear-facing obscure UPVC double-glazed window.
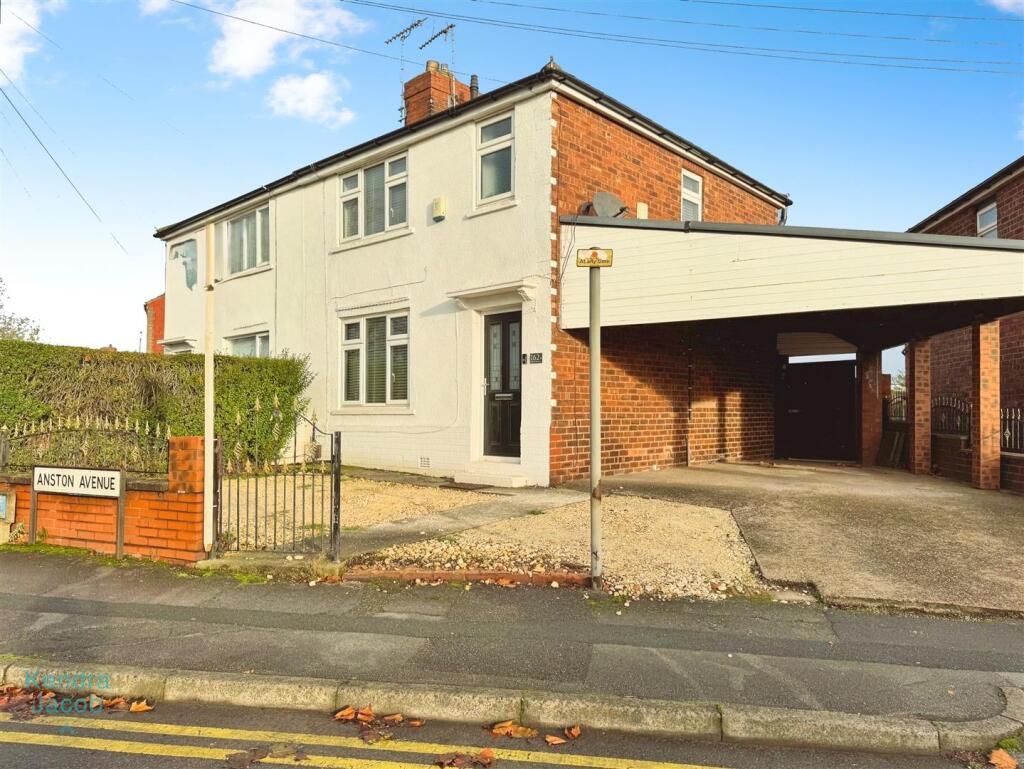
Exterior - To the front is a low-maintenance pebbled garden and driveway providing off-road parking for two vehicles, along with a carport and gated access to the rear.
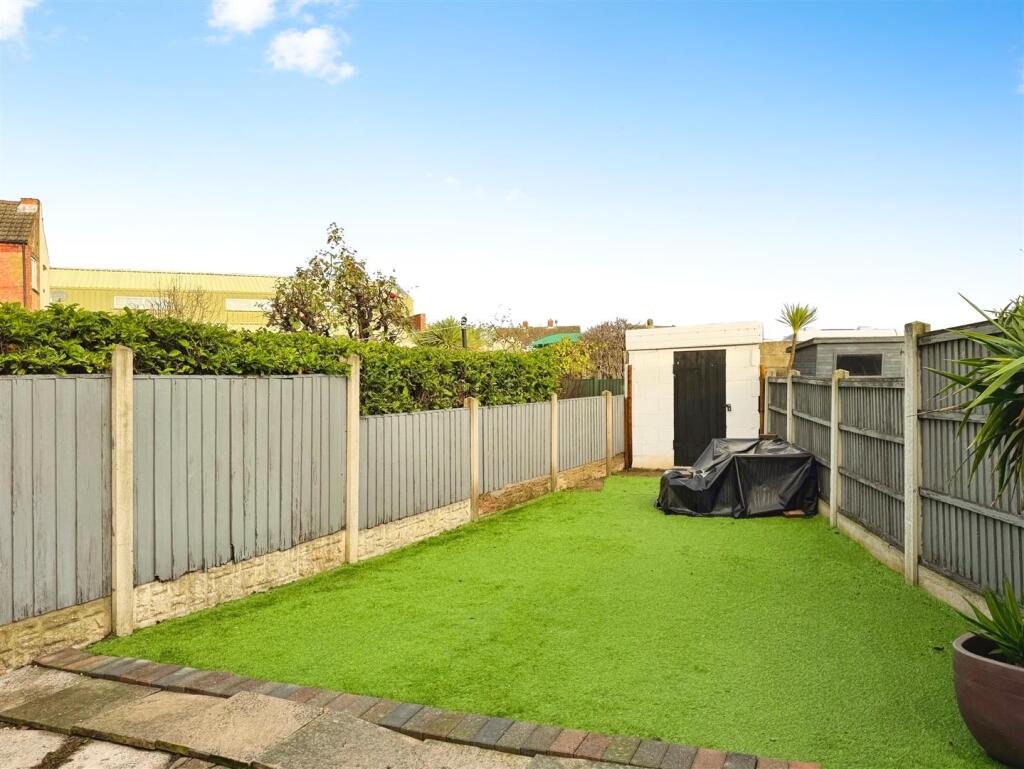
The rear garden offers an attractive, low-maintenance space with a paved patio seating area, artificial lawn, and a brick-built store providing additional storage.
Listed by
Bassetlaw
JBS ESTATES LLP
Reference: 169649090
EPC Rating & Upgrade Cost
Current rating: D
Potential rating: B
Inspection date: 19/11/2024
Expiry date: 18/11/2034
Current heating cost: £1,044/year
Potential heating cost: £759/year
Est. upgrade cost to C: £11,525
Recommendations
- Cavity wall insulation (£500 - £1,500)
- Floor insulation (suspended floor) (£800 - £1,200)
- Low energy lighting for all fixed outlets (£25)
- Solar water heating (£4,000 - £6,000)
- Solar photovoltaic panels, 2.5 kWp (£3,500 - £5,500)
Flood risk
Zone: 1
Risk: Low
Job (default Low)
Floorplans
IMG_8706.jpeg
EPC Graphs
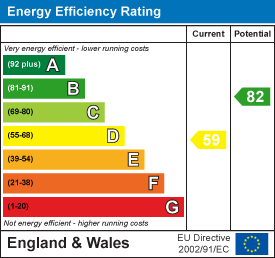
EE Rating
FENSA Certificates
This property has 1 FENSA certificate(s) on record, indicating window/door installations by FENSA-approved installers.
FENSA Certificate #5862539
Property Details
Street: 162 Anston Avenue
Town: WORKSOP
Postcode: S81 7JG
Installation Details
Items: 3 windows
Certificate Issued: 28/07/2008
Work Completed: 26/06/2008
This certificate data was retrieved from FENSA's database
What is FENSA? FENSA (Fenestration Self-Assessment Scheme) is a government-authorised scheme that monitors building regulation compliance for replacement windows and doors. Certificates indicate that work was completed by FENSA-approved installers.
Price history
75% since 2012
| Event | Date | Price | % change |
|---|---|---|---|
| Sold | 02/03/2026 (4 months ago) | £145,000 | +74.7% |
| Sold | 09/11/2012 (13 years ago) | £83,000 | — |
Source: HM Land Registry Price Paid Data. Crown copyright.
Sold Comparables
Same street and nearby sales within 0.25 miles (last 5 years). Data from Land Registry Price Paid.
| Address | Price | Date | Type |
|---|---|---|---|
| 336 GATEFORD ROAD, WORKSOP, BASSETLAW, NOTTINGHAMSHIRE, S81 7DB | £105,000 | 19/12/2025 | Semi-detached |
| 249 GATEFORD ROAD, WORKSOP, BASSETLAW, NOTTINGHAMSHIRE, S81 7BB | £117,000 | 15/12/2023 | Semi-detached |
| 117 ANSTON AVENUE, WORKSOP, BASSETLAW, NOTTINGHAMSHIRE, S81 7JF | £170,000 | 06/11/2023 | Semi-detached |
| 21 JAMES STREET, WORKSOP, BASSETLAW, NOTTINGHAMSHIRE, S81 7JD | £82,000 | 14/07/2023 | Semi-detached |
| 115 ANSTON AVENUE, WORKSOP, BASSETLAW, NOTTINGHAMSHIRE, S81 7JF | £150,000 | 30/06/2023 | Semi-detached |
| 3 BAULK LANE, WORKSOP, BASSETLAW, NOTTINGHAMSHIRE, S81 7DF | £80,000 | 14/04/2023 | Semi-detached |
| 352 GATEFORD ROAD, WORKSOP, BASSETLAW, NOTTINGHAMSHIRE, S81 7DB | £80,000 | 16/03/2023 | Semi-detached |
| 12 JAMES STREET, WORKSOP, BASSETLAW, NOTTINGHAMSHIRE, S81 7JA | £177,500 | 28/10/2022 | Semi-detached |
| 19 JAMES STREET, WORKSOP, BASSETLAW, NOTTINGHAMSHIRE, S81 7JD | £120,000 | 28/10/2022 | Semi-detached |
| 225 GATEFORD ROAD, WORKSOP, BASSETLAW, NOTTINGHAMSHIRE, S81 7BB | £132,000 | 12/09/2022 | Semi-detached |
| Same street 122 ANSTON AVENUE, WORKSOP, BASSETLAW, NOTTINGHAMSHIRE, S81 7JG | £127,000 | 05/08/2022 | Semi-detached |
| 215 GATEFORD ROAD, WORKSOP, BASSETLAW, NOTTINGHAMSHIRE, S81 7BB | £137,000 | 14/07/2022 | Semi-detached |
| 212 GATEFORD ROAD, WORKSOP, BASSETLAW, NOTTINGHAMSHIRE, S81 7AR | £85,000 | 14/07/2022 | Semi-detached |
| 30 PERCIVAL STREET, WORKSOP, BASSETLAW, NOTTINGHAMSHIRE, S81 7JB | £110,000 | 21/05/2022 | Semi-detached |
| 33 STANLEY STREET, WORKSOP, BASSETLAW, NOTTINGHAMSHIRE, S81 7JQ | £135,000 | 31/03/2022 | Semi-detached |
| 239 GATEFORD ROAD, WORKSOP, BASSETLAW, NOTTINGHAMSHIRE, S81 7BB | £105,000 | 28/01/2022 | Semi-detached |
| 157 ANSTON AVENUE, WORKSOP, BASSETLAW, NOTTINGHAMSHIRE, S81 7JF | £130,000 | 27/01/2022 | Semi-detached |
| 113 ANSTON AVENUE, WORKSOP, BASSETLAW, NOTTINGHAMSHIRE, S81 7JF | £118,000 | 07/01/2022 | Semi-detached |
| 269 GATEFORD ROAD, WORKSOP, BASSETLAW, NOTTINGHAMSHIRE, S81 7BB | £153,500 | 02/12/2021 | Semi-detached |
| Same street 100 ANSTON AVENUE, WORKSOP, BASSETLAW, NOTTINGHAMSHIRE, S81 7JG | £81,000 | 12/11/2021 | Terraced |
| 26 STANLEY STREET, WORKSOP, BASSETLAW, NOTTINGHAMSHIRE, S81 7JH | £153,000 | 20/09/2021 | Semi-detached |
| 258 GATEFORD ROAD, WORKSOP, BASSETLAW, NOTTINGHAMSHIRE, S81 7AS | £95,000 | 17/09/2021 | Semi-detached |
Street average: £104,000 (2 sales)
Area average: £121,750 (20 sales)
Capital growth trend
Land Registry outcode average: last 12 months vs 5y and 10y ago (from sold prices).
House Price Index (HM Land Registry — official index, not sold-price averages): Bassetlaw. Series: Semi-detached. As of April 2026.
Rental Range
Estimated market rent for Bassetlaw. Low = conservative, Realistic = average, Optimistic = best case.
Based on Local Authority from postcode lookup → Bassetlaw.
LHA (30th percentile) floor for North Nottingham: £549/mo (Apr 2025 – Mar 2026)
Location
Nearby
Nearest stations, universities and amenities (distance from property).
| Type | Name | Distance |
|---|---|---|
| Bus stop | James Street | 0.0 miles |
| Bus stop | Tesco | 0.1 miles |
| Shop | JT Car Sales Worksop | 0.3 miles |
| Train station | Worksop | 0.4 miles |
| Shop | Mr Tyre Worksop | 0.5 miles |
| Train station | Shireoaks | 1.7 miles |
| Hospital | Clipstone Health Centre | 10.9 miles |
| Hospital | Rotherham Hospital Urgent Care Center/A&E | 11.1 miles |
| University | The University of Sheffield AMRC | 11.2 miles |
Street-level crime
| Category | Count |
|---|---|
| Violence and sexual offences | 70 |
| Shoplifting | 62 |
| Public order | 19 |
| Vehicle crime | 19 |
| Other theft | 17 |
| Criminal damage and arson | 15 |
| Burglary | 12 |
| Anti-social behaviour | 7 |
| Robbery | 7 |
| Other crime | 6 |
| Drugs | 5 |
| Bicycle theft | 4 |
| Possession of weapons | 2 |
| Total incidents | 245 |
Within 1 mile during May 2026. Source: data.police.uk (England & Wales).
Schools nearby
Nearest open schools with Ofsted ratings (England). Closed schools are not shown. Data from Get Information about Schools and Ofsted.
| Name | Type | Distance | Ofsted |
|---|---|---|---|
| Outwood Academy Valley | Secondary | 0.1 miles | Good — 21 May 2024 |
| Norbridge Academy | Primary | 0.2 miles | Outstanding — 13 Feb 2015 |
| Redlands Primary and Nursery School | Primary | 0.4 miles | Requires improvement — 24 Jan 2023 |
| St John's CofE Academy | Primary | 0.8 miles | Good — 9 Jul 2014 |
| Sir Edmund Hillary Academy | Primary | 0.8 miles | Requires improvement — 10 Nov 2021 |
Rental Comparables
Rental listings exist nearby, but none matched the 2-bedroom count for this property.
Rent-driven metrics
Based on Area rent estimate.
- Rent ratio — Monthly rent ÷ purchase price (1% rule). 1%+ = strong, 0.8–1% = okay, <0.8% = weak for cashflow.
- Max investor price — Rent ÷ 0.8%; the price at which rent would be 0.8% of price (Stoke-style target).
- Target investor price — Rent ÷ 1%; the price at which rent would be 1% of price (strong cashflow band).
- Gross yield — Annual rent as % of purchase price (no costs).