66 DUMPTON PARK DRIVE
RAMSGATE, KENT CT11 8AP
£400,000
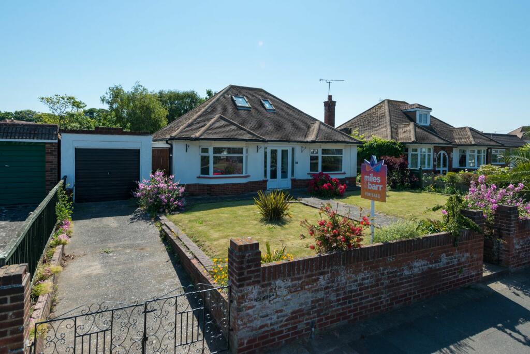
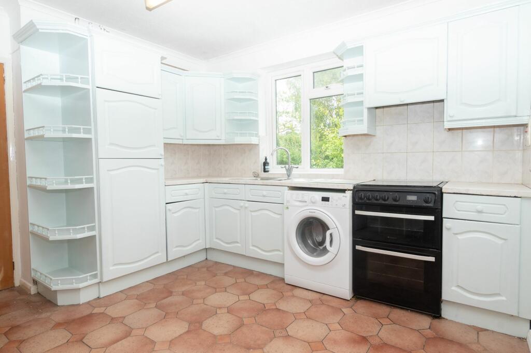
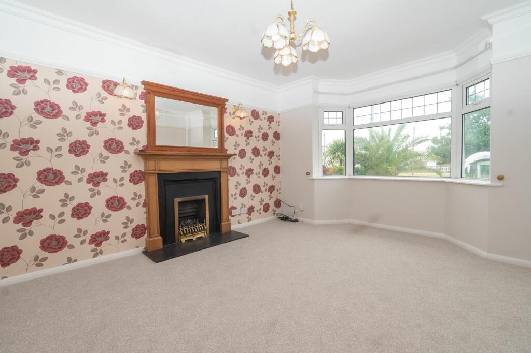
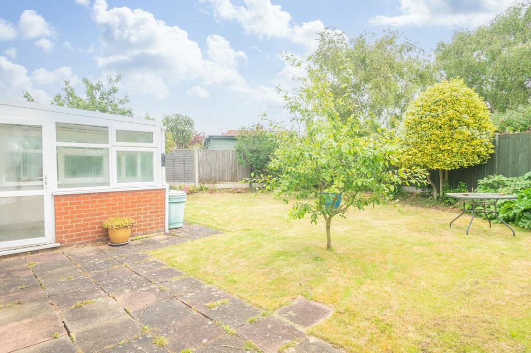
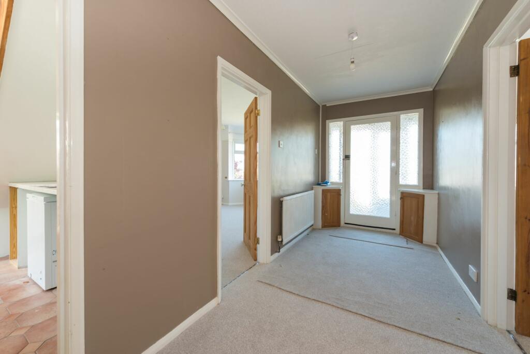
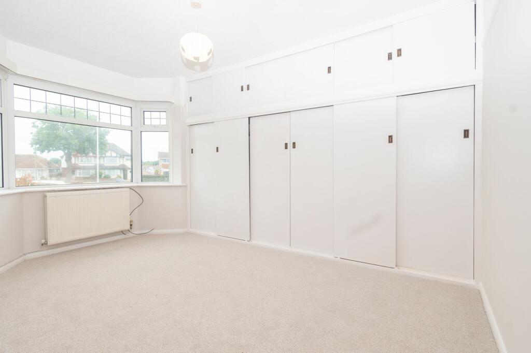
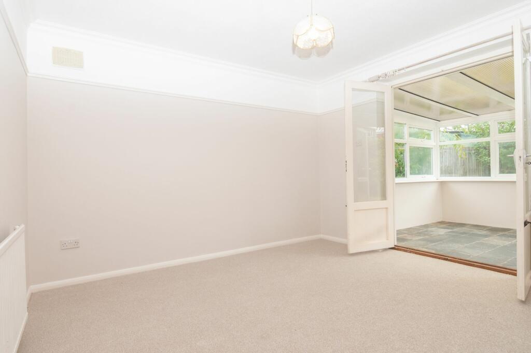
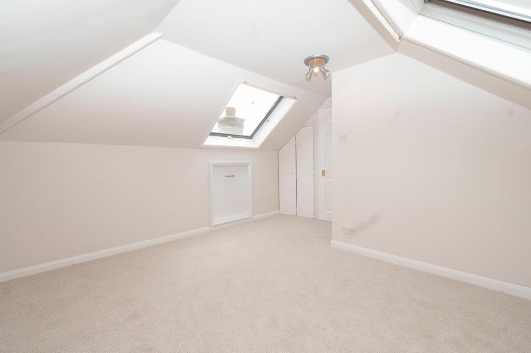
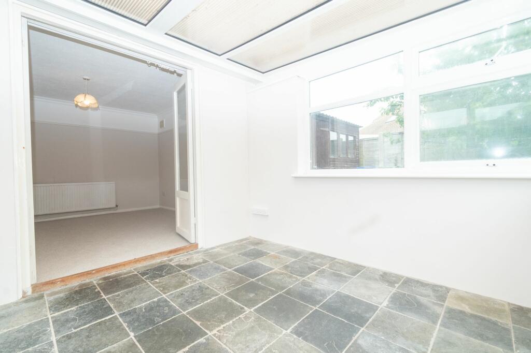
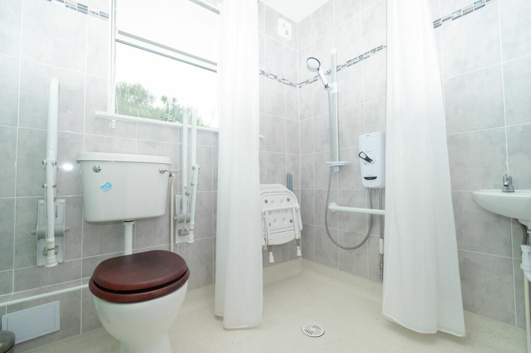
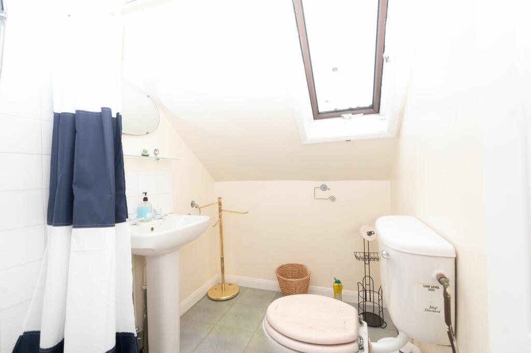
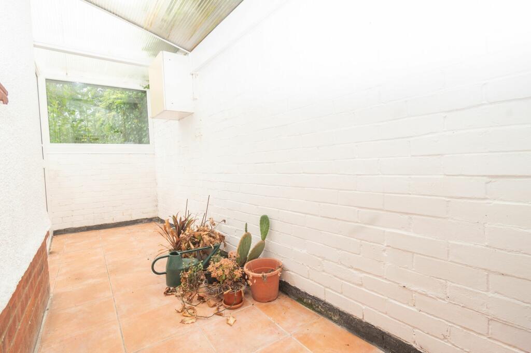
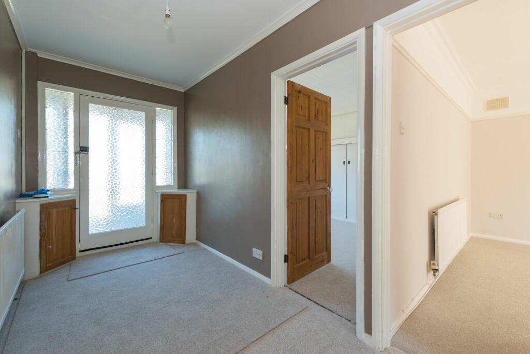
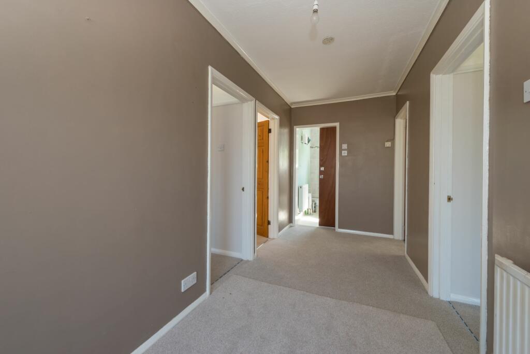
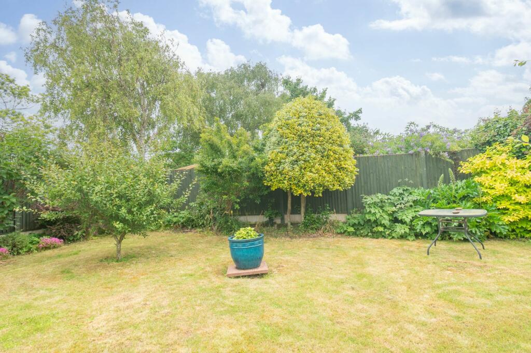
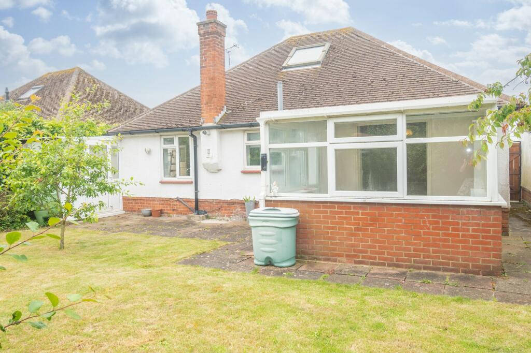
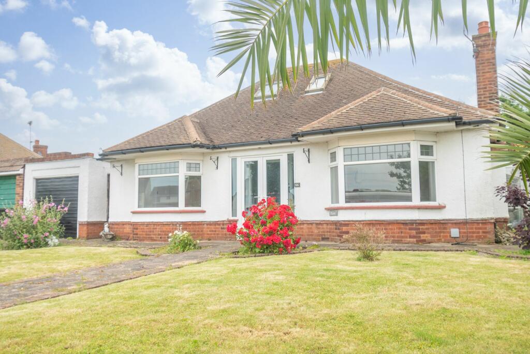
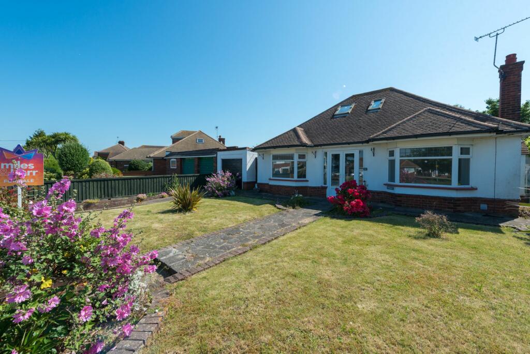
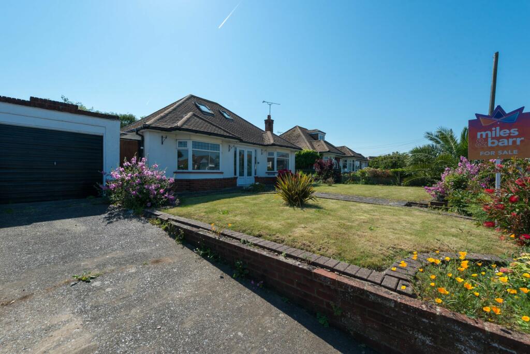
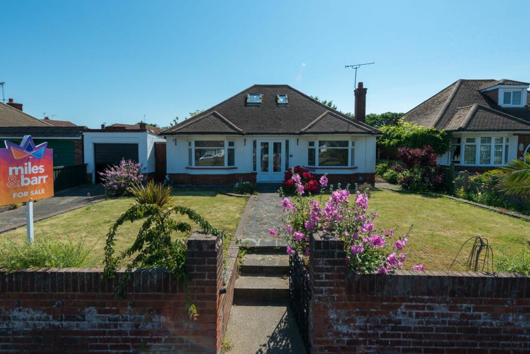
Photo 1 Photo 2 Photo 3 Photo 4 Photo 5 Photo 6 Photo 7 Photo 8 Photo 9 Photo 10 Photo 11 Photo 12 Photo 13 Photo 14 Photo 15 Photo 16 Photo 17 Photo 18 Photo 19 Photo 20
/ 20
Property details
Tenure
FREEHOLD
Floor area
97 m²
Council tax band
D
EPC rating
E
Last sold
£400,000 Dec 2024
Price per m²
£4,124/m²
Local average
£278,556 (+43.6%)
Deprivation
Decile 4 (12,372 of 33,755)
Street crime
298 incidents within 1 mile (May 2026)
Key features
- Large Front And Rear Garden
- Two Bedroom Detached Chalet Bungalow
- Off Road Parking For Two Cars And Garage
- Conservatory At The Rear Off The Reception Rooms
- Utility Room/Leanto Off Of The Kitchen
- The Property Is Brick and Block Construction
- Property Accessibility Adaptions: Wet Room/ Level Access Shower
Additional details
- Electricity
- Mains supply
- Water
- Mains supply
- Sewerage
- Mains supply
- Heating
- Gas central
- Parking
- Garage, Off street
- Garden
- Front garden, Rear garden
- Listed property
- No
- Restrictions
- No
- Required access
- No
- Rights of way
- No
- Flooded in last 5 years
- No
- Flood defences
- No
Description
Situated conveniently close to various transport links, commuting is a breeze from this location, making daily travel a seamless experience. This property offers a chain-free opportunity, providing a smooth and straightforward transaction for interested buyers. The expansive front and rear gardens enhance the appeal of this home, creating a tranquil oasis ideal for relaxation and outdoor activities.
With a perfect fusion of style, space, and functionality, this property is a rare find that caters to the needs of modern living. Don't miss the chance to make this beautiful chalet bungalow your new home.
Identification checks
Should a purchaser(s) have an offer accepted on a property marketed by Miles & Barr, they will need to undertake an identification check. This is done to meet our obligation under Anti Money Laundering Regulations (AML) and is a legal requirement. We use a specialist third party service to verify your identity. The cost of these checks is £60 inc. VAT per purchase, which is paid in advance, when an offer is agreed and prior to a sales memorandum being issued. This charge is non-refundable under any circumstances.
EPC Rating: EEntrance Hallway (1.83m x 4.8m)
Lounge (4.32m x 3.68m)
Bedroom (4.32m x 3m)
Kitchen (3.23m x 3.61m)
Utility Room/Leanto
This is located off of the kitchen
Dining Room (3.66m x 3.66m)
Conservatory (2.69m x 2.87m)
Bathroom (1.83m x 2.13m)
First Floor
Leading to
Bedroom (4.11m x 3.94m)
Ensuite
With toilet, hand basin and shower
Parking - Garage
Parking - Off street
Listed by
Ramsgate
The Lomond Group
Reference: 149453945
EPC Rating & Upgrade Cost
Current rating: E
Potential rating: C
Inspection date: 22/06/2023
Expiry date: 21/06/2033
Current heating cost: £2,202/year
Potential heating cost: £1,345/year
Est. upgrade cost to C: £19,230
Recommendations
- Room-in-roof insulation (£1,500 - £2,700)
- Floor insulation (solid floor) (£4,000 - £6,000)
- Low energy lighting for all fixed outlets (£30)
- Replace boiler with new condensing boiler (£2,200 - £3,000)
- Solar water heating (£4,000 - £6,000)
- Solar photovoltaic panels, 2.5 kWp (£3,500 - £5,500)
Flood risk
Zone: 1
Risk: Low
Job (default Low)
Floorplans
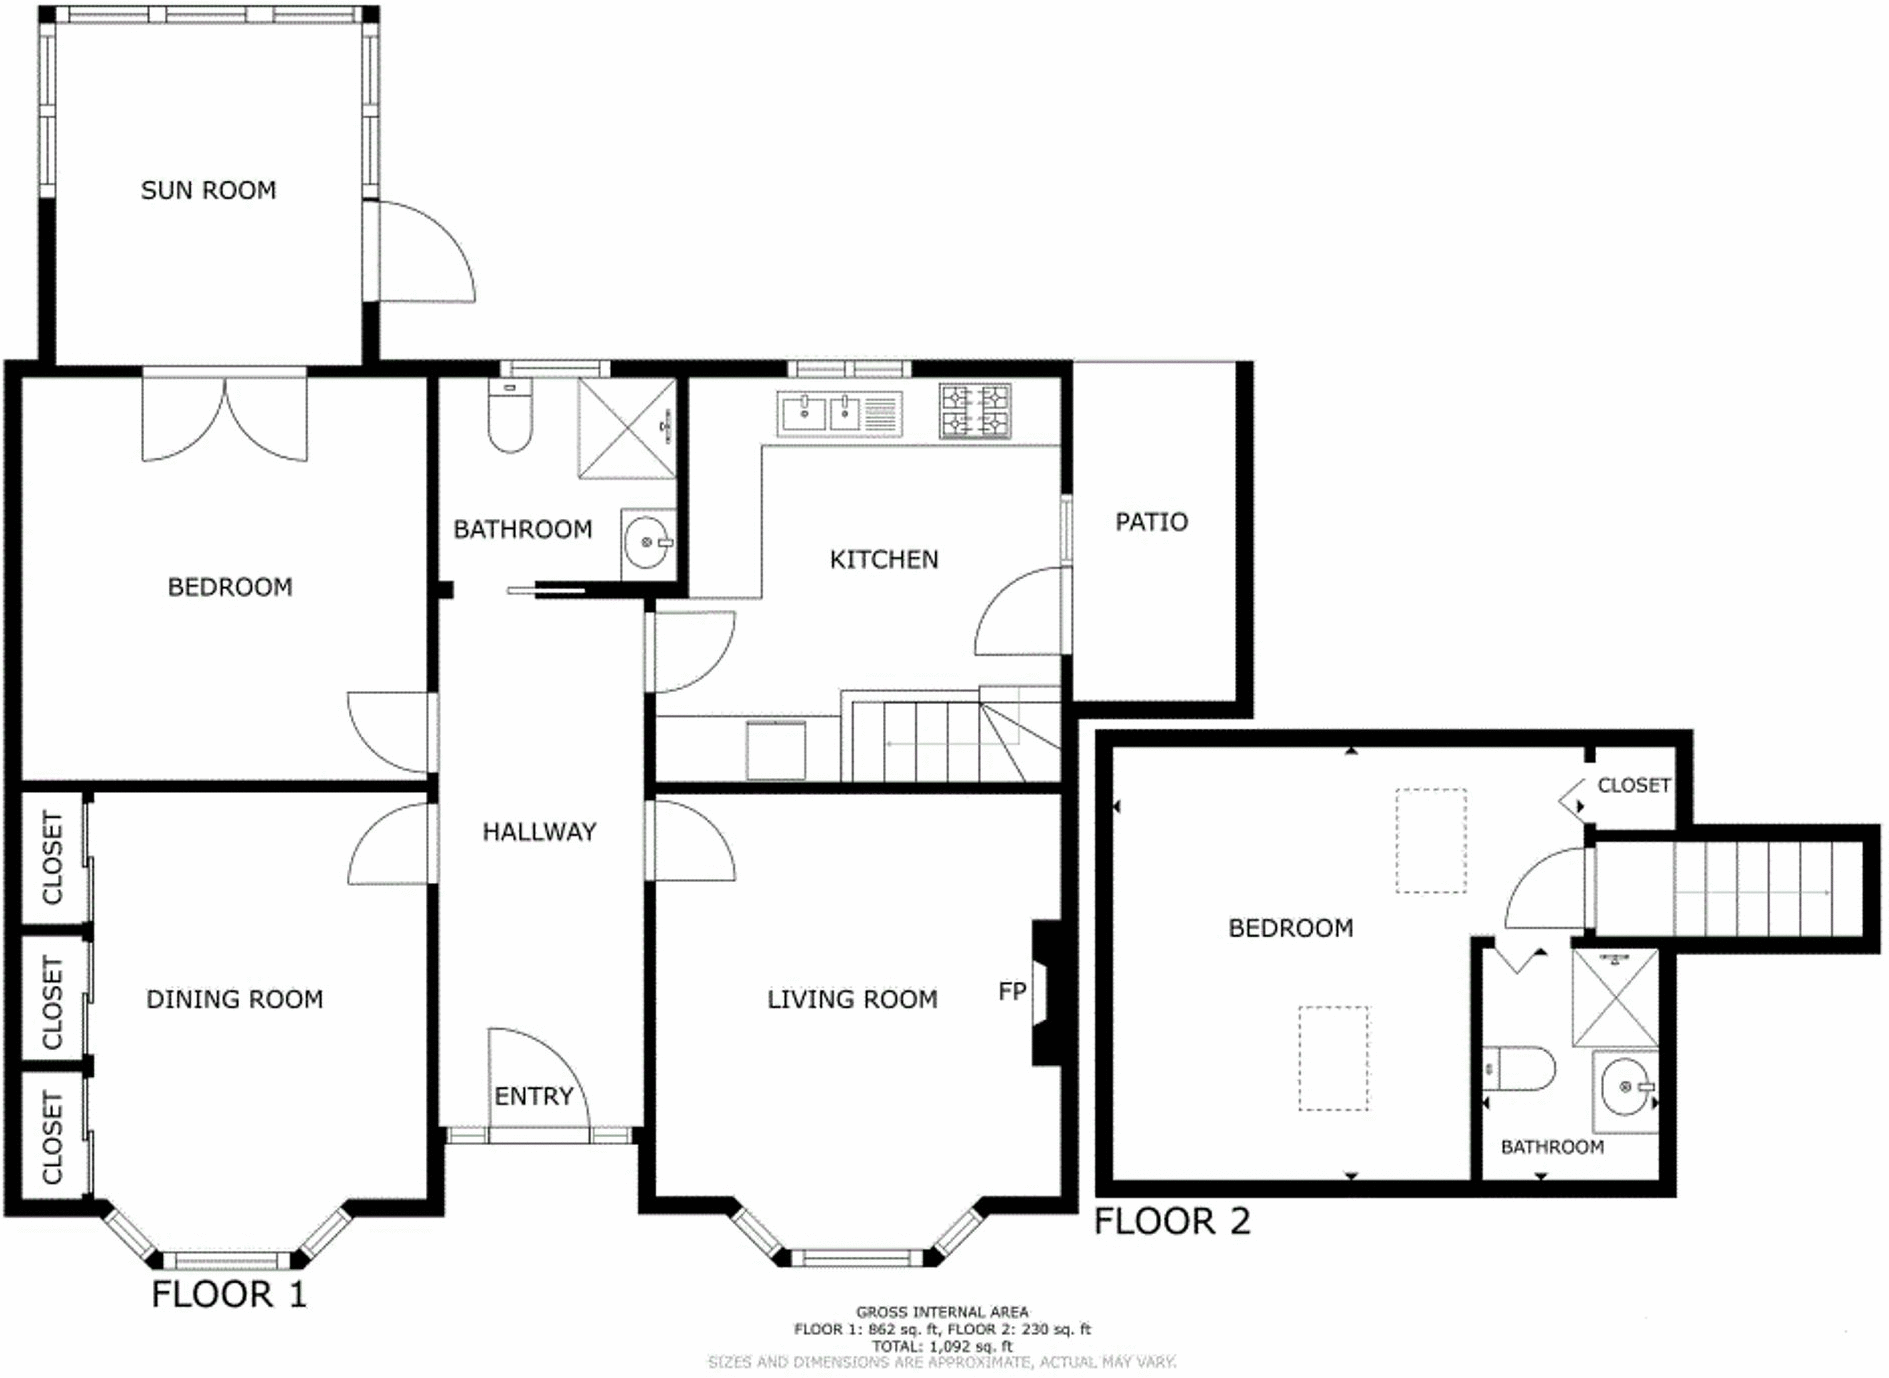
Floorplan 1
EPC Graphs
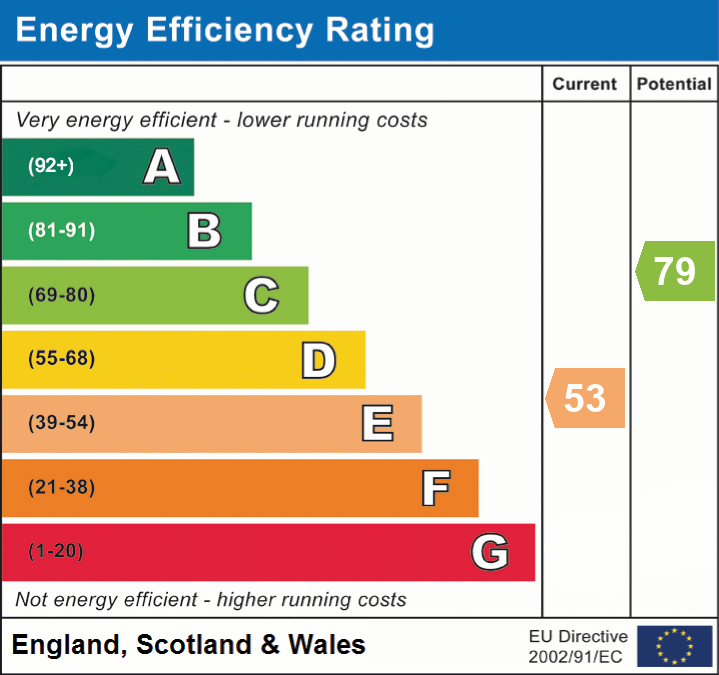
EPC 1
Price history
| Event | Date | Price | % change |
|---|---|---|---|
| Sold | 12/12/2024 (1 year ago) | £400,000 | — |
Source: HM Land Registry Price Paid Data. Crown copyright.
Sold Comparables
Same street and nearby sales within 0.25 miles (last 5 years). Data from Land Registry Price Paid.
| Address | Price | Date | Type |
|---|---|---|---|
| 21 CECILIA ROAD, RAMSGATE, THANET, KENT, CT11 7DY | £7,500 | 01/12/2021 | Other |
| KING GEORGE VI PARK THE ITALIANATE GREENHOUSE MONTEFIORE AVENUE, RAMSGATE, THANET, KENT, CT11 8BD | £10,000 | 01/12/2021 | Other |
| 112 HERESON ROAD, RAMSGATE, THANET, KENT, CT11 7EE | £55,000 | 09/11/2021 | Other |
Area average: £24,167 (3 sales)
Capital growth trend
Land Registry outcode average: last 12 months vs 5y and 10y ago (from sold prices).
House Price Index (HM Land Registry — official index, not sold-price averages): Thanet. Series: All dwelling types. As of April 2026.
Rental Range
Estimated market rent for Thanet. Low = conservative, Realistic = average, Optimistic = best case.
Based on Local Authority from postcode lookup → Thanet.
Location
Nearby
Nearest stations, universities and amenities (distance from property).
| Type | Name | Distance |
|---|---|---|
| Bus stop | Wallwood Road | 0.0 miles |
| Shop | Dons | 0.2 miles |
| Shop | The Works | 0.2 miles |
| Train station | Dumpton Park | 0.4 miles |
| Train station | Ramsgate | 1.1 miles |
| Hospital | Queen Elizabeth The Queen Mother Hospital | 3.0 miles |
Street-level crime
| Category | Count |
|---|---|
| Violence and sexual offences | 124 |
| Anti-social behaviour | 76 |
| Criminal damage and arson | 24 |
| Shoplifting | 17 |
| Public order | 16 |
| Other theft | 12 |
| Other crime | 7 |
| Drugs | 6 |
| Vehicle crime | 6 |
| Burglary | 3 |
| Possession of weapons | 3 |
| Robbery | 3 |
| Bicycle theft | 1 |
| Total incidents | 298 |
Within 1 mile during May 2026. Source: data.police.uk (England & Wales).
Schools nearby
Nearest open schools with Ofsted ratings (England). Closed schools are not shown. Data from Get Information about Schools and Ofsted.
| Name | Type | Distance | Ofsted |
|---|---|---|---|
| St Ethelbert's Catholic Primary School | Primary | 0.3 miles | Good — 8 Sep 2015 |
| Ramsgate, Holy Trinity Church of England Primary School | Primary | 0.3 miles | Outstanding — 16 Nov 2021 |
| Newlands Primary School | Primary | 0.5 miles | Good — 8 Jun 2017 |
| St Lawrence College | Other | 0.7 miles | — (No rating) |
| St Lawrence College Junior School | Other | 0.7 miles | — (No rating) |
Rental Comparables
Residential lets from OpenRent and Rightmove for the area (same bedroom count). Use to validate rent estimates. Student lets are excluded.
| Title | Rent | Beds | Distance | As seen on |
|---|---|---|---|---|
| 2 Bed Terraced House, Granville Farm Mews, CT11 | £1,150/mo | 2 | 0.29 miles | OpenRent |
| 2 Bed Flat, Augusta Road, CT11 | £925/mo | 2 | 0.47 miles | OpenRent |
| 2 Bed Flat, Riviera Flats, CT10 | £1,100/mo | 2 | 1.09 miles | OpenRent |
Average rent: £1,058/mo (3 listings)
Rent-driven metrics
Based on OpenRent comparables.
- Rent ratio — Monthly rent ÷ purchase price (1% rule). 1%+ = strong, 0.8–1% = okay, <0.8% = weak for cashflow.
- Max investor price — Rent ÷ 0.8%; the price at which rent would be 0.8% of price (Stoke-style target).
- Target investor price — Rent ÷ 1%; the price at which rent would be 1% of price (strong cashflow band).
- Gross yield — Annual rent as % of purchase price (no costs).
- Cost-to-rent — Price ÷ annual rent (from OpenRent comparables). Under 14× = strong, 14–16× = acceptable, 17×+ = compressed.
- Cashflow — Rent minus mortgage, 10% maintenance, £25/mo compliance. Assumes 75% LTV, 3.95% APR (5yr fixed), 25yr term.
- ROI — Annual profit ÷ cash in (deposit + 4% purchase costs).