Canalside Way
Middlewich, CW10 9RH
£550,000
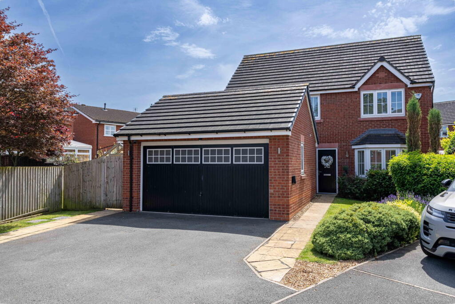
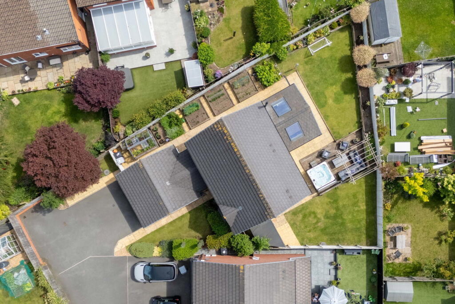
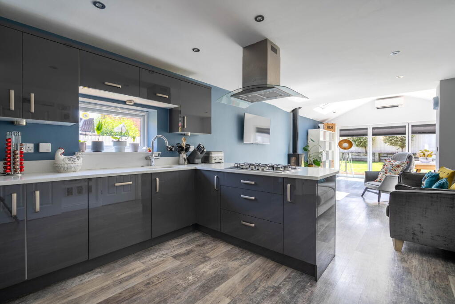
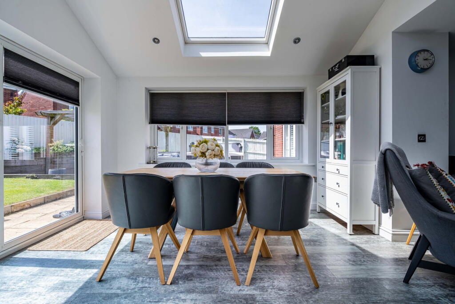
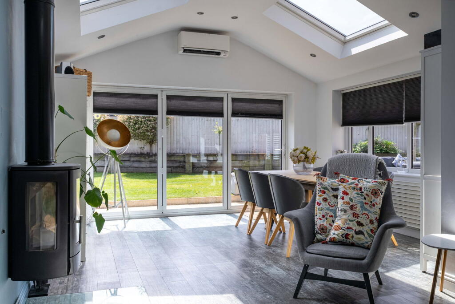
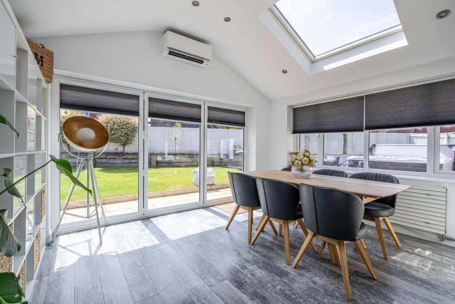
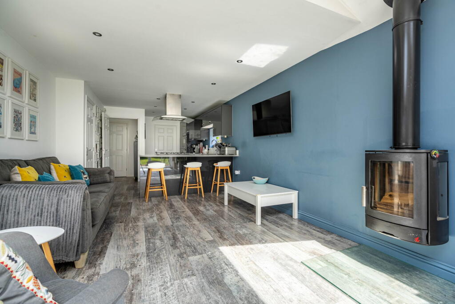
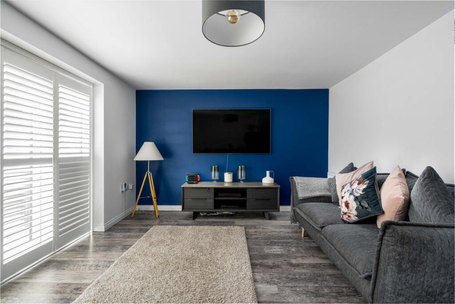
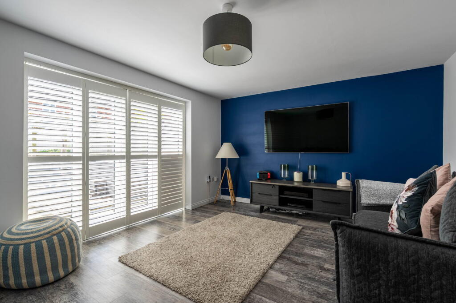
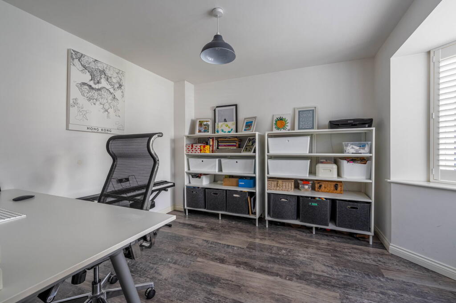
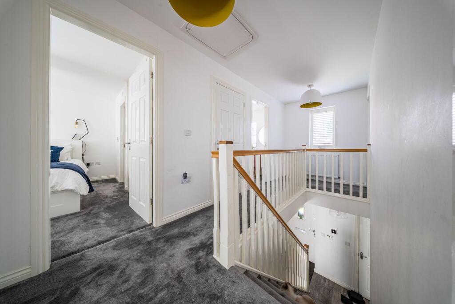
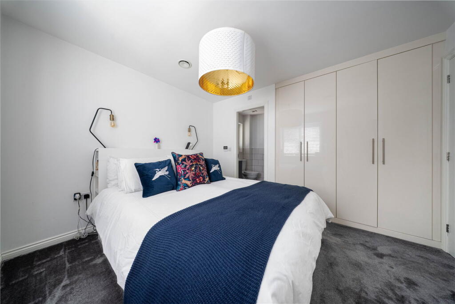
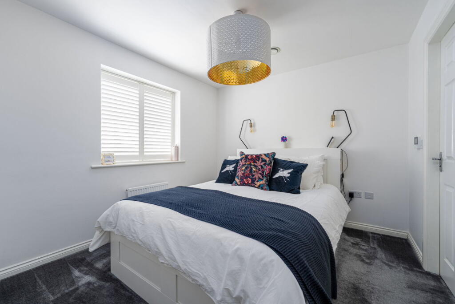
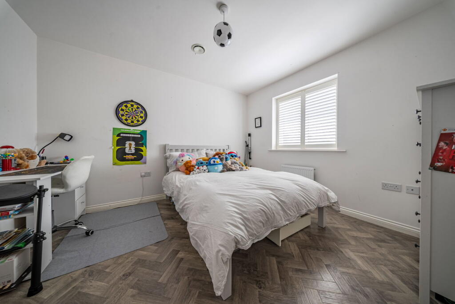
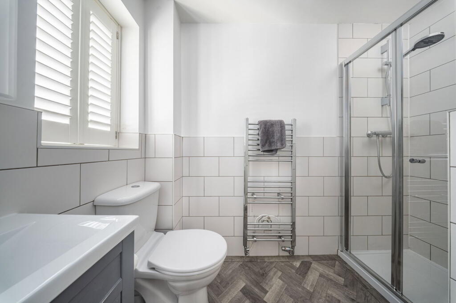
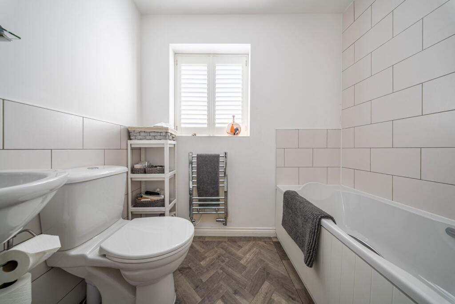
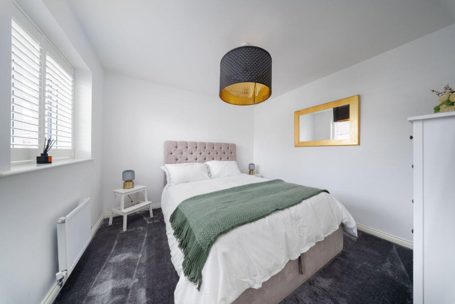
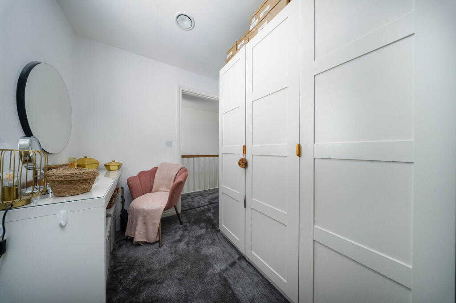
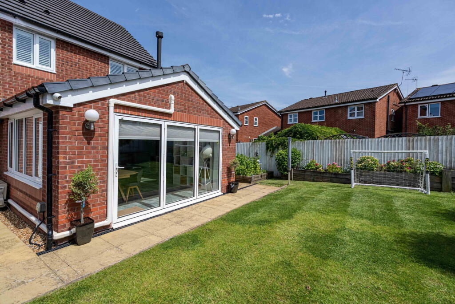
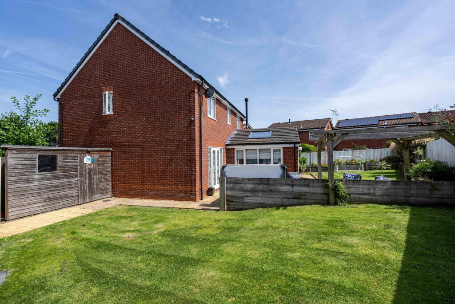
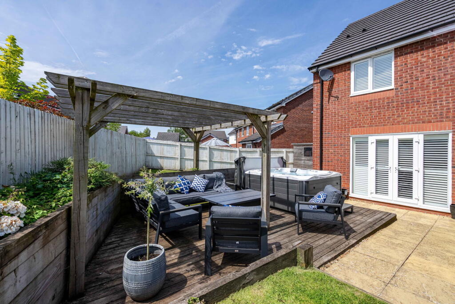
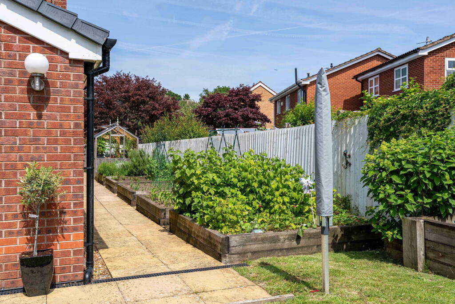
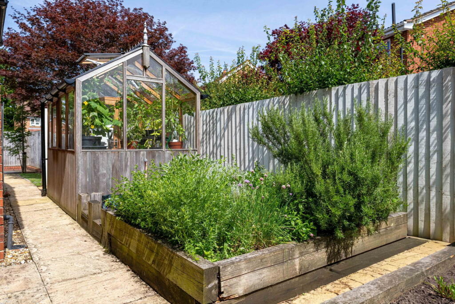
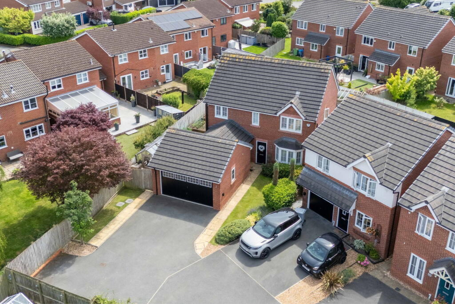
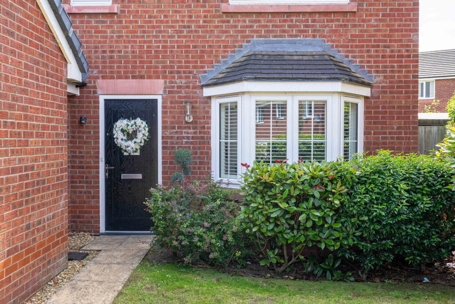
Photo 1 Photo 2 Photo 3 Photo 4 Photo 5 Photo 6 Photo 7 Photo 8 Photo 9 Photo 10 Photo 11 Photo 12 Photo 13 Photo 14 Photo 15 Photo 16 Photo 17 Photo 18 Photo 19 Photo 20 Photo 21 Photo 22 Photo 23 Photo 24 Photo 25
/ 25
Property details
Council tax band
E
Last sold
£344,995
Local average
£346,000 (+59%)
Deprivation
Decile 8 (23,810 of 33,755)
Street crime
48 incidents within 1 mile (May 2026)
Key features
- Prime edge-of-town location off the sought-after Croxton Road, within walking distance of Middlewich town centre shops and facilities
- Extended & beautifully refurbished four bedroom detached family home, tucked away in a quiet cul-de-sac position
- Stunning open-plan kitchen/dining/living room with vaulted ceilings, skylights, bi-folding doors and a high-spec contemporary fitted kitchen with island
- Four well-proportioned bedrooms including a principal bedroom with built-in wardrobes and en suite shower room
- Three further reception rooms plus utility room and downstairs WC, offering excellent flexibility for modern family life
- Exceptional landscaped rear garden with large decked terrace, pergola, raised vegetable beds and a Victorian-style greenhouse
- Highly regarded school catchment — within reach of Middlewich's three Ofsted 'Good' primary schools and convenient for two 'Outstanding'-rated sixth form colleges in nearby Northwich
- Notable extras include air conditioning on both floors and garage, monitored CCTV, driveway parking for four cars and loft conversion potential
Additional details
- Electricity
- Mains supply
- Water
- Mains supply
- Sewerage
- Mains supply
- Heating
- Gas, Double glazing
- Parking
- Garage, Driveway
- Garden
- Private garden
Description
The location will be of particular appeal to families, sitting within the catchment area for Middlewich's well-regarded schools. The town is served by three Ofsted-rated 'Good' primary schools — Middlewich Primary School, Cledford Primary School and St Mary's Catholic Primary School — with Cledford Primary earning 'Outstanding' commendations for both leadership and behaviour and safety. Middlewich High School serves the secondary age range, and the town benefits from excellent links to two 'Outstanding'-rated sixth form colleges in nearby Northwich: Sir John Dean's College and Mid-Cheshire College.
THE ACCOMMODATION
The property has been extended and comprehensively refurbished to an exceptionally high standard, offering beautifully balanced and smartly presented accommodation arranged over two floors.
Ground Floor
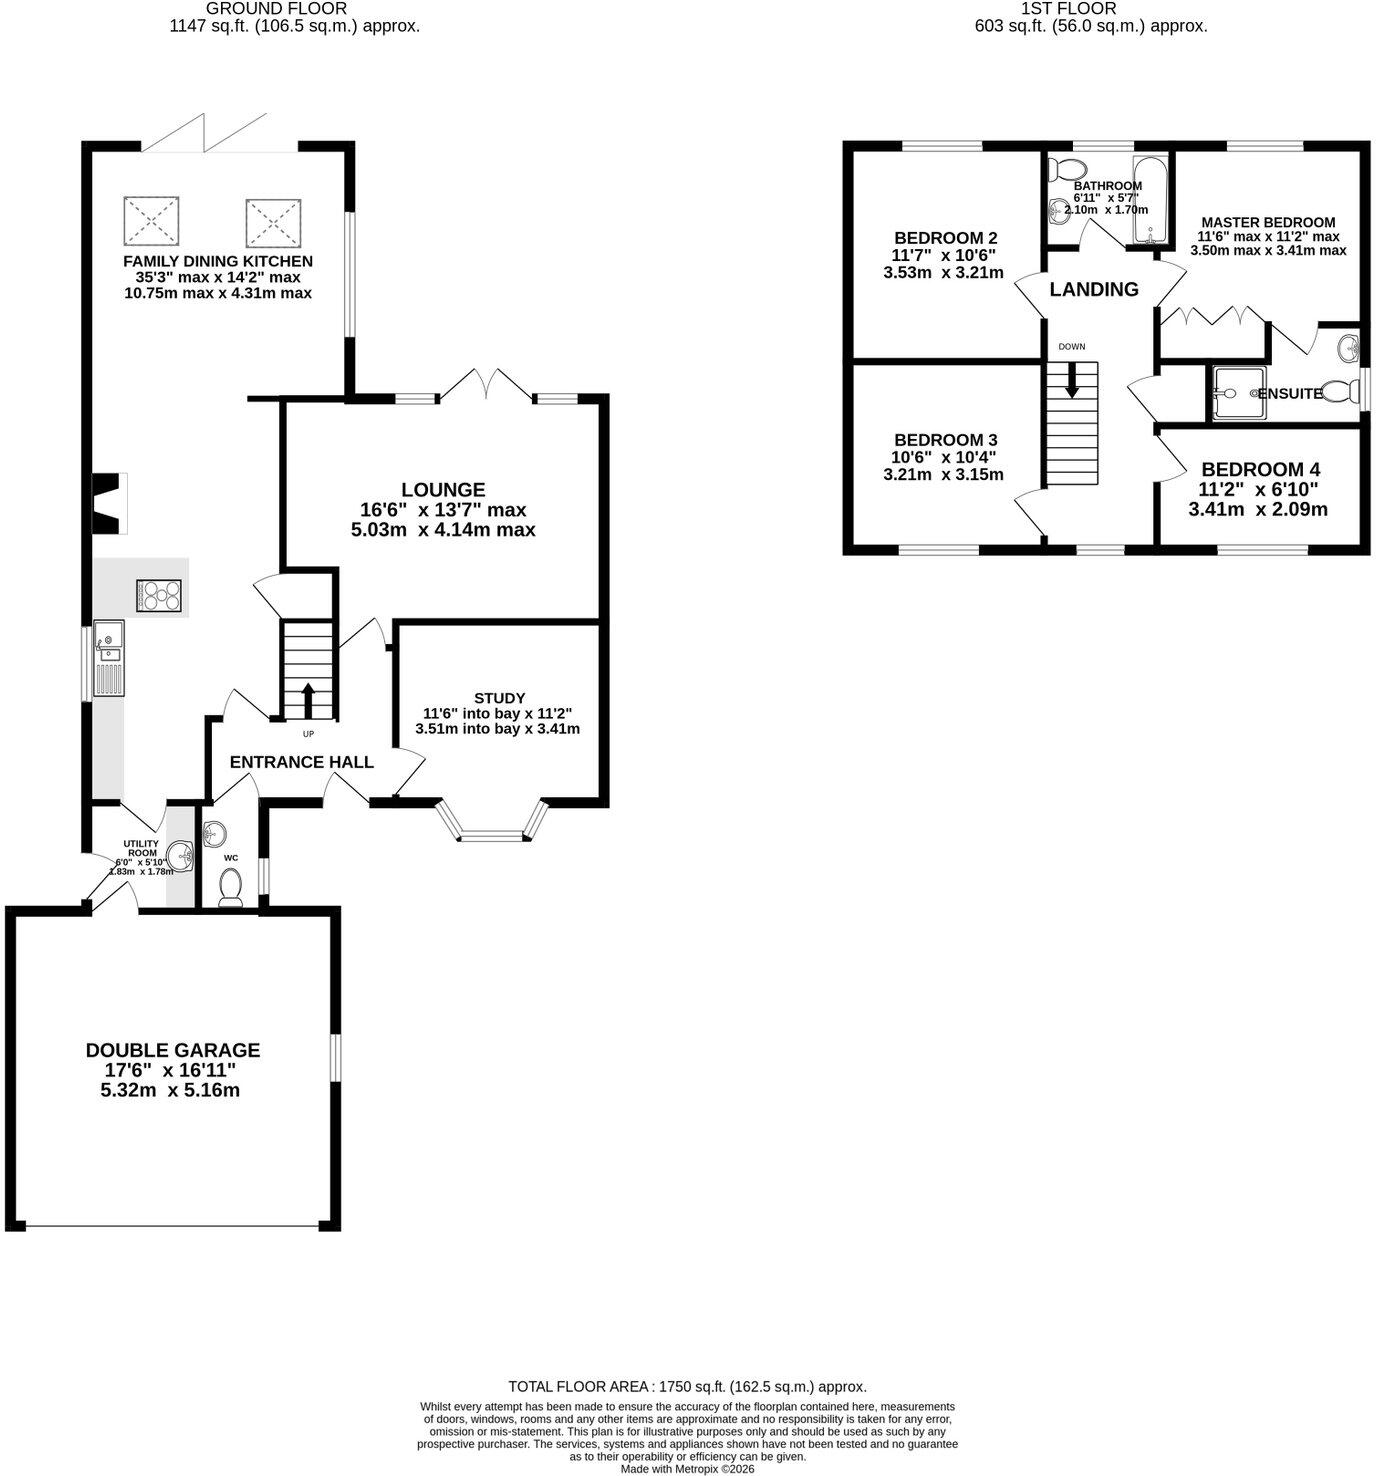
The principal reception space is a magnificent open-plan kitchen, dining and living room. Characterised by partly vaulted ceilings, generous skylight windows and multiple-aspect glazing, the space is flooded with natural light throughout the day. At its heart sits a superb contemporary fitted kitchen, appointed with elegant cabinetry and Corian-style worktops, incorporating a peninsula island with breakfast bar seating and a comprehensive range of quality integrated appliances. A wide set of bi-folding doors frames the rear elevation, opening directly onto the landscaped garden and creating a seamless connection between inside and out.
Open to the kitchen is a large double reception space, offering excellent flexibility for formal dining and family seating in equal measure.
A well-appointed utility room adjoins the kitchen, matching in style and finish, with external door access and an internal door leading through to the large double garage — presently utilised as a home gym and further equipped with a wall-mounted air-conditioning unit.
Across the reception hall, a generous sitting room provides a more intimate retreat, finished with grey wood-effect luxury vinyl flooring that flows throughout much of the ground floor. French doors flanked by fixed plantation shutters and side windows open out to the rear garden, creating a bright and welcoming space.
To the front of the hall is a further well-proportioned reception room, currently serving as a home office, with an attractive bay window to the front elevation — equally suited as a second sitting room, snug or playroom. A generously sized cloakroom/WC completes the ground floor accommodation.
First Floor
A spacious central landing provides access to all four bedrooms. The principal bedroom is located to the rear of the property and benefits from a range of full-width built-in wardrobes and a stylish en suite shower room fitted with a contemporary three-piece suite including a fully enclosed shower cubicle, finished throughout in co-ordinating light-toned tiling and grey wood-effect luxury vinyl flooring.
The two further double bedrooms are both of excellent proportions. The fourth bedroom is currently utilised as a dressing room, though equally suited to its original purpose. The main family bathroom mirrors the quality of the en suite, comprising a white suite with a panel bath with thermostatic mixer shower over, low-level WC and pedestal wash basin.
OUTSIDE
To the front, a wide tarmac driveway provides parking for three or four vehicles, bordered by an open-plan lawn with mature shrub planting. Gated pedestrian access to the side leads through to the rear garden.
The rear garden is an exceptional feature of the property — beautifully landscaped and immaculately maintained. It is enclosed by panel fencing and features raised sleeper-retained planting borders. A large timber-decked terrace with pergola provides an ideal entertaining space, with a stone-flagged pathway running the full width of the rear elevation. A generous timber-framed storage shed is neatly concealed to one side of the property, whilst across the other side lies a superb kitchen garden, comprising five substantial raised vegetable beds alongside a charming Victorian-style greenhouse — a truly impressive space for any keen gardener.
Listed by
Covering Cheshire
Lord & Porter Limited
Reference: 90153129
EPC ratings on this postcode
We don't have a matched EPC for this property yet. Below are efficiency scores and details for other addresses on this postcode.
| Address | Current | Potential | Floor area | Age band | Type |
|---|---|---|---|---|---|
| 1, Canalside Way, MIDDLEWICH | 82 | 99 | 44 m² | — | Detached |
| 10, Canalside Way, MIDDLEWICH | 83 | 97 | 64 m² | — | Detached |
| 11, Canalside Way, MIDDLEWICH | 85 | 94 | 121 m² | — | Detached |
| 12, Canalside Way, MIDDLEWICH | 84 | 94 | 120 m² | — | Detached |
| 13, Canalside Way, MIDDLEWICH | 85 | 93 | 139 m² | — | Detached |
| 14, Canalside Way, MIDDLEWICH | 85 | 94 | 121 m² | — | Detached |
| 15, Canalside Way, MIDDLEWICH | 84 | 94 | 120 m² | — | Detached |
| 16, Canalside Way, MIDDLEWICH | 85 | 94 | 126 m² | — | Detached |
| 17, Canalside Way, MIDDLEWICH | 85 | 94 | 126 m² | — | Detached |
| 18, Canalside Way, MIDDLEWICH | 83 | 95 | 91 m² | — | Detached |
| 19, Canalside Way, MIDDLEWICH | 84 | 97 | 70 m² | — | Detached |
| 2, Canalside Way, MIDDLEWICH | 82 | 98 | 44 m² | — | Detached |
| 20, Canalside Way, MIDDLEWICH | 84 | 97 | 70 m² | — | Detached |
| 21, Canalside Way, MIDDLEWICH | 84 | 94 | 121 m² | — | Detached |
| 3, Canalside Way, MIDDLEWICH | 82 | 98 | 44 m² | — | Detached |
Flood risk
Zone: 1
Risk: Low
Job (default Low)
Floorplans
Floorplan 1
Price history
| Event | Date | Price | % change |
|---|---|---|---|
| Listed for sale | — | £550,000 | — |
Source: HM Land Registry Price Paid Data. Crown copyright.
Sold Comparables
Same street and nearby sales within 0.25 miles (last 5 years). Data from Land Registry Price Paid.
| Address | Price | Date | Type |
|---|---|---|---|
| 11 MEADOW VIEW, MIDDLEWICH, CHESHIRE EAST, CW10 9QA | £100,000 | 09/01/2026 | Detached |
| 3 BEECHFIELD DRIVE, MIDDLEWICH, CHESHIRE EAST, CW10 9QE | £480,000 | 17/12/2025 | Detached |
| 2 CHESTNUT CLOSE, MIDDLEWICH, CHESHIRE EAST, CW10 9QJ | £273,000 | 25/08/2023 | Detached |
| 30 MEADOW VIEW, MIDDLEWICH, CHESHIRE EAST, CW10 9QB | £181,000 | 18/11/2022 | Detached |
| 33 CHESTNUT CLOSE, MIDDLEWICH, CHESHIRE EAST, CW10 9QJ | £303,000 | 11/11/2022 | Detached |
| 1 MEADOW VIEW, MIDDLEWICH, CHESHIRE EAST, CW10 9QA | £340,000 | 28/10/2022 | Detached |
| Same street 9 CANALSIDE WAY, MIDDLEWICH, CHESHIRE EAST, CW10 9RH | £192,000 | 21/10/2022 | Semi-detached |
| 21 FINNEYS LANE, MIDDLEWICH, CHESHIRE EAST, CW10 9DA | £400,000 | 21/10/2022 | Detached |
| 10 CROXTON LANE, MIDDLEWICH, CHESHIRE EAST, CW10 9EZ | £398,300 | 21/10/2022 | Detached |
| 6 MEADOW VIEW, MIDDLEWICH, CHESHIRE EAST, CW10 9QB | £300,000 | 15/09/2022 | Detached |
| Same street 18 CANALSIDE WAY, MIDDLEWICH, CHESHIRE EAST, CW10 9RH | £285,000 | 28/06/2022 | Detached |
| Same street 8 CANALSIDE WAY, MIDDLEWICH, CHESHIRE EAST, CW10 9RH | £285,000 | 12/04/2022 | Detached |
| 13 NURSERY CLOSE, MIDDLEWICH, CHESHIRE EAST, CW10 9FB | £229,995 | 11/04/2022 | Detached |
| 1 NURSERY CLOSE, MIDDLEWICH, CHESHIRE EAST, CW10 9FB | £234,995 | 25/03/2022 | Detached |
| 11 NURSERY CLOSE, MIDDLEWICH, CHESHIRE EAST, CW10 9FB | £289,995 | 17/03/2022 | Detached |
| 9 NURSERY CLOSE, MIDDLEWICH, CHESHIRE EAST, CW10 9FB | £289,995 | 15/03/2022 | Detached |
| Same street 9 CANALSIDE WAY, MIDDLEWICH, CHESHIRE EAST, CW10 9RH | £114,000 | 04/03/2022 | Semi-detached |
| 5 NURSERY CLOSE, MIDDLEWICH, CHESHIRE EAST, CW10 9FB | £399,500 | 16/02/2022 | Detached |
| 3 NURSERY CLOSE, MIDDLEWICH, CHESHIRE EAST, CW10 9FB | £395,000 | 11/02/2022 | Detached |
| 2 WATERSIDE WAY, MIDDLEWICH, CHESHIRE EAST, CW10 9HP | £235,000 | 13/01/2022 | Detached |
| 7 NURSERY CLOSE, MIDDLEWICH, CHESHIRE EAST, CW10 9FB | £224,995 | 12/01/2022 | Detached |
| 12 PADDOCK VIEW, MIDDLEWICH, CHESHIRE EAST, CW10 9DB | £295,000 | 02/12/2021 | Detached |
| 2 PADDOCK VIEW, MIDDLEWICH, CHESHIRE EAST, CW10 9DB | £305,000 | 09/09/2021 | Detached |
Street average: £219,000 (4 sales)
Area average: £298,672 (19 sales)
Capital growth trend
Land Registry outcode average: last 12 months vs 5y and 10y ago (from sold prices).
House Price Index (HM Land Registry — official index, not sold-price averages): Cheshire East. Series: Detached. As of April 2026.
Rental Range
Estimated market rent for Cheshire East. Low = conservative, Realistic = average, Optimistic = best case.
Based on Local Authority from postcode lookup → Cheshire East.
LHA (30th percentile) floor for South Cheshire: £992/mo (Apr 2025 – Mar 2026)
Location
Address
Middlewich, Cheshire East, England, CW10 9RH, United Kingdom
Nearby
Nearest stations, universities and amenities (distance from property).
| Type | Name | Distance |
|---|---|---|
| Bus stop | Middlewich, Chester Road / Croxton Lane | 0.3 miles |
| Shop | Wash Me | 0.4 miles |
| Shop | Cheshire Lasers | 0.4 miles |
| Train station | Winsford | 1.8 miles |
| Train station | Sandbach | 4.2 miles |
| University | University of Buckingham Crewe Campus | 7.4 miles |
| Hospital | Tarporley War Memorial Hospital | 9.2 miles |
Street-level crime
| Category | Count |
|---|---|
| Violence and sexual offences | 24 |
| Public order | 8 |
| Anti-social behaviour | 4 |
| Criminal damage and arson | 4 |
| Burglary | 2 |
| Other theft | 2 |
| Shoplifting | 2 |
| Drugs | 1 |
| Possession of weapons | 1 |
| Total incidents | 48 |
Within 1 mile during May 2026. Source: data.police.uk (England & Wales).
Schools nearby
Nearest open schools with Ofsted ratings (England). Closed schools are not shown. Data from Get Information about Schools and Ofsted.
| Name | Type | Distance | Ofsted |
|---|---|---|---|
| Middlewich Primary School | Primary | 0.6 miles | Good — 13 Nov 2022 |
| Middlewich High School | Secondary | 0.7 miles | Good — 5 Feb 2023 |
| St Mary's Catholic Primary School | Primary | 0.7 miles | Good — 11 Nov 2013 |
| Cledford Primary School | Primary | 1.3 miles | Good — 16 Jun 2019 |
| Compass Community Cledford Park | Other | 1.6 miles | Good — 15 Jun 2023 |
Rental Comparables
Loading rental comparables for this postcode. Refresh in a few minutes.
Rent-driven metrics
Based on Area rent estimate.
- Rent ratio — Monthly rent ÷ purchase price (1% rule). 1%+ = strong, 0.8–1% = okay, <0.8% = weak for cashflow.
- Max investor price — Rent ÷ 0.8%; the price at which rent would be 0.8% of price (Stoke-style target).
- Target investor price — Rent ÷ 1%; the price at which rent would be 1% of price (strong cashflow band).
- Gross yield — Annual rent as % of purchase price (no costs).
Enter House Number
Enter the house number to help us retrieve more accurate pricing history and property data.
Please log in to submit or correct the house number for this listing.
Log in to continue