25 ALFORD CLOSE
CHESTERFIELD, DERBYSHIRE S40 1YP
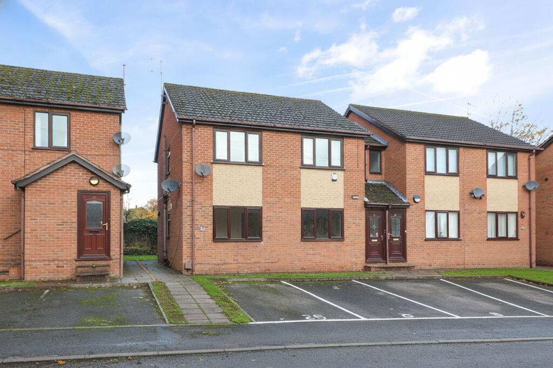
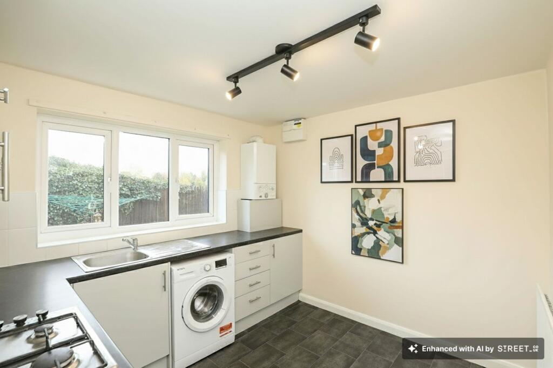
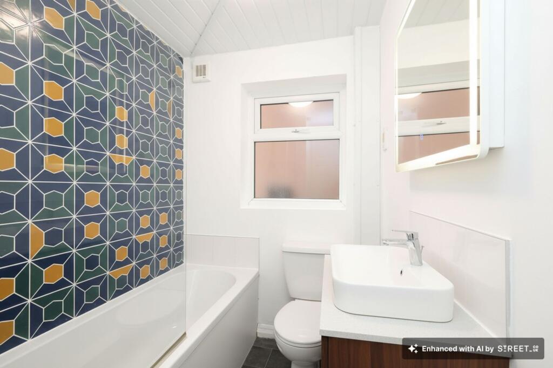
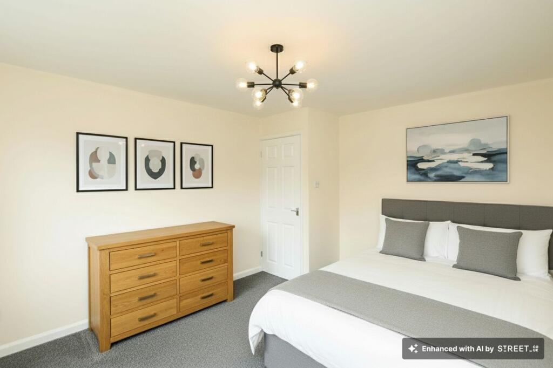
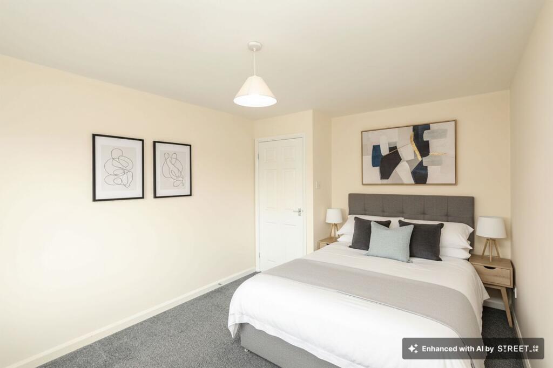
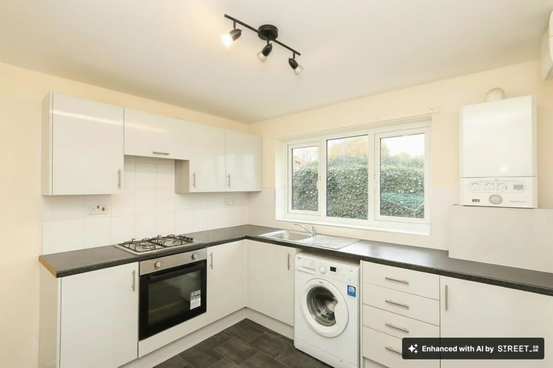
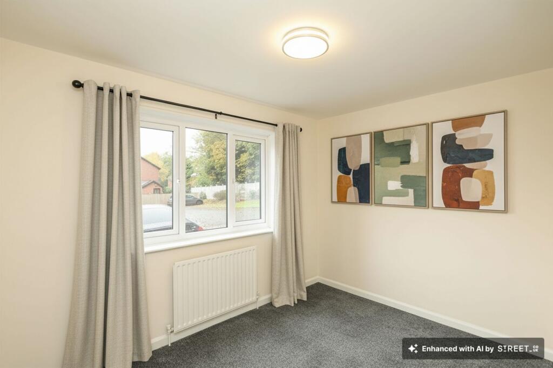
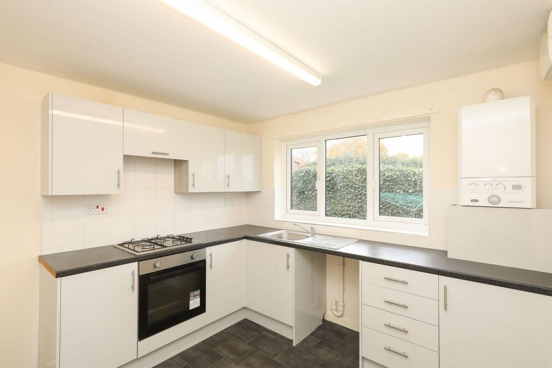
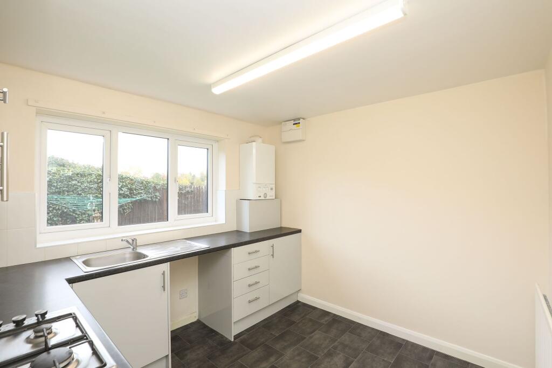
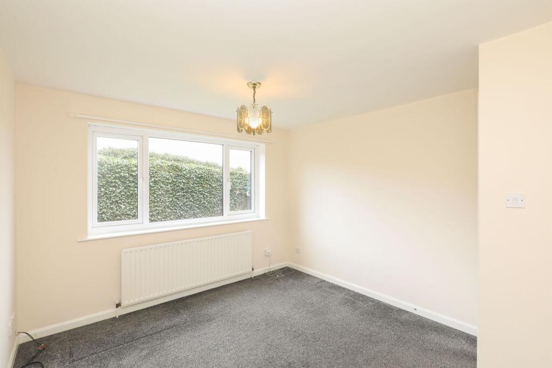
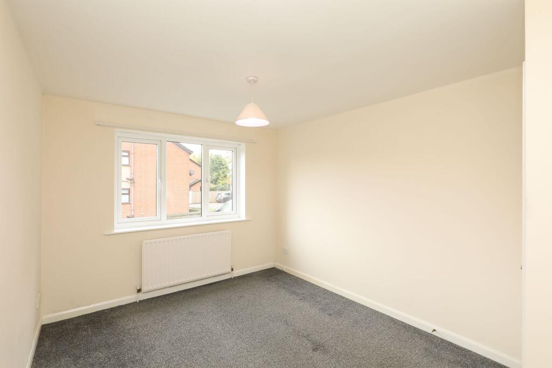
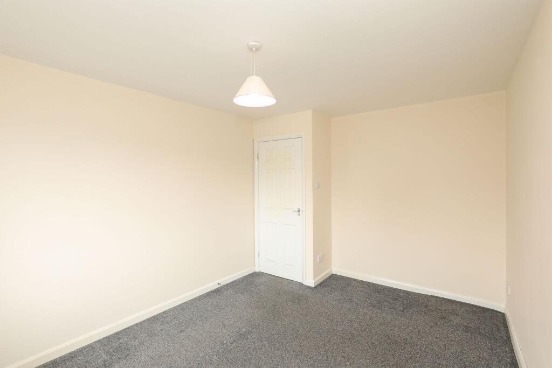
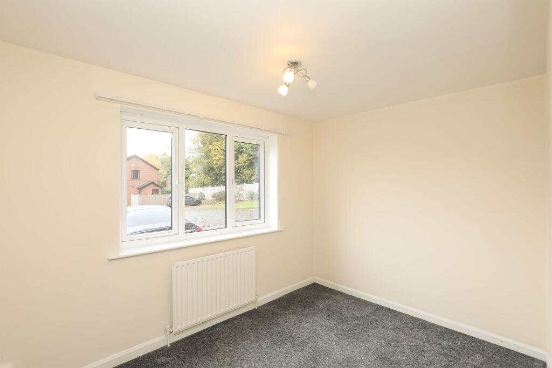
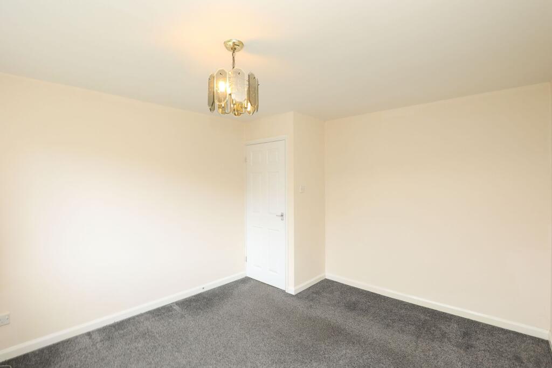
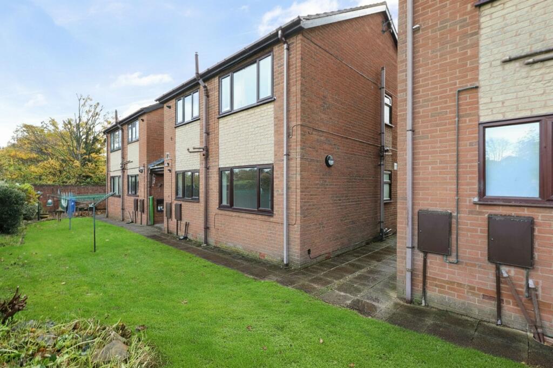
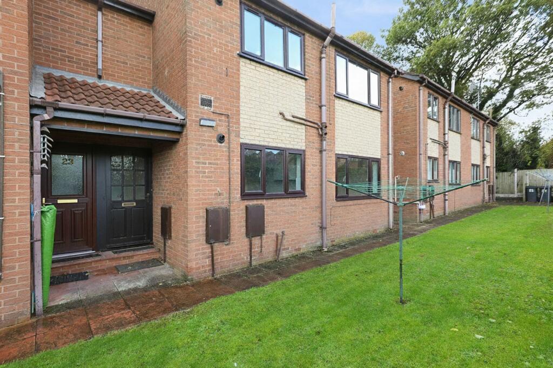
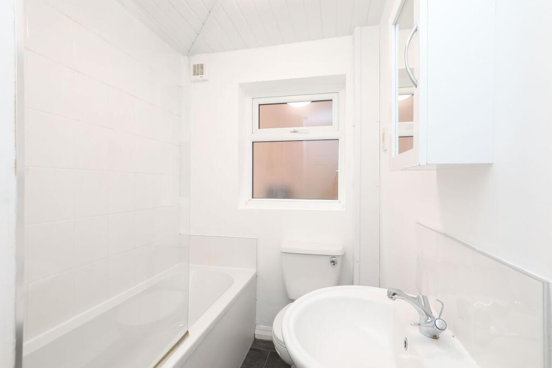
Photo 1 Photo 2 Photo 3 Photo 4 Photo 5 Photo 6 Photo 7 Photo 8 Photo 9 Photo 10 Photo 11 Photo 12 Photo 13 Photo 14 Photo 15 Photo 16 Photo 17
/ 17
Property details
Tenure
LEASEHOLD (164 years remaining on lease)
Floor area
52 m²
Council tax band
A
EPC rating
C
Last sold
£111,000 Mar 2026
Price per m²
£2,308/m²
Local average
£119,397 (+0.5%)
Deprivation
Decile 10 (30,907 of 33,755)
Street crime
186 incidents within 1 mile (May 2026)
Key features
- Two-Bedroom Apartment
- Ground Floor Position
- No Onward Chain
- An Open-Plan Kitchen & Dining Area
- A Spacious & Light-Filled Living Room
- Two Well-Appointed Bedrooms
- Bathroom With A Three-Piece Suite
- Quiet Cul-De-Sac Position
- Allocated Off-Road Parking
- Energy Rating - C, Tenure; Leasehold
Additional details
- Parking
- Driveway
- Garden
- Communal garden
- Listed property
- No
- Restrictions
- No
- Required access
- No
- Rights of way
- No
- Flooded in last 5 years
- No
- Flood defences
- No
Description
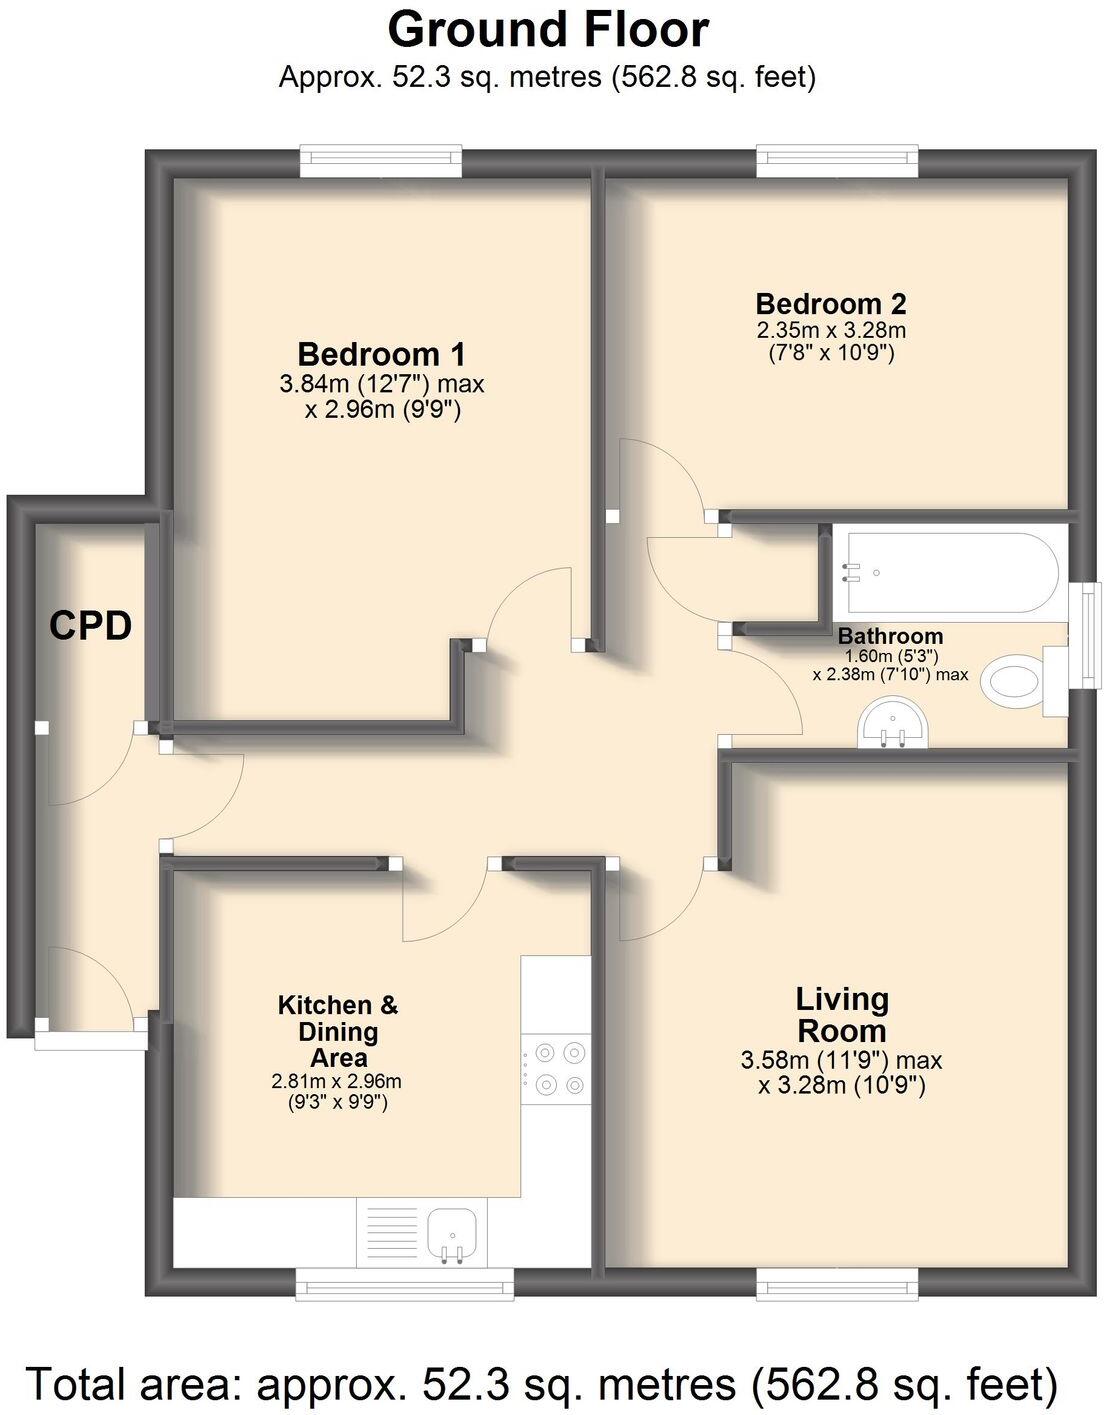
You are welcomed into a bright and inviting entrance hall, which flows beautifully into the main living spaces. The open-plan kitchen and dining area provides a sociable layout that suits modern lifestyles, featuring a good range of fitted units and ample space for dining. The spacious and light-filled living room provides the perfect space to relax or entertain, with large windows that allow natural light to flood the room.
There are two well-appointed bedrooms, both generously sized and tastefully decorated to create a calm, comfortable environment. The bathroom is fitted with a modern three-piece suite, completing the internal accommodation.
Externally, the property is set within a quiet and desirable cul-de-sac, with allocated off-road parking providing convenience and security.
Ashgate is one of Chesterfield’s most sought-after suburbs, offering a convenient and vibrant lifestyle. Residents enjoy easy walking access to the wide variety of shops, bars, and restaurants found in both Brampton and Chesterfield town centres. Transport links are excellent, with key bus routes offering regular connections to surrounding areas and beyond.
Please be advised that certain images have been virtually staged for illustrative purposes
REDBRIK SECUREMOVE™ - IMPORTANT PLEASE READ:
Redbrik is marketing this property with the benefit of Redbrik SecureMove™. Redbrik has introduced SecureMove™ to help speed up the sales process, minimise sale fall-throughs and give more certainty to both the Seller and the Buyer. Purchasers will benefit from the Buyer Information Pack (BIP), which we have created with our legal partners, to give buyers more information before they agree to purchase.
The pack includes:
TA6 (Property Information Form)
TA10 (Fittings and Contents)
Official Copy of the Register
Title Plan
Local Search*
Water and Drainage Search*
Coal and Mining Search*
Environmental Search*
(Redbrik has ordered the local, drainage, coal and environmental searches; we will add these to the BIP as they become available)
Redbrik SecureMove™ allows the sale process to be completed significantly quicker than a ‘normal sale’. This is because the legal work, usually done in the first four to eight weeks after the sale is agreed, has already been completed. The searches, which can take up to five weeks, are ordered on the day the listing goes live and are transferable to the successful Buyer as part of their legal due diligence.
Additionally, and on behalf of the Seller, Redbrik requires the successful Buyer to enter into a Reservation Agreement and pay the Reservation Agreement Fee of £595 (including VAT). This includes payment for the Buyer Information Pack and all the searches (which a buyer typically purchases separately after the sale is agreed).
Upon receipt of the signed Reservation Agreement, payment of the Reservation Agreement Fee, completion of ID and AML checks and the issuing of the Memorandum of Sale, the Seller will agree to take the Property off the market and market it as Sold Subject To Contract (SSTC).
During the Reservation Agreement period, the Seller will reject all offers and not enter into another agreement with any other buyer. The reservation period is agreed upon at the time of sale but is usually between 60 and 120 days.
The Reservation Fee is non-refundable except where the Seller withdraws from the sale. A copy of the Reservation Agreement is available on request, and Redbrik advises potential buyers to seek legal advice before entering into the Reservation Agreement.
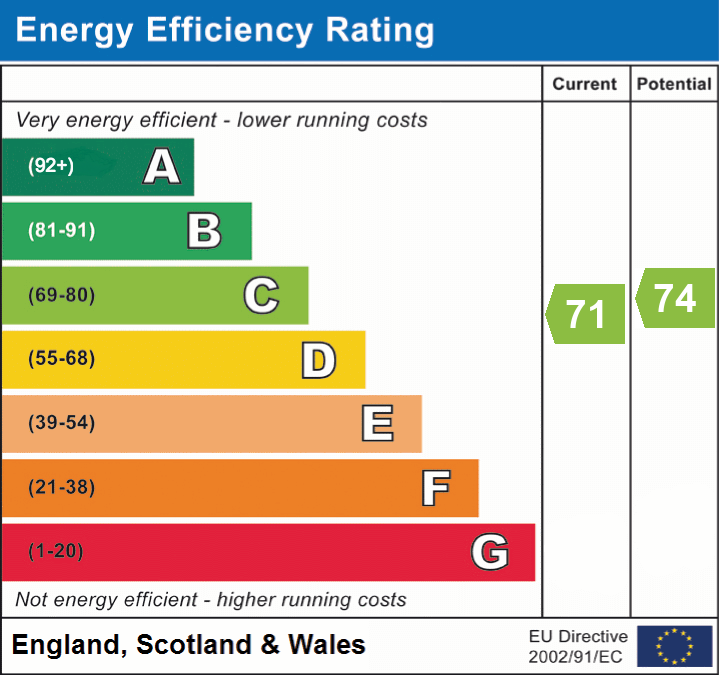
EPC Rating: C
Listed by
Chesterfield
Redbrik
Reference: 169040600
EPC Rating & Upgrade Cost
Current rating: C
Potential rating: C
Inspection date: 01/11/2025
Expiry date: 31/10/2035
Current heating cost: £572/year
Potential heating cost: £490/year
Est. upgrade cost to C: £7,630
Recommendations
- Floor insulation (suspended floor) (£5,000 - £10,000)
- Low energy lighting for all fixed outlets (£120 - £140)
Flood risk
Zone: 1
Risk: Low
Job (default Low)
Floorplans
Ground Floor
EPC Graphs
EPC 1
Price history
| Event | Date | Price | % change |
|---|---|---|---|
| Sold | 31/03/2026 (3 months ago) | £111,000 | — |
Source: HM Land Registry Price Paid Data. Crown copyright.
Sold Comparables
Same street and nearby sales within 0.25 miles (last 5 years). Data from Land Registry Price Paid.
| Address | Price | Date | Type |
|---|---|---|---|
| 37 BAYCLIFF DRIVE, CHESTERFIELD, DERBYSHIRE, S40 1YQ | £104,000 | 08/01/2026 | Flat |
| Same street 37 ALFORD CLOSE, CHESTERFIELD, DERBYSHIRE, S40 1YP | £87,500 | 20/12/2023 | Flat |
| 24 MEYNELL CLOSE, CHESTERFIELD, DERBYSHIRE, S40 3BL | £83,000 | 15/09/2023 | Flat |
| 39 BAYCLIFF DRIVE, CHESTERFIELD, DERBYSHIRE, S40 1YQ | £97,000 | 15/11/2022 | Flat |
Street average: £87,500 (1 sale)
Area average: £94,667 (3 sales)
Capital growth trend
Land Registry outcode average: last 12 months vs 5y and 10y ago (from sold prices).
House Price Index (HM Land Registry — official index, not sold-price averages): Chesterfield. Series: Flats and maisonettes. As of April 2026.
Rental Range
Estimated market rent for Chesterfield. Low = conservative, Realistic = average, Optimistic = best case.
Based on Local Authority from postcode lookup → Chesterfield.
LHA (30th percentile) floor for Chesterfield: £524/mo (Apr 2025 – Mar 2026)
Location
Nearby
Nearest stations, universities and amenities (distance from property).
| Type | Name | Distance |
|---|---|---|
| Shop | Open Most Hours | 0.1 miles |
| Shop | Avalon | 0.2 miles |
| Bus stop | Old Hall Junior School | 0.2 miles |
| Bus stop | Unknown | 0.2 miles |
| Train station | Chesterfield | 1.5 miles |
| Train station | Roundhouse Halt | 4.1 miles |
| Hospital | Argyll House | 9.0 miles |
| Hospital | Cygnet | 9.1 miles |
| University | Sheffield Hallam University | 10.1 miles |
| University | The University of Sheffield AMRC | 10.9 miles |
Street-level crime
| Category | Count |
|---|---|
| Violence and sexual offences | 82 |
| Anti-social behaviour | 32 |
| Public order | 21 |
| Criminal damage and arson | 13 |
| Other theft | 7 |
| Vehicle crime | 7 |
| Possession of weapons | 5 |
| Burglary | 4 |
| Drugs | 4 |
| Robbery | 4 |
| Other crime | 3 |
| Shoplifting | 2 |
| Theft from the person | 2 |
| Total incidents | 186 |
Within 1 mile during May 2026. Source: data.police.uk (England & Wales).
Schools nearby
Nearest open schools with Ofsted ratings (England). Closed schools are not shown. Data from Get Information about Schools and Ofsted.
| Name | Type | Distance | Ofsted |
|---|---|---|---|
| Old Hall Junior School | Primary | 0.2 miles | Good — 6 Sep 2017 |
| Ashgate Croft School | Other | 0.3 miles | Outstanding — 22 Oct 2012 |
| Brockwell Nursery and Infant School | Primary | 0.4 miles | Good — 11 Sep 2017 |
| Brockwell Junior School | Primary | 0.5 miles | Good — 25 Jul 2022 |
| Brampton Primary School | Primary | 0.5 miles | Good — 2 Jun 2015 |
Rental Comparables
Residential lets from OpenRent and Rightmove for the area (same bedroom count). Use to validate rent estimates. Student lets are excluded.
| Title | Rent | Beds | Distance | As seen on |
|---|---|---|---|---|
| 2 Bed End Terrace, Victoria Street West, S40 | £750/mo | 2 | 0.23 miles | OpenRent |
| 2 Bed Terraced House, South Place, S40 | £950/mo | 2 | 0.33 miles | OpenRent |
| 2 Bed Terraced House, South Place, S40 | £950/mo | 2 | 0.33 miles | OpenRent |
| 2 Bed Terraced House, Sydney St, S40 | £800/mo | 2 | 0.4 miles | OpenRent |
| 2 Bed Terraced House, Walgrove Road, S40 | £800/mo | 2 | 0.45 miles | OpenRent |
| 2 Bed Terraced House, Elm Place, S40 | £775/mo | 2 | 0.47 miles | OpenRent |
Average rent: £838/mo (6 listings)
Rent-driven metrics
Based on OpenRent comparables.
- Rent ratio — Monthly rent ÷ purchase price (1% rule). 1%+ = strong, 0.8–1% = okay, <0.8% = weak for cashflow.
- Max investor price — Rent ÷ 0.8%; the price at which rent would be 0.8% of price (Stoke-style target).
- Target investor price — Rent ÷ 1%; the price at which rent would be 1% of price (strong cashflow band).
- Gross yield — Annual rent as % of purchase price (no costs).
- Cost-to-rent — Price ÷ annual rent (from OpenRent comparables). Under 14× = strong, 14–16× = acceptable, 17×+ = compressed.
- Cashflow — Rent minus mortgage, 10% maintenance, £25/mo compliance. Assumes 75% LTV, 3.95% APR (5yr fixed), 25yr term.
- ROI — Annual profit ÷ cash in (deposit + 4% purchase costs).