183 UTTOXETER ROAD
STOKE-ON-TRENT, BLYTHE BRIDGE, STAFFORDSHIRE ST11 9HQ
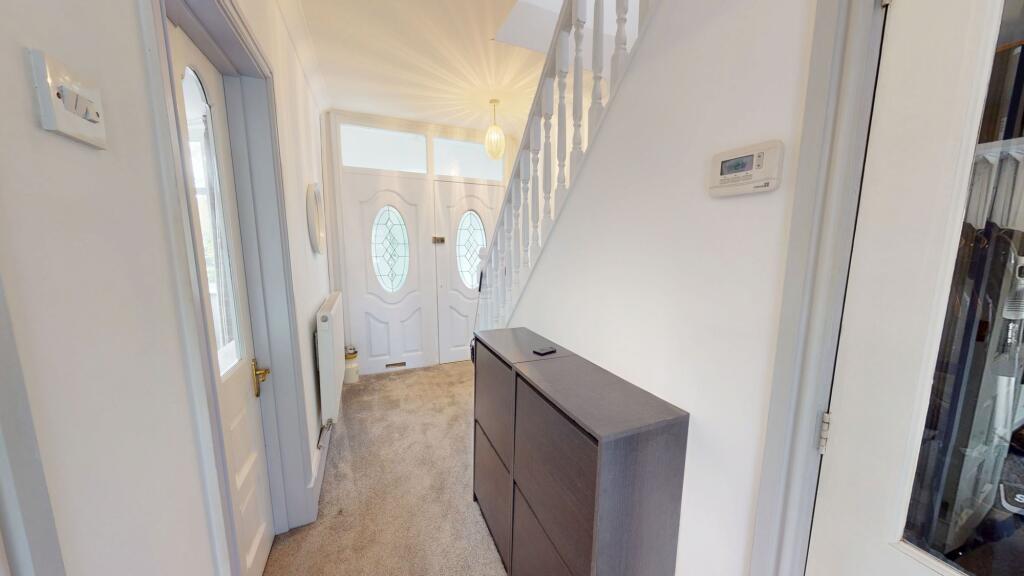
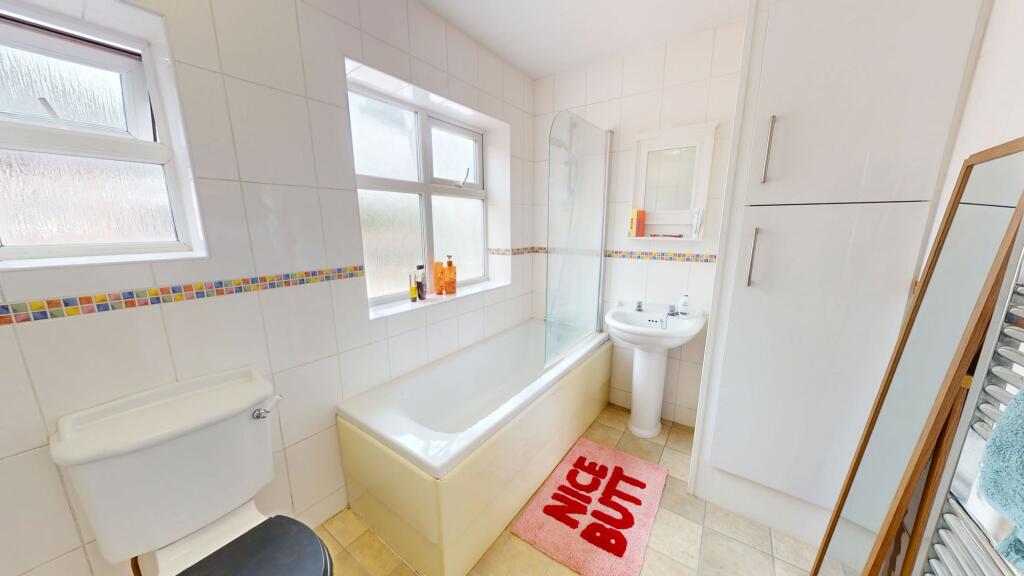
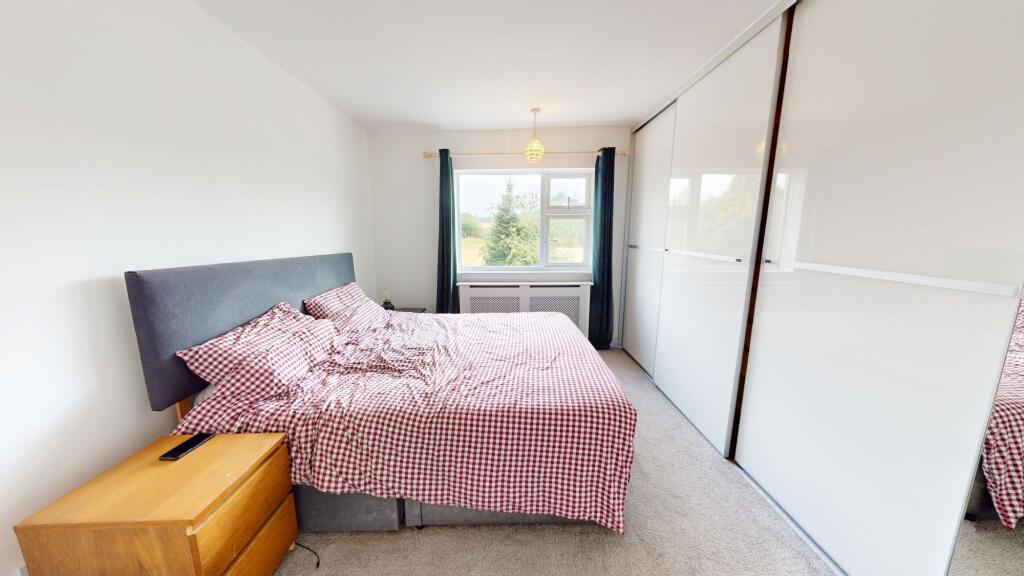
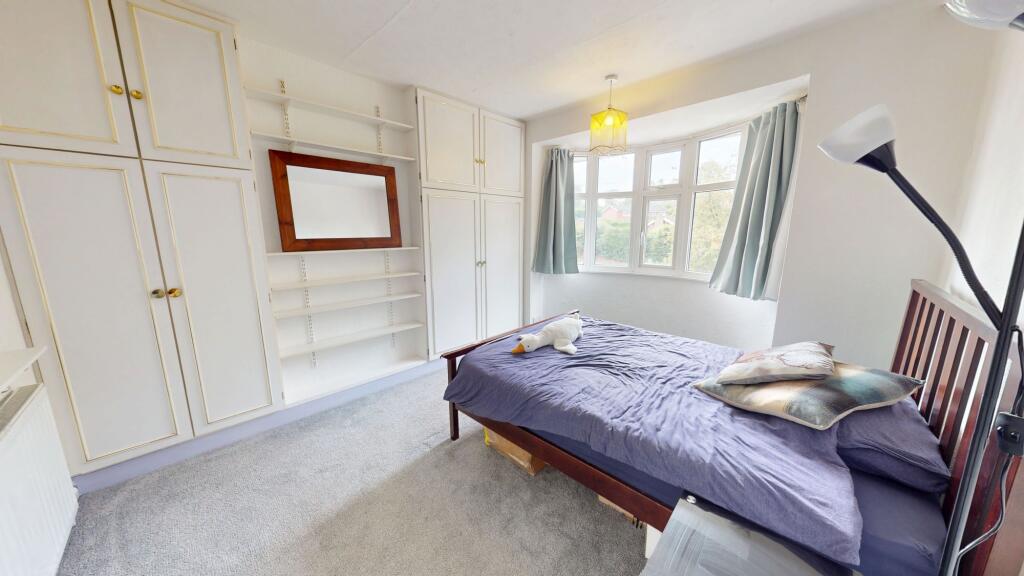
Property details
Tenure
FREEHOLD
Floor area
87 m²
Council tax band
C
EPC rating
D
Year built
England and Wales: 1930-1949
Last sold
£240,000 Jul 2024
Price per m²
£2,874/m²
Local average
£207,417 (+20.5%)
Deprivation
Decile 9 (28,343 of 33,755)
Street crime
74 incidents within 1 mile (Jun 2026)
Key features
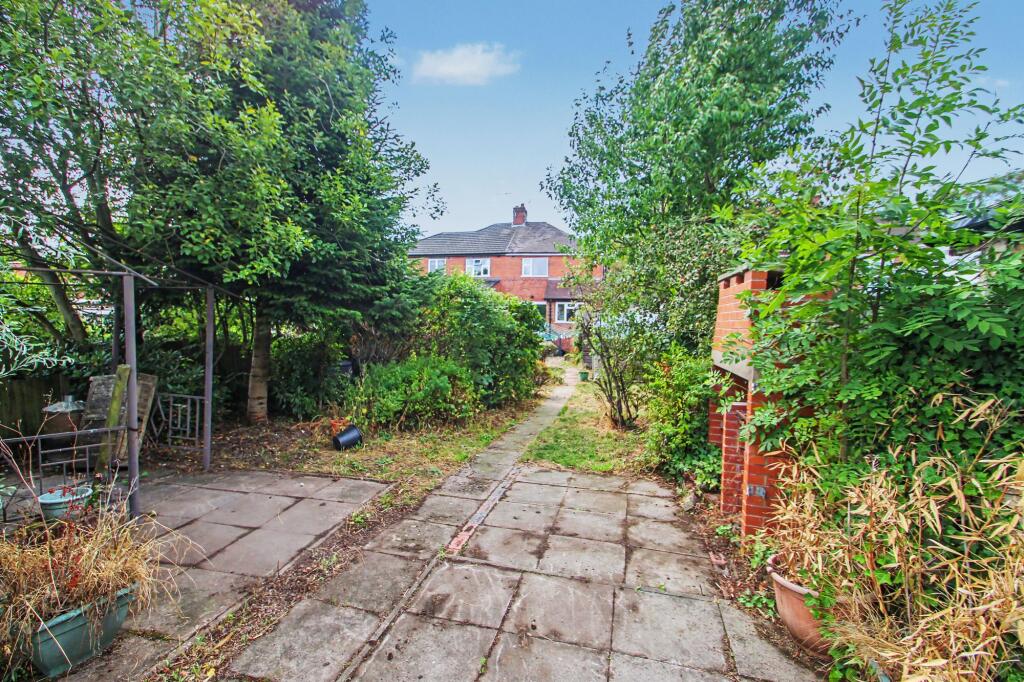
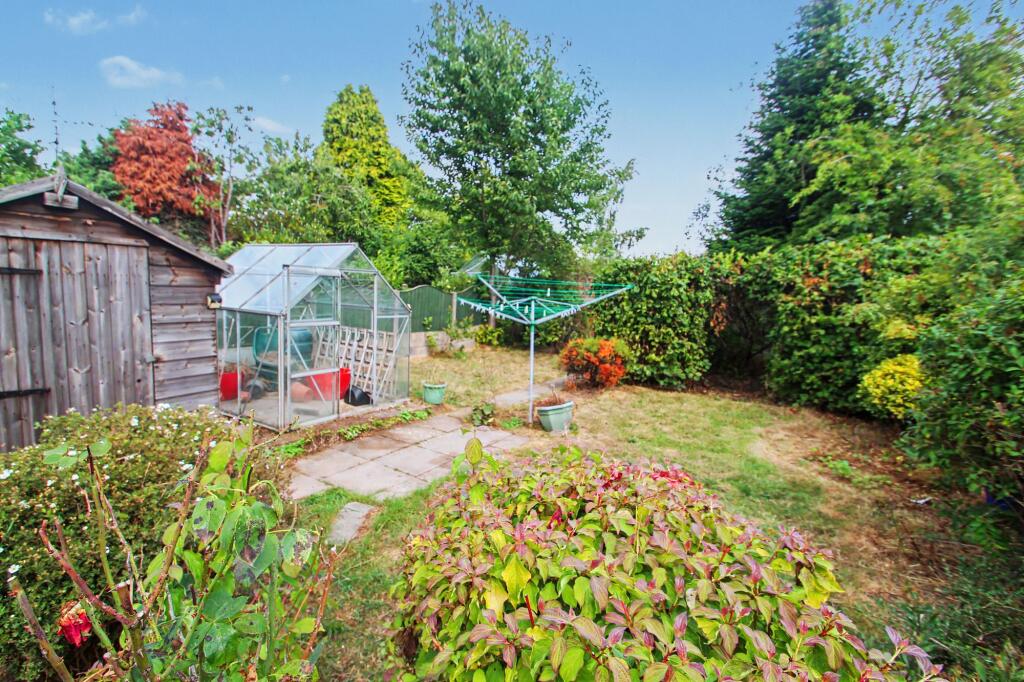
- Spacious three bedroom home on a large plot
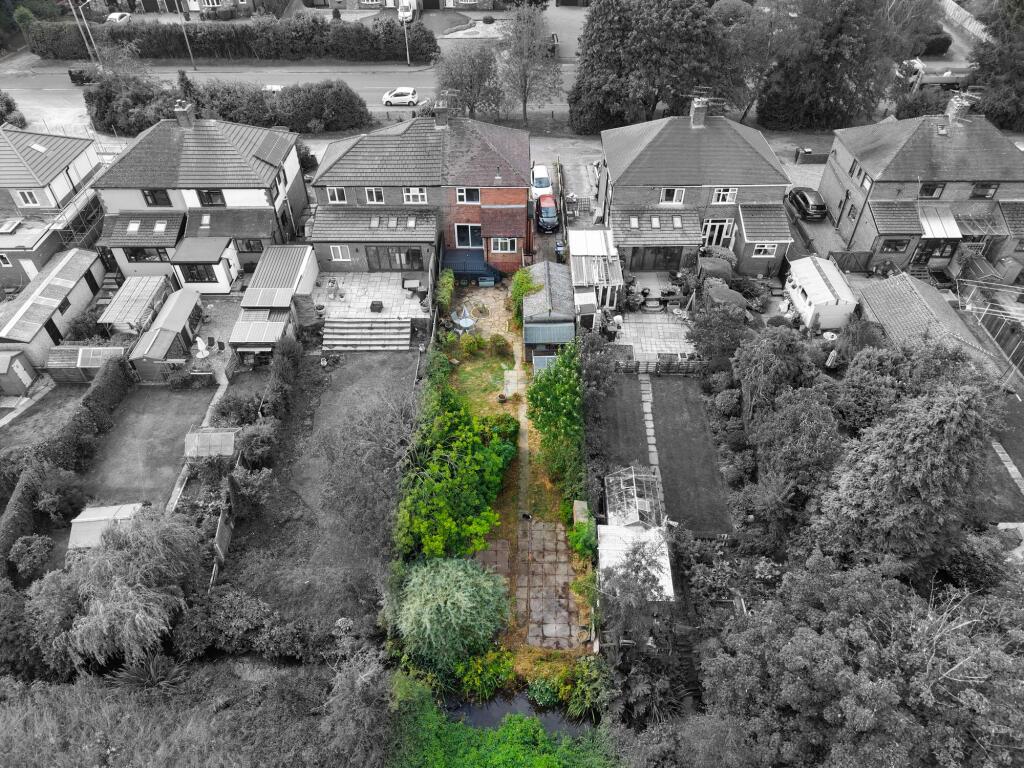
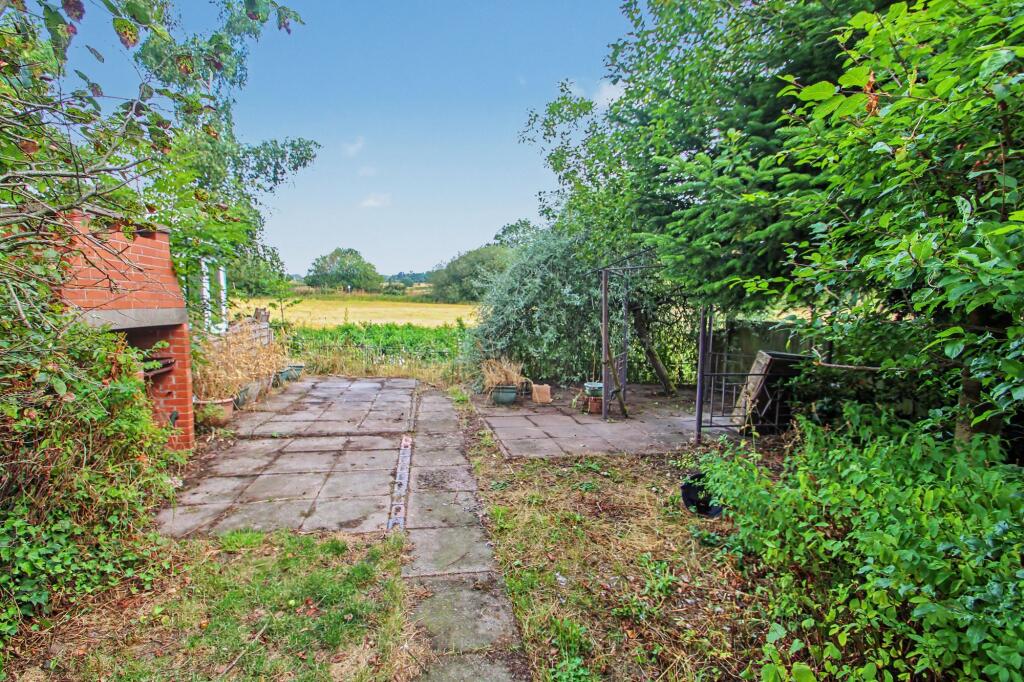
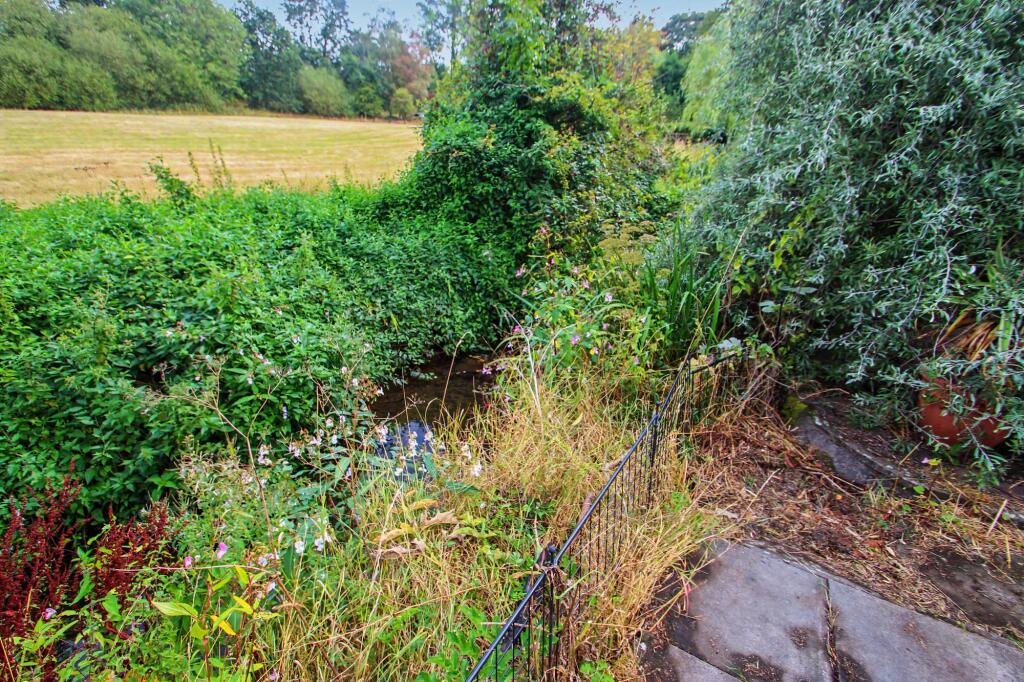
- Large garden with the River Blithe at the bottom
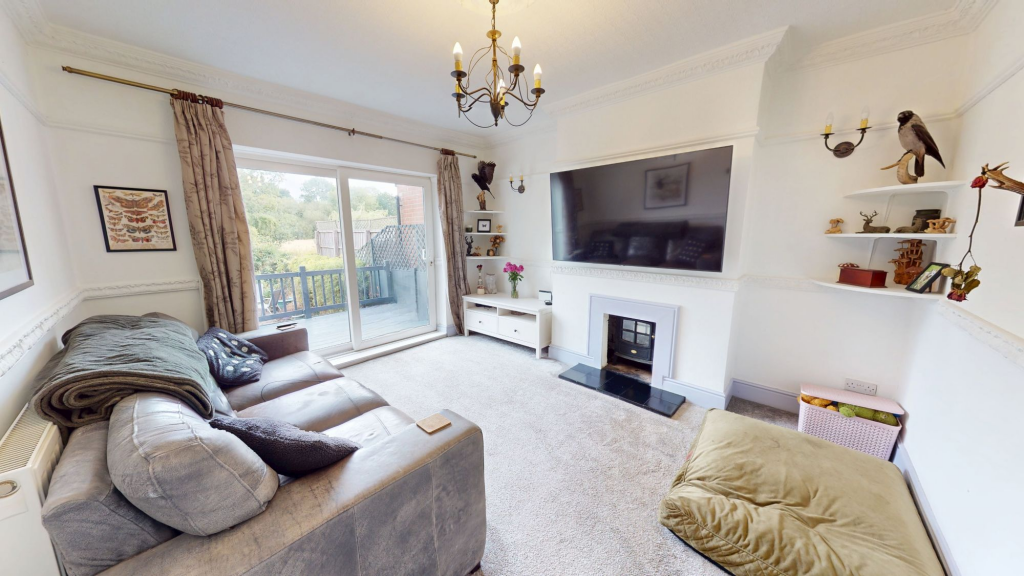
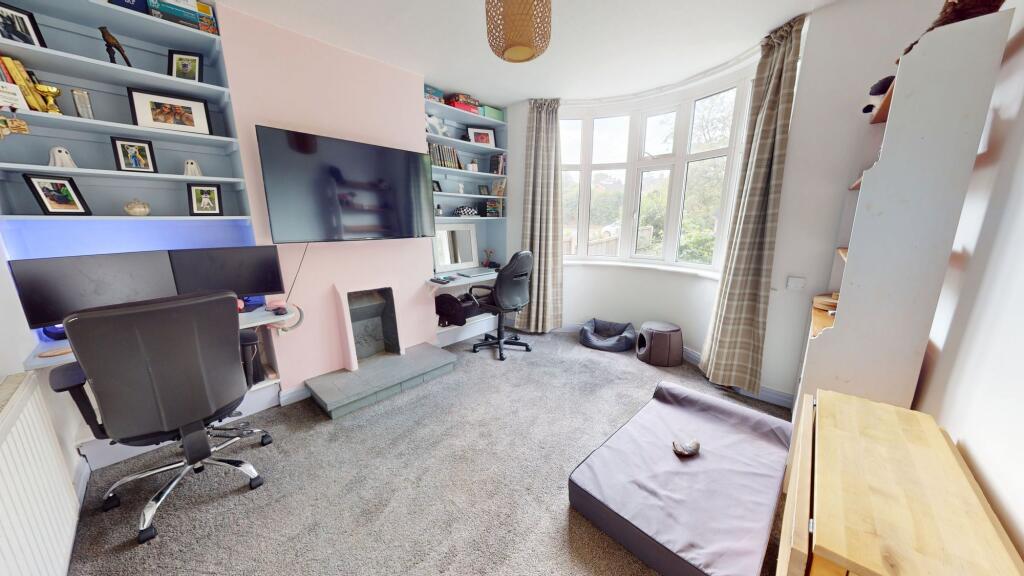
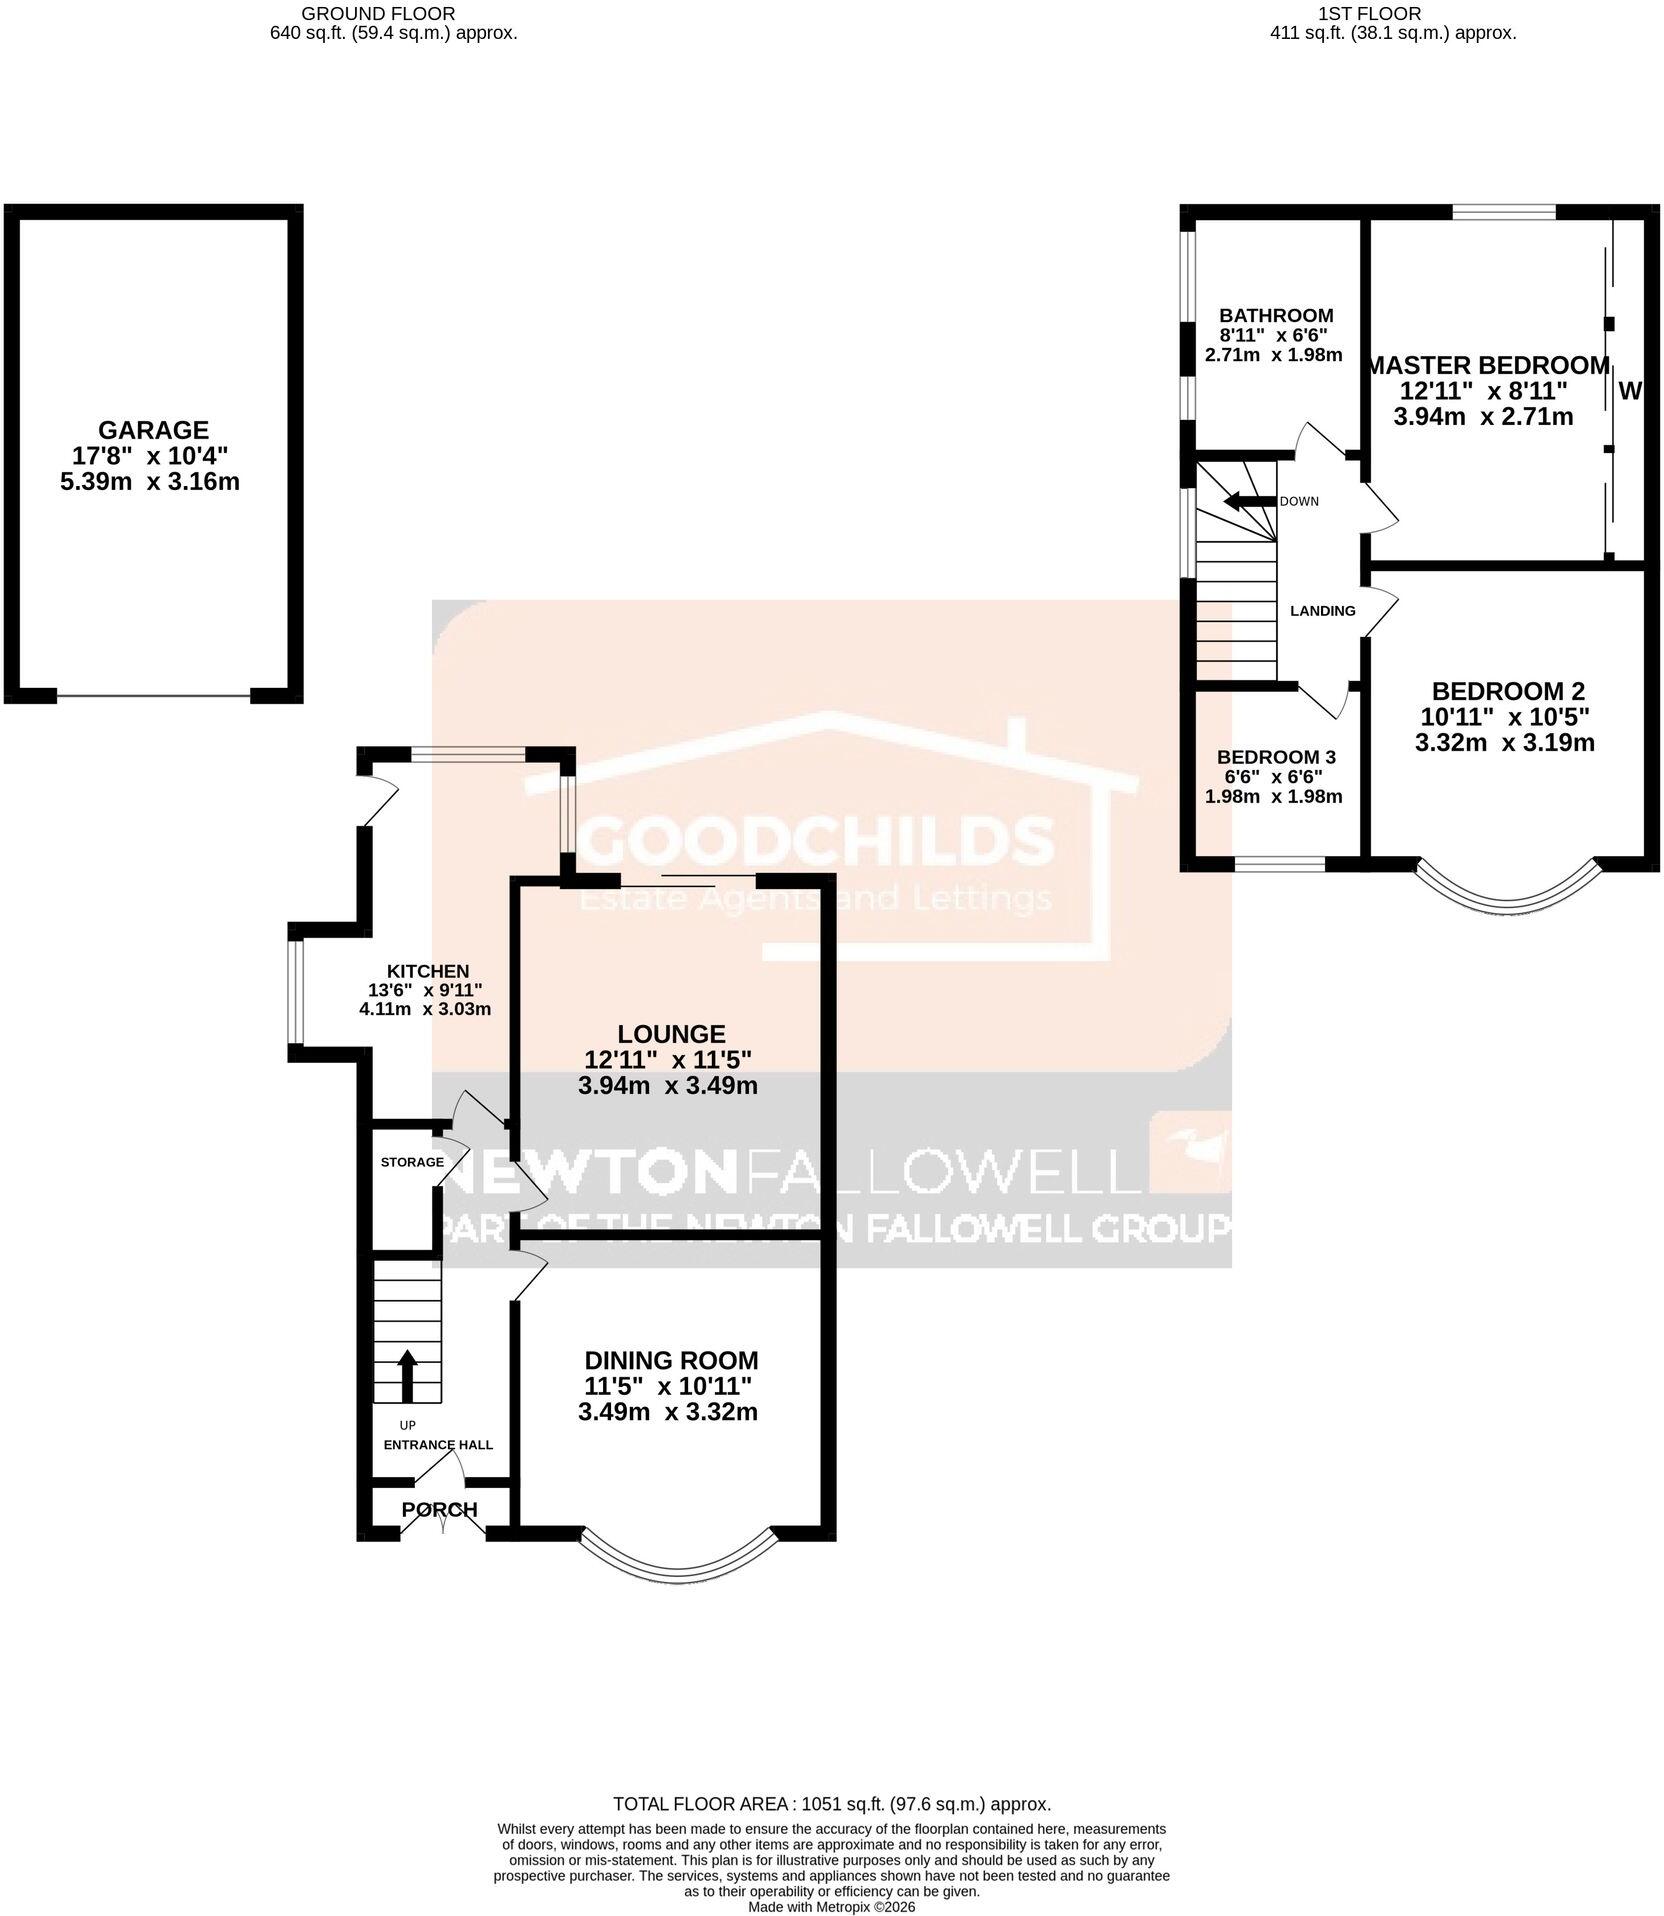
- Two reception rooms
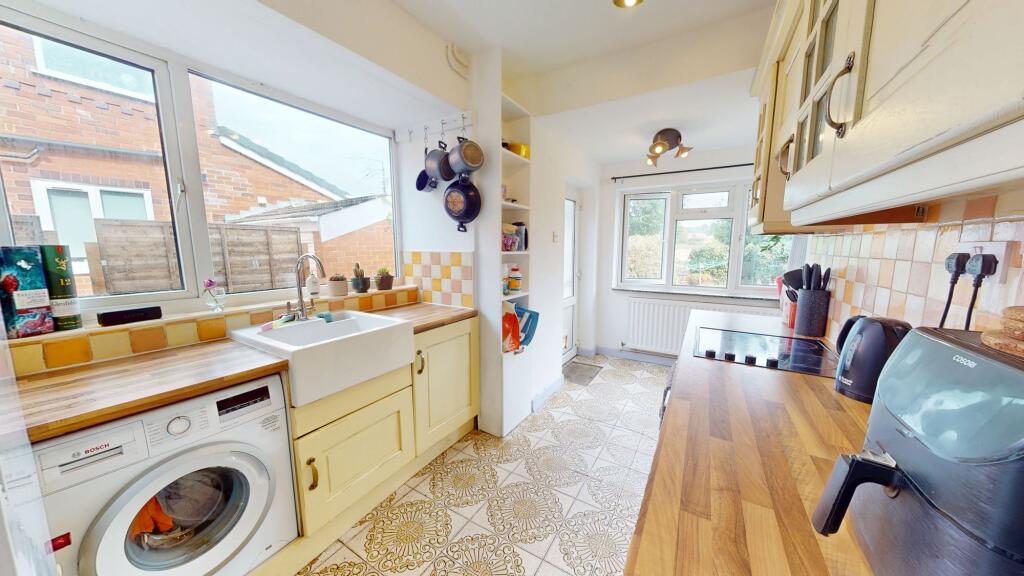
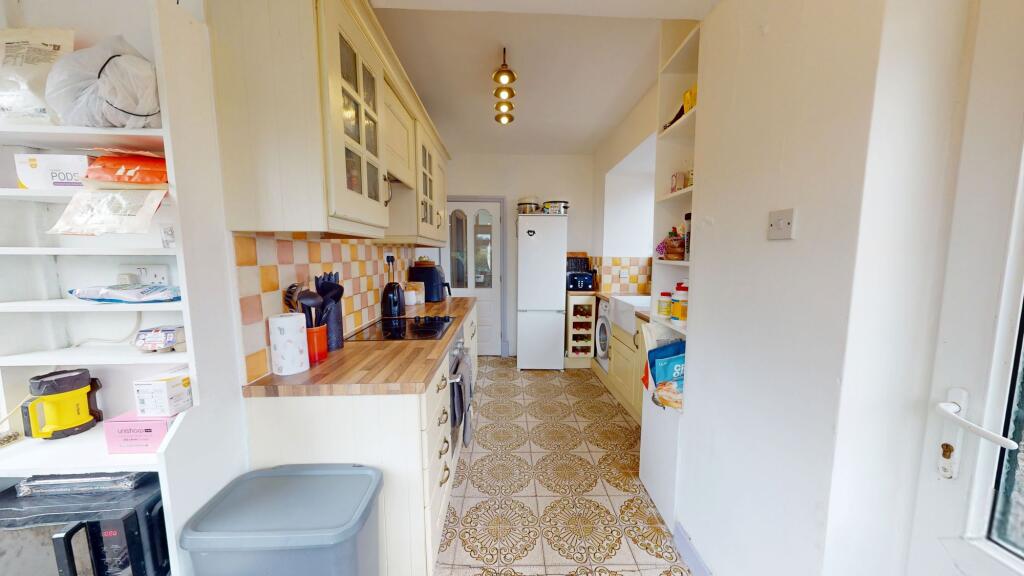
- Extended kitchen
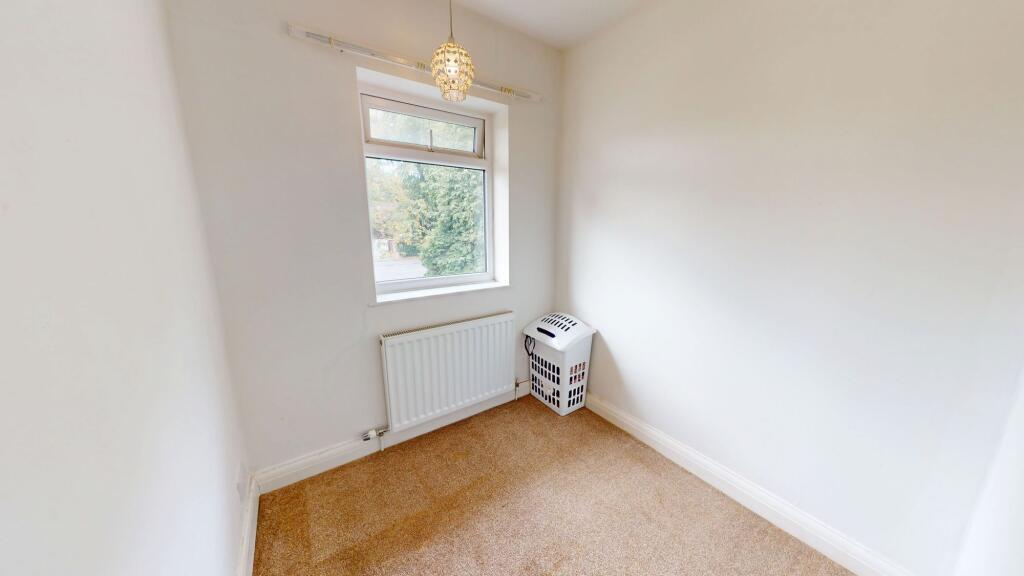
- Good size bathroom
- Master bedroom with fitted wardrobes and rural views
- Driveway & garage
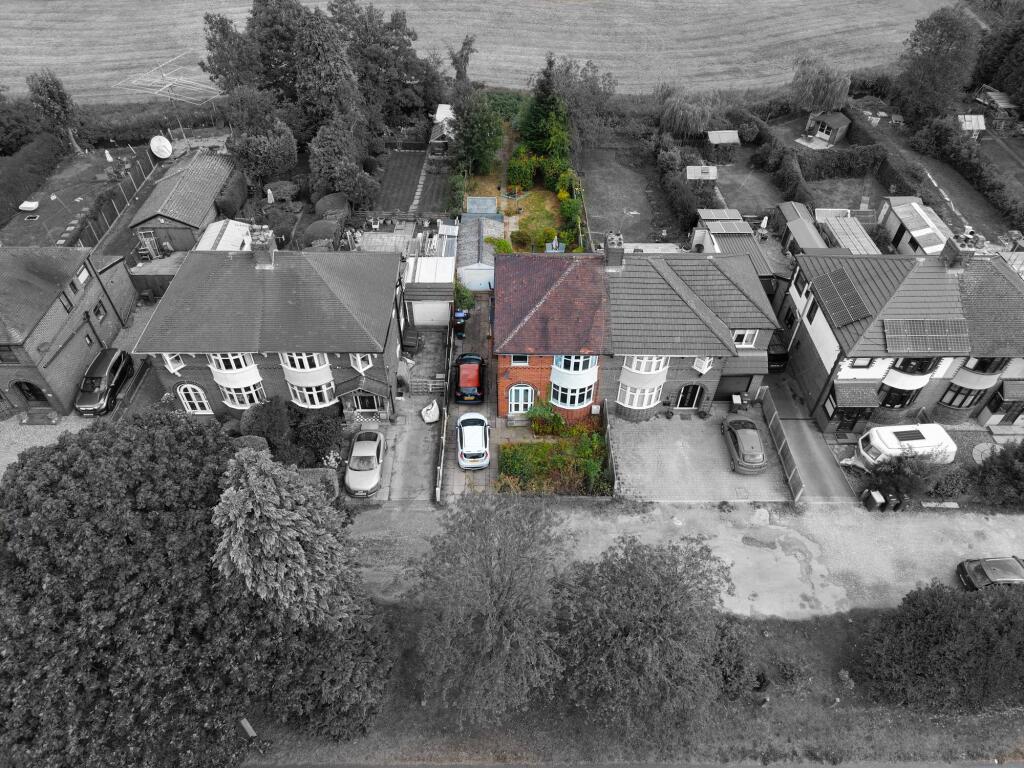
- Located on a private road set back from Uttoxeter Road
- Popular location of Blythe Bridge with great commuting links
Additional details
- Electricity
- Mains supply
- Sewerage
- Mains supply
- Heating
- Gas central
- Parking
- Yes
- Garden
- Yes
- Listed property
- No
- Restrictions
- No
- Required access
- No
- Rights of way
- No
- Flooded in last 5 years
- No
- Flood defences
- No
- Source of flood
- River
Description
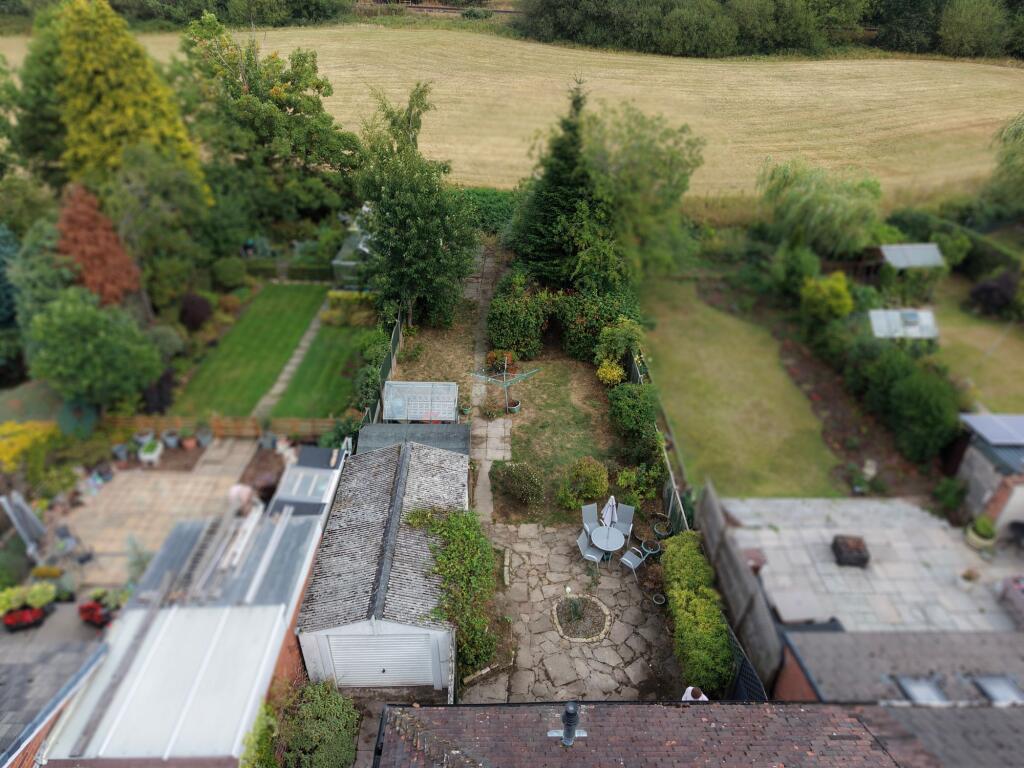
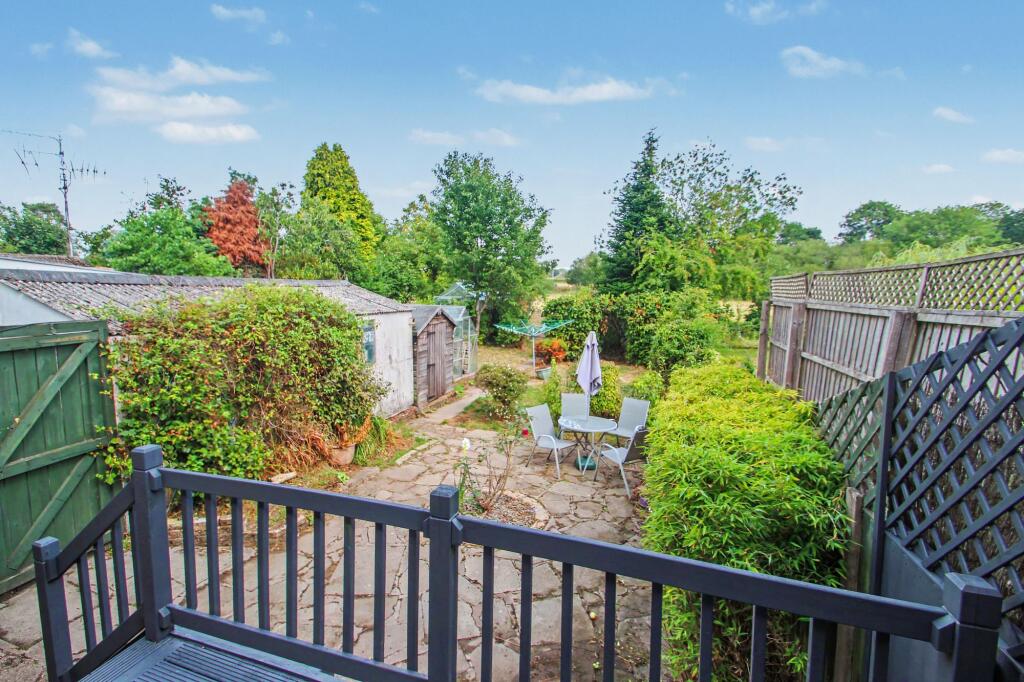
Outside, the property sits on a large plot with a particularly impressive rear garden that back onto the River Blithe, creating a tranquil and picturesque setting. The garden offers a wonderful space for children to play, for gardening enthusiasts to create their dream outdoor haven, or for relaxing beside the river on sunny days. A paved patio area provides the perfect spot for al fresco dining or entertaining friends and family, while mature shrubs and trees offer privacy and shade. To the front, a private driveway provides off road parking and leads to the detached garage, ideal for secure storage or workshop use.
The overall setting combines the best of village living with the convenience of local amenities and transport links, making this a truly desirable home in a popular location.
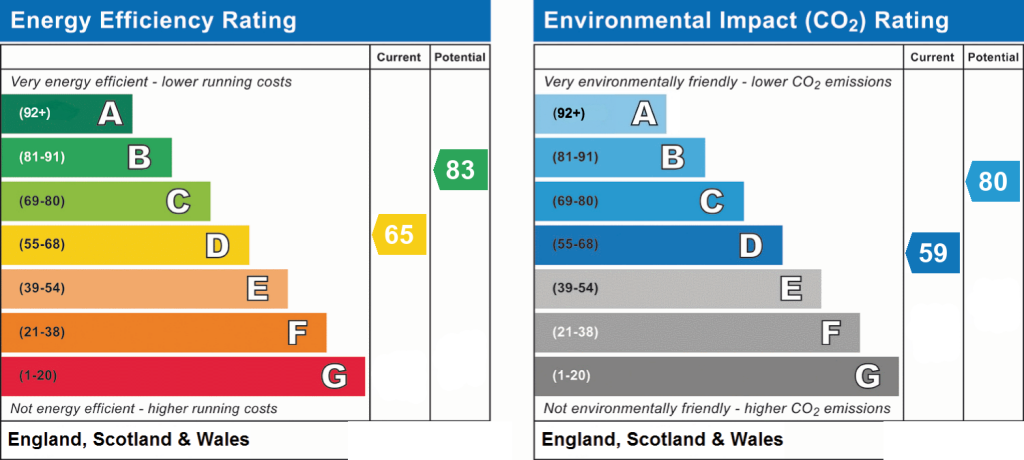
EPC Rating: D
Listed by
Stoke-On-Trent
The Property Franchise Group
Reference: 92513157
EPC Rating & Upgrade Cost
Current rating: D
Potential rating: B
Inspection date: 09/04/2024
Expiry date: 08/04/2034
Current heating cost: £1,333/year
Potential heating cost: £1,023/year
Est. upgrade cost to C: £15,520
Recommendations
- Cavity wall insulation (£500 - £1,500)
- Floor insulation (solid floor) (£4,000 - £6,000)
- Low energy lighting for all fixed outlets (£20)
- Solar water heating (£4,000 - £6,000)
- Solar photovoltaic panels, 2.5 kWp (£3,500 - £5,500)
Flood risk
Zone: 1
Risk: Low
Job (default Low)
Registered land (INSPIRE)
This location falls inside an HM Land Registry INSPIRE registered freehold polygon.
Plot: ~389 m² (0.10 acres)
Source: HM Land Registry INSPIRE Index Polygons.
Floorplans
All
EPC Graphs
EPC 1
FENSA Certificates
This property has 2 FENSA certificate(s) on record, indicating window/door installations by FENSA-approved installers.
FENSA Certificate #8333819
Property Details
Street: 183 Uttoxeter Road
Town: Blythe Bridge
Postcode: ST11 9HQ
Installation Details
Items: 2 windows
Certificate Issued: 15/08/2011
Work Completed: 25/07/2011
This certificate data was retrieved from FENSA's database
FENSA Certificate #6681659
Property Details
Street: 183 Uttoxeter Road
Town: Blythe Bridge
Postcode: ST11 9HQ
Installation Details
Items: 4 windows and 1 door
Certificate Issued: 13/07/2009
Work Completed: 03/07/2009
This certificate data was retrieved from FENSA's database
What is FENSA? FENSA (Fenestration Self-Assessment Scheme) is a government-authorised scheme that monitors building regulation compliance for replacement windows and doors. Certificates indicate that work was completed by FENSA-approved installers.
Price history
340% since 2000
| Event | Date | Price | % change |
|---|---|---|---|
| Listed for sale | — | £250,000 | +4.2% |
| Sold | 01/07/2024 (2 years ago) | £240,000 | +176% |
| Sold | 05/07/2002 (24 years ago) | £86,950 | +59.5% |
| Sold | 31/03/2000 (26 years ago) | £54,500 | — |
Source: HM Land Registry Price Paid Data. Crown copyright.
Sold Comparables
Same street and nearby sales within 0.25 miles (last 5 years). Data from Land Registry Price Paid.
| Address | Price | Date | Type |
|---|---|---|---|
| 4 HIGHLAND CLOSE, BLYTHE BRIDGE, STOKE-ON-TRENT, STAFFORD, STAFFORDSHIRE, ST11 9JZ | £106,000 | 21/02/2025 | Semi-detached |
| 1 HIGHLAND CLOSE, BLYTHE BRIDGE, STOKE-ON-TRENT, STAFFORD, STAFFORDSHIRE, ST11 9JZ | £170,000 | 09/08/2022 | Semi-detached |
| 5 ARGYLL CLOSE, BLYTHE BRIDGE, STOKE-ON-TRENT, STAFFORD, STAFFORDSHIRE, ST11 9LA | £250,000 | 13/05/2022 | Semi-detached |
| Same street 160A UTTOXETER ROAD, BLYTHE BRIDGE, STOKE-ON-TRENT, STAFFORD, STAFFORDSHIRE, ST11 9HQ | £205,000 | 14/04/2022 | Other |
| Same street 213 UTTOXETER ROAD, BLYTHE BRIDGE, STOKE-ON-TRENT, STAFFORDSHIRE MOORLANDS, STAFFORDSHIRE, ST11 9HQ | £300,000 | 05/11/2021 | Detached |
Street average: £252,500 (2 sales)
Area average: £175,333 (3 sales)
Capital growth trend
Land Registry outcode average: last 12 months vs 5y and 10y ago (from sold prices).
House Price Index (HM Land Registry — official index, not sold-price averages): Staffordshire Moorlands. Series: Semi-detached. As of May 2026.
Rental Range
Estimated market rent for Staffordshire Moorlands. Low = conservative, Realistic = average, Optimistic = best case.
Based on Local Authority from postcode lookup → Staffordshire Moorlands.
LHA (30th percentile) floor for Staffordshire North: £593/mo (Apr 2025 – Mar 2026)
Location
Nearby
Nearest stations, universities and amenities (distance from property).
| Type | Name | Distance |
|---|---|---|
| Bus stop | Brammall Drive | 0.1 miles |
| Bus stop | Blythe Bridge Nursery | 0.1 miles |
| Train station | Blythe Bridge | 0.2 miles |
| Shop | Blythe Off Licence & Convenience Store | 0.4 miles |
| Train station | Caverswall Road | 0.5 miles |
| Shop | Westbridge Furniture | 0.8 miles |
| University | University of Staffordshire Stoke Campus | 5.0 miles |
| Hospital | Royal Stoke University Hospital | 6.4 miles |
| Hospital | North Staffordshire Hospital | 6.4 miles |
| University | Keele University | 8.6 miles |
Street-level crime
| Category | Count |
|---|---|
| Violence and sexual offences | 33 |
| Anti-social behaviour | 9 |
| Public order | 9 |
| Shoplifting | 8 |
| Criminal damage and arson | 6 |
| Drugs | 3 |
| Burglary | 2 |
| Other crime | 1 |
| Other theft | 1 |
| Robbery | 1 |
| Vehicle crime | 1 |
| Total incidents | 74 |
Within 1 mile during Jun 2026. Source: data.police.uk (England & Wales).
Schools nearby
Nearest open schools with Ofsted ratings (England). Closed schools are not shown. Data from Get Information about Schools and Ofsted.
| Name | Type | Distance | Ofsted |
|---|---|---|---|
| Portland School | Other | 0.2 miles | Inadequate — 2 Feb 2022 |
| Springcroft Primary School | Primary | 0.2 miles | Good — 23 Jan 2023 |
| Blythe Bridge High School | Secondary | 0.4 miles | Good — 18 Jul 2022 |
| Forsbrook CofE Controlled Primary School | Primary | 0.5 miles | Outstanding — 4 Dec 2023 |
| The William Amory Primary School | Primary | 0.5 miles | Good — 17 Jul 2024 |
Rental Comparables
Residential lets from OpenRent and Rightmove for the area (same bedroom count). Use to validate rent estimates. Student lets are excluded.
| Title | Rent | Beds | Distance | As seen on |
|---|---|---|---|---|
| 3 Bed Semi-Detached House, Brookwood Drive, ST3 | £750/mo | 3 | 1.22 miles | OpenRent |
Average rent: £750/mo (1 listing)
Rent-driven metrics
Based on OpenRent comparables.
- Rent ratio — Monthly rent ÷ purchase price (1% rule). 1%+ = strong, 0.8–1% = okay, <0.8% = weak for cashflow.
- Max investor price — Rent ÷ 0.8%; the price at which rent would be 0.8% of price (Stoke-style target).
- Target investor price — Rent ÷ 1%; the price at which rent would be 1% of price (strong cashflow band).
- Gross yield — Annual rent as % of purchase price (no costs).
- Cost-to-rent — Price ÷ annual rent (from OpenRent comparables). Under 14× = strong, 14–16× = acceptable, 17×+ = compressed.
- Cashflow — Rent minus mortgage, 10% maintenance, £25/mo compliance. Assumes 75% LTV, 3.95% APR (5yr fixed), 25yr term.
- ROI — Annual profit ÷ cash in (deposit + 4% purchase costs).