16 CASTLEVIEW GROVE
STOKE-ON-TRENT, STOKE-ON-TRENT ST6 6XQ
£340,000
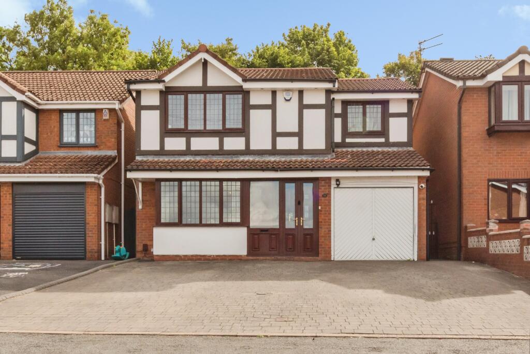
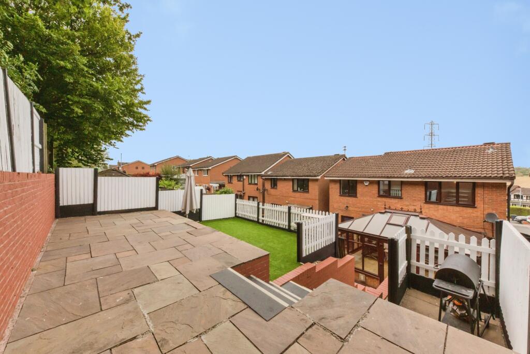
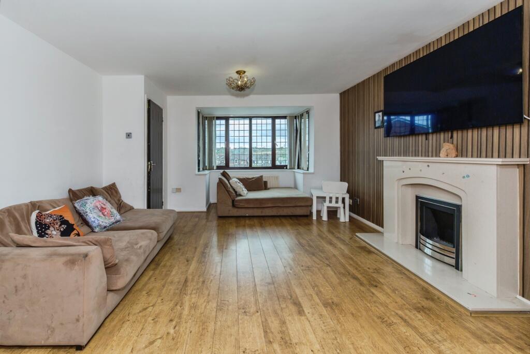
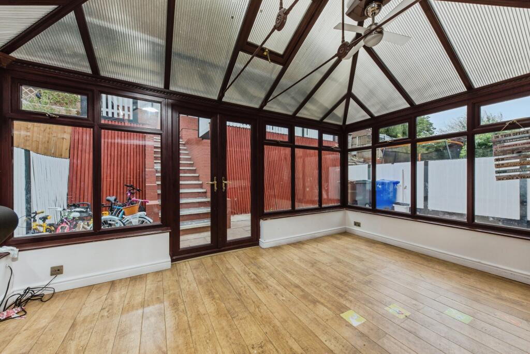
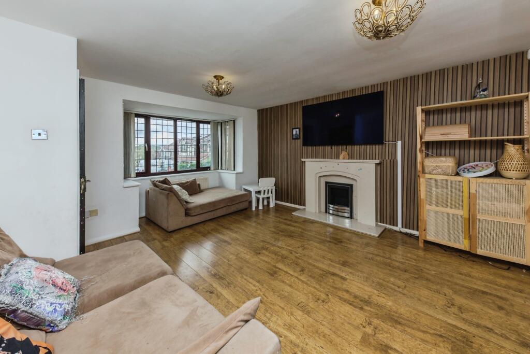
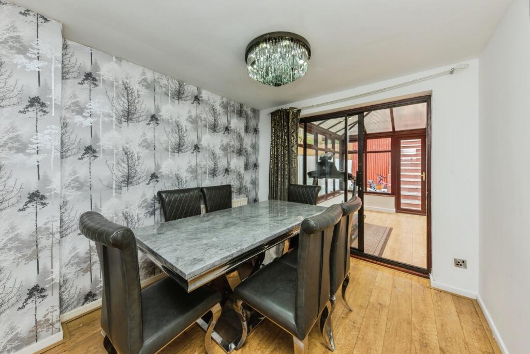
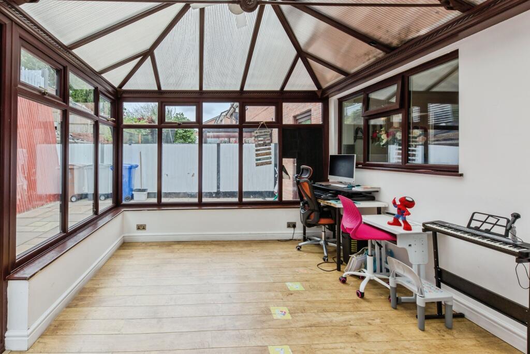
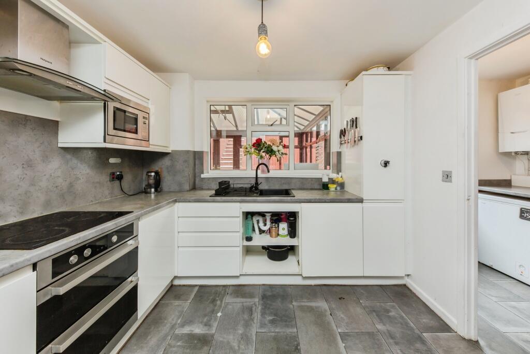
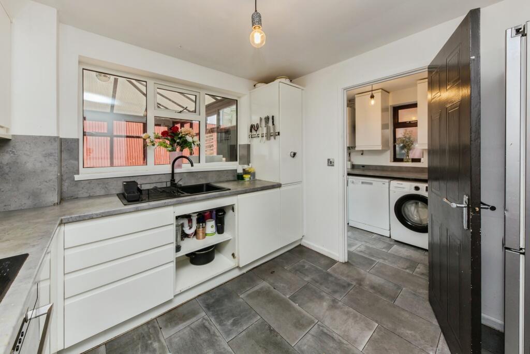
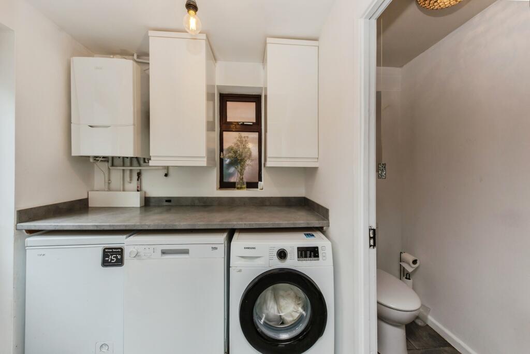
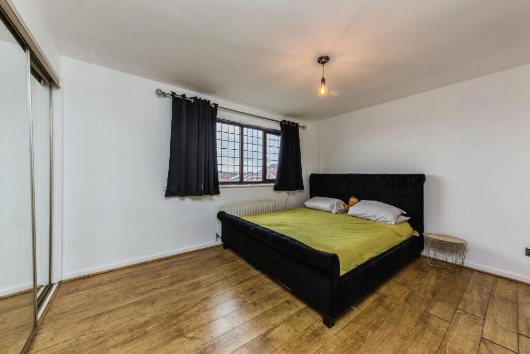
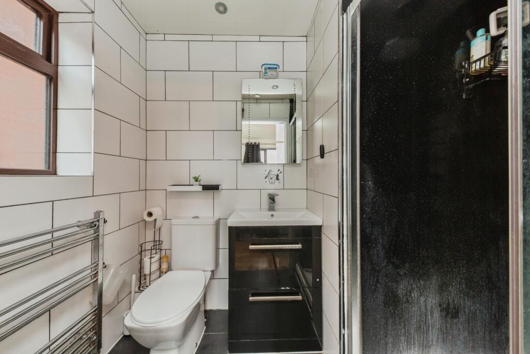
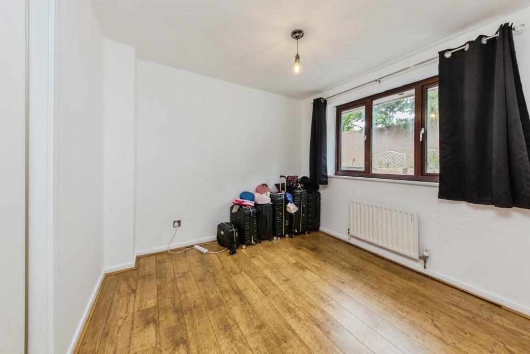
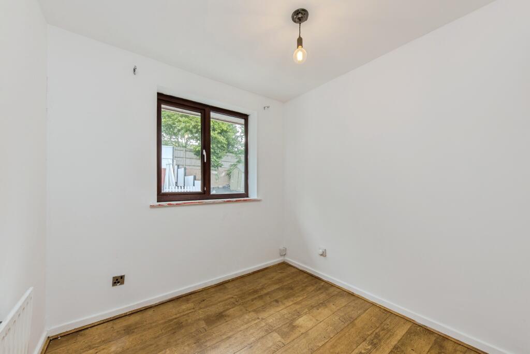
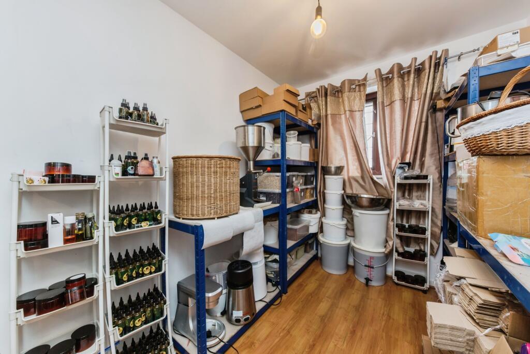
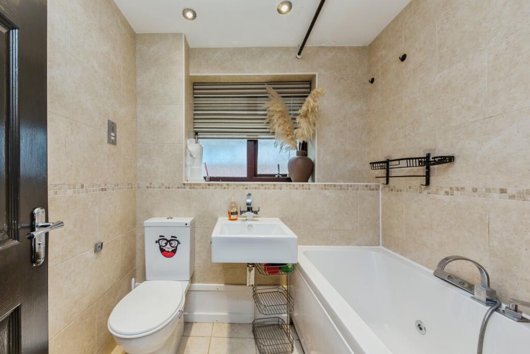
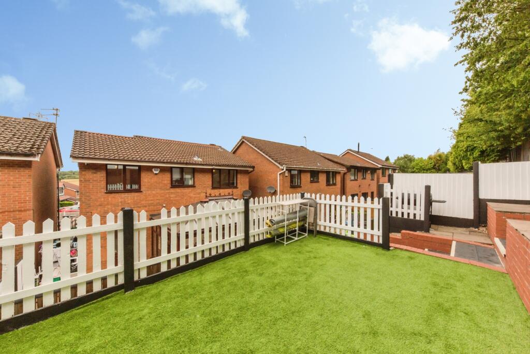
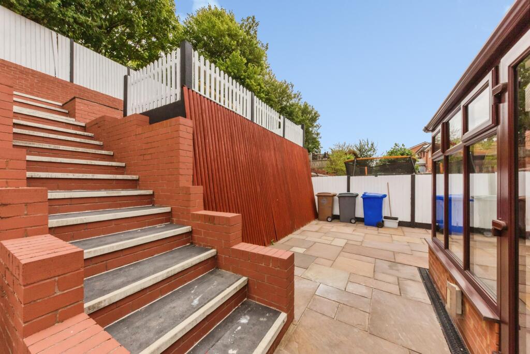
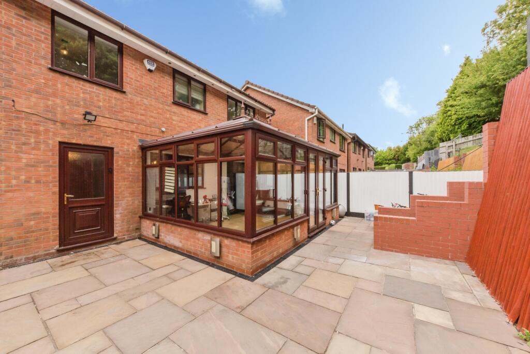
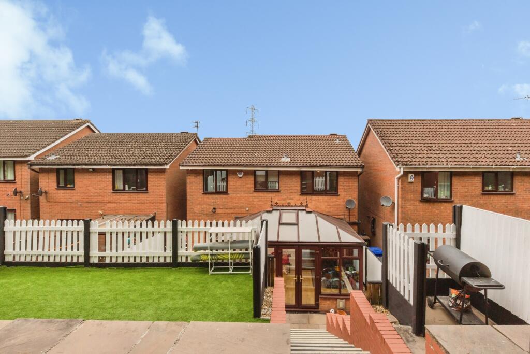
Photo 1 Photo 2 Photo 3 Photo 4 Photo 5 Photo 6 Photo 7 Photo 8 Photo 9 Photo 10 Photo 11 Photo 12 Photo 13 Photo 14 Photo 15 Photo 16 Photo 17 Photo 18 Photo 19 Photo 20
/ 20
Property details
Tenure
FREEHOLD
Floor area
97 m²
EPC rating
D
Year built
England and Wales: 1991-1995
Last sold
£226,000 Apr 2021
Price per m²
£3,505/m²
Local average
£249,228 (+36.4%)
Deprivation
Decile 9 (30,134 of 33,755)
Street crime
213 incidents within 1 mile (Jun 2026)
Key features
- No Upward Chain
- Ideal for Families & Professionals
- Popular Residential Location
- Garage & Driveway
- Low Maintenance Tiered Garden
- Kitchen, Utility & WC
- Lounge, Dining Room & Conservatory
- Four Bedrooms, Master with Ensuite
- Detached Executive Style Home
Additional details
- Parking
- Yes
- Garden
- Yes
Description
An impressive four-bedroom detached executive-style family home, offering spacious and versatile accommodation arranged over two floors. The property provides excellent family living space, complemented by a large conservatory to the rear, a low-maintenance tiered garden, ample driveway parking and a garage.
The property is approached via a welcoming entrance hall, providing access to the principal ground-floor accommodation.
The generous living room is a bright and comfortable reception space, featuring a bay window which provides plenty of natural light. There is also a separate dining room, ideal for family meals and entertaining.
The kitchen provides a practical space for everyday family living and is complemented by a separate utility room with groundfloor wc leading off the utility. To the rear of the property is a particularly useful large conservatory, extending across the back of the house and providing an additional reception area with views and access towards the garden.
To the first floor are four bedrooms, making this an ideal home for a growing family. The master bedroom benefits from a refitted en-suite shower room, while the remaining bedrooms are served by the family bathroom, which comprises a bath with shower over, WC and wash hand basin.
OutsideThe rear garden has been designed with ease of maintenance in mind and is arranged over three tiers, incorporating a large patio area and artificial grass. The tiered layout provides a variety of spaces for outdoor seating, entertaining and family use.
To the front is a generous driveway providing off-road parking for several vehicles, together with access to the garage.
Local AreaCastle View Grove is situated within the Fegg Hayes area of Stoke-on-Trent, in the north of the city. The area offers a well-established residential setting with a range of everyday amenities, local shops and services available within the surrounding communities.
The property is conveniently positioned for access to the wider Stoke-on-Trent area, with local bus services available nearby. The postcode is also approximately 4km from Longport railway station and around 4.3km from Kidsgrove railway station, providing useful options for those travelling further afield.
The surrounding area provides access to a range of schools and educational facilities, while Stoke-on-Trent as a whole offers numerous primary and secondary schools, colleges and sixth-form provision. Prospective purchasers are advised to check individual school catchment areas and admission arrangements directly with Staffordshire County Council or the relevant school.
The location also provides convenient access to the wider North Staffordshire area, making the property particularly suited to families looking for a substantial detached home with excellent internal space, generous parking and a manageable garden.
Disclaimer
Whilst we make enquiries with the Seller to ensure the information provided is accurate, Yopa makes no representations or warranties of any kind with respect to the statements contained in the particulars which should not be relied upon as representations of fact. All representations contained in the particulars are based on details supplied by the Seller. Your Conveyancer is legally responsible for ensuring any purchase agreement fully protects your position. Please inform us if you become aware of any information being inaccurate.
Money Laundering Regulations
Should a purchaser(s) have an offer accepted on a property marketed by Yopa, they will need to undertake an identification check and asked to provide information on the source and proof of funds. This is done to meet our obligation under Anti Money Laundering Regulations (AML) and is a legal requirement. We use a specialist third party service together with an in-house compliance team to verify your information. The cost of these checks is £82.50 +VAT per purchase, which is paid in advance, when an offer is agreed and prior to a sales memorandum being issued. This charge is non-refundable under any circumstances.
Listed by
North West & Midlands
Yopa Property Ltd
Reference: 91813881
EPC Rating & Upgrade Cost
Current rating: D
Potential rating: B
Inspection date: 15/07/2020
Expiry date: 14/07/2030
Current heating cost: £716/year
Potential heating cost: £653/year
Recommendations
- Floor insulation (solid floor) (6,000)
- Solar water heating (6,000)
- Solar photovoltaic panels, 2.5 kWp (5,500)
Flood risk
Zone: 1
Risk: Low
Job (default Low)
Registered land (INSPIRE)
This location falls inside an HM Land Registry INSPIRE registered freehold polygon.
Plot: ~253 m² (0.06 acres)
Source: HM Land Registry INSPIRE Index Polygons.
Floorplans
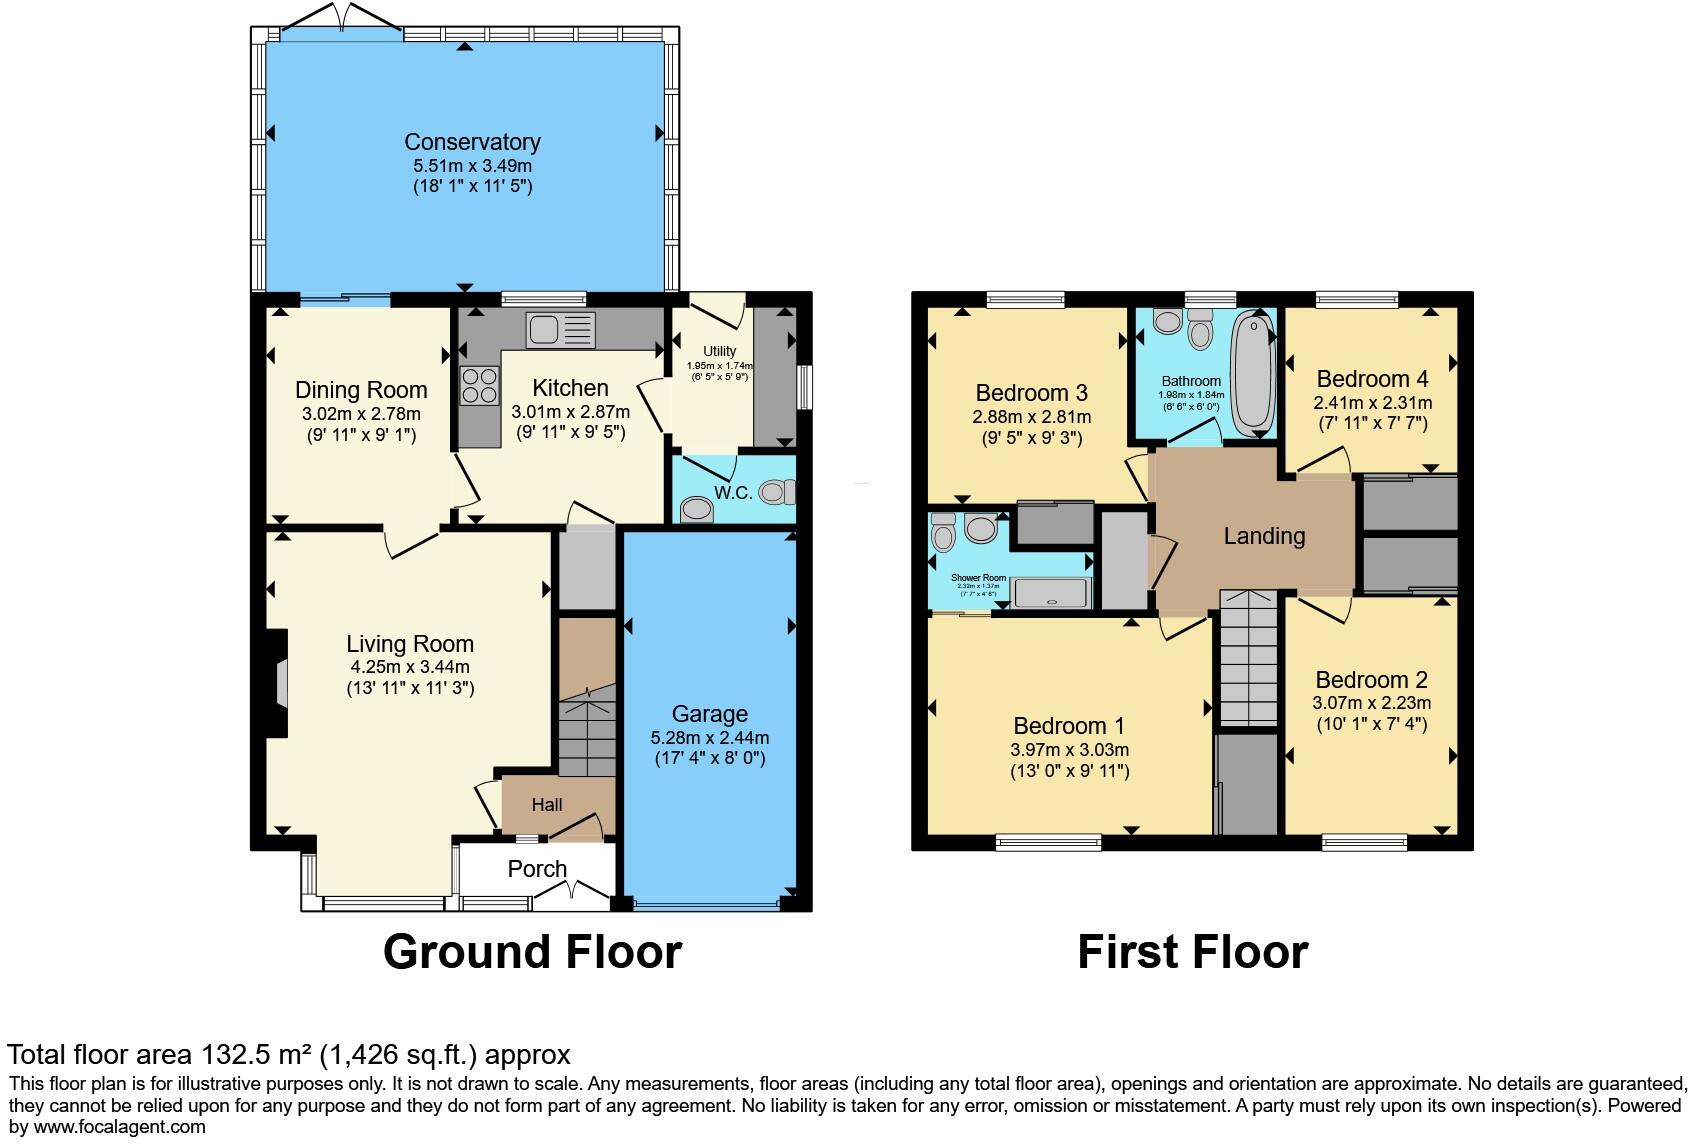
Floorplan 1
Price history
44% since 2009
| Event | Date | Price | % change |
|---|---|---|---|
| Listed for sale | — | £340,000 | +50.4% |
| Sold | 15/04/2021 (5 years ago) | £226,000 | +26.3% |
| Sold | 14/08/2015 (11 years ago) | £179,000 | +14% |
| Sold | 09/09/2009 (16 years ago) | £157,000 | — |
Source: HM Land Registry Price Paid Data. Crown copyright.
Sold Comparables
Same street and nearby sales within 0.25 miles (last 5 years). Data from Land Registry Price Paid.
| Address | Price | Date | Type |
|---|---|---|---|
| 10 RYEBROOK GROVE, STOKE-ON-TRENT, ST6 6PX | £150,000 | 18/12/2025 | Detached |
| Same street 7 CASTLEVIEW GROVE, STOKE-ON-TRENT, ST6 6XQ | £340,000 | 10/12/2025 | Detached |
| 2 LULWORTH GROVE, STOKE-ON-TRENT, ST6 6JY | £246,000 | 28/11/2025 | Detached |
| 4 ORKNEY AVENUE, PACKMOOR, STOKE-ON-TRENT, ST7 4UB | £240,000 | 20/06/2025 | Detached |
| 44 SELBOURNE DRIVE, STOKE-ON-TRENT, ST6 6PR | £163,000 | 30/10/2023 | Detached |
| 21 ORKNEY AVENUE, PACKMOOR, STOKE-ON-TRENT, ST7 4UB | £190,000 | 11/08/2023 | Detached |
| 12 RYEBROOK GROVE, STOKE-ON-TRENT, ST6 6PX | £184,000 | 27/07/2023 | Detached |
| 11 LANDRAKE GROVE, STOKE-ON-TRENT, ST6 6XE | £220,000 | 14/07/2023 | Detached |
| 36 APPLEDORE GROVE, STOKE-ON-TRENT, ST6 6XH | £290,000 | 10/07/2023 | Detached |
| 17 APPLEDORE GROVE, STOKE-ON-TRENT, ST6 6XH | £235,000 | 07/07/2023 | Detached |
| 40 SILVERSTONE CRESCENT, STOKE-ON-TRENT, ST6 6XA | £280,000 | 05/06/2023 | Detached |
| 2 LULWORTH GROVE, STOKE-ON-TRENT, ST6 6JY | £218,000 | 16/12/2022 | Detached |
| Same street 7 CASTLEVIEW GROVE, STOKE-ON-TRENT, ST6 6XQ | £312,500 | 12/12/2022 | Detached |
| 2 LANDRAKE GROVE, STOKE-ON-TRENT, ST6 6XE | £355,000 | 09/12/2022 | Detached |
| 18 ORKNEY AVENUE, PACKMOOR, STOKE-ON-TRENT, ST7 4UB | £240,000 | 11/11/2022 | Detached |
| 70 SILVERSTONE CRESCENT, STOKE-ON-TRENT, ST6 6XP | £258,000 | 25/10/2022 | Detached |
| 27 OVERWOOD PLACE, STOKE-ON-TRENT, ST6 6XD | £381,000 | 13/10/2022 | Detached |
| 8 AMBROSE PLACE, STOKE-ON-TRENT, ST6 6XB | £350,000 | 23/09/2022 | Detached |
| 7 LANDRAKE GROVE, STOKE-ON-TRENT, ST6 6XE | £305,000 | 26/08/2022 | Detached |
| 51 SILVERSTONE CRESCENT, STOKE-ON-TRENT, ST6 6XP | £226,000 | 18/08/2022 | Detached |
| 24 SILVERSTONE CRESCENT, STOKE-ON-TRENT, ST6 6XA | £265,500 | 17/08/2022 | Detached |
| 51A SILVERSTONE CRESCENT, STOKE-ON-TRENT, ST6 6XP | £230,000 | 17/08/2022 | Detached |
| Same street 7 CASTLEVIEW GROVE, STOKE-ON-TRENT, ST6 6XQ | £175,000 | 10/12/2021 | Detached |
Street average: £275,833 (3 sales)
Area average: £251,325 (20 sales)
Capital growth trend
Land Registry outcode average: last 12 months vs 5y and 10y ago (from sold prices).
House Price Index (HM Land Registry — official index, not sold-price averages): Stoke-on-Trent. Series: Detached. As of May 2026.
Rental Range
Estimated market rent for Stoke-on-Trent. Low = conservative, Realistic = average, Optimistic = best case.
Based on Local Authority from postcode lookup → Stoke-on-Trent.
LHA (30th percentile) floor for Staffordshire North: £798/mo (Apr 2025 – Mar 2026)
Location
Nearby
Nearest stations, universities and amenities (distance from property).
| Type | Name | Distance |
|---|---|---|
| Shop | Premier | 0.2 miles |
| Bus stop | Biddulph Road | 0.5 miles |
| Shop | Rococco Hair Studio | 0.9 miles |
| Hospital | Haywood Hospital Walk-in Centre | 1.5 miles |
| Train station | Kidsgrove | 1.9 miles |
| Train station | Longport | 2.5 miles |
| University | University of Staffordshire Stoke Campus | 4.9 miles |
| Hospital | John Munroe Hospital | 6.0 miles |
| University | Keele University | 6.0 miles |
Street-level crime
| Category | Count |
|---|---|
| Violence and sexual offences | 87 |
| Anti-social behaviour | 36 |
| Criminal damage and arson | 20 |
| Vehicle crime | 18 |
| Public order | 17 |
| Other theft | 13 |
| Burglary | 7 |
| Other crime | 7 |
| Robbery | 3 |
| Possession of weapons | 2 |
| Shoplifting | 2 |
| Drugs | 1 |
| Total incidents | 213 |
Within 1 mile during Jun 2026. Source: data.police.uk (England & Wales).
Schools nearby
Nearest open schools with Ofsted ratings (England). Closed schools are not shown. Data from Get Information about Schools and Ofsted.
| Name | Type | Distance | Ofsted |
|---|---|---|---|
| Watermill School | Other | 0.4 miles | Good — 30 May 2013 |
| Ormiston Horizon Academy | Secondary | 0.4 miles | Good — 18 Jan 2024 |
| St Joseph's Catholic Academy, Goldenhill | Primary | 0.5 miles | Good — 15 May 2015 |
| Packmoor Ormiston Academy | Primary | 0.7 miles | Good — 5 Feb 2015 |
| Whitfield Valley Primary Academy | Primary | 0.7 miles | Outstanding — 26 Sep 2024 |
Rental Comparables
Residential lets from OpenRent and Rightmove for the area (same bedroom count). Use to validate rent estimates. Student lets are excluded.
| Title | Rent | Beds | Distance | As seen on |
|---|---|---|---|---|
| The Boulevard, Stoke-on-Trent, ST6 | £595/mo | — | 1.27 miles | Rightmove |
| High Street, Tunstall | £550/mo | — | 1.52 miles | Rightmove |
| Minster Street, Stoke-On-Trent | £675/mo | — | 1.95 miles | Rightmove |
| Lingard Street, Burslem, Stoke-on-Trent, ST6 | £750/mo | — | 2.19 miles | Rightmove |
Average rent: £643/mo (4 listings)
Rent-driven metrics
Based on OpenRent comparables.
- Rent ratio — Monthly rent ÷ purchase price (1% rule). 1%+ = strong, 0.8–1% = okay, <0.8% = weak for cashflow.
- Max investor price — Rent ÷ 0.8%; the price at which rent would be 0.8% of price (Stoke-style target).
- Target investor price — Rent ÷ 1%; the price at which rent would be 1% of price (strong cashflow band).
- Gross yield — Annual rent as % of purchase price (no costs).
- Cost-to-rent — Price ÷ annual rent (from OpenRent comparables). Under 14× = strong, 14–16× = acceptable, 17×+ = compressed.
- Cashflow — Rent minus mortgage, 10% maintenance, £25/mo compliance. Assumes 75% LTV, 3.95% APR (5yr fixed), 25yr term.
- ROI — Annual profit ÷ cash in (deposit + 4% purchase costs).