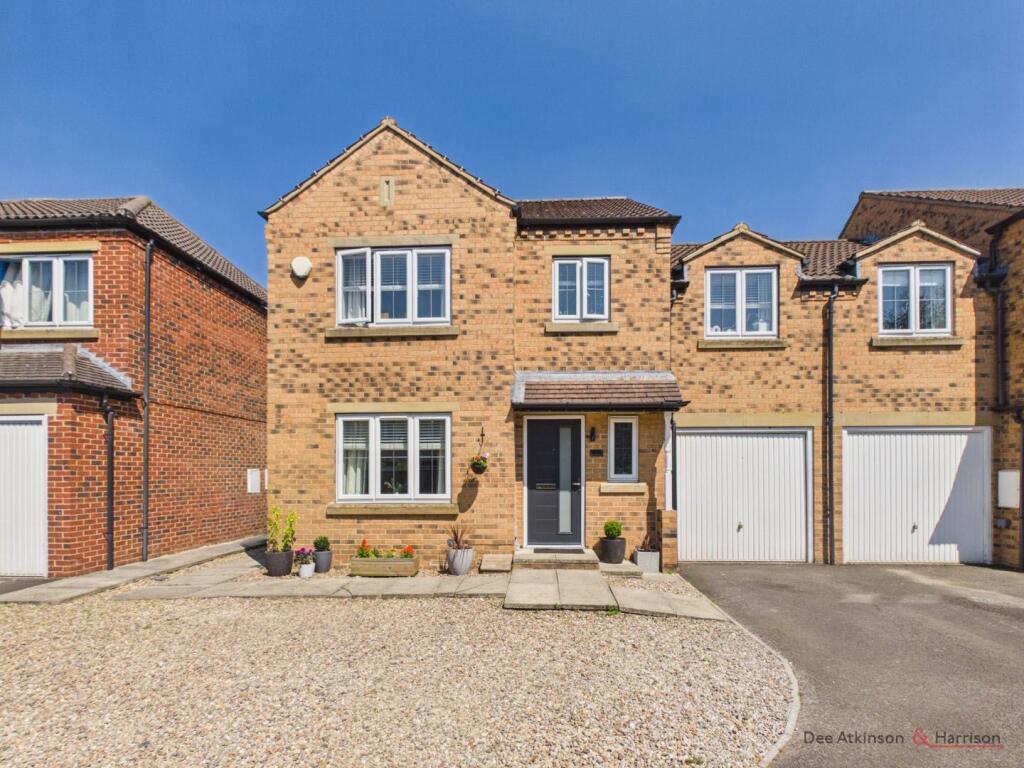
7 WICKHAM WAY
DRIFFIELD, EAST RIDING OF YORKSHIRE YO25 6UU
£310,000
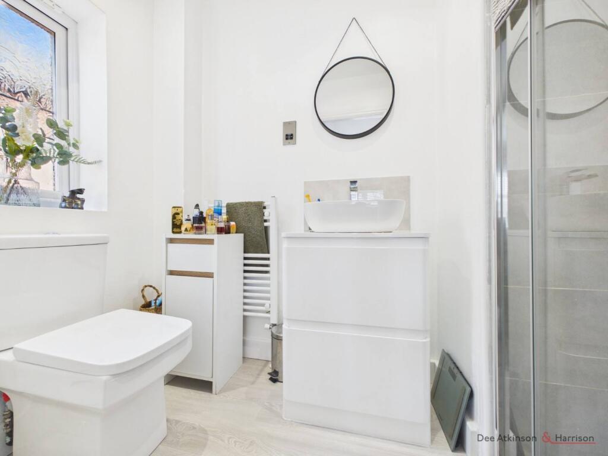
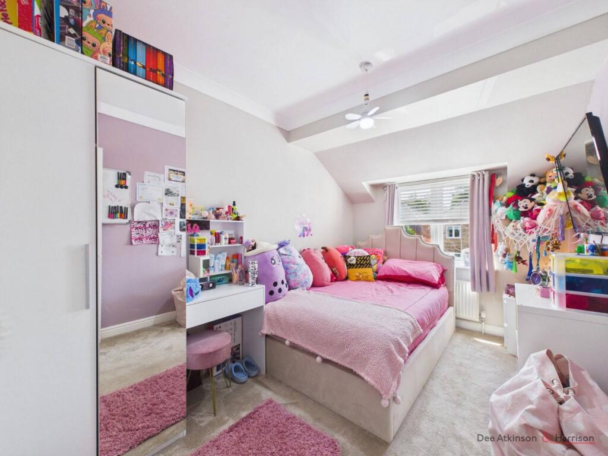
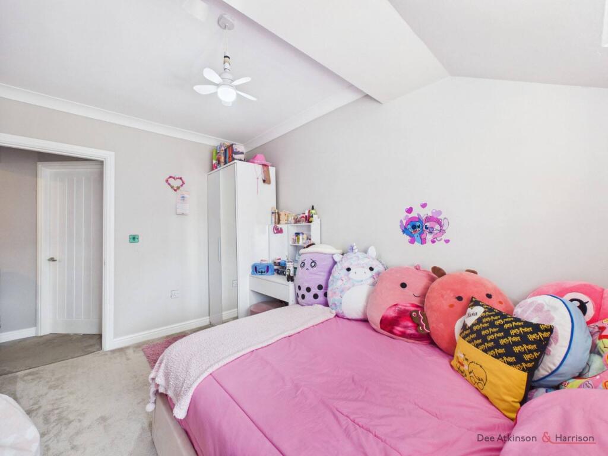
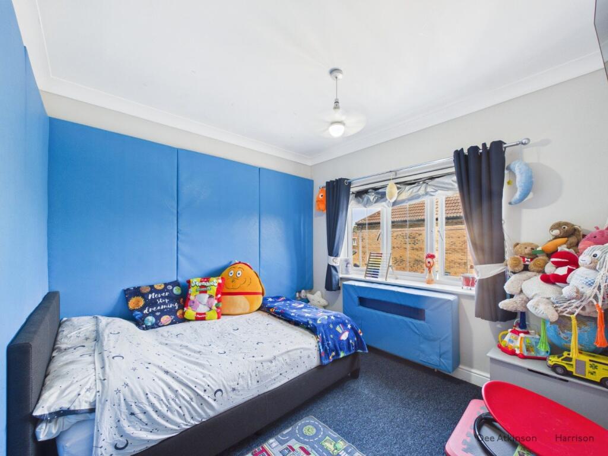
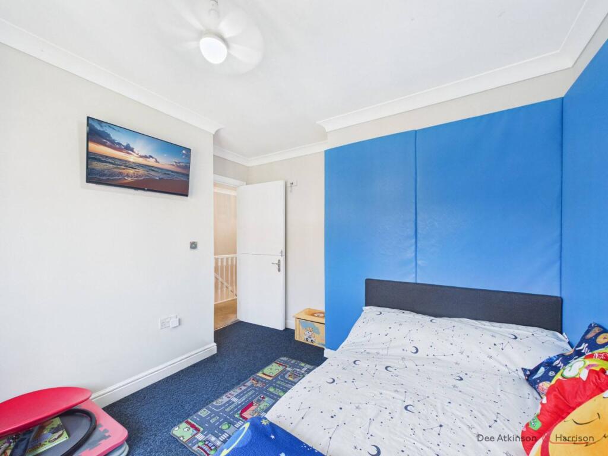
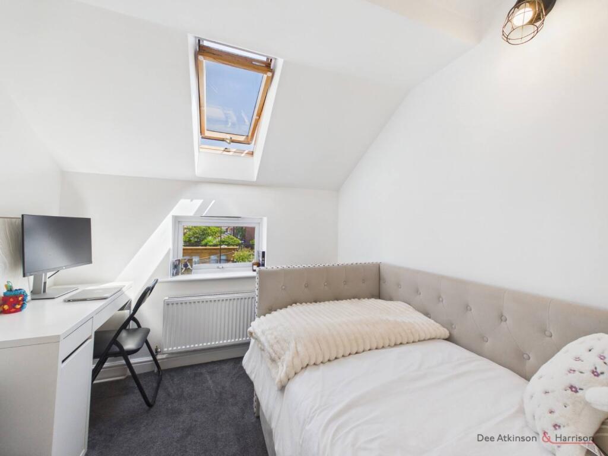
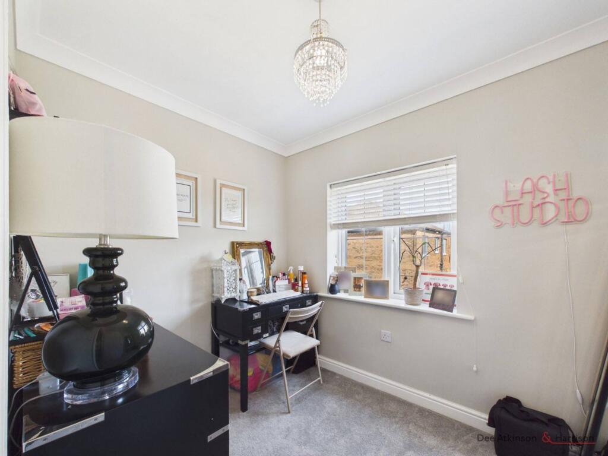
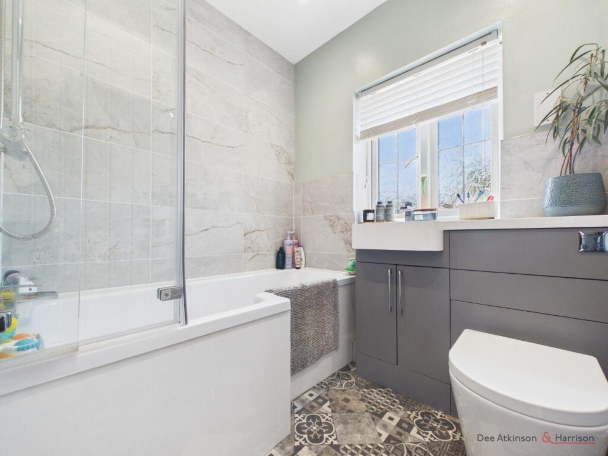
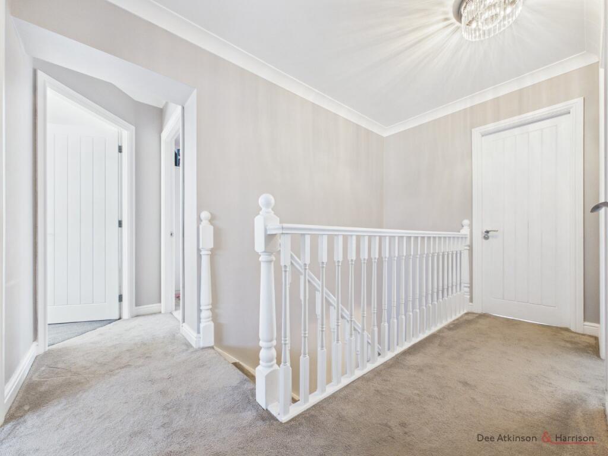
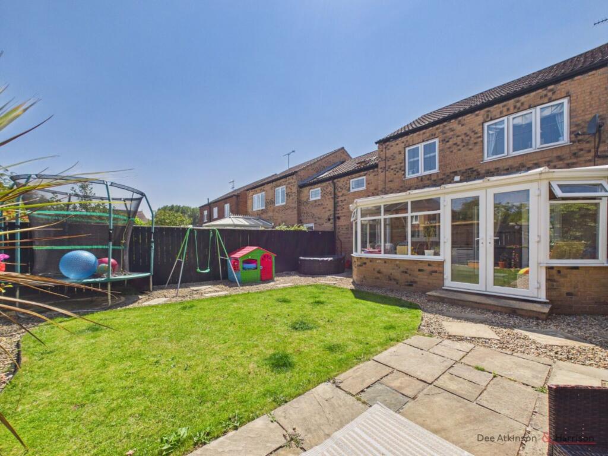
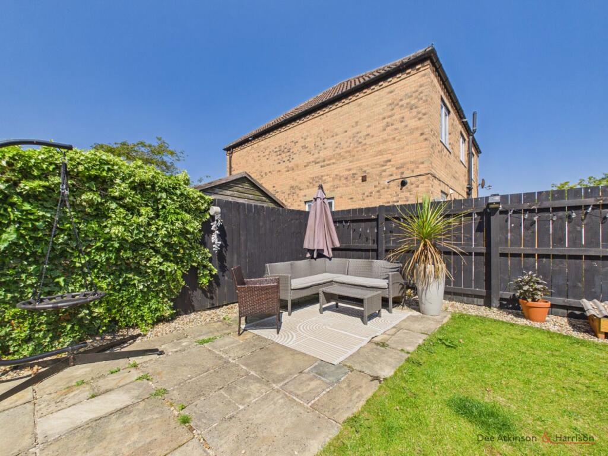
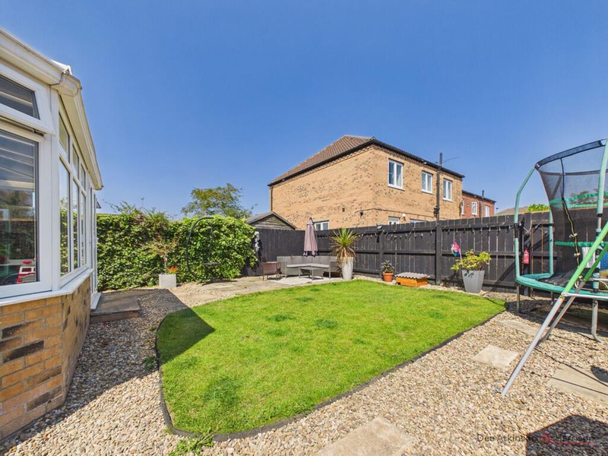
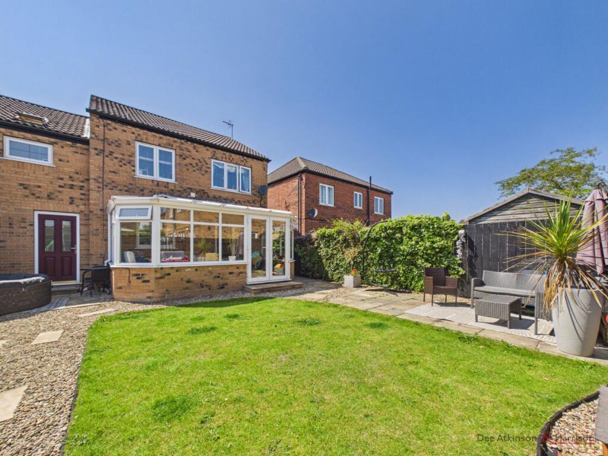
5 Bedroom Link-Detached House - For Sale Lounge Kitchen/Dining Area Garden Lounge Lounge WC Kitchen/Dining Area Kitchen/Dining Area Kitchen/Dining AreaKitchen/Dining Area Kitchen/Dining Area Kitchen/Dining Area Conservatory Conservatory Bedroom One Bedroom One En-Suite Bedroom Two Bedroom Two Bedroom Three Bedroom Three Bedroom Four Bedroom Five Bathroom First Floor Landing Garden Garden Garden Garden
/ 29
Property details
Tenure
FREEHOLD
Floor area
101 m²
Council tax band
D
EPC rating
C
Year built
England and Wales: 1996-2002
Last sold
£240,000 Mar 2024
Price per m²
£3,069/m²
Local average
£369,495 (-16.1%)
Deprivation
Decile 9 (27,991 of 33,755)
Street crime
64 incidents within 1 mile (Jun 2026)
Key features
- Link Detached With Five Good Size Bedrooms
- Well Proportioned Accommodation Throughout
- Off Street Parking & Garage
- EPC Rating C
- Renovated & Modernised Throughout
- Two Reception Rooms
Additional details
- Parking
- Yes
- Garden
- Yes
- Required access
- No
- Rights of way
- No
Description
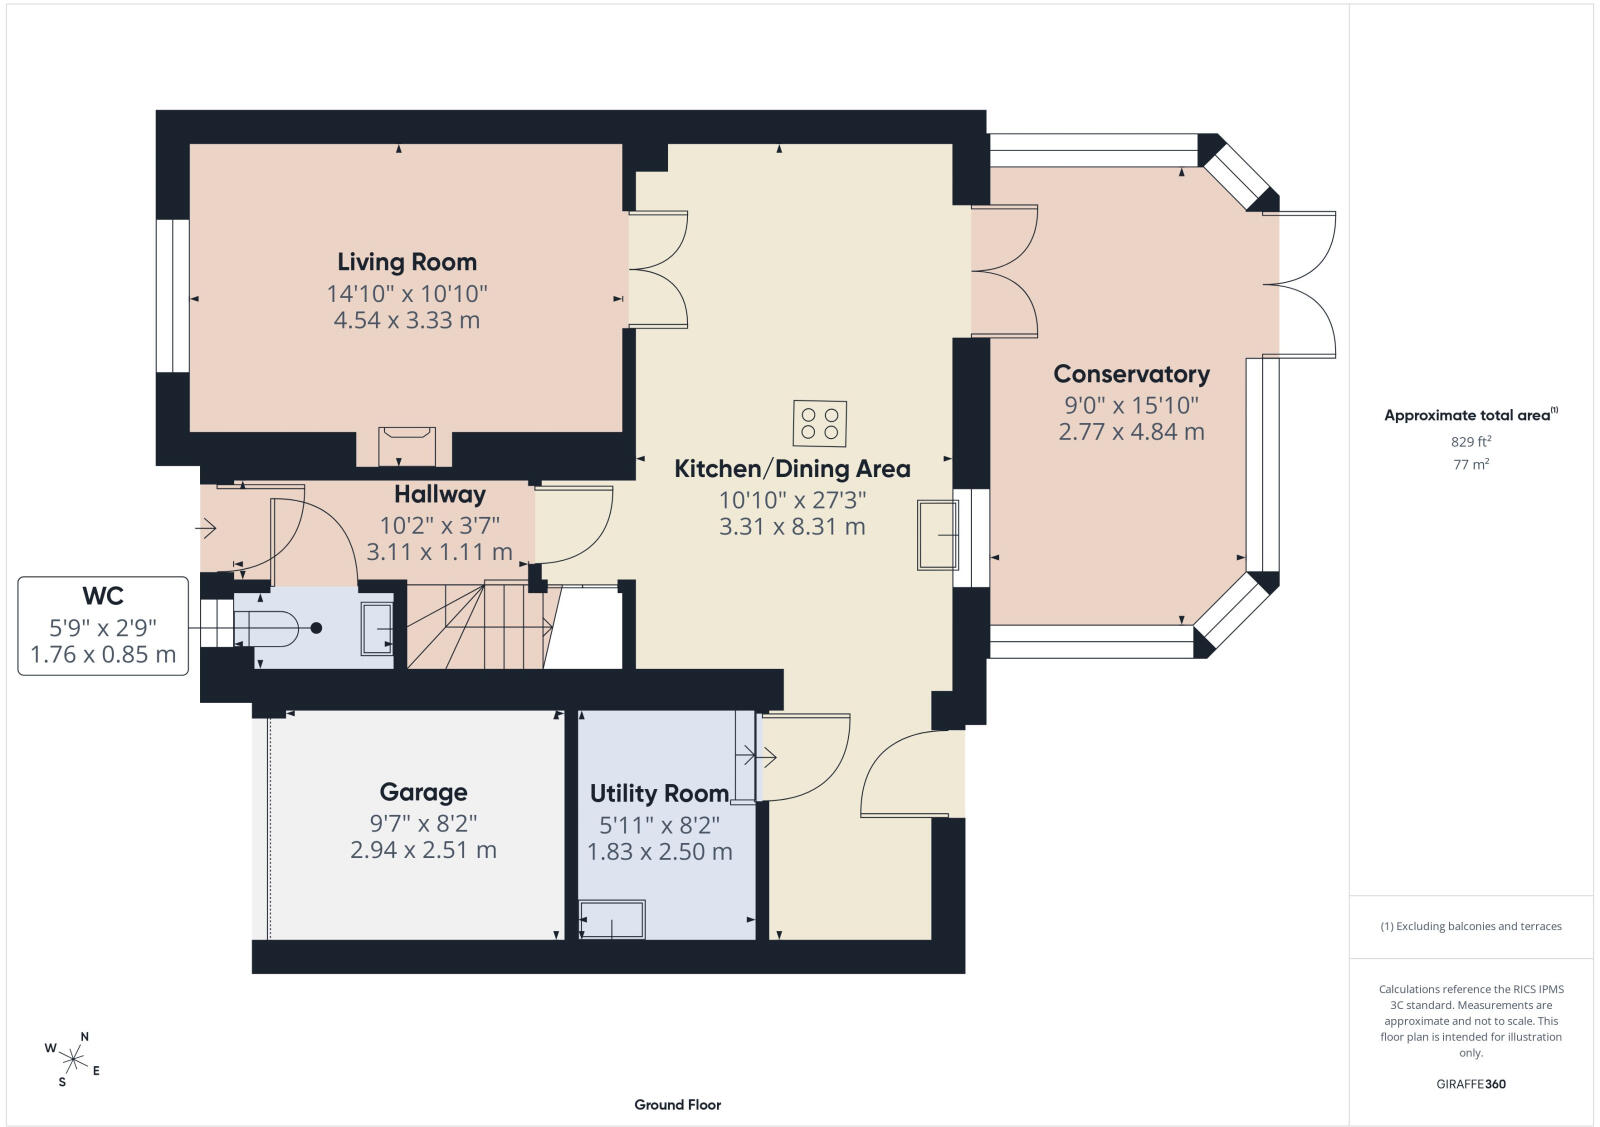
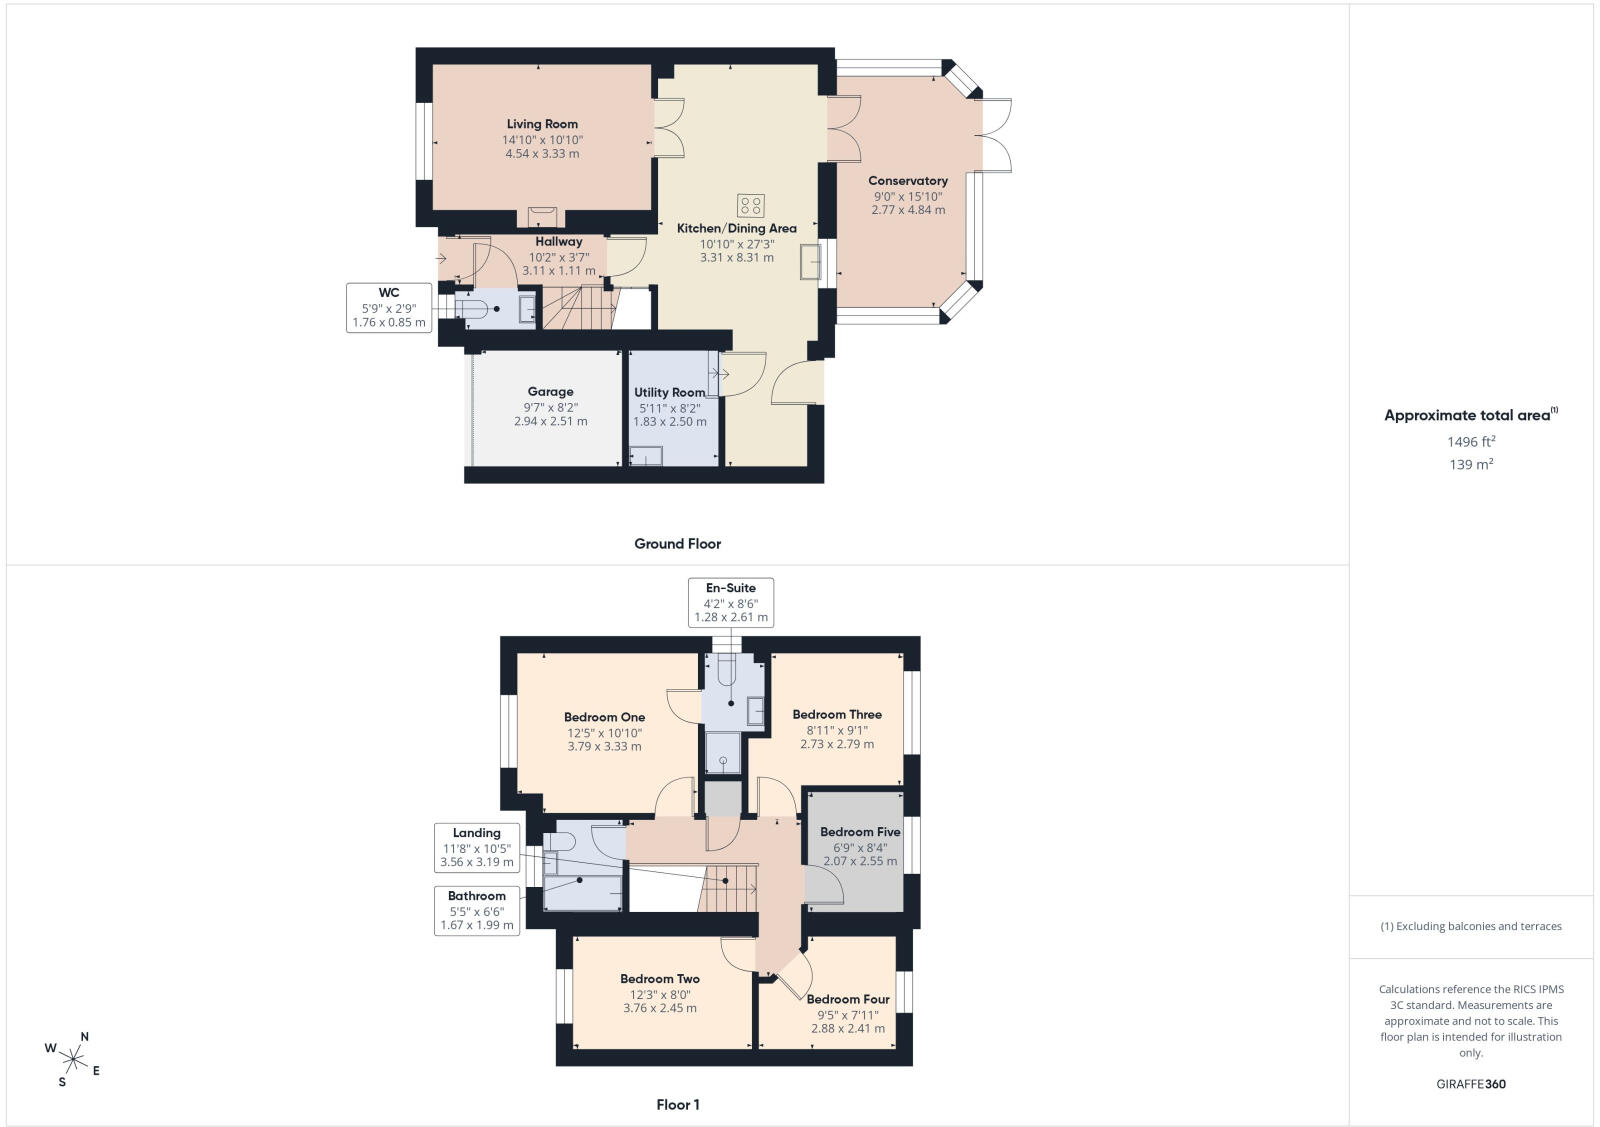
The property briefly comprises:- entrance hall, WC, open plan kitchen/dining area, utility room, lounge, conservatory, first floor landing with primary bedroom and en-suite, four additional bedrooms, family bathroom, rear garden, garage and off street parking.
LOCATION
Driffield offers an outstanding array of amenities, including shops, restaurants, public houses, quality sports facilities dedicated to Rugby, Golf, Football, Bowls, Cricket and many others, as well as a very highly regarded Secondary School. It also provides excellent road and public transport connections to Hull, Beverley, Bridlington and Scarborough.
THE ACCOMMODATION COMPRISES:-
ENTRANCE HALL- 10'2 (3.11m) x 3'7 (1.11m)
Composite door to the front aspect, coving, stairs leading to the first floor landing, solid wood flooring, radiator and power points.
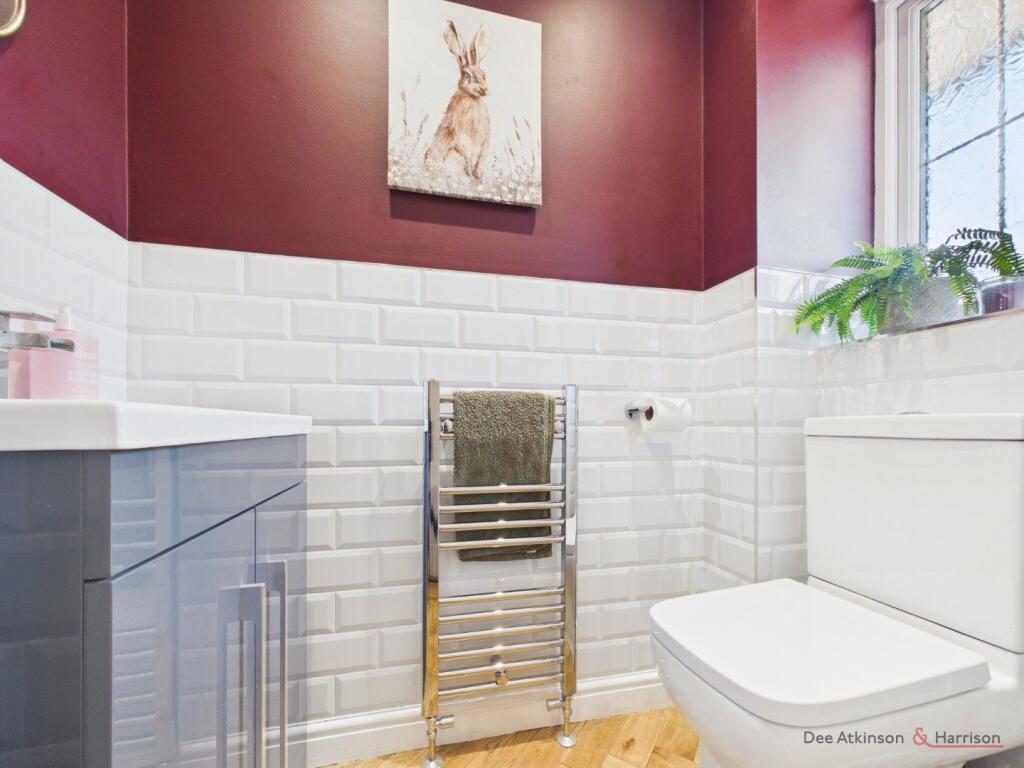
WC
Opaque window to the front aspect, inset spotlights, partially tiled walls, low flush WC, sink with vanity unit and mixer tap, heated towel rail and solid wood flooring.
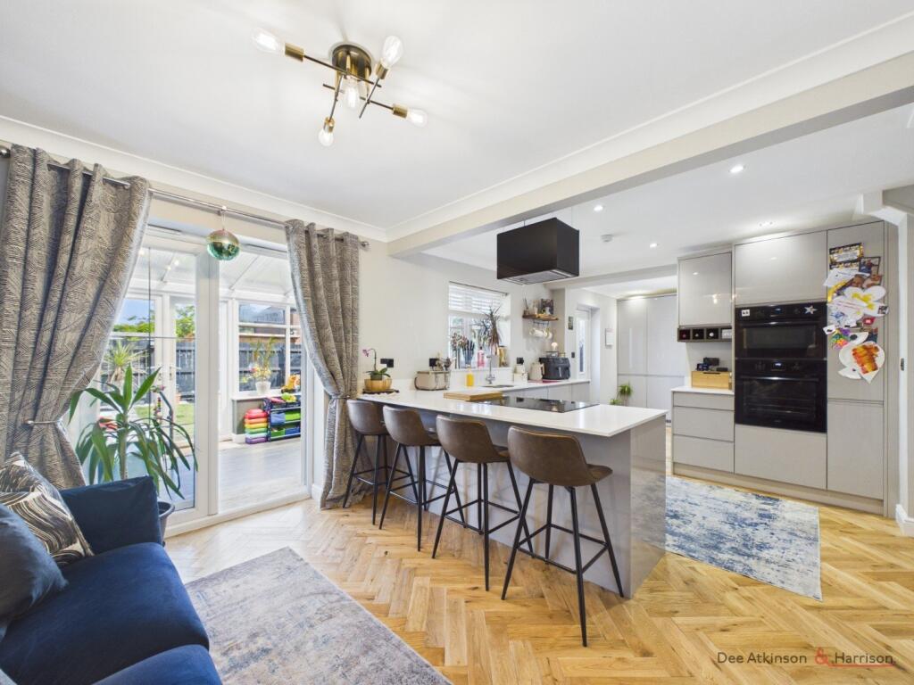
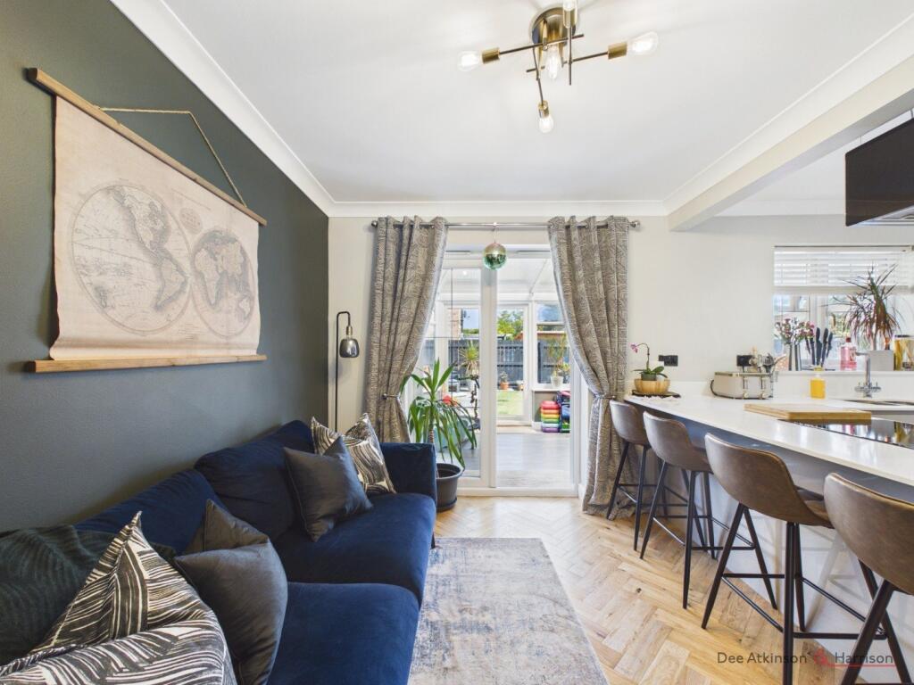
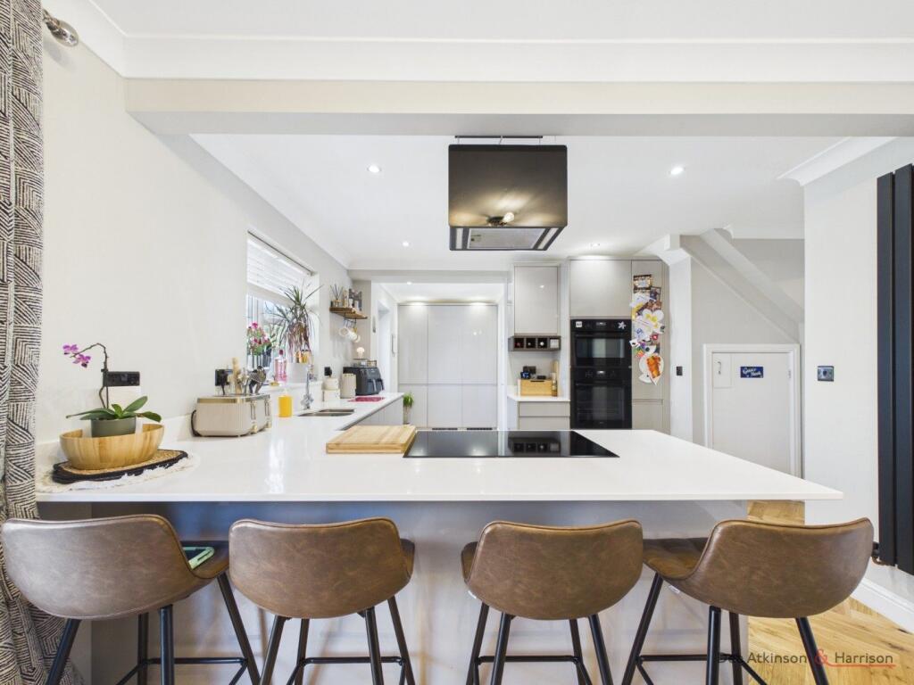
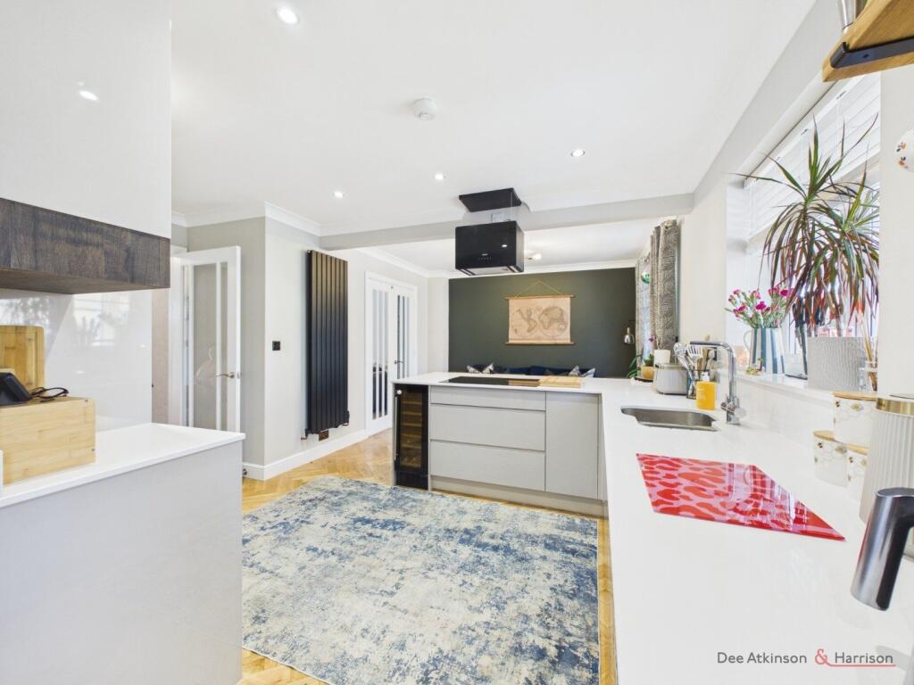
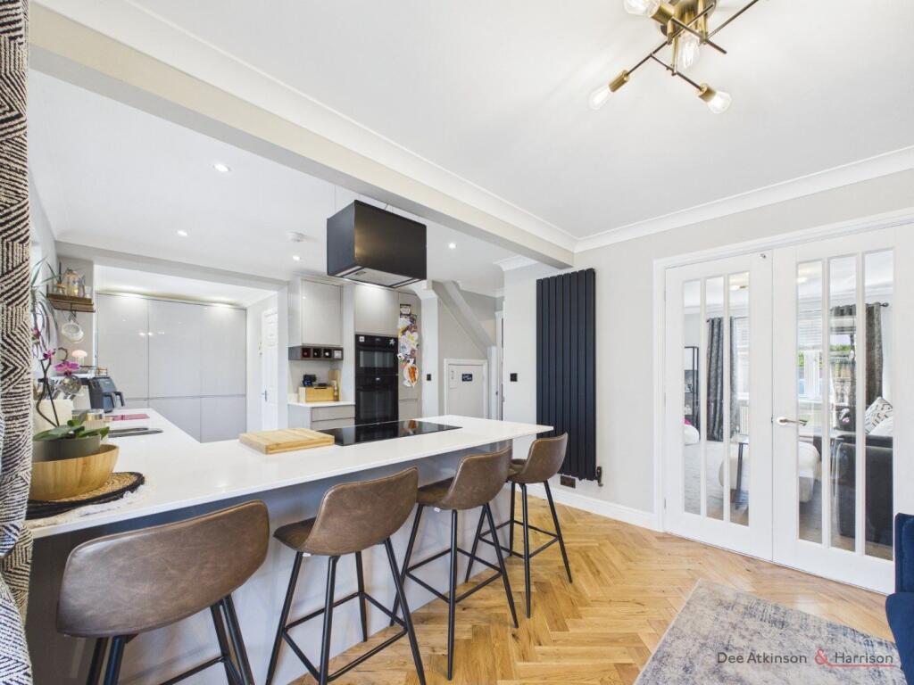
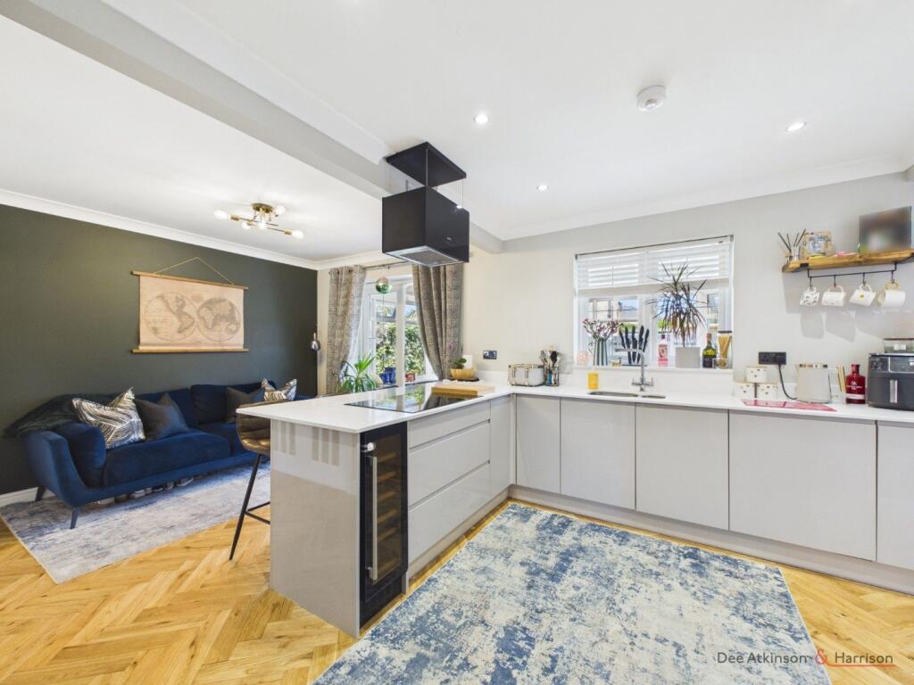
OPEN PLAN KITCHEN/DINING AREA- 10'10 (3.31m) x 27'3 (8.31m)
Newly fitted, modern and sleek kitchen/diner with back door, French doors and window to the rear aspect, inset spotlights, coving, understairs cupboard, a range of wall and base units with breakfast bar, one and a half inset sink, integrated fridge/freezer and dishwasher, integrated pull out bins, wine fridge, built in eye-level double oven, electric hob, extractor fan, solid wood flooring, radiator and power points.
UTILITY ROOM- 5'11 (1.83m) x 8'2 (2.50m)
Base units with worktop, inset sink and mixer tap, plumbing for washing machine and space for dryer, vinyl flooring, radiator and power points.
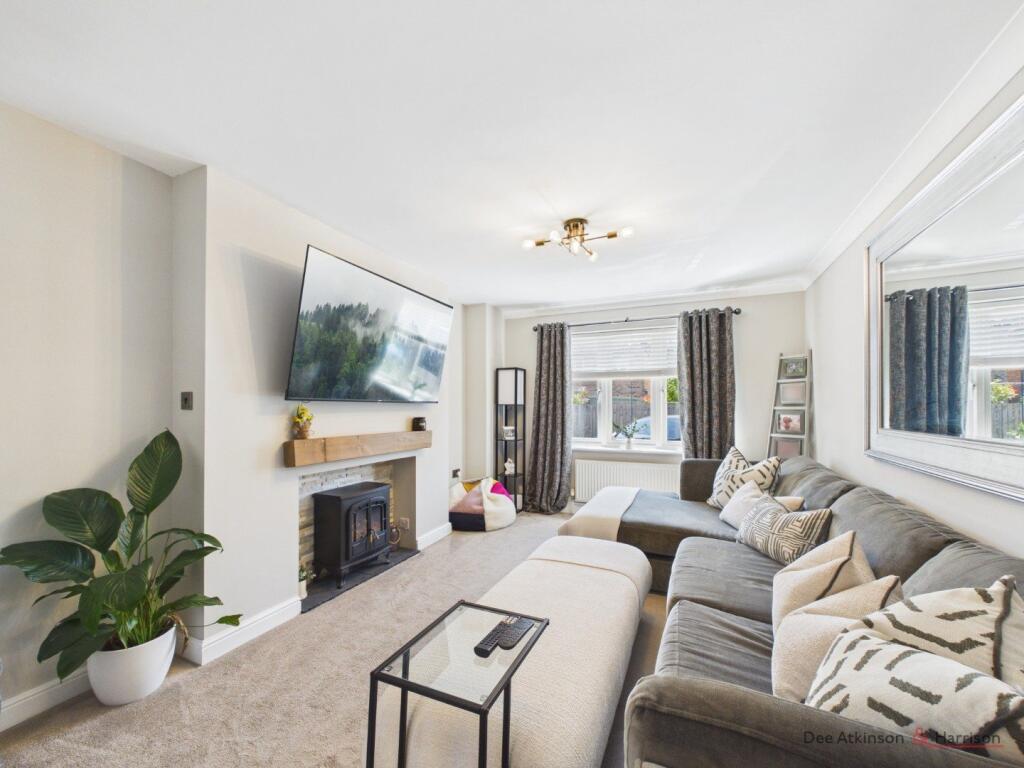
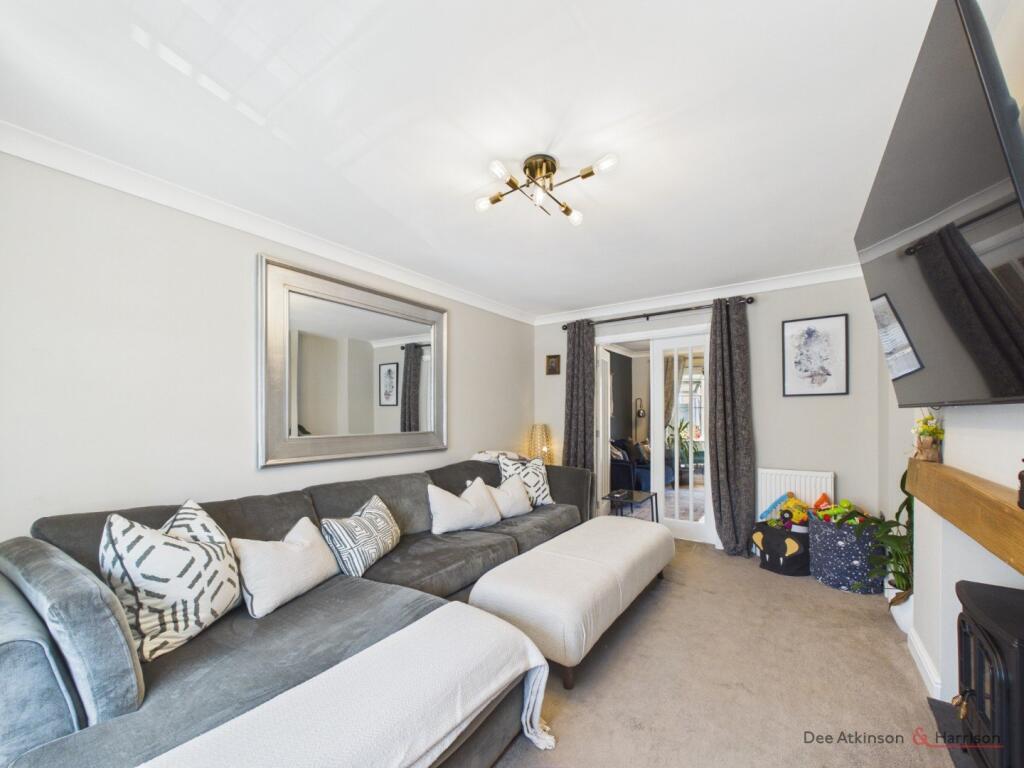
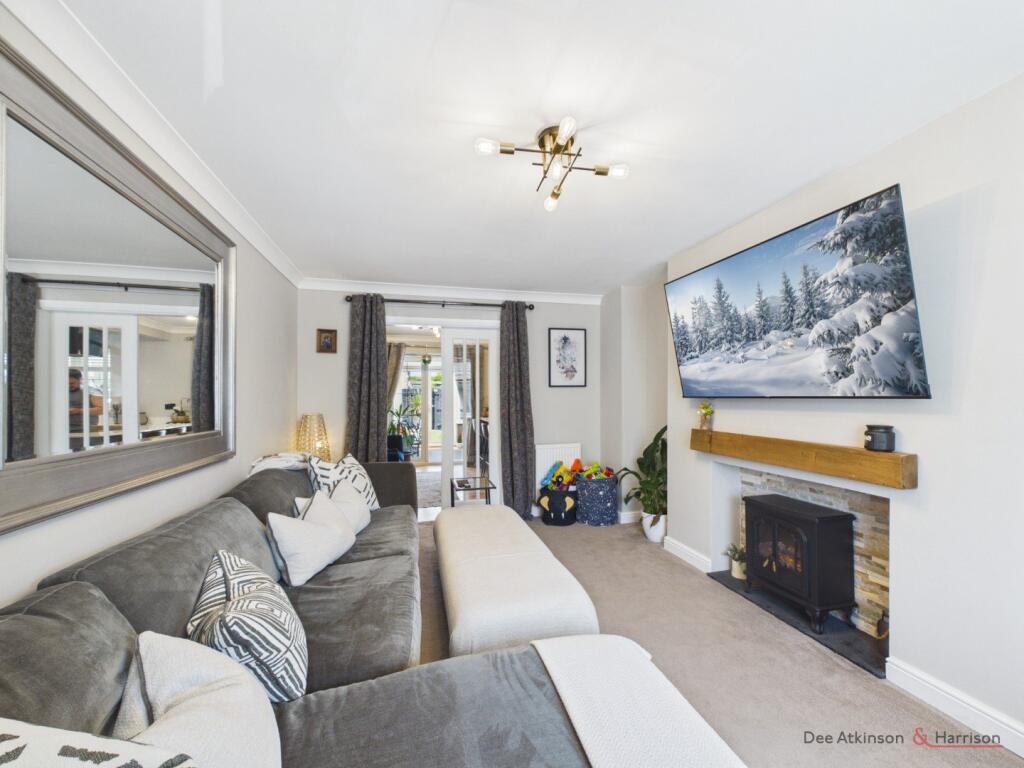
LOUNGE- 14'10 (4.54m) x 10'0 (3.05m)
A spacious yet cosy living area with window to the front aspect, coving, electric log burning stove with tiled surround and mantel piece, fitted carpets, radiator, TV point and power points.

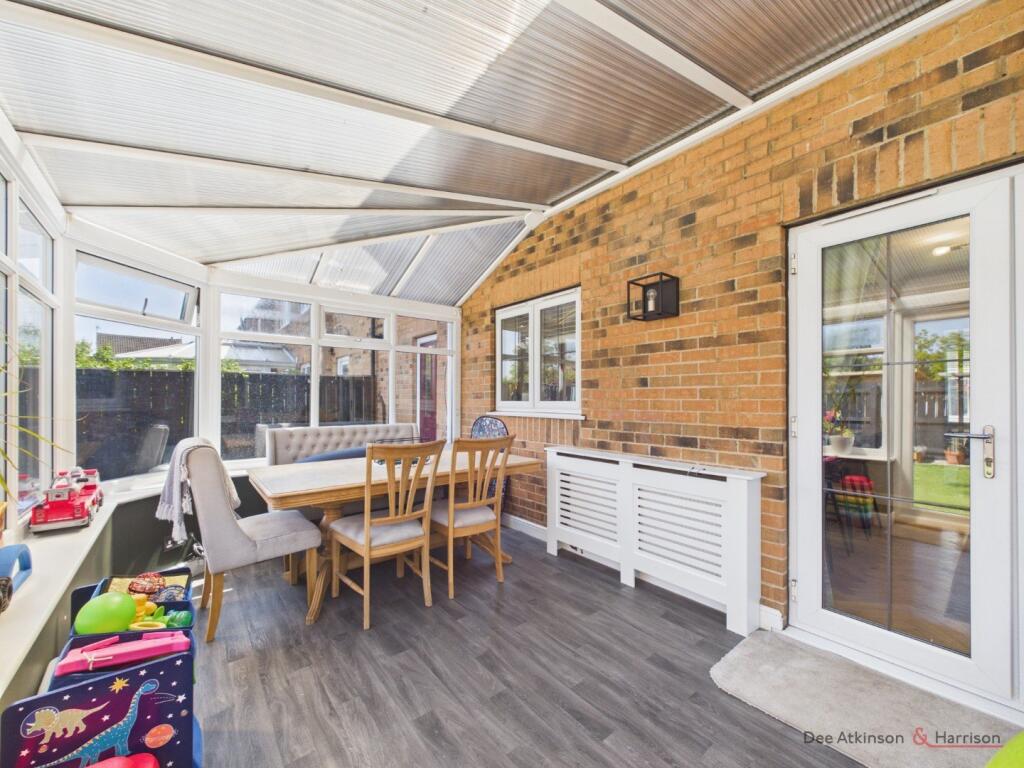
CONSERVATORY- 9'0 (2.77m) x 15'10 (4.84m)
French doors to the rear aspect, windows to all three sides, laminated flooring, radiator and power points.
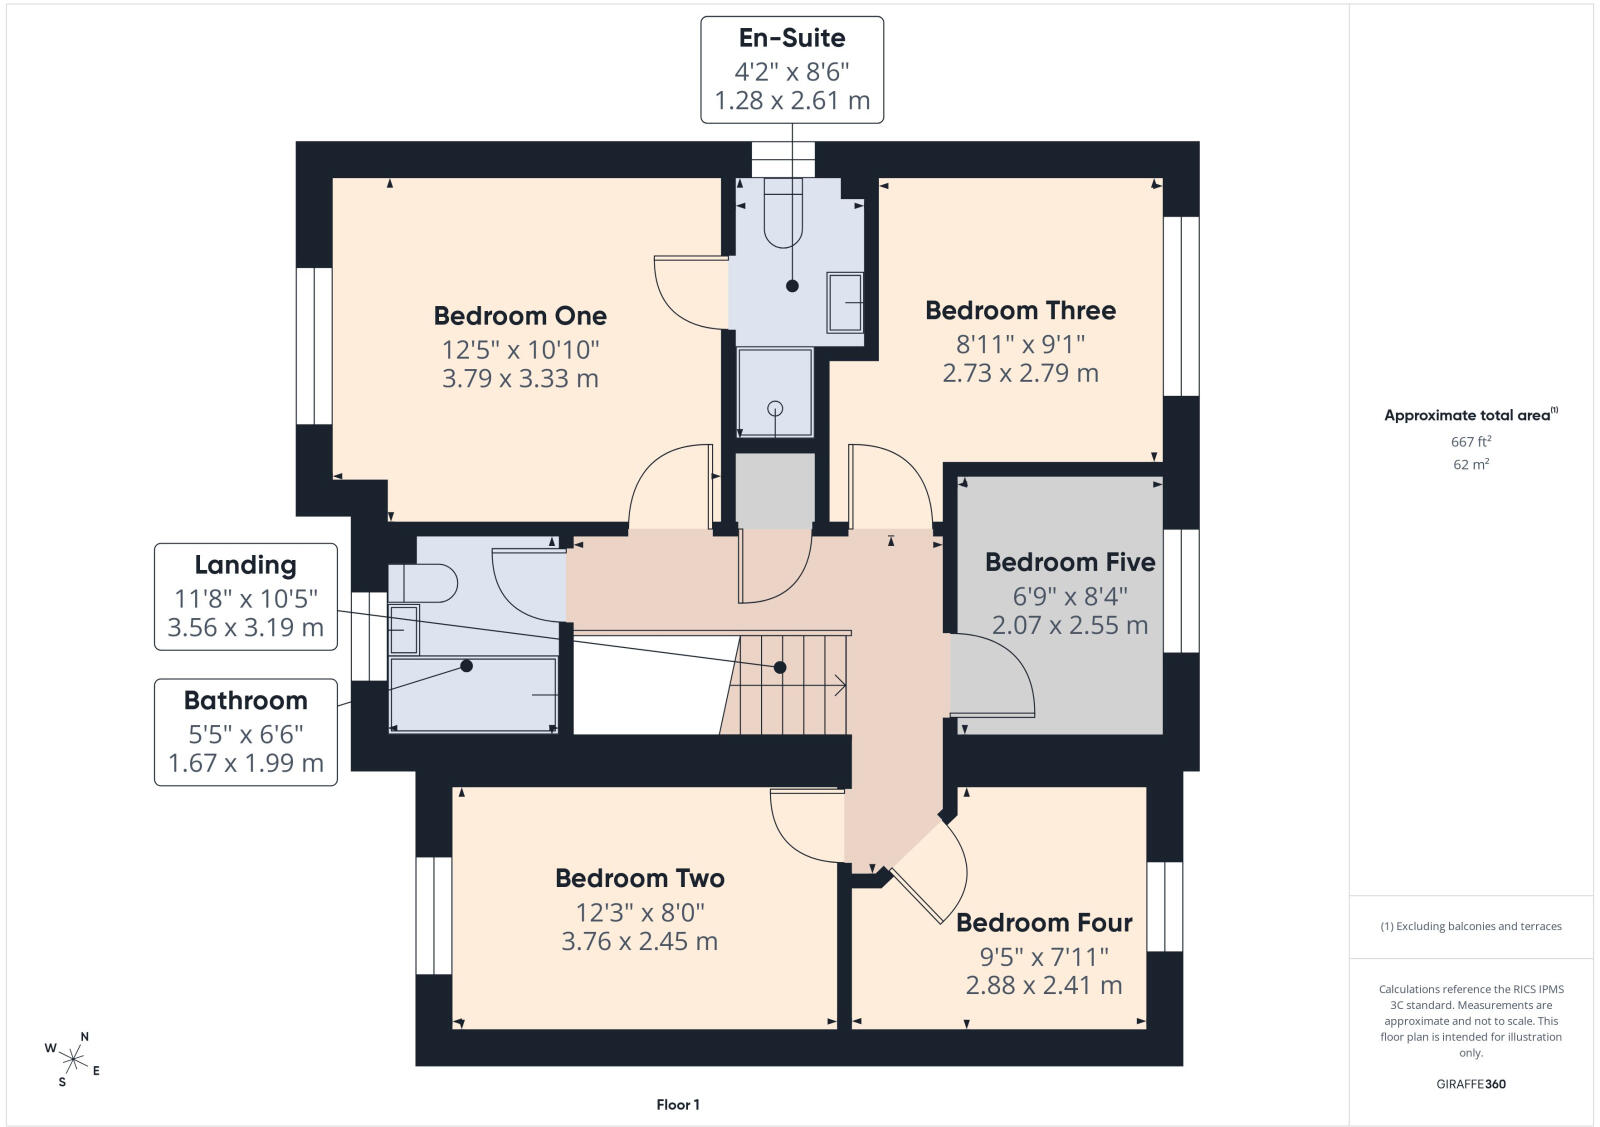
FIRST FLOOR LANDING
Coving, built in storage cupboard housing the water tank, fitted carpets, radiator and power point. There is also access to the loft with pull down loft ladder.
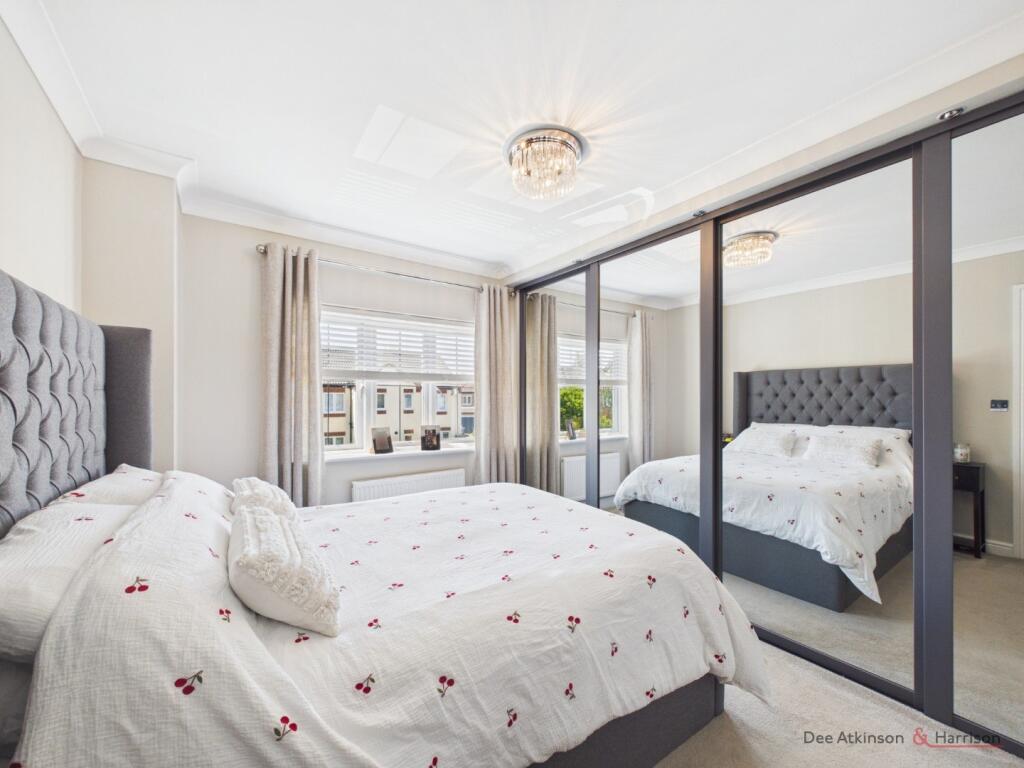
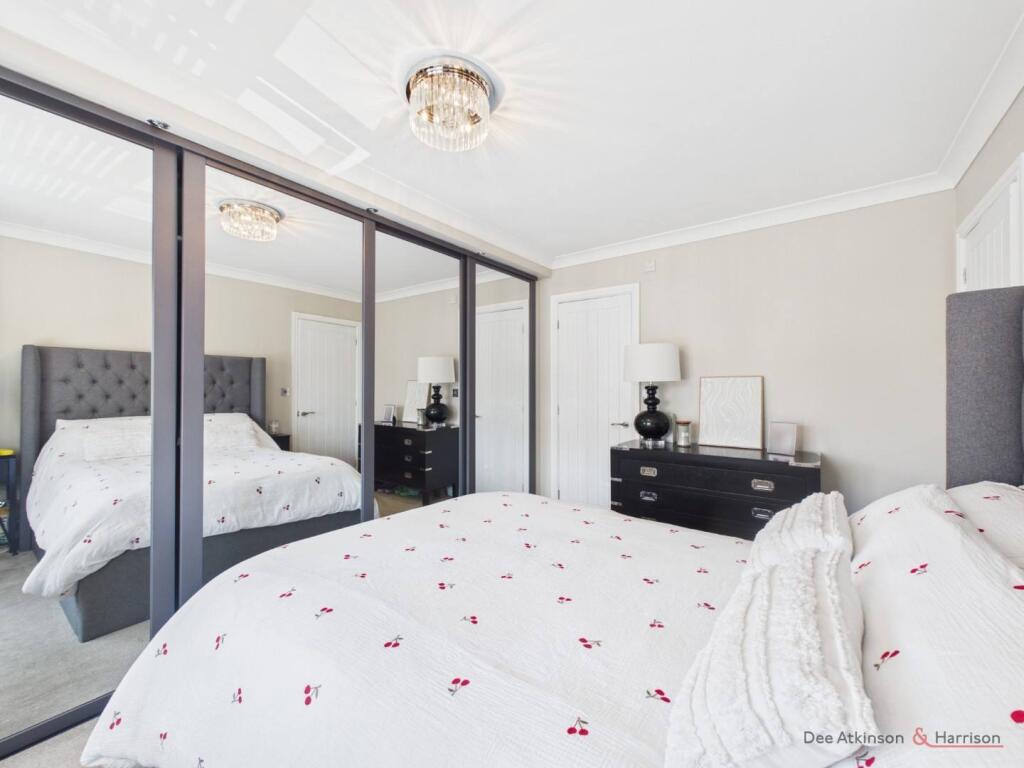
BEDROOM ONE- 12'5 (3.79m) x 8'10 (2.71m)
Primary bedroom with window to the front aspect, coving, built in wardrobes with mirrored sliding doors, fitted carpets, radiator, TV point and power points.
EN-SUITE- 4'2 (1.28m) x 8'6 (2.61m)
Opaque window to the side aspect, inset spotlights three piece bathroom suite comprising:- low flush WC, sink with vanity unit, mixer tap and tiled splash back, fully tiled shower cubicle, laminated flooring, heated towel rail, extractor fan and shaving point.
BEDROOM TWO- 12'3 (3.76m) x 8'0 (2.45m)
Window to the front aspect, coving, fitted carpets, radiator, TV point and power points.
BEDROOM THREE- 8'11 (2.73m) x 9'1 (2.79m)
Another double bedroom with window to the front aspect, coving, fitted carpets, radiator, TV point and power points.
BEDROOM FOUR- 9'5 (2.88m) x 7'11 (2.41m)
Window to the rear aspect, coving, fitted carpets, radiator, TV point and power points.
BEDROOM FIVE- 6'9 (2.07m) x 8'4 (2.55m)
Window to the rear aspect, coving, fitted carpets, radiator, TV point and power points.
BATHROOM- 5'5 (1.67m) x 6'6 (1.99m)
Opaque window to the front aspect, inset spotlights, partially tiled walls, three piece bathroom suite comprising:- low flush WC, vanity unit with mixer tap, 'P' shaped bath with overhead shower and shower attachment, vinyl flooring, heated towel rail and extractor fan.
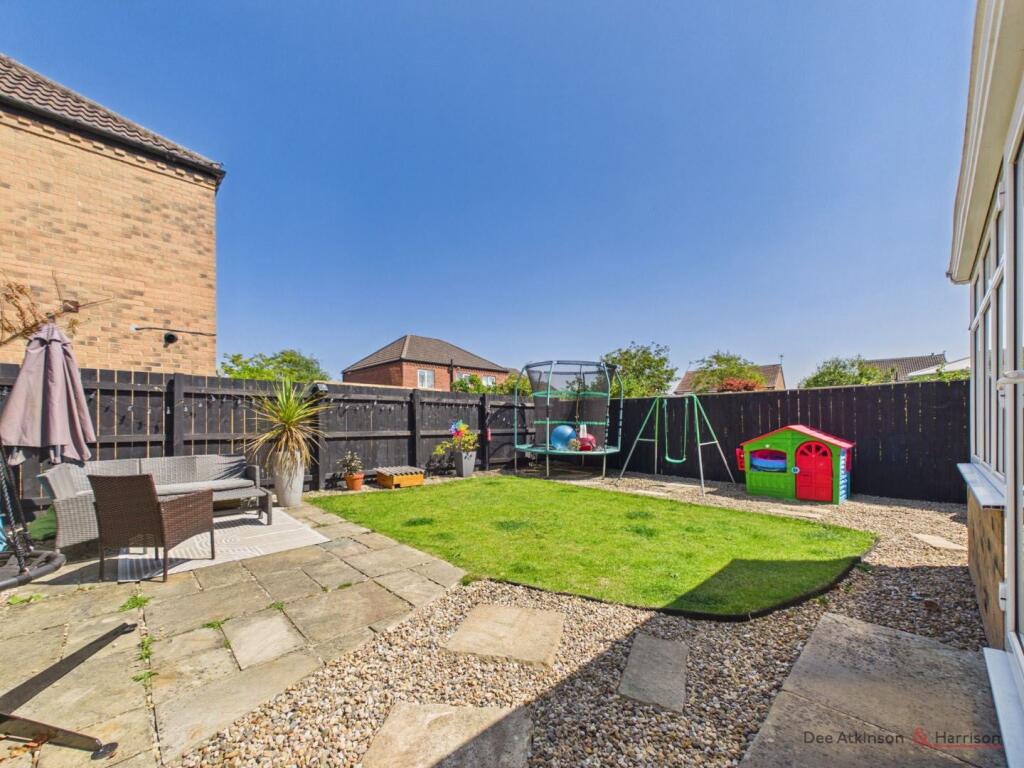
GARDEN
East facing garden which is mainly laid with lawn, patio area, gravelled area to the immediate rear round the property, timber fencing ensuring a fully enclosed garden and gated side access.
GARAGE - 9'7 (2.94m) x 8'2 (2.51m)
Up and over door, power and lighting.
PARKING
Off street parking for two cars.
SERVICES
Understood to all be connected to mains. Mains gas, water and electric.
TENURE
The property is Freehold and offered with the benefit of vacant possession upon completion.
COUNCIL TAX BAND
Council Tax is payable to the East Riding of Yorkshire Council. The property is shown on the Council Tax Property Bandings List in Valuation Band 'D'.
EPC
This property's energy rating is C.
VIEWING
Strictly by appointment with the sole agents.
FREE VALUATION
If you are looking to sell your own property, we will be very happy to provide you with a free, no obligation market appraisal and valuation. We offer very competitive fees and an outstanding personal service that is rated 5 star by our fully verified clients.
ANTI-MONEY LAUNDERING (AML) REGULATIONS
In accordance with the Money Laundering, Terrorist Financing and Transfer of Funds (Information on the Payer) Regulations 2017, we are required to carry out identity checks on all purchasers. A charge of £25 + VAT per person will be payable by the purchaser to cover the cost of these checks. This fee is non-refundable and is payable upon acceptance of an offer.
Listed by
Driffield
Dee Atkinson & Harrison
Reference: 90924441
EPC Rating & Upgrade Cost
Current rating: C
Potential rating: B
Inspection date: 09/10/2023
Expiry date: 08/10/2033
Current heating cost: £1,184/year
Potential heating cost: £1,189/year
Est. upgrade cost to C: £9,500
Recommendations
- Solar water heating (£4,000 - £6,000)
- Solar photovoltaic panels, 2.5 kWp (£3,500 - £5,500)
Flood risk
Zone: 1
Risk: Low
Job (default Low)
Registered land (INSPIRE)
This location falls inside an HM Land Registry INSPIRE registered freehold polygon.
Plot: ~295 m² (0.07 acres)
Source: HM Land Registry INSPIRE Index Polygons.
Floorplans
Ground Floor
First Floor
All Floors
EPC Graphs
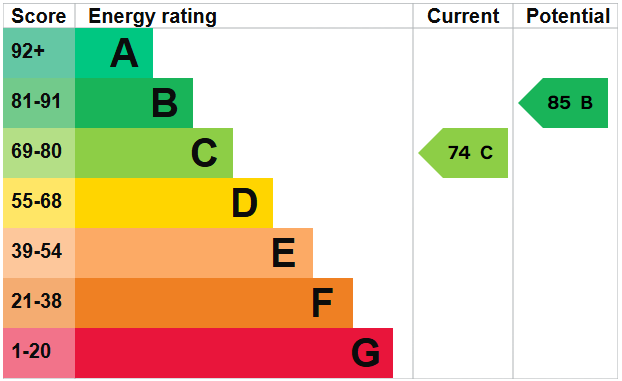
EPC
FENSA Certificates
This property has 1 FENSA certificate(s) on record, indicating window/door installations by FENSA-approved installers.
FENSA Certificate #3916759
Property Details
Street: 7 Wickham Way
Town: DRIFFIELD
Postcode: YO25 6UU
Installation Details
Items: 1 window
Certificate Issued: 25/07/2006
Work Completed: 11/07/2006
This certificate data was retrieved from FENSA's database
What is FENSA? FENSA (Fenestration Self-Assessment Scheme) is a government-authorised scheme that monitors building regulation compliance for replacement windows and doors. Certificates indicate that work was completed by FENSA-approved installers.
Price history
| Event | Date | Price | % change |
|---|---|---|---|
| Listed for sale | — | £310,000 | +29.2% |
| Sold | 28/03/2024 (2 years ago) | £240,000 | — |
Source: HM Land Registry Price Paid Data. Crown copyright.
Sold Comparables
Same street and nearby sales within 0.25 miles (last 5 years). Data from Land Registry Price Paid.
| Address | Price | Date | Type |
|---|---|---|---|
| 2 POMONA WAY, DRIFFIELD, EAST RIDING OF YORKSHIRE, YO25 6YH | £249,999 | 20/02/2026 | Detached |
| 32 ELIZABETH DRIVE, DRIFFIELD, EAST RIDING OF YORKSHIRE, YO25 6XY | £205,000 | 28/11/2025 | Detached |
| 25 BURDALE CLOSE, DRIFFIELD, EAST RIDING OF YORKSHIRE, YO25 6SG | £255,000 | 05/12/2023 | Detached |
| 5 WOLDHOLME AVENUE, DRIFFIELD, EAST RIDING OF YORKSHIRE, YO25 6RW | £675,000 | 10/11/2023 | Detached |
| Same street 16 WICKHAM WAY, DRIFFIELD, EAST RIDING OF YORKSHIRE, YO25 6UU | £330,000 | 01/09/2023 | Detached |
| 4 BRACKEN ROAD, DRIFFIELD, EAST RIDING OF YORKSHIRE, YO25 6UJ | £324,000 | 27/04/2023 | Detached |
| 11 CAMELLIA CLOSE, DRIFFIELD, EAST RIDING OF YORKSHIRE, YO25 6QT | £208,000 | 22/12/2022 | Detached |
| 26 ST MARGARETS CLOSE, DRIFFIELD, EAST RIDING OF YORKSHIRE, YO25 6XX | £220,000 | 22/12/2022 | Detached |
| 22 HEATHER GARTH, DRIFFIELD, EAST RIDING OF YORKSHIRE, YO25 6UT | £415,000 | 02/11/2022 | Detached |
| 95 BRACKEN ROAD, DRIFFIELD, EAST RIDING OF YORKSHIRE, YO25 6US | £375,000 | 04/10/2022 | Detached |
| 34 ELIZABETH DRIVE, DRIFFIELD, EAST RIDING OF YORKSHIRE, YO25 6XY | £250,000 | 09/09/2022 | Detached |
| 87 BRACKEN ROAD, DRIFFIELD, EAST RIDING OF YORKSHIRE, YO25 6UP | £275,000 | 06/09/2022 | Detached |
| 10 POMONA WAY, DRIFFIELD, EAST RIDING OF YORKSHIRE, YO25 6YH | £290,000 | 29/06/2022 | Detached |
| 18 HEATHER GARTH, DRIFFIELD, EAST RIDING OF YORKSHIRE, YO25 6UT | £287,000 | 27/05/2022 | Detached |
| 9 ST STEPHENS CLOSE, DRIFFIELD, EAST RIDING OF YORKSHIRE, YO25 6XZ | £225,000 | 13/05/2022 | Detached |
| 105 BRACKEN ROAD, DRIFFIELD, EAST RIDING OF YORKSHIRE, YO25 6US | £385,000 | 06/05/2022 | Detached |
| 17 HEATHER GARTH, DRIFFIELD, EAST RIDING OF YORKSHIRE, YO25 6UT | £380,000 | 29/04/2022 | Detached |
| 9 CAMELLIA CLOSE, DRIFFIELD, EAST RIDING OF YORKSHIRE, YO25 6QT | £220,000 | 28/01/2022 | Detached |
| 14 HEATHER GARTH, DRIFFIELD, EAST RIDING OF YORKSHIRE, YO25 6UT | £365,000 | 26/10/2021 | Detached |
| 21 POMONA WAY, DRIFFIELD, EAST RIDING OF YORKSHIRE, YO25 6YH | £210,000 | 24/09/2021 | Detached |
Street average: £330,000 (1 sale)
Area average: £306,000 (19 sales)
Capital growth trend
Land Registry outcode average: last 12 months vs 5y and 10y ago (from sold prices).
House Price Index (HM Land Registry — official index, not sold-price averages): East Riding of Yorkshire. Series: Detached. As of May 2026.
Rental Range
Estimated market rent for East Riding of Yorkshire. Low = conservative, Realistic = average, Optimistic = best case.
Based on Local Authority from postcode lookup → East Riding of Yorkshire.
LHA (30th percentile) floor for Scarborough: £723/mo (Apr 2025 – Mar 2026)
Location
Nearby
Nearest stations, universities and amenities (distance from property).
| Type | Name | Distance |
|---|---|---|
| Bus stop | Driffield Beverley Road | 0.3 miles |
| Shop | Armstrong Massey | 0.3 miles |
| Train station | Driffield | 0.6 miles |
| Hospital | Alfred Bean Community Hospital | 1.3 miles |
| Train station | Nafferton | 2.7 miles |
| Hospital | Bridlington and District Hospital | 11.2 miles |
Street-level crime
| Category | Count |
|---|---|
| Violence and sexual offences | 21 |
| Anti-social behaviour | 13 |
| Criminal damage and arson | 13 |
| Other theft | 6 |
| Public order | 5 |
| Shoplifting | 3 |
| Other crime | 2 |
| Vehicle crime | 1 |
| Total incidents | 64 |
Within 1 mile during Jun 2026. Source: data.police.uk (England & Wales).
Schools nearby
Nearest open schools with Ofsted ratings (England). Closed schools are not shown. Data from Get Information about Schools and Ofsted.
| Name | Type | Distance | Ofsted |
|---|---|---|---|
| Driffield Church of England Voluntary Controlled Infant School | Primary | 0.4 miles | Good — 10 Nov 2014 |
| Kings Mill School | Other | 0.5 miles | Good — 18 Feb 2015 |
| Driffield Junior School | Primary | 0.8 miles | Good — 19 Dec 2012 |
| Northfield Infant School | Primary | 1.1 miles | Good — 16 Oct 2014 |
| Driffield School and Sixth Form | Secondary | 1.1 miles | Good — 4 Feb 2020 |
Rental Comparables
Loading rental comparables for this postcode. Refresh in a few minutes.
Rent-driven metrics
Based on Area rent estimate.
- Rent ratio — Monthly rent ÷ purchase price (1% rule). 1%+ = strong, 0.8–1% = okay, <0.8% = weak for cashflow.
- Max investor price — Rent ÷ 0.8%; the price at which rent would be 0.8% of price (Stoke-style target).
- Target investor price — Rent ÷ 1%; the price at which rent would be 1% of price (strong cashflow band).
- Gross yield — Annual rent as % of purchase price (no costs).