4 PRINCE STREET
NORTHAMPTON, EARLS BARTON, NORTHAMPTONSHIRE NN6 0LL
£189,950
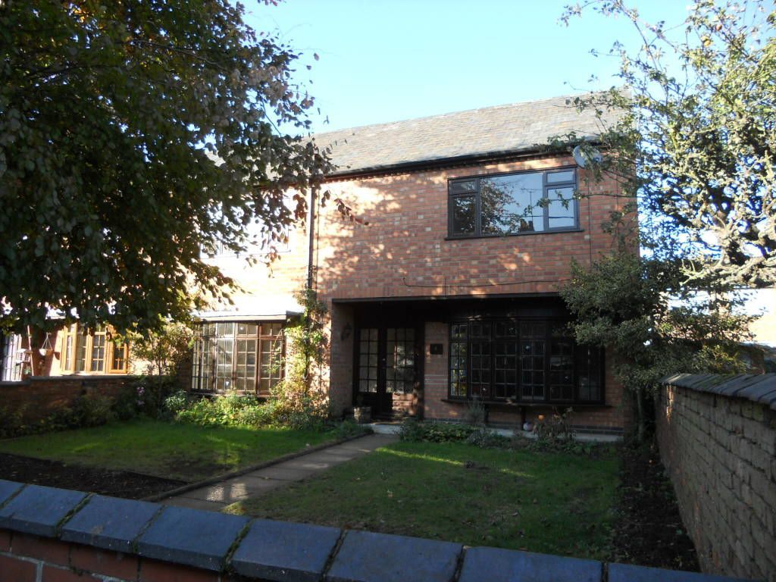
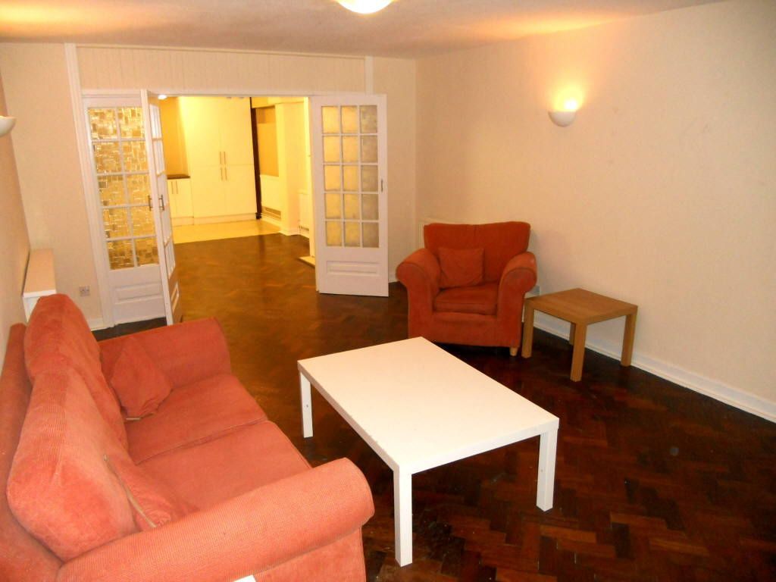
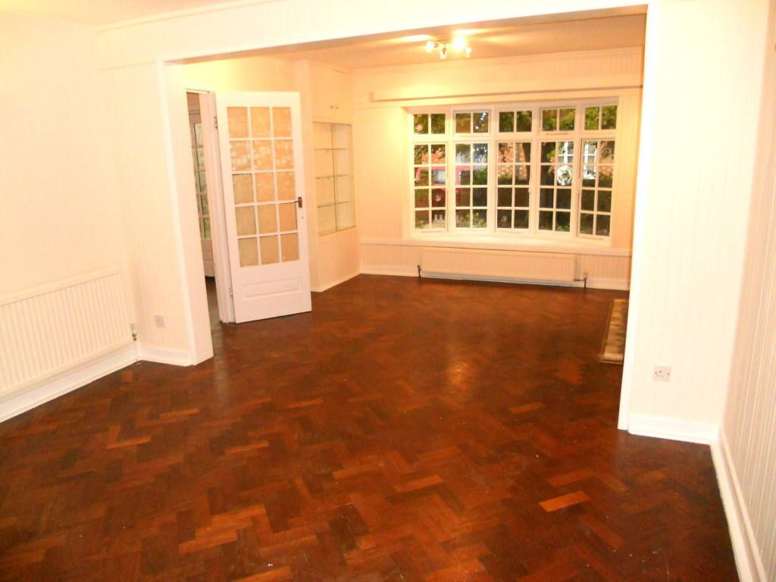
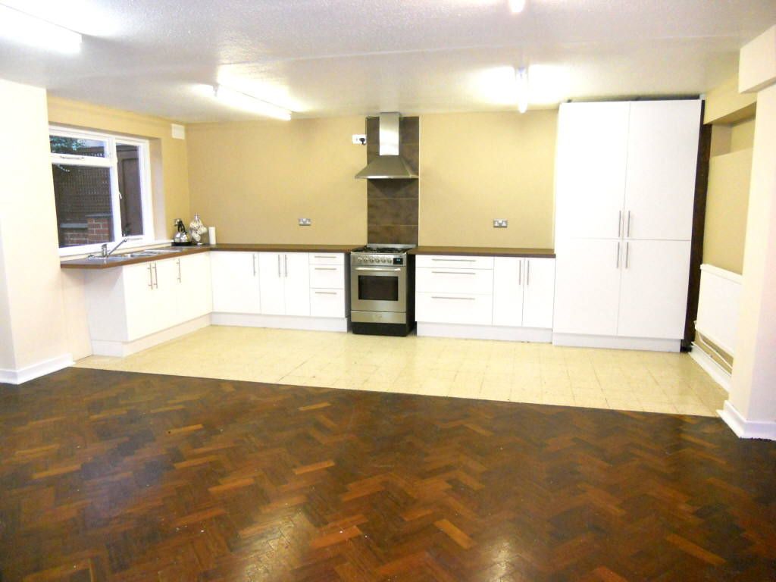
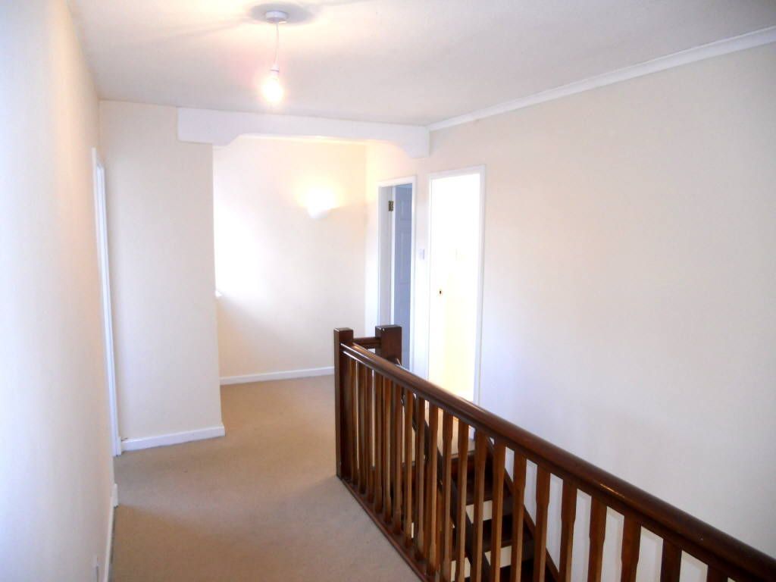
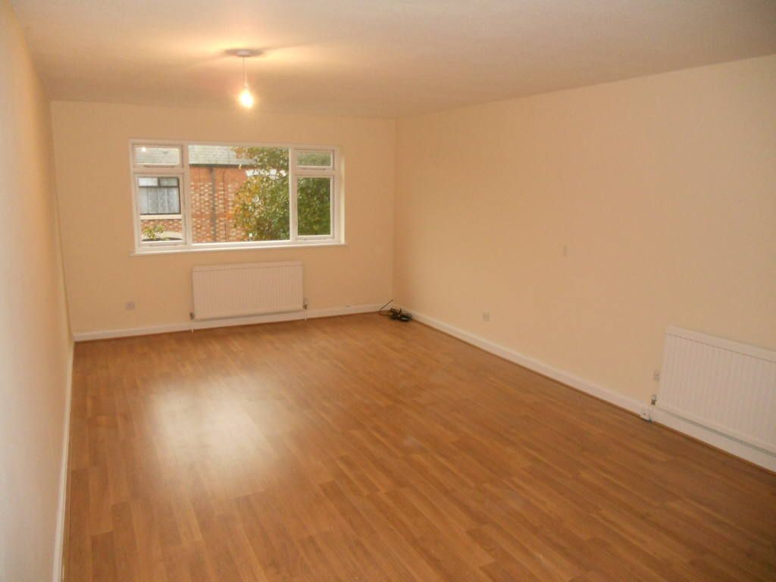
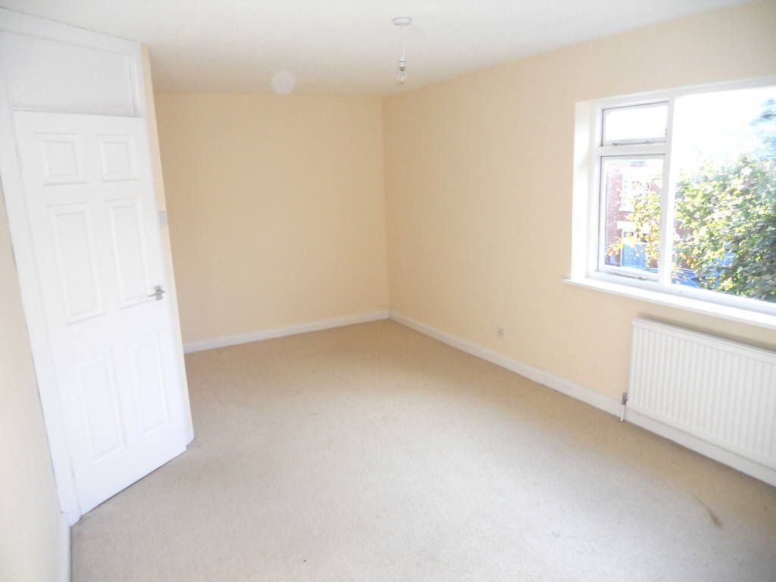
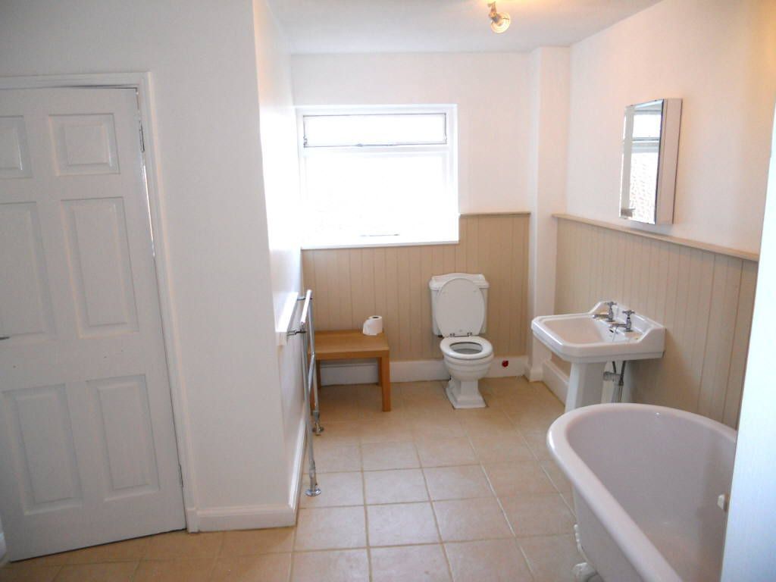
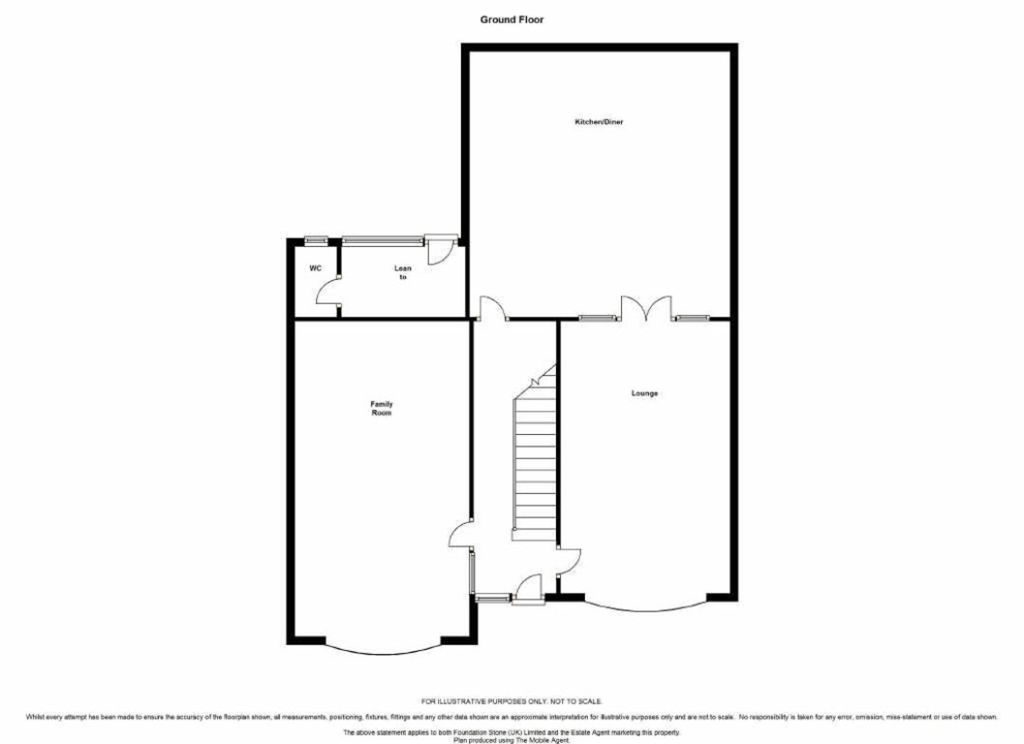
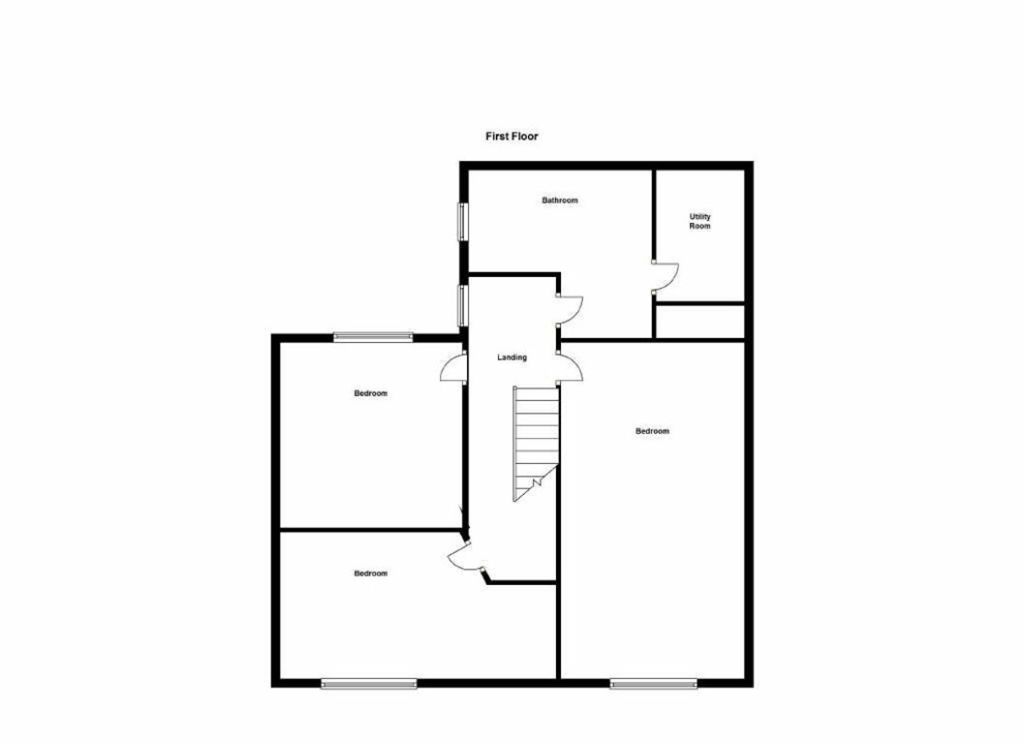
Photo 1 Photo 2 Photo 3 Photo 4 Photo 5 Photo 6 Photo 7 Photo 8 Photo 9 Photo 10
/ 10
Property details
Last sold
£181,000 May 2012
Local average
£310,929 (-38.9%)
Deprivation
Decile 7 (21,988 of 33,755)
Street crime
21 incidents within 1 mile (May 2026)
Key features
- Victorian End Of Terrace
- Large Kitchen
- Large Bathroom
- Three Bedrooms
- Spacious Living
- Double Bay Fronted
- Over 2100 Sq Ft
- No Upper Chain
Additional details
- Garden
- Yes
Description
Entrance Hall6.05m(19'10'') x 1.75m(5'9'')
Enter the property via a glazed panelled door into the spacious entrance hall. Double radiator. Parquet flooring. Wall lighting. Stairs to upper floor
Lounge5.87m(19'3'') x 3.78m(12'5'')
Large lounge with original wood bay window with window seat to front aspect. Two double radiators. Parquet flooring. TV point. Wall lighting. Glazed panelled doors to kitchen.
Dining Room/Study6.88m(22'7'') x 3.96m(13'0'')
Original wood bay window with window seat to front aspect. Window to rear aspect. Parquet flooring. Feature stone fireplace. Two double radiators
Kitchen6.02m(19'9'') x 5.72m(18'9'')
Range of wall mounted modern kitchen units with soft close doors and drawers and roll top work surface. Floor to ceiling storage cupboard housing combi boiler. Free standing cooker with electric oven and gas hob. Stainless steel hood. Half of the floor area is Parquet flooring and half tiled. Two windows to side aspect. Stainless steel one and a half bowl sink unit with drainer and mixer tap. Door to utility area
Utility AreaGlazed door to rear courtyard garden. Door to WC
Downstairs WcTwo piece suite comprising WC and wash basin. Obscure window to rear elevation.
Upper Landing5.79m(19'0'') x 2.51m(8'3'')
Window to side aspect. Doors to upper rooms
Bedroom One6.99m(22'11'') x 3.78m(12'5'')
Master bedroom with wood framed window to front aspect. Laminate flooring. Two double radiators
Bedroom Two5.94m(19'6'') x 3.25m(10'8'')
Large bedroom with wood framed window to front aspect. Double radiator
Bedroom Three3.56m(11'8'') x 3.25m(10'8'')
Wood framed window to rear aspect. Double radiator. Loft access
Family Bathroom3.94m(12'11'') x 3.25m(10'8'')
Large bathroom with four piece suite comprising WC, Savoy pedestal wash basin, free standing bath with claw feet and walk in shower cubicle. Half wood panelled walls. Obscure wood framed windows to side aspect. Chrome towel radiator. Tiled flooring. Door to laundry room
Laundry RoomBuilt in storage cupboard. Double radiator. Obscure window to rear elevation. Laminate flooring
Front GardenWalled front garden mainly laid to lawn with mature trees and shrubs
Rear GardenCourtyard garden mainly laid to slabs and totally enclosed. Seating area. Rear gated access
This footer paragraph is an example only and should not be relied upon as complying with current legislation. These particulars, whilst believed to be accurate are set out as a general outline only for guidance and do not constitute any part of an offer or contract. Intending purchasers should not rely on them as statements of representation of fact, but must satisfy themselves by inspection or otherwise as to their accuracy. No person in this firms employment has the authority to make or give any representation or warranty in respect of the property.
Listed by
Northampton
Horts Estate Agents
Reference: 20437005
EPC Rating & Upgrade Cost
Fetching EPC data… Refresh this page in a moment.
Flood risk
Zone: 1
Risk: Low
Job (default Low)
EPC Graphs
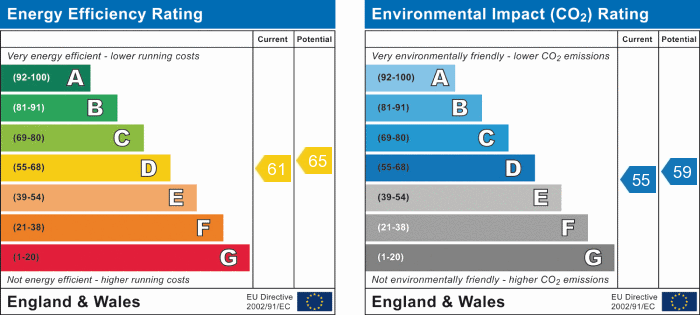
EPC 1
FENSA Certificates
This property has 1 FENSA certificate(s) on record, indicating window/door installations by FENSA-approved installers.
FENSA Certificate #14637787
Property Details
Street: 4 Prince Street
Town: Earls Barton
Postcode: NN6 0LL
Installation Details
Items: 2 windows
Certificate Issued: 13/06/2021
Work Completed: 05/05/2021
This certificate data was retrieved from FENSA's database
What is FENSA? FENSA (Fenestration Self-Assessment Scheme) is a government-authorised scheme that monitors building regulation compliance for replacement windows and doors. Certificates indicate that work was completed by FENSA-approved installers.
Price history
16% since 2004
| Event | Date | Price | % change |
|---|---|---|---|
| Sold | 11/05/2012 (14 years ago) | £181,000 | +16% |
| Sold | 12/03/2004 (22 years ago) | £156,000 | — |
Source: HM Land Registry Price Paid Data. Crown copyright.
Sold Comparables
Same street and nearby sales within 0.25 miles (last 5 years). Data from Land Registry Price Paid.
| Address | Price | Date | Type |
|---|---|---|---|
| 10 BOWLERS YARD, EARLS BARTON, NORTHAMPTON, NORTH NORTHAMPTONSHIRE, NN6 0JY | £285,000 | 23/01/2026 | Terraced |
| 12 PRINCE STREET, EARLS BARTON, NORTHAMPTON, NORTH NORTHAMPTONSHIRE, NN6 0LL | £189,995 | 15/12/2023 | Terraced |
| 28 KING STREET, EARLS BARTON, NORTHAMPTON, NORTH NORTHAMPTONSHIRE, NN6 0LQ | £245,000 | 11/12/2023 | Terraced |
| 14 KING STREET, EARLS BARTON, NORTHAMPTON, NORTH NORTHAMPTONSHIRE, NN6 0LQ | £275,000 | 29/11/2023 | Terraced |
| 41 NORTH ROAD, EARLS BARTON, NORTHAMPTON, NORTH NORTHAMPTONSHIRE, NN6 0LP | £220,000 | 23/11/2023 | Terraced |
| 26 KING STREET, EARLS BARTON, NORTHAMPTON, NORTH NORTHAMPTONSHIRE, NN6 0LQ | £270,000 | 24/08/2023 | Terraced |
| 32 KING STREET, EARLS BARTON, NORTHAMPTON, NORTH NORTHAMPTONSHIRE, NN6 0LQ | £237,500 | 16/12/2022 | Terraced |
| 28 KING STREET, EARLS BARTON, NORTHAMPTON, NORTH NORTHAMPTONSHIRE, NN6 0LQ | £257,000 | 11/11/2022 | Terraced |
| 31 WELLINGBOROUGH ROAD, EARLS BARTON, NORTHAMPTON, NORTH NORTHAMPTONSHIRE, NN6 0JR | £222,000 | 04/11/2022 | Terraced |
| 27 VICTORIA STREET, EARLS BARTON, NORTHAMPTON, NORTH NORTHAMPTONSHIRE, NN6 0LJ | £263,000 | 28/10/2022 | Terraced |
| 83 WELLINGBOROUGH ROAD, EARLS BARTON, NORTHAMPTON, NORTH NORTHAMPTONSHIRE, NN6 0JS | £240,000 | 13/10/2022 | Terraced |
| 14 KING STREET, EARLS BARTON, NORTHAMPTON, NORTH NORTHAMPTONSHIRE, NN6 0LQ | £164,250 | 12/09/2022 | Terraced |
| 2 VICTORIA STREET, EARLS BARTON, NORTHAMPTON, NORTH NORTHAMPTONSHIRE, NN6 0LJ | £267,500 | 02/09/2022 | Terraced |
| 15 PRINCE STREET, EARLS BARTON, NORTHAMPTON, NORTH NORTHAMPTONSHIRE, NN6 0LL | £244,000 | 22/08/2022 | Terraced |
| 50 HIGH STREET, EARLS BARTON, NORTHAMPTON, NORTH NORTHAMPTONSHIRE, NN6 0JG | £180,000 | 30/06/2022 | Terraced |
| 9 PRINCE STREET, EARLS BARTON, NORTHAMPTON, NORTH NORTHAMPTONSHIRE, NN6 0LL | £112,500 | 17/06/2022 | Terraced |
| 28 PRINCE STREET, EARLS BARTON, NORTHAMPTON, NORTH NORTHAMPTONSHIRE, NN6 0LL | £227,000 | 13/05/2022 | Terraced |
| 11 VICTORIA STREET, EARLS BARTON, NORTHAMPTON, NORTH NORTHAMPTONSHIRE, NN6 0LJ | £230,000 | 29/04/2022 | Terraced |
| 26 VICTORIA STREET, EARLS BARTON, NORTHAMPTON, NORTH NORTHAMPTONSHIRE, NN6 0LJ | £220,000 | 07/04/2022 | Terraced |
| 10 BOWLERS YARD, EARLS BARTON, NORTHAMPTON, NORTH NORTHAMPTONSHIRE, NN6 0JY | £290,000 | 01/04/2022 | Terraced |
Area average: £231,987 (20 sales)
Capital growth trend
Land Registry outcode average: last 12 months vs 5y and 10y ago (from sold prices).
House Price Index (HM Land Registry — official index, not sold-price averages): North Northamptonshire. Series: Terraced. As of April 2026.
Rental Range
Estimated market rent for North Northamptonshire. Low = conservative, Realistic = average, Optimistic = best case.
Based on Local Authority from postcode lookup → North Northamptonshire.
LHA (30th percentile) floor for Northampton: £898/mo (Apr 2025 – Mar 2026)
Location
Nearby
Nearest stations, universities and amenities (distance from property).
| Type | Name | Distance |
|---|---|---|
| Bus stop | Prince Street (adj) | 0.1 miles |
| Bus stop | Prince Street (opp) | 0.1 miles |
| Shop | HIS 'N' HER Haircare | 0.2 miles |
| Shop | Gentlemens Quarters | 0.2 miles |
| Train station | Wellingborough | 3.9 miles |
| Hospital | Manfield Health Campus | 4.9 miles |
| Hospital | St Matthews Hospital | 5.6 miles |
| University | University of Northampton - School of Podiatry | 6.0 miles |
| University | University of Northampton St Georges Avenue | 6.1 miles |
| Train station | Northampton | 7.0 miles |
Street-level crime
| Category | Count |
|---|---|
| Violence and sexual offences | 13 |
| Vehicle crime | 3 |
| Anti-social behaviour | 2 |
| Criminal damage and arson | 1 |
| Other theft | 1 |
| Shoplifting | 1 |
| Total incidents | 21 |
Within 1 mile during May 2026. Source: data.police.uk (England & Wales).
Schools nearby
Nearest open schools with Ofsted ratings (England). Closed schools are not shown. Data from Get Information about Schools and Ofsted.
| Name | Type | Distance | Ofsted |
|---|---|---|---|
| Earls Barton Primary School | Primary | 0.3 miles | Good — 20 Apr 2018 |
| Wilby Church of England Primary School | Primary | 1.4 miles | Requires improvement — 8 Nov 2023 |
| Great Doddington Primary | Primary | 1.7 miles | Requires improvement — 13 Mar 2023 |
| Ecton Village Primary School | Primary | 1.7 miles | Good — 24 Jul 2023 |
| Mears Ashby Church of England Primary School | Primary | 2.0 miles | Good — 19 Oct 2021 |
Rental Comparables
Rental listings exist nearby, but none matched the 3-bedroom count for this property.
Rent-driven metrics
Based on Area rent estimate.
- Rent ratio — Monthly rent ÷ purchase price (1% rule). 1%+ = strong, 0.8–1% = okay, <0.8% = weak for cashflow.
- Max investor price — Rent ÷ 0.8%; the price at which rent would be 0.8% of price (Stoke-style target).
- Target investor price — Rent ÷ 1%; the price at which rent would be 1% of price (strong cashflow band).
- Gross yield — Annual rent as % of purchase price (no costs).