24 STOCKHILL ROAD
BRADFORD, WEST YORKSHIRE BD10 9AX
Property details
Tenure
FREEHOLD
Floor area
60 m²
Council tax band
A
EPC rating
D
Last sold
£131,000 May 2025
Price per m²
£2,167/m²
Local average
£193,229 (-32.7%)
Deprivation
Decile 7 (21,709 of 33,755)
Street crime
312 incidents within 1 mile (May 2026)
Key features
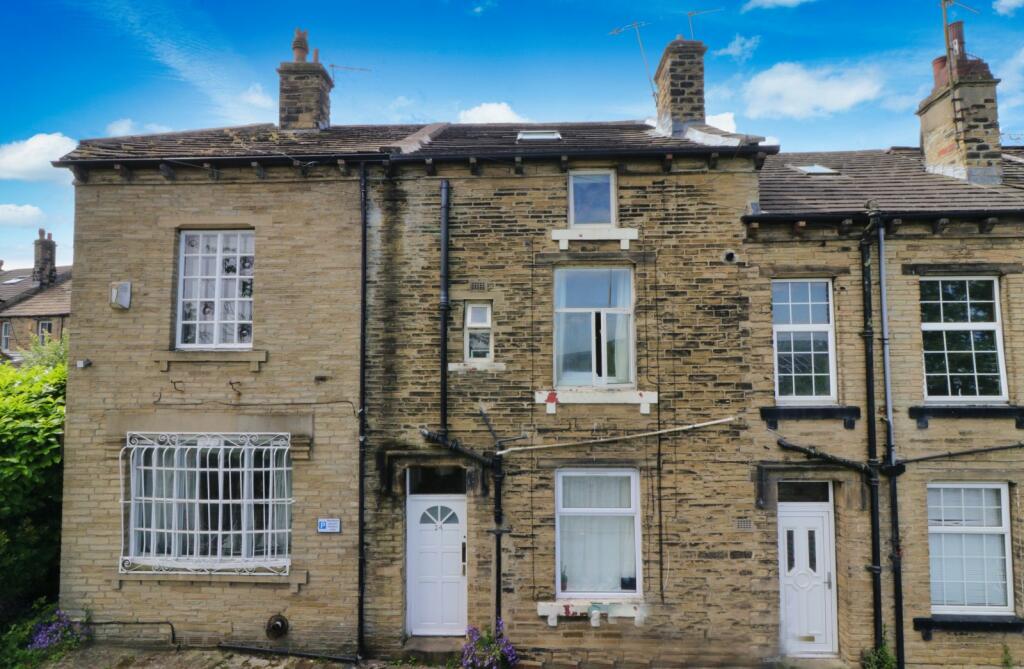
- Character Stone Property
- Full of original features.
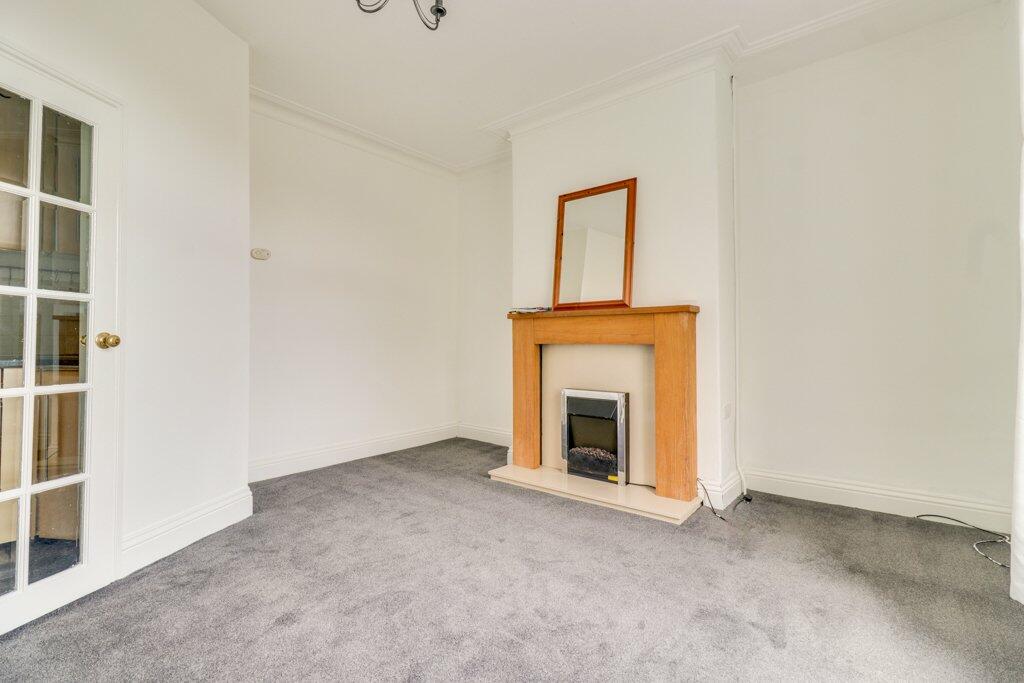
- Good size lounge with feature fireplace.
- Cellar storage.
- Potential to create open plan kitchen living room.
- Two double bedrooms.
- Great commuter access into Leeds & Bradford.
- On street parking.
- Close to local amenities.
- Council Tax - A. EPC - D
Description
INTRODUCTION
What a delightful, two double bedroom, stone terrace home in this quiet, tucked away, Apperley Bridge position, yet close to amenities, schools and great commuter links! Rare to the market and retaining some lovely period features, this property has so much potential. A cellar provides useful storage space and has power. Parking is on street. Comprising, lounge with neutral decor, feature fireplace and door to kitchen, fitted with wood effect units. Superb potential to create an open-plan kitchen living space. From the hallway there is a staircase up to the first floor where you will find the first of two double bedrooms and a house bathroom which would benefit from updating. The second floor offers a Master bedroom which has so many character features such as, vaulted ceiling, exposed beams and original fireplace with stone hearth and completes the accommodation on offer. What a lovely, cosy home in such a sought after Apperlery Bridge location. Not to be missed, a rare find with so much potential!
LOCATION
Apperley Bridge is located on the Leeds border, in a sought after, semi-rural location, with Leeds/Liverpool Canal and the beauty of the Aire Valley on your doorstep. Bronte House is an independent Private School belonging to the Secondary co-ed school Woodhouse Grove, Greengates Primary is also close by. The Train Station gets you into Leeds in ten minutes and also provides services to various other business regions, this will only enhance the appeal of this location. The City centres of Leeds and Bradford are accessible by public transport or private transport links, with, the Leeds-Bradford Airport and the motorway network easily accessible from here. A number of local pubs and eateries are close by, with Superstores a very short drive/walk away. The neighbouring villages of Horsforth, Rawdon, Guiseley and Yeadon are within a short drive away and offer an abundance of shops, banks and supermarkets, with restaurants and eateries in the area catering for all tastes and age groups.
HOW TO FIND THE PROPERTY
SAT NAV - Postcode BD10 9AX
ACCOMMODATION
GROUND FLOOR
Entrance door leading to...
ENTRANCE HALL
Staircase up to the first floor and door to...
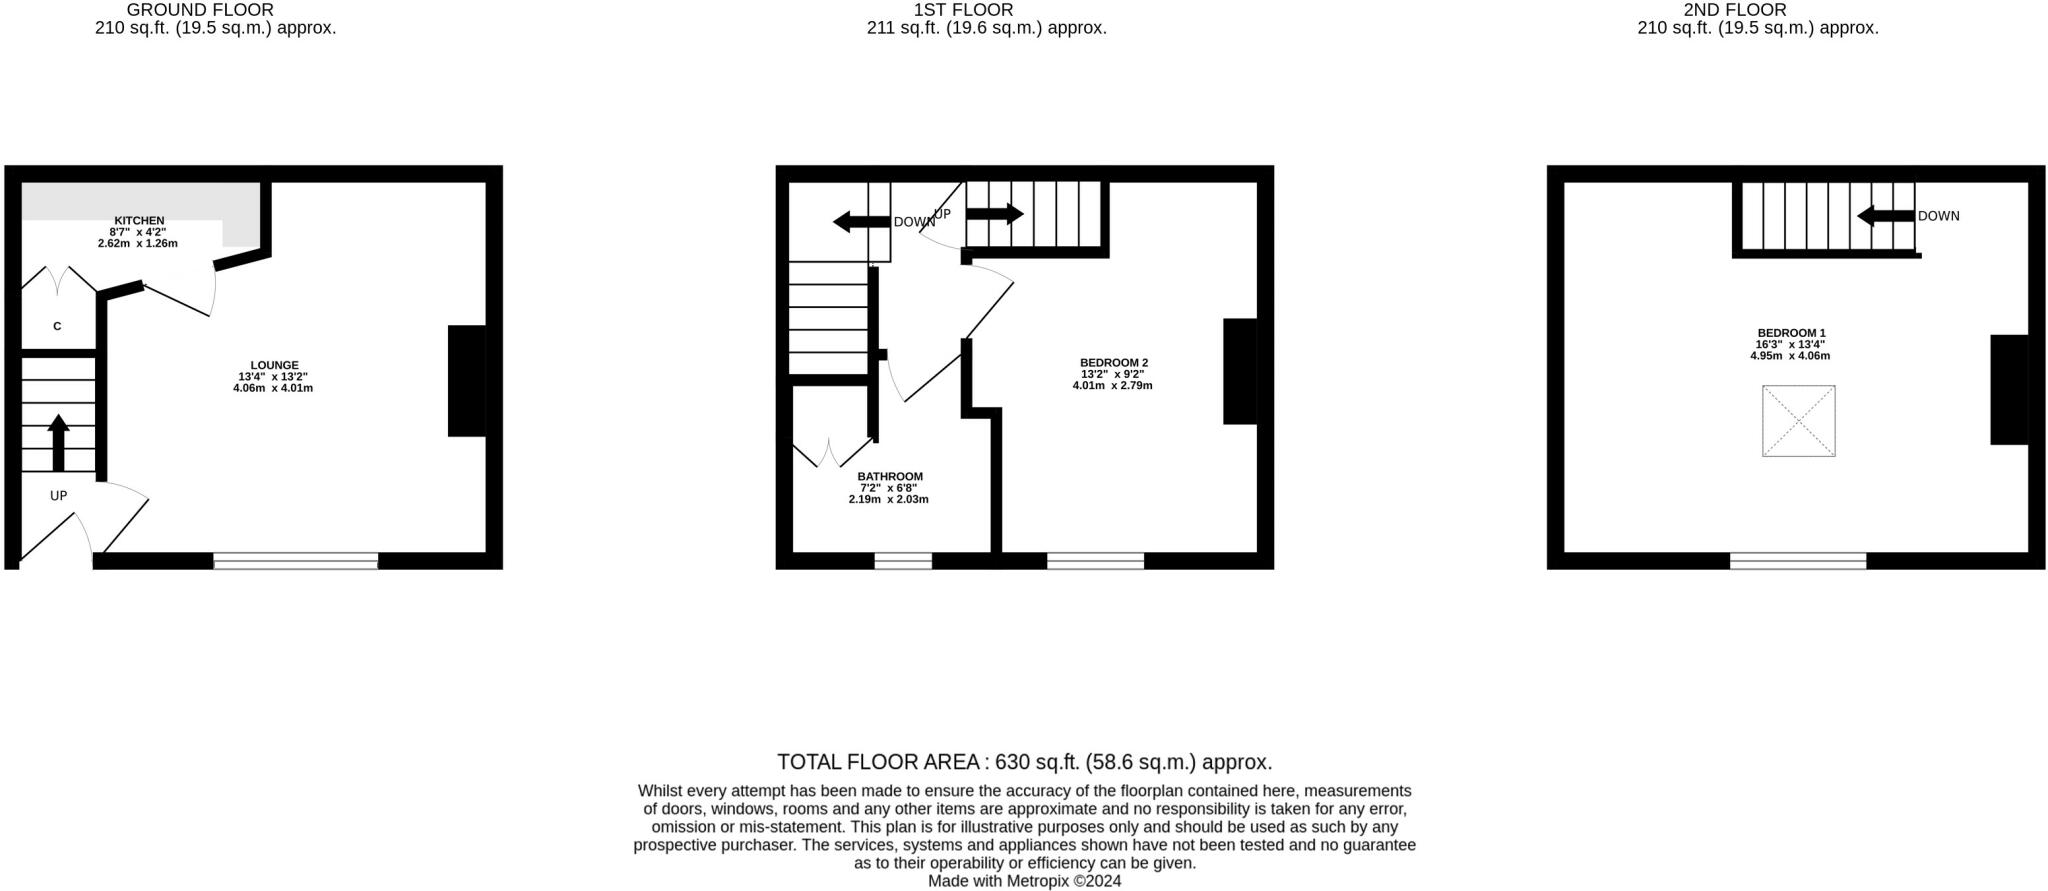
LOUNGE 13'4" x 13'2" (4.06m x 4.01m)
A good size living space with a neutral decor theme and lovely feature fireplace. Window with lovely outlook to the front aspect. *Potential to create an open plan kitchen/living room, should you wish. Door to...
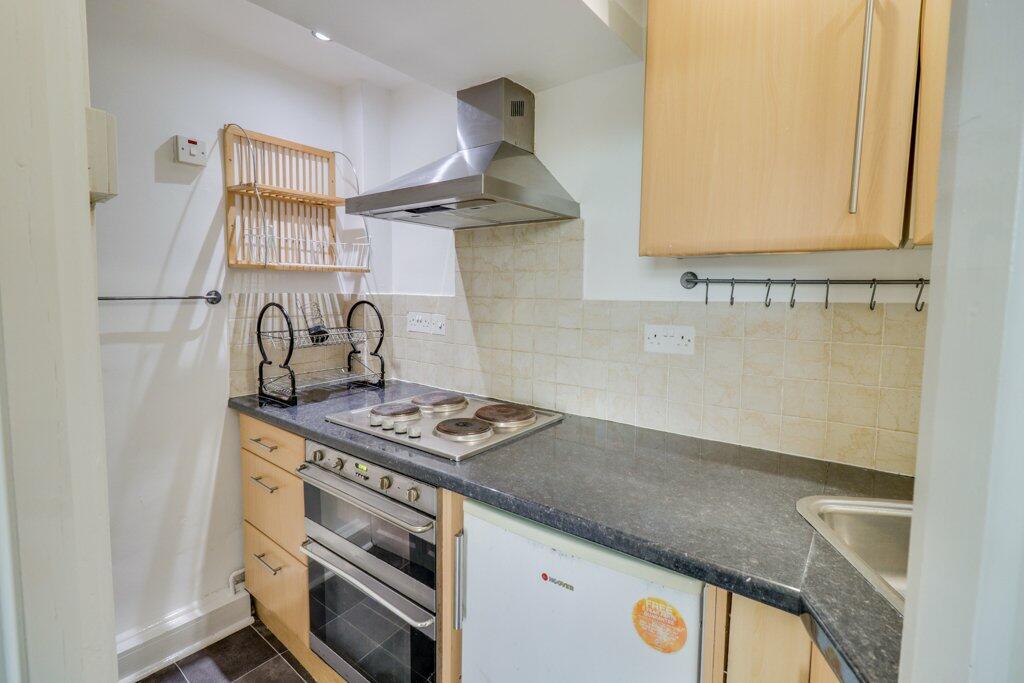
KITCHEN 8'7" x 4'2" (2.62m x 1.27m)
Fitted kitchen with wood effect wall, base and drawer units, laminate work surfaces, stainless steel sink, oven, electric hob and extractor fan over and point for fridge. There is tiling to the splashbacks and a door leading down to the cellar for storage. *Potential to create an open plan kitchen/living room, should you wish.
FIRST FLOOR
LANDING
Staircase up to the second floor and doors to...
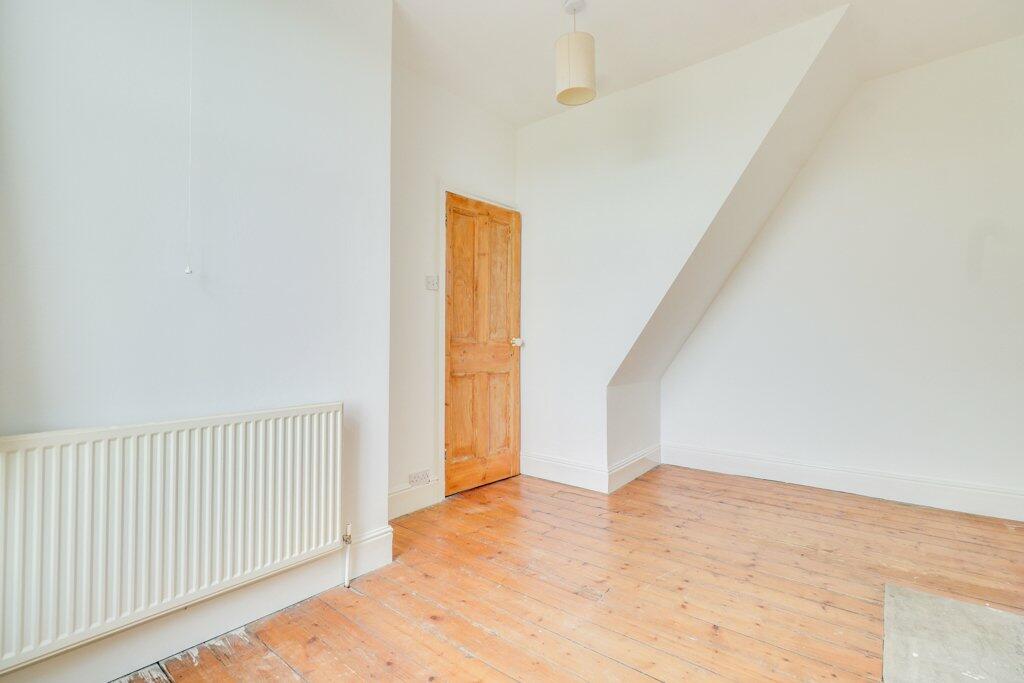
BEDROOM TWO 13'2" x 9'2" (4.01m x 2.8m)
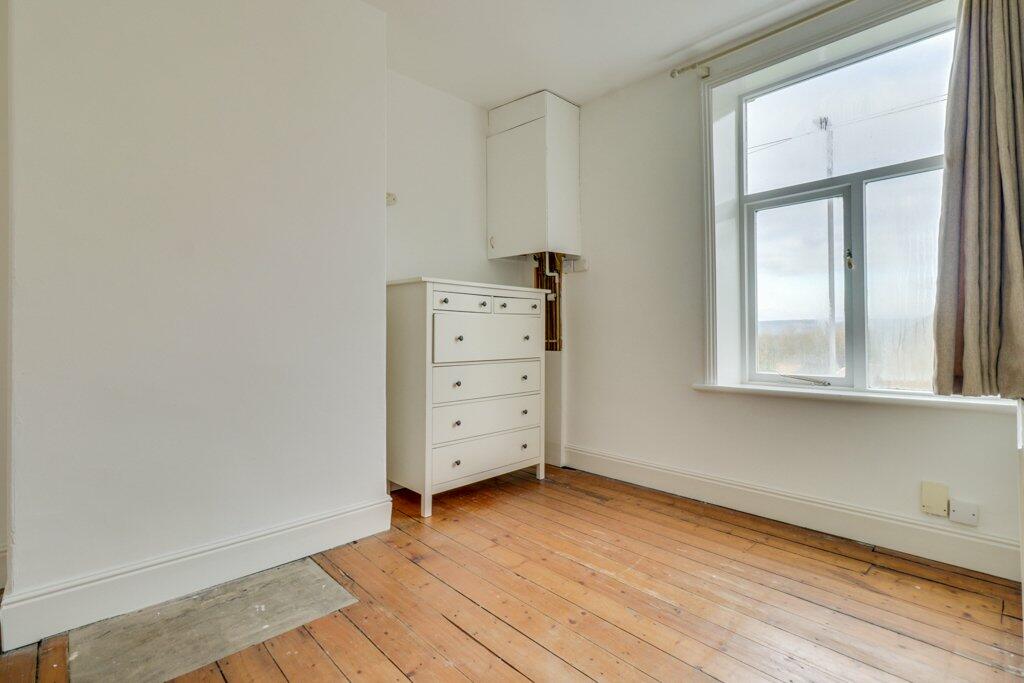
A good size double bedroom with neutral decor theme and exposed stripped and stained floorboards. Window to front elevation.
BATHROOM 7'2" x 6'8" (2.18m x 2.03m)
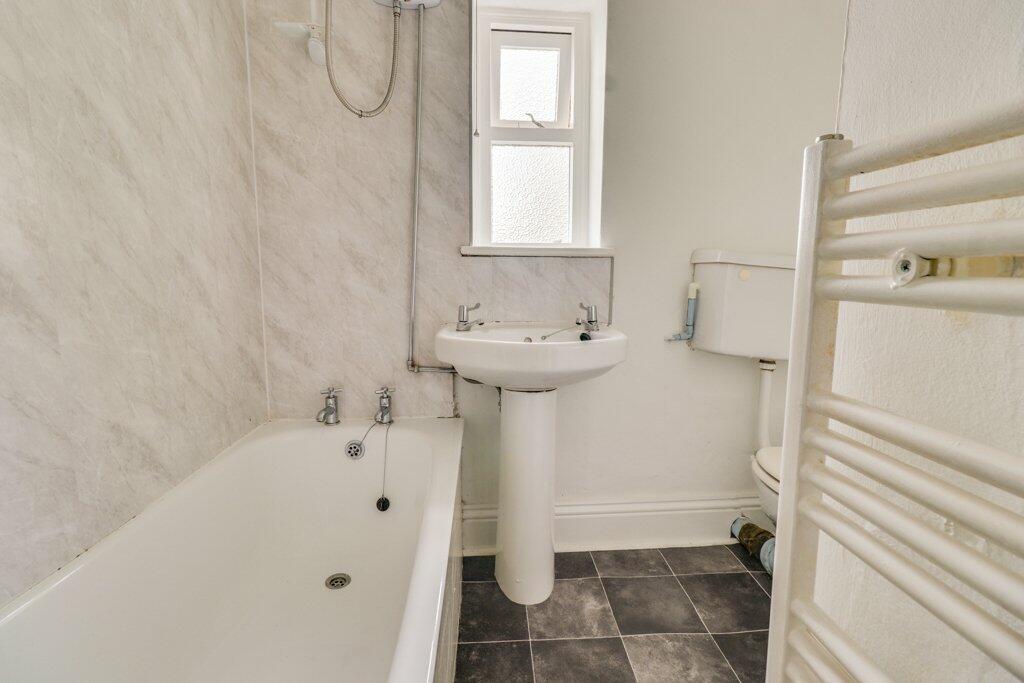
Three piece suite, comprising panel bath with electric shower over, pedestal hand wash basin and W.C. Useful over stairs cupboard space. Window to the front elevation allowing lots of light and ventilation. Would benefit from modernising.
SECOND FLOOR
BEDROOM ONE 16'3" x 13'4" (4.95m x 4.06m)
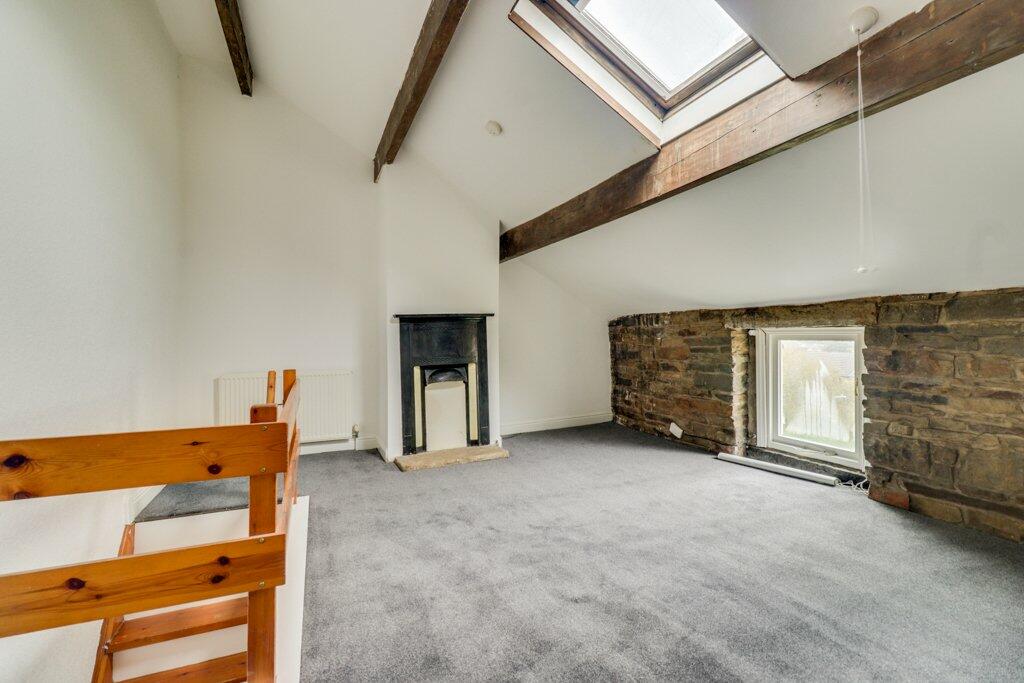
An attractive and spacious Master bedroom, positioned on the second floor so nice and peaceful. Feature vaulted ceilings with exposed beams, stone wall to the front and original feature fireplace with stone hearth. Dual aspect through a small window and Velux, allowing plenty of natural light.
OUTSIDE
On street parking available. Shared access at the back of the house through a ginnel to the bin store.
BROCHURE DETAILS
Hardisty and Co prepared these details, including photography, in accordance with our estate agency agreement.
SERVICES – Disclosure of Financial Interests
Unless instructed otherwise, the company would normally offer all clients, applicants and prospective purchasers its full range of estate agency services, including the valuation of their present property and sales service. We also intend to offer clients, applicants and prospective purchasers' mortgage and financial services advice through our association with our in-house mortgage and protection specialists HARDISTY FINANCIAL. We will also offer to clients and prospective purchasers the services of our panel solicitors, removers and contactors. We would normally be entitled to commission or fees for such services and disclosure of all our financial interests can be found on our website.
MORTGAGE SERVICES
We are whole of market and would love to help with your purchase or remortgage. Call Hardisty Financial to book your appointment today option 3.
Listed by
Horsforth
The Lomond Group
Reference: 150195764
EPC Rating & Upgrade Cost
Current rating: D
Potential rating: B
Inspection date: 01/09/2020
Expiry date: 31/08/2030
Current heating cost: £679/year
Potential heating cost: £376/year
Est. upgrade cost to C: £21,600
Recommendations
- Room-in-roof insulation (£1,500 - £2,700)
- 50 mm internal or external wall insulation (£4,000 - £14,000)
- Floor insulation (suspended floor) (£800 - £1,200)
- Solar water heating (£4,000 - £6,000)
- Solar photovoltaic panels, 2.5 kWp (£3,500 - £5,500)
Flood risk
Zone: 1
Risk: Low
Job (default Low)
Floorplans
Floorplan
Price history
29% since 2005
| Event | Date | Price | % change |
|---|---|---|---|
| Sold | 06/05/2025 (1 year ago) | £131,000 | +29.1% |
| Sold | 17/02/2005 (21 years ago) | £101,500 | — |
Source: HM Land Registry Price Paid Data. Crown copyright.
Sold Comparables
Same street and nearby sales within 0.25 miles (last 5 years). Data from Land Registry Price Paid.
| Address | Price | Date | Type |
|---|---|---|---|
| 44 CARRBOTTOM ROAD, GREENGATES, BRADFORD, WEST YORKSHIRE, BD10 0BB | £236,000 | 28/01/2026 | Terraced |
| 21 STOCKHILL FOLD, BRADFORD, WEST YORKSHIRE, BD10 9AY | £180,000 | 24/11/2025 | Terraced |
| 10 ALBION CLOSE, BRADFORD, WEST YORKSHIRE, BD10 9EF | £280,000 | 13/12/2023 | Terraced |
| 8 ALBION CLOSE, BRADFORD, WEST YORKSHIRE, BD10 9EF | £250,000 | 08/12/2023 | Terraced |
| 6 ALBION CLOSE, BRADFORD, WEST YORKSHIRE, BD10 9EF | £280,000 | 30/11/2023 | Terraced |
| 11 QUEEN STREET, GREENGATES, BRADFORD, WEST YORKSHIRE, BD10 0QU | £170,000 | 24/11/2023 | Terraced |
| 29 STOCKHILL FOLD, BRADFORD, WEST YORKSHIRE, BD10 9AY | £226,000 | 24/11/2023 | Terraced |
| 14 SOUTH VIEW, GREENGATES, BRADFORD, WEST YORKSHIRE, BD10 0QX | £185,000 | 01/11/2023 | Terraced |
| 14 CARRBOTTOM ROAD, GREENGATES, BRADFORD, WEST YORKSHIRE, BD10 0BB | £190,000 | 20/10/2023 | Terraced |
| 20 QUEEN STREET, GREENGATES, BRADFORD, WEST YORKSHIRE, BD10 0QU | £199,950 | 27/07/2023 | Terraced |
| 8 CARRBOTTOM ROAD, GREENGATES, BRADFORD, WEST YORKSHIRE, BD10 0BB | £150,000 | 30/06/2023 | Terraced |
| 2 WOODHILL RISE, APPERLEY BRIDGE, BRADFORD, WEST YORKSHIRE, BD10 0UQ | £197,000 | 25/04/2023 | Terraced |
| 16 STANLEY STREET, GREENGATES, BRADFORD, WEST YORKSHIRE, BD10 0QZ | £146,120 | 21/12/2022 | Terraced |
| 27 ASHGROVE, GREENGATES, BRADFORD, WEST YORKSHIRE, BD10 0BP | £169,380 | 16/12/2022 | Terraced |
| 3 BRUNSWICK PLACE, BRADFORD, WEST YORKSHIRE, BD10 9AT | £119,950 | 16/12/2022 | Terraced |
| 3 ASH MEWS, BRADFORD, WEST YORKSHIRE, BD10 0BW | £180,000 | 09/09/2022 | Terraced |
| 1 ASHGROVE, GREENGATES, BRADFORD, WEST YORKSHIRE, BD10 0BP | £244,000 | 16/08/2022 | Terraced |
| 67 - 69 NEW LINE, BRADFORD, WEST YORKSHIRE, BD10 9AS | £150,000 | 12/08/2022 | Terraced |
| 4 STANLEY STREET, GREENGATES, BRADFORD, WEST YORKSHIRE, BD10 0QZ | £176,000 | 11/08/2022 | Terraced |
| 42 ASHGROVE, GREENGATES, BRADFORD, WEST YORKSHIRE, BD10 0BP | £140,000 | 04/08/2022 | Terraced |
Area average: £193,470 (20 sales)
Capital growth trend
Land Registry outcode average: last 12 months vs 5y and 10y ago (from sold prices).
House Price Index (HM Land Registry — official index, not sold-price averages): Bradford. Series: Terraced. As of April 2026.
Rental Range
Estimated market rent for Bradford. Low = conservative, Realistic = average, Optimistic = best case.
Based on Local Authority from postcode lookup → Bradford.
LHA (30th percentile) floor for Bradford & South Dales: £524/mo (Apr 2025 – Mar 2026)
Location
Nearby
Nearest stations, universities and amenities (distance from property).
| Type | Name | Distance |
|---|---|---|
| Bus stop | Leeds Road Harrogate Road | 0.0 miles |
| Bus stop | Harrogate Road Stockhill Road | 0.1 miles |
| Shop | B&M | 0.2 miles |
| Shop | Sainsbury's | 0.2 miles |
| Hospital | Eccleshill NHS Treatment Centre | 0.6 miles |
| Train station | Apperley Bridge | 0.7 miles |
| Train station | Baildon | 2.1 miles |
| University | Bradford University School of Management | 2.8 miles |
| Hospital | Moorlands View | 4.1 miles |
| University | Kirkstall Brewery Residences | 4.4 miles |
Street-level crime
| Category | Count |
|---|---|
| Violence and sexual offences | 111 |
| Anti-social behaviour | 71 |
| Criminal damage and arson | 35 |
| Public order | 20 |
| Vehicle crime | 17 |
| Shoplifting | 16 |
| Burglary | 14 |
| Other crime | 7 |
| Other theft | 7 |
| Drugs | 6 |
| Bicycle theft | 4 |
| Theft from the person | 2 |
| Possession of weapons | 1 |
| Robbery | 1 |
| Total incidents | 312 |
Within 1 mile during May 2026. Source: data.police.uk (England & Wales).
Schools nearby
Nearest open schools with Ofsted ratings (England). Closed schools are not shown. Data from Get Information about Schools and Ofsted.
| Name | Type | Distance | Ofsted |
|---|---|---|---|
| Greengates Primary Academy | Primary | 0.0 miles | Good — 20 Dec 2017 |
| Co-op Academy Parkland | Primary | 0.3 miles | Requires improvement — 11 May 2023 |
| Holybrook Primary School | Primary | 0.5 miles | Outstanding — 16 Jun 2022 |
| Our Lady and St Brendan's Catholic Primary School, A Voluntary Academy | Primary | 0.6 miles | Requires improvement — 9 Nov 2023 |
| Thorpe Primary | Primary | 0.7 miles | Good — 19 Jul 2023 |
Rental Comparables
Rental listings exist nearby, but none matched the 2-bedroom count for this property.
Rent-driven metrics
Based on Area rent estimate.
- Rent ratio — Monthly rent ÷ purchase price (1% rule). 1%+ = strong, 0.8–1% = okay, <0.8% = weak for cashflow.
- Max investor price — Rent ÷ 0.8%; the price at which rent would be 0.8% of price (Stoke-style target).
- Target investor price — Rent ÷ 1%; the price at which rent would be 1% of price (strong cashflow band).
- Gross yield — Annual rent as % of purchase price (no costs).