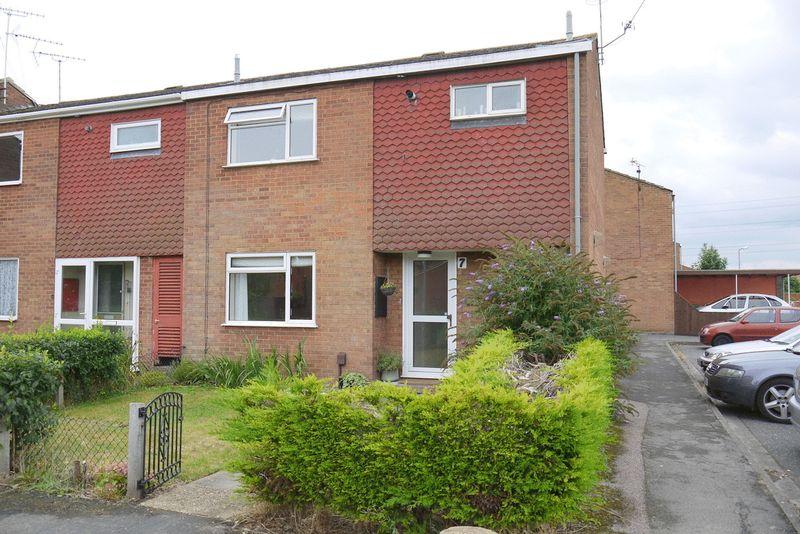
7 CHURCHMERE WALK
AYLESBURY, BUCKINGHAMSHIRE HP21 8QB
£159,950
Property details
Last sold
£159,950 Jan 2014
Local average
£297,047 (-46.2%)
Deprivation
Decile 3 (9,946 of 33,755)
Street crime
242 incidents within 1 mile (May 2026)
Key features
- * ENTRANCE HALL
- * CLOAKROOM/UTILITY
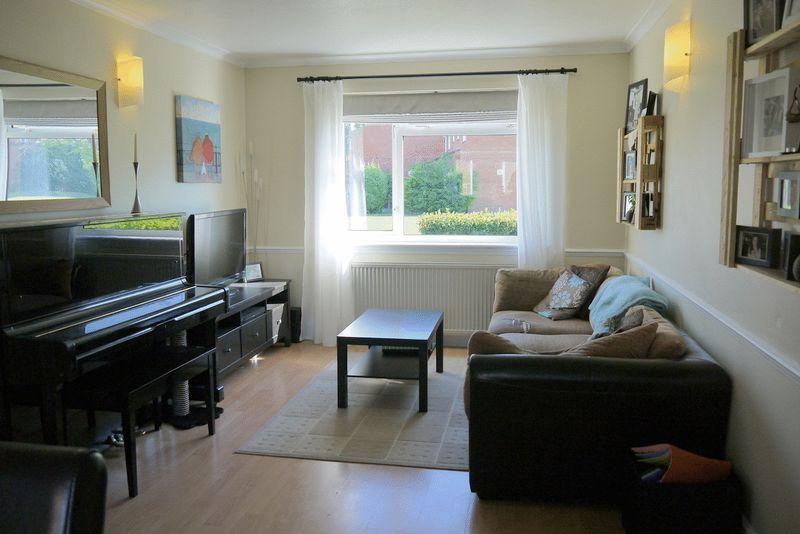
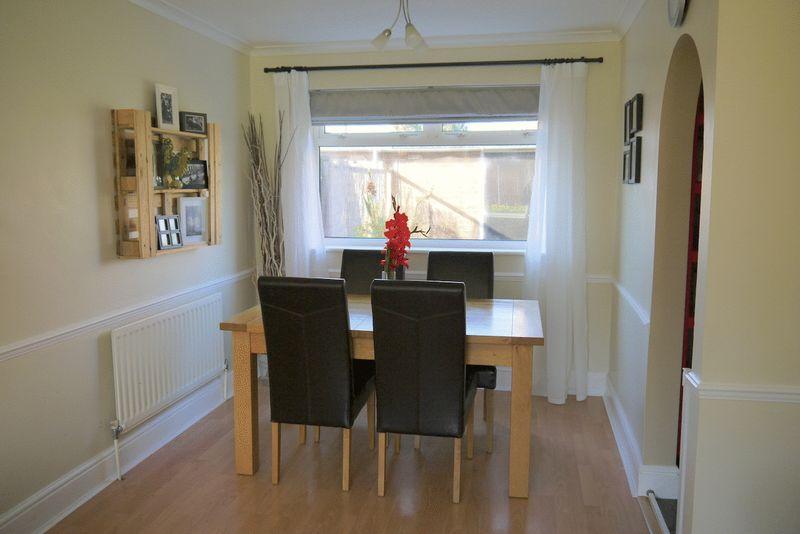
- * LOUNGE/DINER
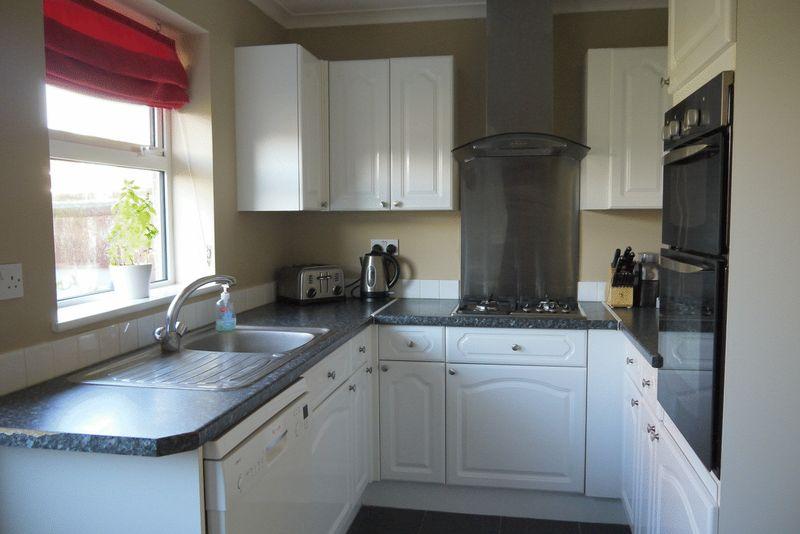
- * KITCHEN
- * THREE BEDROOMS
- * BATHROOM
- * FRONT & REAR GARDENS
- * DOUBLE GLAZING
- * NO UPPER CHAIN
- * EPC RATING: D
Additional details
- Parking
- Yes
- Garden
- Yes
Description
ENTRANCE
Storm porch over double glazed front door to:
ENTRANCE HALL
Laminate wood flooring, radiator, two doors to storage cupboard, stairs rise to the first floor, understairs cupboard.
CLOAKROOM/ UTILITY
Low level wc, wash hand basin with mixer tap and vanity unit with tiled splash back area, ceramic tiled floor, radiator, door to utility cupboard housing space for washing machine and tumble dryer.
LOUNGE/DINER - 21' 8'' x 10' 5'' (6.6m x 3.18m)
Double glazed windows to the front and rear, two radiators, laminate wood flooring, coving to ceiling, dado rail, arch to kitchen.
KITCHEN - 13' x 7' 5'' (3.96m x 2.26m)
Refitted with a range of storage units at base and eye level, rolled edge work surface areas, single drainer sink unit with mixer tap, fitted oven and gas hob with extractor over, plumbing for dishwasher, space for fridge/freezer, ceramic tiled floor, spotlights to ceiling, coving to ceiling, double glazed window to the rear, double glazed door to the rear garden, arch to lounge/diner.
LANDING
Doors to all rooms, access to loft space, coving to ceiling, door to airing cupboard housing combi boiler.
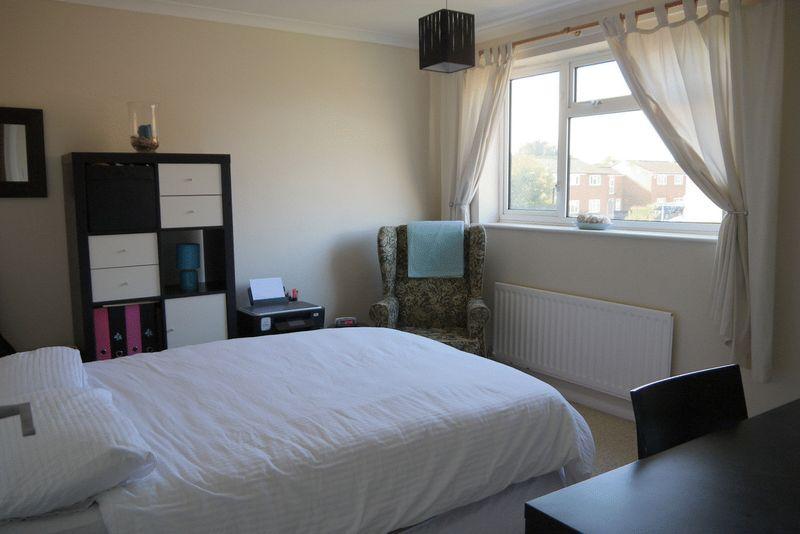
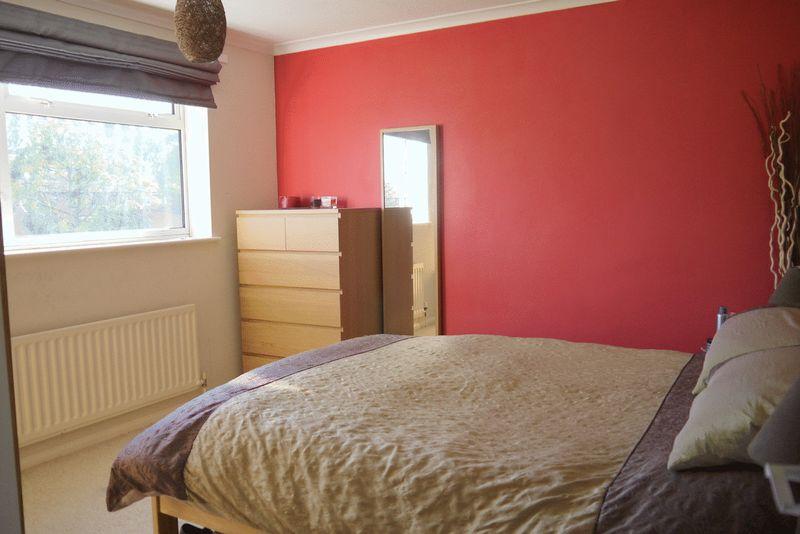
BEDROOM ONE - 12' 2'' x 11' 1'' (3.71m x 3.38m)
Double glazed window to the front, radiator, coving to ceiling.
BEDROOM TWO - 11' 11'' x 10' 5'' (3.63m x 3.18m)
Double glazed window to the rear, radiator, coving to ceiling.
BEDROOM THREE - 9' 7'' x 7' 8'' (2.92m x 2.34m)
Double glazed window to the rear, radiator, coving to ceiling.
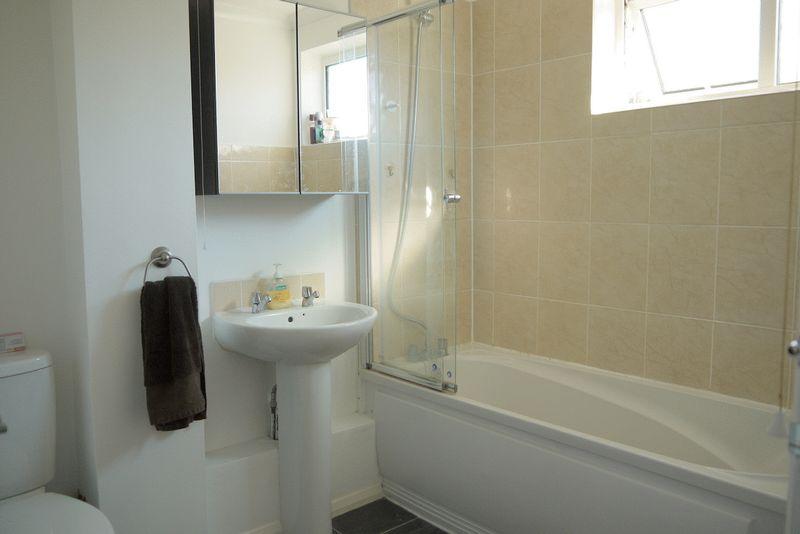
BATHROOM
Refitted suite comprising low level wc, pedestal wash hand basin, panelled bath with mixer tap, complementary tiled surrounds, ceramic tiled floor, radiator, obscure double glazed window to the front, coving to ceiling, extractor to ceiling.
OUTSIDE
FRONT GARDEN
Laid to lawn, shrub borders, enclosed by hedging, outside cupboard.
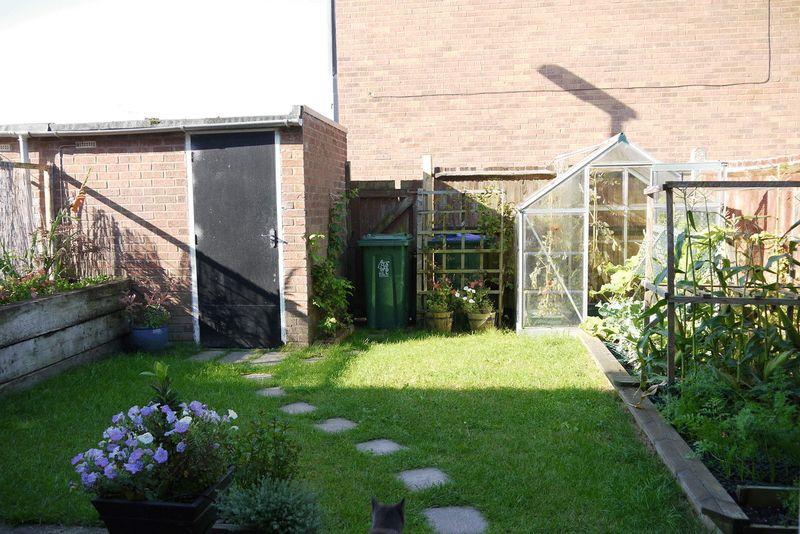
REAR GARDEN
Decking area, raised vegetable border, raised flower bed, laid to lawn, door to brick built shed, enclosed by timber panel fencing. Borders, vegetable beds and greenhouse fitted with micro-drip watering system and automatic timer.
Listed by
Aylesbury
Michael Anthony Aylesbury Ltd
Reference: 40893430
EPC Rating & Upgrade Cost
Fetching EPC data… Refresh this page in a moment.
Flood risk
Zone: 1
Risk: Low
Job (default Low)
Price history
146% since 1999
| Event | Date | Price | % change |
|---|---|---|---|
| Sold | 17/01/2014 (12 years ago) | £159,950 | +146.1% |
| Sold | 16/07/1999 (27 years ago) | £65,000 | — |
Source: HM Land Registry Price Paid Data. Crown copyright.
Sold Comparables
Same street and nearby sales within 0.25 miles (last 5 years). Data from Land Registry Price Paid.
| Address | Price | Date | Type |
|---|---|---|---|
| 5 CHERWELL ROAD, AYLESBURY, BUCKINGHAMSHIRE, HP21 8TW | £307,000 | 31/01/2025 | Terraced |
| 1 LUPIN COURT, AYLESBURY, BUCKINGHAMSHIRE, HP21 8YR | £230,000 | 03/08/2023 | Terraced |
| 11 LAVENDER CLOSE, AYLESBURY, BUCKINGHAMSHIRE, HP21 8YY | £295,000 | 23/05/2023 | Terraced |
| 4 LEMBROOK WALK, AYLESBURY, BUCKINGHAMSHIRE, HP21 8PG | £305,000 | 20/12/2022 | Terraced |
| 88 CORNBROOK ROAD, AYLESBURY, BUCKINGHAMSHIRE, HP21 8QY | £247,500 | 16/12/2022 | Terraced |
| 3 CROCUS DRIVE, AYLESBURY, BUCKINGHAMSHIRE, HP21 8YT | £250,000 | 12/12/2022 | Terraced |
| 37 CORNBROOK ROAD, AYLESBURY, BUCKINGHAMSHIRE, HP21 8QY | £305,000 | 09/12/2022 | Terraced |
| 10 LAVENDER WALK, AYLESBURY, BUCKINGHAMSHIRE, HP21 8YW | £310,000 | 05/12/2022 | Terraced |
| 6 LAVENDER WALK, AYLESBURY, BUCKINGHAMSHIRE, HP21 8YW | £297,000 | 04/11/2022 | Terraced |
| 50 MILES END, AYLESBURY, BUCKINGHAMSHIRE, HP21 8PR | £250,000 | 24/10/2022 | Terraced |
| 20 CHERWELL ROAD, AYLESBURY, BUCKINGHAMSHIRE, HP21 8TN | £325,000 | 21/10/2022 | Terraced |
| 8 ALHAM ROAD, AYLESBURY, BUCKINGHAMSHIRE, HP21 8PH | £270,000 | 13/10/2022 | Terraced |
| 1 THOMSON CLOSE, AYLESBURY, BUCKINGHAMSHIRE, HP21 8PP | £320,000 | 30/09/2022 | Terraced |
| 34 LAVENDER CLOSE, AYLESBURY, BUCKINGHAMSHIRE, HP21 8YX | £215,000 | 28/09/2022 | Terraced |
| 59 CORNBROOK ROAD, AYLESBURY, BUCKINGHAMSHIRE, HP21 8QY | £320,000 | 07/09/2022 | Terraced |
| 52 MILES END, AYLESBURY, BUCKINGHAMSHIRE, HP21 8PR | £210,000 | 30/08/2022 | Terraced |
| 7 ALHAM ROAD, AYLESBURY, BUCKINGHAMSHIRE, HP21 8PH | £291,000 | 23/06/2022 | Terraced |
| 8 BURRELL CLOSE, AYLESBURY, BUCKINGHAMSHIRE, HP21 8GA | £370,000 | 24/05/2022 | Terraced |
| 4 BROTHERIDGE COURT, AYLESBURY, BUCKINGHAMSHIRE, HP21 8PU | £305,000 | 20/05/2022 | Terraced |
| 9 THOMSON CLOSE, AYLESBURY, BUCKINGHAMSHIRE, HP21 8PP | £307,500 | 04/05/2022 | Terraced |
Area average: £286,500 (20 sales)
Capital growth trend
Land Registry outcode average: last 12 months vs 5y and 10y ago (from sold prices).
House Price Index (HM Land Registry — official index, not sold-price averages): Buckinghamshire. Series: Terraced. As of April 2026.
Rental Range
Estimated market rent for Buckinghamshire. Low = conservative, Realistic = average, Optimistic = best case.
Based on Local Authority from postcode lookup → Buckinghamshire.
LHA (30th percentile) floor for Aylesbury: £1,326/mo (Apr 2025 – Mar 2026)
Location
Nearby
Nearest stations, universities and amenities (distance from property).
| Type | Name | Distance |
|---|---|---|
| Bus stop | Alham Road | 0.0 miles |
| Bus stop | Larvic Road | 0.1 miles |
| Shop | Walton Court Co-operative | 0.3 miles |
| Shop | Sprinthand | 0.3 miles |
| Train station | Aylesbury | 0.7 miles |
| University | University Campus Aylesbury Vale | 0.9 miles |
| Train station | Stoke Mandeville | 2.1 miles |
| Hospital | The Paddocks Hospital | 5.3 miles |
Street-level crime
| Category | Count |
|---|---|
| Violence and sexual offences | 94 |
| Anti-social behaviour | 35 |
| Shoplifting | 24 |
| Public order | 20 |
| Criminal damage and arson | 15 |
| Drugs | 14 |
| Other theft | 14 |
| Burglary | 8 |
| Vehicle crime | 6 |
| Other crime | 3 |
| Possession of weapons | 3 |
| Bicycle theft | 2 |
| Robbery | 2 |
| Theft from the person | 2 |
| Total incidents | 242 |
Within 1 mile during May 2026. Source: data.police.uk (England & Wales).
Schools nearby
Nearest open schools with Ofsted ratings (England). Closed schools are not shown. Data from Get Information about Schools and Ofsted.
| Name | Type | Distance | Ofsted |
|---|---|---|---|
| Ashmead Combined School | Primary | 0.3 miles | Good — 5 Feb 2020 |
| Oak Green School | Primary | 0.4 miles | Requires improvement — 26 Apr 2023 |
| Pebble Brook School | Other | 0.5 miles | Good — 19 Dec 2013 |
| Sir Henry Floyd Grammar School | Secondary | 0.6 miles | Outstanding — 24 Mar 2024 |
| Aylesbury UTC | Secondary | 0.6 miles | Requires improvement — 17 Jul 2024 |
Rental Comparables
Residential lets from OpenRent and Rightmove for the area (same bedroom count). Use to validate rent estimates. Student lets are excluded.
| Title | Rent | Beds | Distance | As seen on |
|---|---|---|---|---|
| 3 Bed Terraced House, Tees Road, HP21 | £1,650/mo | 3 | 0.29 miles | OpenRent |
| 3 Bed Semi-Detached House, Prebendal Avenue, HP21 | £1,700/mo | 3 | 0.48 miles | OpenRent |
| 3 Bed Semi-Detached House, Anton Way, HP21 | £650/mo | 3 | 0.68 miles | OpenRent |
Average rent: £1,333/mo (3 listings)
Rent-driven metrics
Based on OpenRent comparables.
- Rent ratio — Monthly rent ÷ purchase price (1% rule). 1%+ = strong, 0.8–1% = okay, <0.8% = weak for cashflow.
- Max investor price — Rent ÷ 0.8%; the price at which rent would be 0.8% of price (Stoke-style target).
- Target investor price — Rent ÷ 1%; the price at which rent would be 1% of price (strong cashflow band).
- Gross yield — Annual rent as % of purchase price (no costs).
- Cost-to-rent — Price ÷ annual rent (from OpenRent comparables). Under 14× = strong, 14–16× = acceptable, 17×+ = compressed.
- Cashflow — Rent minus mortgage, 10% maintenance, £25/mo compliance. Assumes 75% LTV, 3.95% APR (5yr fixed), 25yr term.
- ROI — Annual profit ÷ cash in (deposit + 4% purchase costs).