20A
LONDON ROAD, NANTWICH, STAPELEY, CHESHIRE EAST CW5 7JL
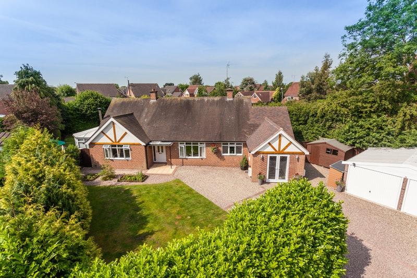
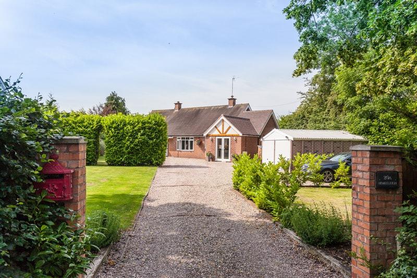
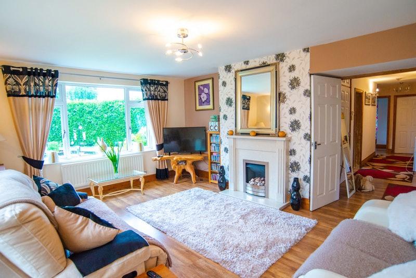
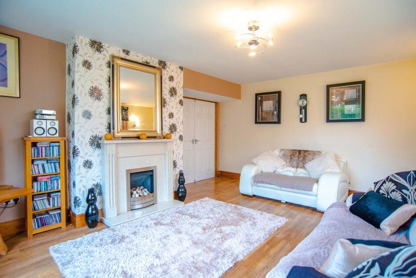
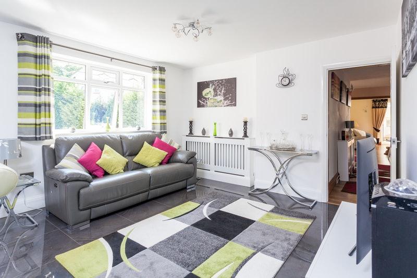
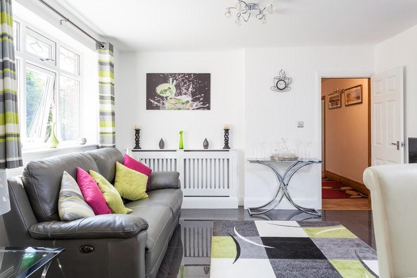
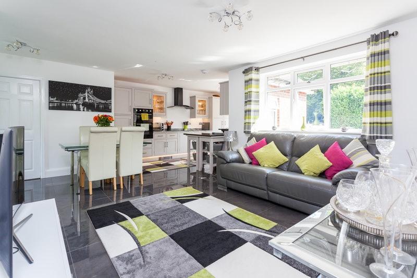
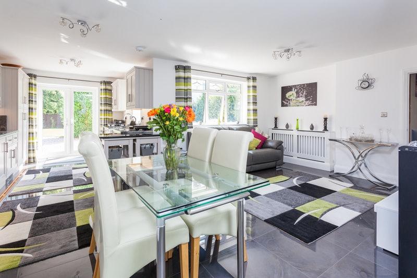
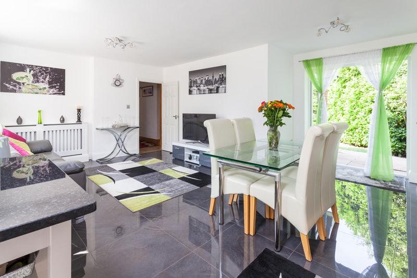
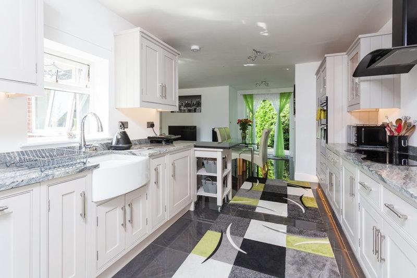
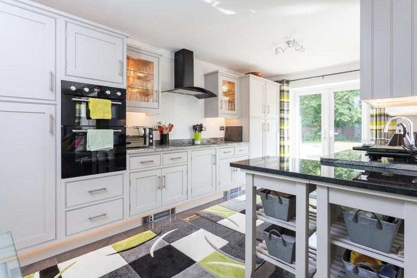
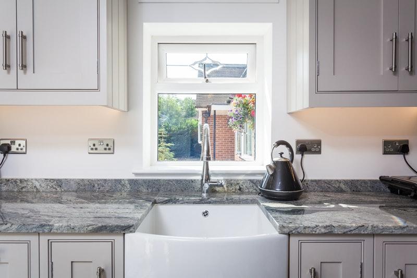
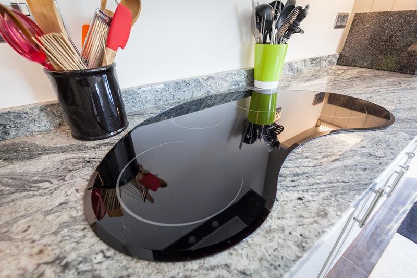
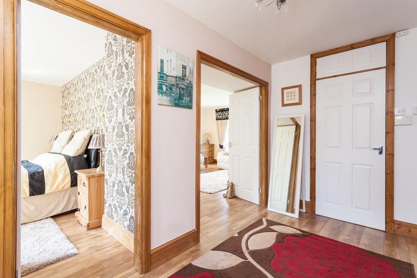
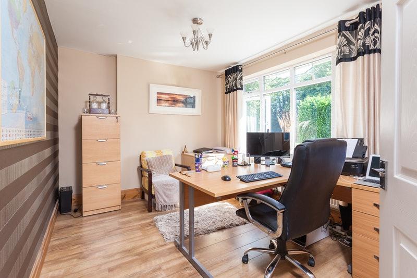
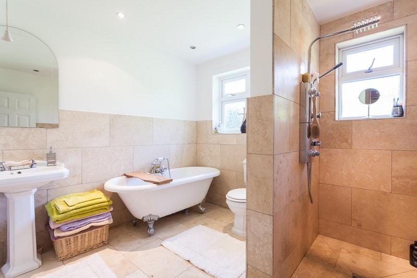
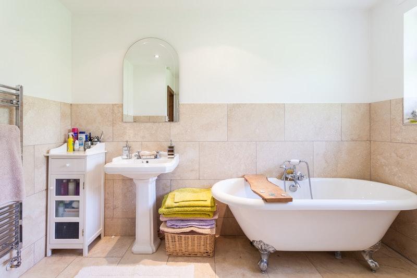
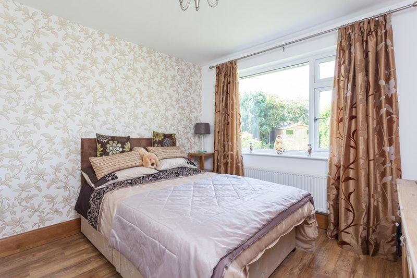
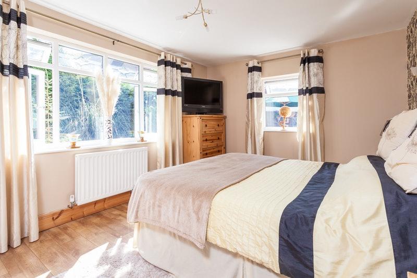
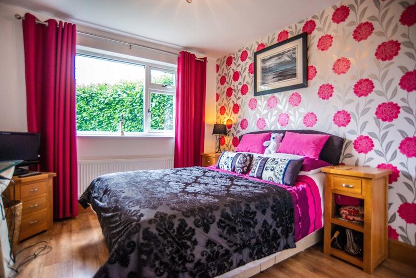
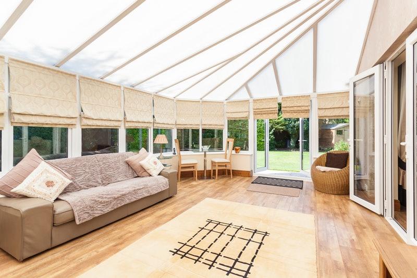
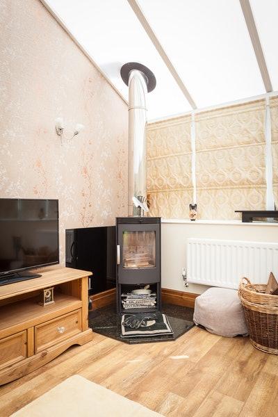
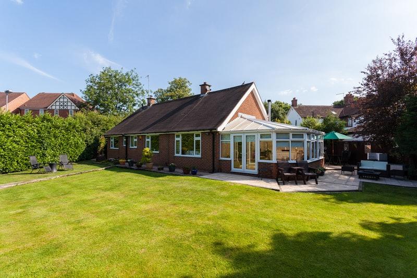
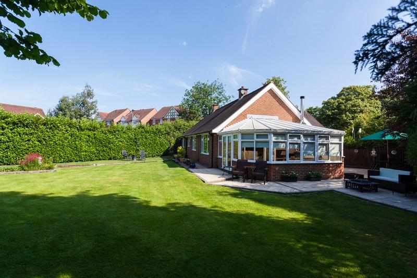
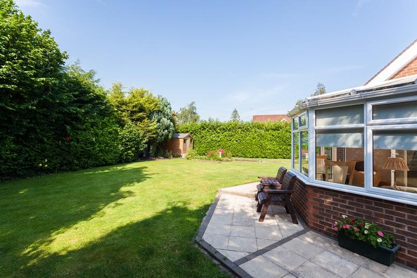
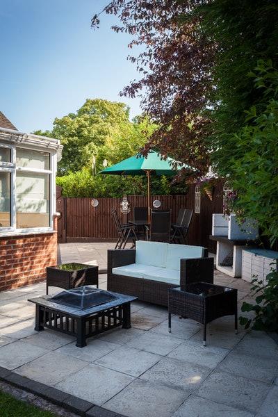
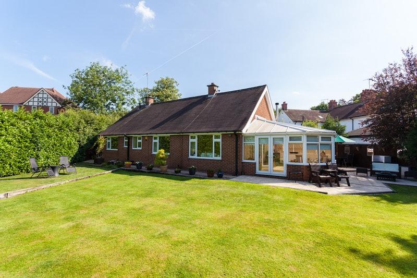
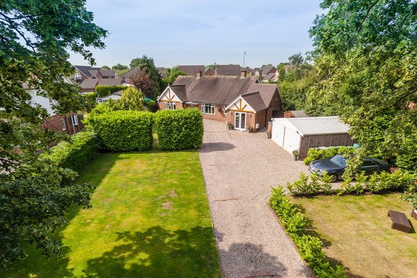
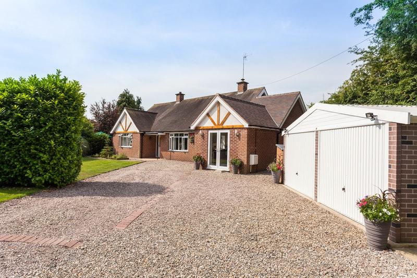
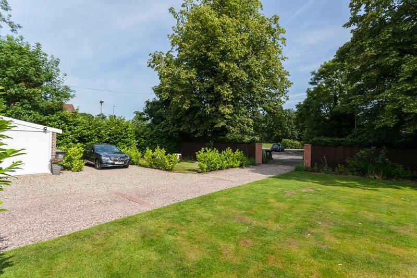
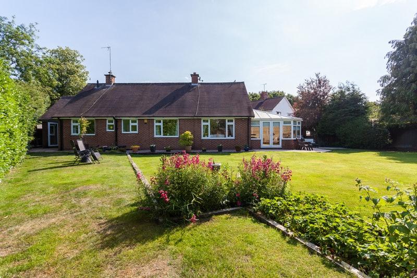
Photo 1 Photo 2 Photo 3 Photo 4 Photo 5 Photo 6 Photo 7 Photo 8 Photo 9 Photo 10 Photo 11 Photo 12 Photo 13 Photo 14 Photo 15 Photo 16 Photo 17 Photo 18 Photo 19 Photo 20 Photo 21 Photo 22 Photo 23 Photo 24 Photo 25 Photo 26 Photo 27 Photo 28 Photo 29 Photo 30 Photo 31
/ 31
Property details
Tenure
FREEHOLD
Floor area
134 m²
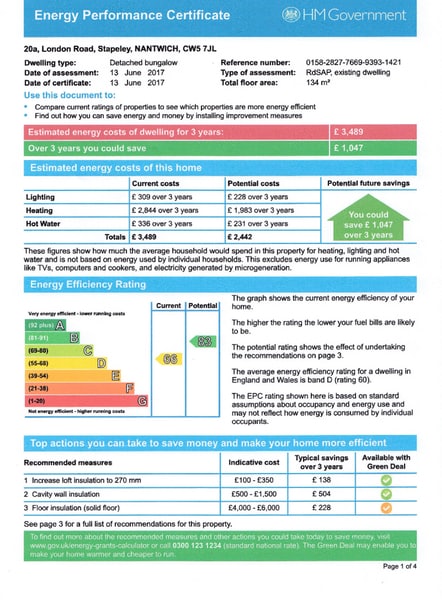
EPC rating
D
Year built
England and Wales: 1950-1966
Last sold
£490,000 Nov 2018
Price per m²
£3,843/m²
Local average
£478,219 (+7.7%)
Deprivation
Decile 10 (30,856 of 33,755)
Street crime
43 incidents within 1 mile (May 2026)
Key features
- Sits on approximately 0.3 acre of land.
- Private gardens with ample off road parking for several vehicles
- Detached double garage with electric doors power and lighting
- 2 large garden sheds
- Hand built solid wood kitchen with granite worktops
- Large Kitchen/dining/family room
- 4 double bedrooms
Additional details
- Heating
- Gas central
- Parking
- Garage, Yes, Driveway
- Garden
- Yes
Description
A beautifully presented and modernised detached bungalow occupying a large south-westerley plot extending to approx 0.3 acre and situated on a desirable no-through road. The property is approximately a 15 minute walk to the town centre with all of its amenities. The spacious accommodation is appointed to an exceptional standard and features a stunning recently fitted living/dining kitchen with bespoke hand built and painted solid wood units with granite worktops, and is well equipped with a range of integrated appliances including eye level double oven, washer/dryer, dishwasher, wine cooler, 4 ring kidney shaped hob, full height fridge and full height freezer.
Other living accommodation includes a large dual aspect lounge with marble fireplace and double doors leading to a spacious conservatory overlooking the private rear garden. The conservatory features a modern wood burning stove and central heating radiator which makes it an all year round living space.
The remaining accommodation comprises 4 double bedrooms, a modern shower room and large family bathroom with roll top bath and walk in wet shower area.
The property is set well back from the road behind a large front garden which is laid to lawn, with an extensive gravelled driveway providing parking for numerous vehicles.
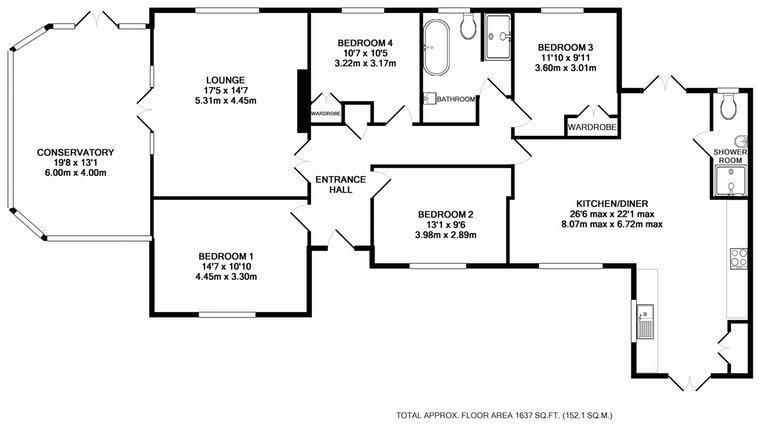
Reception Hall:
12'8" x 6'1"
A spacious reception area accessed via a PVCu double glazed front door with adjacent windows. The Hall has oaked effect laminate flooring, a covered radiator, built in claoks cupboard and leads to an inner hallway.
Inner Hallway:
4.2" x 13'3"
The oak effect laminate flooring continues into the inner hallway, which also has a covered radiator and loft access.
Lounge:
17'4" x 14'9"
A spacious room with large PVCu double glazed window enjoying a delightful south westerley aspect over the private rear garden. The centre piece of the room is a beautiful marble fireplace and hearth with a living flame gas fire. Additional heating is provided by two radiators. The same oak effect laminate flooring continues from the hall into this room. There are PVCu glazed double doors with adjoining side panels providing a wealth of additional light into the already light and spacious room and allowing access imto the conservatory.
Conservatory:
19'8" x 13'6"
Situated at the sunny side of the property, is a large conservatory of brick and PVCu double glazed construction with polycarbonate roof and double doors leading onto the private rear garden. The conservatory features an attractive contemporary style wood burning stove with exposed flue and granite hearth making it a delightful all year round living space. There is oak effect laminate flooring.
Living/Dining Kitchen:
26'7" x 21'4"
Very much being the heart of the home, this fantastic room is large enough to provide spacious living and dining areas in addition to a stunning fitted kitchen space with bespoke hand made and painted wooden units, including illuminated display cupboards and granite worktops. The kitchen is well equipped with a range of integrated appliances including dishwasher, full height refrigerator, full height freezer, washer/dryer, wine cooler, electric double eye level oven, and 4 ring electric kidney shaped hob with filter canopy over. There is a belfast style sink with mixer tap. The room has tiled flooring throughout and enjoys high levels of natural light and a triple aspect with PVCu double glazed double doors to both the front and rear. There is a covered radiator and additional hearing is available via central heating plinth heaters.
Master Bedroom:
14'7" x 10'5"
A dual aspect room with PVCu double glazed windows to front and side. Radiator and oak effect laminate flooring. TV point.
Bedroom 2
10'7" x 10'5"
This bedroom benefits from a built in wardrobe, PVCu double glazed window enjoying an aspect over the rear garden, radiator, TV point and oak effect laminate flooring.
Bedroom 3:
11'10" x 9'11"
This bedroom also benefits from a built in wardrobe and has a PVCu double glazed window enjoying an aspect over the rear garden, radiator, TV Point and oak effect laminate flooring.
Bedroom 4:
12'5" x 9'5"
A double bedroom currently used as a home office, and with PVCu double glazed window to front, radiator, telephone point and oak effect laminate flooring.
Bathroom:
10'8" x 9'4"
Fitted with a modern traditional style suite, this spacious beautifully appointed bathroom has a travertine tiled floor and part tiles walls and a suite comprising low level WC, pedestal washhand basin, freestanding roll top and claw foot bath with mixer tap shower attachment, and a seperate walk in tiled wet shower area. There is a recessed spotlight extractor fan, chrome ladder style radiator, and two PVCu double glazed windows to rear.
Shower Room:
10'0" x 3'0"
Modernised to a high standard, the shower room has a low level WC, wash hand basin with vanity cupboard under and shower cubicle. There is a chrome ladder style radiator, recessed spot lights, extractor fan and PVCu double glazed window to rear.
Listed by
Nationwide
Strike
Reference: 66967237
EPC Rating & Upgrade Cost
Current rating: D
Potential rating: B
Inspection date: 13/06/2017
Expiry date: 12/06/2027
Current heating cost: £948/year
Potential heating cost: £661/year
Est. upgrade cost to C: £17,755
Recommendations
- Increase loft insulation to 270 mm (£100 - £350)
- Cavity wall insulation (£500 - £1,500)
- Floor insulation (solid floor) (£4,000 - £6,000)
- Low energy lighting for all fixed outlets (£30)
- Solar water heating (£4,000 - £6,000)
- Solar photovoltaic panels, 2.5 kWp (£5,000 - £8,000)
Flood risk
Zone: 1
Risk: Low
Job (default Low)
Floorplans
Floorplan 1
EPC Graphs
EPC 1
FENSA Certificates
This property has 1 FENSA certificate(s) on record, indicating window/door installations by FENSA-approved installers.
FENSA Certificate #13782812
Property Details
Street: 20a London Road
Town: Stapeley
Postcode: CW5 7JL
Installation Details
Items: 3 windows and 1 door
Certificate Issued: 06/10/2019
Work Completed: 26/09/2019
This certificate data was retrieved from FENSA's database
What is FENSA? FENSA (Fenestration Self-Assessment Scheme) is a government-authorised scheme that monitors building regulation compliance for replacement windows and doors. Certificates indicate that work was completed by FENSA-approved installers.
Price history
| Event | Date | Price | % change |
|---|---|---|---|
| Sold | 19/11/2018 (7 years ago) | £490,000 | — |
Source: HM Land Registry Price Paid Data. Crown copyright.
Sold Comparables
Same street and nearby sales within 0.25 miles (last 5 years). Data from Land Registry Price Paid.
| Address | Price | Date | Type |
|---|---|---|---|
| 1 LOTUS CLOSE, STAPELEY, NANTWICH, CHESHIRE EAST, CW5 7RW | £695,000 | 19/12/2025 | Detached |
| Same street BRACKENWOOD VIEW, 61A LONDON ROAD, STAPELEY, NANTWICH, CHESHIRE EAST, CW5 7JL | £367,500 | 31/10/2025 | Flat |
| 8 HALLAMS DRIVE, NANTWICH, CHESHIRE EAST, CW5 7RN | £450,000 | 12/09/2025 | Detached |
| 2 TINKERSFIELD, STAPELEY, NANTWICH, CHESHIRE EAST, CW5 7GY | £430,000 | 26/08/2025 | Detached |
| 22 MAINWARING CLOSE, STAPELEY, NANTWICH, CHESHIRE EAST, CW5 7GT | £365,000 | 18/08/2025 | Detached |
| 2 WHITE IRIS PLACE, STAPELEY, NANTWICH, CHESHIRE EAST, CW5 7TB | £475,000 | 14/08/2025 | Detached |
| Same street LINDEN HOUSE, 11A LONDON ROAD, STAPELEY, NANTWICH, CHESHIRE EAST, CW5 7JL | £536,000 | 24/10/2024 | Detached |
| Same street MEADOWCROFT, 57 LONDON ROAD, STAPELEY, NANTWICH, CHESHIRE EAST, CW5 7JL | £592,500 | 23/01/2024 | Terraced |
| 7 NEWLAND WAY, STAPELEY, NANTWICH, CHESHIRE EAST, CW5 7JH | £344,500 | 13/11/2023 | Detached |
| Same street THE BRAMBLES, 61 LONDON ROAD, STAPELEY, NANTWICH, CHESHIRE EAST, CW5 7JL | £345,000 | 26/01/2023 | Flat |
| 37 WINTERBERRY WAY, STAPELEY, NANTWICH, CHESHIRE EAST, CW5 7NZ | £481,500 | 09/12/2022 | Detached |
| GREENFIELDS 2 NEWCASTLE ROAD, STAPELEY, NANTWICH, CHESHIRE EAST, CW5 7EJ | £685,000 | 09/12/2022 | Detached |
| Same street 21 LONDON ROAD, STAPELEY, NANTWICH, CHESHIRE EAST, CW5 7JL | £425,000 | 28/10/2022 | Detached |
| Same street POETS REST, 52 LONDON ROAD, STAPELEY, NANTWICH, CHESHIRE EAST, CW5 7JL | £540,000 | 15/06/2022 | Semi-detached |
| 19 WINTERBERRY WAY, STAPELEY, NANTWICH, CHESHIRE EAST, CW5 7NZ | £350,000 | 05/05/2022 | Detached |
| 14 MAINWARING CLOSE, STAPELEY, NANTWICH, CHESHIRE EAST, CW5 7GT | £366,000 | 28/04/2022 | Detached |
| 2 PEAR TREE FIELD, STAPELEY, NANTWICH, CHESHIRE EAST, CW5 7GW | £480,000 | 04/04/2022 | Detached |
| 2 NEWLAND WAY, STAPELEY, NANTWICH, CHESHIRE EAST, CW5 7JH | £425,000 | 25/02/2022 | Detached |
| 6 BUTTONBUSH DRIVE, STAPELEY, NANTWICH, CHESHIRE EAST, CW5 7SL | £385,000 | 24/02/2022 | Detached |
| 3 LOTUS CLOSE, STAPELEY, NANTWICH, CHESHIRE EAST, CW5 7RW | £490,000 | 29/09/2021 | Detached |
| 6 TINKERSFIELD, STAPELEY, NANTWICH, CHESHIRE EAST, CW5 7GY | £400,000 | 23/09/2021 | Detached |
| 4 LOTUS CLOSE, STAPELEY, NANTWICH, CHESHIRE EAST, CW5 7RW | £480,000 | 07/09/2021 | Detached |
| Same street BRACKENWOOD VIEW, 61A LONDON ROAD, STAPELEY, NANTWICH, CHESHIRE EAST, CW5 7JL | £315,000 | 03/09/2021 | Flat |
| 11 TINKERSFIELD, STAPELEY, NANTWICH, CHESHIRE EAST, CW5 7GY | £372,500 | 03/09/2021 | Detached |
| 8 RUSHES CLOSE, STAPELEY, NANTWICH, CHESHIRE EAST, CW5 7SY | £310,000 | 31/08/2021 | Detached |
| Same street THE BRAMBLES, 61 LONDON ROAD, STAPELEY, NANTWICH, CHESHIRE EAST, CW5 7JL | £320,000 | 19/08/2021 | Flat |
Street average: £430,125 (8 sales)
Area average: £443,583 (18 sales)
Capital growth trend
Land Registry outcode average: last 12 months vs 5y and 10y ago (from sold prices).
House Price Index (HM Land Registry — official index, not sold-price averages): Cheshire East. Series: Detached. As of April 2026.
Rental Range
Estimated market rent for Cheshire East. Low = conservative, Realistic = average, Optimistic = best case.
Based on Local Authority from postcode lookup → Cheshire East.
LHA (30th percentile) floor for Bolton and Bury: £947/mo (Apr 2025 – Mar 2026)
Location
Nearby
Nearest stations, universities and amenities (distance from property).
| Type | Name | Distance |
|---|---|---|
| Bus stop | Stapeley, London Road / Newland Way | 0.1 miles |
| Bus stop | Stapeley, London Road / Winterberry Way | 0.1 miles |
| Shop | Co-op Food | 0.2 miles |
| Shop | U Store All | 0.4 miles |
| Train station | Nantwich | 0.8 miles |
| Train station | Crewe | 3.4 miles |
| University | University of Buckingham Crewe Campus | 3.9 miles |
| Hospital | Whitchurch Community Hospital | 9.6 miles |
| Hospital | Tarporley War Memorial Hospital | 9.7 miles |
| University | Keele University | 10.4 miles |
Street-level crime
| Category | Count |
|---|---|
| Violence and sexual offences | 26 |
| Public order | 5 |
| Shoplifting | 4 |
| Anti-social behaviour | 3 |
| Other crime | 2 |
| Drugs | 1 |
| Possession of weapons | 1 |
| Vehicle crime | 1 |
| Total incidents | 43 |
Within 1 mile during May 2026. Source: data.police.uk (England & Wales).
Schools nearby
Nearest open schools with Ofsted ratings (England). Closed schools are not shown. Data from Get Information about Schools and Ofsted.
| Name | Type | Distance | Ofsted |
|---|---|---|---|
| Pear Tree Primary School | Primary | 0.3 miles | Good — 28 Mar 2014 |
| Brine Leas School | Secondary | 0.7 miles | Good — 17 May 2017 |
| Stapeley Broad Lane CofE Primary School | Primary | 0.7 miles | Outstanding — 6 Feb 2015 |
| Weaver Primary School | Primary | 0.8 miles | Good — 5 Nov 2013 |
| St Anne's Catholic Primary School | Primary | 0.9 miles | Good — 25 Feb 2020 |
Rental Comparables
Rental comparables are temporarily unavailable while listing-site fetches are paused. Try again later.
Rent-driven metrics
Based on Area rent estimate.
- Rent ratio — Monthly rent ÷ purchase price (1% rule). 1%+ = strong, 0.8–1% = okay, <0.8% = weak for cashflow.
- Max investor price — Rent ÷ 0.8%; the price at which rent would be 0.8% of price (Stoke-style target).
- Target investor price — Rent ÷ 1%; the price at which rent would be 1% of price (strong cashflow band).
- Gross yield — Annual rent as % of purchase price (no costs).