48 EGERTON ROAD NORTH
MANCHESTER M21 0SQ
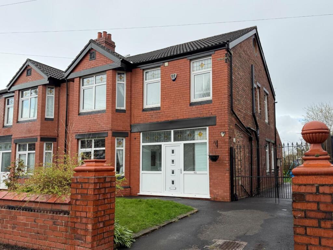

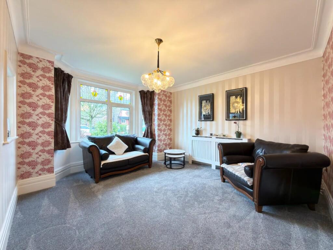
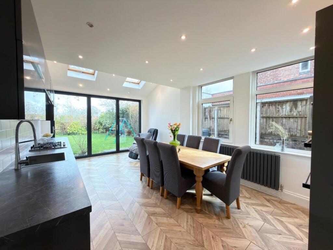
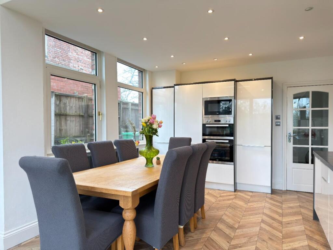
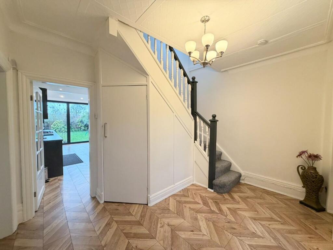
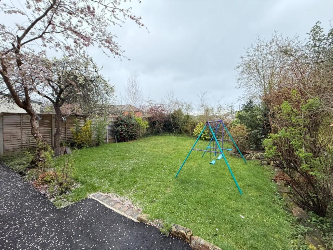
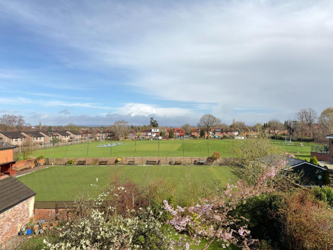
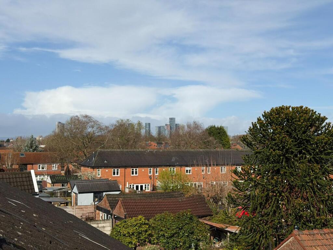
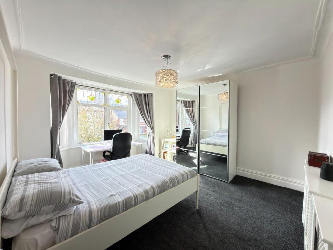
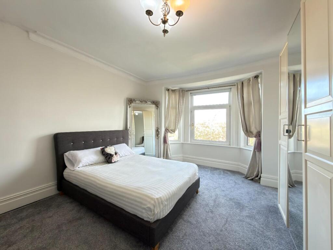
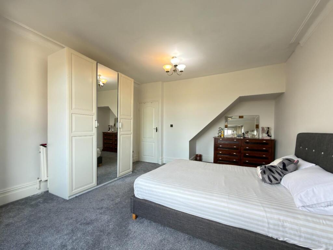
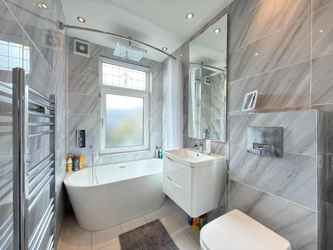
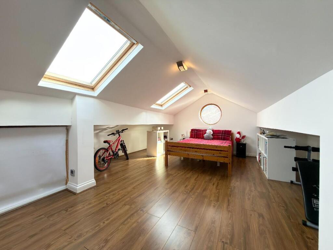
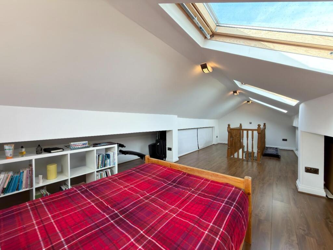
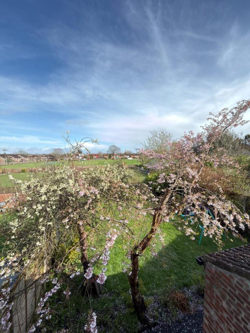
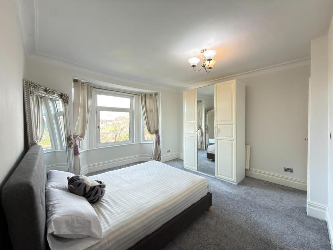
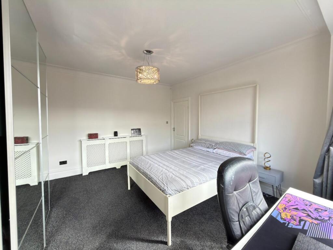
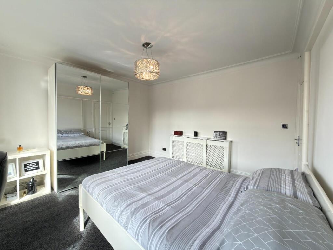
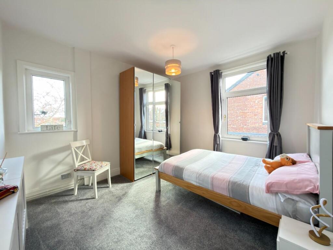
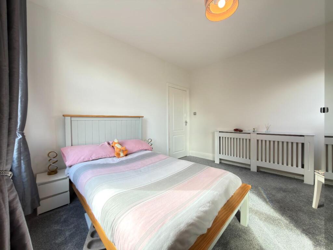
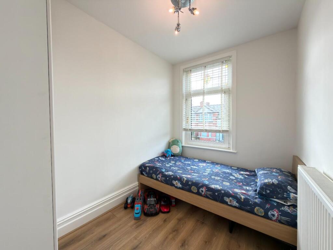
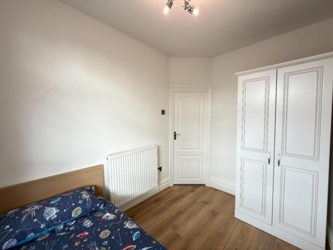
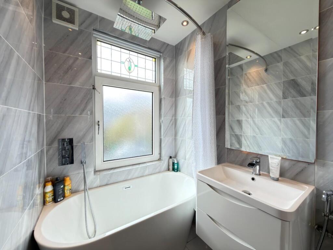
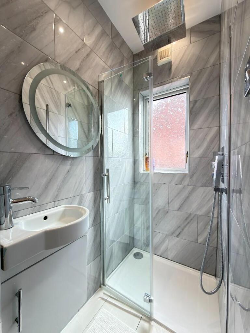
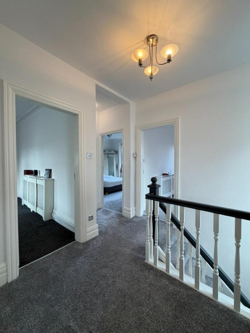
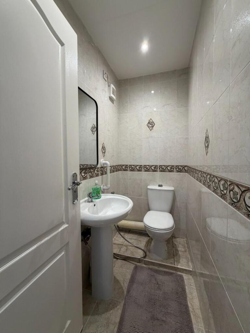
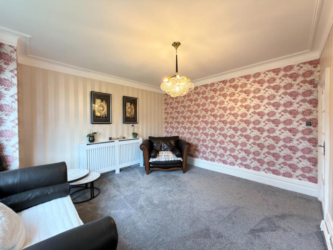
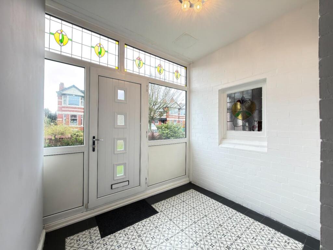
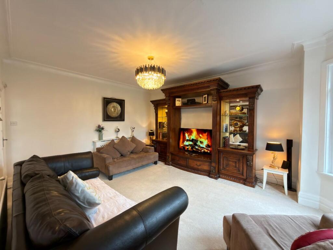
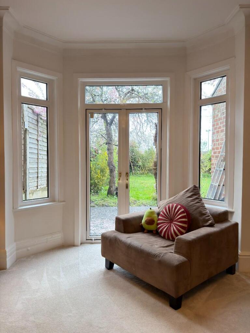
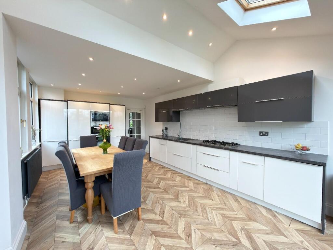
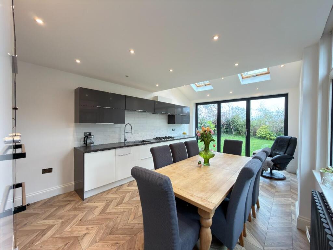
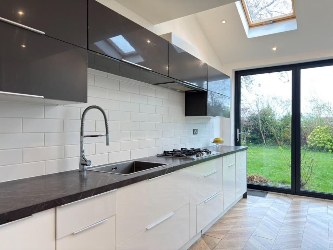
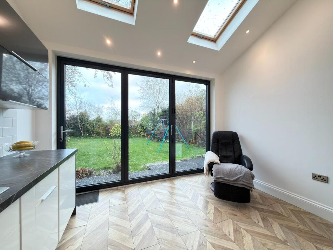
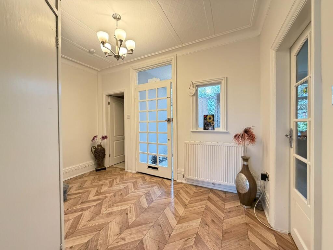
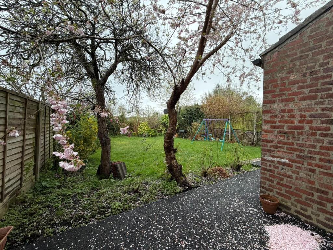
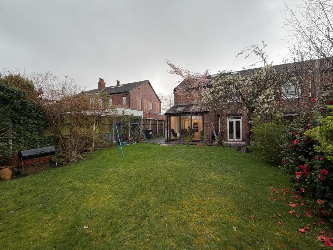
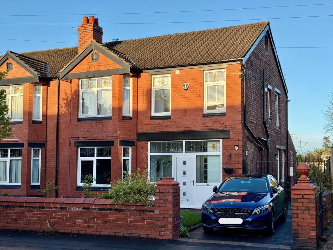
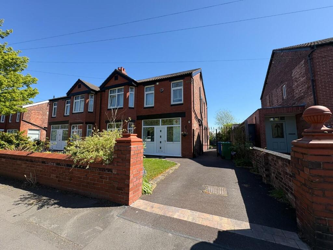
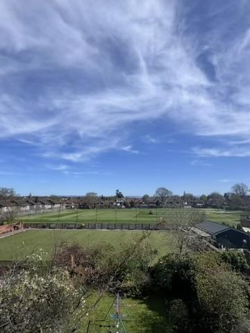
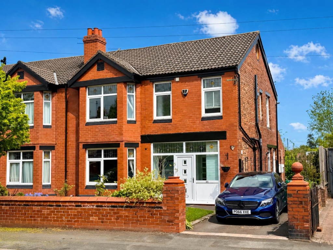
Photo 1 Photo 2 Photo 3 Photo 4 Photo 5 Photo 6 Photo 7 Photo 8 Photo 9 Photo 10 Photo 11 Photo 12 Photo 13 Photo 14 Photo 15 Photo 16 Photo 17 Photo 18 Photo 19 Photo 20 Photo 21 Photo 22 Photo 23 Photo 24 Photo 25 Photo 26 Photo 27 Photo 28 Photo 29 Photo 30 Photo 31 Photo 32 Photo 33 Photo 34 Photo 35 Photo 36 Photo 37 Photo 38 Photo 39 Photo 40 Photo 41 Photo 42 Photo 43 Photo 44
/ 44
Property details
Tenure
FREEHOLD
Floor area
185 m²
Council tax band
D
EPC rating
D
Year built
England and Wales: 1930-1949
Price per m²
£4,297/m²
Local average
£534,083 (+48.9%)
Deprivation
Decile 5 (13,816 of 33,755)
Street crime
0 incidents within 1 mile (Jun 2026)
Key features
- NO CHAIN
- Superbly presented extended semi detached 1930s property
- Open views over cricket grounds to the rear
- Well regarded road walking distance from Chorlton Village and the Metro
- Two reception rooms + open plan living/dining/kitchen
- Ideally placed for all local amenities, schools and parks
- Driveway providing off road parking
- Four bedrooms, two bathrooms + useful loft room
- Move-in ready family home
- Council Tax: D. EPC: D
Additional details
- Electricity
- Mains supply
- Water
- Mains supply
- Sewerage
- Mains supply
- Heating
- Gas central
- Parking
- Driveway
- Garden
- Yes
- Listed property
- No
- Restrictions
- No
- Flooded in last 5 years
- No
- Flood defences
- No
Description
Hmrc Directive - To be able to sell or purchase a property in the United Kingdom all agents have a legal requirement to conduct Identity checks on all customers involved in the transaction to fulfil their obligations under Anti Money Laundering regulations. We outsource this check to a third party and a charge will apply. Ask the branch for further details.
Listed by
Chorlton
Jordan Fishwick
Reference: 174049379
EPC Rating & Upgrade Cost
Current rating: D
Potential rating: C
Inspection date: 06/03/2026
Expiry date: 05/03/2036
Current heating cost: £1,820/year
Potential heating cost: £1,253/year
Est. upgrade cost to C: £25,750
Recommendations
- 50 mm internal or external wall insulation (£7,500 - £11,000)
- Floor insulation (solid floor) (£5,000 - £10,000)
- Solar photovoltaic panels, 2.5 kWp (£8,000 - £10,000)
Flood risk
Zone: 1
Risk: Low
Job (default Low)
Registered land (INSPIRE)
This location falls inside an HM Land Registry INSPIRE registered freehold polygon.
Plot: ~362 m² (0.09 acres)
Source: HM Land Registry INSPIRE Index Polygons.
Floorplans
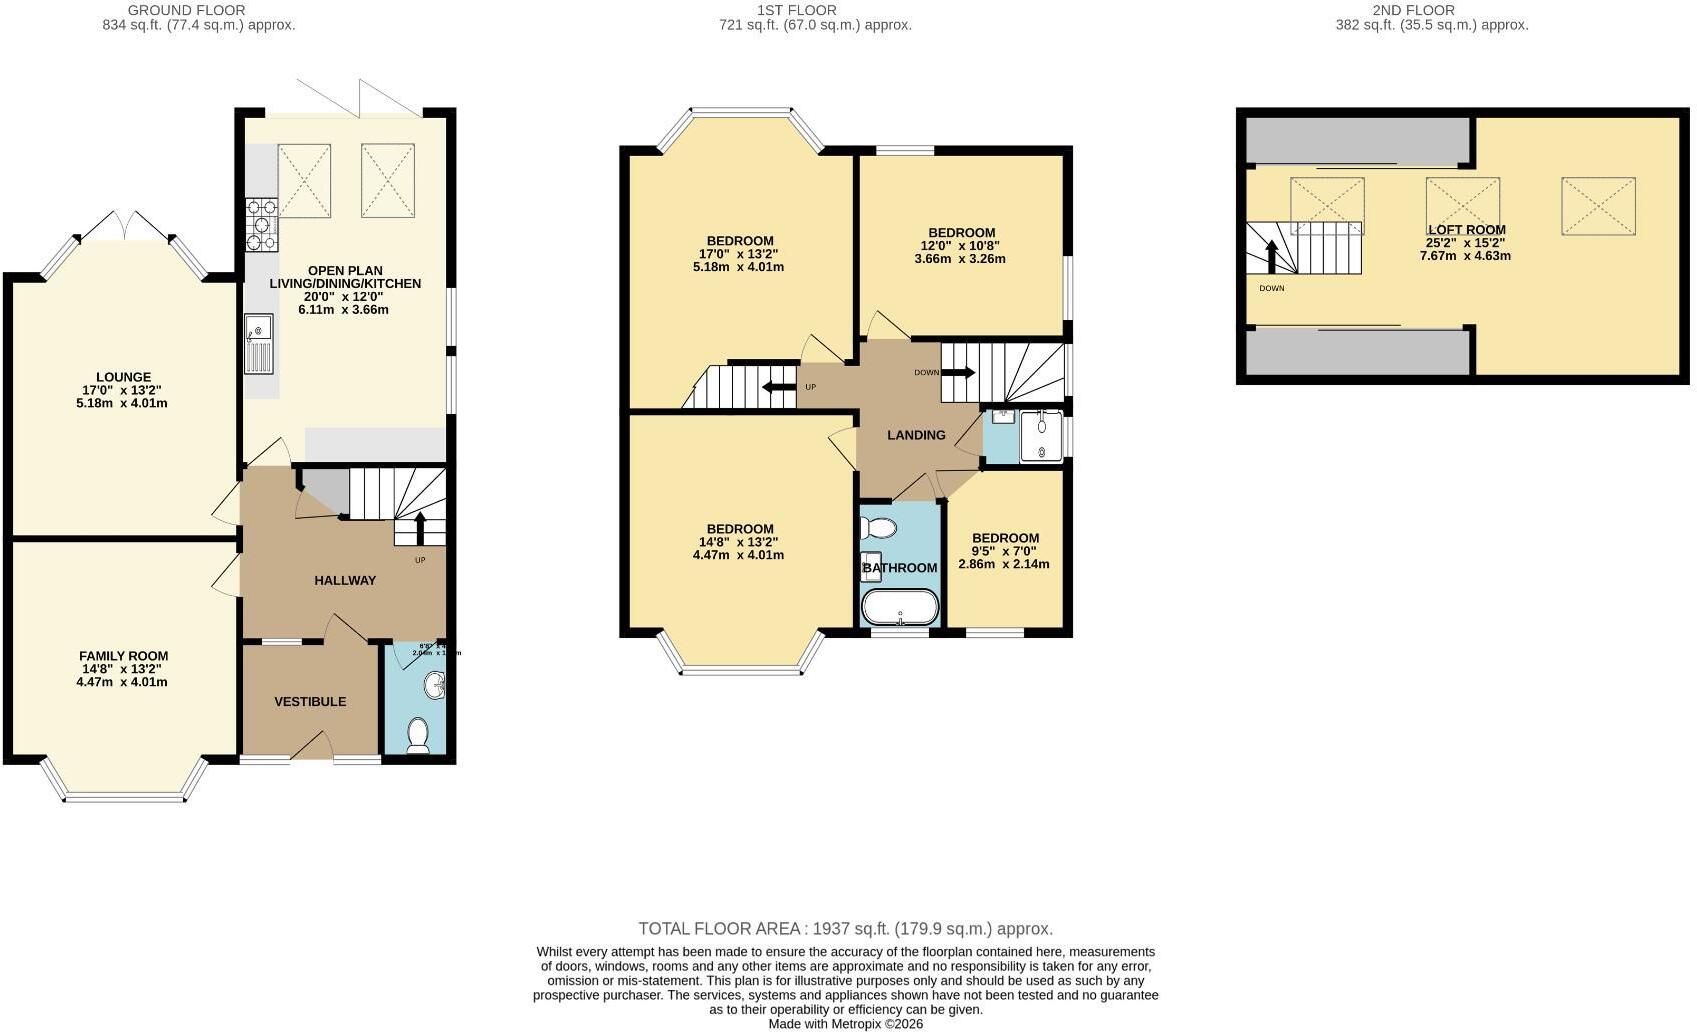
Floorplan 1
EPC Graphs
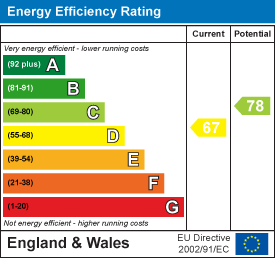
EE Rating
Price history
| Event | Date | Price | % change |
|---|---|---|---|
| Listed for sale | — | £795,000 | — |
Source: HM Land Registry Price Paid Data. Crown copyright.
Sold Comparables
Same street and nearby sales within 0.25 miles (last 5 years). Data from Land Registry Price Paid.
| Address | Price | Date | Type |
|---|---|---|---|
| 70 ST WERBURGHS ROAD, MANCHESTER, GREATER MANCHESTER, M21 0TJ | £490,000 | 19/12/2025 | Semi-detached |
| 25 CHANDOS ROAD, MANCHESTER, GREATER MANCHESTER, M21 0SS | £179,950 | 13/01/2025 | Semi-detached |
| 296 BRANTINGHAM ROAD, CHORLTON CUM HARDY, MANCHESTER, GREATER MANCHESTER, M21 0QU | £575,000 | 06/10/2023 | Semi-detached |
| 72 ST WERBURGHS ROAD, MANCHESTER, GREATER MANCHESTER, M21 0TJ | £375,000 | 09/06/2023 | Semi-detached |
| 14 ELLESMERE ROAD, MANCHESTER, GREATER MANCHESTER, M21 0SR | £915,000 | 19/12/2022 | Semi-detached |
| 4 WESTFIELD ROAD, MANCHESTER, GREATER MANCHESTER, M21 0SP | £748,000 | 23/09/2022 | Semi-detached |
| 12 EGERTON ROAD NORTH, MANCHESTER, GREATER MANCHESTER, M21 0SF | £621,000 | 18/08/2022 | Semi-detached |
| 225 MANLEY ROAD, MANCHESTER, GREATER MANCHESTER, M21 0RB | £385,000 | 01/08/2022 | Semi-detached |
| 310 BRANTINGHAM ROAD, CHORLTON CUM HARDY, MANCHESTER, GREATER MANCHESTER, M21 0QU | £400,500 | 11/07/2022 | Semi-detached |
| 199 MANLEY ROAD, MANCHESTER, GREATER MANCHESTER, M21 0GY | £390,200 | 10/06/2022 | Semi-detached |
| 26 ST WERBURGHS ROAD, MANCHESTER, GREATER MANCHESTER, M21 0TJ | £350,000 | 01/04/2022 | Semi-detached |
| 23 WESTFIELD ROAD, MANCHESTER, GREATER MANCHESTER, M21 0SW | £610,000 | 31/03/2022 | Semi-detached |
| 16 ELLESMERE ROAD, MANCHESTER, GREATER MANCHESTER, M21 0SR | £705,000 | 15/12/2021 | Semi-detached |
| 8 CHANDOS ROAD, MANCHESTER, GREATER MANCHESTER, M21 0ST | £900,000 | 22/11/2021 | Semi-detached |
| 50 ST WERBURGHS ROAD, MANCHESTER, GREATER MANCHESTER, M21 0TJ | £466,000 | 29/09/2021 | Semi-detached |
| 14 SALISBURY ROAD, MANCHESTER, GREATER MANCHESTER, M21 0SL | £933,000 | 29/09/2021 | Semi-detached |
Area average: £565,228 (16 sales)
Capital growth trend
Land Registry outcode average: last 12 months vs 5y and 10y ago (from sold prices).
House Price Index (HM Land Registry — official index, not sold-price averages): Manchester. Series: Semi-detached. As of May 2026.
Rental Range
Estimated market rent for Manchester. Low = conservative, Realistic = average, Optimistic = best case.
Based on Local Authority from postcode lookup → Manchester.
LHA (30th percentile) floor for West Pennine: £760/mo (Apr 2025 – Mar 2026)
Location
Address
48 Egerton Road North
Nearby
Nearest stations, universities and amenities (distance from property).
| Type | Name | Distance |
|---|---|---|
| Bus stop | Manley Road/St Werburgh's Road | 0.2 miles |
| Bus stop | Chorlton, Wilbraham Road / near Buckingham Road | 0.2 miles |
| Shop | North Star Delicatessen | 0.2 miles |
| Shop | Kingbee Records | 0.2 miles |
| University | University Academy 92 | 1.1 miles |
| Hospital | Spire Manchester Hospital | 1.6 miles |
| University | University of Manchester | 1.7 miles |
| Hospital | Withington Community Hospital | 1.7 miles |
| Train station | Trafford Park | 1.8 miles |
| Train station | Deansgate | 2.2 miles |
Street-level crime
| Category | Count |
|---|---|
| Total incidents | 0 |
Within 1 mile during Jun 2026. Source: data.police.uk (England & Wales).
Schools nearby
Nearest open schools with Ofsted ratings (England). Closed schools are not shown. Data from Get Information about Schools and Ofsted.
| Name | Type | Distance | Ofsted |
|---|---|---|---|
| Oswald Road Primary School | Primary | 0.4 miles | Good — 18 Oct 2018 |
| Manley Park Primary School | Primary | 0.5 miles | Outstanding — 9 Jun 2024 |
| Manchester Islamic Grammar School for Girls | Other | 0.5 miles | Outstanding — 3 Apr 2019 |
| St John's RC Primary School | Primary | 0.5 miles | Good — 6 Nov 2019 |
| St Hilda's CofE Primary School | Primary | 0.5 miles | Good — 16 Jun 2014 |
Rental Comparables
Residential lets from OpenRent and Rightmove for the area (same bedroom count). Use to validate rent estimates. Student lets are excluded.
| Title | Rent | Beds | Distance | As seen on |
|---|---|---|---|---|
| 4 Bed Detached House, St. Johns Road, M16 | £3,750/mo | 4 | 0.78 miles | OpenRent |
Average rent: £3,750/mo (1 listing)
Rent-driven metrics
Based on OpenRent comparables.
- Rent ratio — Monthly rent ÷ purchase price (1% rule). 1%+ = strong, 0.8–1% = okay, <0.8% = weak for cashflow.
- Max investor price — Rent ÷ 0.8%; the price at which rent would be 0.8% of price (Stoke-style target).
- Target investor price — Rent ÷ 1%; the price at which rent would be 1% of price (strong cashflow band).
- Gross yield — Annual rent as % of purchase price (no costs).
- Cost-to-rent — Price ÷ annual rent (from OpenRent comparables). Under 14× = strong, 14–16× = acceptable, 17×+ = compressed.
- Cashflow — Rent minus mortgage, 10% maintenance, £25/mo compliance. Assumes 75% LTV, 3.95% APR (5yr fixed), 25yr term.
- ROI — Annual profit ÷ cash in (deposit + 4% purchase costs).