105 CARDIFF PLACE
ROYSTON, BASSINGBOURN, CAMBRIDGESHIRE SG8 5LR
£250,000
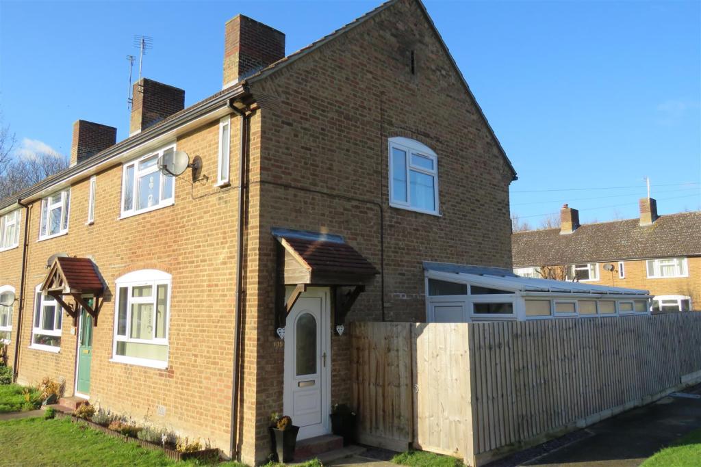
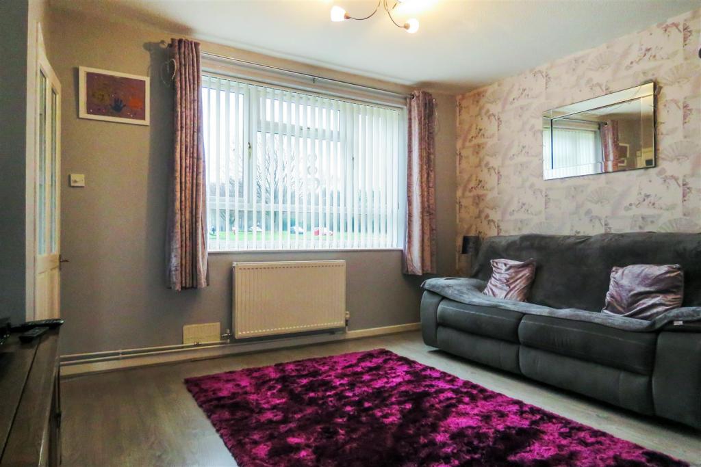
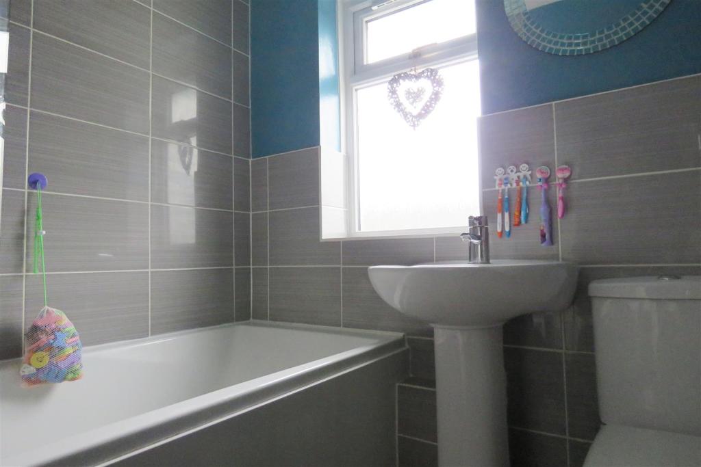
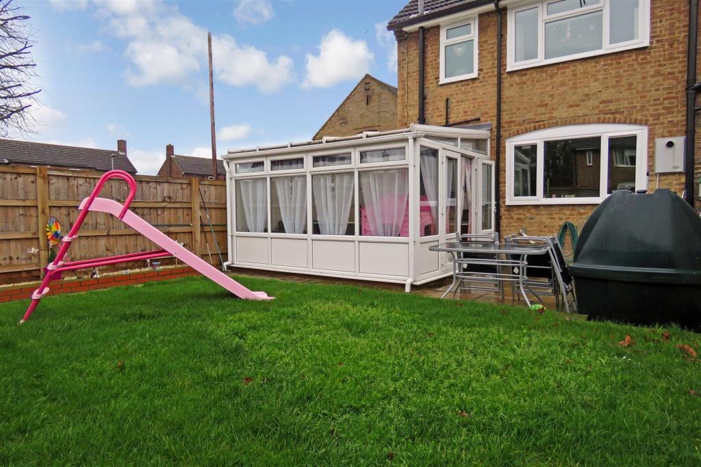
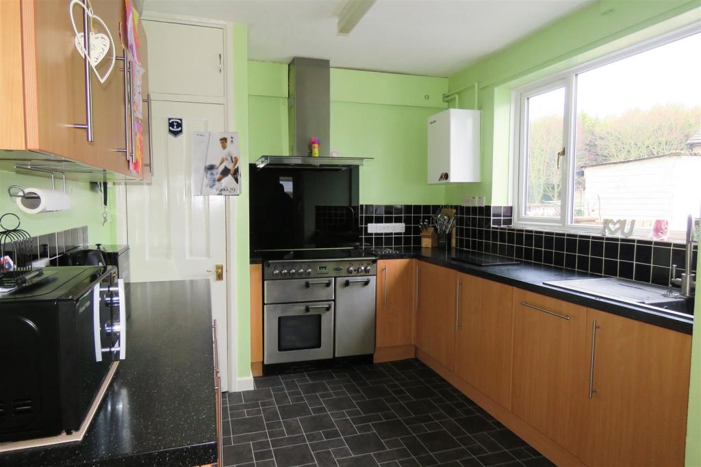
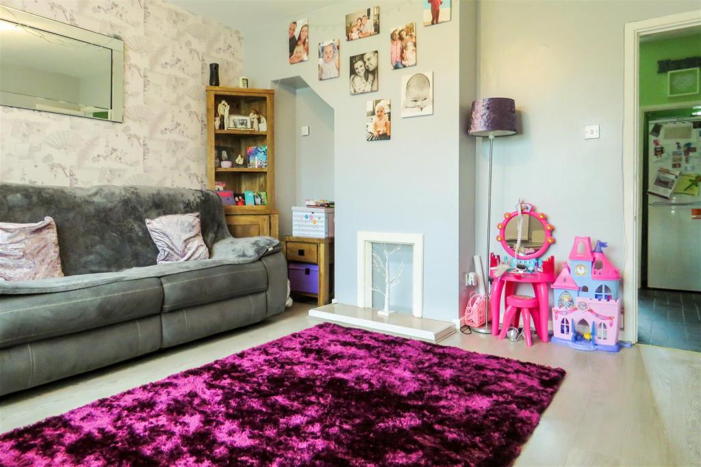
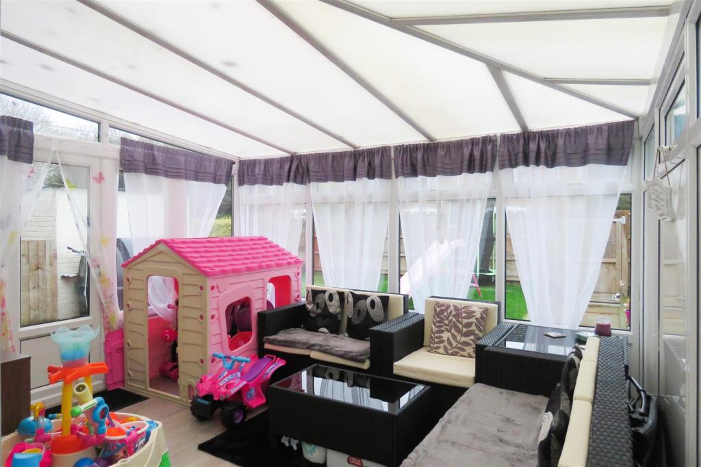
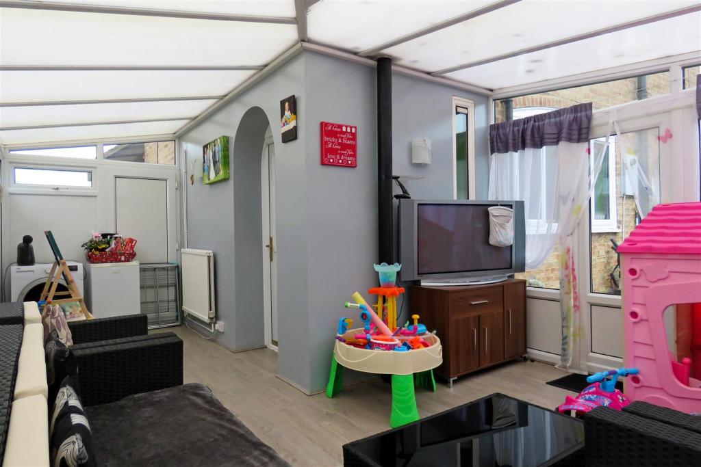
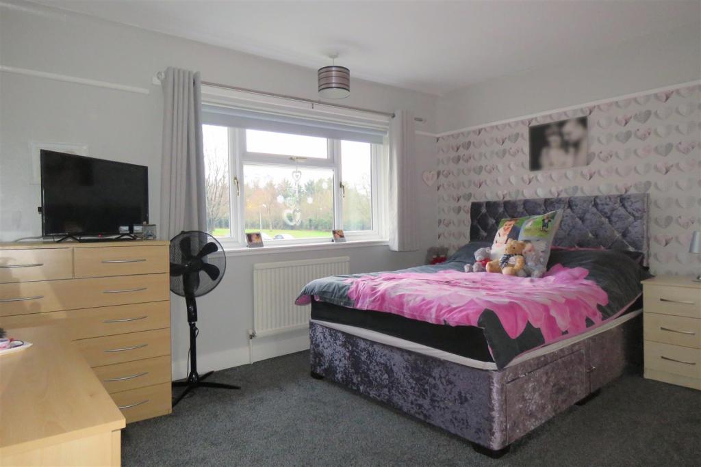
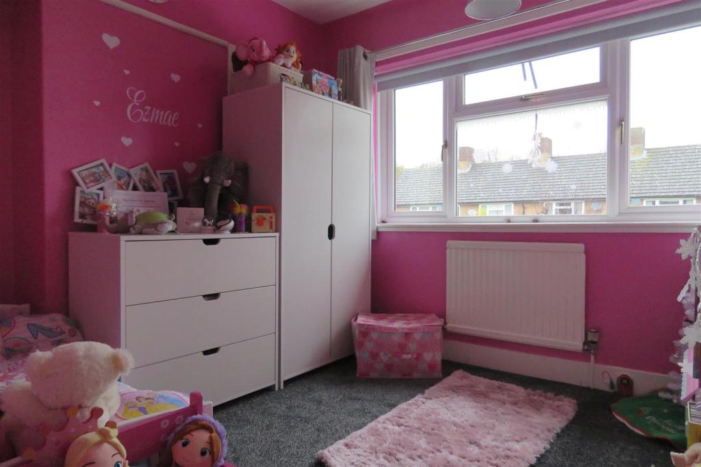
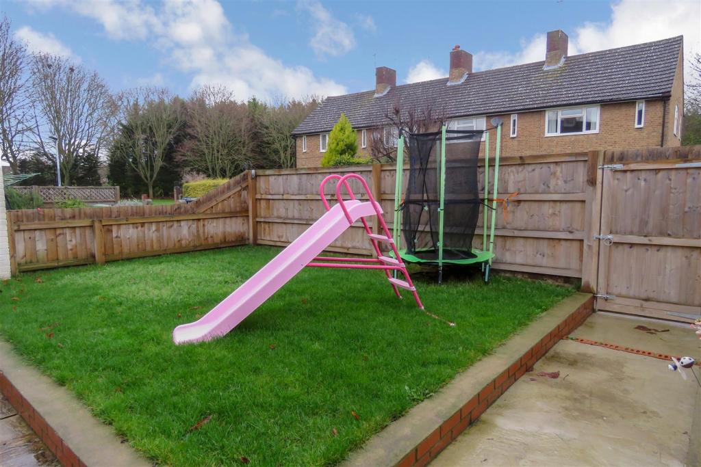
Photo 1 LOUNGE BATHROOM EXERNALLY KITCHEN / BREAKFAST ROOM LOUNGE CONSERVATORY CONSERVATORY BEDROOM ONE BEDROOM TWO EXERNALLY
/ 11
Property details
Floor area
66 m²
EPC rating
E
Year built
England and Wales: 1930-1949
Last sold
£290,000 Dec 2022
Price per m²
£3,788/m²
Local average
£335,503 (-25.5%)
Deprivation
Decile 4 (12,870 of 33,755)
Street crime
4 incidents within 1 mile (May 2026)
Key features
- End of Terrace Home
- Two Double Bedrooms
- Spacious Lounge
- Kitchen / Breakfast Room
- Conservatory
- Refitted Bathroom
- Refitted Windows
- Landscaped Garden
- Oil Fired Heating
- Energy Rating E/41
Additional details
- Parking
- Yes
- Garden
- Yes
Description
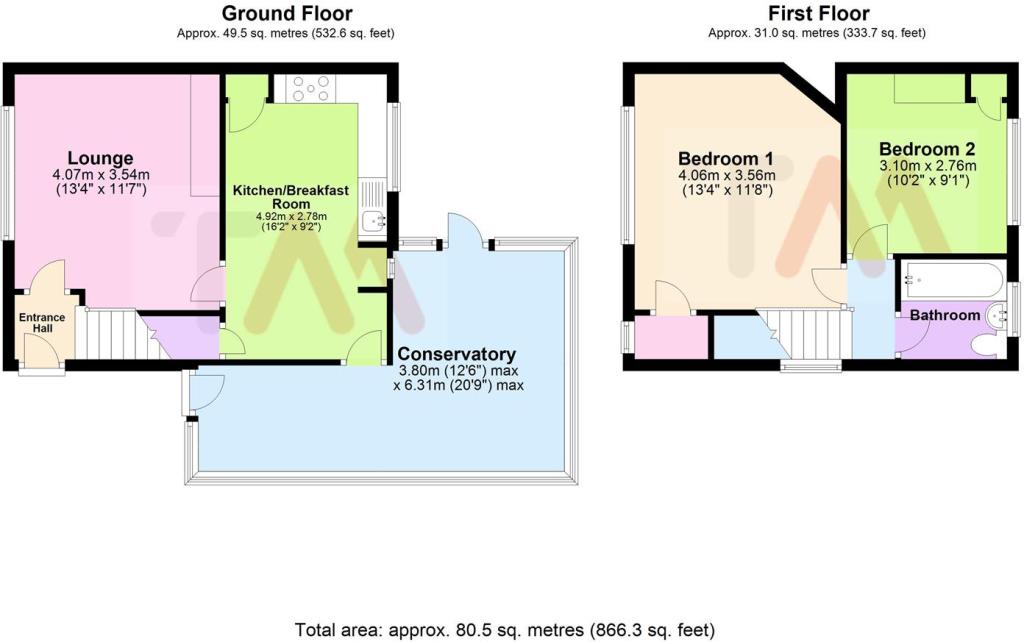
Entrance Hall - Entrance door, stairs to first floor, radiator.
Lounge - 4.06m x 3.53m (13'4 x 11'7) - Double glazed window to front aspect, fireplace, radiator.
Kitchen / Breakfast Room - 4.93m x 2.79m (16'2 x 9'2) - Fitted with base, wall and drawer units with work surfaces above incorporating one sink unit with mixer taps over, space for range cooker, plumbing for washing machine, plumbing for dishwasher, space for fridge / freezer, storage cupboard, under stairs storage, double glazed window to rear aspect.
Conservatory - 6.32m max x 3.81m max (20'9 max x 12'6 max) - Double glazed windows and door leading into garden, high level double glazed windows to side aspect, door leading to front, radiator.
Landing - Access to loft, double glazed windows to side aspect.
Bedroom One - 4.06m x 3.56m (13'4 x 11'8) - Double glazed window to front aspect, storage cupboard, radiator.
Bedroom Two - 3.10m x 2.77m (10'2 x 9'1) - Double glazed window to rear aspect, storage cupboard, radiator.
Bathroom - Fitted with a three piece suite comprising extra wide panelled bath with shower over, WC, ad hand wash basin, heated towel rail, obscure double glazed window to rear aspect.
Exernally - To the front: Gated access to garden.
To the rear: Landscaped garden, mainly laid to lawn with patio area, gated rear access.
Allocated Parking - Allocated parking space to the side of the house.
Location - Head out of Royston on the A1198 and through Kneesworth. Cardiff Place can be found on your right hand side.
Further Information - Thomas Morris has not tested any apparatus, fittings or services and so cannot verify they are in working order. The buyer is advised to obtain verification from their solicitor or surveyor. This floor plan is intended as a guide to the layout of the property. It is not to scale and should not be relied upon for dimensions or any other purpose.
To arrange a viewing, please call Thomas Morris on 01763 243 331; 6 Melbourn Street, Royston, Hertfordshire, SG8 7BZ; enquiriesro@thomasmorris.co.uk
For mortgage advice please call Ray Lang, Embrace Financial Services on 01763 243331.
Please contact us for a free estimate on moving costs from Thomas Morris Conveyancing and details of their No Sale No Fee Services.
Visit all our properties at www.thomasmorris.co.uk
Listed by
Royston
AIG (SLB) LTD - LSL Franchise
Reference: 77678645
EPC Rating & Upgrade Cost
Current rating: E
Potential rating: C
Inspection date: 21/07/2015
Expiry date: 20/07/2025 (expired)
Current heating cost: £636/year
Potential heating cost: £548/year
Recommendations
- Floor insulation (suspended floor) (1,200)
- Replace boiler with new condensing boiler (3,000)
- Solar water heating (6,000)
- Solar photovoltaic panels, 2.5 kWp (8,000)
Flood risk
Zone: 1
Risk: Low
Job (default Low)
Floorplans
105 Cardiff Place.JPG
EPC Graphs
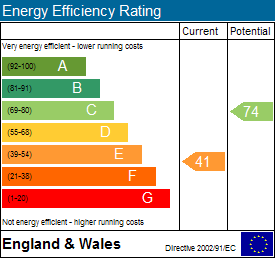
EE Rating
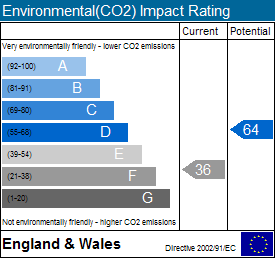
EI Rating
FENSA Certificates
This property has 2 FENSA certificate(s) on record, indicating window/door installations by FENSA-approved installers.
FENSA Certificate #3128955
Property Details
Street: 105 Cardiff Place
Town: Bassingbourn
Postcode: SG8 5LR
Installation Details
Items: 1 door
Certificate Issued: 17/10/2005
Work Completed: 08/09/2005
This certificate data was retrieved from FENSA's database
FENSA Certificate #11496121
Property Details
Street: 105 Cardiff Place
Town: Bassingbourn
Postcode: SG8 5LR
Installation Details
Items: 6 windows and 1 door
Certificate Issued: 21/03/2016
Work Completed: 28/01/2016
This certificate data was retrieved from FENSA's database
What is FENSA? FENSA (Fenestration Self-Assessment Scheme) is a government-authorised scheme that monitors building regulation compliance for replacement windows and doors. Certificates indicate that work was completed by FENSA-approved installers.
Price history
258% since 2000
| Event | Date | Price | % change |
|---|---|---|---|
| Sold | 15/12/2022 (3 years ago) | £290,000 | +20.8% |
| Sold | 28/05/2019 (7 years ago) | £240,000 | +26.3% |
| Sold | 30/10/2015 (10 years ago) | £190,000 | +20.3% |
| Sold | 30/11/2007 (18 years ago) | £158,000 | +95.2% |
| Sold | 08/12/2000 (25 years ago) | £80,950 | — |
Source: HM Land Registry Price Paid Data. Crown copyright.
Sold Comparables
Same street and nearby sales within 0.25 miles (last 5 years). Data from Land Registry Price Paid.
| Address | Price | Date | Type |
|---|---|---|---|
| 27 CAMBRIDGE CRESCENT, BASSINGBOURN, ROYSTON, SOUTH CAMBRIDGESHIRE, CAMBRIDGESHIRE, SG8 5LP | £330,000 | 27/11/2025 | Terraced |
| Same street 62 CARDIFF PLACE, BASSINGBOURN, ROYSTON, SOUTH CAMBRIDGESHIRE, CAMBRIDGESHIRE, SG8 5LR | £287,000 | 30/04/2024 | Semi-detached |
| Same street 96 CARDIFF PLACE, BASSINGBOURN, ROYSTON, SOUTH CAMBRIDGESHIRE, CAMBRIDGESHIRE, SG8 5LR | £260,000 | 15/03/2024 | Semi-detached |
| Same street 98 CARDIFF PLACE, BASSINGBOURN, ROYSTON, SOUTH CAMBRIDGESHIRE, CAMBRIDGESHIRE, SG8 5LR | £293,000 | 22/09/2023 | Semi-detached |
| Same street 103 CARDIFF PLACE, BASSINGBOURN, ROYSTON, SOUTH CAMBRIDGESHIRE, CAMBRIDGESHIRE, SG8 5LR | £265,000 | 26/06/2023 | Terraced |
| Same street 108 CARDIFF PLACE, BASSINGBOURN, ROYSTON, SOUTH CAMBRIDGESHIRE, CAMBRIDGESHIRE, SG8 5LR | £257,500 | 06/02/2023 | Terraced |
| 36 CAMBRIDGE CRESCENT, BASSINGBOURN, ROYSTON, SOUTH CAMBRIDGESHIRE, CAMBRIDGESHIRE, SG8 5LP | £280,000 | 01/12/2022 | Terraced |
| Same street 85 CARDIFF PLACE, BASSINGBOURN, ROYSTON, SOUTH CAMBRIDGESHIRE, CAMBRIDGESHIRE, SG8 5LR | £270,000 | 19/10/2022 | Terraced |
| 20 CAMBRIDGE CRESCENT, BASSINGBOURN, ROYSTON, SOUTH CAMBRIDGESHIRE, CAMBRIDGESHIRE, SG8 5LP | £275,000 | 12/07/2022 | Terraced |
| 35 CAMBRIDGE CRESCENT, BASSINGBOURN, ROYSTON, SOUTH CAMBRIDGESHIRE, CAMBRIDGESHIRE, SG8 5LP | £275,000 | 27/05/2022 | Terraced |
| Same street 90 CARDIFF PLACE, BASSINGBOURN, ROYSTON, SOUTH CAMBRIDGESHIRE, CAMBRIDGESHIRE, SG8 5LR | £260,000 | 05/01/2022 | Terraced |
| 38 CAMBRIDGE CRESCENT, BASSINGBOURN, ROYSTON, SOUTH CAMBRIDGESHIRE, CAMBRIDGESHIRE, SG8 5LP | £260,000 | 30/09/2021 | Terraced |
| Same street 62 CARDIFF PLACE, BASSINGBOURN, ROYSTON, SOUTH CAMBRIDGESHIRE, CAMBRIDGESHIRE, SG8 5LR | £280,000 | 10/09/2021 | Semi-detached |
Street average: £271,563 (8 sales)
Area average: £284,000 (5 sales)
Capital growth trend
Land Registry outcode average: last 12 months vs 5y and 10y ago (from sold prices).
House Price Index (HM Land Registry — official index, not sold-price averages): South Cambridgeshire. Series: Terraced. As of April 2026.
Rental Range
Estimated market rent for South Cambridgeshire. Low = conservative, Realistic = average, Optimistic = best case.
Based on Local Authority from postcode lookup → South Cambridgeshire.
LHA (30th percentile) floor for Peterborough: £698/mo (Apr 2025 – Mar 2026)
Location
Nearby
Nearest stations, universities and amenities (distance from property).
| Type | Name | Distance |
|---|---|---|
| Bus stop | Barracks | 0.1 miles |
| Bus stop | Bridge Street | 0.5 miles |
| Shop | Spar | 1.2 miles |
| Shop | Meldreth Motor Company | 2.1 miles |
| Train station | Meldreth | 2.2 miles |
| Hospital | Cambridge Private Hospital (Orwell Grange) | 2.6 miles |
| Train station | Royston | 2.9 miles |
| University | Madingley Hall | 9.6 miles |
| Hospital | Unknown | 10.3 miles |
| University | BPP | 10.4 miles |
Street-level crime
| Category | Count |
|---|---|
| Violence and sexual offences | 3 |
| Criminal damage and arson | 1 |
| Total incidents | 4 |
Within 1 mile during May 2026. Source: data.police.uk (England & Wales).
Schools nearby
Nearest open schools with Ofsted ratings (England). Closed schools are not shown. Data from Get Information about Schools and Ofsted.
| Name | Type | Distance | Ofsted |
|---|---|---|---|
| Bassingbourn Village College | Secondary | 1.5 miles | Good — 15 Mar 2013 |
| Bassingbourn Primary School | Primary | 1.5 miles | — (Inspected (no overall grade)) |
| Aurora Meldreth Manor School | Other | 2.0 miles | Good — 13 Jan 2022 |
| Meldreth Primary School | Primary | 2.2 miles | Good — 16 Feb 2011 |
| Roman Way Academy | Primary | 2.5 miles | Good — 16 Nov 2023 |
Rental Comparables
Rental listings exist nearby, but none matched the 2-bedroom count for this property.
Rent-driven metrics
Based on Area rent estimate.
- Rent ratio — Monthly rent ÷ purchase price (1% rule). 1%+ = strong, 0.8–1% = okay, <0.8% = weak for cashflow.
- Max investor price — Rent ÷ 0.8%; the price at which rent would be 0.8% of price (Stoke-style target).
- Target investor price — Rent ÷ 1%; the price at which rent would be 1% of price (strong cashflow band).
- Gross yield — Annual rent as % of purchase price (no costs).