11 PARK DRIVE
STOKE-ON-TRENT, STAFFORDSHIRE ST4 8AB
£995,000
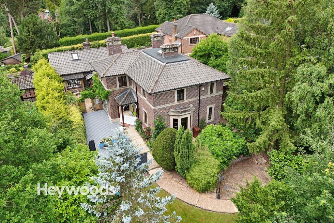
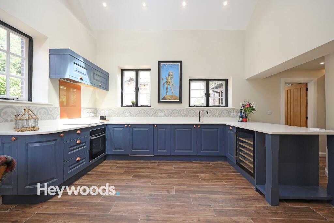
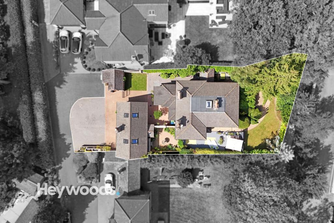
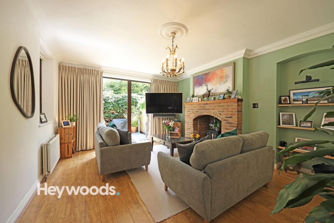
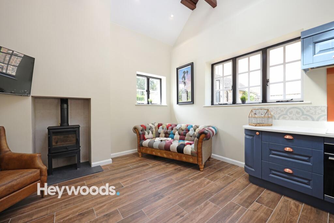
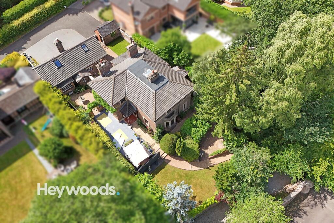
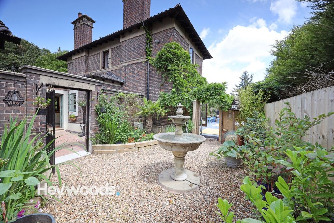
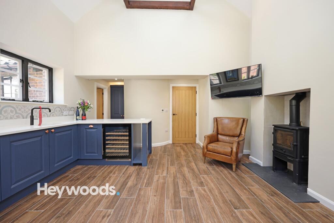
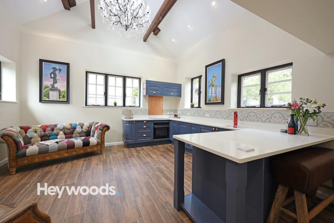
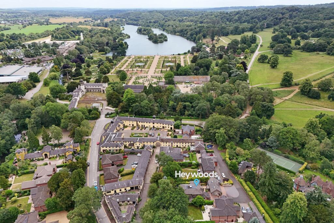
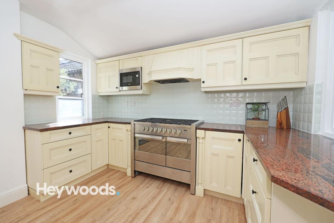
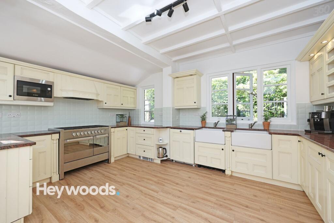
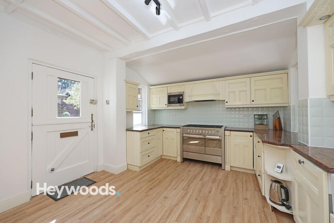
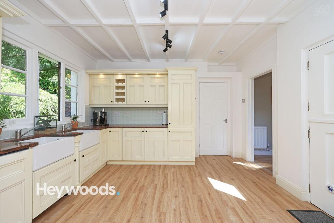
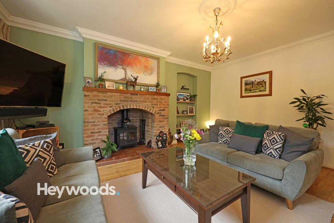
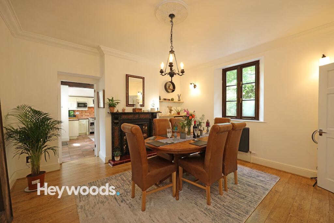
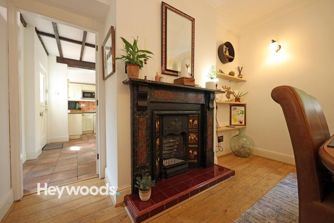
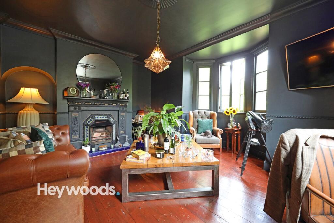
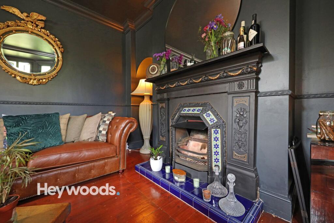
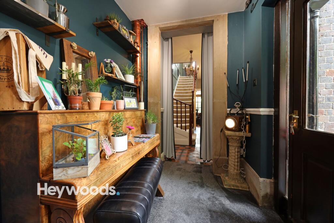
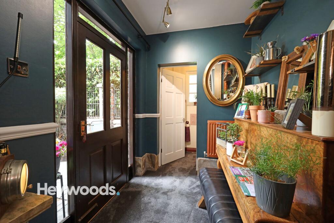
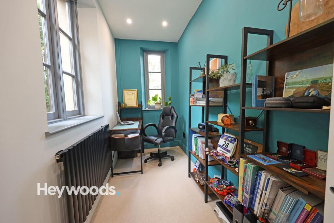
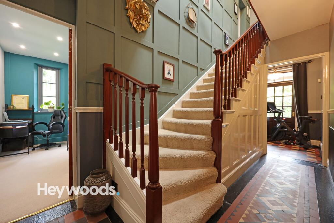
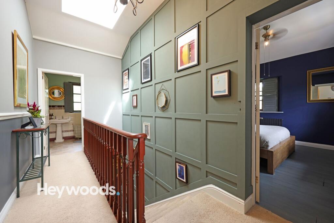
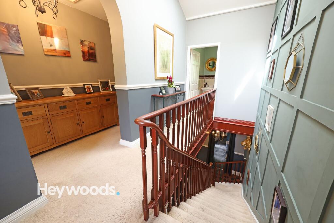
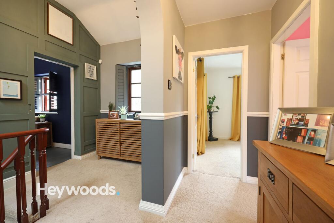
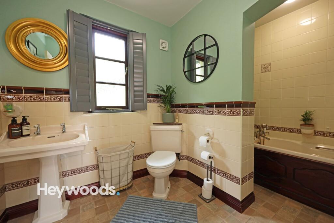
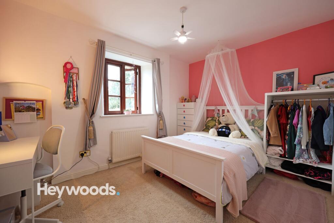
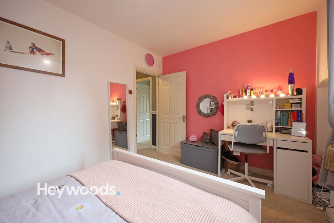
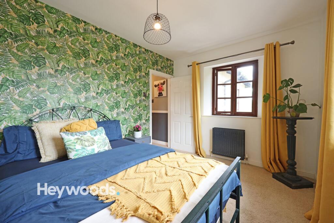
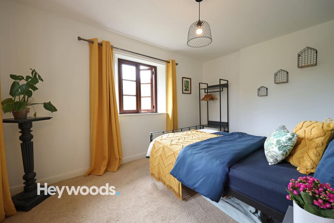
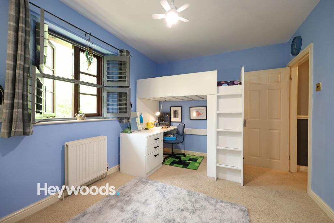
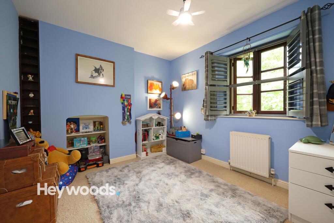
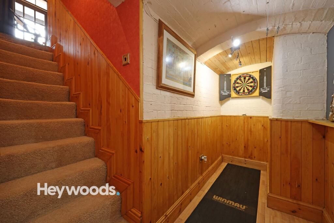
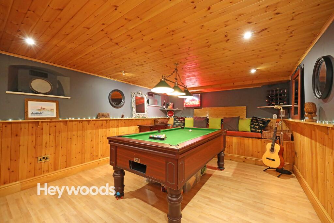
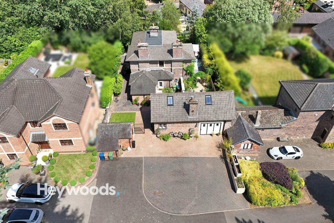
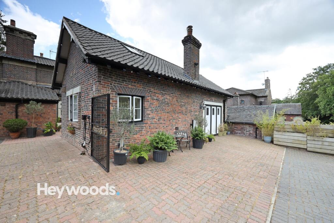
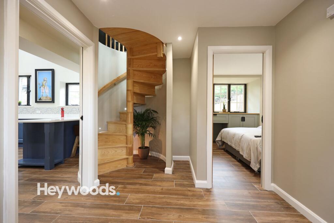
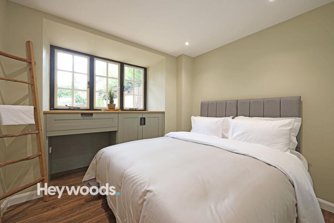
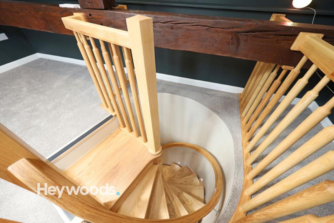
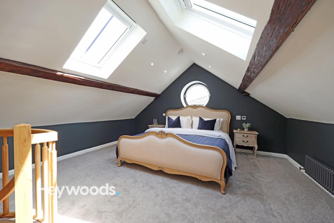
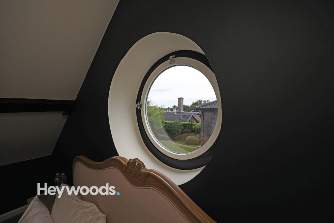
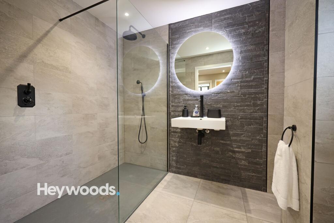
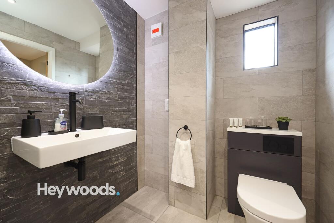
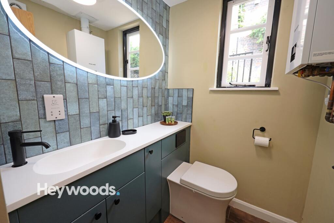
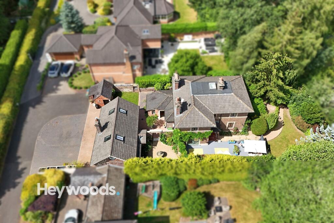
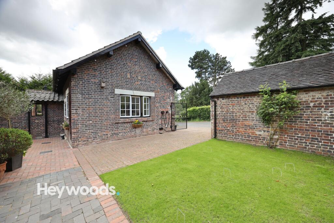
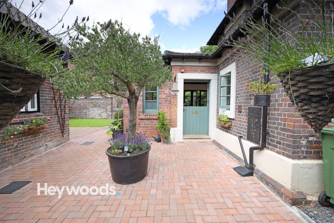
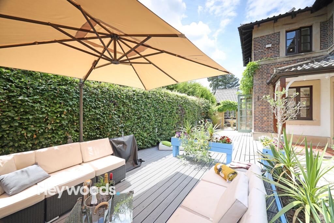
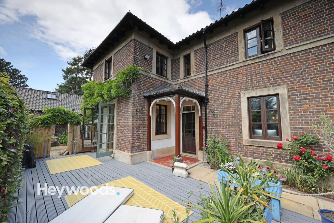
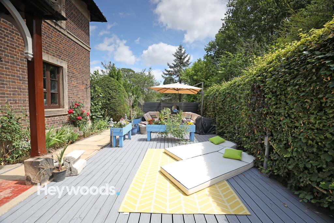
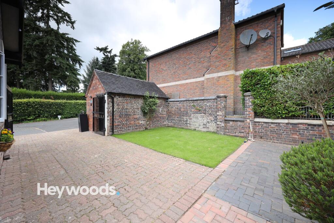
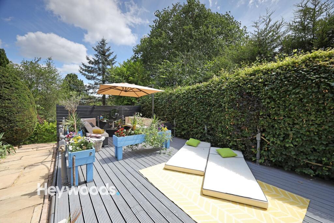
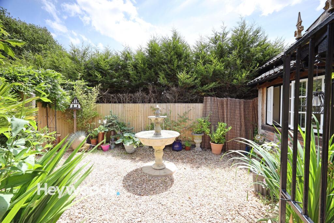
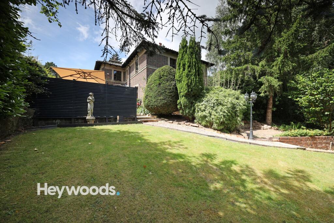
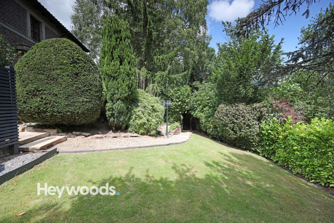
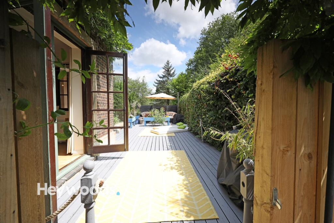
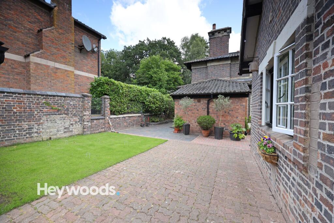
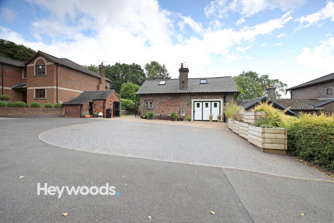
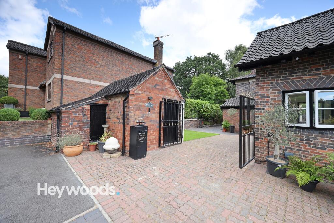
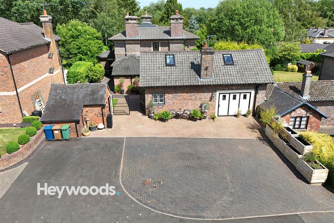
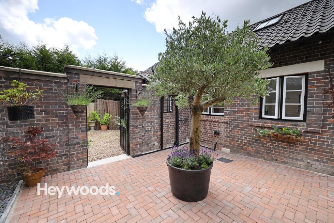
Photo 1 Annex Kitchen Photo 3 Main Residence Annexe Kitchen External External Annexe Kitchen Annexe Kitchen Location Main Residence Kitchen Main Residence Kitchen Main Residence Kitchen Main Residence Kitchen Main Residence Main Residence Main Residence Main Residence Main Residence Main Residence Main Residence Main Residence Main Residence Main Residence Main Residence Main Residence Main Residence Main Residence Main Residence Main Residence Main Residence Main Residence Main Residence Main Residence Main Residence External Photo 37 Annexe Annexe Annexe Annexe Main Bedroom Annexe Annexe Shower Room Annexe Shower Room Annexe Guest WC Photo 46 Photo 47 Photo 48 Photo 49 Photo 50 Photo 51 Photo 52 Photo 53 Photo 54 Photo 55 Photo 56 Photo 57 Photo 58 Photo 59 Photo 60 Photo 61 Photo 62
/ 62
Property details
Tenure
FREEHOLD
Floor area
175 m²
Council tax band
E
EPC rating
D
Year built
England and Wales: before 1900
Last sold
£635,000 Dec 2020
Price per m²
£5,686/m²
Local average
£311,250 (+219.7%)
Deprivation
Decile 9 (30,052 of 33,755)
Street crime
55 incidents within 1 mile (Jun 2026)
Key features
- Unique Four Bedroom Detached Family Home Designed By Sir Charles Barry
- Self-Contained 2 Bedroom Annex With Laura Ashley Kitchen And Spiral Staircase
- Highly Sought After Location Within The Exclusive Historic Trentham Estate
- Fully Converted Basement With Games Room And Bar Area
- Set On A Generous Fifth Of An Acre Plot With Landscaped Gardens
- Three Spacious Reception Rooms – Sitting, Living & Dining areas
- High-Tech Upgrades Including Starlink Internet, EV charge points & 3-Phase Power
- Original Period Features Blended With Modern Luxury and Underfloor Heating
- Private Woodland Path & Free Trentham Estate Passes For Residents
- Walking Distance To Trentham Shopping Village And Excellent Transport Links
Additional details
- Parking
- Driveway
- Garden
- Private garden
- Listed property
- No
- Restrictions
- No
- Required access
- No
- Rights of way
- No
- Flooded in last 5 years
- No
- Flood defences
- No
Description
This is a home of genuine distinction, combining remarkable architectural heritage with extensive modernisation and an unusually versatile level of accommodation. Ewelme offers an increasingly rare opportunity to acquire an impressive family residence together with a completely separate, beautifully finished detached annexe, making it ideally suited to multi-generational living, visiting family, guests or those requiring substantial additional independent accommodation.
Originally designed in the mid-nineteenth century by Sir Charles Barry, the celebrated architect behind the Palace of Westminster and Elizabeth Tower, Ewelme is one of the few remaining private residences personally designed by this renowned figure. High ceilings, elegant proportions and distinctive period detailing reflect the architectural pedigree of the property, while extensive improvements undertaken by the current owners have introduced a superb standard of modern comfort.
The main residence has been extensively upgraded while carefully retaining its historic character. Recent improvements include new flooring, refreshed and updated décor and a range of tasteful cosmetic enhancements throughout, creating a fresh and beautifully presented interior that remains sympathetic to the period nature of the home. Further modern features include underfloor heating, Starlink high-speed satellite internet, electric vehicle charging points, three-phase electricity and an impressive converted cellar providing additional leisure and entertaining space.
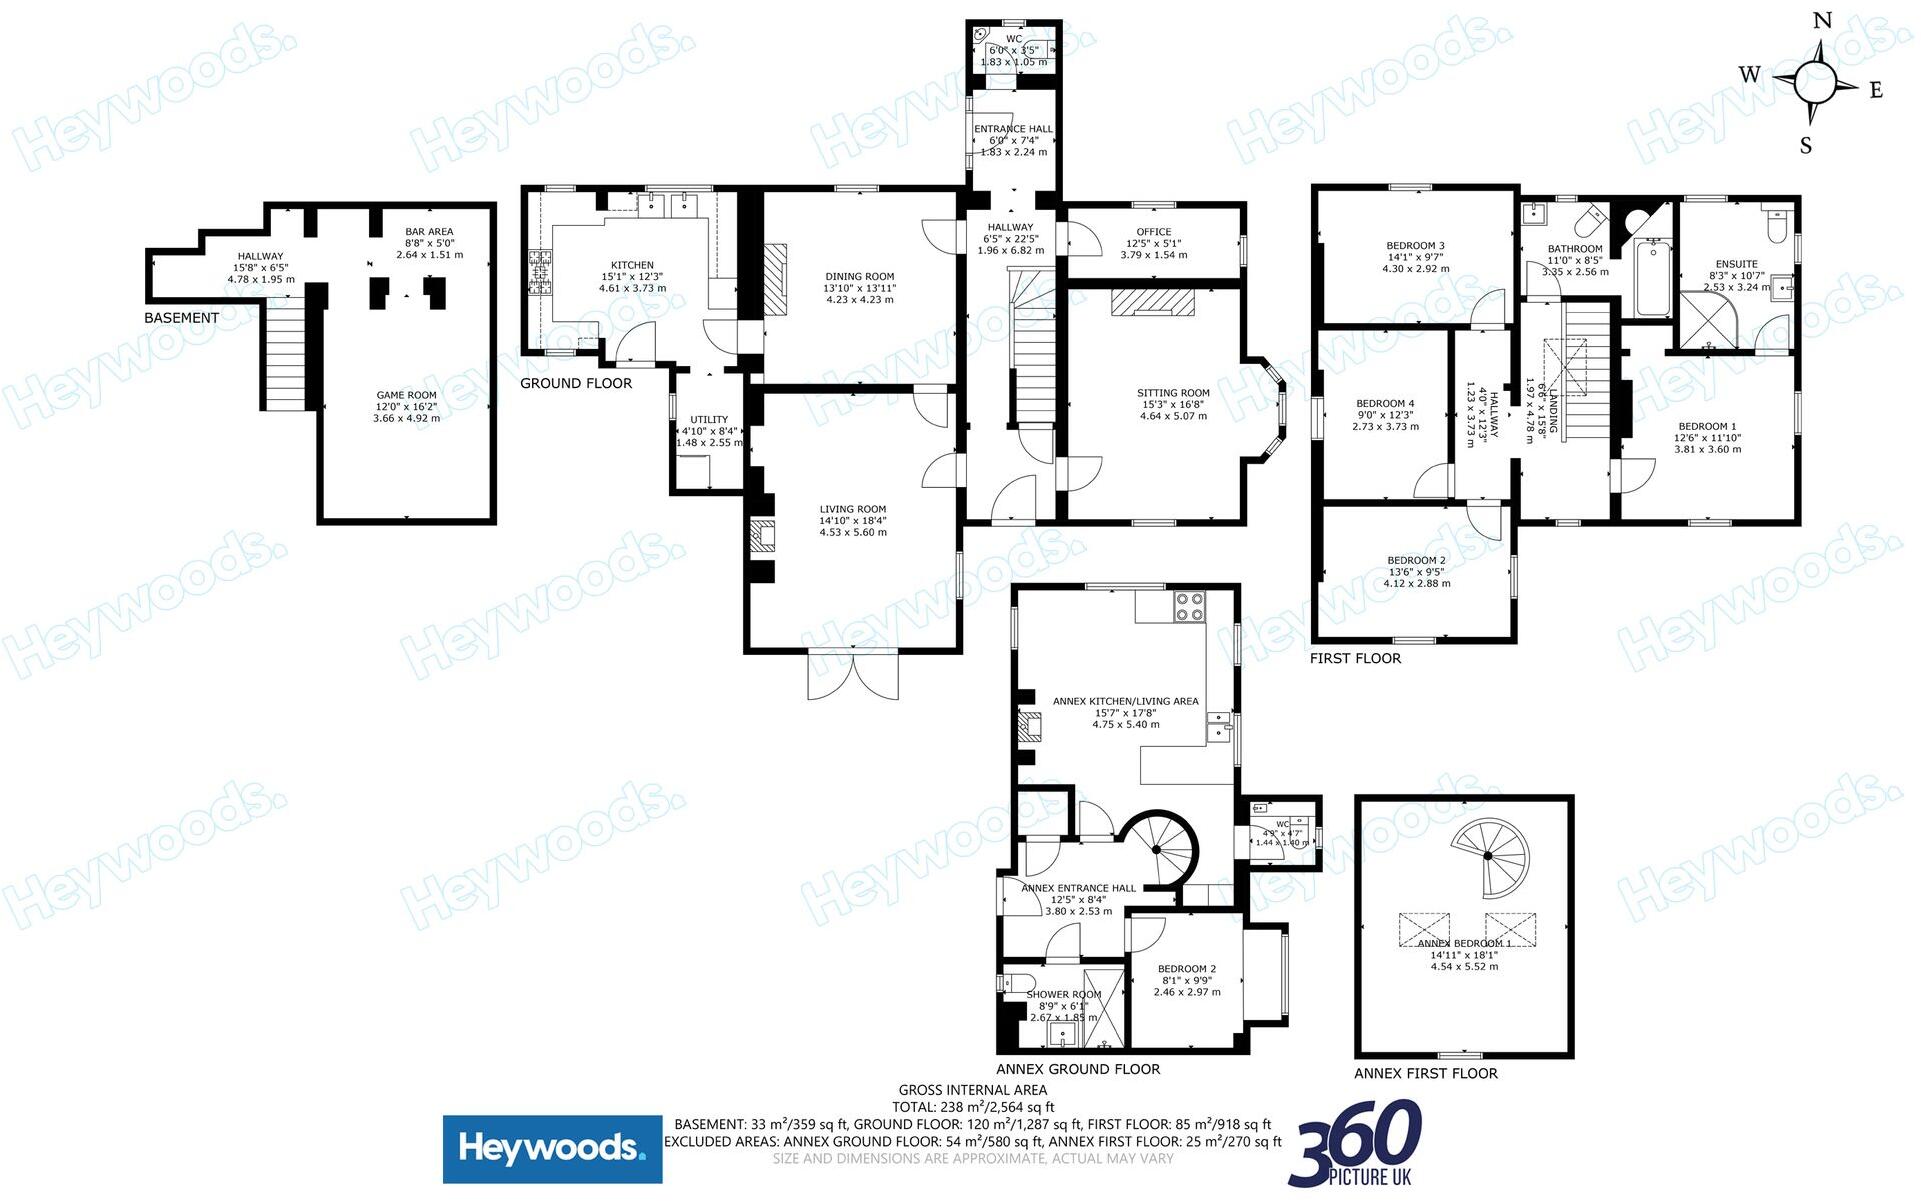
The ground floor of the main house offers a superb collection of reception rooms, each generous in scale and filled with character. The principal living room provides an elegant yet comfortable setting for everyday family life, while the formal dining room is ideal for entertaining and special occasions. A further sitting room creates a more relaxed reception space and the property also benefits from a dedicated office, making it particularly well suited to modern home working.
At the heart of the house is a large and welcoming kitchen, providing generous preparation, storage and dining space. The room has benefitted from a programme of cosmetic improvements, including new flooring and updated décor, giving the kitchen a refreshed and contemporary feel while retaining the warmth and character expected of a period family home. Further enhancements have been thoughtfully introduced to improve the overall presentation and finish of the space, creating an attractive and highly practical setting for everyday family life. The kitchen is complemented by a separate utility area and convenient ground-floor W.C.
The first floor provides four generously proportioned bedrooms, including an impressive principal bedroom with a stylish en-suite bathroom. The remaining bedrooms are equally well sized and offer excellent flexibility for children, guests or additional study space. A further beautifully appointed family bathroom serves the remaining bedrooms, with contemporary fittings introduced sympathetically alongside the period character of the home.
One of the most impressive and unexpected features of Ewelme is the converted cellar level. Far removed from a traditional basement, this substantial recreational area has been transformed into a dedicated games and leisure space incorporating a large pool table area, bar and fitness zone. It provides an outstanding environment for entertaining, relaxing or creating a dedicated family recreation space and adds another dimension to the already extensive accommodation.
A major feature of Ewelme is the completely separate detached annexe, created from the former coach house and meticulously renovated to provide exceptional self-contained accommodation. This is far more than an occasional guest suite. Arranged over two floors and finished to an impressive standard, the annexe functions as a genuine second residence within the grounds and is one of the defining features of the property.
The annexe offers two bedrooms together with an impressive contemporary open-plan kitchen and living area. The bespoke Laura Ashley kitchen forms an elegant focal point, while vaulted ceilings and automated skylights create an impressive sense of light and space. A beautifully finished shower room serves the accommodation and a handcrafted spiral staircase provides a striking architectural feature connecting the two levels.
The annexe has been designed to offer genuine independence from the main residence and is ideally suited to multi-generational family living, older children, visiting relatives, guests or those requiring a substantial home office or private working environment. Importantly, the main house and annexe benefit from separate services, further enhancing the flexibility and independence of the accommodation.
Outside, Ewelme occupies approximately a fifth of an acre of private landscaped grounds, creating a peaceful and secluded setting despite its convenient location. The gardens have been carefully arranged to provide attractive spaces for both relaxation and entertaining, with a peaceful courtyard, sun-drenched decking area, mature hedging, bespoke planters and a charming central fountain. The result is an outdoor space with real character, privacy and a strong sense of tranquillity.
The setting within the Trentham Estate is an integral part of what makes Ewelme such a special home. Residents form part of an exclusive estate shareholder community and enjoy access to an exceptional surrounding environment. Ownership includes a range of estate benefits including Trentham Estate passes, reduced-price tickets for selected events at Trentham, Golf Club membership and access to more than seven hundred acres of beautifully maintained gardens, lakes and woodland walks.
Ewelme also benefits from access to a private woodland pathway. The shares relating to the property are transferred to the incoming owners upon completion, allowing them to become part of this distinctive and tightly held estate community. Park Drive and Holly Bank are private roads owned and maintained by the estate shareholders.
The annual estate service charge is approximately seven hundred and ten pounds and contributes towards the maintenance of shared areas including gardens and trees. While Ewelme itself is not listed, the property falls within the curtilage of a listed building and conservation requirements apply to external alterations.
The property is connected to mains gas, water, electricity and drainage, with the main residence and detached annexe benefiting from separate services.
Despite the privacy and almost countryside-like atmosphere of the Trentham Estate, Ewelme remains exceptionally convenient for everyday amenities. Trentham Shopping Village is within walking distance and offers a wide selection of independent shops, boutiques, cafés, restaurants and leisure facilities. The wider area is also well placed for access to surrounding towns and cities, with convenient road and rail connections for commuters.
Ewelme represents considerably more than a conventional family property. The combination of a substantial four-bedroom detached period residence, a fully renovated luxury two-bedroom detached annexe, extensive leisure accommodation, landscaped private grounds and an exceptional position within the historic Trentham Estate creates an offering that is extremely difficult to replicate.
Its architectural pedigree provides a fascinating connection to British history, while the extensive improvements carried out by the current owners, including new flooring, refreshed décor and carefully considered cosmetic updates, have created a home that feels both characterful and beautifully presented for modern family life. For purchasers seeking character, space, privacy and genuinely flexible accommodation in one of Trentham’s most distinctive addresses, Ewelme presents an exceptionally rare opportunity.
Listed by
Newcastle-under-Lyme
Heywoods
Reference: 92078853
EPC Rating & Upgrade Cost
Current rating: D
Potential rating: C
Inspection date: 06/11/2023
Expiry date: 05/11/2033
Current heating cost: £3,624/year
Potential heating cost: £2,131/year
Est. upgrade cost to C: £14,500
Recommendations
- Internal or external wall insulation (£4,000 - £14,000)
- Floor insulation (suspended floor) (£800 - £1,200)
- Solar photovoltaic panels, 2.5 kWp (£3,500 - £5,500)
Flood risk
Zone: 1
Risk: Low
Job (default Low)
Registered land (INSPIRE)
This location falls inside an HM Land Registry INSPIRE registered freehold polygon.
Plot: ~497 m² (0.12 acres)
Source: HM Land Registry INSPIRE Index Polygons.
Floorplans
All
Price history
| Event | Date | Price | % change |
|---|---|---|---|
| Listed for sale | — | £995,000 | +56.7% |
| Sold | 03/12/2020 (5 years ago) | £635,000 | — |
Source: HM Land Registry Price Paid Data. Crown copyright.
Sold Comparables
Same street and nearby sales within 0.25 miles (last 5 years). Data from Land Registry Price Paid.
| Address | Price | Date | Type |
|---|---|---|---|
| 22 PARK DRIVE, STOKE-ON-TRENT, STAFFORD, STAFFORDSHIRE, ST4 8AB | £1,090,000 | 10/09/2025 | Detached |
| 12 CATTERICK CRESCENT, STOKE-ON-TRENT, ST4 8FA | £387,000 | 24/11/2023 | Detached |
| 2 VICTORY PARK DRIVE, STOKE-ON-TRENT, ST4 8AF | £555,000 | 11/10/2023 | Detached |
| 6 VICTORY PARK DRIVE, STOKE-ON-TRENT, ST4 8AF | £464,995 | 30/06/2023 | Detached |
| 435 STONE ROAD, STOKE-ON-TRENT, ST4 8NG | £280,000 | 26/05/2023 | Detached |
| 8 CATTERICK CRESCENT, STOKE-ON-TRENT, ST4 8FA | £348,170 | 19/05/2023 | Detached |
| 25 PARK DRIVE, STOKE-ON-TRENT, STAFFORD, STAFFORDSHIRE, ST4 8AB | £1,250,000 | 28/04/2023 | Detached |
| 10 CATTERICK CRESCENT, STOKE-ON-TRENT, ST4 8FA | £348,995 | 28/04/2023 | Detached |
| 2 CATTERICK CRESCENT, STOKE-ON-TRENT, ST4 8FA | £311,120 | 31/03/2023 | Detached |
| 1 CONISTON PLACE, STOKE-ON-TRENT, ST4 8JL | £325,000 | 25/10/2022 | Detached |
| 435 STONE ROAD, STOKE-ON-TRENT, ST4 8NG | £295,000 | 08/04/2022 | Detached |
| THE SMITHY PARK DRIVE, STOKE-ON-TRENT, STAFFORD, STAFFORDSHIRE, ST4 8AB | £610,000 | 07/02/2022 | Detached |
| 435 STONE ROAD, STOKE-ON-TRENT, ST4 8NG | £265,000 | 01/12/2021 | Detached |
| 2 GREENWAY, TRENTHAM, STOKE-ON-TRENT, STAFFORD, STAFFORDSHIRE, ST4 8AW | £385,000 | 20/09/2021 | Detached |
Area average: £493,949 (14 sales)
Capital growth trend
Land Registry outcode average: last 12 months vs 5y and 10y ago (from sold prices).
House Price Index (HM Land Registry — official index, not sold-price averages): Stafford. Series: Detached. As of May 2026.
Rental Range
Estimated market rent for Stafford. Low = conservative, Realistic = average, Optimistic = best case.
Based on Local Authority from postcode lookup → Stafford.
LHA (30th percentile) floor for Staffordshire North: Apr 2025 – Mar 2026
Location
Nearby
Nearest stations, universities and amenities (distance from property).
| Type | Name | Distance |
|---|---|---|
| Bus stop | The Parkway | 0.2 miles |
| Bus stop | Poachers Cottage PH | 0.2 miles |
| Train station | Trentham Leisure | 0.5 miles |
| Shop | Wrights | 0.7 miles |
| Shop | Topiary Tree | 0.7 miles |
| Train station | Unknown | 0.8 miles |
| Hospital | North Staffordshire Nuffield Hospital | 1.7 miles |
| Hospital | Royal Stoke University Hospital | 2.5 miles |
| University | Keele University | 3.7 miles |
| University | Staffordshire University Blackheath Lane Site | 11.9 miles |
Street-level crime
| Category | Count |
|---|---|
| Violence and sexual offences | 22 |
| Shoplifting | 9 |
| Anti-social behaviour | 6 |
| Other theft | 6 |
| Public order | 4 |
| Burglary | 3 |
| Criminal damage and arson | 2 |
| Drugs | 2 |
| Robbery | 1 |
| Total incidents | 55 |
Within 1 mile during Jun 2026. Source: data.police.uk (England & Wales).
Schools nearby
Nearest open schools with Ofsted ratings (England). Closed schools are not shown. Data from Get Information about Schools and Ofsted.
| Name | Type | Distance | Ofsted |
|---|---|---|---|
| Trentham Academy | Secondary | 0.5 miles | Good — 30 Nov 2021 |
| Priory CofE Academy | Primary | 0.5 miles | Good — 4 Jun 2015 |
| Ash Green Primary Academy | Primary | 0.9 miles | Good — 3 Jun 2015 |
| St Teresa's Catholic (A) Primary School | Primary | 1.1 miles | Good — 5 May 2017 |
| St Joseph's Preparatory School | Other | 1.4 miles | — (No rating) |
Rental Comparables
Residential lets from OpenRent and Rightmove for the area. Bedroom counts vary — use the Beds column to compare like-for-like lets. Student lets are excluded.
| Title | Rent | Beds | Distance | As seen on |
|---|---|---|---|---|
| Parkway, Trentham, Stoke On Trent, Staffordshire, ST4 | £1,495/mo | 3 | 0.19 miles | Rightmove |
| Stone Road, Trentham, Stoke-on-Trent, ST4 | £1,100/mo | 3 | 0.51 miles | Rightmove |
| Eastwick Crescent, Stoke-On-Trent, ST4 | £950/mo | 2 | 0.62 miles | Rightmove |
| Donvalley Crescent | £3,500/mo | 5 | 0.66 miles | Rightmove |
| 2 Bed Terraced House, Mayne St, ST4 | £870/mo | 2 | 0.7 miles | OpenRent |
| Wilson Road Hanford | £575/mo | 1 | 0.75 miles | Rightmove |
| Mayneford Place, Hanford, Stoke-On-Trent | £1,250/mo | 2 | 0.75 miles | Rightmove |
| Danehill Grove, Stoke-On-Trent, ST4 | £875/mo | 2 | 0.8 miles | Rightmove |
| Padstow Way, Trentham, Stoke-on-Trent | £1,300/mo | 3 | 1.07 miles | Rightmove |
| Stone Road Trent Vale | £700/mo | 1 | 1.19 miles | Rightmove |
| 4 James Grundy Avenue | £1,300/mo | 3 | 1.34 miles | Rightmove |
| Trent Bridge Close, Stoke-On-Trent, ST4 | £1,200/mo | 3 | 1.34 miles | Rightmove |
| Marina Road, Trent Vale | £650/mo | 2 | 1.35 miles | Rightmove |
| London Road, Stoke-on-Trent, Staffordshire, ST4 | £1,250/mo | 2 | 1.39 miles | Rightmove |
| Highgrove Road, Stoke-On-Trent | £850/mo | 2 | 1.41 miles | Rightmove |
| 41 Highgrove Road, Trent Vale, ST4 5PE | £795/mo | 2 | 1.43 miles | Rightmove |
| London Road, Oakhill | £775/mo | 1 | 1.66 miles | Rightmove |
| London Road, ST4 | £1,100/mo | 3 | 1.71 miles | Rightmove |
| London Road, Stoke-on-Trent, Staffordshire, ST4 | £895/mo | 2 | 1.71 miles | Rightmove |
| William Fiske Court, Trent Vale, Stoke-On-Trent, ST4 5RS | £416/mo | 1 | 1.79 miles | Rightmove |
Average rent: £839/mo (130 listings)
Rent-driven metrics
Based on OpenRent comparables.
- Rent ratio — Monthly rent ÷ purchase price (1% rule). 1%+ = strong, 0.8–1% = okay, <0.8% = weak for cashflow.
- Max investor price — Rent ÷ 0.8%; the price at which rent would be 0.8% of price (Stoke-style target).
- Target investor price — Rent ÷ 1%; the price at which rent would be 1% of price (strong cashflow band).
- Gross yield — Annual rent as % of purchase price (no costs).
- Cost-to-rent — Price ÷ annual rent (from OpenRent comparables). Under 14× = strong, 14–16× = acceptable, 17×+ = compressed.
- Cashflow — Rent minus mortgage, 10% maintenance, £25/mo compliance. Assumes 75% LTV, 3.95% APR (5yr fixed), 25yr term.
- ROI — Annual profit ÷ cash in (deposit + 4% purchase costs).