500 BROADGATE
SPALDING, WESTON HILLS, LINCOLNSHIRE PE12 6DA
£395,000
Front 2 Front1 1364340-21-68e67e8f3af03 1364340-15-68e67e724e277 1364340-18-68e67e7db026b 1364340-22-68e67e93575d9 1364340-20-68e67e8ad732d 1364340-3-68e67e0c9a2f3 1364340-14-68e67e6e611d6 1364340-17-68e67e7a7c4a3 1364340-19-68e67e86d2225 1364340-16-68e67e765ae3e 1364340-8-68e67e4553c57 1364340-23-68e67eb481201 1364340-13-68e67e629244f 1364340-9-68e67e4bcd2ba 1364340-24-68e67f7719976-ARW 1364340-11-68e67e57912fd 1364340-12-68e67e5ec56a4 1364340-10-68e67e5310d14 1364340-5-68e67e254b9a4 Back 1364340-6-68e67e31884c7 1364340-4-68e67e1aef9f2 1364340-1-68e67cb164453 1364340-2-68e67d67e863a 1364340-7-68e67e3dc74d4
/ 27
Property details
Tenure
FREEHOLD
Floor area
150 m²
Council tax band
D
EPC rating
E
Last sold
£385,000 Mar 2026
Price per m²
£2,633/m²
Local average
£292,669 (+35%)
Deprivation
Decile 7 (20,980 of 33,755)
Street crime
0 incidents within 1 mile (May 2026)
Key features
- No Onward Chain
- Set well back from the road with a wide private driveway and ample parking
- Spacious lounge with authentic Victorian open fireplace
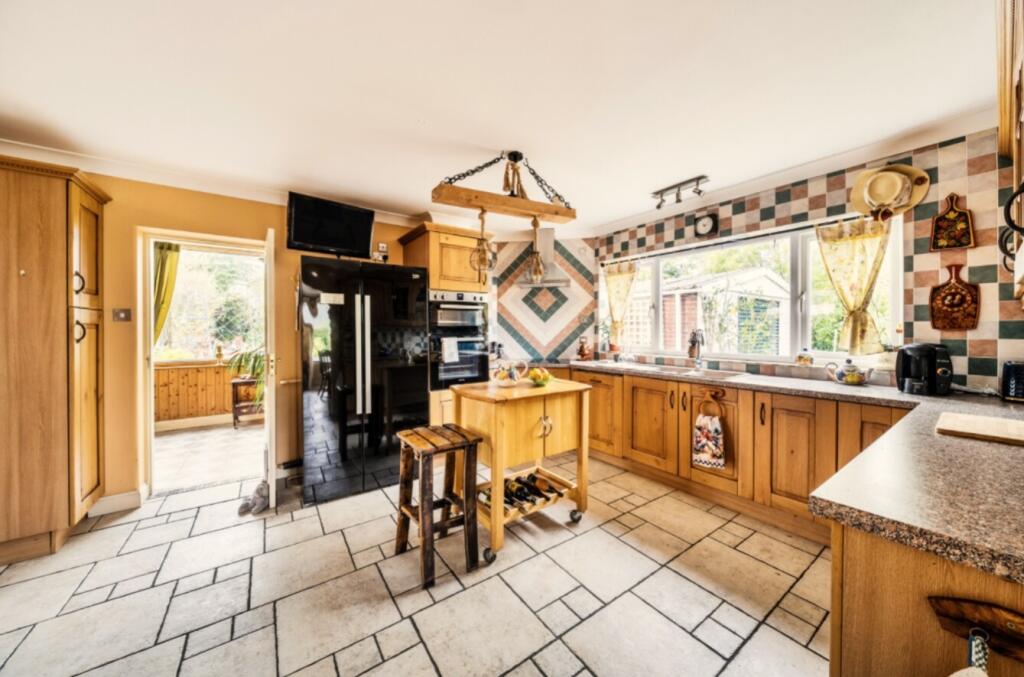
- Cottage-style breakfast kitchen with ceramic flooring and solid wood cabinetry
- Separate utility room and convenient downstairs cloakroom
- Four generous bedrooms, including ensuite principal and exceptionally large family bathroom
- Two double garages and heated brick-built outbuilding ideal for home office or studio
- EPC Rating - E, Council Tax Band - D
Additional details
- Parking
- Yes
- Garden
- Yes
Description
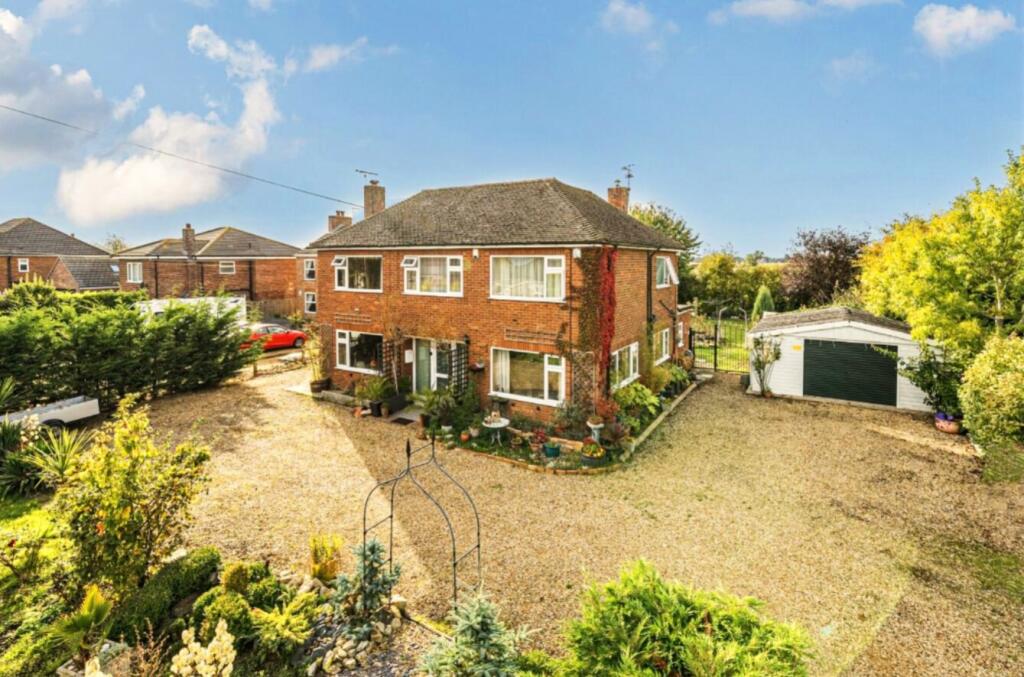
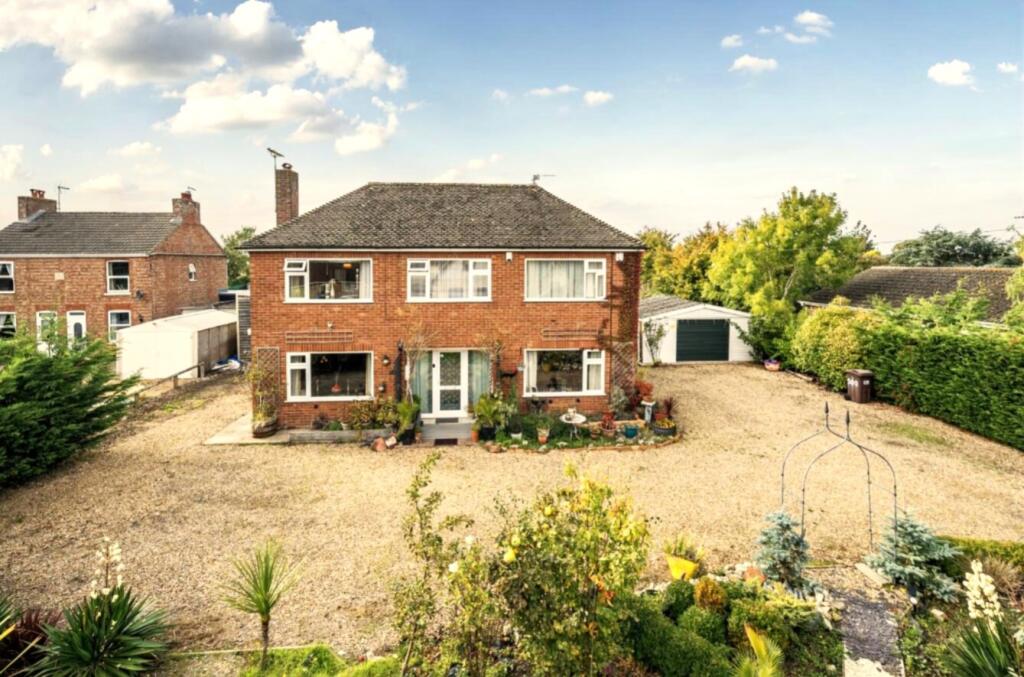
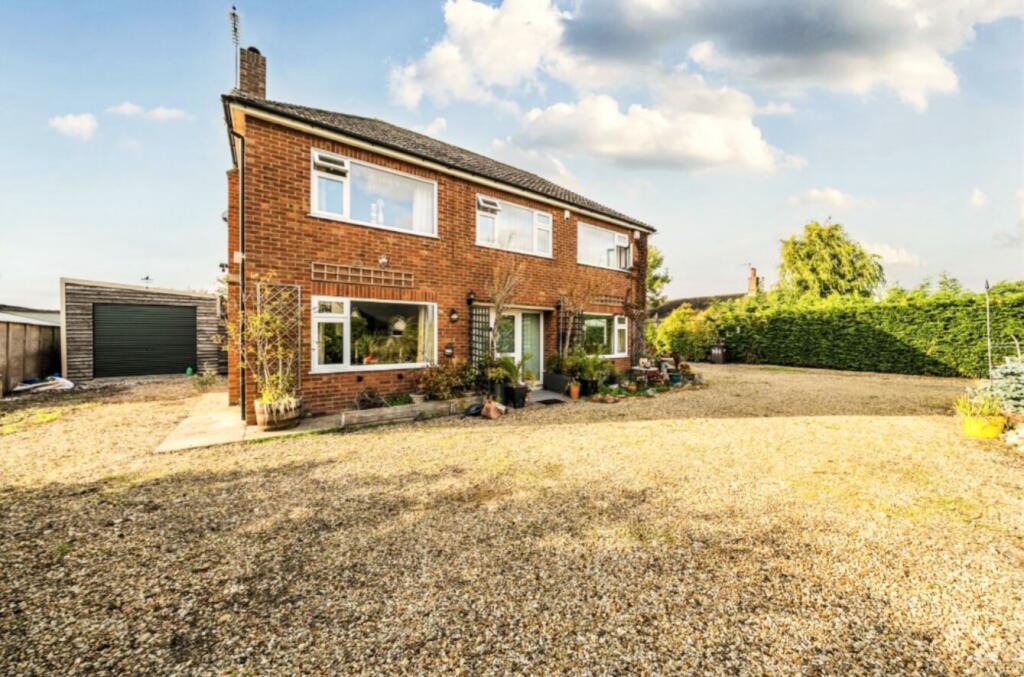
From the moment you arrive, the property impresses with its broad approach and ample parking for multiple vehicles, creating an immediate sense of grandeur. The front garden features three beautifully arranged green areas filled with roses, palms, and yuccas, adding colour and texture to the home's elegant façade.
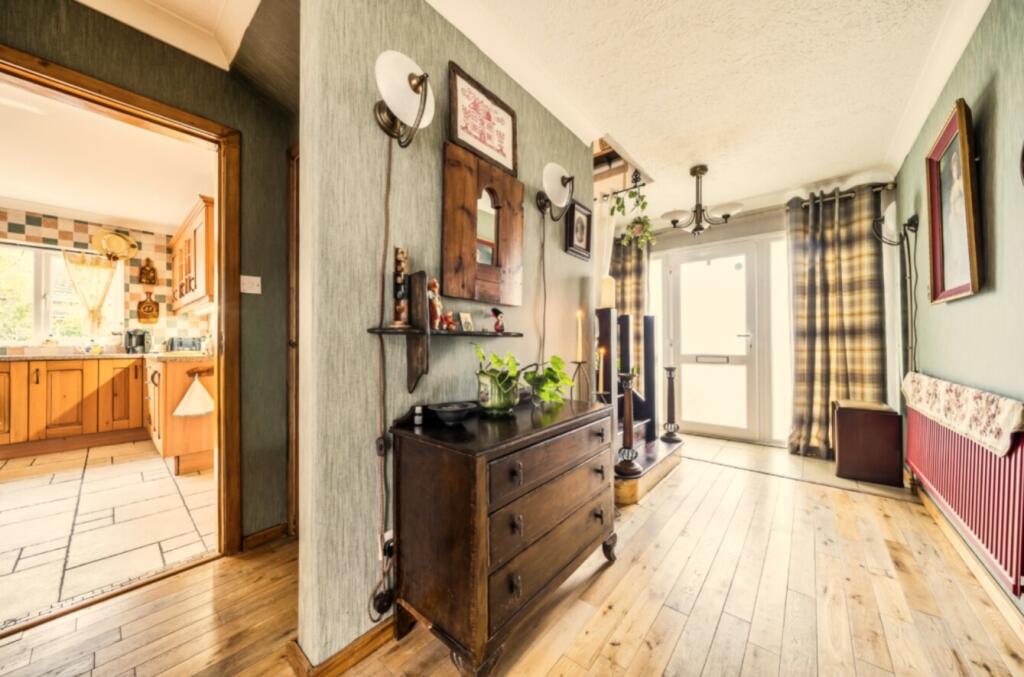
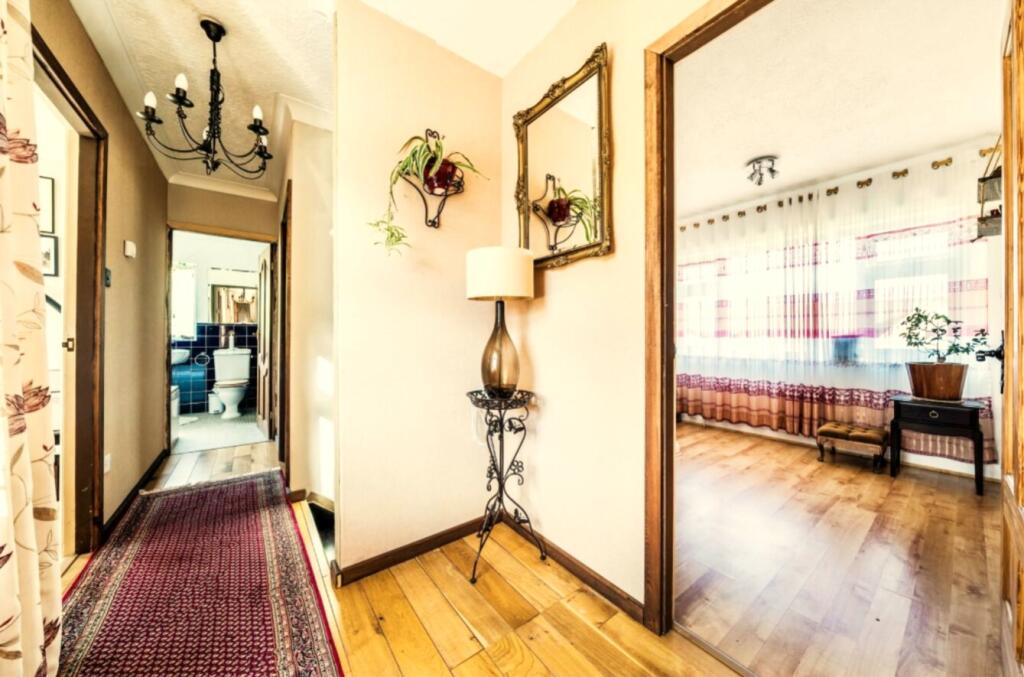
Inside, the atmosphere is one of warmth and quiet sophistication. The entrance hall, with its solid wood flooring, leads into bright, generously proportioned rooms designed for relaxed family living and effortless entertaining.
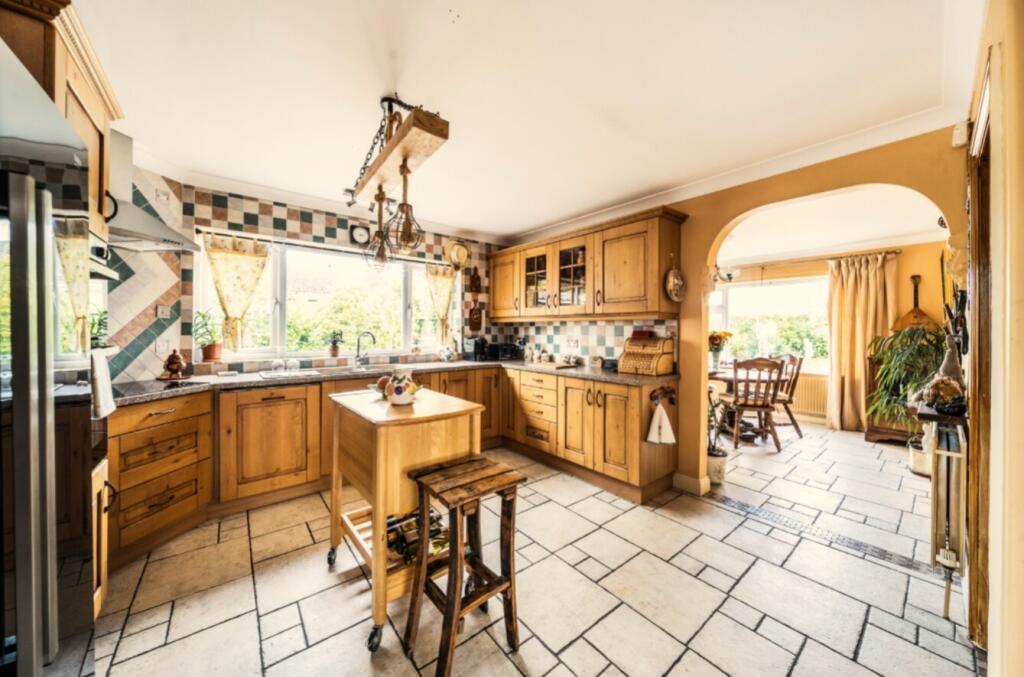
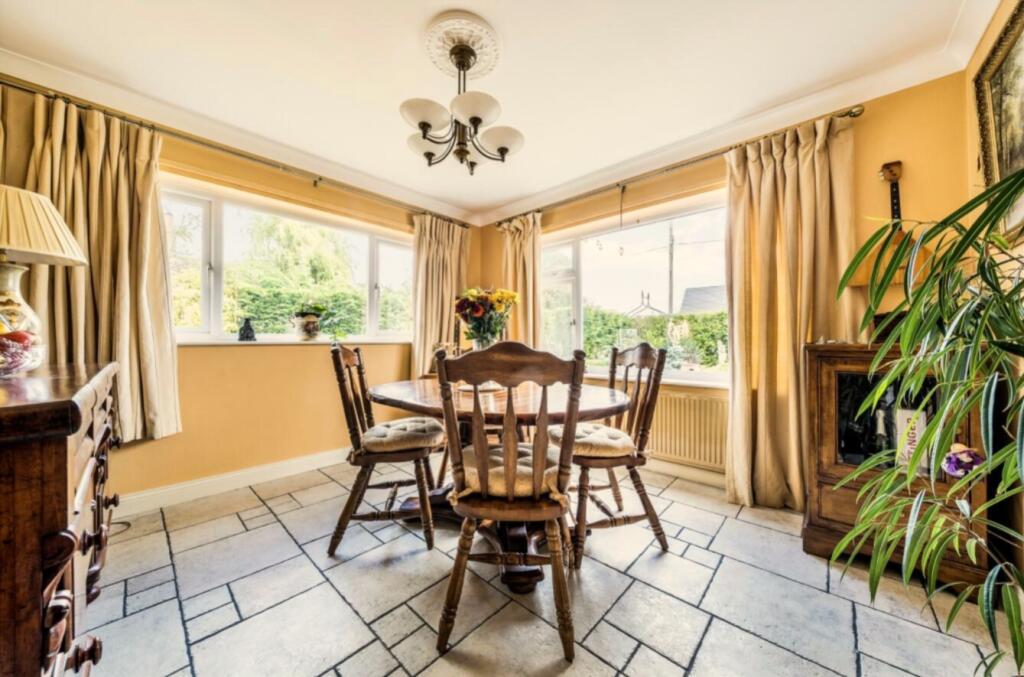
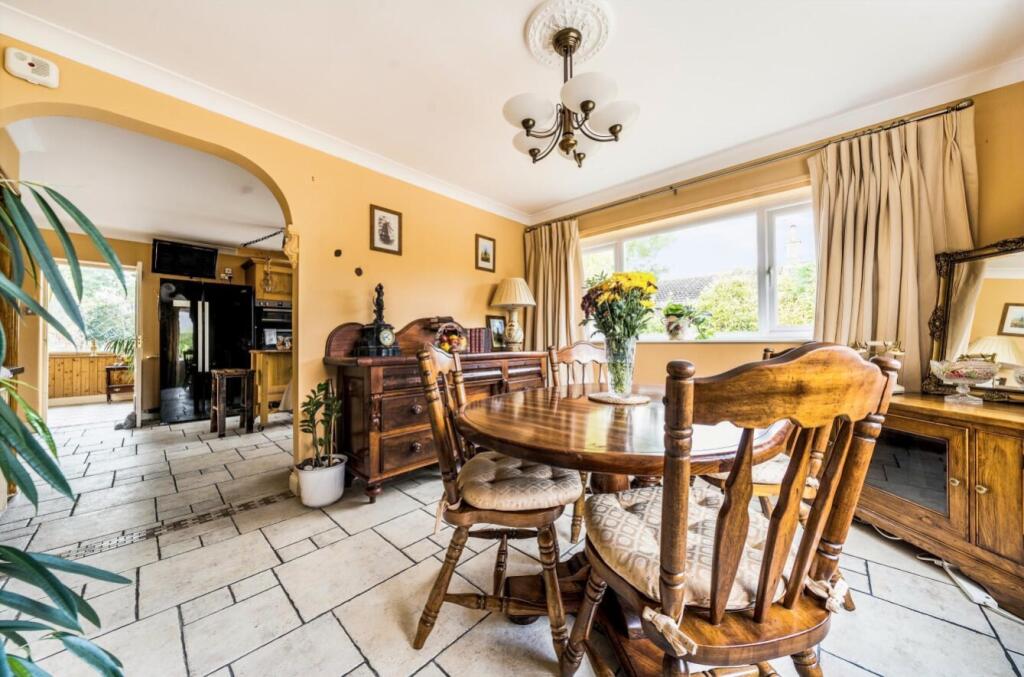
At the heart of the home lies a cottage-style breakfast kitchen, rich in character and practicality. The solid wood cabinetry and ceramic tiled flooring with natural stone effect continue seamlessly into the dining room, enhancing the sense of flow and semi open-plan living. With space for an American-style fridge, a central island, and plentiful storage, this kitchen perfectly balances everyday function with country charm – ideal for morning coffee, family meals, or weekend baking.
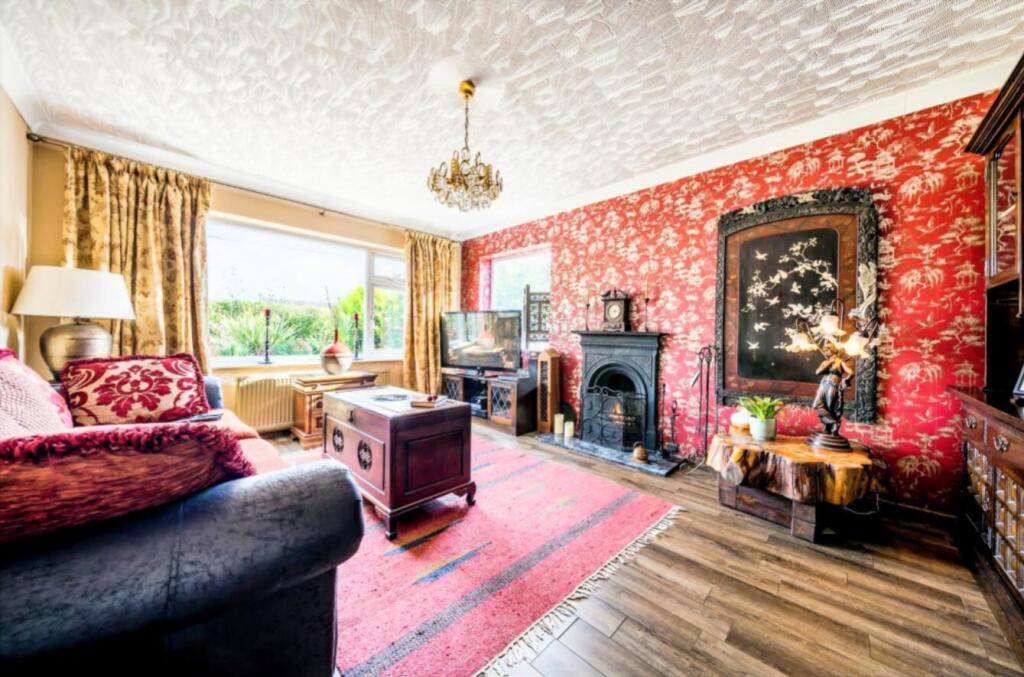
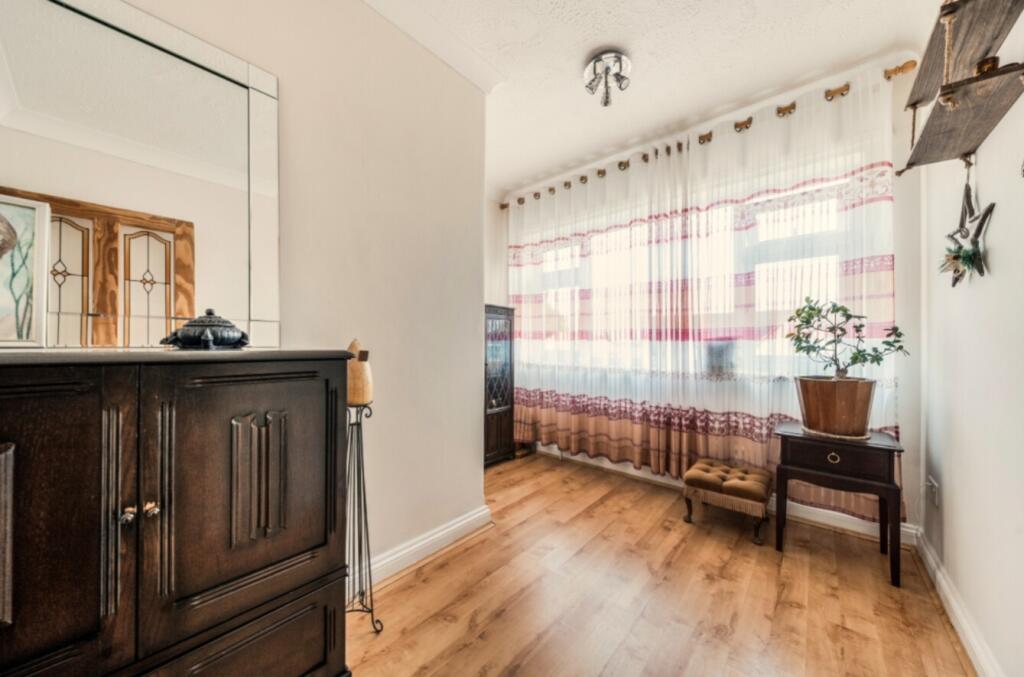
Through an elegant archway, the dining room enjoys an east-facing aspect and two wide windows, filling the space with bright natural light and offering lovely garden views. The spacious rectangular lounge mirrors this brightness with two large windows, hard flooring, and a cast-iron Victorian fireplace – the perfect setting for cosy evenings by the fire.
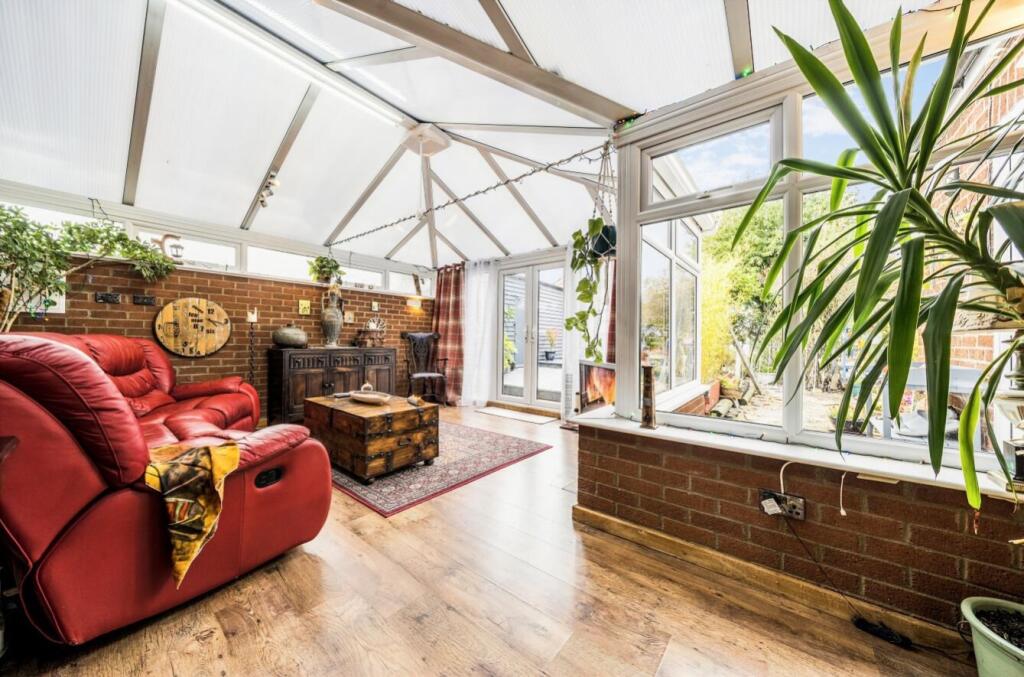
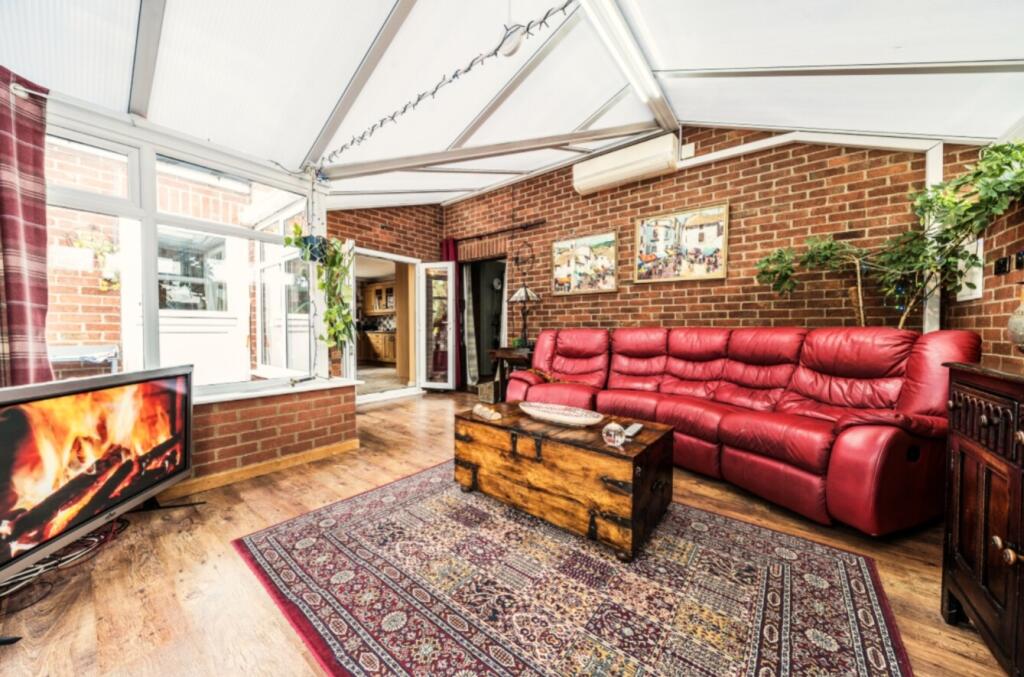
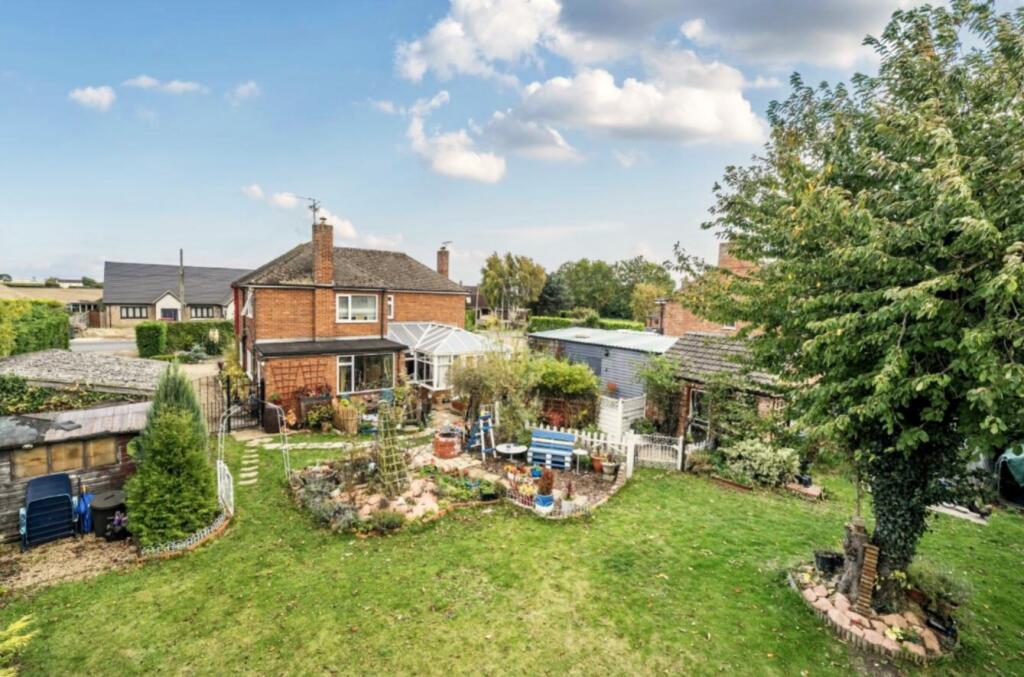
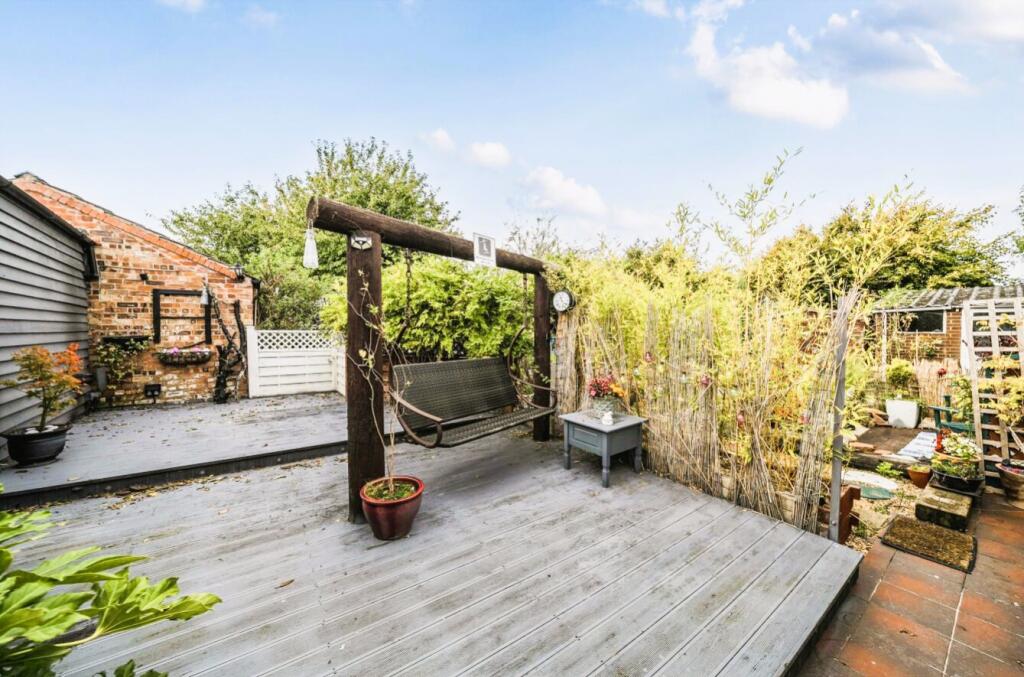
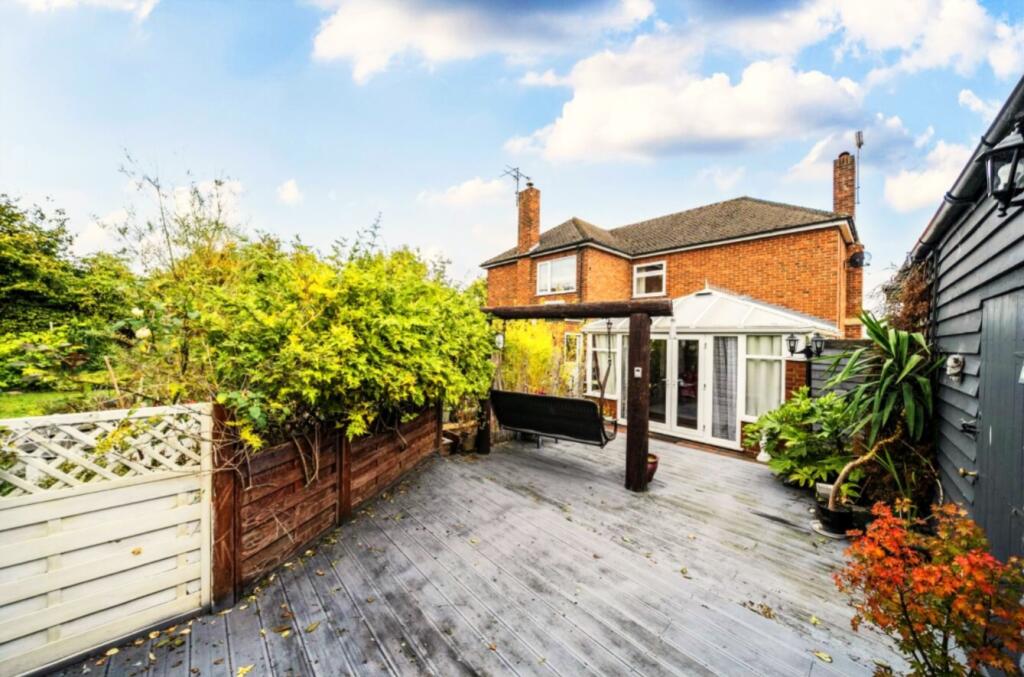
To the rear, a large conservatory with year-round climate control opens onto a two-level decking area overlooking the mature garden – an inviting space for entertaining or simply enjoying the tranquillity of the outdoors.
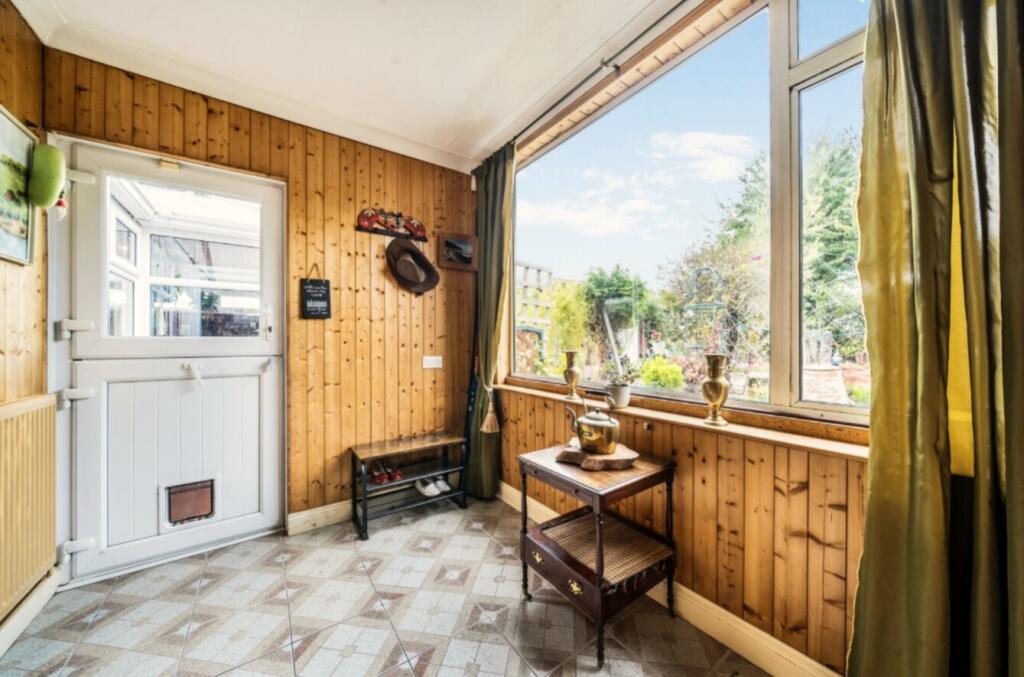
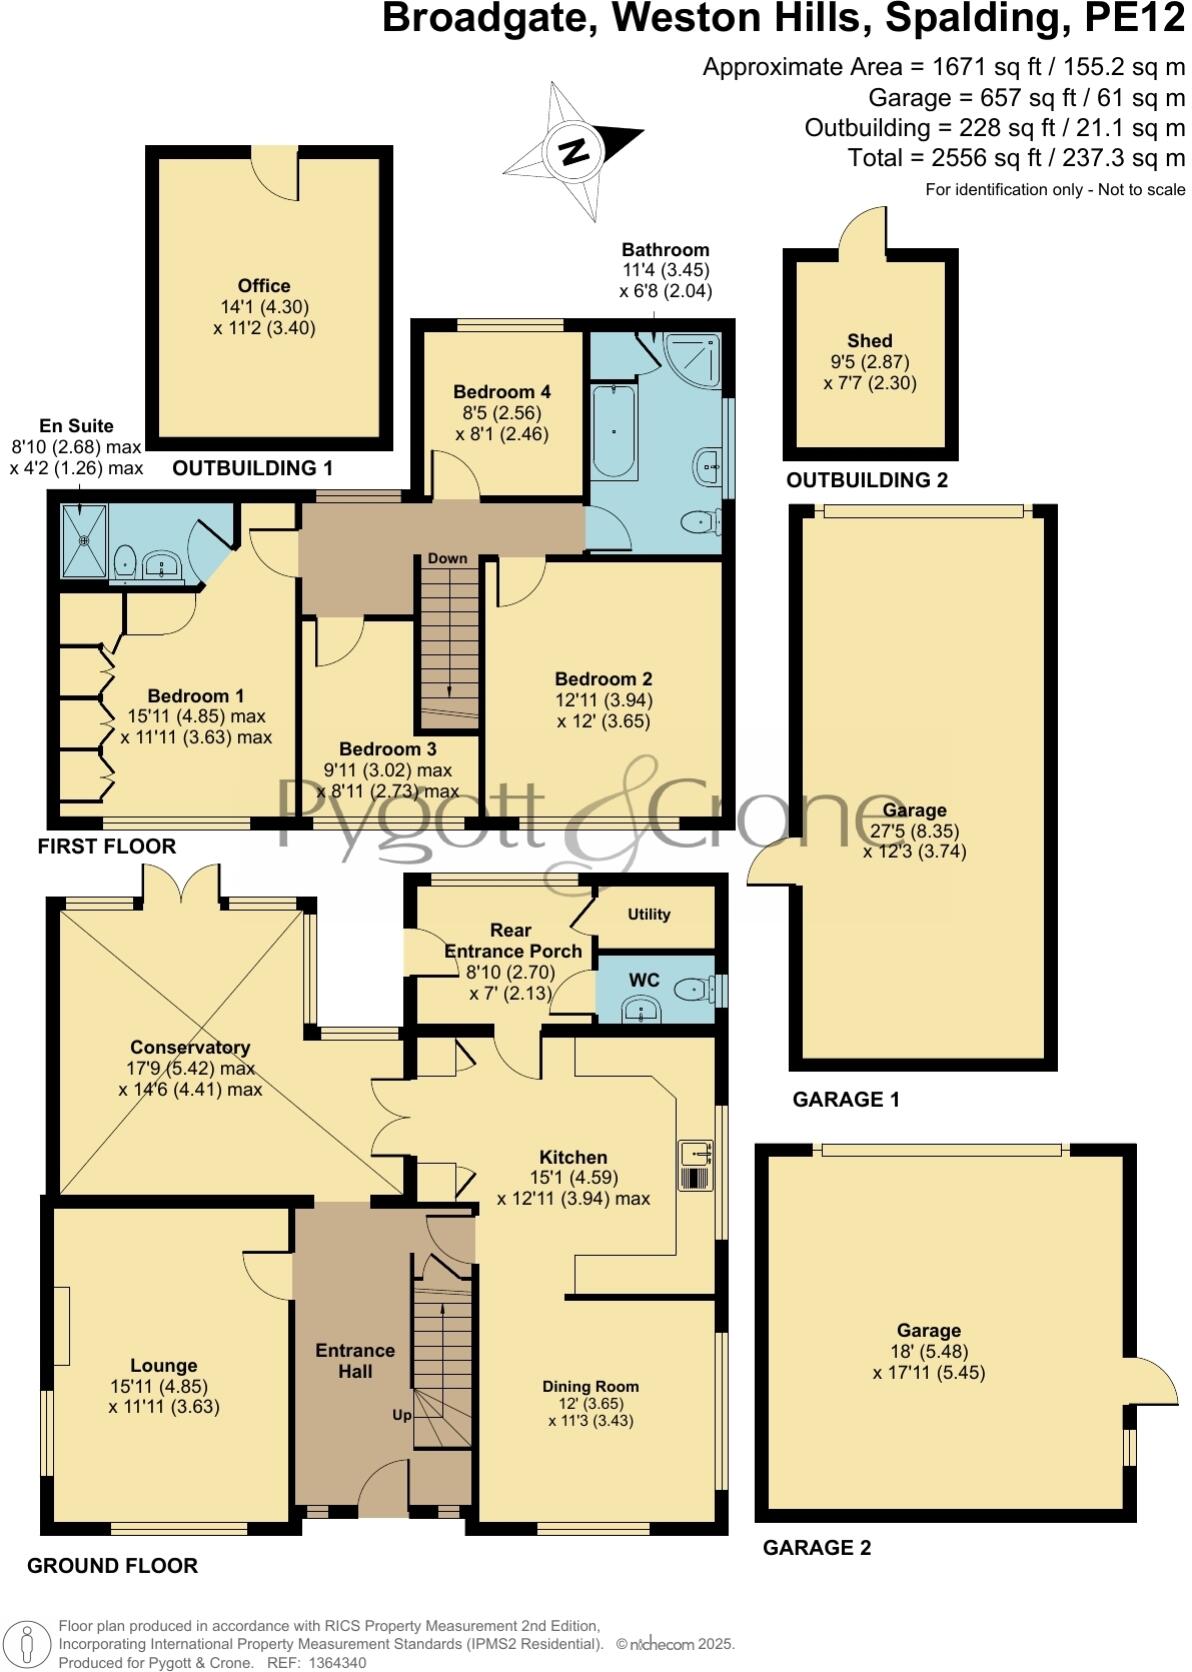
On the ground floor, practicality has been carefully considered. A separate utility room, thoughtfully positioned away from the rear entrance hall, keeps household chores discreetly out of view. A WC, rear entrance hall, and understairs cloakroom complete the downstairs accommodation.
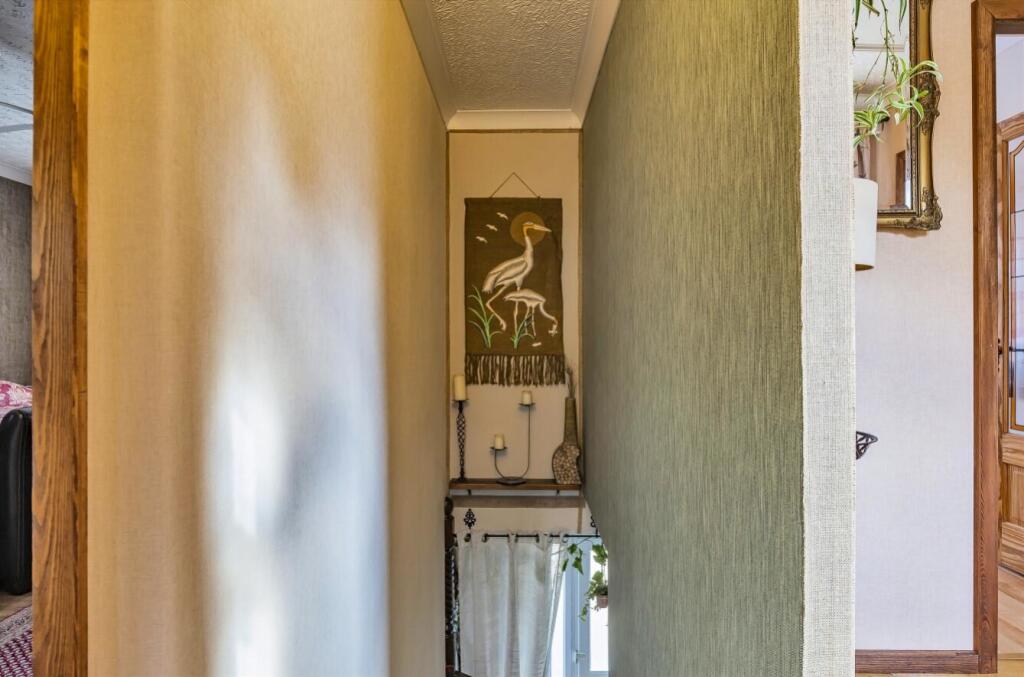
A striking feature of the interior is the elegant solid-wood staircase in a traditional period style, rising gracefully to the first floor and adding a touch of heritage character to the home.
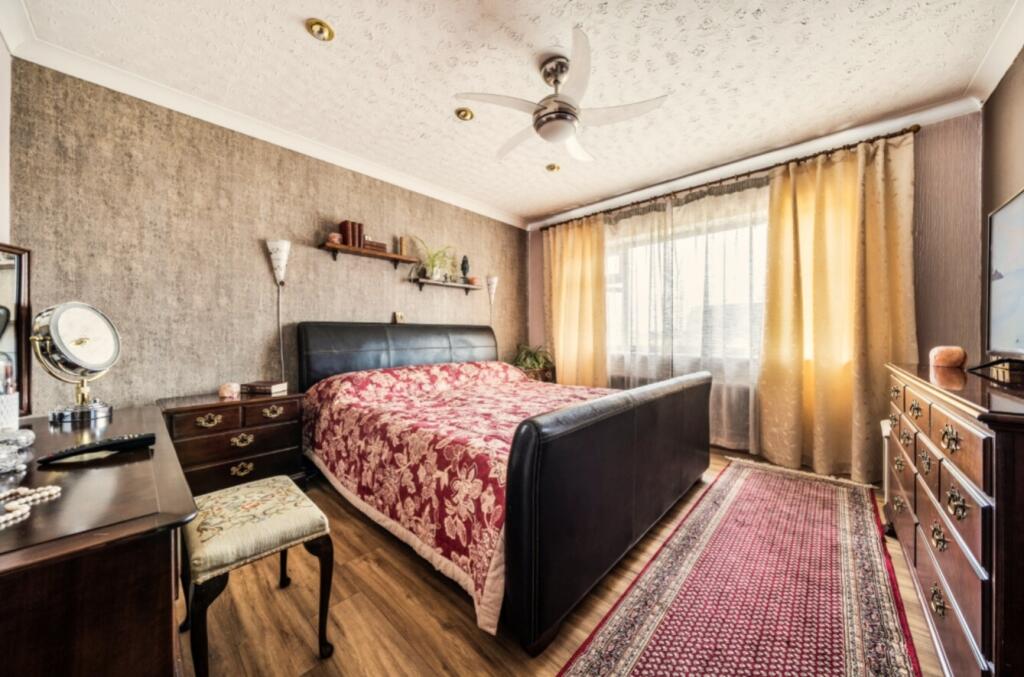
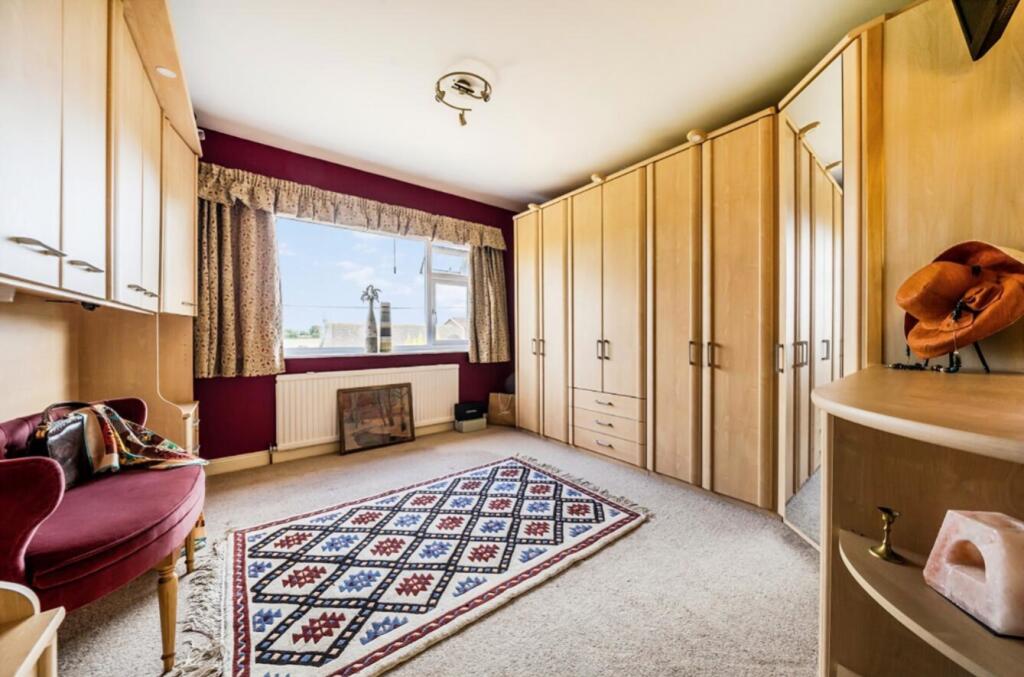
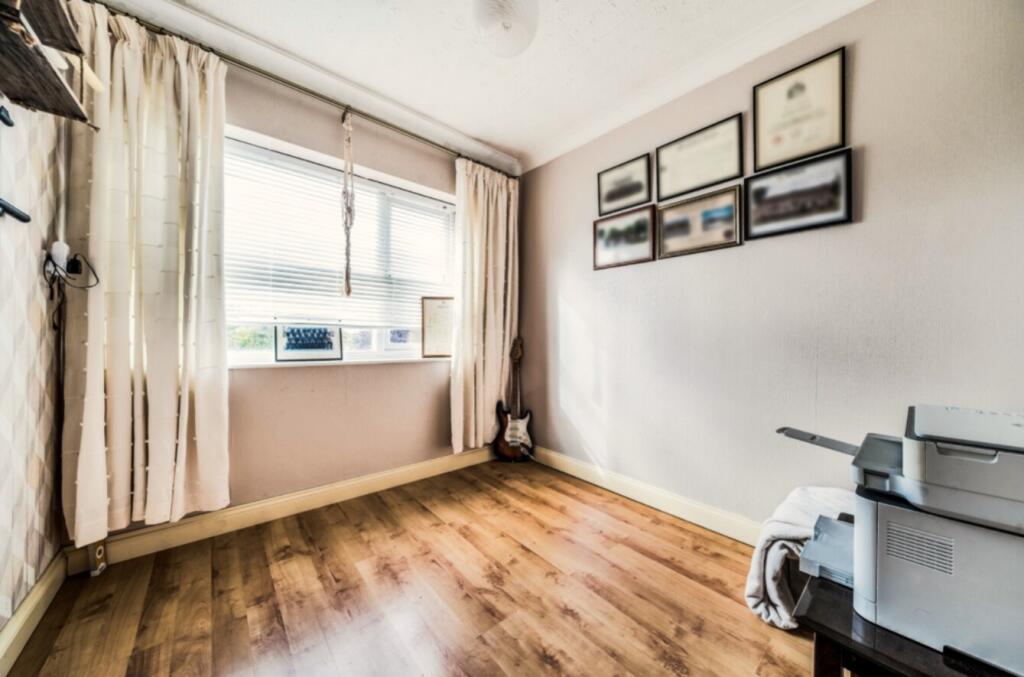
Upstairs, four generously proportioned bedrooms offer flexibility and comfort. Two of the bedrooms are equally large, either of which could serve as the principal suite.
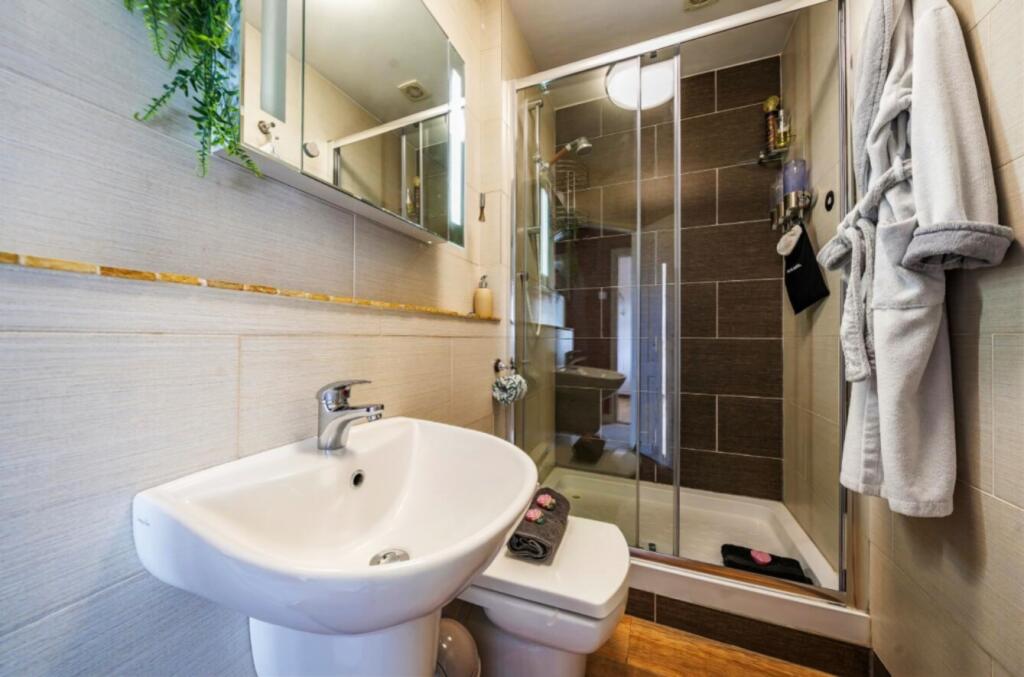
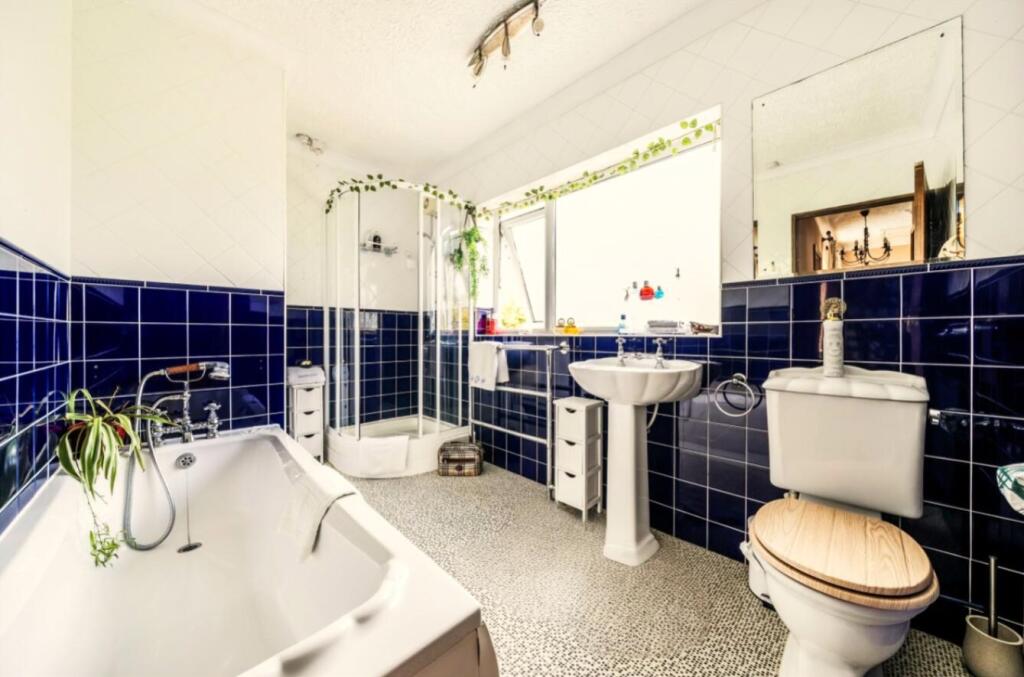
The principal bedroom includes built-in wardrobes and an ensuite, while the main family bathroom is notably spacious. It accommodates a full-sized bathtub, separate shower enclosure, WC, washbasin, and even a large airing cupboard, housing the hot water boiler, combining practicality with understated elegance.
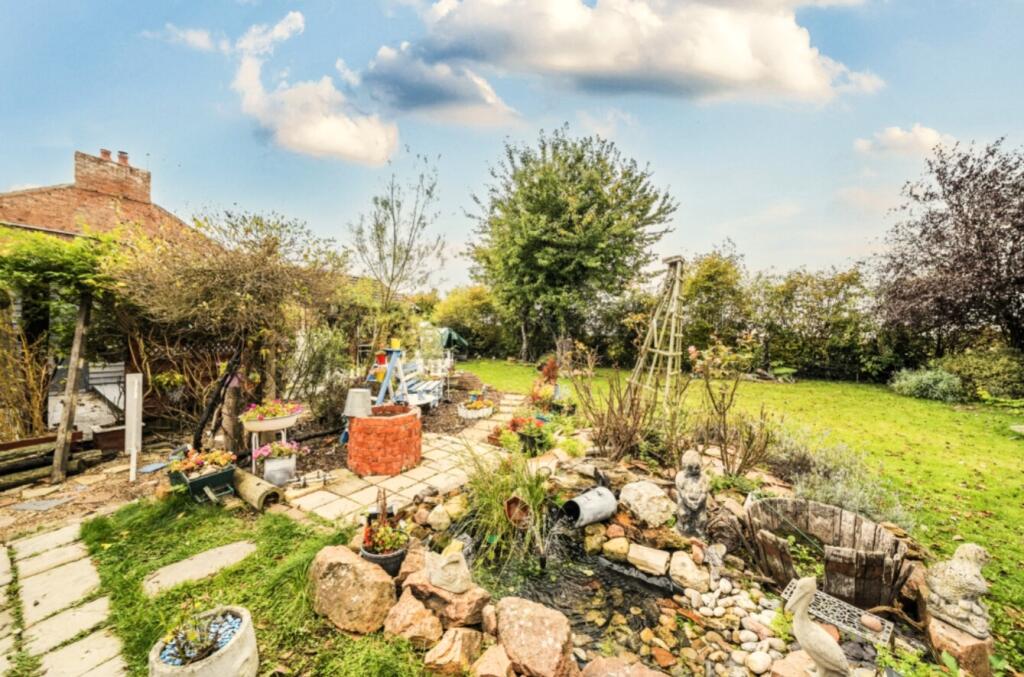
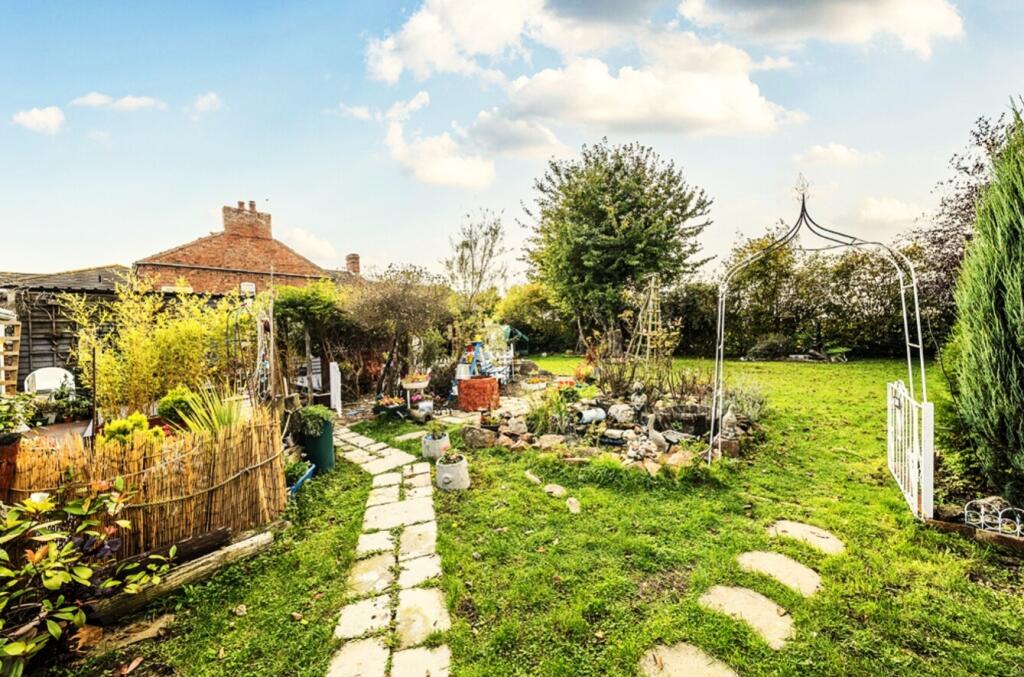
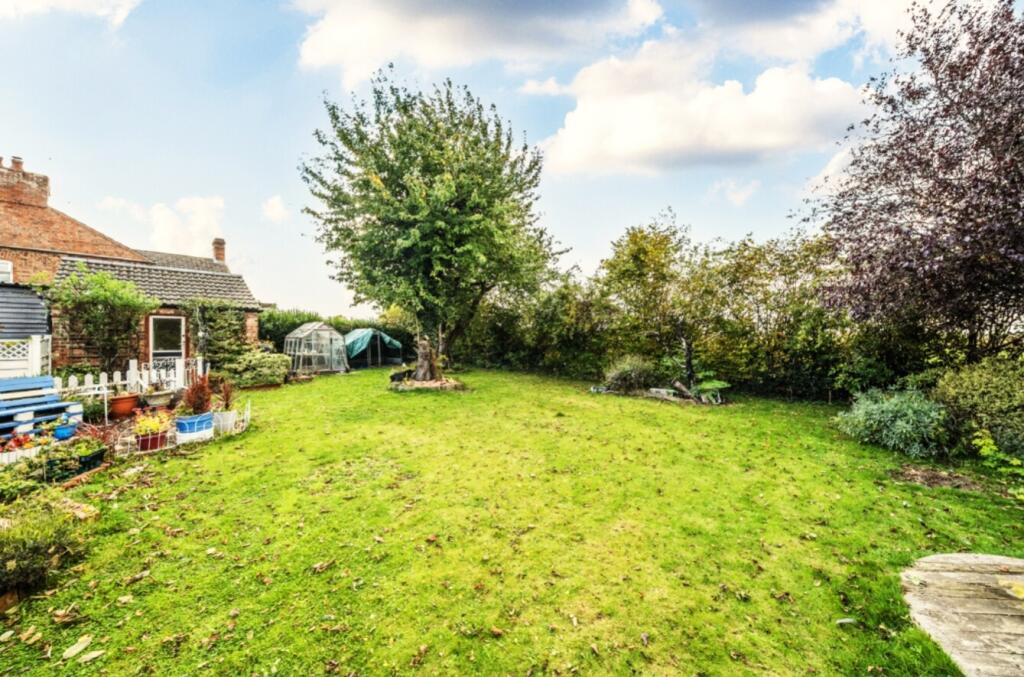
Outside, the property's sense of seclusion and serenity truly shines. The rear garden is fully enclosed, with iron lockable gates separating it from the front drive for added security and privacy. Mature high planting ensure no neighbouring windows overlook the garden, creating a peaceful, completely private retreat.
The beautifully landscaped garden offers large lawns, a water feature with fountain, and multiple seating areas, complemented by a two-tier deck ready for a jacuzzi. It bursts with colour and fragrance – elite roses, jasmine, lavender, and an array of herbs. A collection of fruit trees – Japanese and black cherry, Victoria plum, apple, pear, quince, olive, and grapevine – along with a large greenhouse, two sheds, and a chicken run with coop, evoke the charm of a self-sufficient country estate.
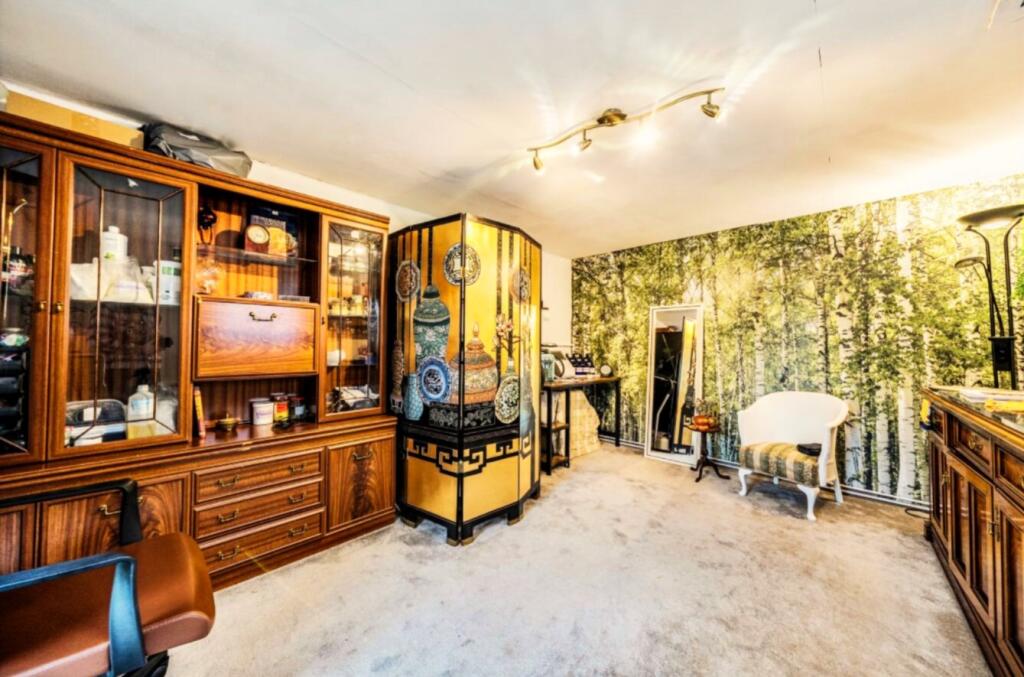
The property also benefits from two double garages, one ideal as a large workshop or hobby space, and a solid brick outbuilding with its own heating system and electric meter – perfect for a home office or studio.
With its thoughtfully planned layout, this home blends traditional character with modern comfort. Spacious, inviting, and beautifully private, it represents the very best of country living – a substantial yet manageable village residence that truly feels like home.
Listed by
Spalding
Pygott & Crone
Reference: 168274661
EPC Rating & Upgrade Cost
Current rating: E
Potential rating: D
Inspection date: 02/09/2025
Expiry date: 01/09/2035
Current heating cost: £1,954/year
Potential heating cost: £1,870/year
Est. upgrade cost to C: £29,030
Recommendations
- Floor insulation (suspended floor) (£5,000 - £10,000)
- Increase hot water cylinder insulation (£20 - £40)
- Solar photovoltaic panels, 2.5 kWp (£8,000 - £10,000)
- Wind turbine (£5,000 - £20,000)
Flood risk
Zone: 1
Risk: Low
Job (default Low)
Floorplans
FP
EPC Graphs
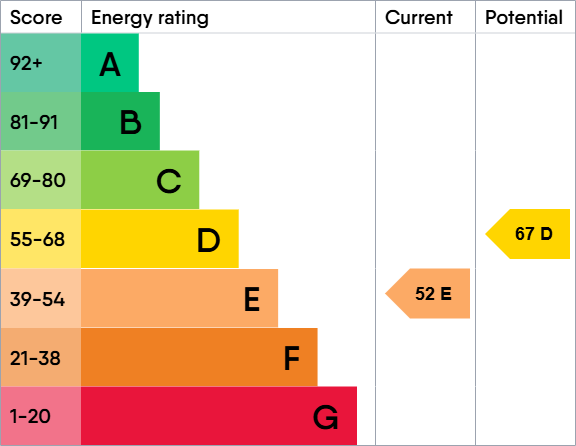
EPC 1
FENSA Certificates
This property has 3 FENSA certificate(s) on record, indicating window/door installations by FENSA-approved installers.
FENSA Certificate #5479779
Property Details
Street: 500 Broadgate
Town: Weston Hills
Postcode: PE12 6DA
Installation Details
Items: 1 door
Certificate Issued: 25/02/2008
Work Completed: 30/01/2008
This certificate data was retrieved from FENSA's database
FENSA Certificate #4320631
Property Details
Street: 500 Broadgate
Town: Weston Hills
Postcode: PE12 6DA
Installation Details
Items: 8 windows and 1 door
Certificate Issued: 08/02/2018
Work Completed: 17/11/2006
This certificate data was retrieved from FENSA's database
FENSA Certificate #3760294
Property Details
Street: 500 Broadgate
Town: Weston Hills
Postcode: PE12 6DA
Installation Details
Items: 4 windows and 1 door
Certificate Issued: 30/05/2006
Work Completed: 17/05/2006
This certificate data was retrieved from FENSA's database
What is FENSA? FENSA (Fenestration Self-Assessment Scheme) is a government-authorised scheme that monitors building regulation compliance for replacement windows and doors. Certificates indicate that work was completed by FENSA-approved installers.
Price history
492% since 1997
| Event | Date | Price | % change |
|---|---|---|---|
| Sold | 25/03/2026 (3 months ago) | £385,000 | +11.6% |
| Sold | 20/03/2018 (8 years ago) | £345,000 | +430.8% |
| Sold | 31/01/1997 (29 years ago) | £65,000 | — |
Source: HM Land Registry Price Paid Data. Crown copyright.
Sold Comparables
Same street and nearby sales within 0.25 miles (last 5 years). Data from Land Registry Price Paid.
| Address | Price | Date | Type |
|---|---|---|---|
| Same street 282 BROADGATE, WESTON HILLS, SPALDING, SOUTH HOLLAND, LINCOLNSHIRE, PE12 6DA | £207,500 | 30/10/2025 | Semi-detached |
| 539 BROADGATE, WESTON HILLS, SPALDING, SOUTH HOLLAND, LINCOLNSHIRE, PE12 6DB | £480,000 | 20/10/2023 | Detached |
| Same street 416 BROADGATE, WESTON HILLS, SPALDING, SOUTH HOLLAND, LINCOLNSHIRE, PE12 6DA | £470,000 | 02/05/2023 | Detached |
| 573 BROADGATE, WESTON HILLS, SPALDING, SOUTH HOLLAND, LINCOLNSHIRE, PE12 6DB | £335,000 | 11/11/2022 | Detached |
| 325 BROADGATE, WESTON HILLS, SPALDING, SOUTH HOLLAND, LINCOLNSHIRE, PE12 6DB | £325,000 | 31/08/2022 | Detached |
| Same street 280 BROADGATE, WESTON HILLS, SPALDING, SOUTH HOLLAND, LINCOLNSHIRE, PE12 6DA | £140,000 | 25/08/2022 | Semi-detached |
| Same street 508 BROADGATE, WESTON HILLS, SPALDING, SOUTH HOLLAND, LINCOLNSHIRE, PE12 6DA | £267,500 | 08/07/2022 | Detached |
| Same street 490 BROADGATE, WESTON HILLS, SPALDING, SOUTH HOLLAND, LINCOLNSHIRE, PE12 6DA | £325,000 | 08/06/2022 | Detached |
| Same street 498 BROADGATE, WESTON HILLS, SPALDING, SOUTH HOLLAND, LINCOLNSHIRE, PE12 6DA | £185,000 | 01/06/2022 | Semi-detached |
| 559 BROADGATE, WESTON HILLS, SPALDING, SOUTH HOLLAND, LINCOLNSHIRE, PE12 6DB | £415,000 | 21/03/2022 | Detached |
| 523 BROADGATE, WESTON HILLS, SPALDING, SOUTH HOLLAND, LINCOLNSHIRE, PE12 6DB | £655,000 | 07/03/2022 | Detached |
| 573 BROADGATE, WESTON HILLS, SPALDING, SOUTH HOLLAND, LINCOLNSHIRE, PE12 6DB | £250,000 | 04/03/2022 | Detached |
| Same street 268 BROADGATE, WESTON HILLS, SPALDING, SOUTH HOLLAND, LINCOLNSHIRE, PE12 6DA | £165,000 | 03/03/2022 | Semi-detached |
| Same street 304 BROADGATE, WESTON HILLS, SPALDING, SOUTH HOLLAND, LINCOLNSHIRE, PE12 6DA | £255,000 | 21/02/2022 | Detached |
| Same street 514 BROADGATE, WESTON HILLS, SPALDING, SOUTH HOLLAND, LINCOLNSHIRE, PE12 6DA | £249,950 | 13/12/2021 | Semi-detached |
| FENVIEW, 395 BROADGATE, WESTON HILLS, SPALDING, SOUTH HOLLAND, LINCOLNSHIRE, PE12 6DB | £365,000 | 11/10/2021 | Detached |
| 573 BROADGATE, WESTON HILLS, SPALDING, SOUTH HOLLAND, LINCOLNSHIRE, PE12 6DB | £225,000 | 10/09/2021 | Detached |
| Same street 312 BROADGATE, WESTON HILLS, SPALDING, SOUTH HOLLAND, LINCOLNSHIRE, PE12 6DA | £379,000 | 19/08/2021 | Detached |
Street average: £264,395 (10 sales)
Area average: £381,250 (8 sales)
Capital growth trend
Land Registry outcode average: last 12 months vs 5y and 10y ago (from sold prices).
House Price Index (HM Land Registry — official index, not sold-price averages): South Holland. Series: Detached. As of April 2026.
Rental Range
Estimated market rent for South Holland. Low = conservative, Realistic = average, Optimistic = best case.
Based on Local Authority from postcode lookup → South Holland.
LHA (30th percentile) floor for Lincolnshire Fens: £863/mo (Apr 2025 – Mar 2026)
Location
Nearby
Nearest stations, universities and amenities (distance from property).
| Type | Name | Distance |
|---|---|---|
| Bus stop | Old Fendike Road | 0.4 miles |
| Bus stop | Clayton Crescent | 0.4 miles |
| Shop | Petals Nursery | 0.9 miles |
| Shop | West Nursery | 1.1 miles |
| University | Boston College Spalding | 2.3 miles |
| Train station | Unknown | 2.3 miles |
| Train station | Spalding | 2.6 miles |
| Hospital | Johnson Community Hospital | 3.0 miles |
| University | University of Lincoln - Holbeach Campus | 5.7 miles |
Street-level crime
| Category | Count |
|---|---|
| Total incidents | 0 |
Within 1 mile during May 2026. Source: data.police.uk (England & Wales).
Schools nearby
Nearest open schools with Ofsted ratings (England). Closed schools are not shown. Data from Get Information about Schools and Ofsted.
| Name | Type | Distance | Ofsted |
|---|---|---|---|
| Weston Hills CofE Primary School | Primary | 0.4 miles | Good — 21 Jan 2024 |
| Springwell Alternative Academy Spalding | Other | 1.7 miles | Outstanding — 9 Nov 2023 |
| Spalding Parish Church of England Day School | Primary | 1.8 miles | Good — 3 Jul 2024 |
| Spalding Academy | Secondary | 1.8 miles | Good — 9 Jul 2019 |
| Tulip Academy | Other | 1.8 miles | Outstanding — 12 May 2020 |
Rental Comparables
Loading rental comparables for this postcode. Refresh in a few minutes.
Rent-driven metrics
Based on Area rent estimate.
- Rent ratio — Monthly rent ÷ purchase price (1% rule). 1%+ = strong, 0.8–1% = okay, <0.8% = weak for cashflow.
- Max investor price — Rent ÷ 0.8%; the price at which rent would be 0.8% of price (Stoke-style target).
- Target investor price — Rent ÷ 1%; the price at which rent would be 1% of price (strong cashflow band).
- Gross yield — Annual rent as % of purchase price (no costs).