31 THIRLMERE ROAD
CREWE, WISTASTON, CHESHIRE EAST CW2 8AQ
£200,000
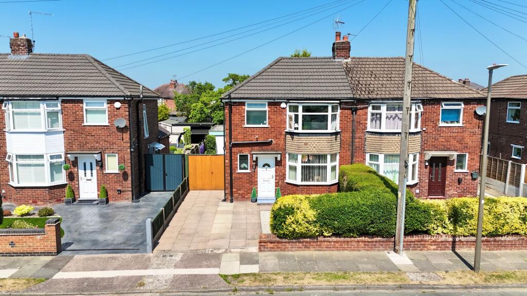
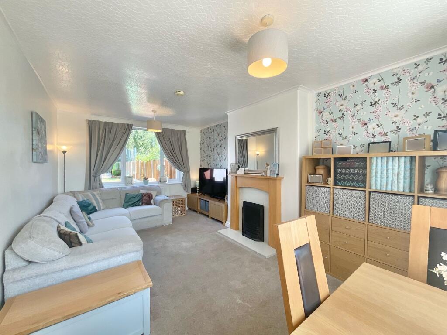
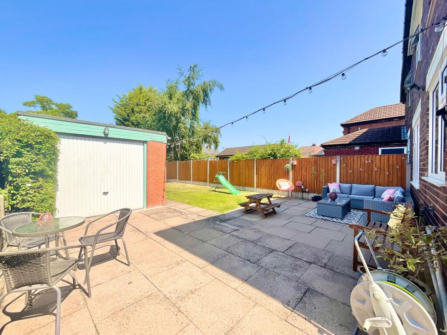
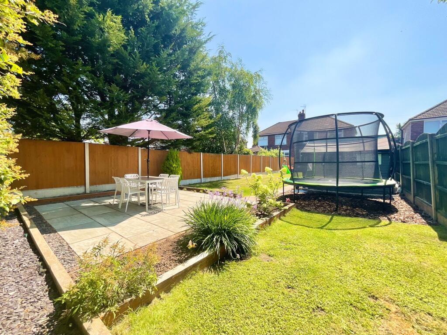
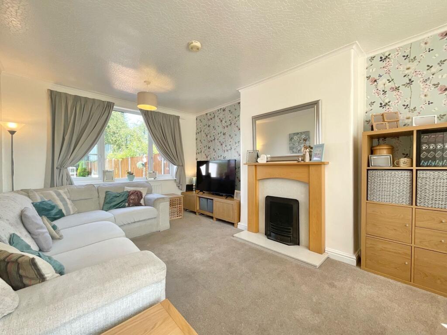
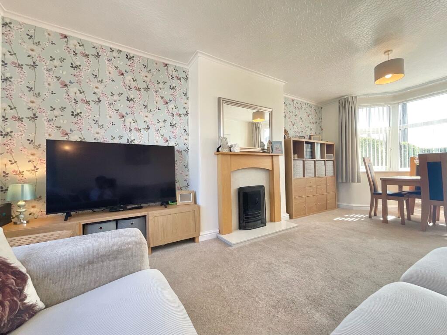
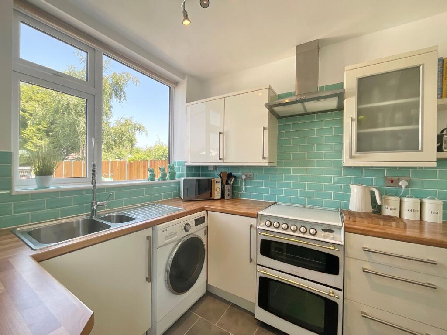
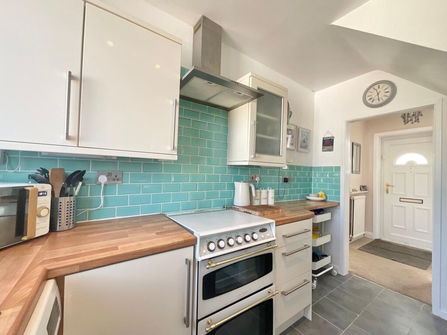
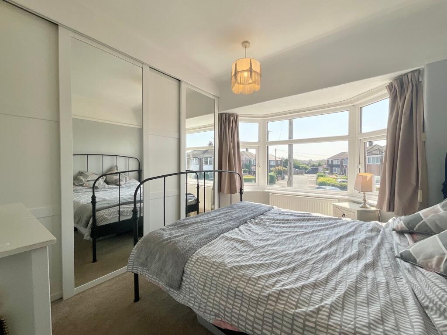
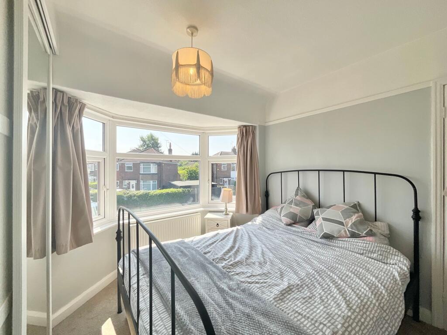
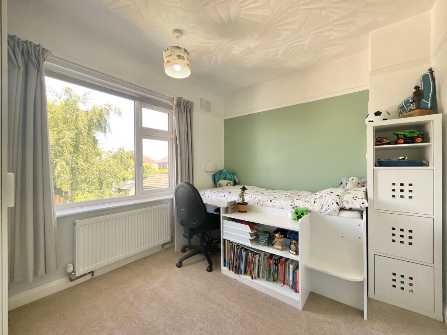
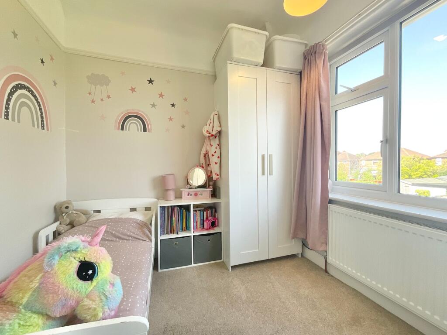
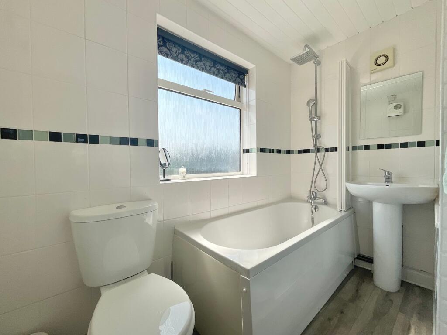
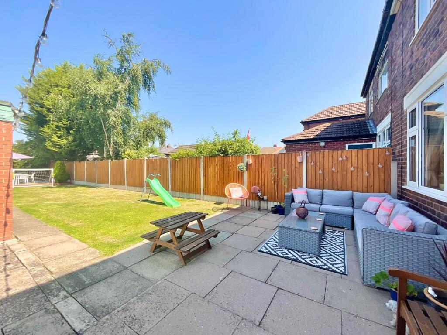
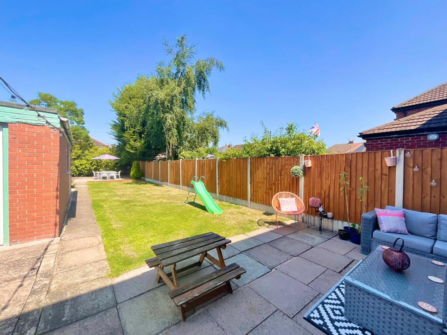
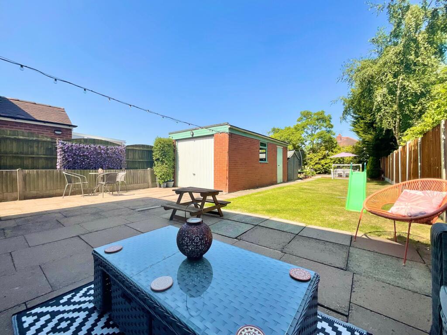
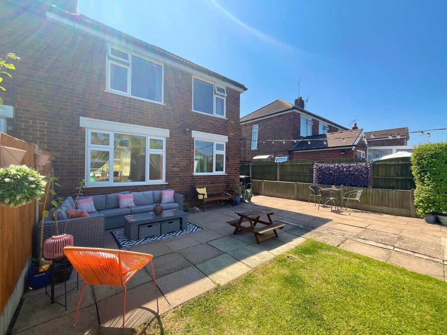
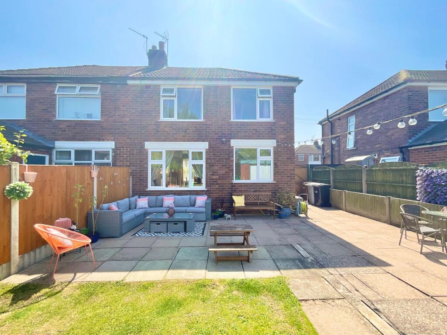
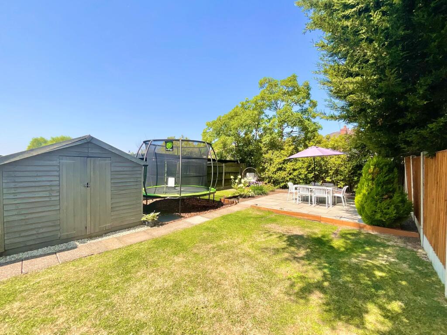
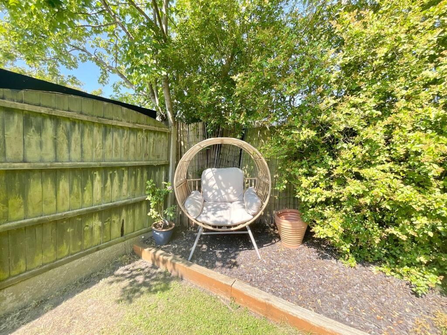
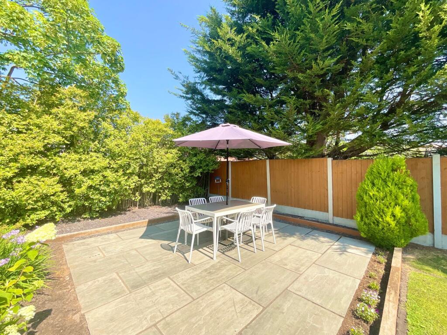
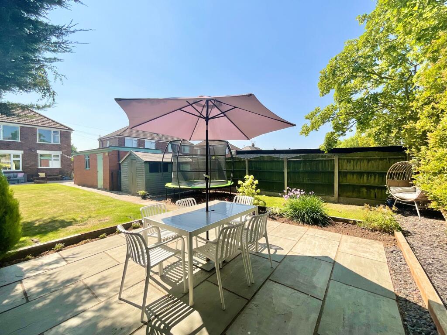
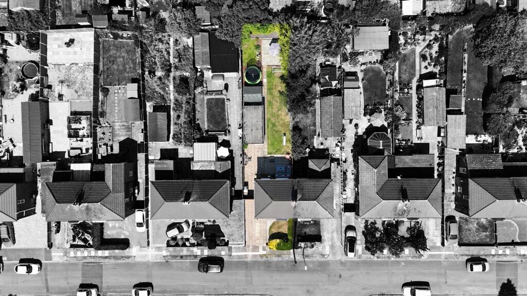
Photo 1 Photo 2 Photo 3 Photo 4 Photo 5 Photo 6 Photo 7 Photo 8 Photo 9 Photo 10 Photo 11 Photo 12 Photo 13 Photo 14 Photo 15 Photo 16 Photo 17 Photo 18 Photo 19 Photo 20 Photo 21 Photo 22 Photo 23
/ 23
Property details
Tenure
FREEHOLD
Floor area
72 m²
Council tax band
B
EPC rating
C
Year built
England and Wales: 1930-1949
Last sold
£110,000 Feb 2015
Price per m²
£2,778/m²
Local average
£208,052 (-3.9%)
Deprivation
Decile 9 (29,698 of 33,755)
Street crime
269 incidents within 1 mile (May 2026)
Key features
- Bright and spacious three bedroom semi-detached home offering well-proportioned accommodation, ideal for families, first-time buyers or those looking to downsize.
- Impressive dual-aspect sitting and dining room featuring a charming fireplace and large bay window, creating a bright yet cosy space for everyday living.
- Well-planned kitchen overlooking the rear garden with generous worktop space, ample storage and room for an oven, fridge/freezer and washing machine.
- Beautifully maintained rear garden with two patio seating areas, a lawn, detached garage and separate shed, perfect for relaxing, entertaining and storage.
- Driveway providing off-road parking complemented by a detached garage offering excellent additional storage or workshop space.
Additional details
- Electricity
- Mains supply
- Broadband
- FTTP (fibre to the premises)
- Water
- Mains supply
- Sewerage
- Mains supply
- Heating
- Gas central
- Parking
- Yes
- Garden
- Yes
- Listed property
- No
- Restrictions
- No
- Required access
- No
- Rights of way
- No
- Flooded in last 5 years
- No
- Flood defences
- No
Description
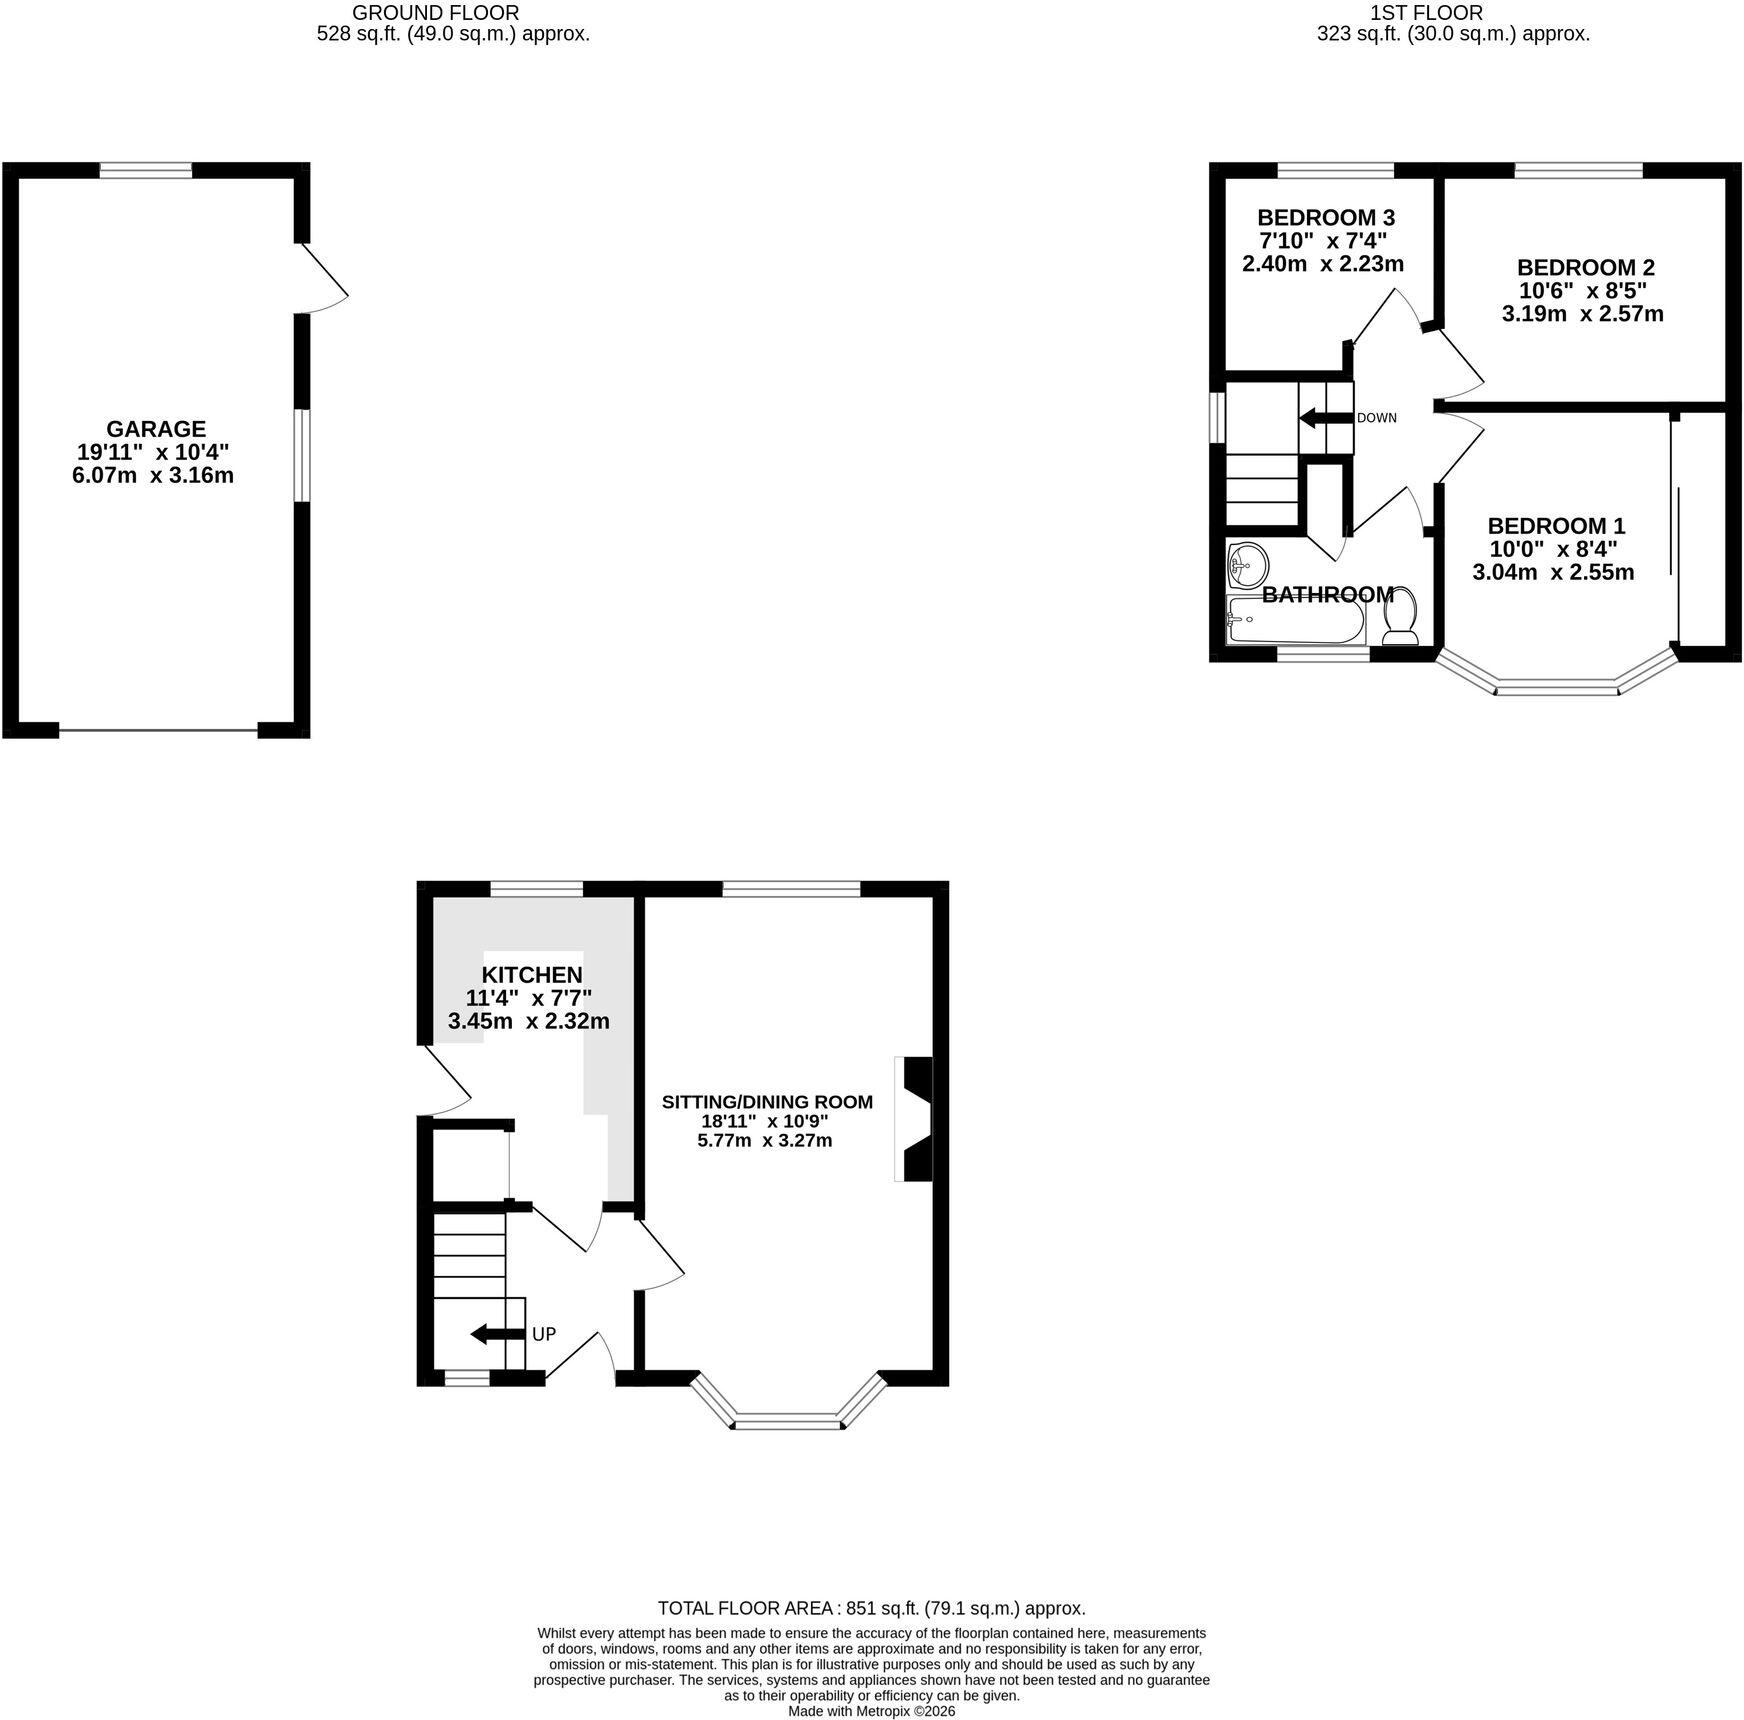
Stepping through the front door, you are welcomed into a bright entrance hall, providing access to the first floor, the kitchen and the main reception room.
The spacious sitting and dining room extends the full length of the property, creating a fantastic space for both relaxing and entertaining. Dual-aspect windows, including an attractive bay window to the front, flood the room with natural light, while a feature fireplace provides a charming focal point and adds a warm, cosy atmosphere. There is ample room for both comfortable lounge furniture and a family dining table, making it a wonderfully versatile living space.
The kitchen enjoys a pleasant outlook over the rear garden through a large window, creating a bright and airy environment for everyday cooking. Offering a practical layout, there is space for an oven, fridge/freezer and washing machine, alongside generous worktop space and a range of cupboards providing excellent storage.
Upstairs, the principal bedroom is a generous double room enhanced by a large bay window that fills the space with natural light. Built-in wardrobes stretch across one wall, offering excellent storage while maximising the available floor space. Bedroom two is another comfortable double, providing plenty of room for additional furniture, making it ideal for family members or guests. Bedroom three is a well-proportioned single bedroom that could equally serve as a home office, nursery or playroom, offering flexibility to suit a variety of lifestyles.
Completing the first floor is the family bathroom, fitted with a modern suite comprising a bath with an overhead shower, providing a practical and comfortable space for the whole household.
Outside, the rear garden has been thoughtfully arranged to create two separate patio areas. The first sits directly outside the property and benefits from the evening sun, making it the perfect place to relax after a busy day or enjoy dinner outdoors on warmer evenings. The second patio, positioned at the end of the garden, enjoys sunshine throughout the day before becoming shaded later in the evening, offering an ideal setting for morning coffee, daytime entertaining or simply making the most of the warmer months. The remaining lawn creates an attractive outdoor space for children to play, keen gardeners or simply enjoying time outside.
A detached garage and separate garden shed provide excellent storage or workshop potential, while the driveway to the front of the property offers off-road parking.
Location:
Wistaston village is situated 3 miles from the historic market town of Nantwich and benefits from shops and local public houses, village hall with active social calendar and community groups, church and mini supermarket within the area. There are local schools easily accessible from the property and excellent road connections to the A500 and M6 motorway network. Local bus routes also service the area along with Crewe Railway Station with fast access to London and other major cities.
Listed by
Nantwich
James Du Pavey Ltd
Reference: 90726108
EPC Rating & Upgrade Cost
Current rating: C
Potential rating: B
Inspection date: 21/10/2014
Expiry date: 20/10/2024 (expired)
Current heating cost: £487/year
Potential heating cost: £450/year
Est. upgrade cost to C: £17,540
Recommendations
- Floor insulation (£800 - £1,200)
- Low energy lighting for all fixed outlets (£40)
- Solar water heating (£4,000 - £6,000)
- Solar photovoltaic panels, 2.5 kWp (£9,000 - £14,000)
Flood risk
Zone: 1
Risk: Low
Job (default Low)
Floorplans
All
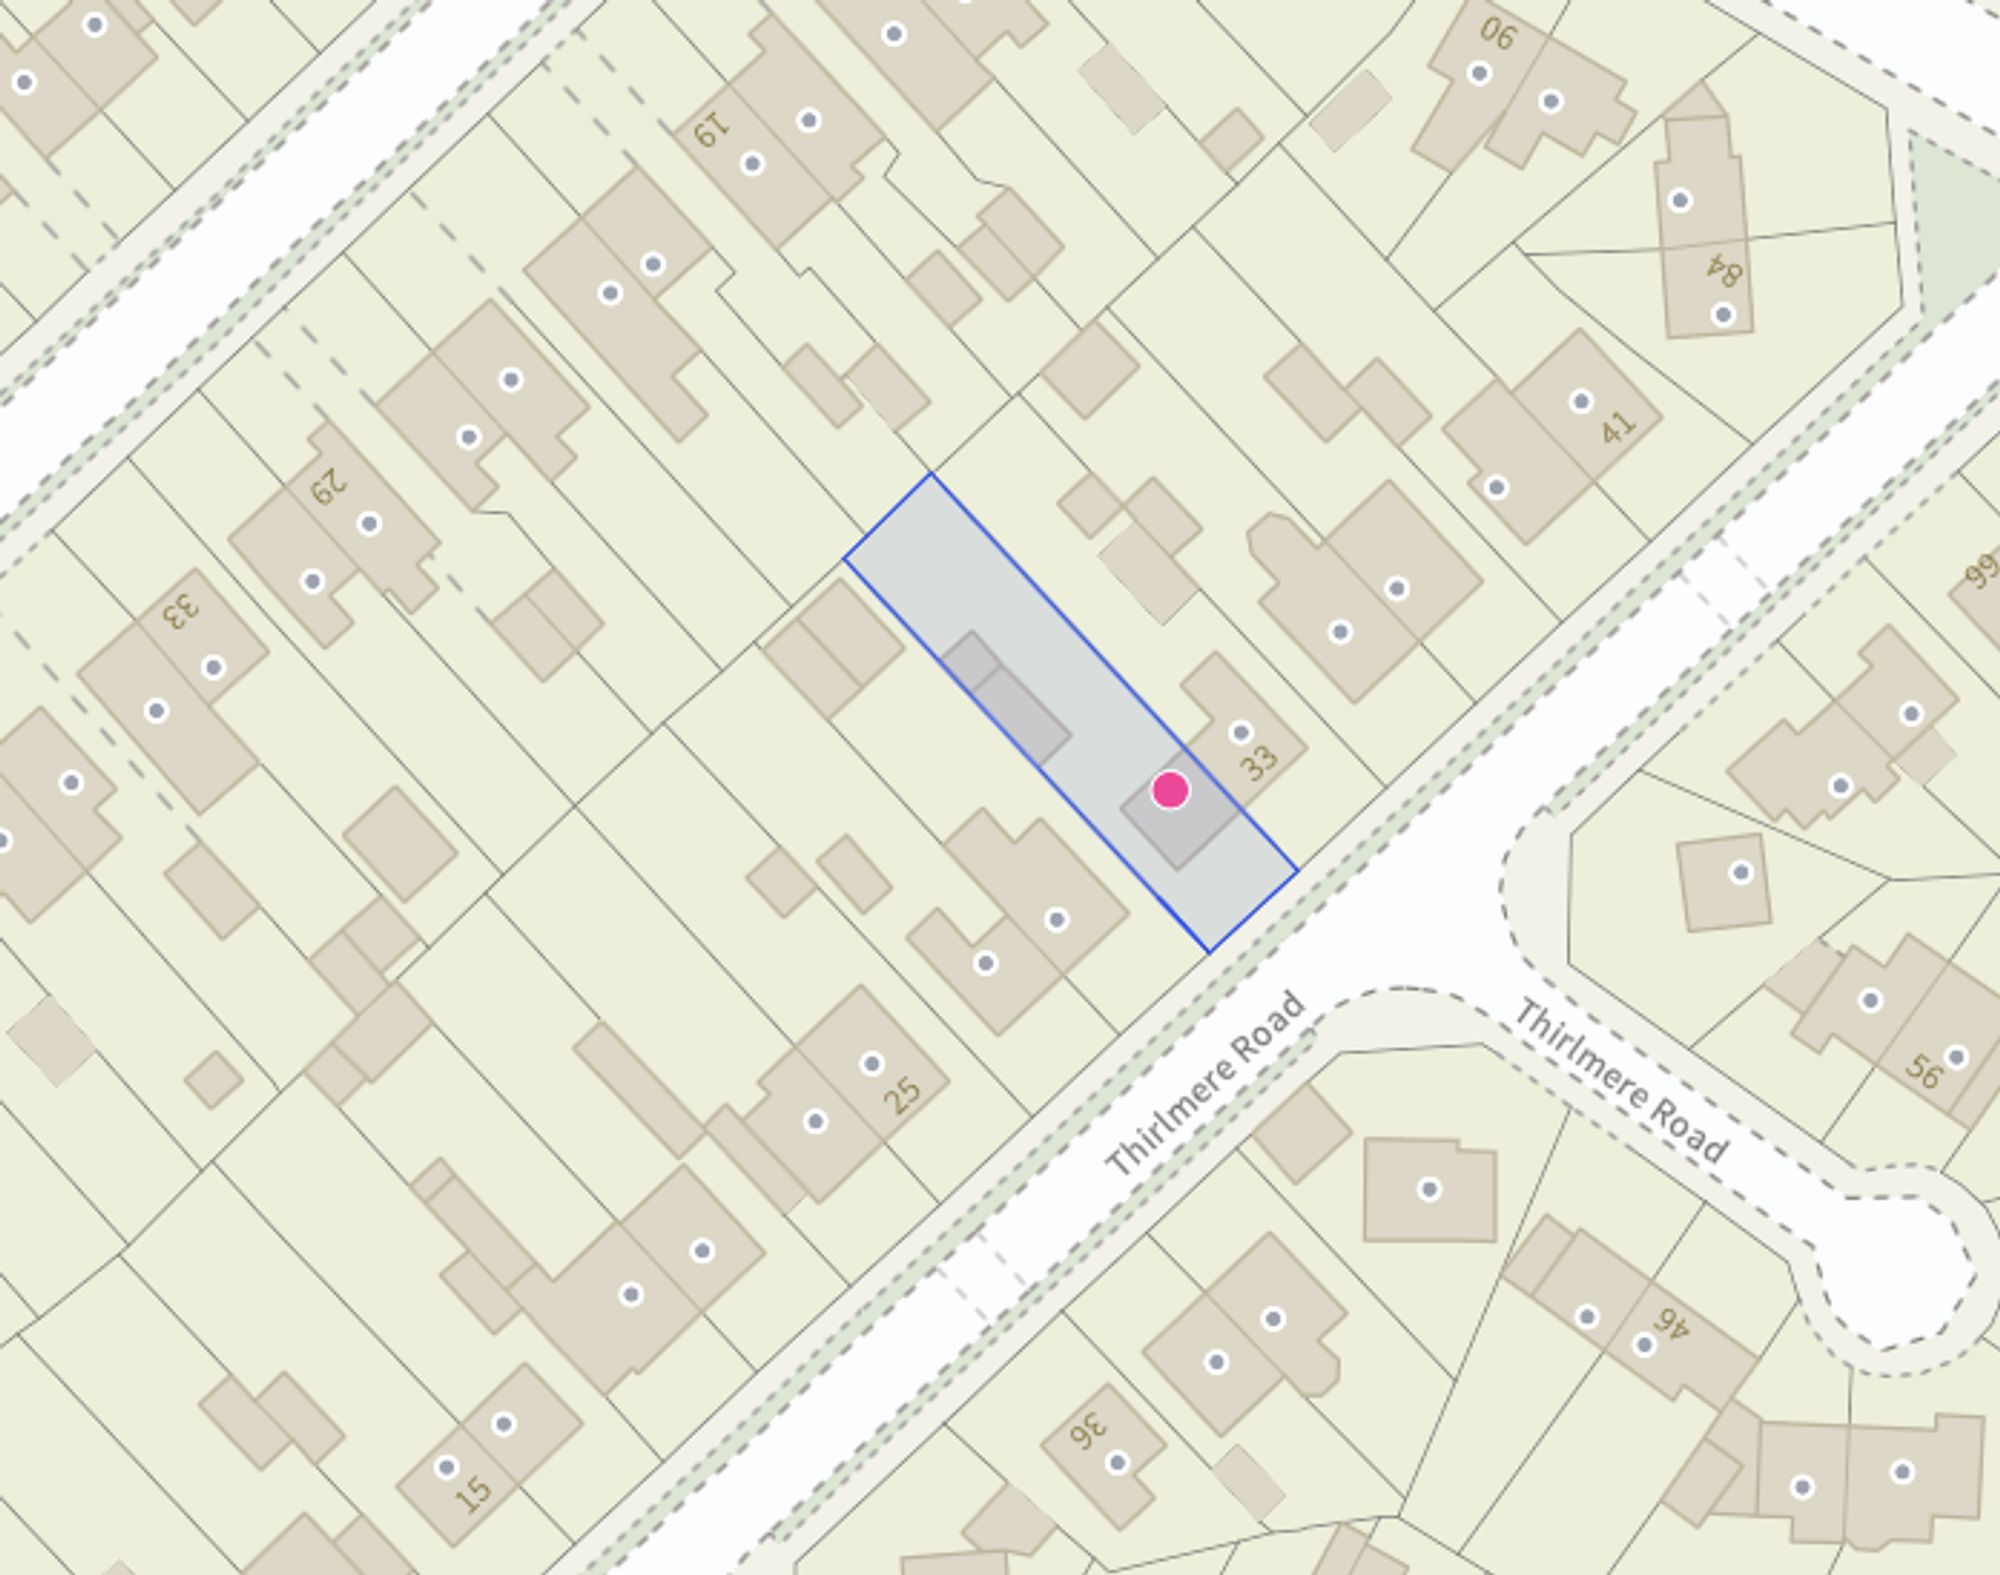
Site Plan
FENSA Certificates
This property has 2 FENSA certificate(s) on record, indicating window/door installations by FENSA-approved installers.
FENSA Certificate #11133053
Property Details
Street: 31 Thirlmere Road
Town: CREWE
Postcode: CW2 8AQ
Installation Details
Items: 4 windows
Certificate Issued: 03/08/2015
Work Completed: 21/07/2015
This certificate data was retrieved from FENSA's database
FENSA Certificate #7271136
Property Details
Street: 31 Thirlmere Road
Town: CREWE
Postcode: CW2 8AQ
Installation Details
Items: 2 windows
Certificate Issued: 12/04/2010
Work Completed: 16/03/2010
This certificate data was retrieved from FENSA's database
What is FENSA? FENSA (Fenestration Self-Assessment Scheme) is a government-authorised scheme that monitors building regulation compliance for replacement windows and doors. Certificates indicate that work was completed by FENSA-approved installers.
Price history
| Event | Date | Price | % change |
|---|---|---|---|
| Listed for sale | — | £200,000 | +81.8% |
| Sold | 12/02/2015 (11 years ago) | £110,000 | — |
Source: HM Land Registry Price Paid Data. Crown copyright.
Sold Comparables
Same street and nearby sales within 0.25 miles (last 5 years). Data from Land Registry Price Paid.
| Address | Price | Date | Type |
|---|---|---|---|
| 16 SANDHURST AVENUE, WISTASTON, CREWE, CHESHIRE EAST, CW2 8FB | £197,000 | 02/12/2025 | Semi-detached |
| 45 FLIXTON DRIVE, WISTASTON, CREWE, CHESHIRE EAST, CW2 8AP | £222,500 | 13/11/2025 | Semi-detached |
| 3 READESDALE AVENUE, CREWE, CHESHIRE EAST, CW2 8QP | £177,500 | 04/04/2025 | Semi-detached |
| 10 CHRISTCHURCH AVENUE, WISTASTON, CREWE, CHESHIRE EAST, CW2 8FE | £150,000 | 16/11/2023 | Semi-detached |
| 7 READESDALE AVENUE, CREWE, CHESHIRE EAST, CW2 8QP | £160,000 | 21/08/2023 | Semi-detached |
| 9 WALDRON GARDENS, WISTASTON, CREWE, CHESHIRE EAST, CW2 8UT | £215,000 | 21/04/2023 | Semi-detached |
| 80 VALLEY ROAD, WISTASTON, CREWE, CHESHIRE EAST, CW2 8JY | £163,000 | 15/12/2022 | Semi-detached |
| 15 WISTASTON AVENUE, WISTASTON, CREWE, CHESHIRE EAST, CW2 8QR | £217,000 | 02/12/2022 | Semi-detached |
| 39 WALDRON GARDENS, WISTASTON, CREWE, CHESHIRE EAST, CW2 8UT | £208,000 | 25/11/2022 | Semi-detached |
| 40 FLIXTON DRIVE, WISTASTON, CREWE, CHESHIRE EAST, CW2 8AP | £185,000 | 18/11/2022 | Semi-detached |
| Same street 7 THIRLMERE ROAD, WISTASTON, CREWE, CHESHIRE EAST, CW2 8AQ | £185,000 | 28/10/2022 | Semi-detached |
| 81 DANE BANK AVENUE, CREWE, CHESHIRE EAST, CW2 8AF | £163,000 | 20/10/2022 | Semi-detached |
| 22 READESDALE AVENUE, CREWE, CHESHIRE EAST, CW2 8QP | £205,000 | 11/10/2022 | Semi-detached |
| 2 CHRISTCHURCH AVENUE, WISTASTON, CREWE, CHESHIRE EAST, CW2 8FE | £180,000 | 26/08/2022 | Semi-detached |
| 77 WOODSIDE AVENUE, WISTASTON, CREWE, CHESHIRE EAST, CW2 8AL | £185,000 | 26/08/2022 | Semi-detached |
| Same street 10 THIRLMERE ROAD, WISTASTON, CREWE, CHESHIRE EAST, CW2 8AQ | £215,000 | 21/07/2022 | Semi-detached |
| 59 WOODSIDE AVENUE, WISTASTON, CREWE, CHESHIRE EAST, CW2 8AL | £171,000 | 15/07/2022 | Semi-detached |
| 36 WALDRON GARDENS, WISTASTON, CREWE, CHESHIRE EAST, CW2 8UT | £175,000 | 01/07/2022 | Semi-detached |
| 58 SANDHURST AVENUE, WISTASTON, CREWE, CHESHIRE EAST, CW2 8FB | £200,000 | 30/06/2022 | Semi-detached |
| 41 WALDRON GARDENS, WISTASTON, CREWE, CHESHIRE EAST, CW2 8UT | £220,500 | 30/06/2022 | Semi-detached |
| 123 VALLEY ROAD, WISTASTON, CREWE, CHESHIRE EAST, CW2 8LL | £155,000 | 17/06/2022 | Semi-detached |
| 52 WOODSIDE AVENUE, WISTASTON, CREWE, CHESHIRE EAST, CW2 8AN | £237,000 | 10/06/2022 | Semi-detached |
| Same street 21 THIRLMERE ROAD, WISTASTON, CREWE, CHESHIRE EAST, CW2 8AQ | £185,000 | 16/05/2022 | Semi-detached |
| Same street 33 THIRLMERE ROAD, WISTASTON, CREWE, CHESHIRE EAST, CW2 8AQ | £160,000 | 29/04/2022 | Semi-detached |
| Same street 16 THIRLMERE ROAD, WISTASTON, CREWE, CHESHIRE EAST, CW2 8AQ | £156,000 | 07/02/2022 | Semi-detached |
| Same street 10 THIRLMERE ROAD, WISTASTON, CREWE, CHESHIRE EAST, CW2 8AQ | £142,000 | 10/12/2021 | Semi-detached |
| Same street 60 THIRLMERE ROAD, WISTASTON, CREWE, CHESHIRE EAST, CW2 8AQ | £162,000 | 30/09/2021 | Detached |
Street average: £172,143 (7 sales)
Area average: £189,325 (20 sales)
Capital growth trend
Land Registry outcode average: last 12 months vs 5y and 10y ago (from sold prices).
House Price Index (HM Land Registry — official index, not sold-price averages): Cheshire East. Series: Semi-detached. As of April 2026.
Rental Range
Estimated market rent for Cheshire East. Low = conservative, Realistic = average, Optimistic = best case.
Based on Local Authority from postcode lookup → Cheshire East.
LHA (30th percentile) floor for South Cheshire: £678/mo (Apr 2025 – Mar 2026)
Location
Nearby
Nearest stations, universities and amenities (distance from property).
| Type | Name | Distance |
|---|---|---|
| Bus stop | Crewe, off Dane Bank Avenue / St Mary's Primary School | 0.1 miles |
| Bus stop | Crewe, Dane Bank Avenue / St Mary's School | 0.1 miles |
| Shop | Morrisons Daily | 0.6 miles |
| Shop | Bridal Revival | 0.7 miles |
| Train station | Crewe | 1.3 miles |
| University | University of Buckingham Crewe Campus | 1.8 miles |
| Train station | Nantwich | 2.8 miles |
| Hospital | Tarporley War Memorial Hospital | 9.8 miles |
| University | Keele University | 10.0 miles |
| Hospital | Haywood Hospital Walk-in Centre | 11.5 miles |
Street-level crime
| Category | Count |
|---|---|
| Violence and sexual offences | 103 |
| Anti-social behaviour | 48 |
| Public order | 35 |
| Criminal damage and arson | 24 |
| Other theft | 16 |
| Shoplifting | 11 |
| Drugs | 10 |
| Vehicle crime | 5 |
| Bicycle theft | 4 |
| Other crime | 4 |
| Possession of weapons | 4 |
| Burglary | 2 |
| Theft from the person | 2 |
| Robbery | 1 |
| Total incidents | 269 |
Within 1 mile during May 2026. Source: data.police.uk (England & Wales).
Schools nearby
Nearest open schools with Ofsted ratings (England). Closed schools are not shown. Data from Get Information about Schools and Ofsted.
| Name | Type | Distance | Ofsted |
|---|---|---|---|
| St Mary's Catholic Primary School, Crewe | Primary | 0.1 miles | Good — 13 Sep 2023 |
| St Thomas More Catholic High School | Secondary | 0.1 miles | — (Inspected (no overall grade)) |
| Vine Tree Primary School | Primary | 0.2 miles | Good — 12 Dec 2012 |
| Wistaston Academy | Primary | 0.3 miles | Outstanding — 24 Sep 2024 |
| Gainsborough Primary and Nursery School | Primary | 0.4 miles | Good — 14 Jul 2022 |
Rental Comparables
Loading rental comparables for this postcode. Refresh in a few minutes.
Rent-driven metrics
Based on Area rent estimate.
- Rent ratio — Monthly rent ÷ purchase price (1% rule). 1%+ = strong, 0.8–1% = okay, <0.8% = weak for cashflow.
- Max investor price — Rent ÷ 0.8%; the price at which rent would be 0.8% of price (Stoke-style target).
- Target investor price — Rent ÷ 1%; the price at which rent would be 1% of price (strong cashflow band).
- Gross yield — Annual rent as % of purchase price (no costs).