71 LANSDOWNE ROAD
LOWESTOFT, LOWESTOFT, SUFFOLK NR33 7ES
£137,995
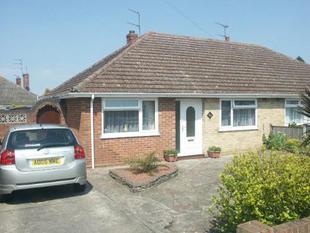
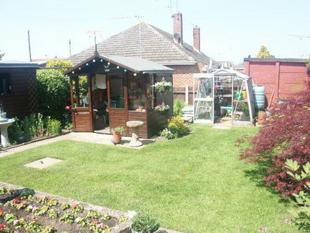
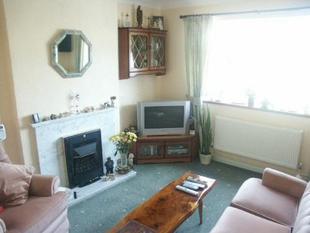
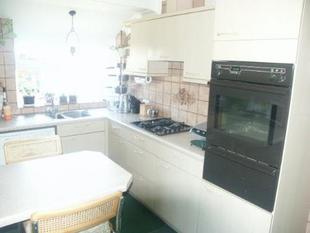
Photo 1 Photo 2 Photo 3 Photo 4
/ 4
Property details
Last sold
£137,995 Aug 2006
Local average
£347,123 (-60.2%)
Deprivation
Decile 7 (22,958 of 33,755)
Street crime
75 incidents within 1 mile (May 2026)
Key features
- ENTRANCE HALL - LOUNGE - KITCHEN/BREAKFAST ROOM - 3 BEDROOMS - SHOWER ROOM - GARDENS - OFF ROAD PARKING
Description
The property is offered in excellent decorative order throughout, benefits from gas fired central heating, 2005 installed sealed unit double glazing and fitted carpets. The spacious versatile living accommodation includes a fitted kitchen/breakfast room with built-in oven and hob, separate lounge, 3 bedrooms and shower room with recently installed shower cubicle.
The property is complemented by an attractive enclosed rear garden and ample off road parking.
The bungalow is being offered with no onward chain and an early inspection is highly recommended.
**
Sealed unit double glazed entrance door with matching glazed side panel to:
ENTRANCE HALL
With carpet, radiator, power points, artex ceiling, access to insulated roof void, thermostat control, timer controls.
LOUNGE
14` x 10`10
With sealed unit double glazed window overlooking rear garden, carpet, radiator, power points, coved and artex ceiling, television point, telephone point, coal effect Living Flame gas fire set in a marble fire surround with a raised marble hearth and mantel.
KITCHEN/BREAKFAST ROOM
12`8 x 8`8
With inset 1� bowl stainless steel single drainer sink unit with (h&c) mixer tap, cupboards and plumbing for automatic washing machine beneath, work surface to side with cupboards and drawers, inset 4 ring gas hob unit, further work surfaces with cupboards and drawers, breakfast bar, range of matching wall mounted cabinets, fitted extractor hood, built-in fan assisted double oven with high and low level storage cupboards, concealed gas fired boiler for central heating and domestic hot water, tiled splash backs, power points, carpet, radiator, television point, coved and artex ceiling, sealed unit double glazed window, matching rear entrance door.
BEDROOM 1
13`2 x 10`8
With sealed unit double glazed window, carpet, radiator, power points, television lead, coved and artex ceiling, telephone point.
BEDROOM 2
10`8 x 10`3
With carpet, radiator, power points, coved and artex ceiling, sealed unit double glazed window.
BEDROOM 3/DINING ROOM
10`6 x 6`6
With carpet, telephone point, radiator, power points, sealed unit double glazed window, artex ceiling.
SHOWER ROOM
With a fully tiled shower cubicle with Aqualisa shower fitting, pedestal washbasin (h&c) mixer tap, low level w.c., carpet, radiator, coved and artex ceiling, sealed unit double glazed window, extensive ceramic wall tiling, built-in airing cupboard containing pre-lagged cylinder, electric immersion and shelving.
OUTSIDE
To the front: wide enclosed low maintenance concrete paved front garden with inset path, raised planters, borders, shrubs and flowers, concrete drive to side providing ample off road parking with gate and concrete side access open:
To the rear: attractive fully enclosed lawned rear garden with raised planters, paved patio area, timber and felt storage shed with power and light, timber summer house, green house, borders, shrubs and flowers, panel fence screen, outside tap and light.
NOTE: SOFFIT, FASCIA AND GUTTERING HAVE BEEN REPLACED IN UPVC PLASTIC.
To View: Please call Lowestoft On 0845 38 90 416
MORTGAGE ADVICE - HOWARDS FINANCIAL SERVICES would be pleased to discuss your mortgage requirements in anticipation of a forthcoming home purchase. Howards Financial Services Advisors will provide advice on a range of competitive mortgage products, chosen from a panel of lenders representative of the whole market as defined by the FSA's rules.
Usually no fees are charged by us, but we offer a fee based option and charge up to 1.5% of the loan amount.
To contact Howards Financial Services** telephone 0800 0523962 or email: mortgages@howards.co.uk
Listed by
Lowestoft
Howards Estate Agents
Reference: 7765756
Flood risk
Zone: 1
Risk: Low
Job (default Low)
FENSA Certificates
This property has 1 FENSA certificate(s) on record, indicating window/door installations by FENSA-approved installers.
FENSA Certificate #3419278
Property Details
Street: 71 Lansdowne Road
Town: LOWESTOFT
Postcode: NR33 7ES
Installation Details
Items: 6 windows and 2 doors
Certificate Issued: 23/01/2006
Work Completed: 05/12/2005
This certificate data was retrieved from FENSA's database
What is FENSA? FENSA (Fenestration Self-Assessment Scheme) is a government-authorised scheme that monitors building regulation compliance for replacement windows and doors. Certificates indicate that work was completed by FENSA-approved installers.
Price history
| Event | Date | Price | % change |
|---|---|---|---|
| Sold | 11/08/2006 (19 years ago) | £137,995 | — |
Source: HM Land Registry Price Paid Data. Crown copyright.
Sold Comparables
Same street and nearby sales within 0.25 miles (last 5 years). Data from Land Registry Price Paid.
| Address | Price | Date | Type |
|---|---|---|---|
| 30 CRANLEIGH ROAD, LOWESTOFT, EAST SUFFOLK, SUFFOLK, NR33 7EX | £195,000 | 24/07/2025 | Detached |
| 59 CRANESBILL ROAD, LOWESTOFT, EAST SUFFOLK, SUFFOLK, NR33 7EE | £229,000 | 30/08/2024 | Detached |
| 40 CRANLEIGH ROAD, LOWESTOFT, EAST SUFFOLK, SUFFOLK, NR33 7EX | £135,000 | 29/11/2023 | Detached |
| 46 SHIP ROAD, LOWESTOFT, EAST SUFFOLK, SUFFOLK, NR33 7DW | £285,000 | 13/10/2023 | Detached |
| 73 CRANESBILL ROAD, LOWESTOFT, EAST SUFFOLK, SUFFOLK, NR33 7EE | £192,500 | 29/08/2023 | Detached |
| 1 RANVILLE, CARLTON COLVILLE, LOWESTOFT, EAST SUFFOLK, SUFFOLK, NR33 8UB | £412,000 | 11/08/2023 | Detached |
| 61 CRANESBILL ROAD, LOWESTOFT, EAST SUFFOLK, SUFFOLK, NR33 7EE | £257,500 | 30/06/2023 | Detached |
| 28 CRANLEIGH ROAD, LOWESTOFT, EAST SUFFOLK, SUFFOLK, NR33 7EX | £260,000 | 24/03/2023 | Detached |
| 6 CRANLEIGH ROAD, LOWESTOFT, EAST SUFFOLK, SUFFOLK, NR33 7EX | £400,000 | 21/10/2022 | Detached |
| 1 DOVEDALE, CARLTON COLVILLE, LOWESTOFT, EAST SUFFOLK, SUFFOLK, NR33 8TE | £270,000 | 20/10/2022 | Detached |
| 2 PRIMROSE CLOSE, LOWESTOFT, EAST SUFFOLK, SUFFOLK, NR33 7EG | £238,000 | 18/10/2022 | Detached |
| 6 SPEEDWELL CLOSE, LOWESTOFT, EAST SUFFOLK, SUFFOLK, NR33 7DU | £300,000 | 13/10/2022 | Detached |
| 2 RIDGEVILLE, CARLTON COLVILLE, LOWESTOFT, EAST SUFFOLK, SUFFOLK, NR33 8UA | £265,000 | 07/09/2022 | Detached |
| 36 CRANLEIGH ROAD, LOWESTOFT, EAST SUFFOLK, SUFFOLK, NR33 7EX | £265,000 | 02/08/2022 | Detached |
| 71 CRANESBILL ROAD, LOWESTOFT, EAST SUFFOLK, SUFFOLK, NR33 7EE | £268,000 | 26/07/2022 | Detached |
| 10 RANVILLE, CARLTON COLVILLE, LOWESTOFT, EAST SUFFOLK, SUFFOLK, NR33 8UB | £342,000 | 15/07/2022 | Detached |
| 6 COLTSFOOT CLOSE, LOWESTOFT, EAST SUFFOLK, SUFFOLK, NR33 7EQ | £212,000 | 08/07/2022 | Detached |
| 9 RANVILLE, CARLTON COLVILLE, LOWESTOFT, EAST SUFFOLK, SUFFOLK, NR33 8UB | £325,000 | 22/04/2022 | Detached |
| 5 SPEEDWELL CLOSE, LOWESTOFT, EAST SUFFOLK, SUFFOLK, NR33 7DU | £251,000 | 04/04/2022 | Detached |
| 17 ROCHDALE, CARLTON COLVILLE, LOWESTOFT, EAST SUFFOLK, SUFFOLK, NR33 8TF | £350,000 | 25/02/2022 | Detached |
Area average: £272,600 (20 sales)
Capital growth trend
Land Registry outcode average: last 12 months vs 5y and 10y ago (from sold prices).
House Price Index (HM Land Registry — official index, not sold-price averages): East Suffolk. Series: Detached. As of April 2026.
Rental Range
Estimated market rent for East Suffolk. Low = conservative, Realistic = average, Optimistic = best case.
Based on Local Authority from postcode lookup → East Suffolk.
LHA (30th percentile) floor for Lowestoft & Great Yarmouth: £628/mo (Apr 2025 – Mar 2026)
Location
Nearby
Nearest stations, universities and amenities (distance from property).
| Type | Name | Distance |
|---|---|---|
| Bus stop | Marsden Close | 0.1 miles |
| Shop | Shelton Road Convenience | 0.1 miles |
| Shop | Card Factory | 0.3 miles |
| Train station | Oulton Broad South | 1.4 miles |
| Train station | Chapel Road | 1.5 miles |
| Hospital | Airey Close | 3.2 miles |
| Hospital | Beccles and District War Memorial Hospital | 6.7 miles |
Street-level crime
| Category | Count |
|---|---|
| Violence and sexual offences | 24 |
| Shoplifting | 13 |
| Other theft | 11 |
| Anti-social behaviour | 6 |
| Criminal damage and arson | 5 |
| Public order | 5 |
| Drugs | 4 |
| Burglary | 2 |
| Vehicle crime | 2 |
| Bicycle theft | 1 |
| Other crime | 1 |
| Possession of weapons | 1 |
| Total incidents | 75 |
Within 1 mile during May 2026. Source: data.police.uk (England & Wales).
Schools nearby
Nearest open schools with Ofsted ratings (England). Closed schools are not shown. Data from Get Information about Schools and Ofsted.
| Name | Type | Distance | Ofsted |
|---|---|---|---|
| Pakefield High School | Secondary | 0.2 miles | Good — 9 Nov 2023 |
| Pakefield Primary School | Primary | 0.3 miles | Good — 18 Nov 2021 |
| Westwood Primary School | Primary | 0.7 miles | Good — 20 Apr 2017 |
| Elm Tree Primary School | Primary | 1.0 miles | Good — 26 Sep 2022 |
| Grove Primary School | Primary | 1.0 miles | Good — 4 Dec 2022 |
Rental Comparables
Residential lets from OpenRent and Rightmove for the area (same bedroom count). Use to validate rent estimates. Student lets are excluded.
| Title | Rent | Beds | Distance | As seen on |
|---|---|---|---|---|
| 3 Bed Bungalow, Stradbroke Road, NR33 | £1,400/mo | 3 | 0.3 miles | OpenRent |
| 3 Bed Flat, Morton Road, NR33 | £900/mo | 3 | 0.67 miles | OpenRent |
Average rent: £1,150/mo (2 listings)
Rent-driven metrics
Based on OpenRent comparables.
- Rent ratio — Monthly rent ÷ purchase price (1% rule). 1%+ = strong, 0.8–1% = okay, <0.8% = weak for cashflow.
- Max investor price — Rent ÷ 0.8%; the price at which rent would be 0.8% of price (Stoke-style target).
- Target investor price — Rent ÷ 1%; the price at which rent would be 1% of price (strong cashflow band).
- Gross yield — Annual rent as % of purchase price (no costs).
- Cost-to-rent — Price ÷ annual rent (from OpenRent comparables). Under 14× = strong, 14–16× = acceptable, 17×+ = compressed.
- Cashflow — Rent minus mortgage, 10% maintenance, £25/mo compliance. Assumes 75% LTV, 3.95% APR (5yr fixed), 25yr term.
- ROI — Annual profit ÷ cash in (deposit + 4% purchase costs).