Horton
Telford, TF6 6DT
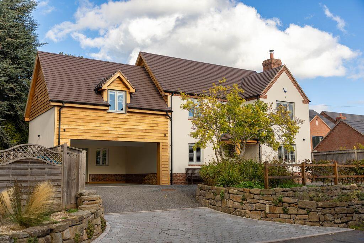
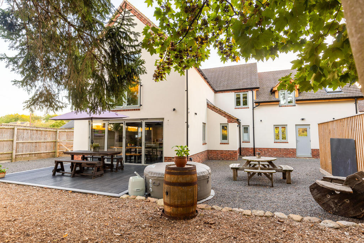
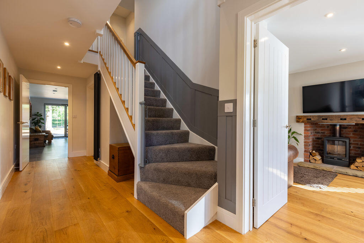
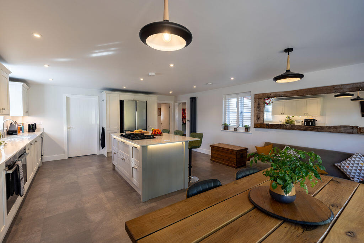
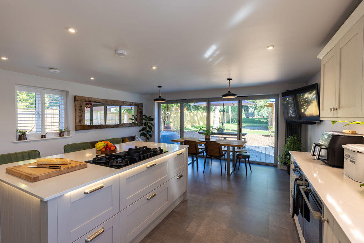
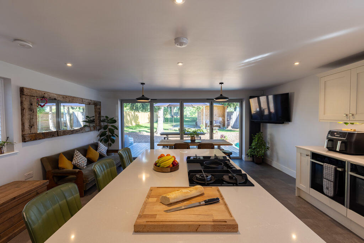
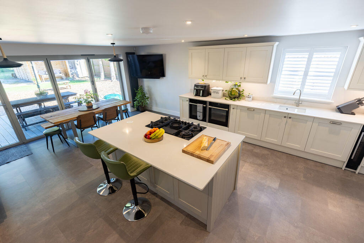
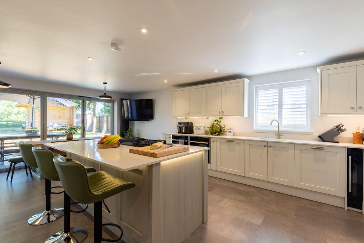
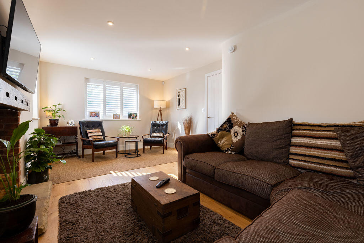
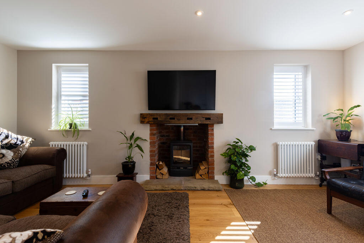
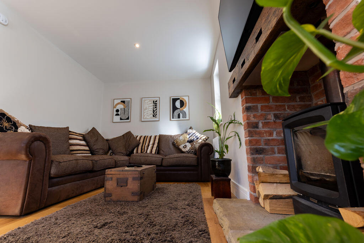
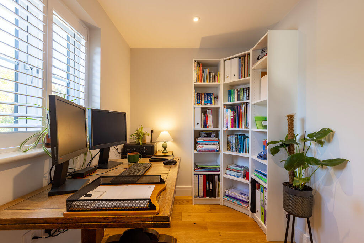
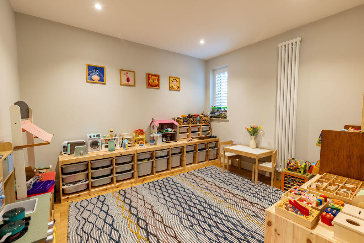
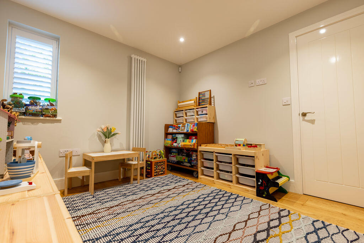
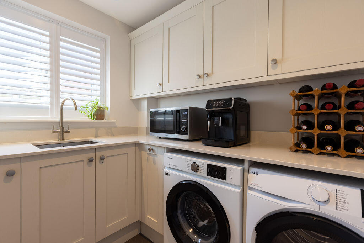
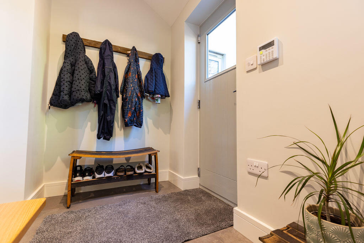
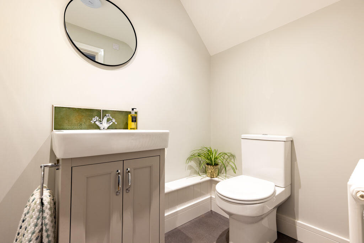
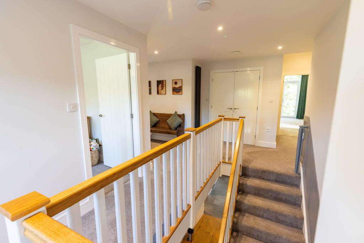
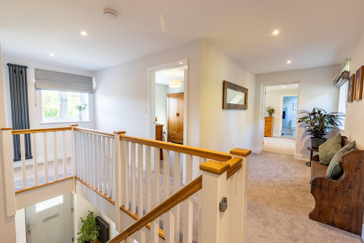
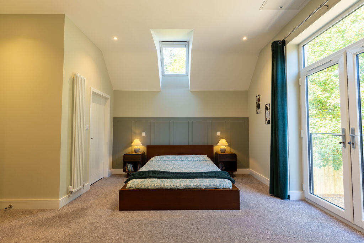
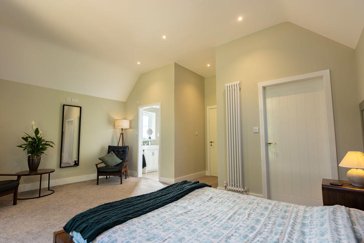
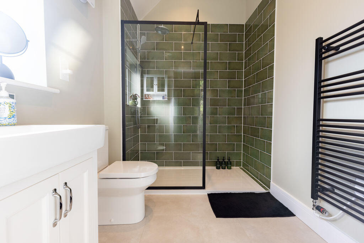
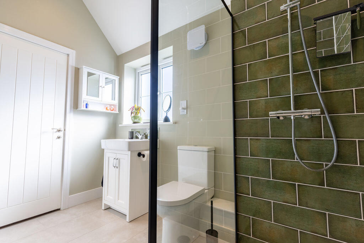
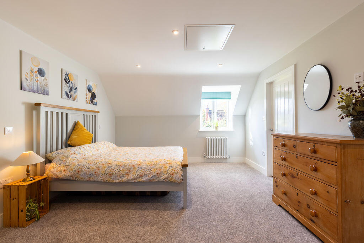
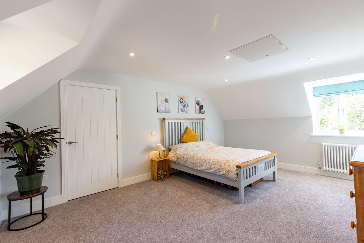
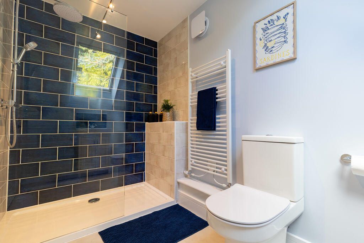
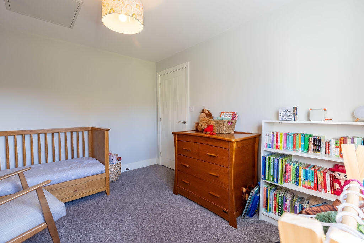
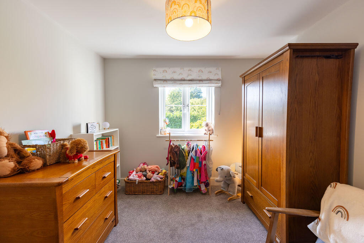
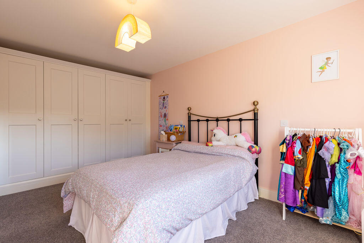
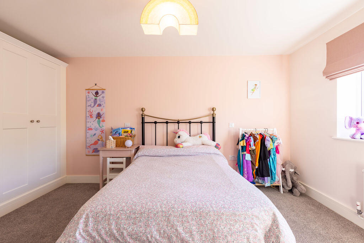
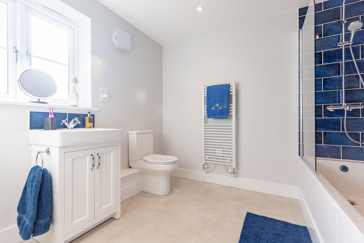
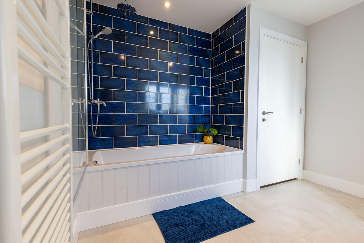
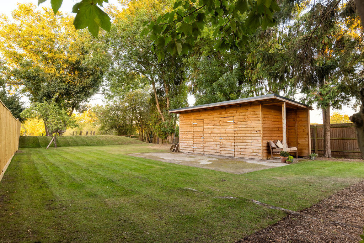
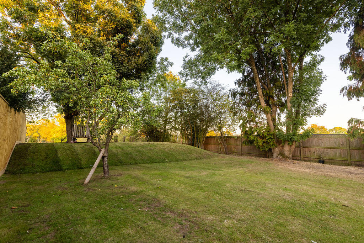
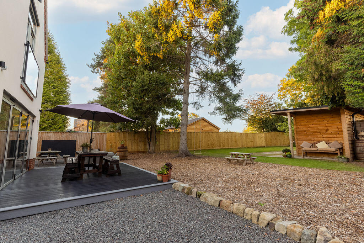
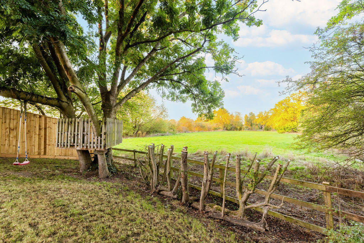
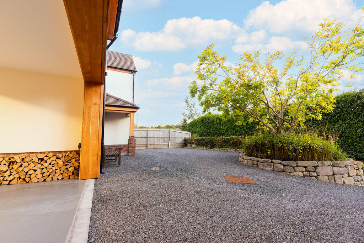
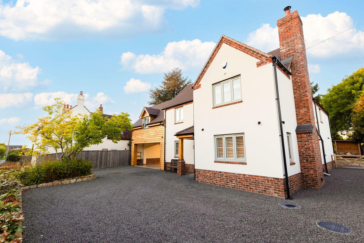
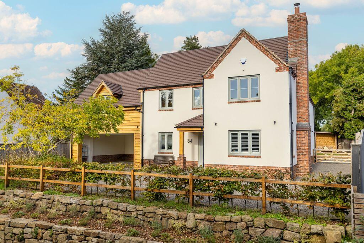
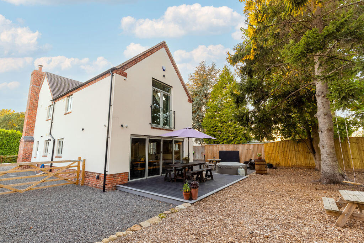
Photo 42 Photo 32 Photo 15 Photo 4 Photo 3 Photo 39 Photo 41 Photo 5 Photo 8 Photo 7 Photo 6 Photo 9 Photo 10 Photo 11 Photo 12 Photo 13 Photo 14 Photo 16 Photo 17 Photo 18 Photo 19 Photo 20 Photo 21 Photo 22 Photo 23 Photo 24 Photo 25 Photo 26 Photo 27 Photo 28 Photo 29 Photo 30 Photo 33 Photo 34 Photo 2 Photo 35 Photo 36 Photo 1 Photo 41 Photo 42
/ 40
Property details
Tenure
FREEHOLD
Council tax band
G
Local average
£494,672 (+80.9%)
Deprivation
Decile 8 (24,017 of 33,755)
Street crime
10 incidents within 1 mile (Aug 2026)
Key features
- Sought after location in the village of Horton
- Open views to rear
- Four double bedrooms
- Large kitchen/diner with full width bifold doors
- Two largest bedrooms feature walk in wardrobes and en-suite showers
- Plot size approximately 0.25 acre
- Ample driveway parking plus open fronted double garage
- Gravelled area to side of property for storing caravan, car, motorhome etc
- Large mature plot
- No Chain
Additional details
- Parking
- Yes
- Garden
- Yes
Description
The property enjoys a highly sought-after position within the desirable village of Horton, offering the best of both worlds: the charm and community of village life, together with excellent access to the major road network. For those who enjoy good food and local hospitality, the popular food-focused Queen’s Head public house is conveniently located just a five-minute walk away.
The property offers spacious, versatile accommodation with open rear views. An impressive entrance hall leads to a welcoming lounge with brick fireplace and wood-burning stove, a second reception room currently used as a children's playroom would also make a pleasant sitting room or hobby room, and the separate office is ideal for a working from home setup.
The open-plan kitchen/dining room forms the main hub of the home, fitted with quartz worktops, integrated appliances and full width bi-fold doors opening onto a decked seating area with a delightful view of the grounds. A utility, boot room and ground-floor cloakroom complete the layout with oak engineered flooring running through much of the ground floor.
Upstairs are four double bedrooms. The main bedroom is of very generous proportions and features a Juliet balcony offering views over the garden, and includes a dressing room and ensuite shower room. The second bedroom also benefits from an ensuite and walk-in wardrobe. The remaining double bedrooms are served by a modern family bathroom.
Externally, there is driveway parking for several vehicles, an open-fronted double garage and a well-maintained rear garden backing onto open fields. A large garden shed provides useful storage, and there is an additional gravelled area to the side suitable for a caravan, trailer or campervan.
The property benefits from 7yrs remaining of the building warranty, full fibre broadband, gas central heating and mains sewerage.
Listed by
Broseley
Harwood Shropshire Ltd
Reference: 94153872
EPC ratings on this postcode
We don't have a matched EPC for this property yet. Below are efficiency scores and details for other addresses on this postcode.
| Address | Current | Potential | Floor area | Age band | Type |
|---|---|---|---|---|---|
| 25, Horton, TELFORD | 64 | 79 | 105 m² | England and Wales: 1950-1966 | Detached |
| 25, Horton, TELFORD | 59 | 85 | 130 m² | England and Wales: 1976-1982 | Detached |
| 30, Horton, TELFORD | 40 | 60 | 130 m² | England and Wales: 1930-1949 | Detached |
| 30d, Horton, TELFORD | 64 | 89 | 208 m² | England and Wales: 1991-1995 | Detached |
| 30d, Horton, TELFORD | 63 | 78 | 205 m² | England and Wales: 1991-1995 | Detached |
| 32, Horton, TELFORD | 37 | 68 | 204 m² | England and Wales: 1930-1949 | Detached |
| 42, Horton, TELFORD | 75 | 80 | 262 m² | England and Wales: 1996-2002 | Detached |
| 47 Horton, TELFORD | 54 | 82 | 116 m² | England and Wales: 1950-1966 | Detached |
| 50, Horton, TELFORD | 60 | 76 | 172 m² | England and Wales: before 1900 | Detached |
| 51 Horton, TELFORD | 82 | 93 | 88 m² | — | Detached |
| 51 Horton, TELFORD | 64 | 81 | 85 m² | England and Wales: before 1900 | Detached |
| 52, Horton, TELFORD | 61 | 101 | 110 m² | England and Wales: before 1900 | Detached |
| 53, Horton, TELFORD | 85 | 90 | 214 m² | — | Detached |
| Ash Prune, Horton Lane, Horton, Telford | 82 | 82 | 295 m² | — | Detached |
| Ashwood House, Horton Lane, Horton, Telford | 84 | 84 | 326 m² | — | Detached |
Flood risk
Zone: 1
Risk: Low
Job (default Low)
Registered land (INSPIRE)
This location is outside the imported HM Land Registry INSPIRE registered freehold polygons.
Source: HM Land Registry INSPIRE Index Polygons.
Floorplans
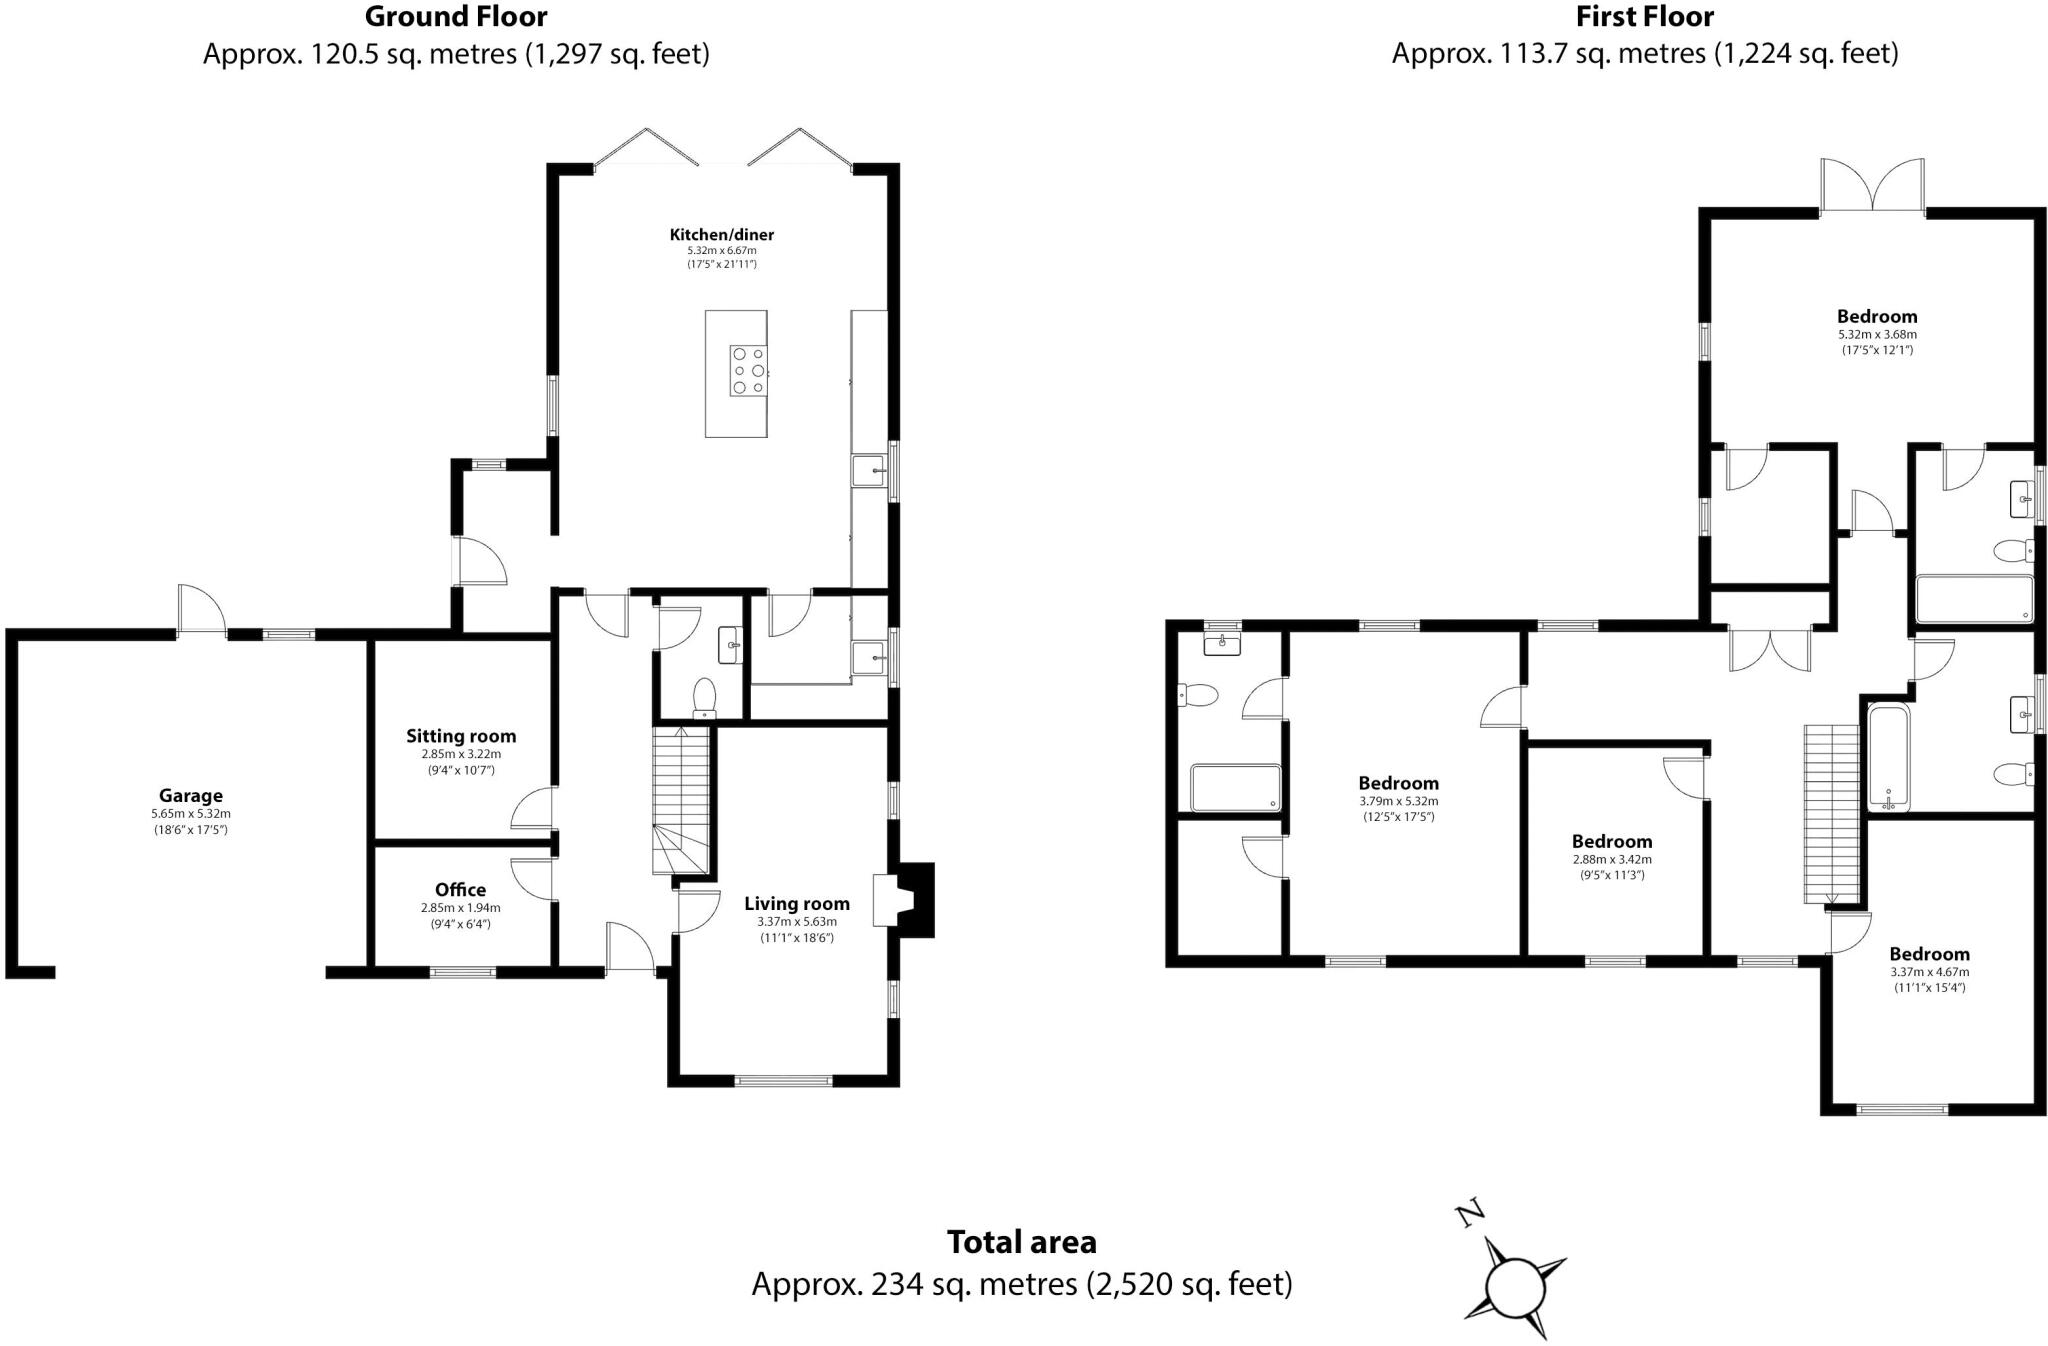
Floorplan 1
EPC Graphs

Energy Performance Certificate
Price history
| Event | Date | Price | % change |
|---|---|---|---|
| Listed for sale | — | £895,000 | — |
Source: HM Land Registry Price Paid Data. Crown copyright.
Sold Comparables
Same street and nearby sales within 0.25 miles (last 5 years). Data from Land Registry Price Paid.
| Address | Price | Date | Type |
|---|---|---|---|
| 12, HORTON, TELFORD, WREKIN, TF6 6DW | £349,950 | 18/07/2025 | Detached |
| MEADOW END, HORTON, TELFORD, WREKIN, TF6 6DT | £725,000 | 28/02/2025 | Detached |
| WAIN HOUSE, HORTON, TELFORD, WREKIN, TF6 6DW | £875,000 | 13/12/2023 | Detached |
| Same street EDGEWOOD HORTON LANE, HORTON, TELFORD, WREKIN, TF6 6DT | £1,035,000 | 28/09/2023 | Detached |
| Same street 47 HORTON LANE, HORTON, TELFORD, WREKIN, TF6 6DT | £198,000 | 04/09/2023 | Semi-detached |
| 51, HORTON, TELFORD, WREKIN, TF6 6DT | £170,000 | 22/11/2022 | Detached |
| BROOKFIELD, HORTON, TELFORD, WREKIN, TF6 6DT | £925,000 | 09/09/2022 | Detached |
| THE PADDOCKS, HORTON, TELFORD, WREKIN, TF6 6DT | £950,000 | 27/05/2022 | Detached |
| SPRINGFIELD HOUSE, HORTON, TELFORD, WREKIN, TF6 6DT | £875,000 | 27/05/2022 | Detached |
| HORTON FARM, HORTON, TELFORD, WREKIN, TF6 6DT | £740,000 | 04/05/2022 | Detached |
Street average: £616,500 (2 sales)
Area average: £701,244 (8 sales)
Capital growth trend
Land Registry outcode average: last 12 months vs 5y and 10y ago (from sold prices).
House Price Index (HM Land Registry — official index, not sold-price averages): Telford and Wrekin. Series: Detached. As of July 2026.
Rental Range
Estimated market rent for Telford and Wrekin. Low = conservative, Realistic = average, Optimistic = best case.
Based on Local Authority from postcode lookup → Telford and Wrekin.
LHA (30th percentile) floor for Shropshire: £972/mo (Apr 2025 – Mar 2026)
Location
Address
Horton Lane
Nearby
Nearest stations, universities and amenities (distance from property).
| Type | Name | Distance |
|---|---|---|
| Shop | AutoTech Performance | 0.6 miles |
| Shop | Beta Tools | 0.6 miles |
| Hospital | Shrewsbury & Telford Hospital NHS Trust Sterile Services Department (SSD) | 0.9 miles |
| Bus stop | Unknown | 1.1 miles |
| Bus stop | Preston Grove | 1.2 miles |
| Hospital | Bickerstaff Endoscopy Unit | 1.9 miles |
| Train station | Oakengates | 2.6 miles |
| Train station | Wellington | 2.6 miles |
| University | Unknown | 3.5 miles |
| University | University Of Wolverhampton (Shropshire Campus) (Business School) | 3.6 miles |
Street-level crime
| Category | Count |
|---|---|
| Violence and sexual offences | 5 |
| Drugs | 2 |
| Anti-social behaviour | 1 |
| Bicycle theft | 1 |
| Other theft | 1 |
| Total incidents | 10 |
Within 1 mile during Aug 2026. Source: data.police.uk (England & Wales).
Schools nearby
Nearest open schools with Ofsted ratings (England). Closed schools are not shown. Data from Get Information about Schools and Ofsted.
| Name | Type | Distance | Ofsted |
|---|---|---|---|
| St Lawrence Church of England Voluntary Controlled Primary School | Primary | 0.4 miles | Good — 8 Dec 2019 |
| St Luke's Catholic Primary School | Primary | 1.3 miles | Good — 13 Nov 2014 |
| Wrockwardine Wood Church of England Junior School | Primary | 1.3 miles | Good — 23 Nov 2011 |
| Teagues Bridge Primary School | Primary | 1.4 miles | Requires improvement — 1 May 2024 |
| Donnington Wood Infant School and Nursery Centre | Primary | 1.5 miles | Good — 14 Sep 2023 |
Rental Comparables
Rental comparables data is not available for this property.
Rent-driven metrics
Based on Area rent estimate.
- Rent ratio — Monthly rent ÷ purchase price (1% rule). 1%+ = strong, 0.8–1% = okay, <0.8% = weak for cashflow.
- Max investor price — Rent ÷ 0.8%; the price at which rent would be 0.8% of price (Stoke-style target).
- Target investor price — Rent ÷ 1%; the price at which rent would be 1% of price (strong cashflow band).
- Gross yield — Annual rent as % of purchase price (no costs).
Enter House Number
Enter the house number to help us retrieve more accurate pricing history and property data.
Please log in to submit or correct the house number for this listing.
Log in to continue