25 BRONTE DRIVE
LEDBURY, HEREFORDSHIRE HR8 2FZ
£209,950
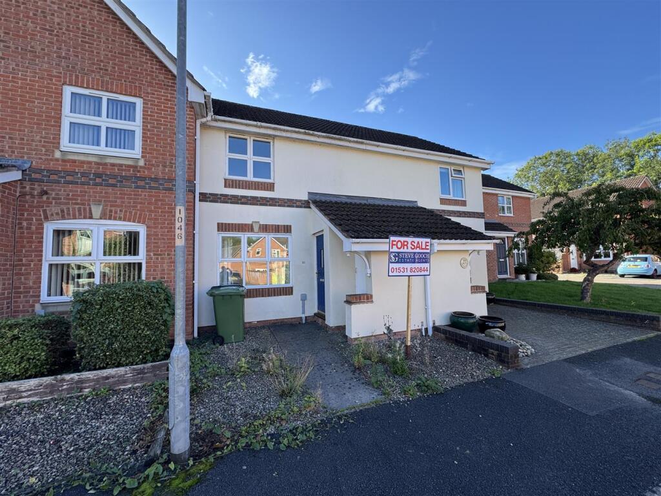
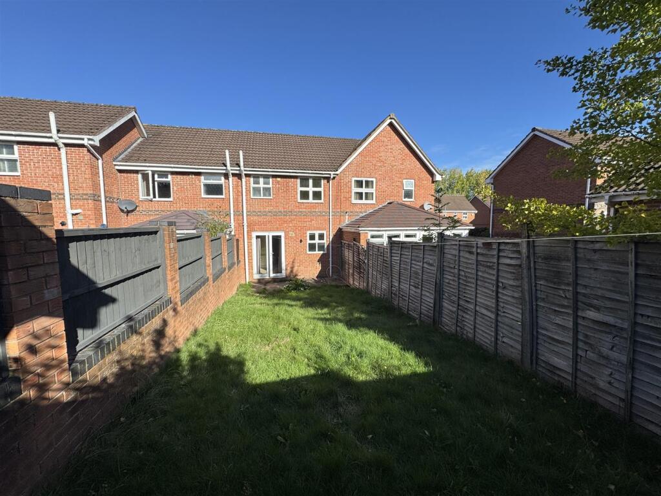
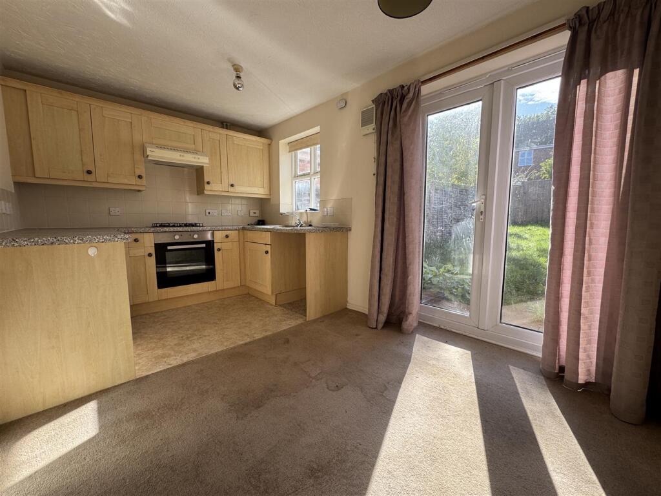
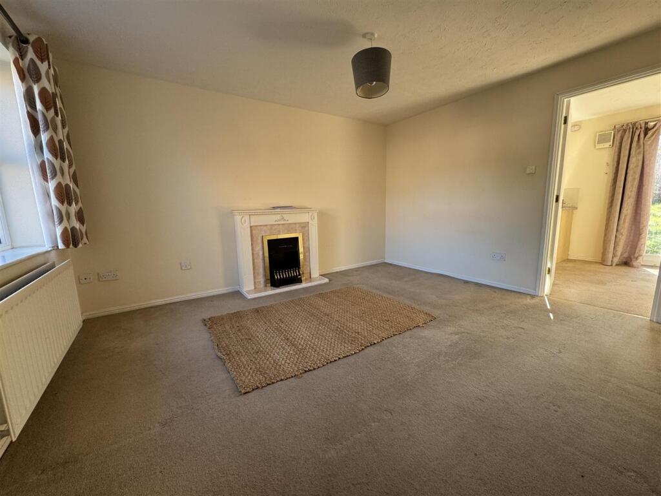
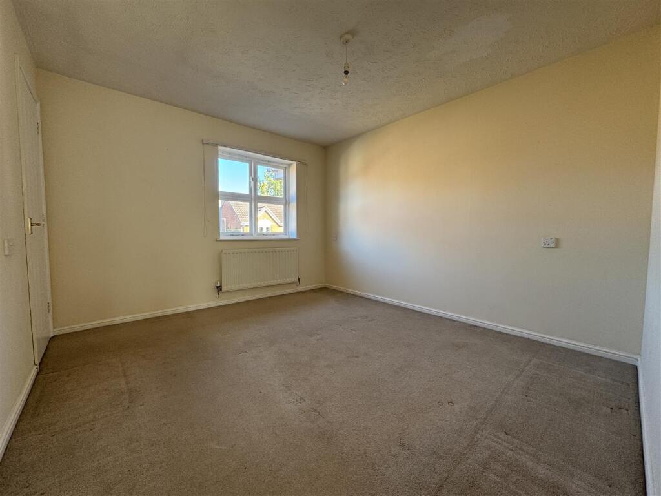
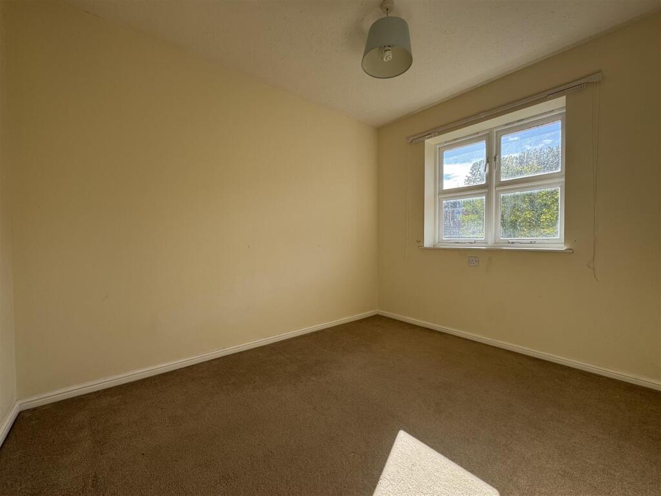
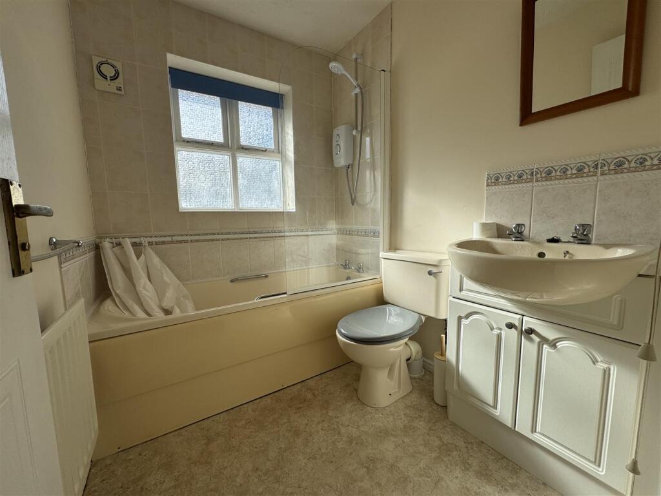
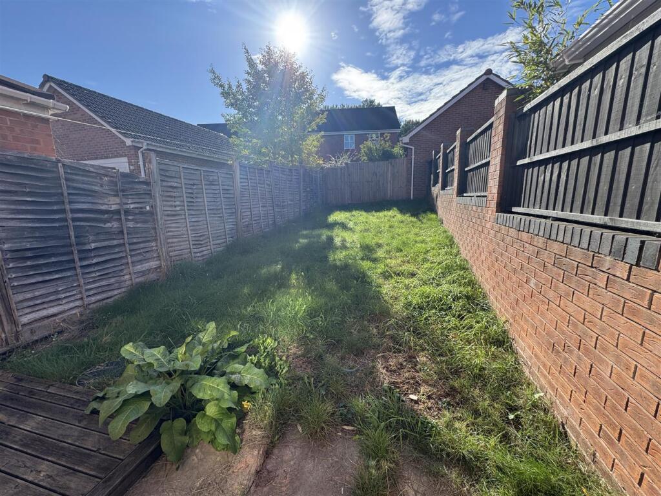
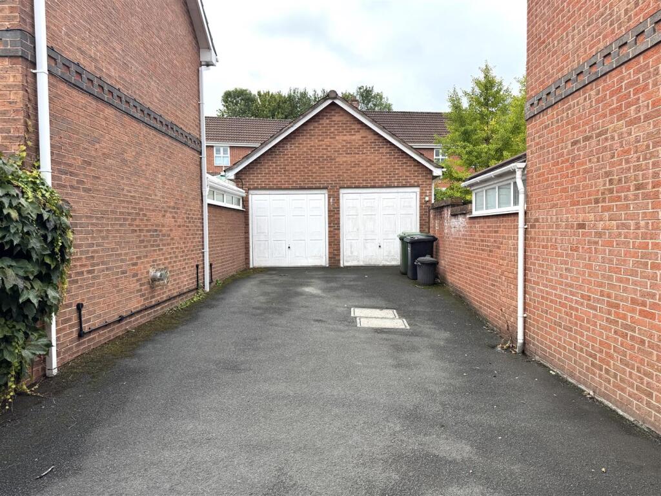
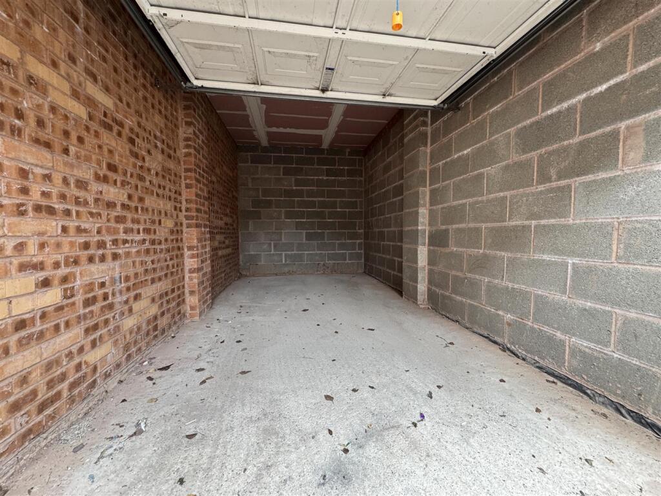
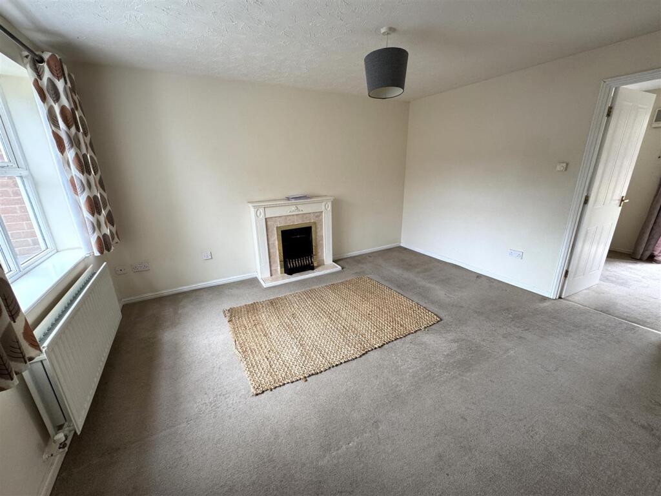
Photo 1 Photo 2 Photo 3 Photo 4 Photo 5 Photo 6 Photo 7 Photo 8 Photo 9 Photo 10 Photo 11
/ 11
Property details
Tenure
FREEHOLD
Floor area
58 m²
Council tax band
B
EPC rating
D
Last sold
£202,500 Mar 2026
Price per m²
£3,620/m²
Local average
£236,697 (-11.3%)
Deprivation
Decile 9 (29,615 of 33,755)
Street crime
25 incidents within 1 mile (May 2026)
Key features
- Two Bedroom Mid Terraced House
- Ideal for First Time Buyers or Investors Alike
- Enclosed Garden
- Garage and Off Road Parking
- No Onward Chain
- EPC Rating - D, Council Tax - B, Freehold
Additional details
- Parking
- Yes
- Garden
- Yes
Description
Enter the property via side aspect double glazed composite door into:
Entrance Lobby - Consumer unit, shoe and coat storage area, opening through to:
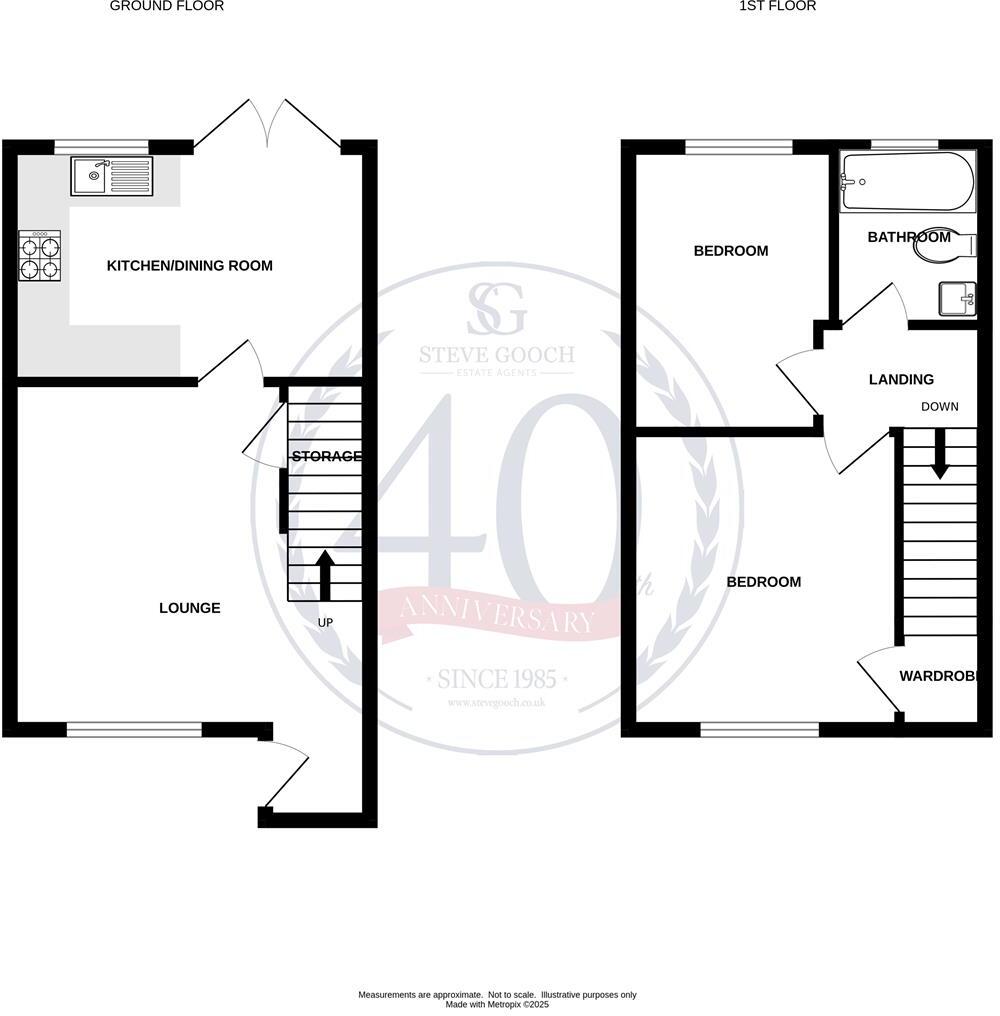
Living Room - 4.24m max x 4.04m (13'11 max x 13'3) - Stairs leading off, door to under stairs storage cupboard, electric fireplace, BT Open Reach telephone point, TV point, thermostat control, double radiator, front aspect double glazed window. Door to:
Kitchen / Diner - 4.19m x 2.46m (13'9 x 8'1) - The kitchen comprises of a range of base and wall mounted units with laminated worktops and tiled splashbacks, integrated electric cooker with four ring gas hob and extractor fan over, single drainer stainless steel sink unit with mixer tap, plumbing for washing machine, space for further under counter appliance, double radiator, Potterton gas-fired boiler supplying the hot water and central heating, rear aspect window, double opening French doors to patio and gardens.
FROM THE LIVING ROOM, STAIRS LEAD TO THE FIRST FLOOR.
Landing - Access to roof space.
Bedroom 1 - 3.48m x 3.23m (11'5 x 10'7) - Single radiator, door to additional over stairs built-in wardrobe housing the lagged hot water tank, front aspect window.
Bedroom 2 - 3.02m x 2.44m (9'11 x 8'0) - Single radiator, rear aspect window.
Bathroom - Three piece suite comprising panelled bath, WC, wash hand basin with cupboards below, shaver point, Triton electric shower over the bath with glazed screen, single radiator, tiled splashbacks, extractor fan, rear aspect frosted window.
Outside - To the front of the property, there is a small front garden which is laid to gravel for low maintenance, door to meter cupboard, bin storage. A driveway, suitable for the parking of two vehicles, leads to:
Single Garage - 5.23m x 2.62m (17'2 x 8'7) - Accessed via up and over door.
The rear garden measures approximately 42' in length and comprises patio seating area, outside tap, decked area, with the rest of the gardens laid to lawn and enclosed by brick walling and wood panel fencing.
Services - Mains electricity, gas, water and drainage.
Mobile Phone Coverage / Broadband Availability - It is down to each individual purchaser to make their own enquiries. However, we have provided a useful link via Rightmove and Zoopla to assist you with the latest information. In Rightmove, this information can be found under the brochures section, see "Property and Area Information" link. In Zoopla, this information can be found via the Additional Links section, see "Property and Area Information" link.
Water Rates - Welsh Water - to be confirmed.
Local Authority - Council Tax Band: B
Herefordshire Council, Plough Lane, Hereford, HR4 0LE.
Tenure - Freehold.
Viewing - Strictly through the Owners Selling Agent, Steve Gooch, who will be delighted to escort interested applicants to view if required. Office Opening Hours 8.30am - 7.00pm Monday to Friday, 9.00am - 5.30pm Saturday.
Directions - From Ledbury Town Centre, proceed along the High Street and Homend. Continue over the traffic lights, passing Tesco on your left hand side. Turn left by the railway station onto the Hereford Road. At the roundabout, take the second exit and proceed along Leadon Way. At the next roundabout, take the first exit onto New Mills Way, then take the first right onto Browning Road and turn immediately right onto Bronte Drive. The property will be located as marked by our '"For Sale' board.
Property Surveys - Qualified Chartered Surveyors (with over 20 years experience) available to undertake surveys (to include Mortgage Surveys/RICS Housebuyers Reports/Full Structural Surveys).
Listed by
Newent
Steve Gooch Estate Agents
Reference: 167258585
EPC Rating & Upgrade Cost
Current rating: D
Potential rating: B
Inspection date: 27/01/2021
Expiry date: 26/01/2031
Current heating cost: £430/year
Potential heating cost: £413/year
Est. upgrade cost to C: £12,100
Recommendations
- Replace boiler with new condensing boiler (£2,200 - £3,000)
- Solar water heating (£4,000 - £6,000)
- Solar photovoltaic panels, 2.5 kWp (£3,500 - £5,500)
Flood risk
Zone: 1
Risk: Low
Job (default Low)
Floorplans
Floorplan 1
EPC Graphs
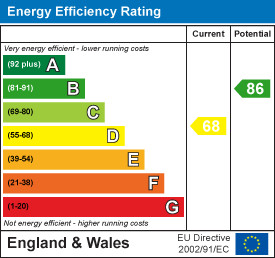
EE Rating
Price history
| Event | Date | Price | % change |
|---|---|---|---|
| Sold | 25/03/2026 (3 months ago) | £202,500 | — |
Source: HM Land Registry Price Paid Data. Crown copyright.
Sold Comparables
Same street and nearby sales within 0.25 miles (last 5 years). Data from Land Registry Price Paid.
| Address | Price | Date | Type |
|---|---|---|---|
| 60 BROWNING ROAD, LEDBURY, HEREFORDSHIRE, HR8 2FT | £268,500 | 22/11/2023 | Terraced |
| Same street 42 BRONTE DRIVE, LEDBURY, HEREFORDSHIRE, HR8 2FZ | £215,000 | 16/12/2022 | Terraced |
| 3 BARNETT AVENUE, LEDBURY, HEREFORDSHIRE, HR8 2BB | £220,000 | 16/12/2022 | Terraced |
| Same street 4 BRONTE DRIVE, LEDBURY, HEREFORDSHIRE, HR8 2FZ | £378,000 | 07/06/2022 | Detached |
| Same street 19 BRONTE DRIVE, LEDBURY, HEREFORDSHIRE, HR8 2FZ | £310,000 | 28/04/2022 | Detached |
| 9 QUEENSWAY, LEDBURY, HEREFORDSHIRE, HR8 2AY | £205,000 | 18/02/2022 | Terraced |
| 10 LADY SOMERSET DRIVE, LEDBURY, HEREFORDSHIRE, HR8 2FF | £210,000 | 26/11/2021 | Terraced |
| MEADOW VIEW 4 BRIDGE STREET, LEDBURY, HEREFORDSHIRE, HR8 2AP | £249,000 | 29/10/2021 | Terraced |
| 94 BROWNING ROAD, LEDBURY, HEREFORDSHIRE, HR8 2FT | £230,000 | 06/10/2021 | Terraced |
| Same street 24 BRONTE DRIVE, LEDBURY, HEREFORDSHIRE, HR8 2FZ | £230,000 | 25/08/2021 | Semi-detached |
| 12 PRINCE RUPERT ROAD, LEDBURY, HEREFORDSHIRE, HR8 2FA | £205,000 | 23/08/2021 | Terraced |
| 27 JOHN LEE ROAD, LEDBURY, HEREFORDSHIRE, HR8 2FE | £190,000 | 23/07/2021 | Terraced |
Street average: £283,250 (4 sales)
Area average: £222,188 (8 sales)
Capital growth trend
Land Registry outcode average: last 12 months vs 5y and 10y ago (from sold prices).
House Price Index (HM Land Registry — official index, not sold-price averages): Herefordshire. Series: Terraced. As of April 2026.
Rental Range
Estimated market rent for Herefordshire, County of. Low = conservative, Realistic = average, Optimistic = best case.
Based on Local Authority from postcode lookup → Herefordshire, County of.
LHA (30th percentile) floor for Herefordshire: £598/mo (Apr 2025 – Mar 2026)
Location
Nearby
Nearest stations, universities and amenities (distance from property).
| Type | Name | Distance |
|---|---|---|
| Bus stop | Prince Rupert Road | 0.1 miles |
| Shop | Ledbury Funerals | 0.4 miles |
| Shop | Butler & Sweatman | 0.4 miles |
| Hospital | Ledbury Community Health and Care Centre | 0.5 miles |
| Train station | Ledbury | 0.6 miles |
| Train station | Colwall | 4.4 miles |
| Hospital | Nuffield Health Hereford Hospital | 11.4 miles |
Street-level crime
| Category | Count |
|---|---|
| Violence and sexual offences | 12 |
| Other theft | 4 |
| Criminal damage and arson | 2 |
| Other crime | 2 |
| Vehicle crime | 2 |
| Public order | 1 |
| Robbery | 1 |
| Shoplifting | 1 |
| Total incidents | 25 |
Within 1 mile during May 2026. Source: data.police.uk (England & Wales).
Schools nearby
Nearest open schools with Ofsted ratings (England). Closed schools are not shown. Data from Get Information about Schools and Ofsted.
| Name | Type | Distance | Ofsted |
|---|---|---|---|
| Ledbury Primary School | Primary | 0.2 miles | Good — 27 Jul 2023 |
| John Masefield High School | Secondary | 0.7 miles | Good — 5 Dec 2013 |
| Eastnor Parochial Primary School | Primary | 1.9 miles | Outstanding — 10 Jun 2024 |
| Queenswood School | Other | 1.9 miles | Good — 29 Mar 2022 |
| Bosbury CofE Primary School | Primary | 3.4 miles | — (Inspected (no overall grade)) |
Rental Comparables
Rental listings exist nearby, but none matched the 2-bedroom count for this property.
Rent-driven metrics
Based on Area rent estimate.
- Rent ratio — Monthly rent ÷ purchase price (1% rule). 1%+ = strong, 0.8–1% = okay, <0.8% = weak for cashflow.
- Max investor price — Rent ÷ 0.8%; the price at which rent would be 0.8% of price (Stoke-style target).
- Target investor price — Rent ÷ 1%; the price at which rent would be 1% of price (strong cashflow band).
- Gross yield — Annual rent as % of purchase price (no costs).