71 TONGE ROAD
SITTINGBOURNE, KENT ME10 3NR
Property details
Tenure
FREEHOLD
Floor area
83 m²
Last sold
£200,000 Nov 2017
Local average
£259,690 (-23%)
Deprivation
Decile 4 (12,080 of 33,755)
Street crime
260 incidents within 1 mile (May 2026)
Key features
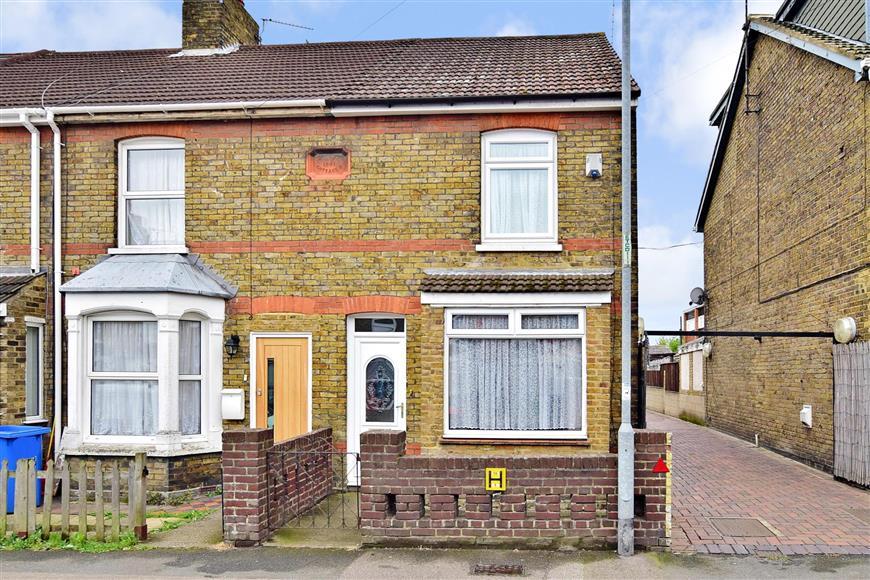
- 4 bedroom Victorian end-of-terrace house
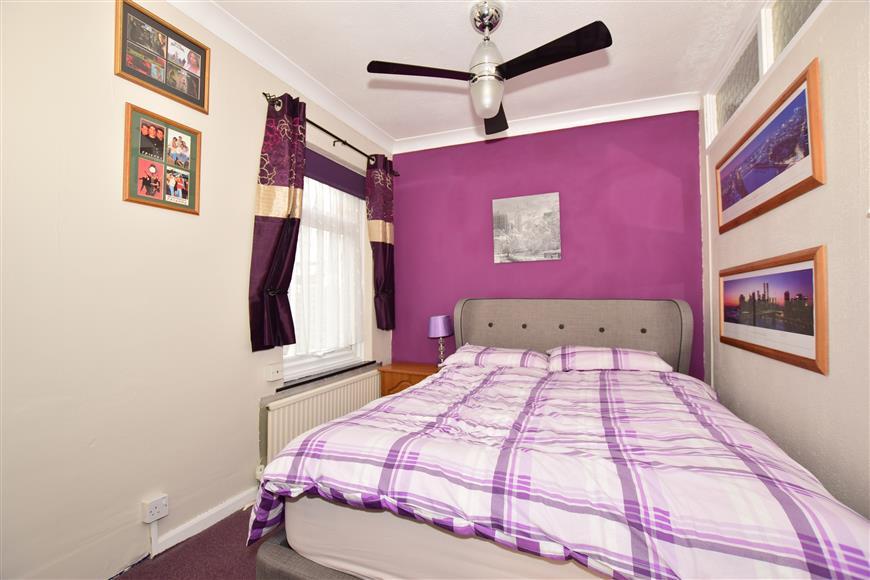
- Bedroom 4 makes an ideal study
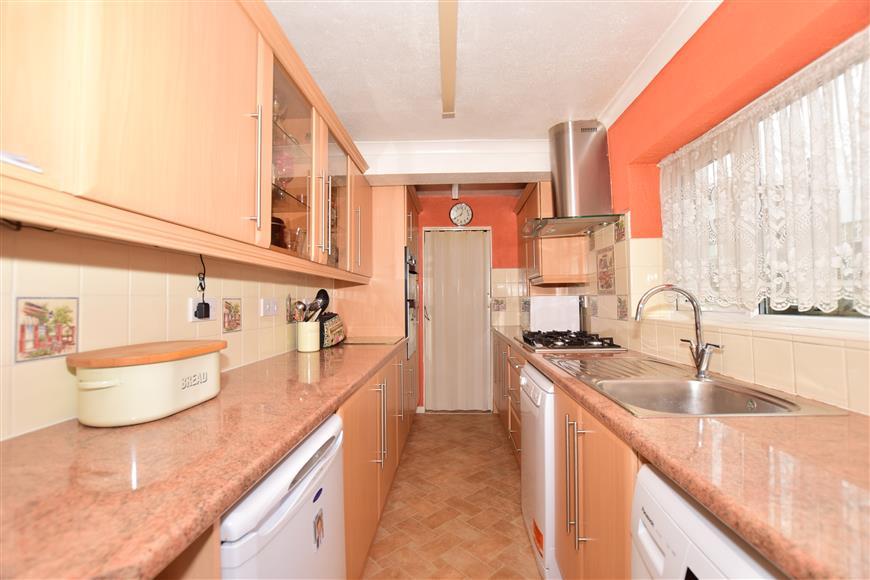
- Large 15' kitchen
- Ideal first time buy
- Great location in a popular road
- EPC energy rating E (46)
Additional details
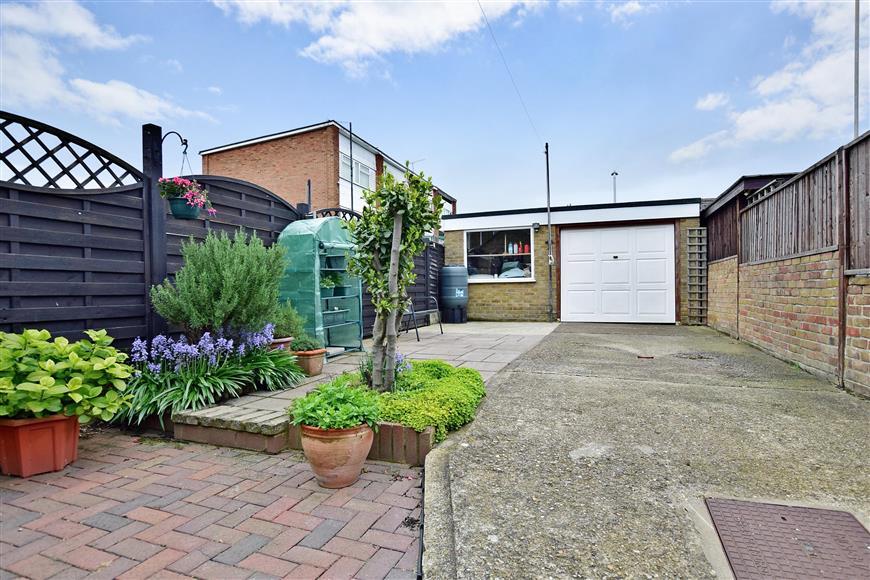
- Parking
- Yes
- Garden
- Back garden
Description
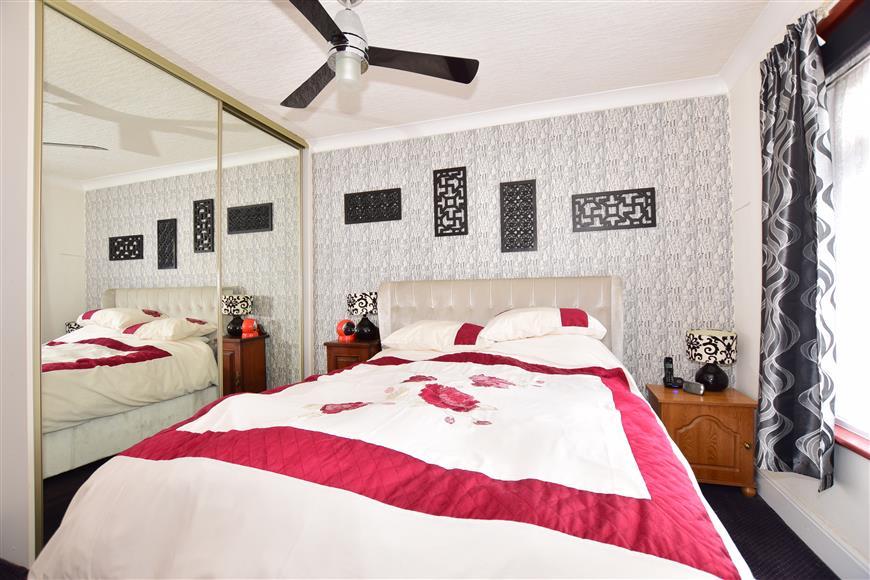
This has been a brilliant family home for us for nearly fifteen years. It was perfect for us as our daughter was growing up and now that we are three adults living here it is even better to be honest. The changes we made in the layout means we have the study in bedroom 4 and our daughter has her own bedroom, complete with a dressing area (bedroom 3 area). There is plenty of space for us all here.This is a lovely area to live, very close to the schools – which was very important to us when we moved here. The local shop is just around the corner and the town itself is not far away. On the other hand the opposite direction offers some superb countryside walks with the dog!
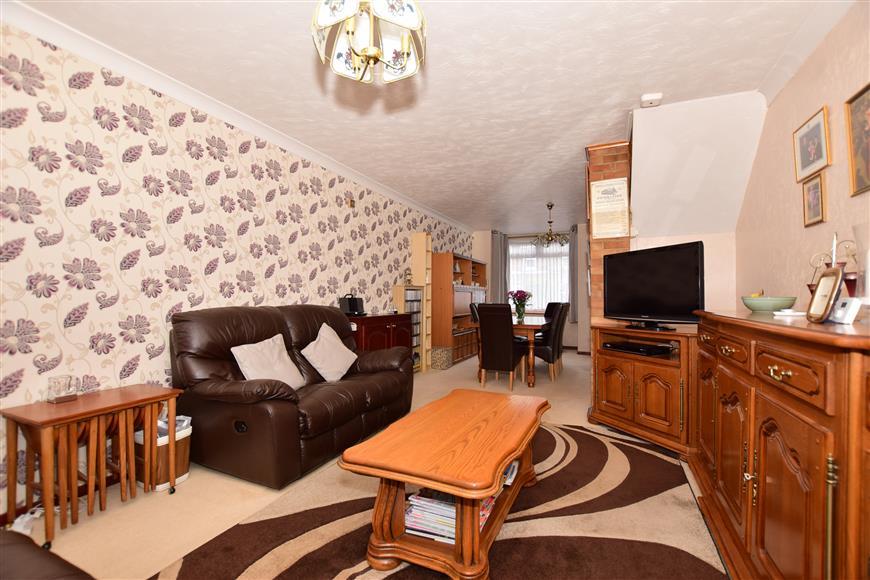
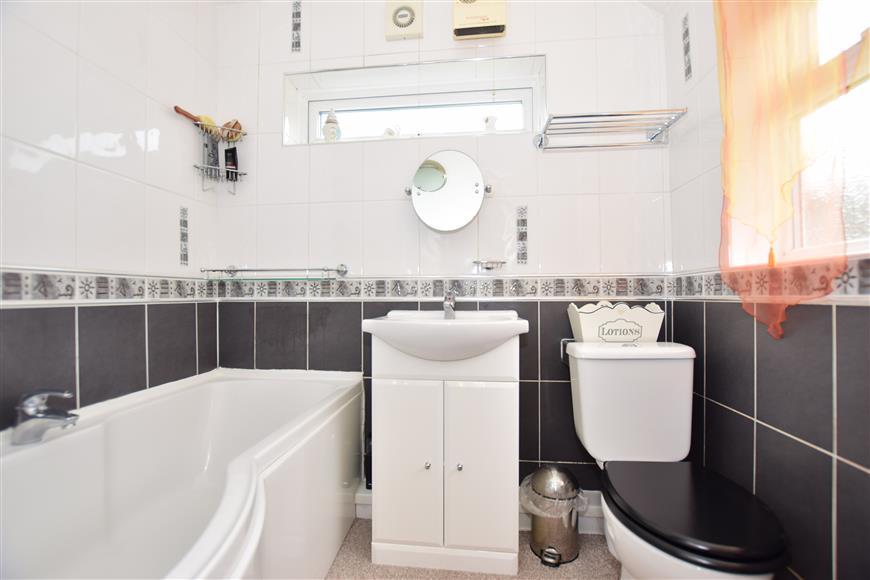
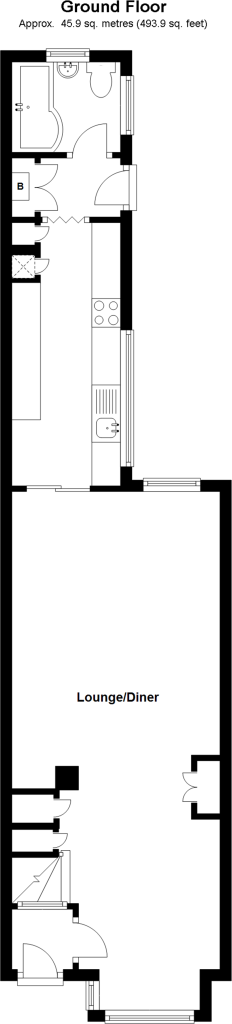
Room sizes:GROUND FLOOREntrance PorchLounge/Diner: 26'2 at widest point x 11'11 (7.98m x 3.63m)Kitchen: 15'0 x 6'3 (4.58m x 1.91m)Rear LobbyBathroomFIRST FLOORLandingBedroom 1: 12'0 x 11'10 (3.66m x 3.61m)Bedroom Area 2: 11'10 x 7'8 (3.61m x 2.34m)Bedroom Area 3: 10'3 x 6'3 (3.13m x 1.91m)Study/Bedroom 4: 7'1 x 5'11 (2.16m x 1.80m)OUTSIDEFront GardenRear GardenGarage Storage
The information provided about this property does not constitute or form part of an offer or contract, nor may be it be regarded as representations. All interested parties must verify accuracy and your solicitor must verify tenure/lease information, fixtures & fittings and, where the property has been extended/converted, planning/building regulation consents. All dimensions are approximate and quoted for guidance only as are floor plans which are not to scale and their accuracy cannot be confirmed. Reference to appliances and/or services does not imply that they are necessarily in working order or fit for the purpose.
Listed by
Sittingbourne
Arun Estates
Reference: 66315167
EPC Rating & Upgrade Cost
Fetching EPC data… Refresh this page in a moment.
Flood risk
Zone: 1
Risk: Low
Job (default Low)
Floorplans
Ground Floor
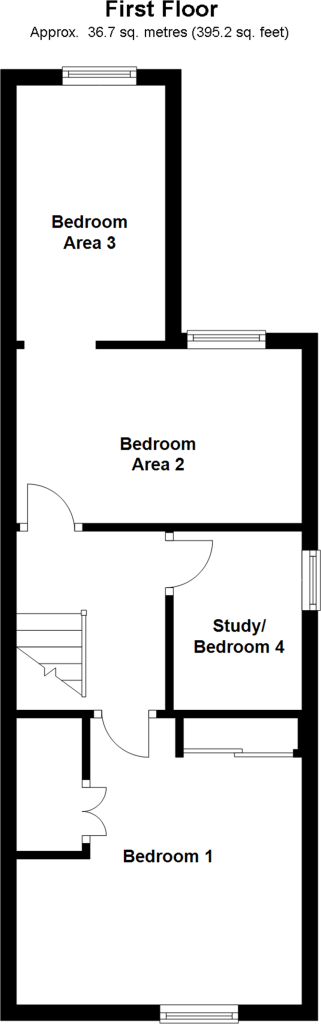
First Floor
FENSA Certificates
This property has 1 FENSA certificate(s) on record, indicating window/door installations by FENSA-approved installers.
FENSA Certificate #4180455
Property Details
Street: 71 Tonge Road
Town: SITTINGBOURNE
Postcode: ME10 3NR
Installation Details
Items: 2 windows
Certificate Issued: 06/11/2006
Work Completed: 25/07/2006
This certificate data was retrieved from FENSA's database
What is FENSA? FENSA (Fenestration Self-Assessment Scheme) is a government-authorised scheme that monitors building regulation compliance for replacement windows and doors. Certificates indicate that work was completed by FENSA-approved installers.
Price history
| Event | Date | Price | % change |
|---|---|---|---|
| Sold | 28/11/2017 (8 years ago) | £200,000 | — |
Source: HM Land Registry Price Paid Data. Crown copyright.
Sold Comparables
Same street and nearby sales within 0.25 miles (last 5 years). Data from Land Registry Price Paid.
| Address | Price | Date | Type |
|---|---|---|---|
| 52 ALL SAINTS ROAD, SITTINGBOURNE, SWALE, KENT, ME10 3PB | £246,000 | 16/01/2026 | Terraced |
| Same street 59 TONGE ROAD, SITTINGBOURNE, SWALE, KENT, ME10 3NR | £230,000 | 10/09/2025 | Terraced |
| 7 TONGE ROAD, SITTINGBOURNE, SWALE, KENT, ME10 3NS | £205,000 | 16/06/2025 | Terraced |
| Same street 102 TONGE ROAD, SITTINGBOURNE, SWALE, KENT, ME10 3NR | £197,500 | 25/02/2025 | Terraced |
| Same street 63 TONGE ROAD, SITTINGBOURNE, SWALE, KENT, ME10 3NR | £245,000 | 25/11/2024 | Terraced |
| Same street 61 TONGE ROAD, SITTINGBOURNE, SWALE, KENT, ME10 3NR | £247,000 | 10/05/2024 | Terraced |
| 48 BEACONSFIELD ROAD, SITTINGBOURNE, SWALE, KENT, ME10 3BB | £265,000 | 25/09/2023 | Terraced |
| 9 CROFT AVENUE, SITTINGBOURNE, SWALE, KENT, ME10 3FG | £300,000 | 14/08/2023 | Terraced |
| Same street 63 TONGE ROAD, SITTINGBOURNE, SWALE, KENT, ME10 3NR | £250,000 | 24/04/2023 | Terraced |
| 26 COOMBE DRIVE, SITTINGBOURNE, SWALE, KENT, ME10 3DA | £315,000 | 16/03/2023 | Terraced |
| Same street 77 TONGE ROAD, SITTINGBOURNE, SWALE, KENT, ME10 3NR | £233,000 | 27/02/2023 | Terraced |
| 42 LEIGH ROAD, SITTINGBOURNE, SWALE, KENT, ME10 3FF | £355,000 | 26/01/2023 | Terraced |
| 34 HARKNESS COURT, SITTINGBOURNE, SWALE, KENT, ME10 3LE | £255,000 | 22/12/2022 | Terraced |
| 14 CROFT AVENUE, SITTINGBOURNE, SWALE, KENT, ME10 3FG | £290,000 | 28/11/2022 | Terraced |
| 2 PLUMMER CRESCENT, SITTINGBOURNE, SWALE, KENT, ME10 3FH | £335,000 | 28/11/2022 | Terraced |
| 11 PORTLAND AVENUE, SITTINGBOURNE, SWALE, KENT, ME10 3QY | £205,000 | 23/11/2022 | Terraced |
| 129 TONGE ROAD, SITTINGBOURNE, SWALE, KENT, ME10 3NX | £230,000 | 18/11/2022 | Terraced |
| 111 TONGE ROAD, SITTINGBOURNE, SWALE, KENT, ME10 3NX | £258,000 | 04/11/2022 | Terraced |
| 28 HOMEVIEW TERRACE, SITTINGBOURNE, SWALE, KENT, ME10 3NF | £234,000 | 24/10/2022 | Terraced |
| 5 CROFT AVENUE, SITTINGBOURNE, SWALE, KENT, ME10 3FG | £325,000 | 16/09/2022 | Terraced |
| 25 HOMEVIEW, SITTINGBOURNE, SWALE, KENT, ME10 3NE | £207,500 | 13/09/2022 | Terraced |
| 17 PEEL DRIVE, SITTINGBOURNE, SWALE, KENT, ME10 3BS | £295,000 | 13/09/2022 | Terraced |
| 1 OAKWOOD TERRACE, SITTINGBOURNE, SWALE, KENT, ME10 3EA | £240,000 | 17/08/2022 | Terraced |
| 7 LANSDOWN ROAD, SITTINGBOURNE, SWALE, KENT, ME10 3BU | £316,750 | 05/08/2022 | Terraced |
| 3 OAKWOOD TERRACE, SITTINGBOURNE, SWALE, KENT, ME10 3EA | £255,000 | 23/06/2022 | Terraced |
| 17 HOMEVIEW, SITTINGBOURNE, SWALE, KENT, ME10 3NE | £220,000 | 17/06/2022 | Terraced |
| Same street 112 TONGE ROAD, SITTINGBOURNE, SWALE, KENT, ME10 3NR | £246,000 | 10/12/2021 | Terraced |
| Same street 98 TONGE ROAD, SITTINGBOURNE, SWALE, KENT, ME10 3NR | £208,000 | 06/08/2021 | Terraced |
Street average: £232,063 (8 sales)
Area average: £267,613 (20 sales)
Capital growth trend
Land Registry outcode average: last 12 months vs 5y and 10y ago (from sold prices).
House Price Index (HM Land Registry — official index, not sold-price averages): Swale. Series: Terraced. As of April 2026.
Rental Range
Estimated market rent for Swale. Low = conservative, Realistic = average, Optimistic = best case.
Based on Local Authority from postcode lookup → Swale.
LHA (30th percentile) floor for Medway & Swale: £1,296/mo (Apr 2025 – Mar 2026)
Location
Nearby
Nearest stations, universities and amenities (distance from property).
| Type | Name | Distance |
|---|---|---|
| Bus stop | Oak Road | 0.0 miles |
| Bus stop | Portland Avenue | 0.1 miles |
| Shop | Premier | 0.2 miles |
| Shop | Chris's Convenience Store | 0.2 miles |
| Train station | Sittingbourne | 0.9 miles |
| Train station | Sittingbourne Viaduct | 1.0 miles |
| University | Canterbury Christ Church University | 6.1 miles |
| University | Unknown | 10.8 miles |
| Hospital | Estuary View Medical Centre | 11.1 miles |
| Hospital | The Somerfield Hospital | 11.6 miles |
Street-level crime
| Category | Count |
|---|---|
| Anti-social behaviour | 76 |
| Shoplifting | 61 |
| Violence and sexual offences | 52 |
| Criminal damage and arson | 15 |
| Public order | 12 |
| Other theft | 11 |
| Vehicle crime | 10 |
| Drugs | 5 |
| Other crime | 5 |
| Bicycle theft | 3 |
| Burglary | 3 |
| Possession of weapons | 3 |
| Robbery | 3 |
| Theft from the person | 1 |
| Total incidents | 260 |
Within 1 mile during May 2026. Source: data.police.uk (England & Wales).
Schools nearby
Nearest open schools with Ofsted ratings (England). Closed schools are not shown. Data from Get Information about Schools and Ofsted.
| Name | Type | Distance | Ofsted |
|---|---|---|---|
| Sunny Bank Primary School | Primary | 0.2 miles | Good — 16 Sep 2024 |
| Lansdowne Primary School | Primary | 0.3 miles | Good — 8 Feb 2023 |
| Canterbury Road Primary School | Primary | 0.4 miles | Good — 7 Feb 2019 |
| KITE College | Other | 0.5 miles | — (No rating) |
| VTC Independent School | Other | 0.5 miles | Good — 18 Jan 2024 |
Rental Comparables
Rental listings exist nearby, but none matched the 4-bedroom count for this property.
Rent-driven metrics
Based on Area rent estimate.
- Rent ratio — Monthly rent ÷ purchase price (1% rule). 1%+ = strong, 0.8–1% = okay, <0.8% = weak for cashflow.
- Max investor price — Rent ÷ 0.8%; the price at which rent would be 0.8% of price (Stoke-style target).
- Target investor price — Rent ÷ 1%; the price at which rent would be 1% of price (strong cashflow band).
- Gross yield — Annual rent as % of purchase price (no costs).