43 COLERIDGE DRIVE
STOKE-ON-TRENT, CHEADLE, STAFFORDSHIRE ST10 1XA
£210,000
CAM04913G0-PR0275-STILL016.jpg CAM04913G0-PR0275-STILL010.jpg CAM04913G0-PR0275-STILL009.jpg CAM04913G0-PR0275-STILL002.jpg CAM04913G0-PR0275-STILL003.jpg CAM04913G0-PR0275-STILL005.jpg CAM04913G0-PR0275-STILL006.jpg CAM04913G0-PR0275-STILL007.jpg CAM04913G0-PR0275-STILL004.jpg CAM04913G0-PR0275-STILL001.jpg CAM04913G0-PR0275-STILL014.jpg CAM04913G0-PR0275-STILL013.jpg CAM04913G0-PR0275-STILL012.jpg CAM04913G0-PR0275-STILL011.jpg CAM04913G0-PR0275-STILL008.jpg CAM04913G0-PR0275-STILL015.jpg
/ 16
Property details
Tenure
FREEHOLD
Council tax band
B
Last sold
£49,000 May 2000
Local average
£212,828 (-1.3%)
Deprivation
Decile 9 (28,506 of 33,755)
Street crime
85 incidents within 1 mile (Aug 2026)
Additional details
- Parking
- Yes
- Garden
- Yes
Description
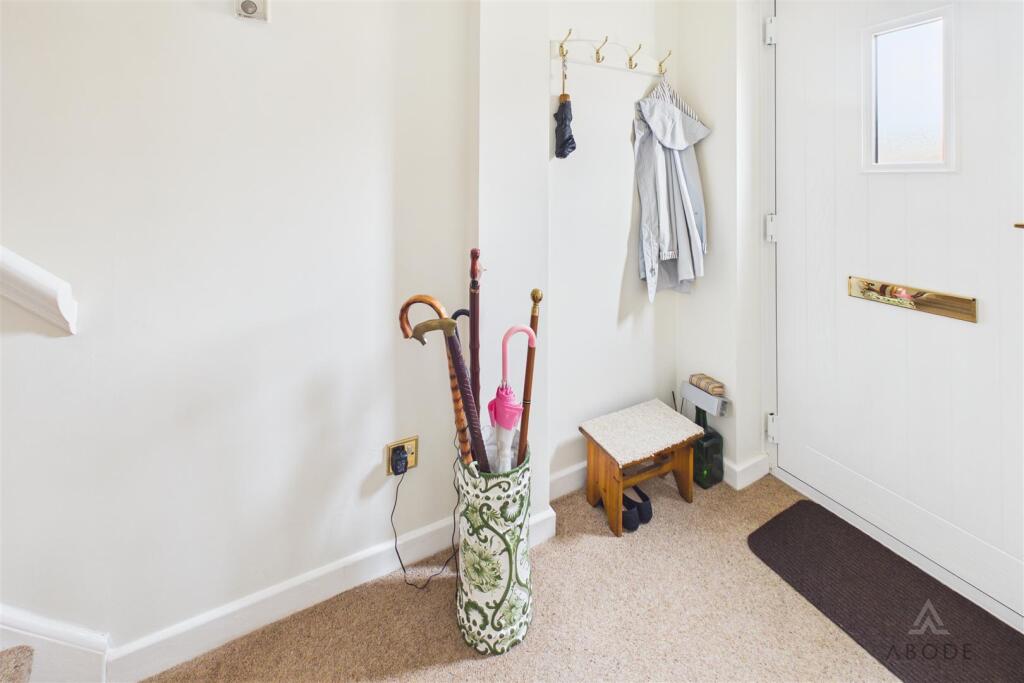
Hall - Entrance door into the hall with stairs to the first floor, radiator and a door to -
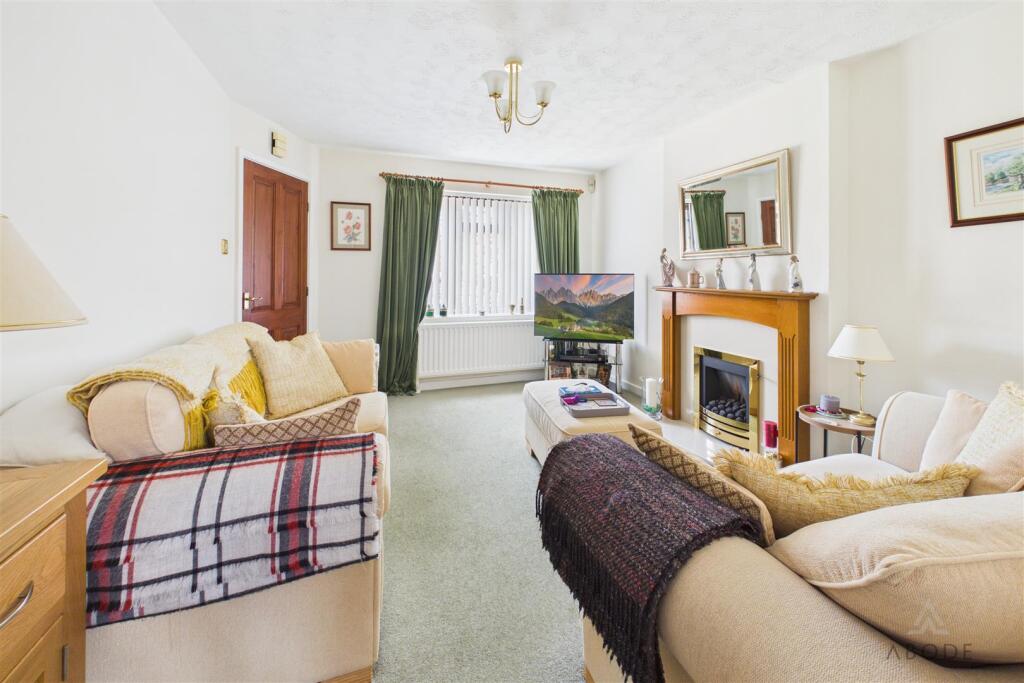
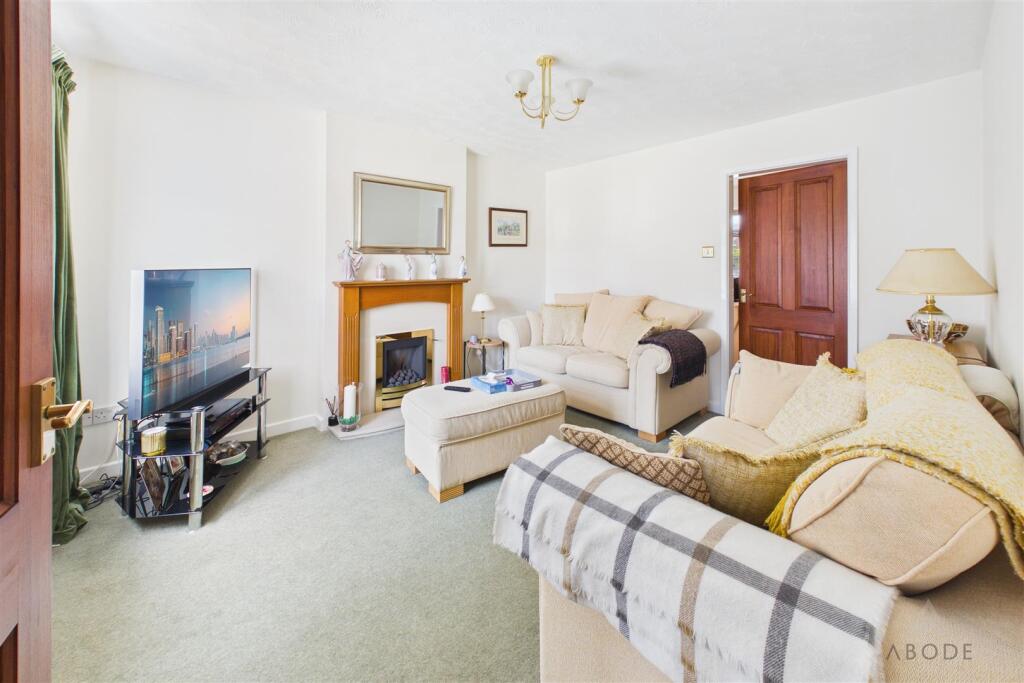
Lounge - Feature living flame coal effect gas fire with mark effect insert and hearth and a wood surround, upvc double glazed window and a radiator.
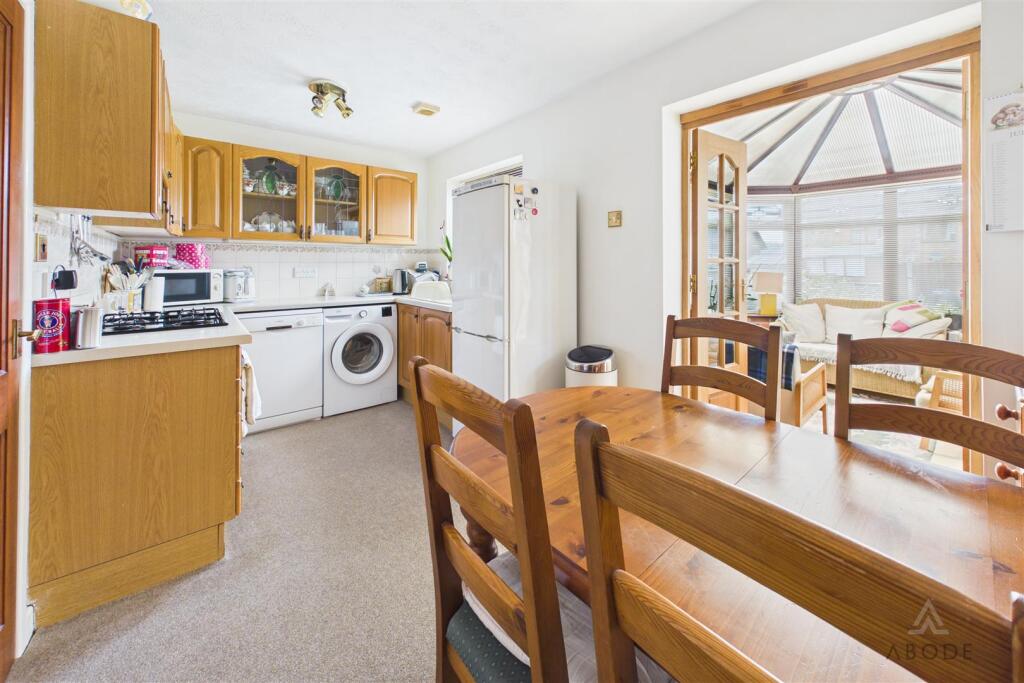
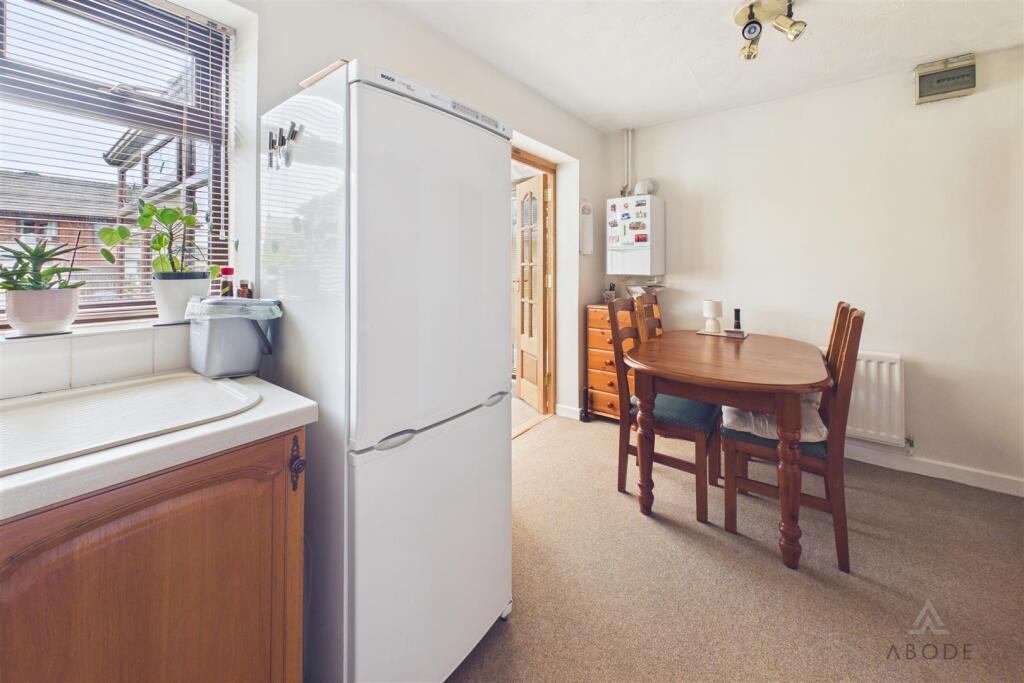
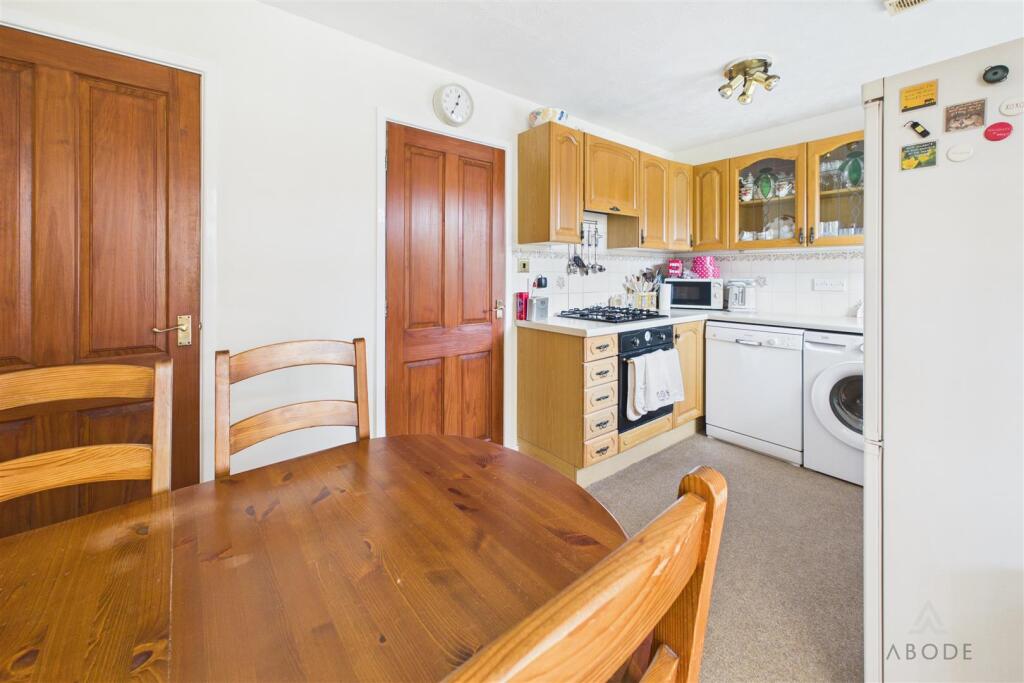
Kitchen Diner - Fitted wall mounted, base and drawer units with work surfaces and a sink and drainer unit. Fitted electric oven with gas hob, plumbing and space for a washing machine and dishwasher, space for a fridge freezer. Under stairs storage cupboard, upvc double glazed window onto the garden and doors into the conservatory.
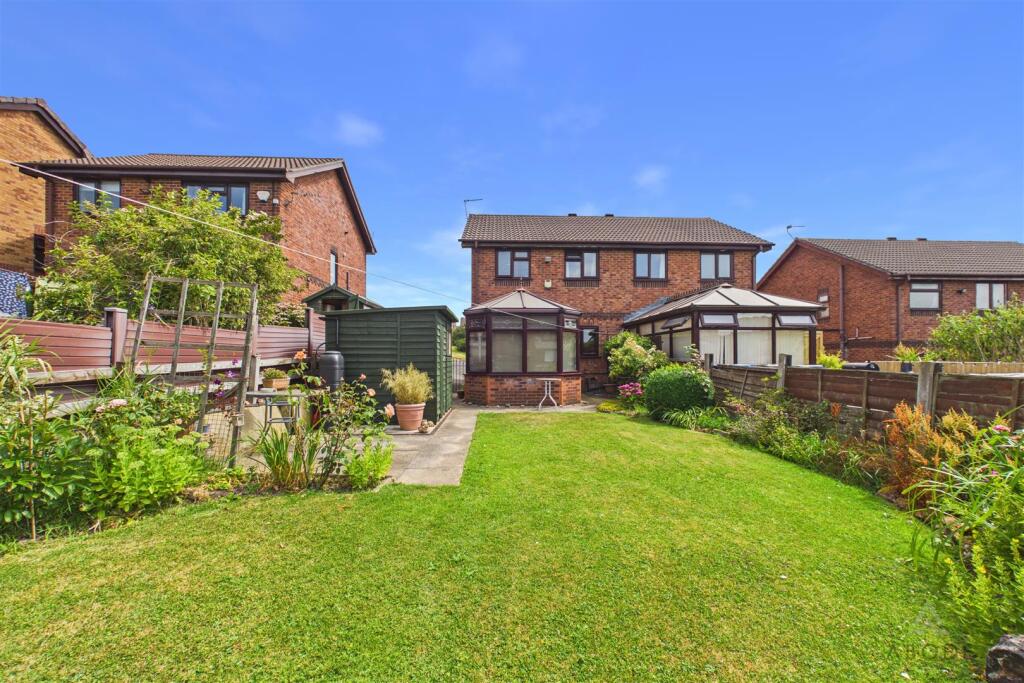
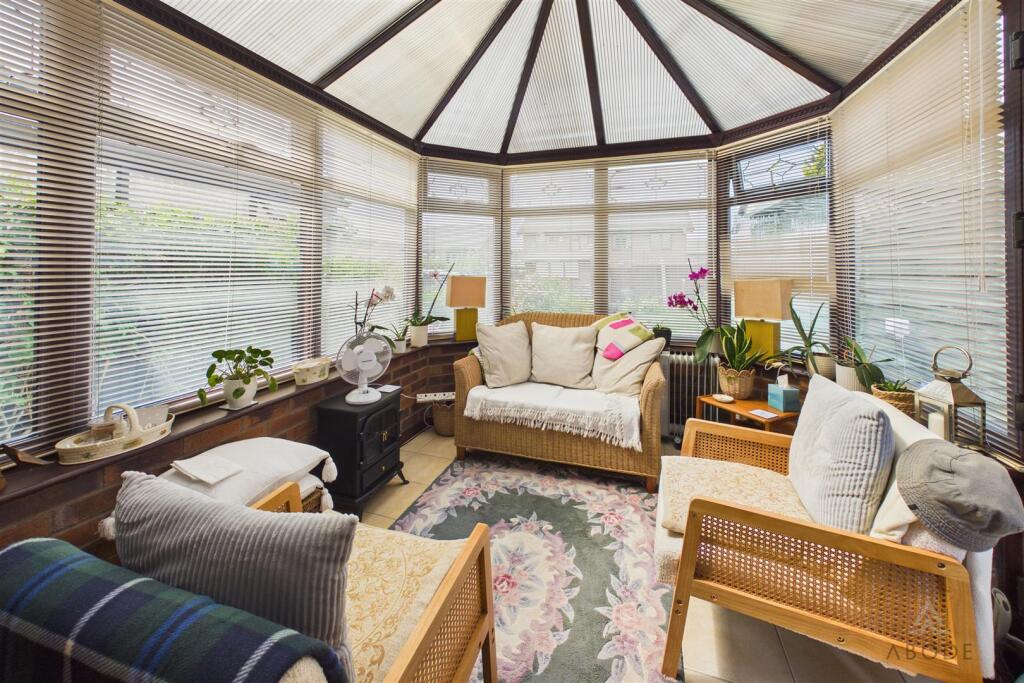
Conservatory - Upvc double glazed window and doors onto the garden.
First Floor Landing - Upvc double glazed window to the side and loft access.
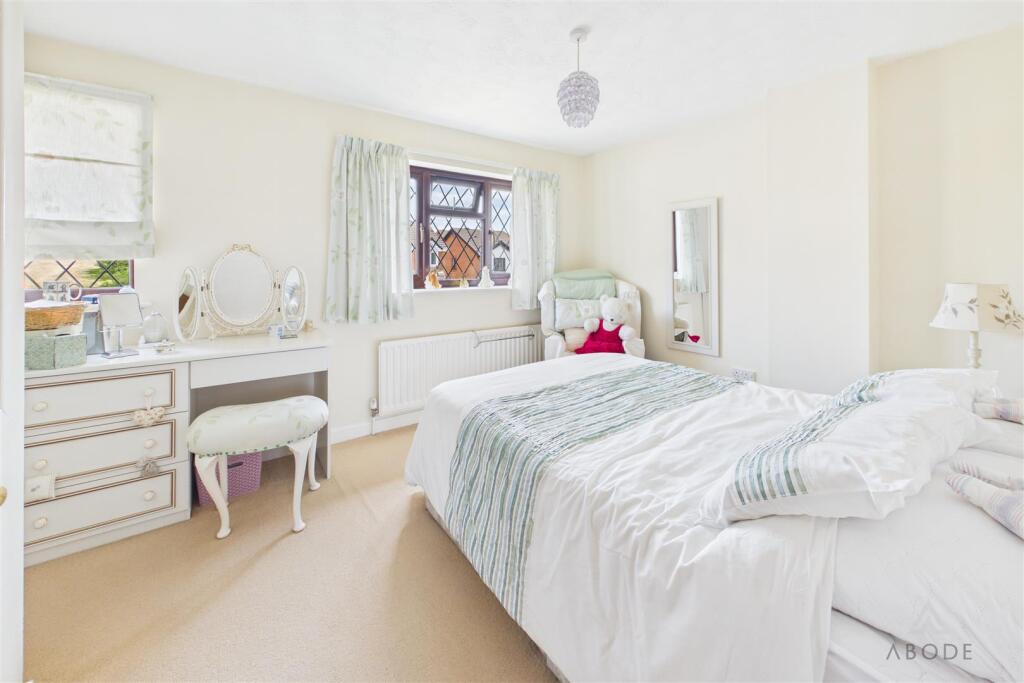
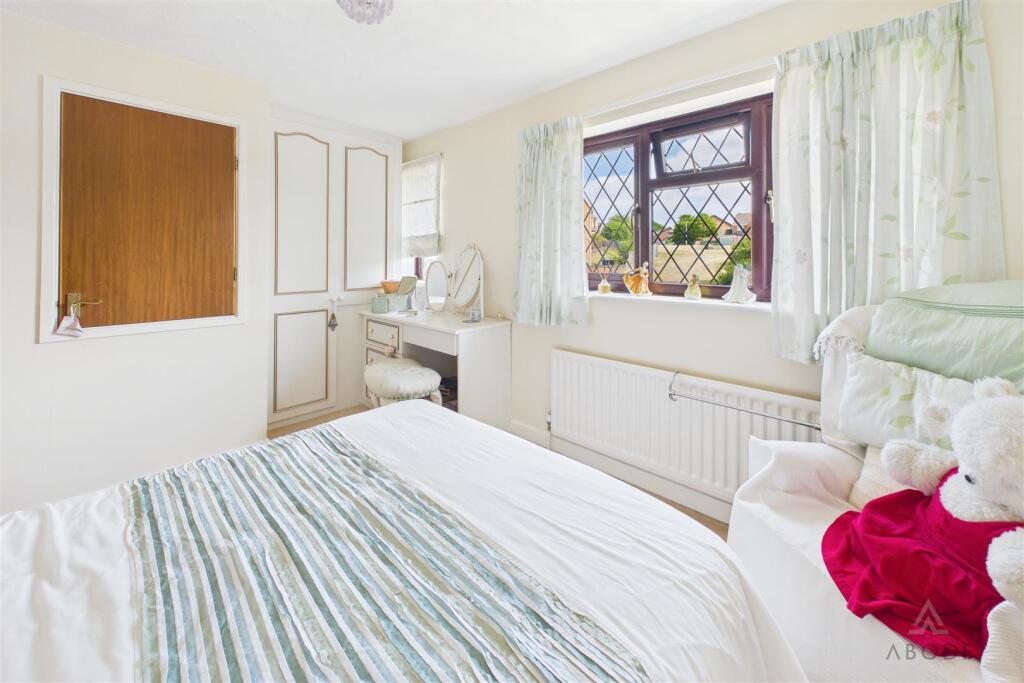
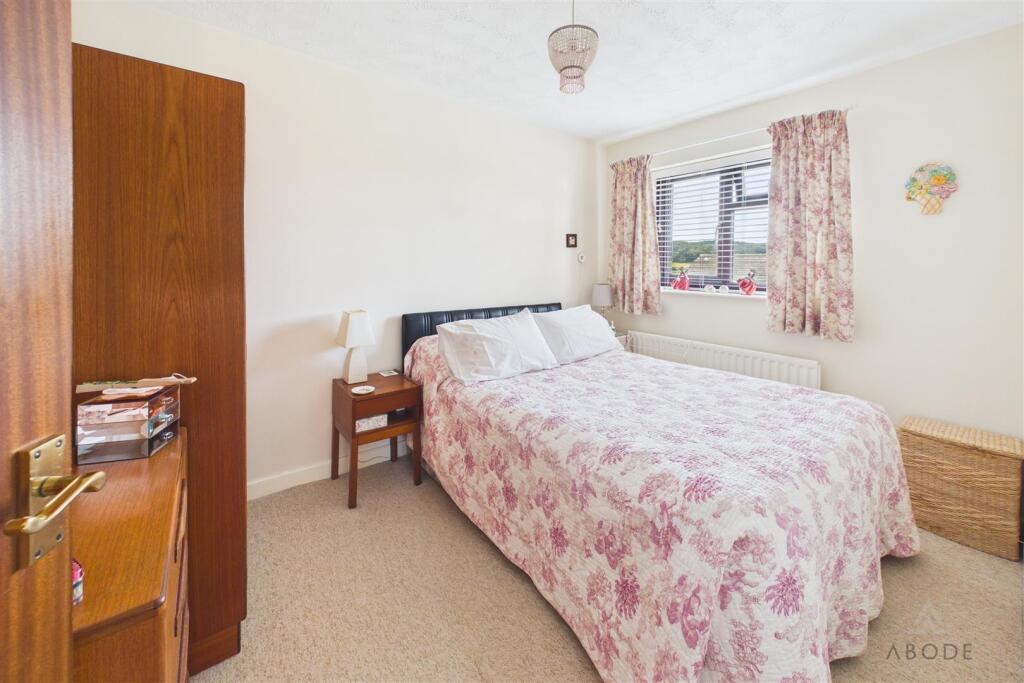
Bedroom 1 - Two upvc double glazed windows to the front, radiator, fitted wardrobes and dressing table with drawers and a storage cupboard.
Bedroom 2 - Upvc double glazed window and a radiator.
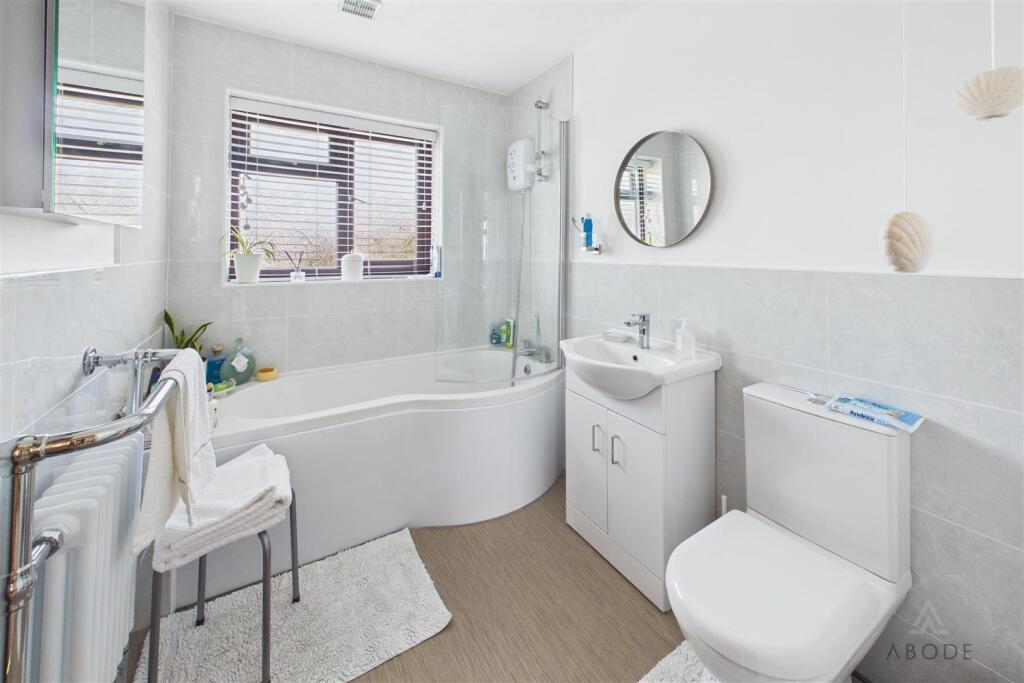
Bathroom - P'shape panel enclosed bath with a shower and shower screen, vanity sink unit with wash hand basin and storage under, radiator with towel rail and a upvc double glazed window.,
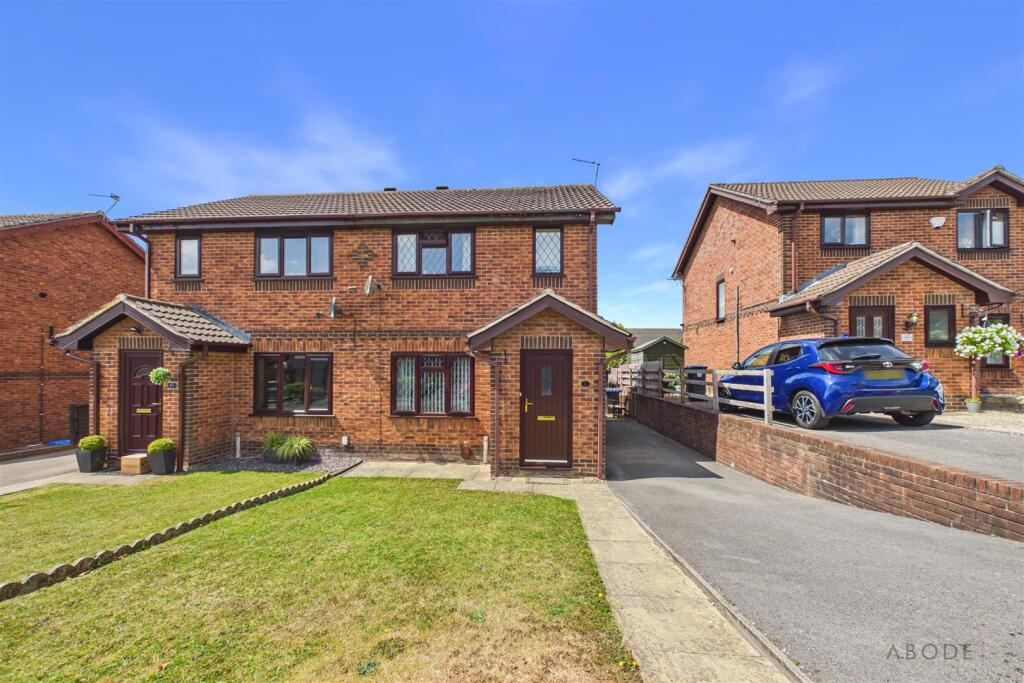
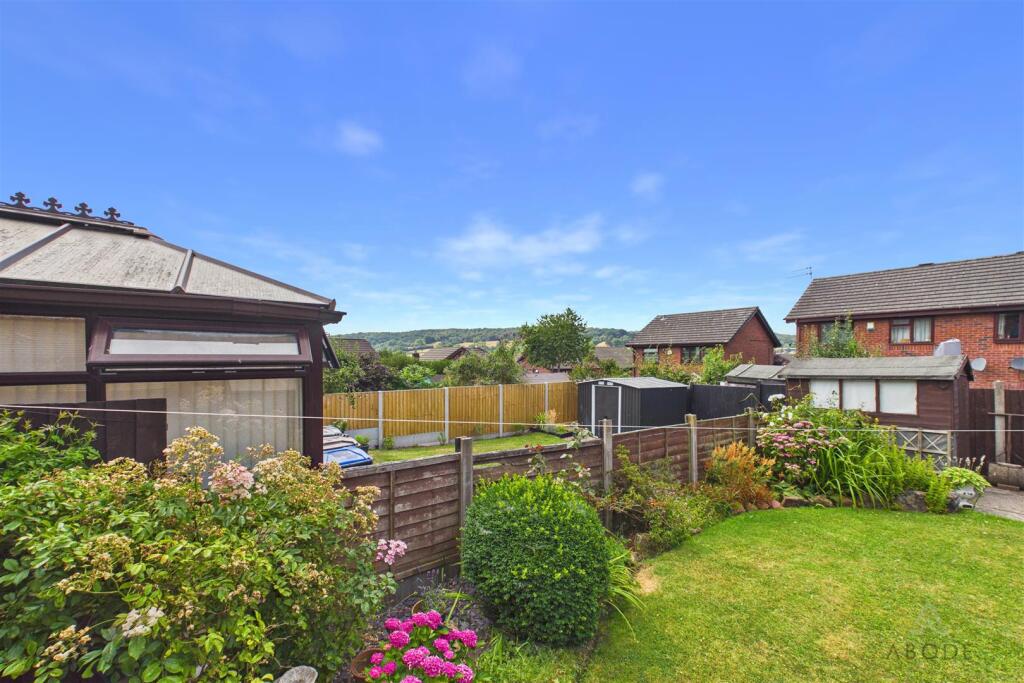
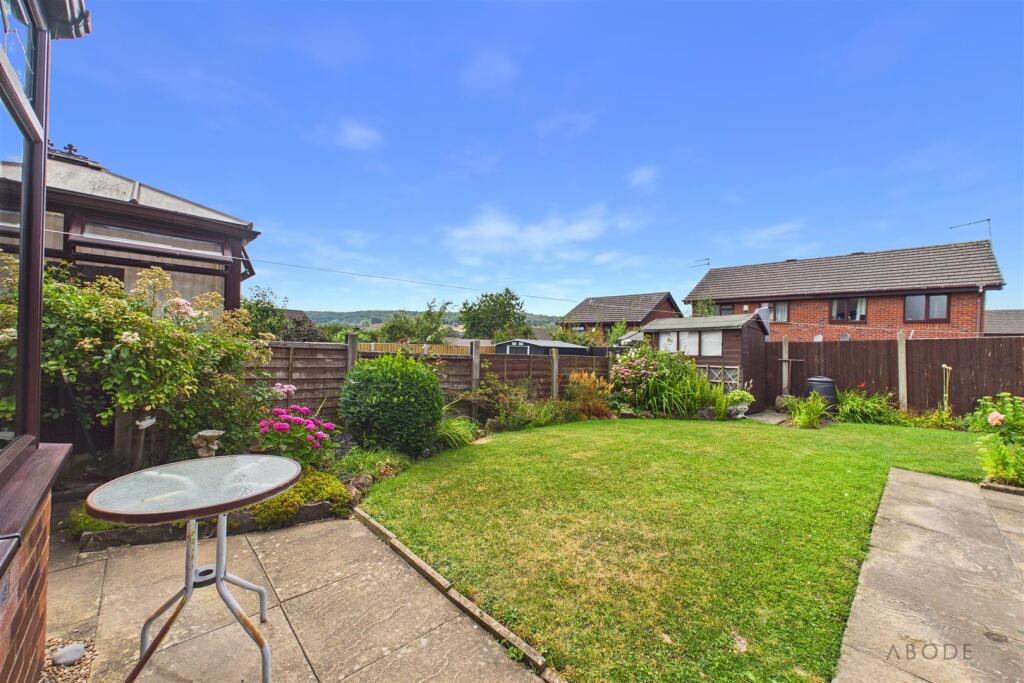
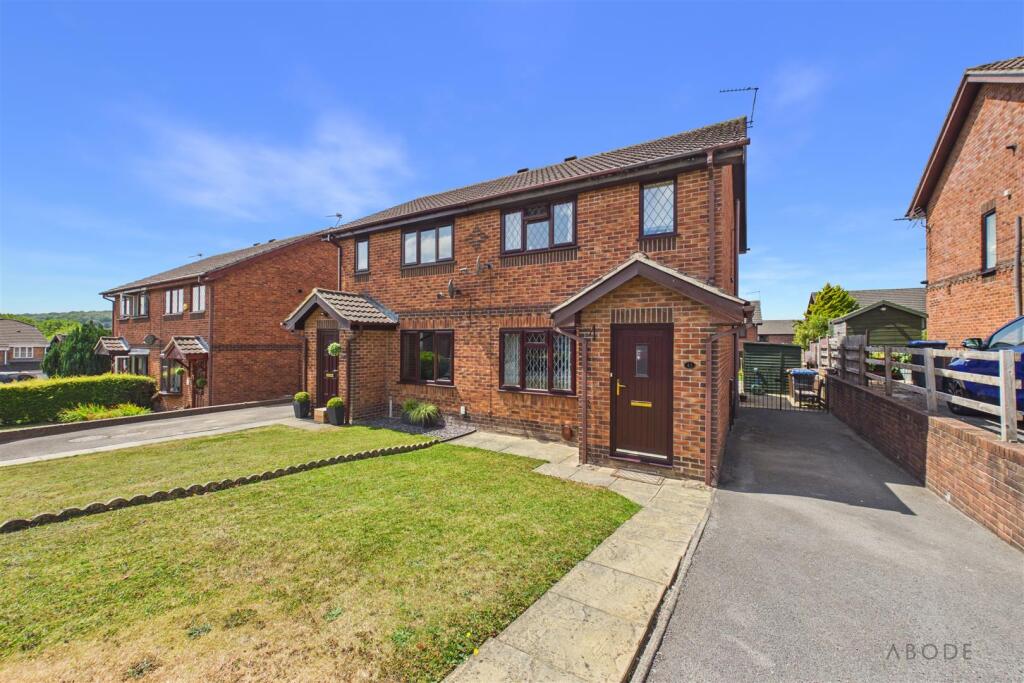
Outside - Front lawn with a long side drive. The rear garden offers a lawn with borders, paced seating area and two garden sheds. There are countryside views.
Aml Disclaimer - Cheadle Office - In accordance with the Money Laundering, Terrorist Financing and Transfer of Funds (Information on the Payer) Regulations 2017, as amended, Abode Midlands Ltd is legally required to undertake appropriate anti-money laundering checks as part of the property buying and selling process.
All prospective purchasers proceeding with a property transaction will be required to complete appropriate identity verification and provide satisfactory information regarding their purchasing arrangements and source of funds. Where applicable, additional checks may be required for individuals providing gifted deposits, third-party contributors, company purchasers and beneficial owners.
These checks may be requested during the offer process.
Pif Disclaimer - Cheadle Office** - Property Particulars
These particulars have been prepared by Abode (Midlands) Limited in good faith, using information verified by the seller, property inspections and relevant third-party sources. Reasonable steps have been taken to ensure accuracy and disclose material information, although certain details may not have been independently verified and may be subject to change.
Measurements and Floor Plans
All measurements and floor areas are approximate. Floor plans are for illustrative purposes, may not be to scale and should not be relied upon for precise measurements.
Photographs and Illustrations
Photographs show the property's appearance at the time taken. Furniture and appliances shown may not be included. A.I. created images and digitally altered photographs are illustrative, with material alterations identified where appropriate.
Services and Installations
Unless stated otherwise, Abode has not tested any services, installations or appliances. Purchasers should obtain appropriate professional inspections where required.
Tenure and Legal Matters
Information concerning tenure, boundaries, rights of way, covenants, planning and building regulations is based on available information. Purchasers should ask their solicitor to verify these matters before entering into a binding contract.
Fixtures and Fittings
Only fixtures, fittings and contents expressly agreed as part of the sale are included.
General
Please contact Abode for clarification of any information important to your purchase. These particulars do not form part of a contract. Nothing in this disclaimer excludes any liability or consumer rights that cannot lawfully be excluded.
Service Charges and Management Fees
Modern and new-build properties may be subject to service charges or estate management fees. Purchasers should confirm details with their solicitor.
Listed by
Staffordshire & Derbyshire
Abode (Midlands) Ltd
Reference: 91422762
Flood risk
Zone: 1
Risk: Low
Job (default Low)
Registered land (INSPIRE)
This location falls inside an HM Land Registry INSPIRE registered freehold polygon.
Plot: ~212 m² (0.05 acres)
Source: HM Land Registry INSPIRE Index Polygons.
Floorplans
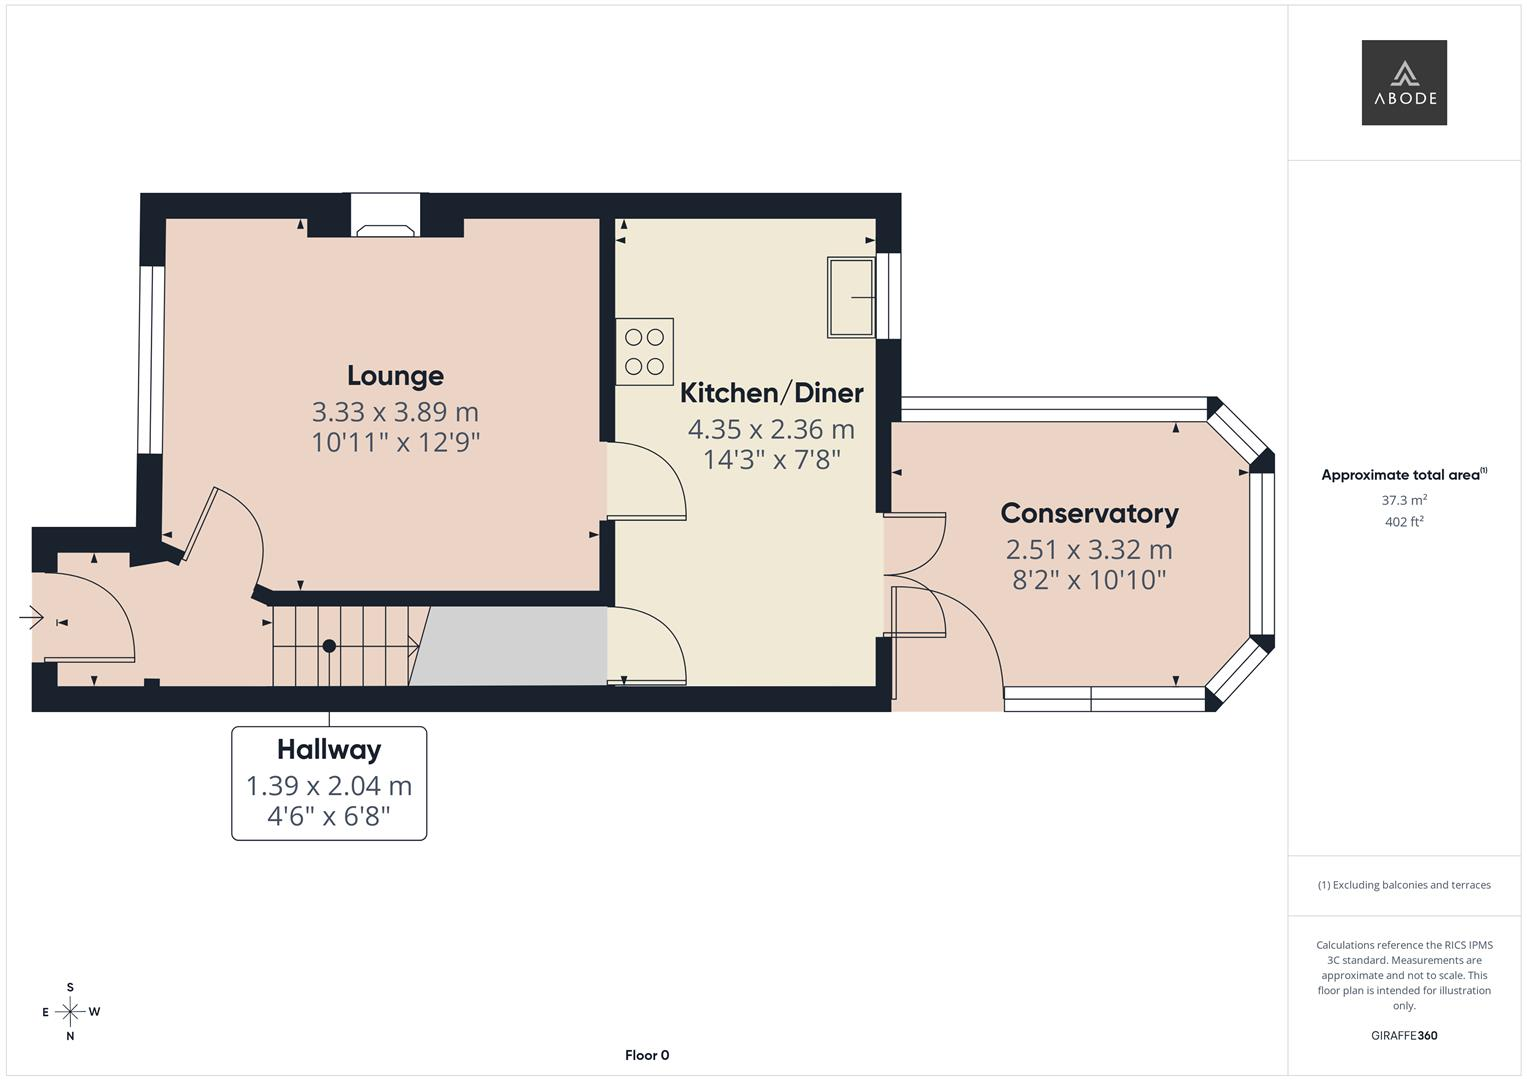
CAM04913G0-PR0275-BUILD01-FLOOR00.png
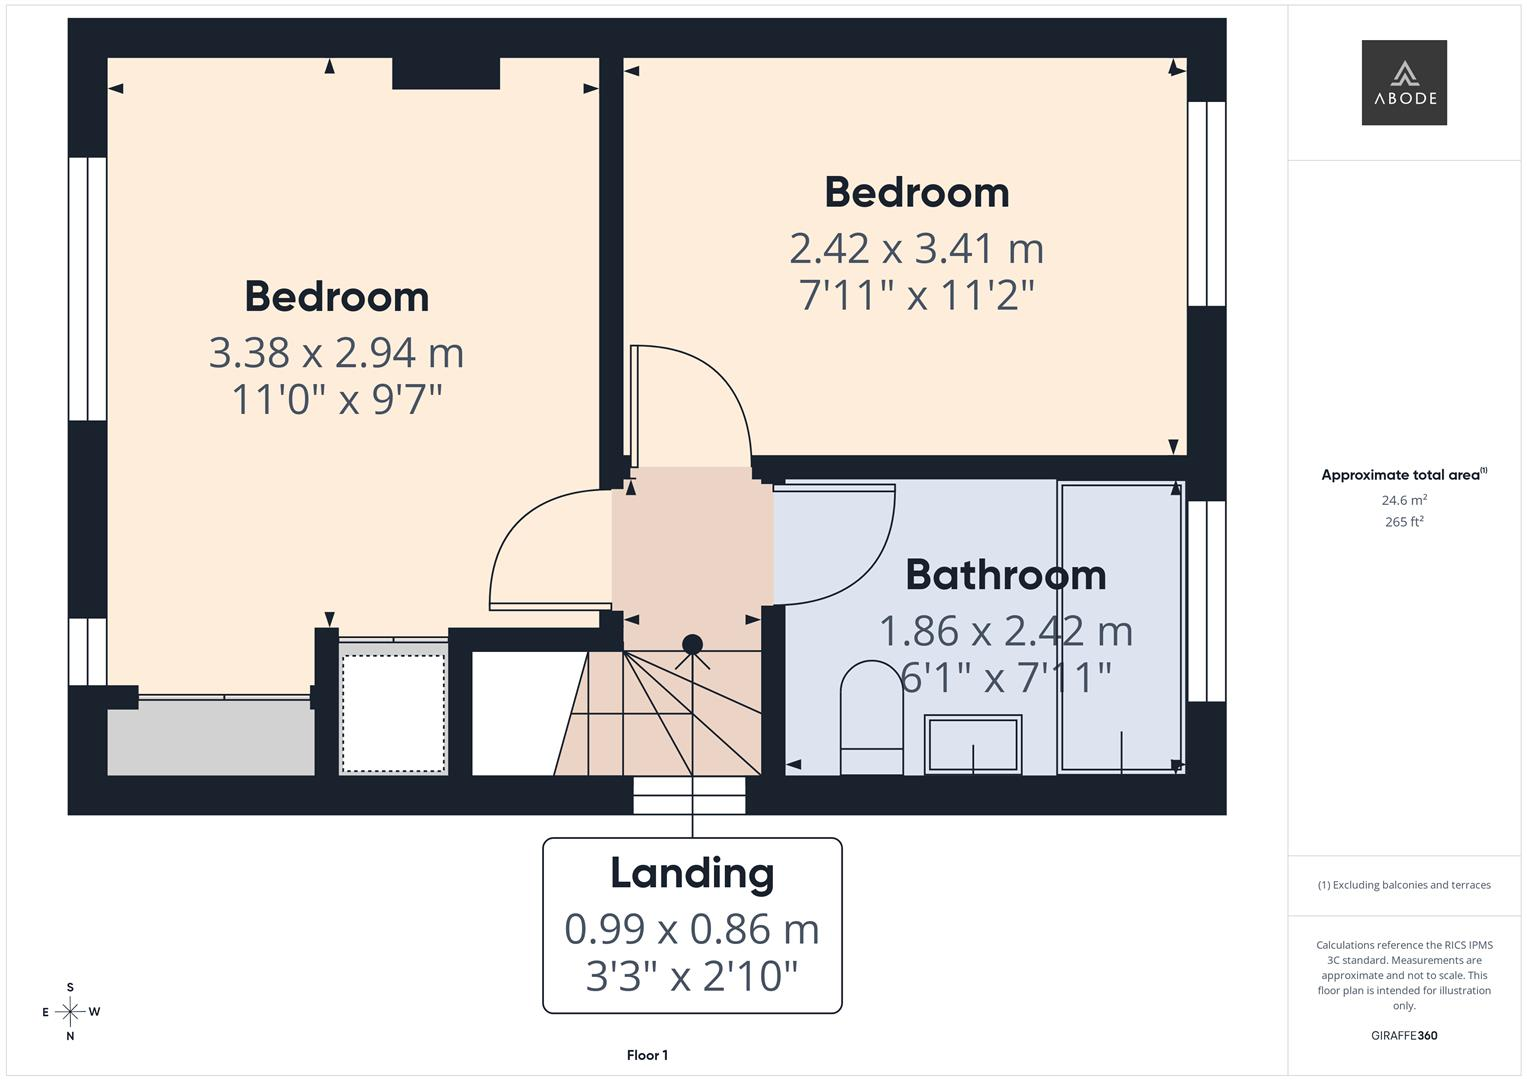
CAM04913G0-PR0275-BUILD01-FLOOR01.png
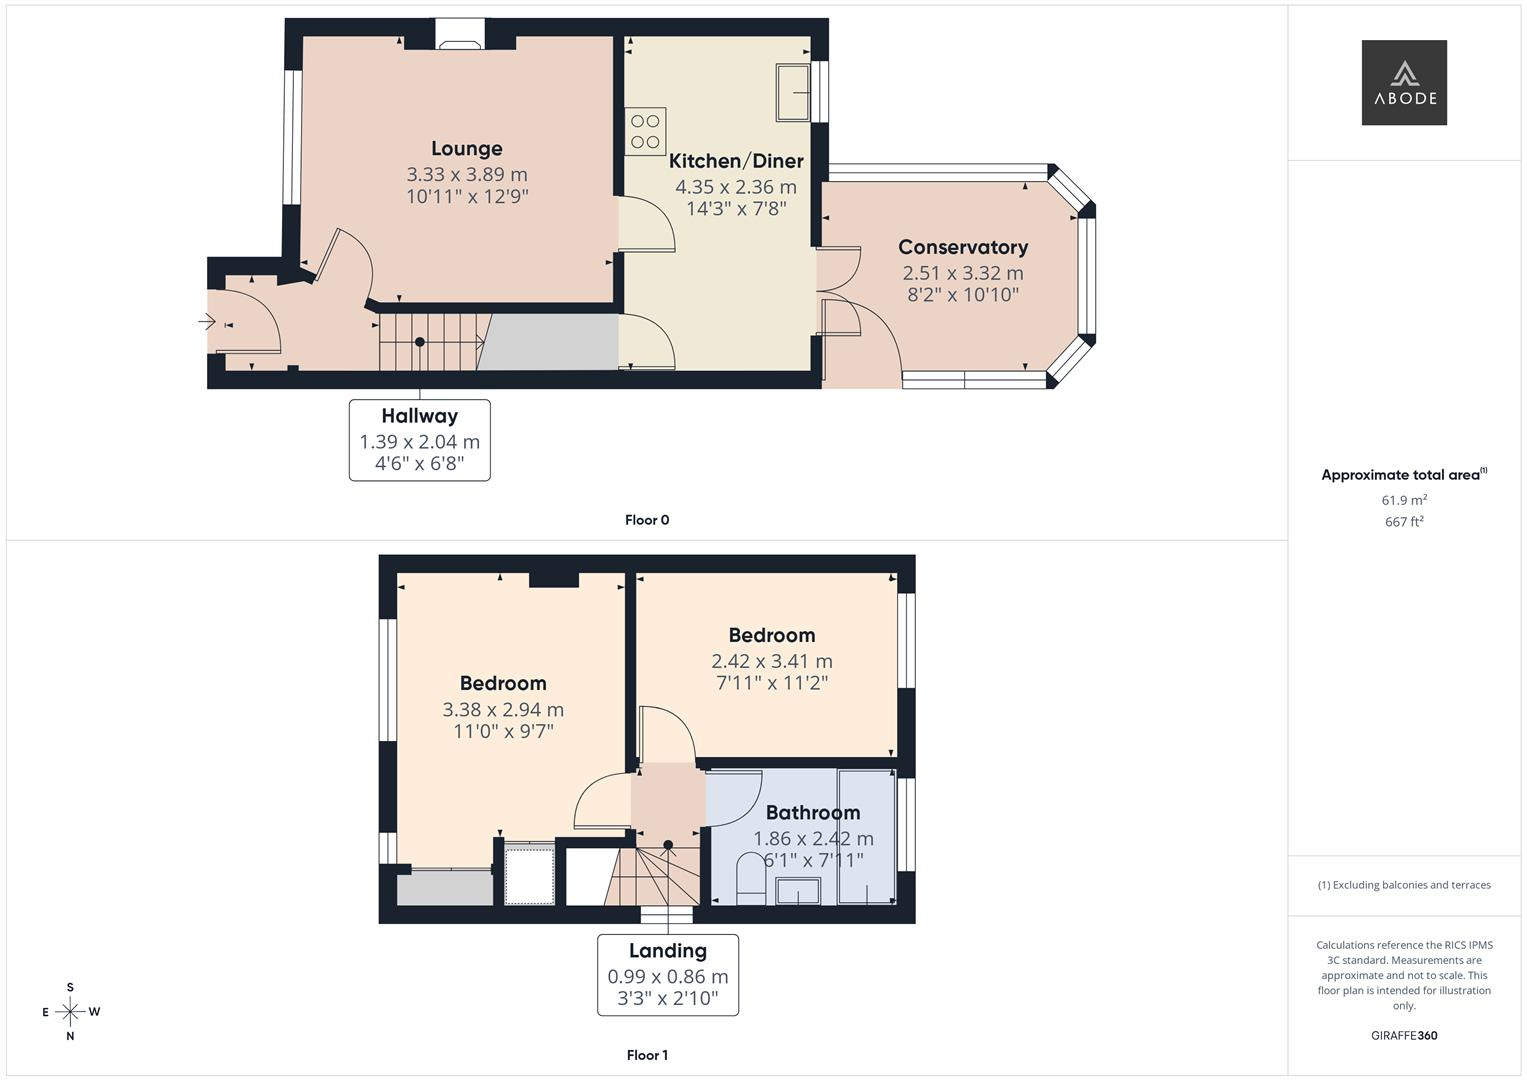
CAM04913G0-PR0275-BUILD01.png
FENSA Certificates
This property has 1 FENSA certificate(s) on record, indicating window/door installations by FENSA-approved installers.
FENSA Certificate #7757965
Property Details
Street: 43 Coleridge Drive
Town: Cheadle
Postcode: ST10 1XA
Installation Details
Items: 6 windows
Certificate Issued: 02/11/2010
Work Completed: 21/10/2010
This certificate data was retrieved from FENSA's database
What is FENSA? FENSA (Fenestration Self-Assessment Scheme) is a government-authorised scheme that monitors building regulation compliance for replacement windows and doors. Certificates indicate that work was completed by FENSA-approved installers.
Price history
| Event | Date | Price | % change |
|---|---|---|---|
| Listed for sale | — | £210,000 | +328.6% |
| Sold | 26/05/2000 (26 years ago) | £49,000 | — |
Source: HM Land Registry Price Paid Data. Crown copyright.
Sold Comparables
Same street and nearby sales within 0.25 miles (last 5 years). Data from Land Registry Price Paid.
| Address | Price | Date | Type |
|---|---|---|---|
| Same street 82 COLERIDGE DRIVE, CHEADLE, STOKE-ON-TRENT, STAFFORDSHIRE MOORLANDS, STAFFORDSHIRE, ST10 1XA | £170,000 | 20/11/2023 | Semi-detached |
| 27 MOORCROFT CLOSE, CHEADLE, STOKE-ON-TRENT, STAFFORDSHIRE MOORLANDS, STAFFORDSHIRE, ST10 1HT | £252,500 | 29/03/2023 | Semi-detached |
| 7 THE SIDINGS, CHEADLE, STOKE-ON-TRENT, STAFFORDSHIRE MOORLANDS, STAFFORDSHIRE, ST10 1YD | £200,000 | 15/09/2022 | Semi-detached |
| 6 PARAGON CLOSE, CHEADLE, STOKE-ON-TRENT, STAFFORDSHIRE MOORLANDS, STAFFORDSHIRE, ST10 1JD | £211,000 | 01/08/2022 | Semi-detached |
| 30 WORDSWORTH CLOSE, CHEADLE, STOKE-ON-TRENT, STAFFORDSHIRE MOORLANDS, STAFFORDSHIRE, ST10 1XG | £215,000 | 24/06/2022 | Semi-detached |
| 30 SHELLEY DRIVE, CHEADLE, STOKE-ON-TRENT, STAFFORDSHIRE MOORLANDS, STAFFORDSHIRE, ST10 1XR | £335,000 | 23/05/2022 | Semi-detached |
| 8 GLEBE GARDENS, CHEADLE, STOKE-ON-TRENT, STAFFORDSHIRE MOORLANDS, STAFFORDSHIRE, ST10 1YW | £360,000 | 06/05/2022 | Semi-detached |
| Same street 59 COLERIDGE DRIVE, CHEADLE, STOKE-ON-TRENT, STAFFORDSHIRE MOORLANDS, STAFFORDSHIRE, ST10 1XA | £300,000 | 28/01/2022 | Detached |
| 46 DRYDEN WAY, CHEADLE, STOKE-ON-TRENT, STAFFORDSHIRE MOORLANDS, STAFFORDSHIRE, ST10 1YE | £170,000 | 17/12/2021 | Semi-detached |
| Same street 42 COLERIDGE DRIVE, CHEADLE, STOKE-ON-TRENT, STAFFORDSHIRE MOORLANDS, STAFFORDSHIRE, ST10 1XA | £320,000 | 11/11/2021 | Detached |
Street average: £263,333 (3 sales)
Area average: £249,071 (7 sales)
Capital growth trend
Land Registry outcode average: last 12 months vs 5y and 10y ago (from sold prices).
House Price Index (HM Land Registry — official index, not sold-price averages): Staffordshire Moorlands. Series: Semi-detached. As of July 2026.
Rental Range
Estimated market rent for Staffordshire Moorlands. Low = conservative, Realistic = average, Optimistic = best case.
Based on Local Authority from postcode lookup → Staffordshire Moorlands.
LHA (30th percentile) floor for Staffordshire North: £479/mo (Apr 2025 – Mar 2026)
Location
Nearby
Nearest stations, universities and amenities (distance from property).
| Type | Name | Distance |
|---|---|---|
| Bus stop | wedgwood road | 0.2 miles |
| Bus stop | Brookhouses, adj Majors Barn | 0.3 miles |
| Shop | Aldi | 0.3 miles |
| Hospital | Cheadle Hosptal | 0.4 miles |
| Shop | Alistairs | 0.4 miles |
| Train station | Foxfield Colliery | 2.0 miles |
| Train station | Dilhorne Park | 2.4 miles |
| University | Buxton & Leek College | 8.8 miles |
| University | Tovell Building, Buxton & Leek College | 8.8 miles |
| Hospital | Royal Stoke University Hospital | 9.1 miles |
Street-level crime
| Category | Count |
|---|---|
| Anti-social behaviour | 30 |
| Violence and sexual offences | 29 |
| Public order | 10 |
| Burglary | 6 |
| Other theft | 4 |
| Criminal damage and arson | 3 |
| Possession of weapons | 2 |
| Robbery | 1 |
| Total incidents | 85 |
Within 1 mile during Aug 2026. Source: data.police.uk (England & Wales).
Schools nearby
Nearest open schools with Ofsted ratings (England). Closed schools are not shown. Data from Get Information about Schools and Ofsted.
| Name | Type | Distance | Ofsted |
|---|---|---|---|
| The Cheadle Academy | Secondary | 0.2 miles | Good — 23 Jun 2019 |
| Painsley Catholic College | Secondary | 0.3 miles | Good — 7 Jul 2022 |
| Bishop Rawle CofE Primary School | Primary | 0.4 miles | Good — 29 Mar 2022 |
| Cheadle Primary School | Primary | 0.5 miles | Good — 21 Sep 2022 |
| St Giles Catholic Primary School | Primary | 0.5 miles | Good — 23 May 2014 |
Rental Comparables
Rental listings exist nearby, but none matched the 2-bedroom count for this property.
Rent-driven metrics
Based on Area rent estimate.
- Rent ratio — Monthly rent ÷ purchase price (1% rule). 1%+ = strong, 0.8–1% = okay, <0.8% = weak for cashflow.
- Max investor price — Rent ÷ 0.8%; the price at which rent would be 0.8% of price (Stoke-style target).
- Target investor price — Rent ÷ 1%; the price at which rent would be 1% of price (strong cashflow band).
- Gross yield — Annual rent as % of purchase price (no costs).