Woodcroft
TELFORD, HORTON, WREKIN TF6 6DT
ChatGPT Image Jul 29, 2026, 01_41_00 PM.jpg Woodthorne-11212025_105945.jpg DJI_20251120192409_0301_D.jpg DJI_20251120192314_0299_D.jpg Woodthorne-11212025_105523.jpg Woodthorne-11212025_105819.jpg Woodthorne-11212025_110134.jpg Woodthorne-11212025_110331.jpg Woodthorne-11212025_110525.jpg Woodthorne-11212025_110608.jpg Woodthorne-11212025_113506.jpg Woodthorne-11212025_115440.jpg Woodthorne-Night-Time-11212025_093928.jpg Woodthorne-11212025_113548.jpg Woodthorne-11212025_113843.jpg Woodthorne-11212025_110205.jpg Woodthorne-11212025_113701.jpg Woodthorne-12022025_155053.jpg Woodthorne-11212025_115152 copy.jpg Woodthorne-11212025_114645.jpg Woodthorne-11212025_114136.jpg Woodthorne-11212025_114107.jpg Woodthorne-12022025_155002.jpg Woodthorne-12022025_155029.jpg Woodthorne-11212025_114544.jpg Woodthorne-11212025_114512.jpg Woodthorne-11212025_114355.jpg Woodthorne-11212025_114424.jpg ChatGPT Image Jul 29, 2026, 12_14_17 PM.jpg ChatGPT Image Jul 29, 2026, 12_10_58 PM.png ChatGPT Image Jul 28, 2026, 05_18_53 PM.jpg ChatGPT Image Jul 28, 2026, 05_23_08 PM.jpeg ChatGPT Image Jul 29, 2026, 11_34_56 AM.jpg ChatGPT Image Jul 29, 2026, 11_52_12 AM.jpg ChatGPT Image Jul 29, 2026, 12_03_00 PM.jpg 74bb7ca1c1221bbdd6b49a24f4bf6d39.jpeg ChatGPT Image Jul 29, 2026, 12_06_36 PM.jpg be38ebbf-DJI_20251120120652_0526_D copy.jpg 0158056cc92e948b04070916ccf76c88.jpeg
/ 39
Property details
Tenure
FREEHOLD
Floor area
388 m²
Council tax band
G
Last sold
£727,500 Jun 2021
Local average
£462,163 (+127.2%)
Deprivation
Decile 8 (24,017 of 33,755)
Street crime
2 incidents within 1 mile (May 2026)
Key features
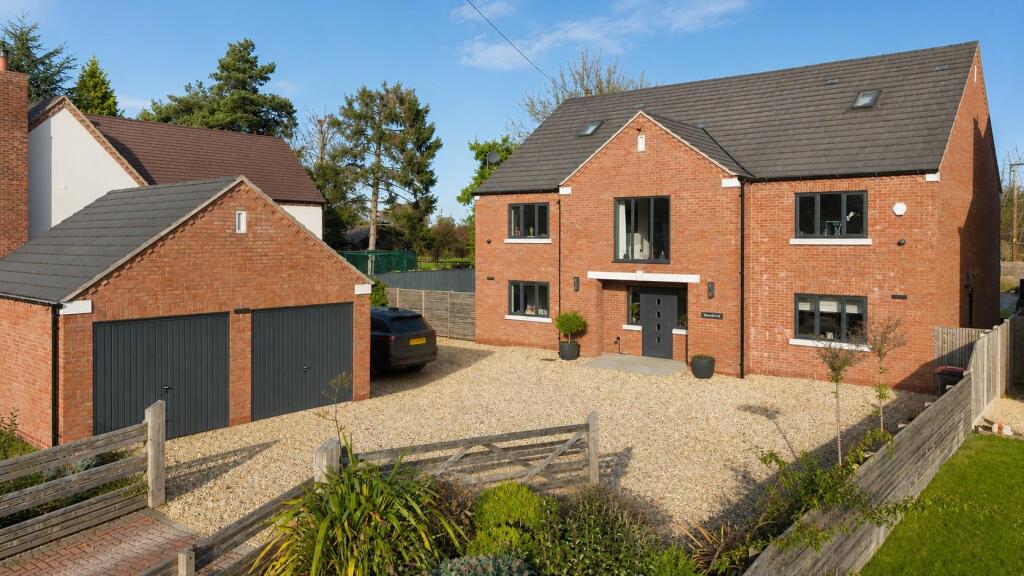
- Luxurious five-bedroom detached home with over 4,500 sq ft in a sought-after village
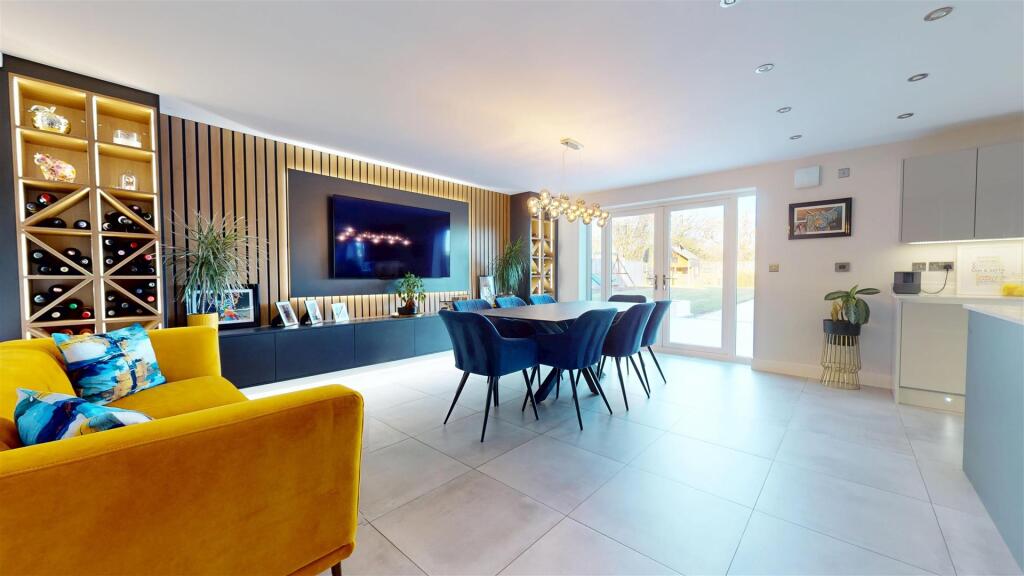

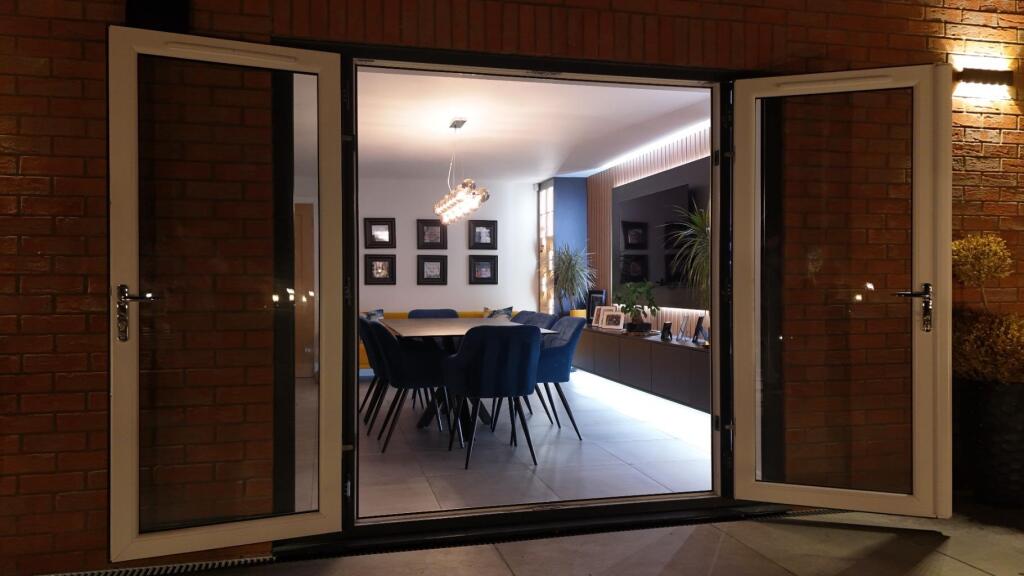
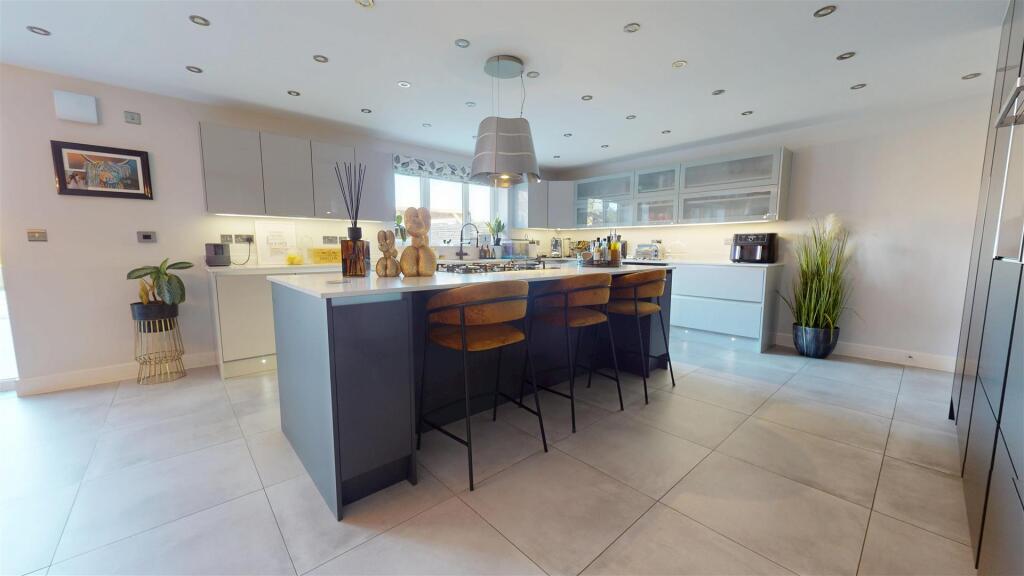
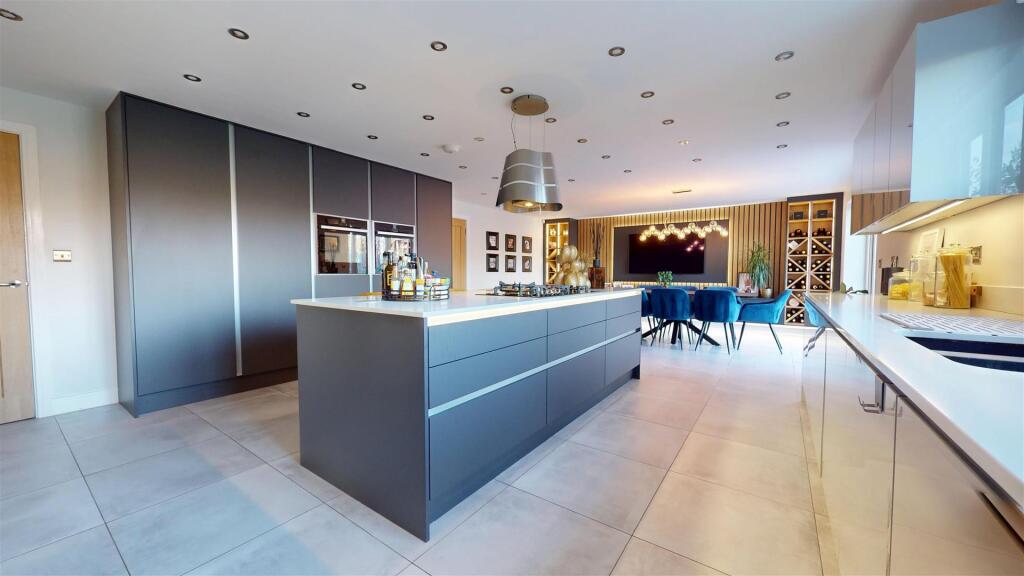
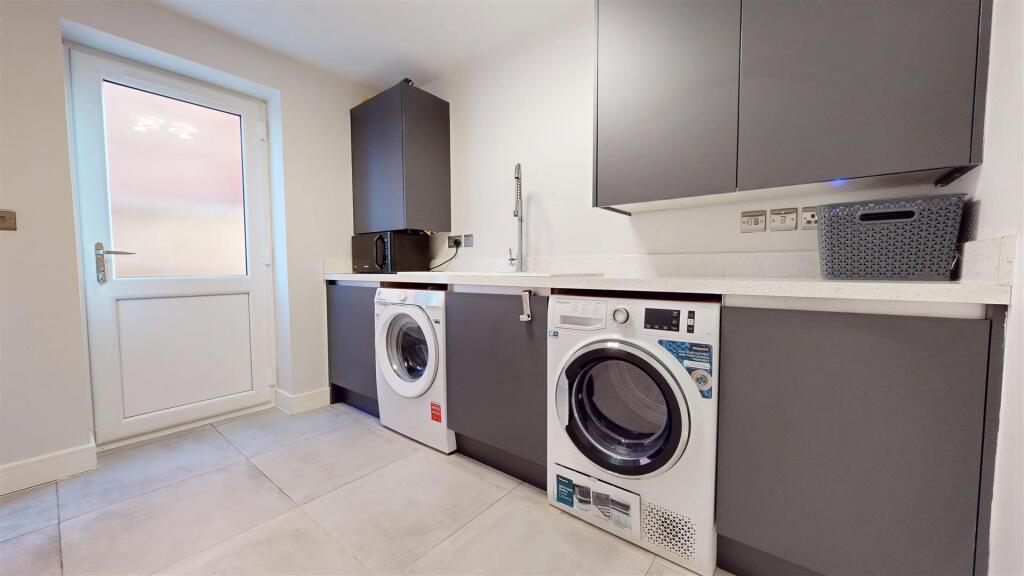
- Open-plan kitchen, dining and family room with underfloor heating and utility room
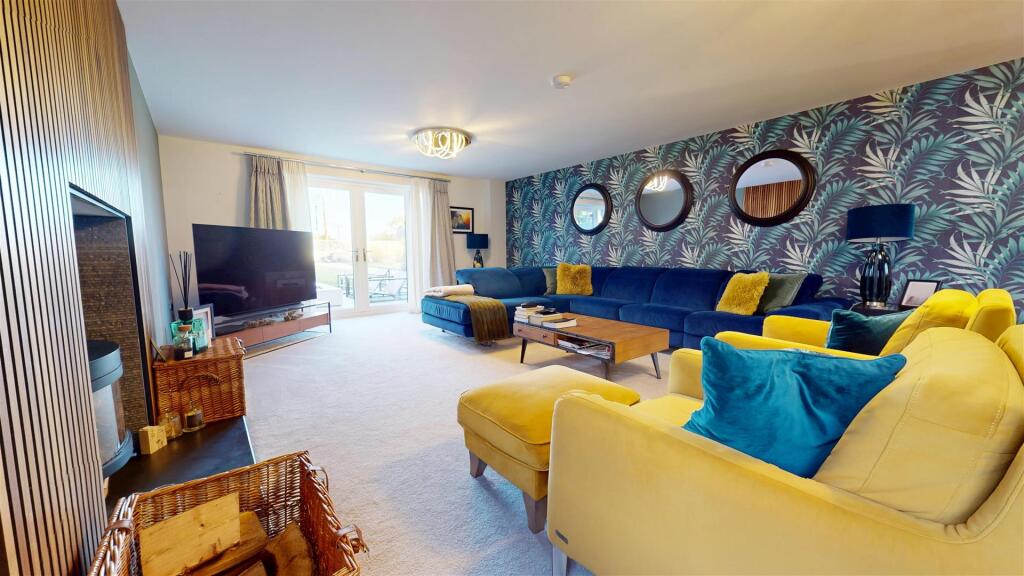
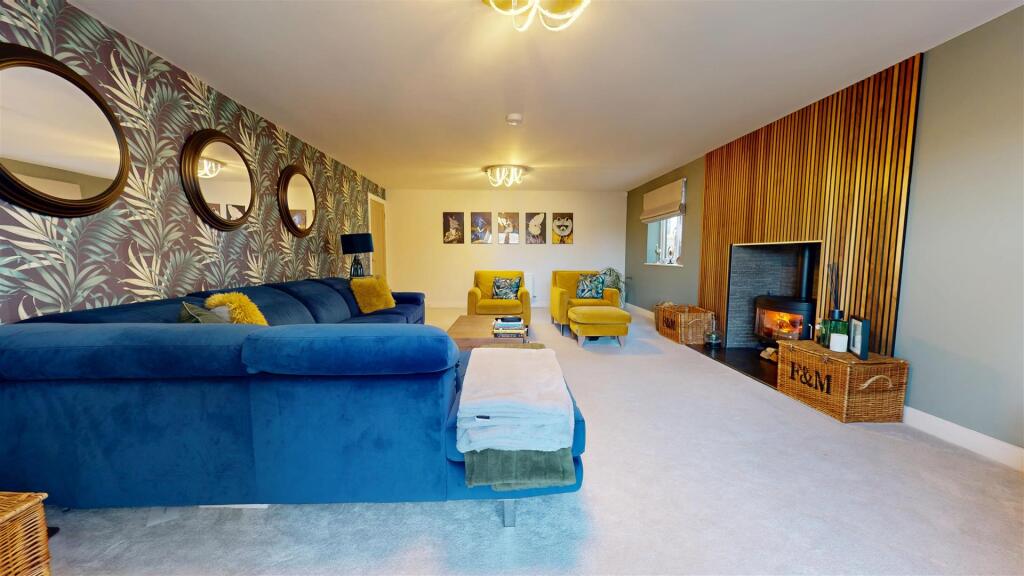
- Spacious living room with log-burning stove, separate dining room and family room
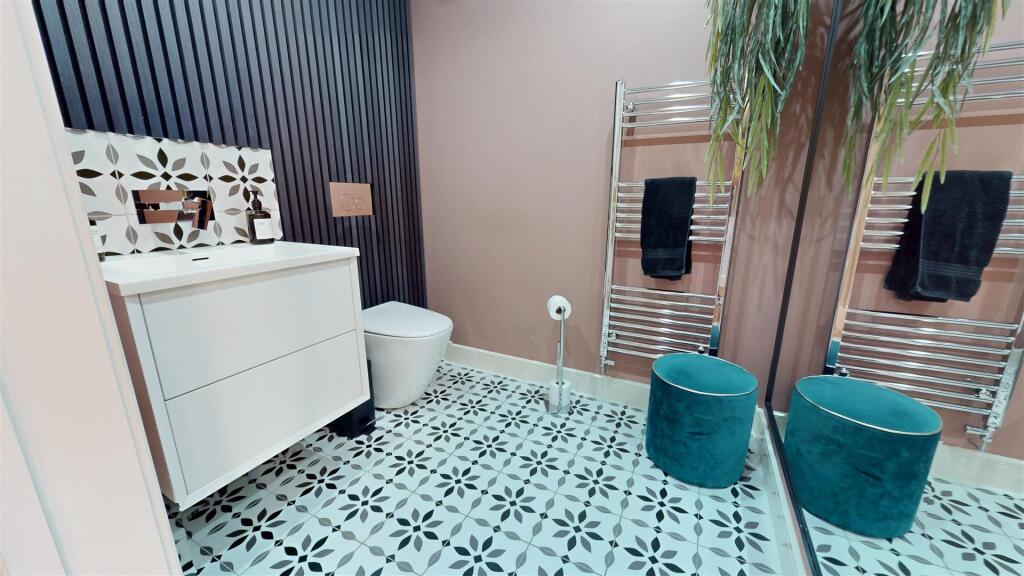
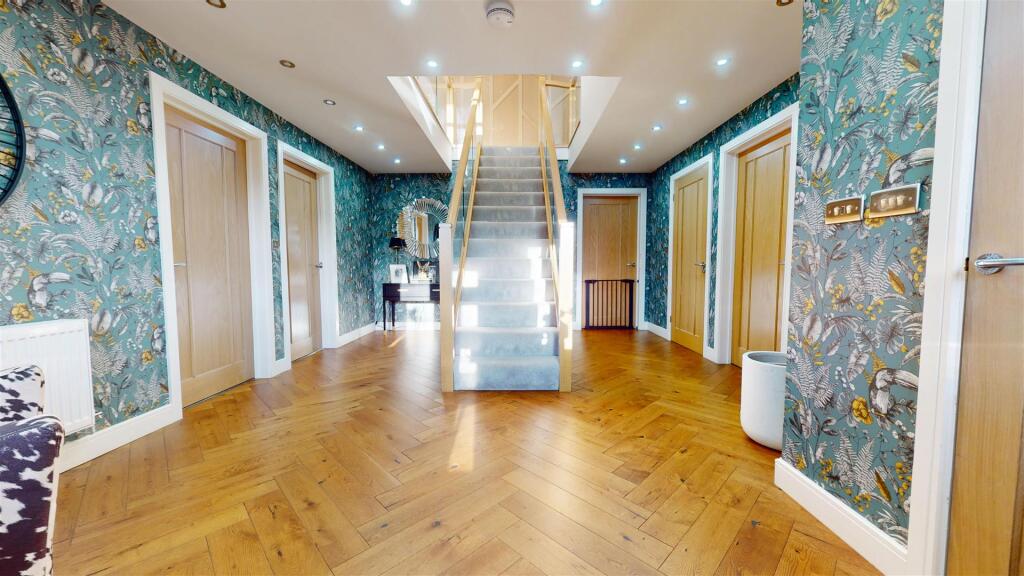
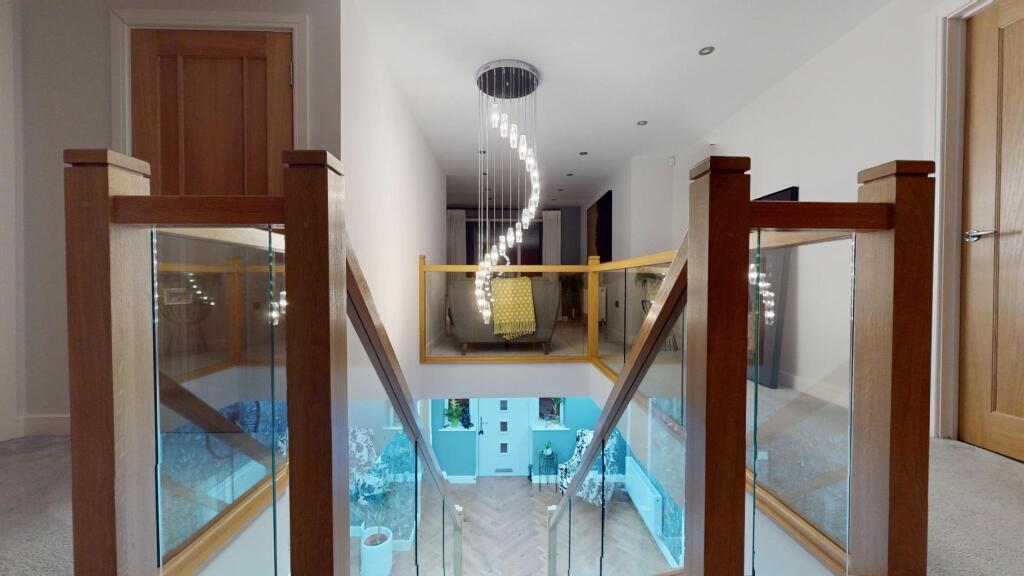
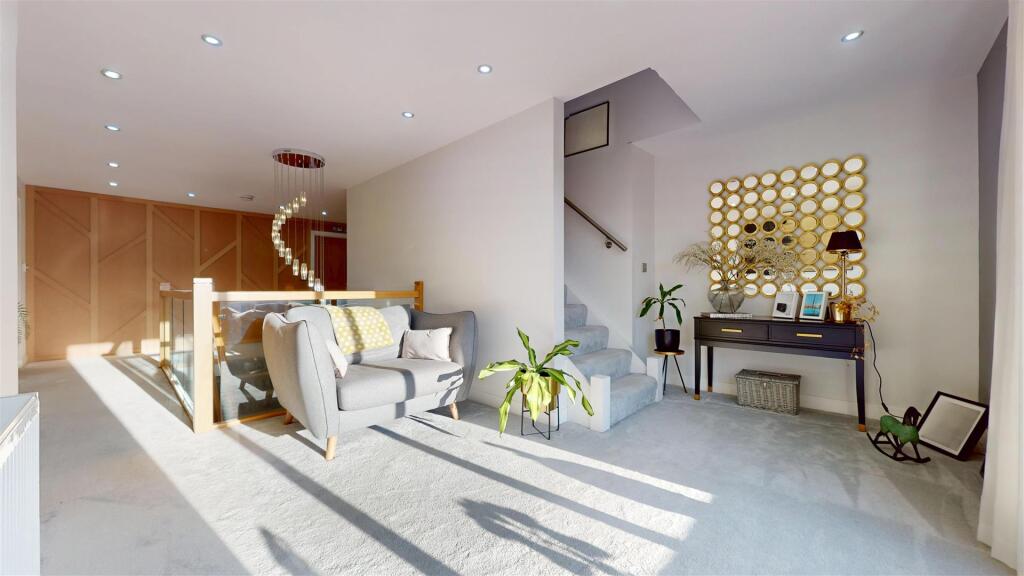
- Impressive reception hall with oak and glass staircase and ground floor WC
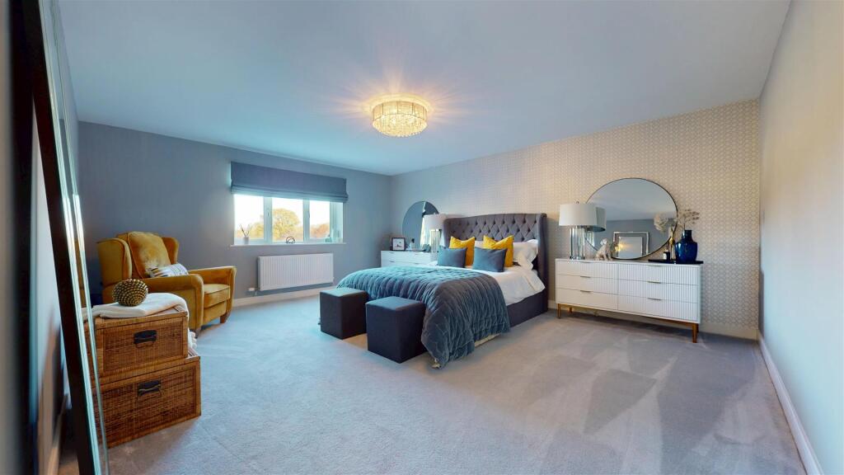
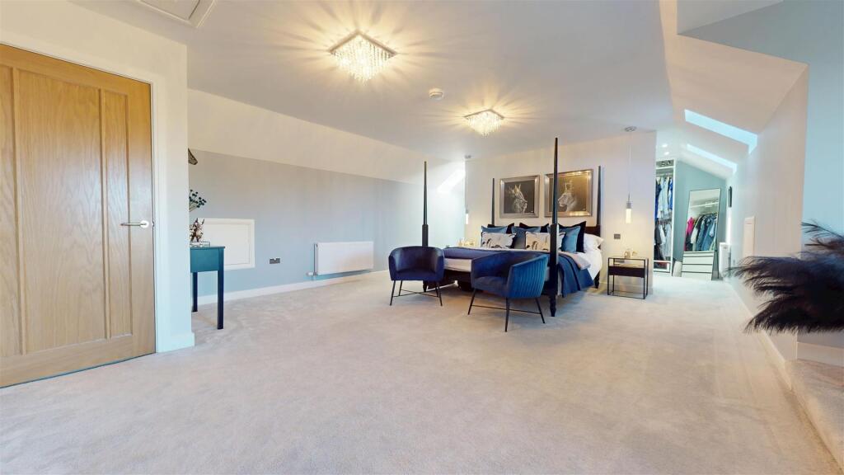
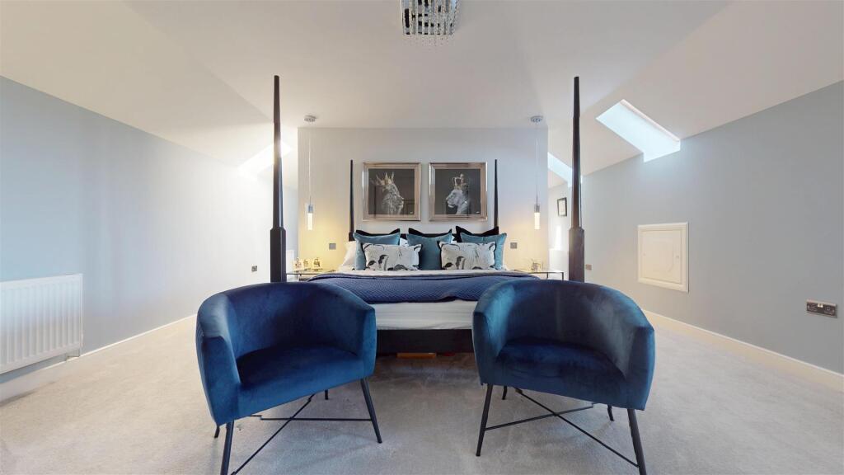
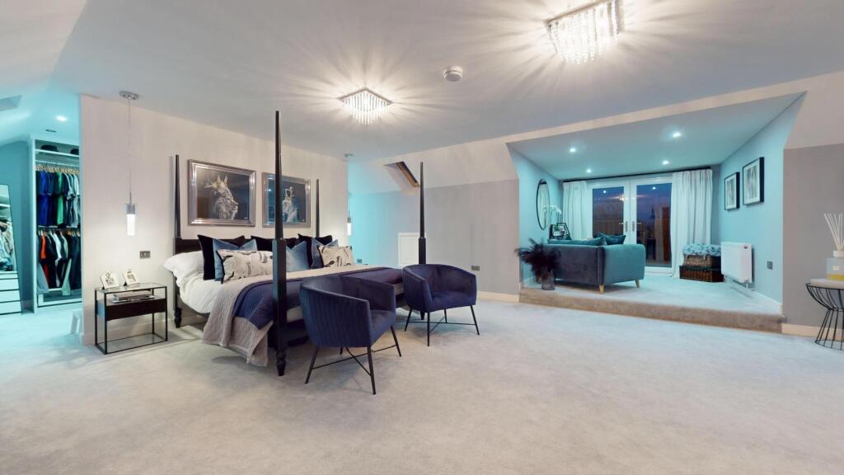
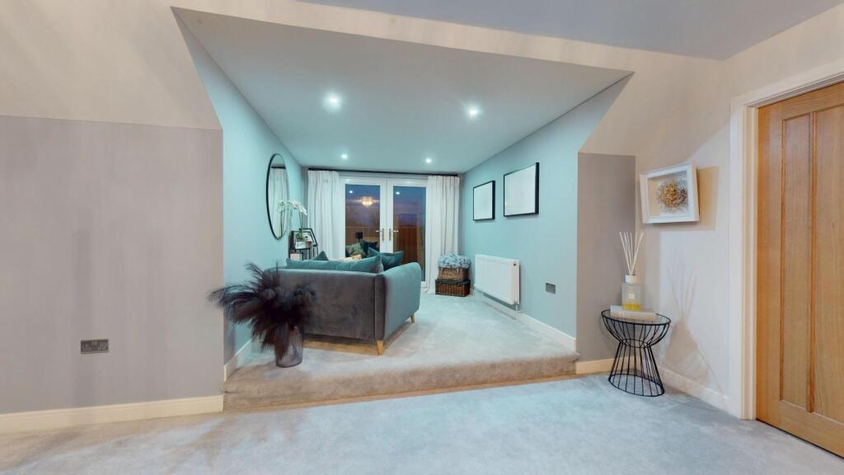
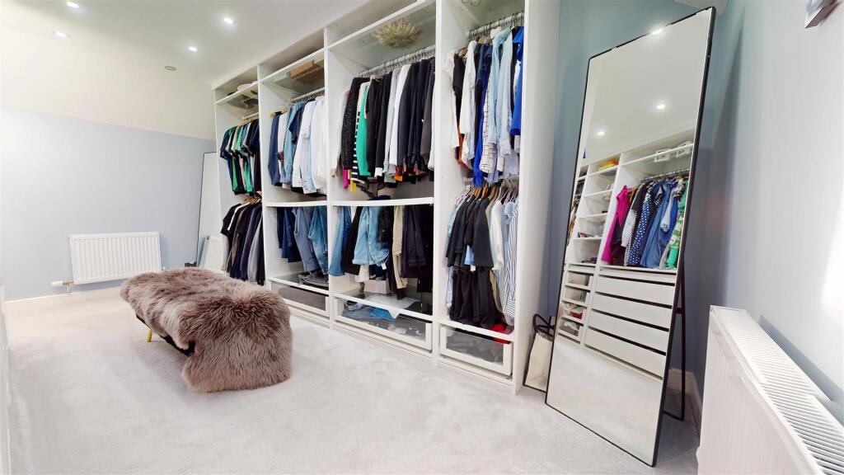
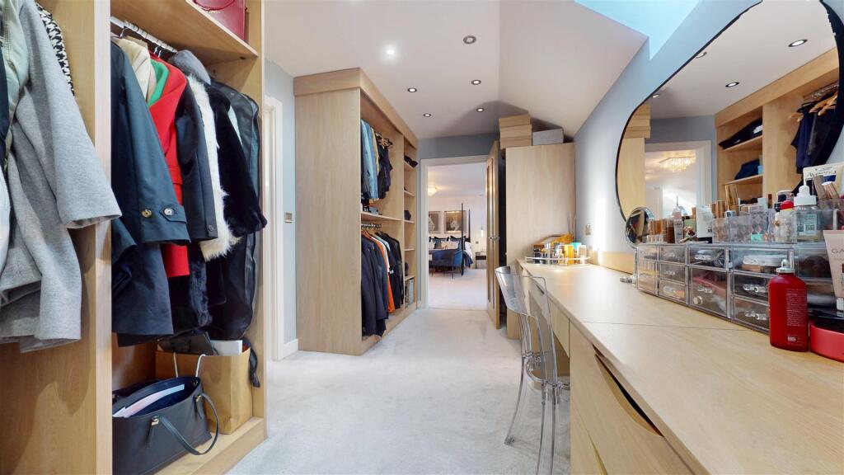
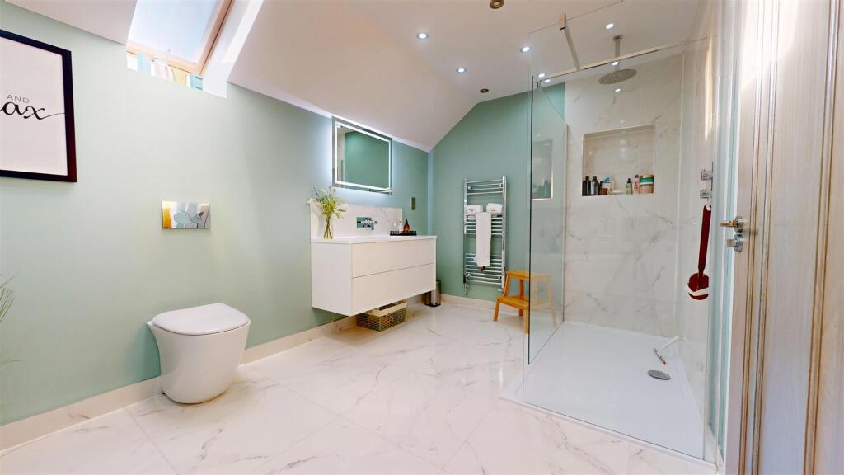
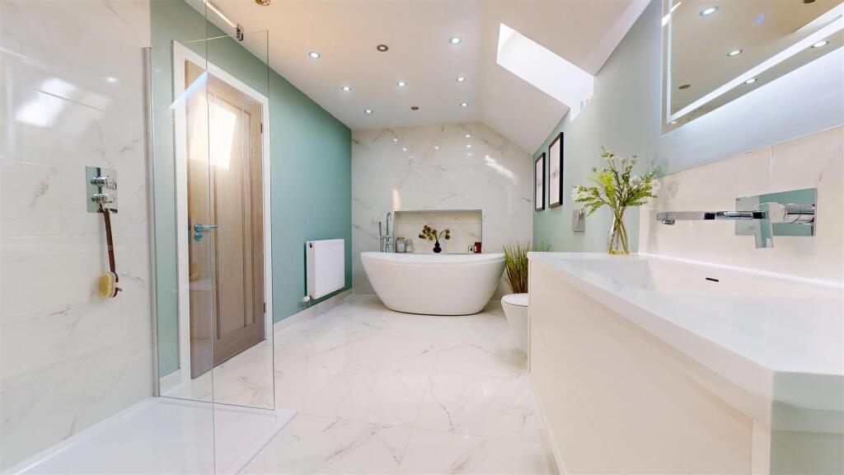
- Top-floor principal suite with dressing room, walk-in wardrobe and en-suite
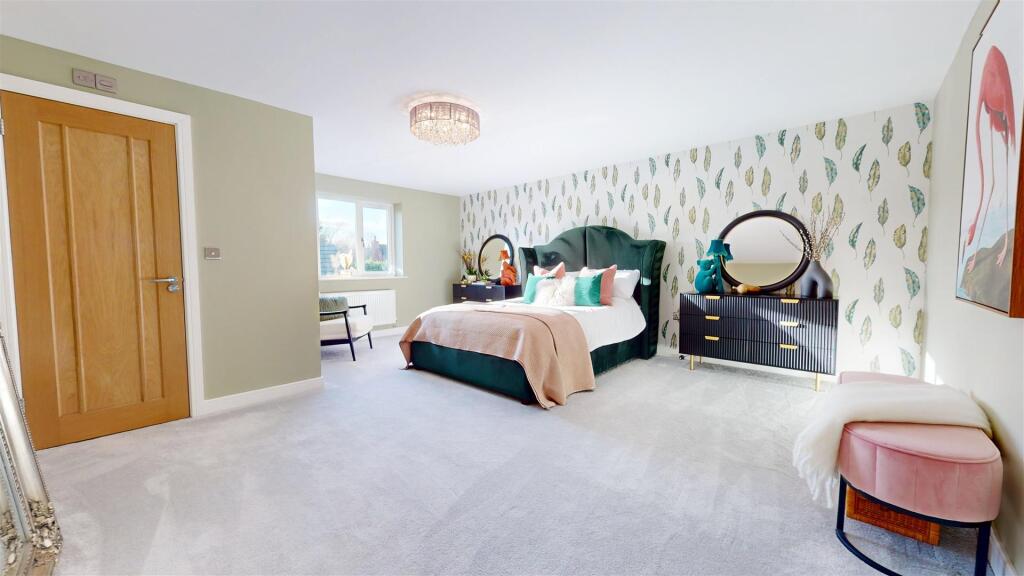
- Two further en-suite bedrooms, two additional bedrooms and family bathroom
- Double garage, gated driveway and landscaped garden with outdoor fire pit
- Walking distance to village pub with excellent links to Newport and Telford
- No upward chain, CCTV and EPC Rating B
- Viewing highly recommended by the selling agents
Additional details
- Electricity
- Mains supply
- Water
- Mains supply
- Sewerage
- Mains supply
- Heating
- Gas central
- Parking
- Garage, Driveway
- Garden
- Yes
- Flooded in last 5 years
- No
Description
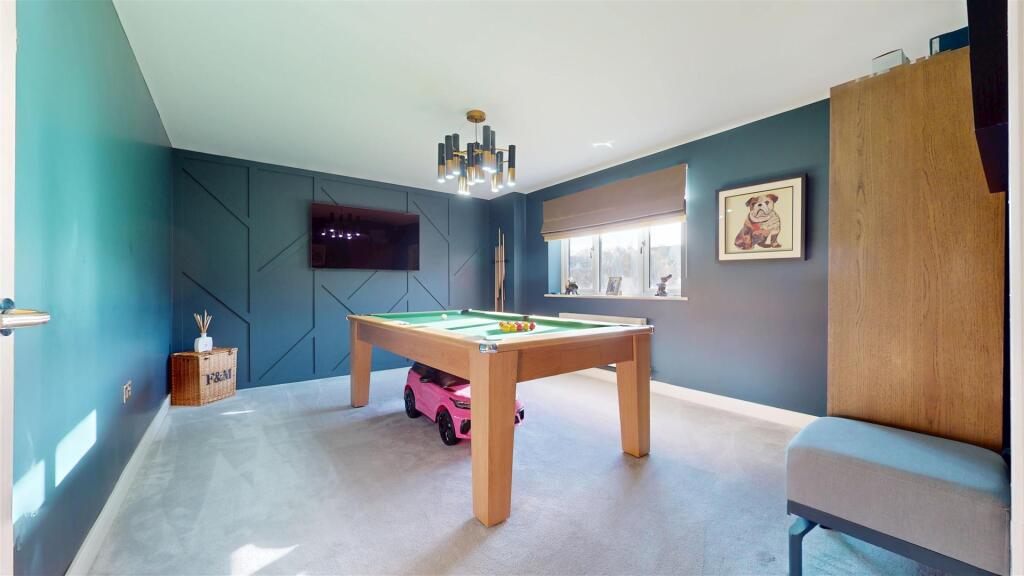
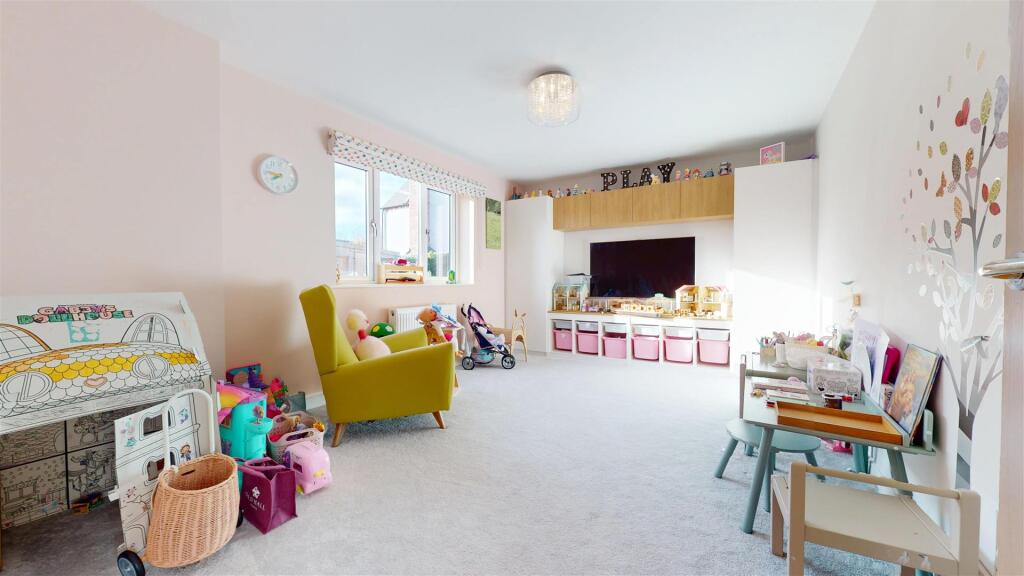
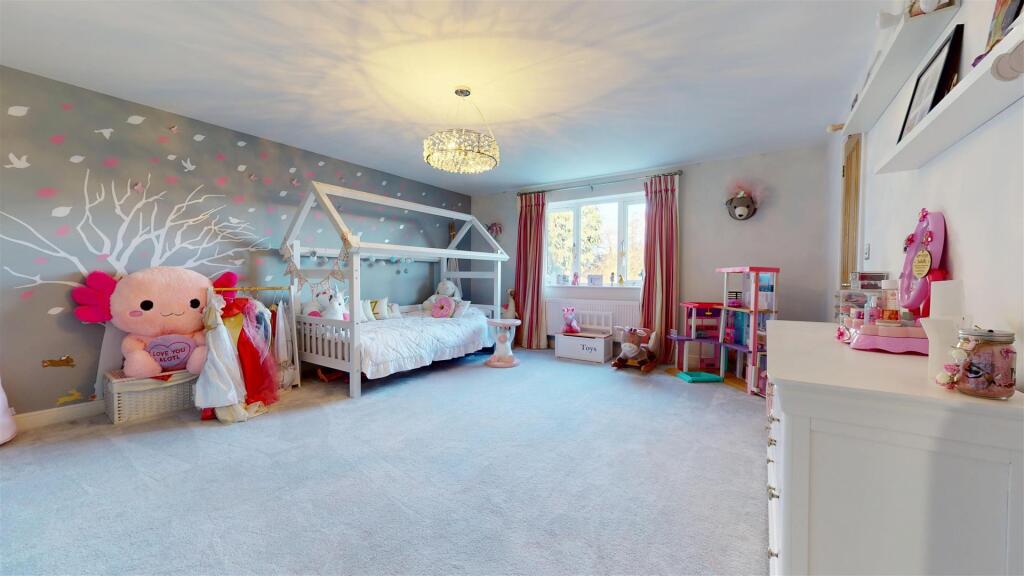
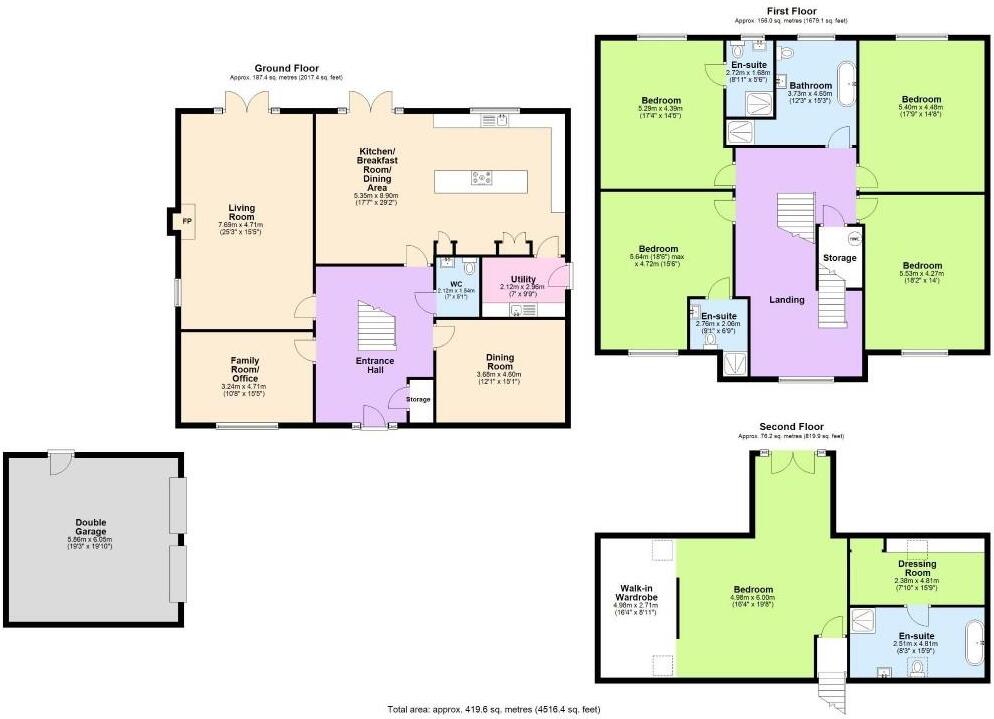
A welcoming reception hall with an impressive oak and glass staircase creates an immediate sense of space and quality. The superb open-plan kitchen, dining and family room forms the heart of the home, featuring underfloor heating, a large central island and ample space for both family life and entertaining. A separate utility room and guest cloakroom add practicality, while the generous living room with feature fireplace and log-burning stove offers a relaxing retreat. Completing the ground floor are a formal dining room and a versatile family room, ideal as a home office, playroom or snug.
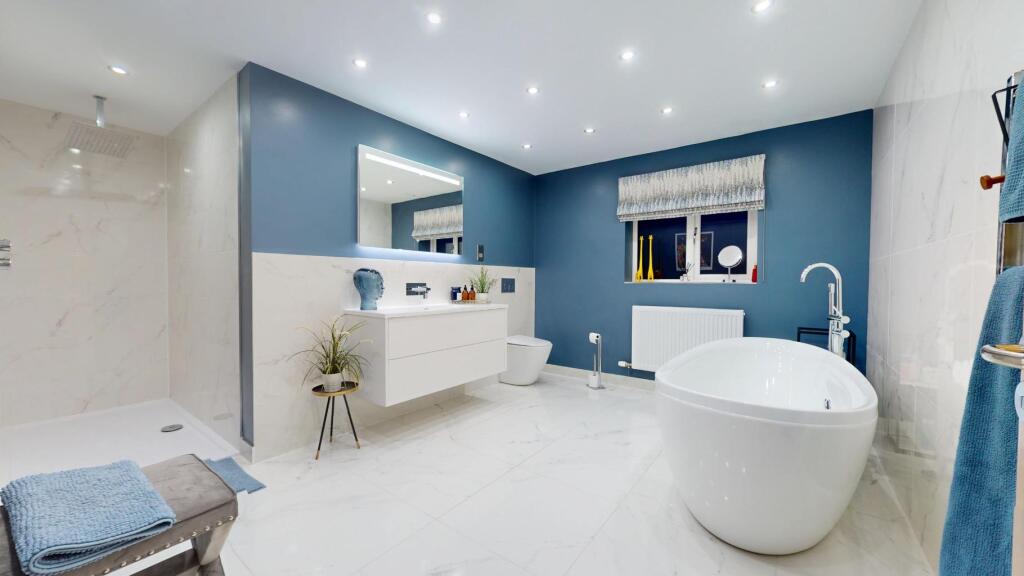
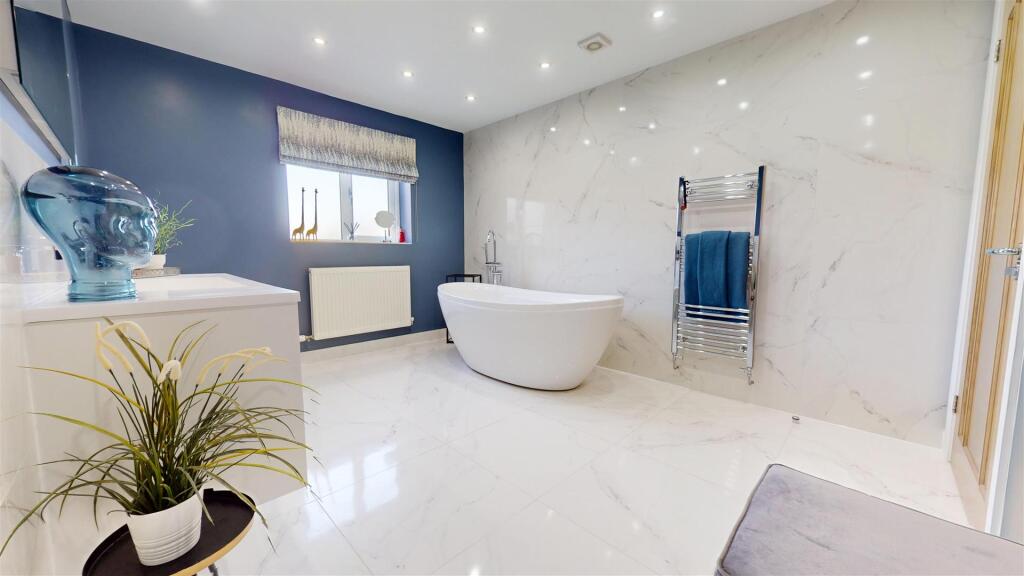
The first floor offers four spacious double bedrooms, two benefiting from stylish en-suite shower rooms, while the remaining bedrooms are served by a contemporary family bathroom. Occupying the entire second floor, the magnificent principal suite provides a luxurious private sanctuary with an impressive bedroom, separate walk-in wardrobe, dedicated dressing room and a beautifully appointed en-suite bathroom.
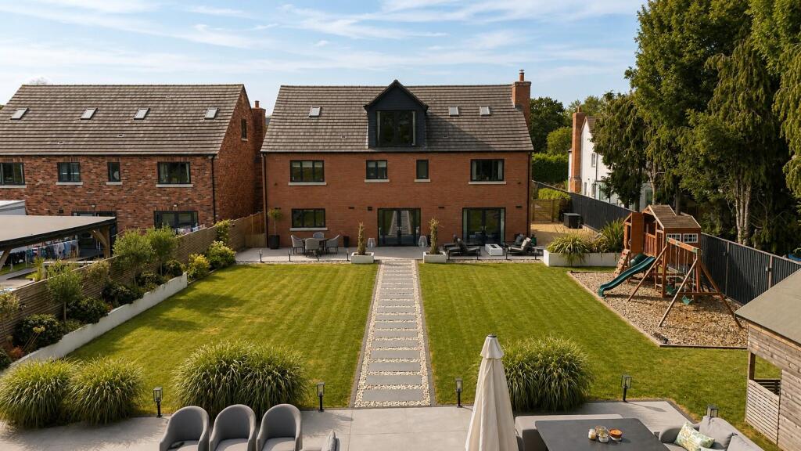
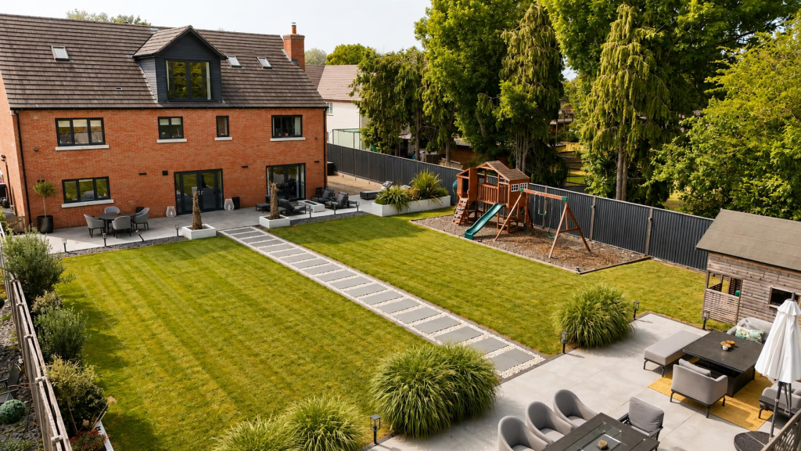
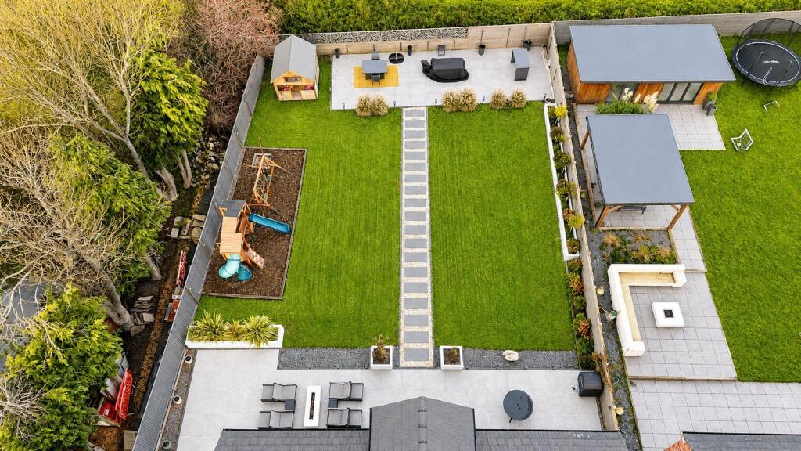
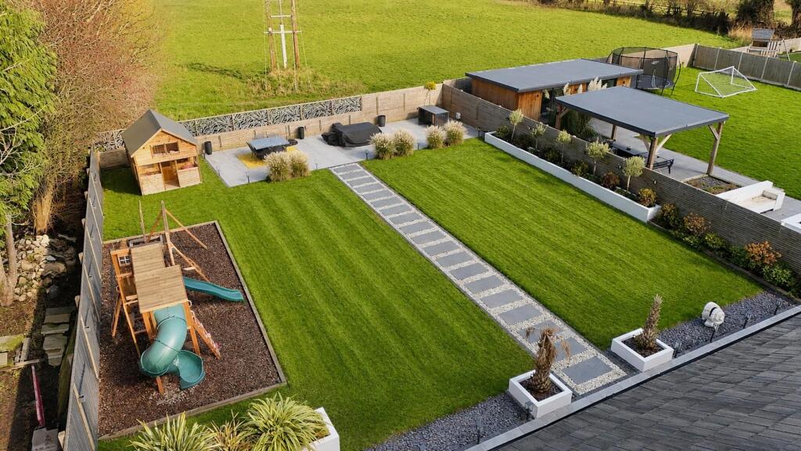
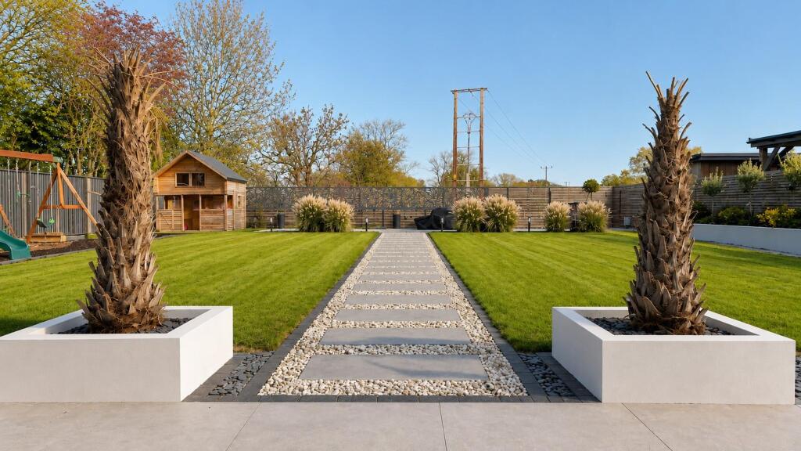
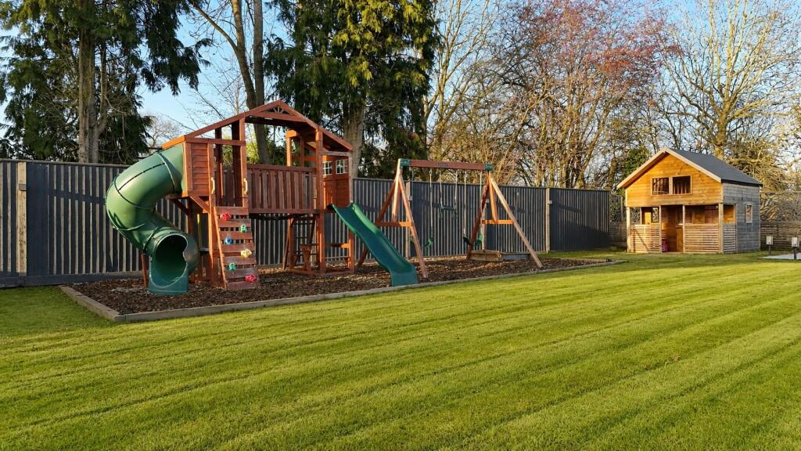
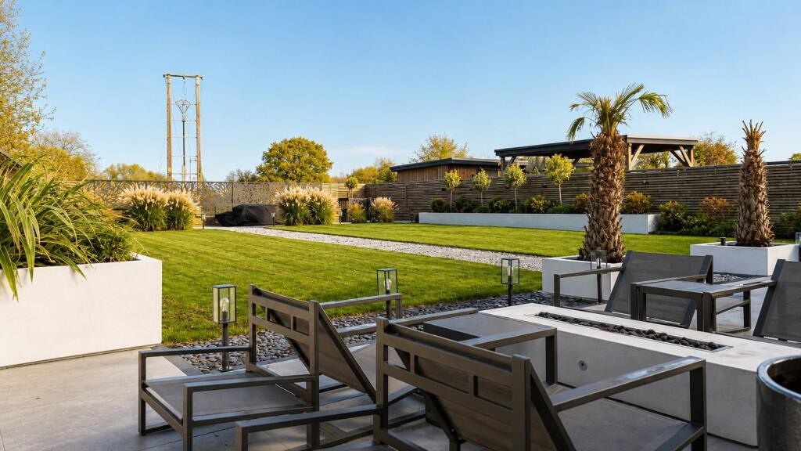
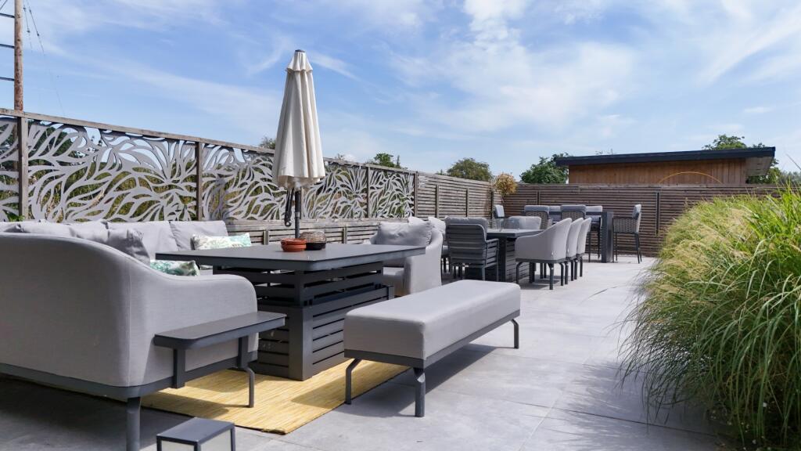
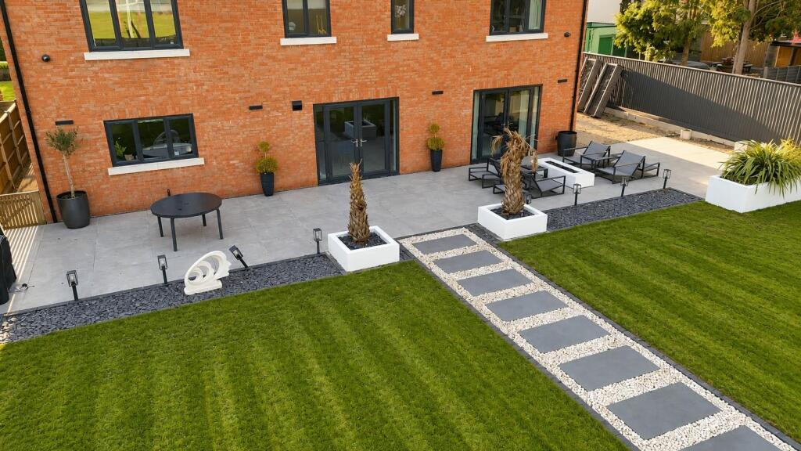
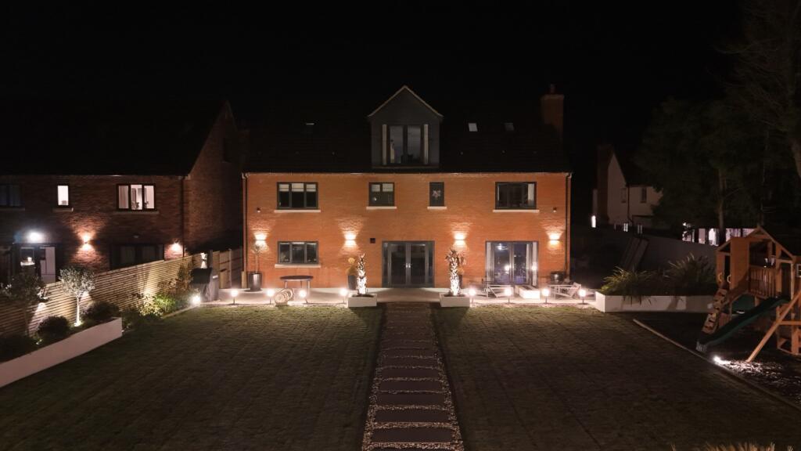
Approached via an extensive gated driveway providing ample parking, the property also benefits from a detached double garage. The landscaped rear garden has been thoughtfully designed for both relaxation and entertaining, featuring generous patio areas, well-maintained lawns and an attractive outdoor fire pit, creating the perfect setting for enjoying time with family and friends.
Services: We understand that the property has mains gas heating, mains electricity, mains water and mains drainage.
Broadband Speed: Basic 4 Mbps, Superfast 80 Mbps
Flood Risk: Very Low.
Tenure: We understand the tenure is Freehold.
Local Authority: Telford & Wrekin
Council Tax Band: G
Mortgage Services: We offer a no obligation mortgage service through Hilltop Mortgage Solutions. Please ask a member of our team for further details.
Referral Services: Samuel Wood routinely refers vendors and purchasers to providers of conveyancing and financial services. We may receive fees from them as declared in our Referral Fees Disclosure Form.
Anti-Money Laundering: To comply with these regulations, we are required to complete Anti-Money Laundering (AML) checks for all purchasers. We use Movebutler, a secure HMRC-approved platform by Credas, to make this process quick and easy on any device. A charge of £25pp will be collected by Movebutler, a link will be emailed to you when your offer has been accepted.
Listed by
Shrewsbury
Samuel Wood & Company
Reference: 175024820
EPC ratings on this postcode
We don't have a matched EPC for this property yet. Below are efficiency scores and details for other addresses on this postcode.
| Address | Current | Potential | Floor area | Age band | Type |
|---|---|---|---|---|---|
| 25, Horton, TELFORD | 64 | 79 | 105 m² | England and Wales: 1950-1966 | Detached |
| 25, Horton, TELFORD | 59 | 85 | 130 m² | England and Wales: 1976-1982 | Detached |
| 30, Horton, TELFORD | 40 | 60 | 130 m² | England and Wales: 1930-1949 | Detached |
| 30d, Horton, TELFORD | 64 | 89 | 208 m² | England and Wales: 1991-1995 | Detached |
| 30d, Horton, TELFORD | 63 | 78 | 205 m² | England and Wales: 1991-1995 | Detached |
| 32, Horton, TELFORD | 37 | 68 | 204 m² | England and Wales: 1930-1949 | Detached |
| 42, Horton, TELFORD | 75 | 80 | 262 m² | England and Wales: 1996-2002 | Detached |
| 47 Horton, TELFORD | 54 | 82 | 116 m² | England and Wales: 1950-1966 | Detached |
| 50, Horton, TELFORD | 60 | 76 | 172 m² | England and Wales: before 1900 | Detached |
| 51 Horton, TELFORD | 82 | 93 | 88 m² | — | Detached |
| 51 Horton, TELFORD | 64 | 81 | 85 m² | England and Wales: before 1900 | Detached |
| 52, Horton, TELFORD | 61 | 101 | 110 m² | England and Wales: before 1900 | Detached |
| 53, Horton, TELFORD | 85 | 90 | 214 m² | — | Detached |
| Ash Prune, Horton Lane, Horton, Telford | 82 | 82 | 295 m² | — | Detached |
| Ashwood House, Horton Lane, Horton, Telford | 84 | 84 | 326 m² | — | Detached |
Flood risk
Zone: 1
Risk: Low
Job (default Low)
Floorplans
Floorplan.jpg
EPC Graphs
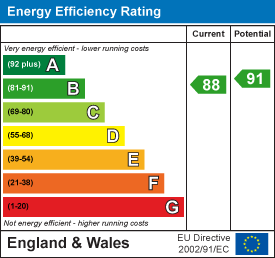
EE Rating
Price history
524% since 2018
| Event | Date | Price | % change |
|---|---|---|---|
| Listed for sale | — | £1,050,000 | +44.3% |
| Sold | 25/06/2021 (5 years ago) | £727,500 | +524.5% |
| Sold | 03/09/2018 (7 years ago) | £116,500 | — |
Source: HM Land Registry Price Paid Data. Crown copyright.
Sold Comparables
Same street and nearby sales within 0.25 miles (last 5 years). Data from Land Registry Price Paid.
| Address | Price | Date | Type |
|---|---|---|---|
| 12, HORTON, TELFORD, WREKIN, TF6 6DW | £349,950 | 18/07/2025 | Detached |
| MEADOW END, HORTON, TELFORD, WREKIN, TF6 6DT | £725,000 | 28/02/2025 | Detached |
| WAIN HOUSE, HORTON, TELFORD, WREKIN, TF6 6DW | £875,000 | 13/12/2023 | Detached |
| Same street EDGEWOOD HORTON LANE, HORTON, TELFORD, WREKIN, TF6 6DT | £1,035,000 | 28/09/2023 | Detached |
| Same street 47 HORTON LANE, HORTON, TELFORD, WREKIN, TF6 6DT | £198,000 | 04/09/2023 | Semi-detached |
| 51, HORTON, TELFORD, WREKIN, TF6 6DT | £170,000 | 22/11/2022 | Detached |
| BROOKFIELD, HORTON, TELFORD, WREKIN, TF6 6DT | £925,000 | 09/09/2022 | Detached |
| THE PADDOCKS, HORTON, TELFORD, WREKIN, TF6 6DT | £950,000 | 27/05/2022 | Detached |
| SPRINGFIELD HOUSE, HORTON, TELFORD, WREKIN, TF6 6DT | £875,000 | 27/05/2022 | Detached |
| HORTON FARM, HORTON, TELFORD, WREKIN, TF6 6DT | £740,000 | 04/05/2022 | Detached |
| CROWBROOK, HORTON, TELFORD, WREKIN, TF6 6DW | £850,000 | 11/08/2021 | Detached |
Street average: £616,500 (2 sales)
Area average: £717,772 (9 sales)
Capital growth trend
Land Registry outcode average: last 12 months vs 5y and 10y ago (from sold prices).
House Price Index (HM Land Registry — official index, not sold-price averages): Telford and Wrekin. Series: Detached. As of April 2026.
Rental Range
Estimated market rent for Telford and Wrekin. Low = conservative, Realistic = average, Optimistic = best case.
Based on Local Authority from postcode lookup → Telford and Wrekin.
LHA (30th percentile) floor for Shropshire: £972/mo (Apr 2025 – Mar 2026)
Location
Address
Horton Lane
Nearby
Nearest stations, universities and amenities (distance from property).
| Type | Name | Distance |
|---|---|---|
| Shop | AutoTech Performance | 0.6 miles |
| Shop | Beta Tools | 0.6 miles |
| Hospital | Shrewsbury & Telford Hospital NHS Trust Sterile Services Department (SSD) | 0.9 miles |
| Bus stop | Unknown | 1.1 miles |
| Bus stop | Preston Grove | 1.1 miles |
| Hospital | Bickerstaff Endoscopy Unit | 1.9 miles |
| Train station | Oakengates | 2.5 miles |
| Train station | Wellington | 2.6 miles |
| University | Unknown | 3.5 miles |
| University | University Of Wolverhampton (Shropshire Campus) (Business School) | 3.6 miles |
Street-level crime
| Category | Count |
|---|---|
| Public order | 1 |
| Vehicle crime | 1 |
| Total incidents | 2 |
Within 1 mile during May 2026. Source: data.police.uk (England & Wales).
Schools nearby
Nearest open schools with Ofsted ratings (England). Closed schools are not shown. Data from Get Information about Schools and Ofsted.
| Name | Type | Distance | Ofsted |
|---|---|---|---|
| St Lawrence Church of England Voluntary Controlled Primary School | Primary | 0.5 miles | Good — 8 Dec 2019 |
| St Luke's Catholic Primary School | Primary | 1.3 miles | Good — 13 Nov 2014 |
| Wrockwardine Wood Church of England Junior School | Primary | 1.3 miles | Good — 23 Nov 2011 |
| Teagues Bridge Primary School | Primary | 1.4 miles | Requires improvement — 1 May 2024 |
| Donnington Wood Infant School and Nursery Centre | Primary | 1.5 miles | Good — 14 Sep 2023 |
Rental Comparables
Rental comparables are temporarily unavailable while listing-site fetches are paused. Try again later.
Rent-driven metrics
Based on Area rent estimate.
- Rent ratio — Monthly rent ÷ purchase price (1% rule). 1%+ = strong, 0.8–1% = okay, <0.8% = weak for cashflow.
- Max investor price — Rent ÷ 0.8%; the price at which rent would be 0.8% of price (Stoke-style target).
- Target investor price — Rent ÷ 1%; the price at which rent would be 1% of price (strong cashflow band).
- Gross yield — Annual rent as % of purchase price (no costs).
Enter House Number
Enter the house number to help us retrieve more accurate pricing history and property data.
Please log in to submit or correct the house number for this listing.
Log in to continue