41 RIBBON AVENUE
CONGLETON, SOMERFORD, CHESHIRE EAST CW12 4FE
£200,000
8381c9e0-IMG_2073.jpg b5ca52ae-IMG_1682.jpg 26e22e4b-IMG_1692.jpg cbf161d1-IMG_1817.jpg fc2b87ce-IMG_1763.jpg 72277abe-IMG_1751.jpg 03b4a831-IMG_1711.jpg 48d01225-IMG_1740.jpg 311a8426-IMG_1842.jpg 7f7a2d06-IMG_2037.jpg 159f3ca1-IMG_1886.jpg 46414f73-IMG_1902.jpg 85a7e6df-IMG_2033.jpg 7192ed4c-IMG_1963.jpg 5148ee9b-IMG_1935.jpg 6c35332c-IMG_1986.jpg e42d88bd-IMG_1853.jpg d4d47924-IMG_1861.jpg
/ 18
Property details
Tenure
FREEHOLD
Floor area
58 m²
Council tax band
C
EPC rating
B
Last sold
£194,396 May 2025
Price per m²
£3,448/m²
Local average
£203,013 (-1.5%)
Deprivation
Decile 8 (24,609 of 33,755)
Street crime
39 incidents within 1 mile (May 2026)
Key features
- *** Cheshire East Council - Affordable Housing Scheme ***
- Under N.H.B.C Guarentee & 2 Year Builders Warranty
- Immaculately Presented Throughout
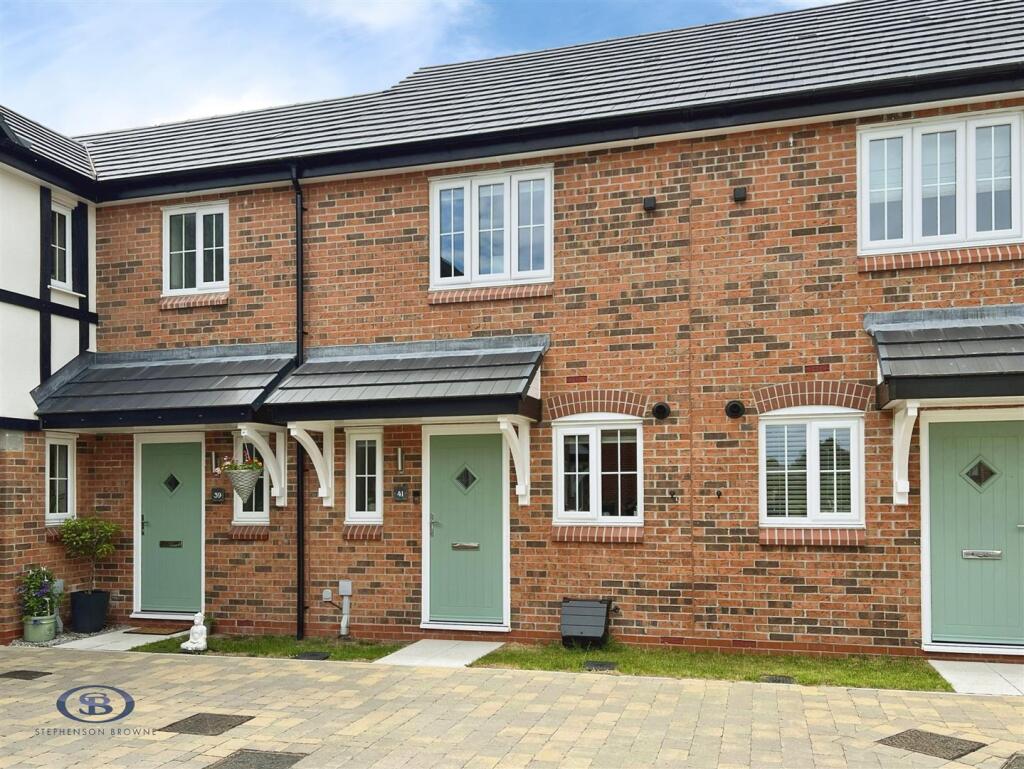
- Built Under 1 Year Ago by Bellway Homes
- Two Allocated Parking Spaces with Electric Car Charging Point Available
- Close to Local Amenities, Good Schools and Great Commuters Access!
Additional details
- Parking
- Yes
- Garden
- Yes
Description
Offered for sale through the Cheshire East Council Discounted Sale Scheme, this fantastic home is available to purchase at just 80% of its market value. Buyers will own 100% of the property with no rent payable on the remaining 20%, making this an excellent opportunity to secure a quality home at an affordable price. Eligibility criteria apply, and further information can be obtained from Cheshire East Council or by contacting our office.
Built by the highly regarded Bellway Homes and less than a year old, this beautifully presented property offers all the advantages of modern living. The home benefits from the remainder of its NHBC warranty, together with Bellway's two-year customer care warranty, providing valuable peace of mind for the next owner.
Situated on a sought-after residential development, the property enjoys a convenient location close to West Heath Shopping Precinct, a range of everyday amenities, highly regarded primary and secondary schools, and scenic countryside walks. Commuters are also well catered for, with the nearby Congleton Link Road providing excellent transport connections to surrounding towns and cities.
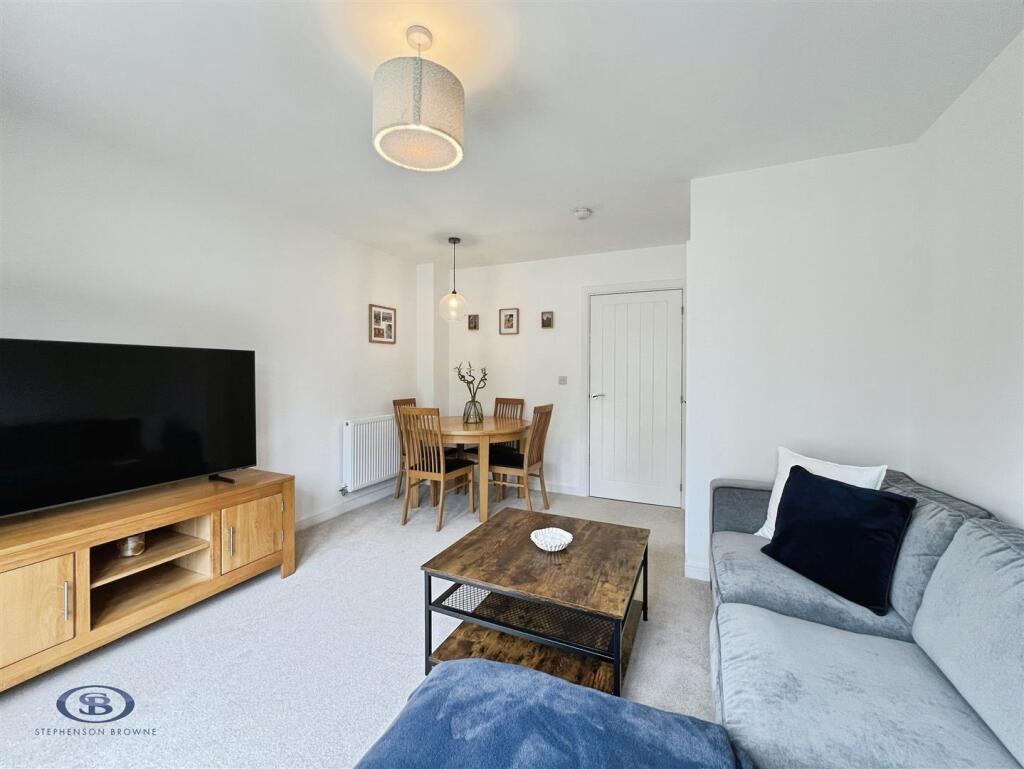
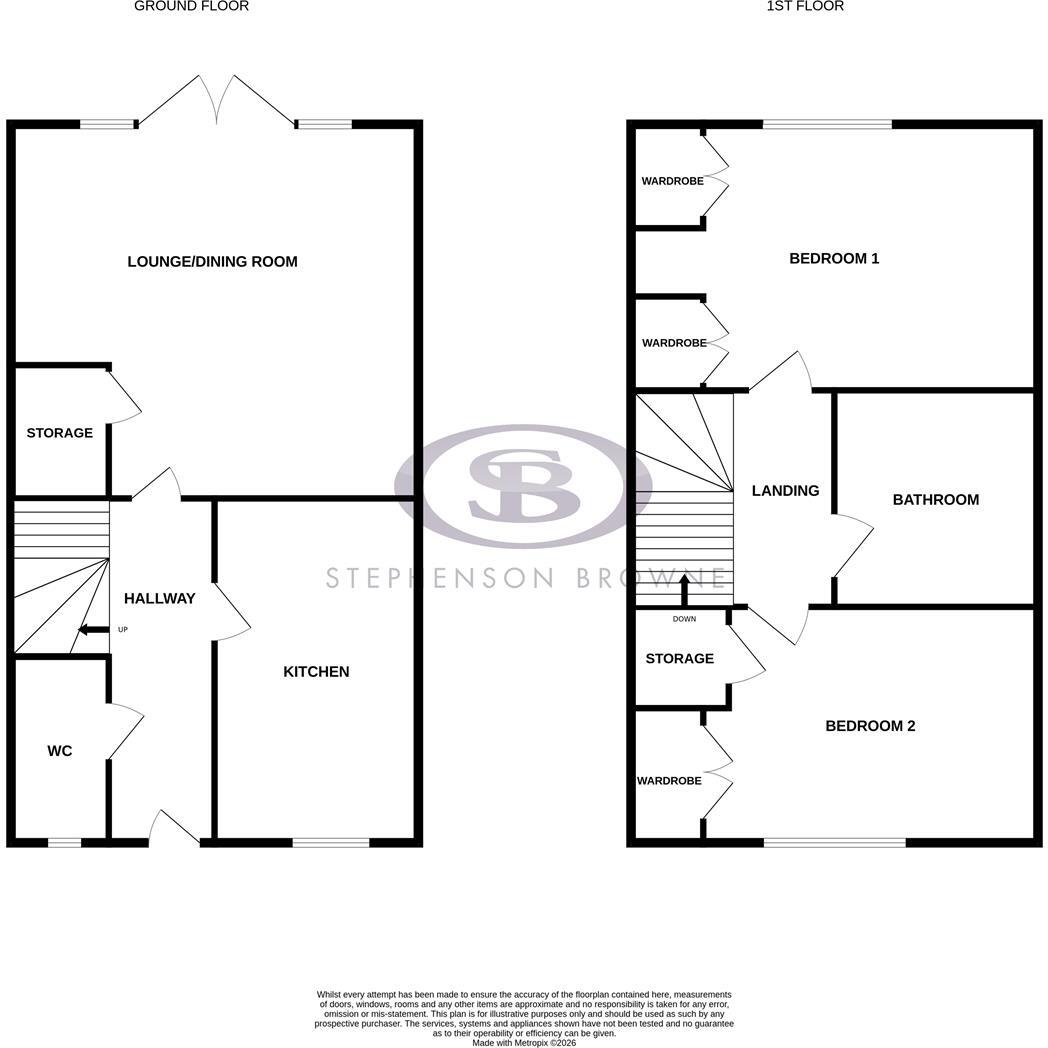
Immaculately presented throughout, the current owner has created a stylish and welcoming home that is ready to move straight into. The accommodation comprises an entrance hall with access to a convenient ground floor WC, a spacious open-plan lounge/dining room featuring generous under-stairs storage, and a contemporary kitchen complete with integrated appliances.
To the first floor, the landing leads to two well-proportioned bedrooms, both benefiting from fitted wardrobes, while the second bedroom also offers additional built-in storage. Completing the accommodation is a sleek and modern three-piece family bathroom.
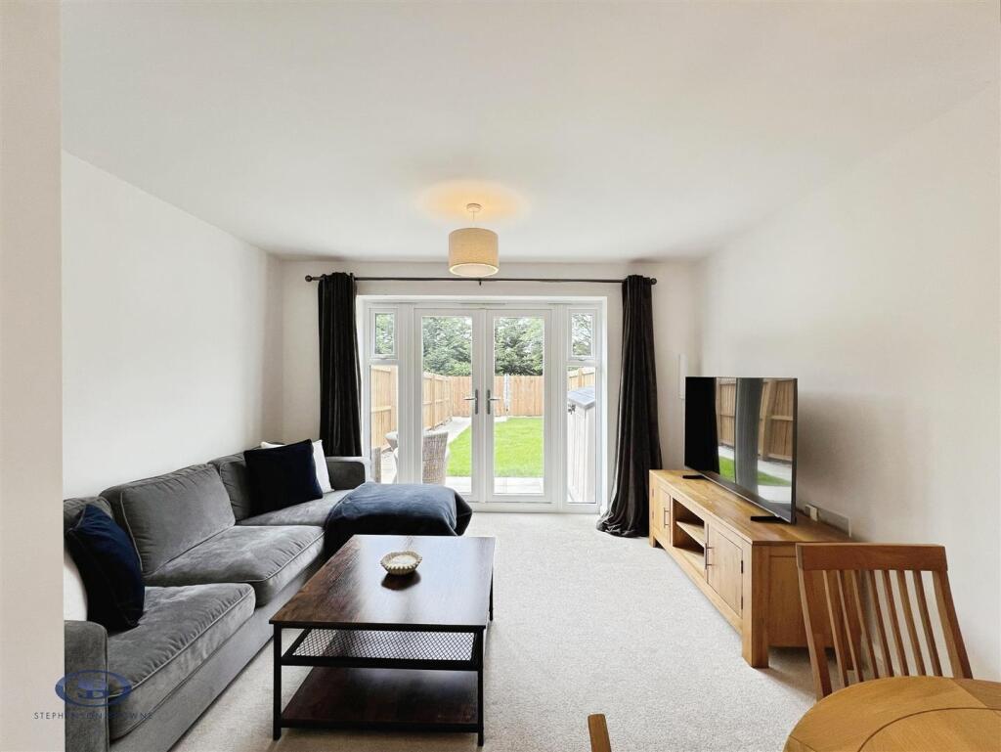
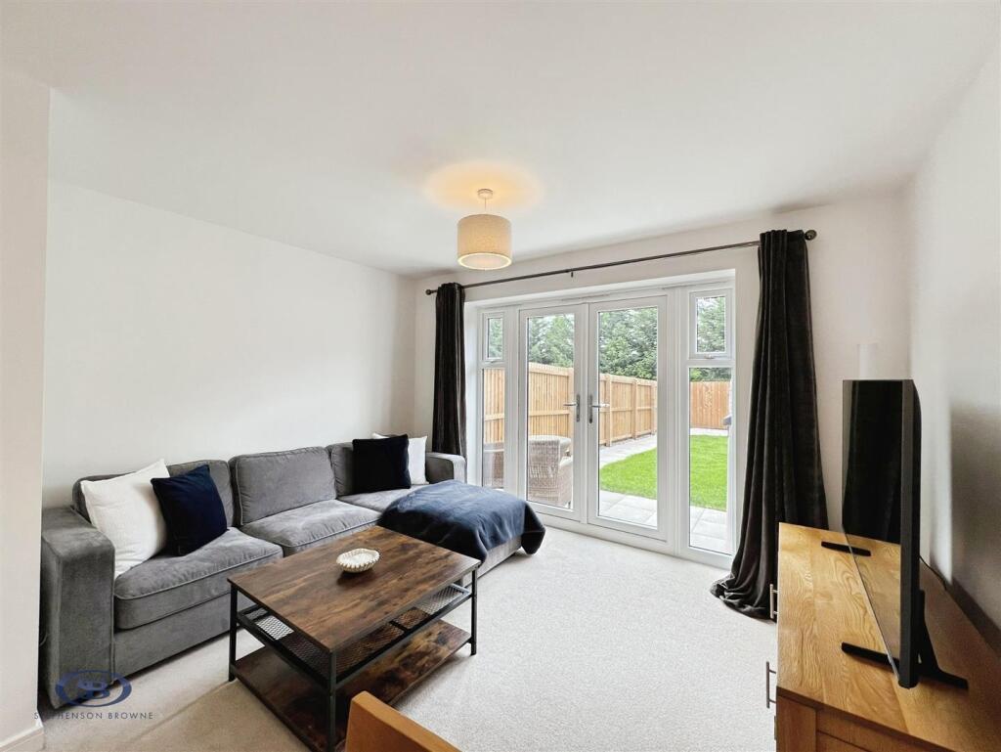
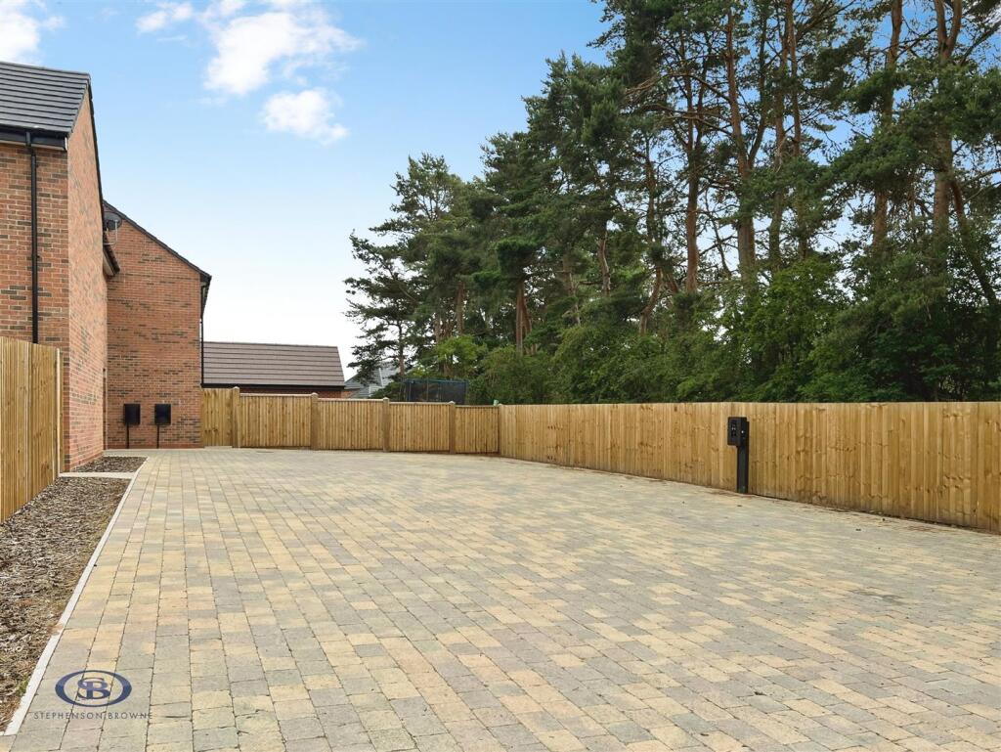
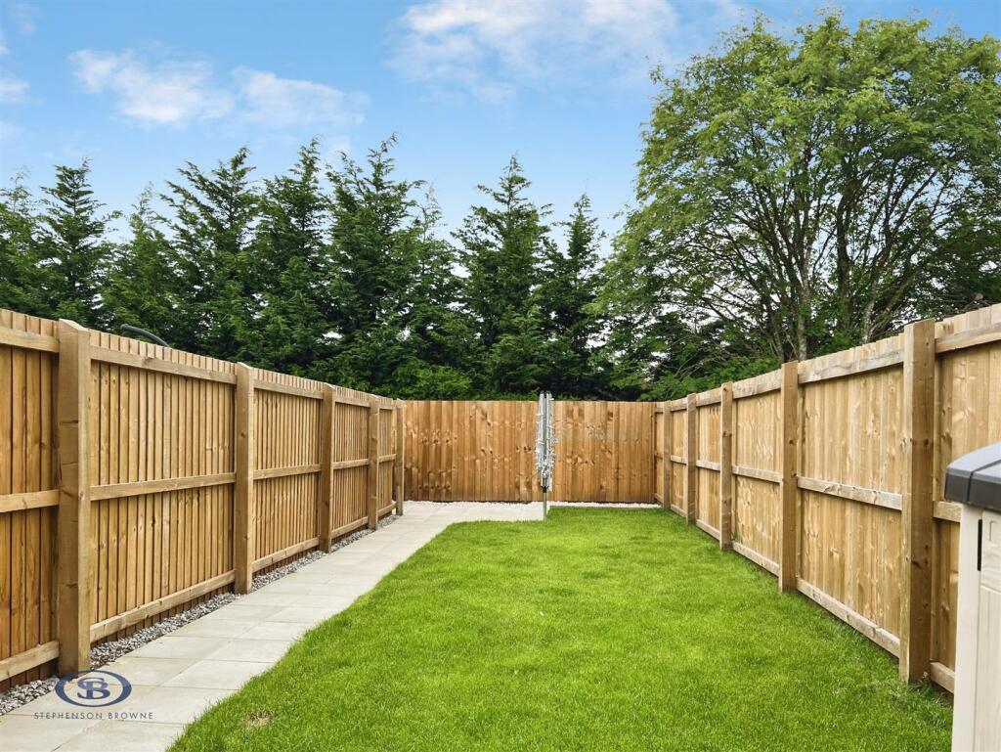
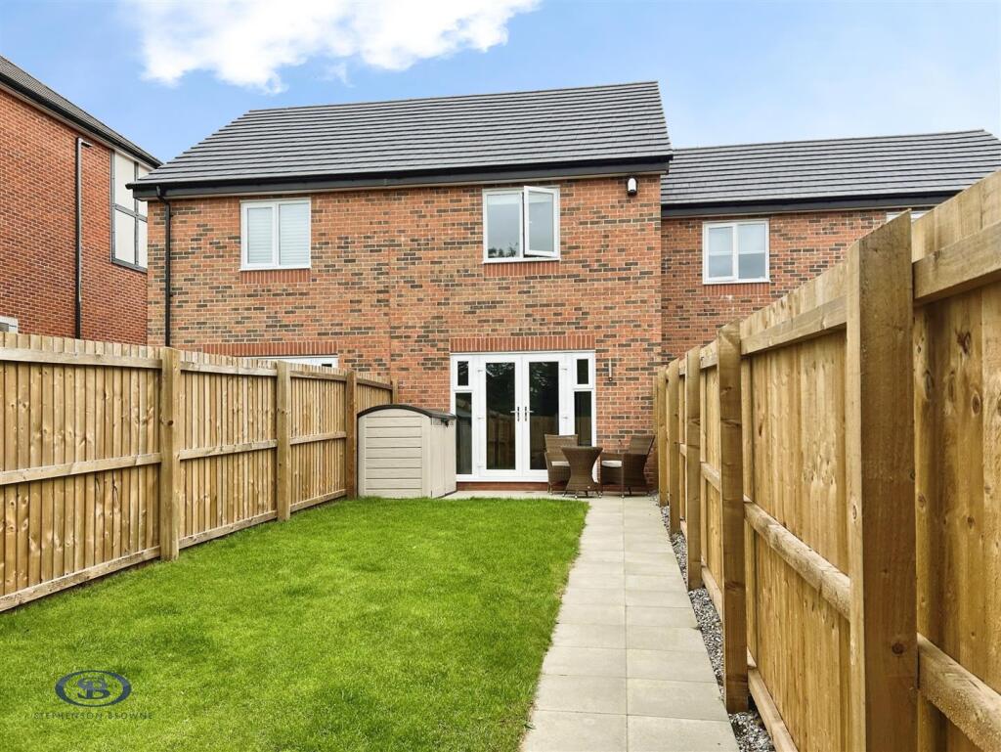
Externally, the property benefits from two allocated off-road parking spaces, with provision available for an electric vehicle charging point. The rear garden has been thoughtfully landscaped for ease of maintenance, featuring a paved patio seating area and a well-kept lawn. Enjoying a pleasant outlook over mature greenery, the garden offers a private and peaceful space to relax during the warmer months. Gated rear access leads directly to the parking area and provides convenient bin access.
An outstanding opportunity to purchase a nearly-new home through an affordable ownership scheme. Early viewing is highly recommended!
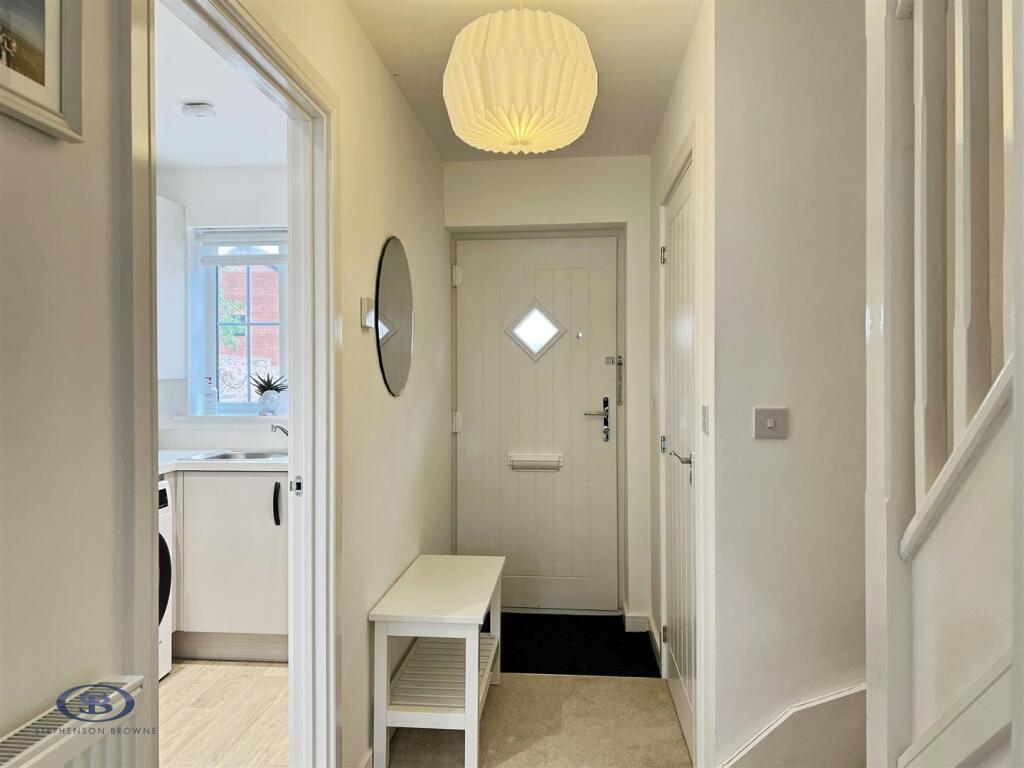
Hallway - 3.40 x 1.04 (11'1" x 3'4") - External front entrance door, entrance matting, ceiling light fitting, carpet flooring, central heating radiator, stair access to the first floor accommodation, further access into the ground floor accommodation.
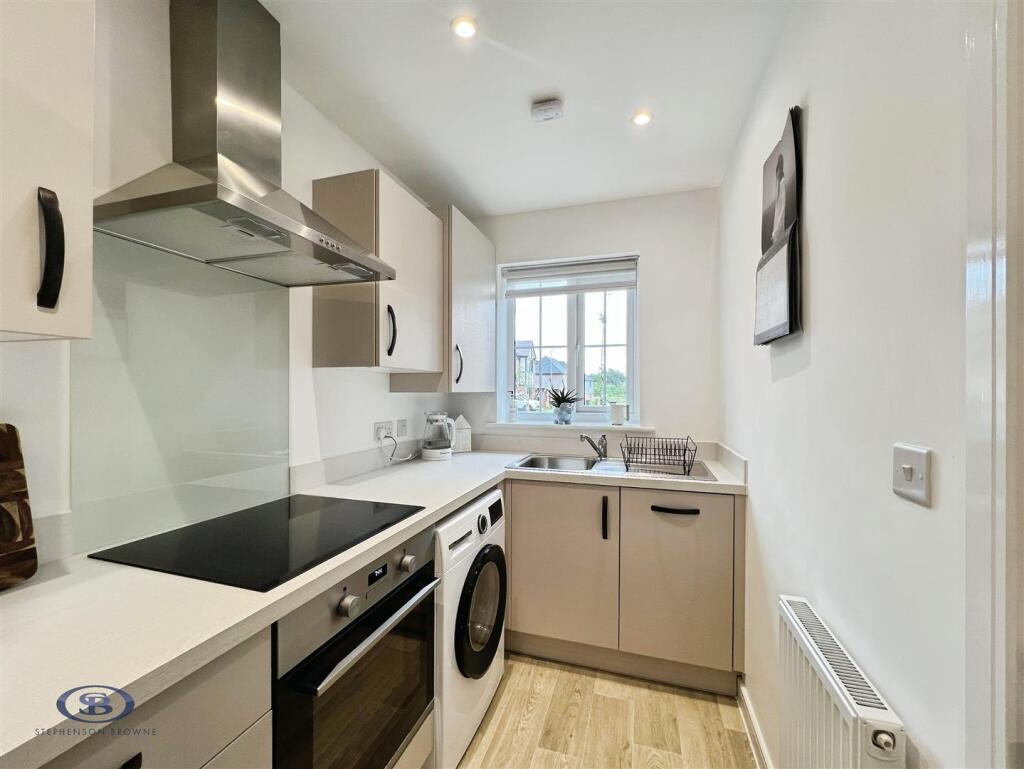
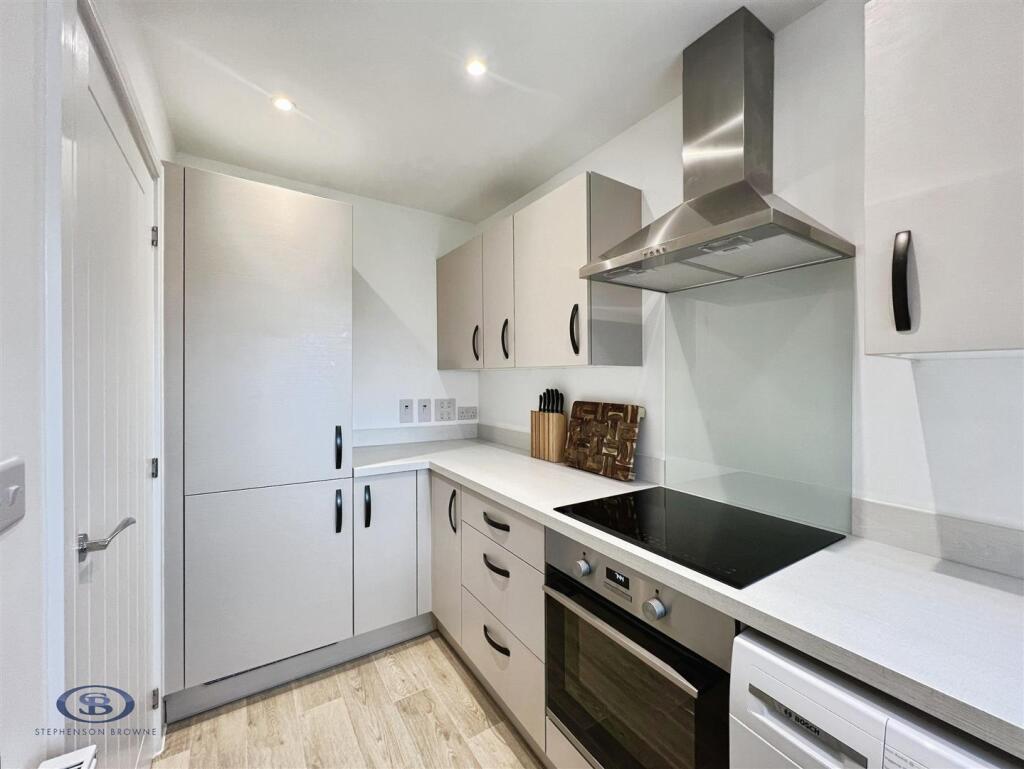
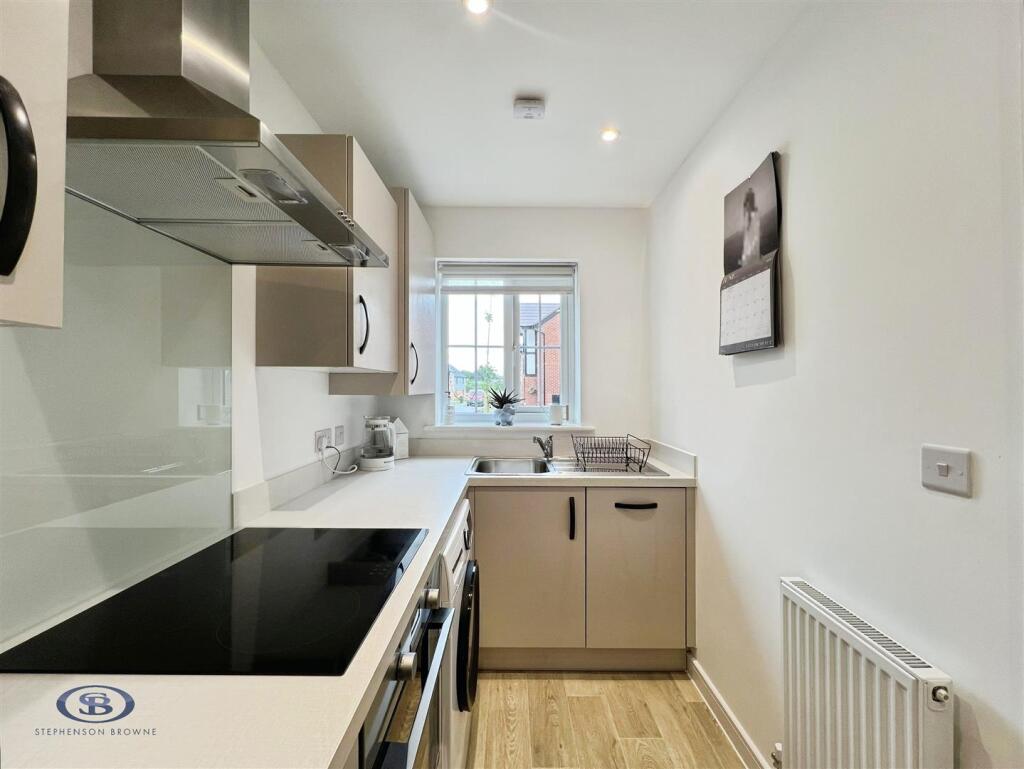
Kitchen - 3.40 x 1.62 (11'1" x 5'3") - Modern fitted kitchen comprising wall and base units with work surface over, inset stainless steel sink with single drainer and mixer tap, integrated oven with upgraded induction hob and extractor over, glass panel splash back, slim line dishwasher, fridge/freezer, ample power points, ceiling spotlights, UPVC double glazed window to the front elevation, central heating radiator.
Lounge/Dining Room - 4.09 x 3.76 (13'5" x 12'4") - French doors to the rear elevation with UPVC double glazed windows to either side, two ceiling light fittings, carpet flooring, central heating radiator, access to under stair storage, ample power points.
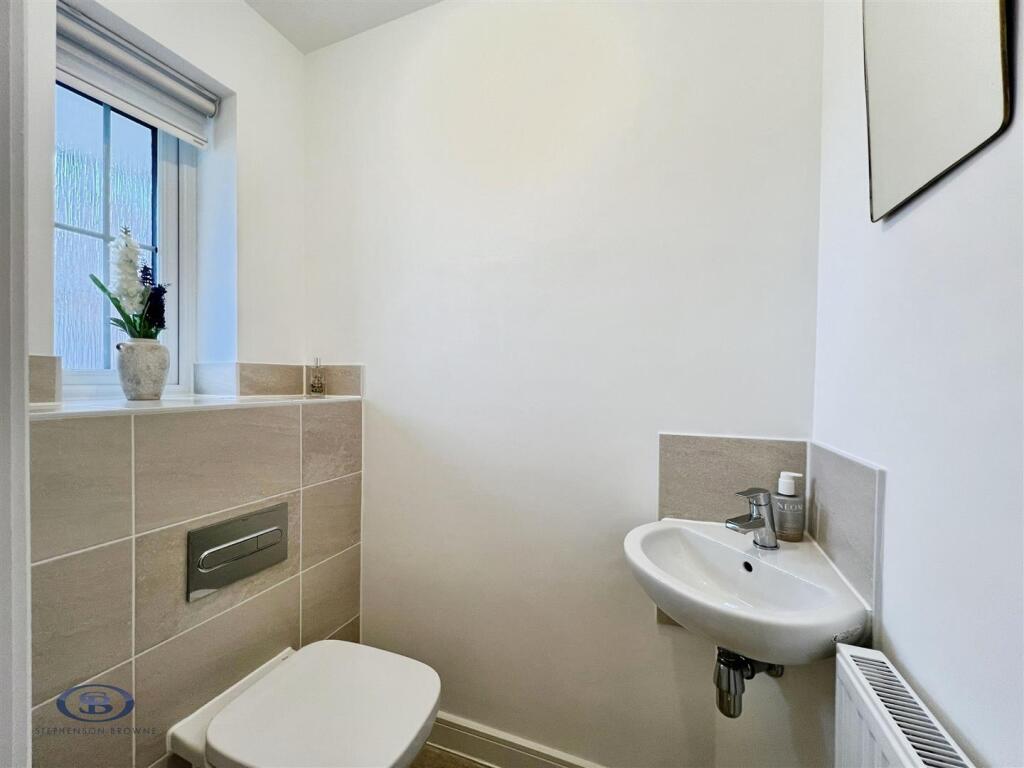
Wc - 1.61 x 0.92 (5'3" x 3'0") - UPVC double glazed opaque window to the front elevation, low level WC, hand wash basin with mixer tap and tiled splash back, central heating radiator, wood effect flooring, ceiling light fitting.
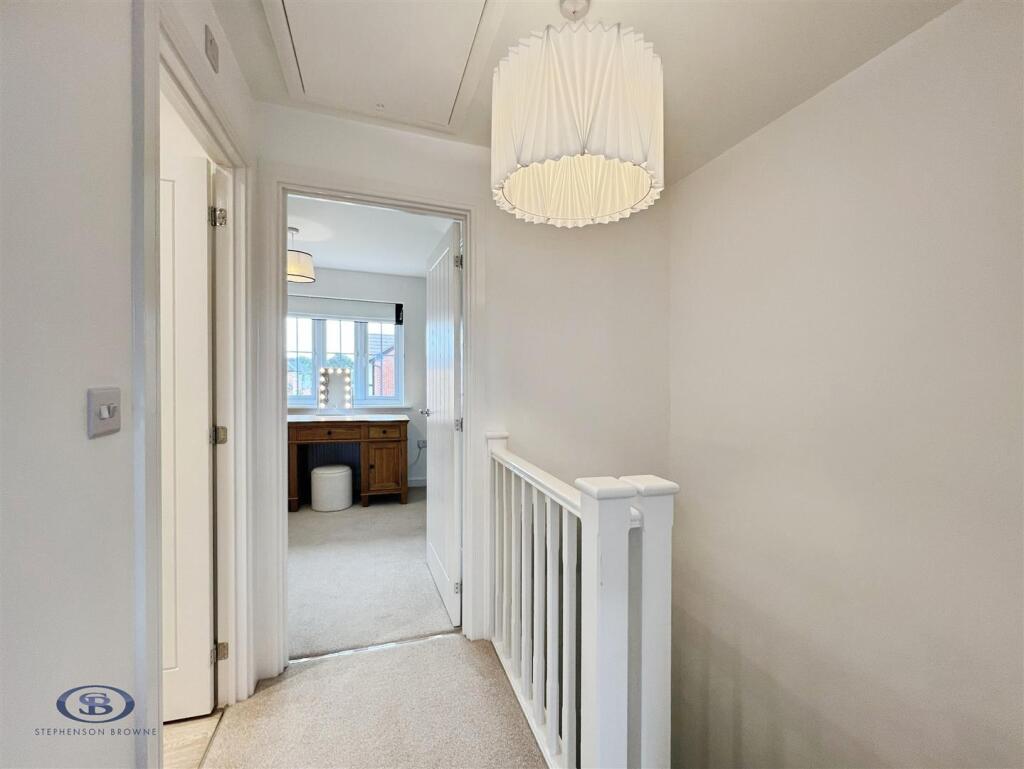
Landing - 1.86 x 2.01 (incl stairs) (6'1" x 6'7" (incl stai - Providing access to all first floor accommodation, carpet flooring, ceiling light fitting, access to loft void.
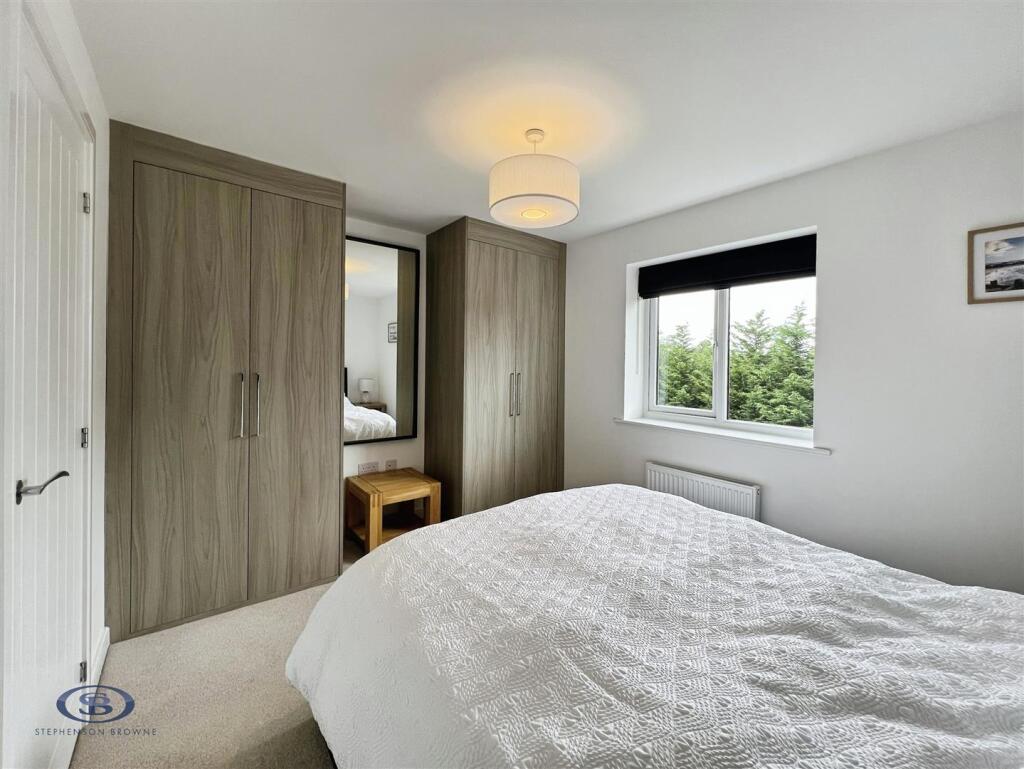
Bedroom One - 3.82 x 2.87 (12'6" x 9'4") - UPVC double glazed window to the rear elevation, ceiling light fitting, two fitted wardrobes, carpet flooring, central heating radiator, ample power points.
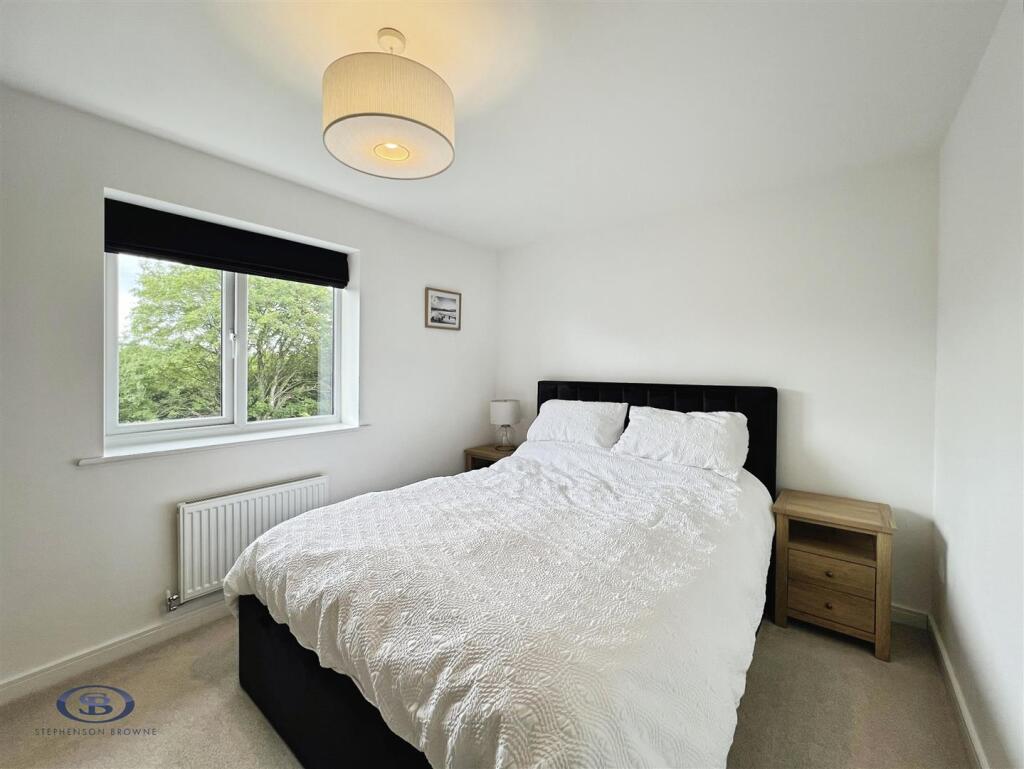
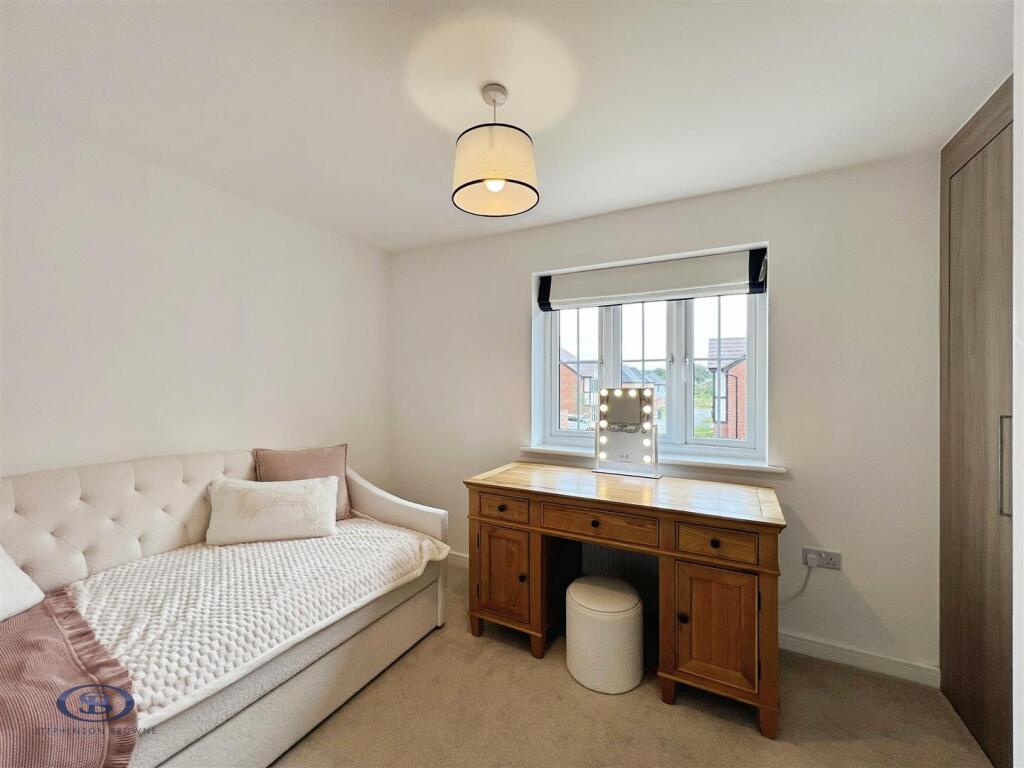
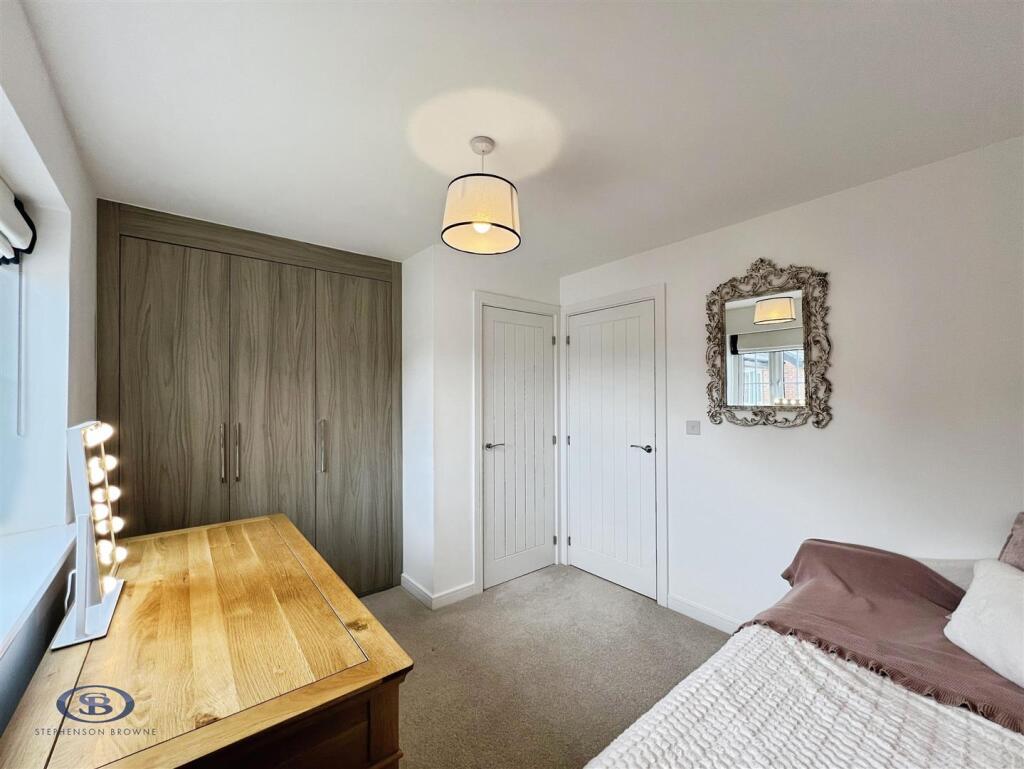
Bedroom Two - 3.82 x 2.73 (12'6" x 8'11") - UPVC double glazed window to the front elevation, ceiling light fitting, fitted wardrobes, built in storage, carpet flooring, central heating radiator, ample power points.
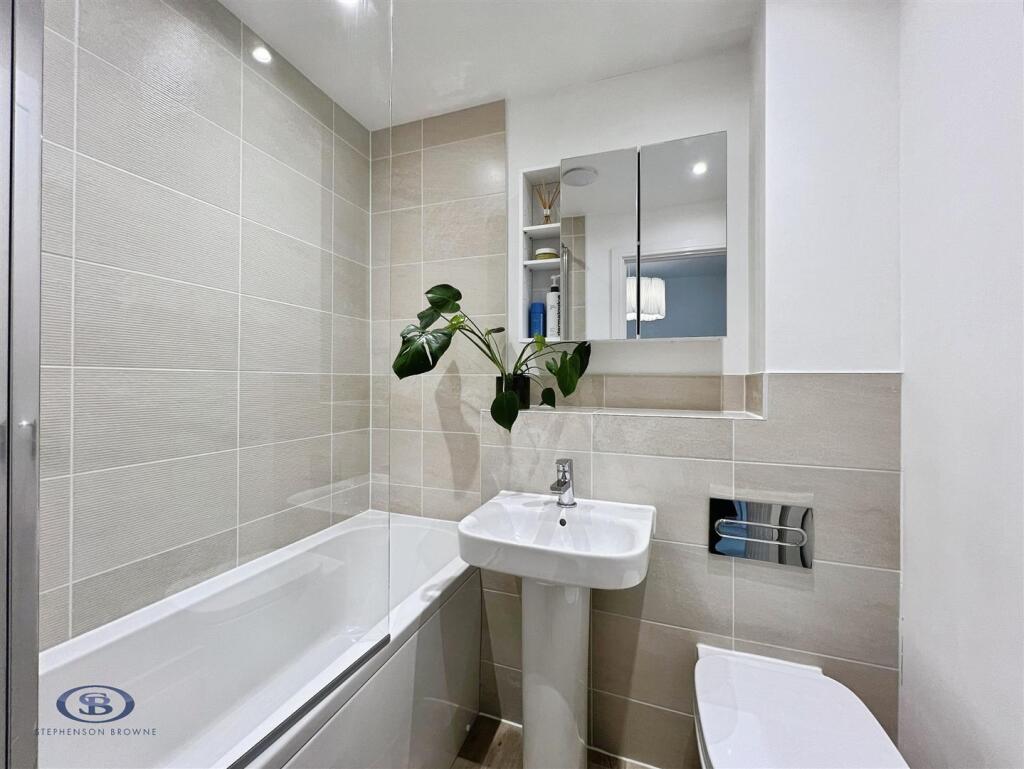
Bathroom - 1.87 x 1.70 (6'1" x 5'6") - Contemporary three piece suite comprising low level WC, hand wash basin with mixer tap, low level bath with mixer tap and shower over, tiled splash back, ceiling spotlights, wall mounted mirrored cabinet, central heating radiator, wood effect flooring.
Externally - Providing secure off road parking for two vehicles and access to an electric car charging point. To the rear is a well maintained garden with paved patio and laid to lawn area, gated access is available to the rear out onto the car park and for bin access.
Tenure - We understand from the vendor that the property is freehold. We would however recommend that your solicitor check the tenure prior to exchange of contracts. Please note there is an estate maintenance charge of £100 per annum.
Need To Sell? - For a FREE valuation please call or e-mail and we will be happy to assist.
Aml Disclosure - Agents are required by law to conduct Anti-Money Laundering checks on all those buying a property. Stephenson Browne charge £49.99 plus VAT for an AML check per purchase transaction . This is a non-refundable fee. The charges cover the cost of obtaining relevant data, any manual checks that are required, and ongoing monitoring. This fee is payable in advance prior to the issuing of a memorandum of sale on the property you are seeking to buy.
Eligibility Criteria: - To be eligible for affordable housing, you must have both a local connection and a housing need along with the right to reside in the UK. Applicants should not currently own a home when applying. You will also need to meet any specific criteria for the individual development - please contact our housing team for further information.
Local connection - you must have lived within Cheshire East for a set amount of time, or have a permanent contract of employment in the area, or have an immediate family member (sibling/parent/child) who lives here.
Housing need - you must be able to show that your household income means you cannot afford the property at its current open market value, but can afford the property with the discount applied based on your circumstances, mortgage ability and deposit level. Priority will be given to applicants with dependent children for affordable homes with three bedrooms.
Right to reside in the UK - you will need to have the right to reside in the UK because the scheme is a subsidised benefit.
*Please note: If you have previously applied and were unsuccessful, you will need to send a new application form and relevant supporting documents for the property you wish to be considered for, as applications are for a specific property for sale and not the scheme as a whole.
Application forms and supporting documents for each property are assessed on a first-come, first served basis.**
Listed by
Congleton
Stephenson Browne Ltd
Reference: 89928726
EPC Rating & Upgrade Cost
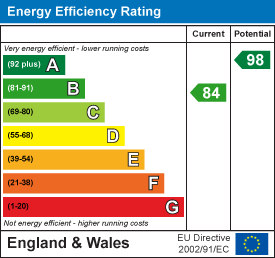
Current rating: B
Potential rating: A
Inspection date: 21/03/2025
Expiry date: 20/03/2035
Current heating cost: £233/year
Potential heating cost: £233/year
Est. upgrade cost to C: £9,500
Recommendations
- Solar water heating (£4,000 - £6,000)
- Solar photovoltaic panels, 2.5 kWp (£3,500 - £5,500)
Flood risk
Zone: 1
Risk: Low
Job (default Low)
Floorplans
41 Ribbon-high (1).jpg
EPC Graphs
EE Rating
Price history
| Event | Date | Price | % change |
|---|---|---|---|
| Listed for sale | — | £200,000 | +2.9% |
| Sold | 29/05/2025 (1 year ago) | £194,396 | — |
Source: HM Land Registry Price Paid Data. Crown copyright.
Sold Comparables
Same street and nearby sales within 0.25 miles (last 5 years). Data from Land Registry Price Paid.
| Address | Price | Date | Type |
|---|---|---|---|
| 10 JUNIPER AVENUE, SOMERFORD, CONGLETON, CHESHIRE EAST, CW12 4ZH | £260,000 | 16/10/2025 | Terraced |
| Same street 31 RIBBON AVENUE, SOMERFORD, CONGLETON, CHESHIRE EAST, CW12 4FE | £531,555 | 30/05/2025 | Detached |
| Same street 54 RIBBON AVENUE, SOMERFORD, CONGLETON, CHESHIRE EAST, CW12 4FE | £284,995 | 30/05/2025 | Semi-detached |
| Same street 33 RIBBON AVENUE, SOMERFORD, CONGLETON, CHESHIRE EAST, CW12 4FE | £390,845 | 23/05/2025 | Detached |
| Same street 42 RIBBON AVENUE, SOMERFORD, CONGLETON, CHESHIRE EAST, CW12 4FE | £315,395 | 23/05/2025 | Semi-detached |
| Same street 46 RIBBON AVENUE, SOMERFORD, CONGLETON, CHESHIRE EAST, CW12 4FE | £284,995 | 12/05/2025 | Semi-detached |
| Same street 34 RIBBON AVENUE, SOMERFORD, CONGLETON, CHESHIRE EAST, CW12 4FE | £432,995 | 09/05/2025 | Detached |
| Same street 44 RIBBON AVENUE, SOMERFORD, CONGLETON, CHESHIRE EAST, CW12 4FE | £284,995 | 01/05/2025 | Semi-detached |
| Same street 45 RIBBON AVENUE, SOMERFORD, CONGLETON, CHESHIRE EAST, CW12 4FE | £315,395 | 28/03/2025 | Semi-detached |
| Same street 9 RIBBON AVENUE, SOMERFORD, CONGLETON, CHESHIRE EAST, CW12 4FE | £529,995 | 28/10/2024 | Detached |
| 11 LARCH PLACE, SOMERFORD, CONGLETON, CHESHIRE EAST, CW12 4ZN | £217,000 | 24/11/2023 | Terraced |
| 27 REDWOOD WAY, SOMERFORD, CONGLETON, CHESHIRE EAST, CW12 4ZF | £175,000 | 03/11/2023 | Terraced |
| 39 LARCH PLACE, SOMERFORD, CONGLETON, CHESHIRE EAST, CW12 4ZN | £165,000 | 24/08/2023 | Terraced |
| 9 LARCH PLACE, SOMERFORD, CONGLETON, CHESHIRE EAST, CW12 4ZN | £240,000 | 11/03/2022 | Terraced |
| 11 LARCH PLACE, SOMERFORD, CONGLETON, CHESHIRE EAST, CW12 4ZN | £245,000 | 11/03/2022 | Terraced |
| 7 LARCH PLACE, SOMERFORD, CONGLETON, CHESHIRE EAST, CW12 4ZN | £171,500 | 11/03/2022 | Terraced |
| 6 LARCH PLACE, SOMERFORD, CONGLETON, CHESHIRE EAST, CW12 4ZP | £245,000 | 16/12/2021 | Terraced |
| 8 LARCH PLACE, SOMERFORD, CONGLETON, CHESHIRE EAST, CW12 4ZP | £240,000 | 14/12/2021 | Terraced |
| 10 LARCH PLACE, SOMERFORD, CONGLETON, CHESHIRE EAST, CW12 4ZP | £245,000 | 13/12/2021 | Terraced |
| 41 BLUE CEDAR WAY, SOMERFORD, CONGLETON, CHESHIRE EAST, CW12 4ZA | £175,000 | 06/12/2021 | Terraced |
| 6 JUNIPER AVENUE, SOMERFORD, CONGLETON, CHESHIRE EAST, CW12 4ZH | £265,000 | 26/11/2021 | Terraced |
| 29 LARCH PLACE, SOMERFORD, CONGLETON, CHESHIRE EAST, CW12 4ZN | £211,593 | 27/08/2021 | Terraced |
| 25 LARCH PLACE, SOMERFORD, CONGLETON, CHESHIRE EAST, CW12 4ZN | £240,000 | 27/08/2021 | Terraced |
| 27 LARCH PLACE, SOMERFORD, CONGLETON, CHESHIRE EAST, CW12 4ZN | £234,000 | 12/08/2021 | Terraced |
Street average: £374,574 (9 sales)
Area average: £221,940 (15 sales)
Capital growth trend
Land Registry outcode average: last 12 months vs 5y and 10y ago (from sold prices).
House Price Index (HM Land Registry — official index, not sold-price averages): Cheshire East. Series: Terraced. As of April 2026.
Rental Range
Estimated market rent for Cheshire East. Low = conservative, Realistic = average, Optimistic = best case.
Based on Local Authority from postcode lookup → Cheshire East.
LHA (30th percentile) floor for Oldham & Rochdale: £576/mo (Apr 2025 – Mar 2026)
Location
Nearby
Nearest stations, universities and amenities (distance from property).
| Type | Name | Distance |
|---|---|---|
| Bus stop | Unknown | 0.3 miles |
| Shop | Constantinos | 0.8 miles |
| Shop | Bargain Booze | 0.8 miles |
| Train station | Congleton | 2.6 miles |
| Train station | Holmes Chapel | 4.6 miles |
| Hospital | Rosemount Resource Centre | 7.4 miles |
| Hospital | John Munroe Hospital | 7.7 miles |
| University | University of Buckingham Crewe Campus | 9.1 miles |
| University | Buxton & Leek College | 10.4 miles |
Street-level crime
| Category | Count |
|---|---|
| Violence and sexual offences | 15 |
| Anti-social behaviour | 9 |
| Shoplifting | 4 |
| Public order | 3 |
| Criminal damage and arson | 2 |
| Vehicle crime | 2 |
| Burglary | 1 |
| Drugs | 1 |
| Other crime | 1 |
| Other theft | 1 |
| Total incidents | 39 |
Within 1 mile during May 2026. Source: data.police.uk (England & Wales).
Schools nearby
Nearest open schools with Ofsted ratings (England). Closed schools are not shown. Data from Get Information about Schools and Ofsted.
| Name | Type | Distance | Ofsted |
|---|---|---|---|
| Black Firs Primary School | Primary | 0.3 miles | Good — 27 Nov 2013 |
| Congleton High School | Secondary | 0.6 miles | Good — 15 Jan 2015 |
| The Quinta Primary School | Primary | 0.8 miles | Good — 12 Sep 2023 |
| Aidenswood School | Other | 1.3 miles | Good — 24 Apr 2024 |
| Saint Mary's Catholic Primary School | Primary | 1.4 miles | Requires improvement — 1 Jul 2024 |
Rental Comparables
Residential lets from OpenRent and Rightmove for the area (same bedroom count). Use to validate rent estimates. Student lets are excluded.
| Title | Rent | Beds | Distance | As seen on |
|---|---|---|---|---|
| Lynalls Close, Congleton, CW12 | £1,200/mo | 2 | 0.39 miles | Rightmove |
| Newcastle Road, Congleton | £1,250/mo | 2 | 0.98 miles | Rightmove |
| Obelisk Way, Congleton, CW12 | £875/mo | 2 | 1.17 miles | Rightmove |
| Westholme Close, Congleton, CW12 | £1,075/mo | 2 | 1.19 miles | Rightmove |
| Antrobus Street, Congleton | £650/mo | 2 | 1.46 miles | Rightmove |
| Holford Street, Congleton, CW12 | £825/mo | 2 | 1.51 miles | Rightmove |
| Nelson Street, Congleton | £850/mo | 2 | 1.6 miles | Rightmove |
| Swan Street, Congleton, Cheshire, CW12 | £995/mo | 2 | 1.62 miles | Rightmove |
| Lower Heath, Congleton | £600/mo | 2 | 1.69 miles | Rightmove |
| Moody Street, Congleton | £800/mo | 2 | 1.7 miles | Rightmove |
| Moody Street, Tudor Court, CW12 | £850/mo | 2 | 1.7 miles | Rightmove |
| High Street, Congleton, Cheshire, CW12 | £980/mo | 2 | 1.71 miles | Rightmove |
| Kinsey Street, Congleton | £850/mo | 2 | 1.75 miles | Rightmove |
| Kestrel Close, Congleton, CW12 | £1,350/mo | 2 | 1.83 miles | Rightmove |
| Burslam Street, Congleton | £875/mo | 2 | 1.9 miles | Rightmove |
| Fern Crescent, Congleton, CW12 | £995/mo | 2 | 2.34 miles | Rightmove |
| Isis Close, Congleton, CW12 | £1,100/mo | 2 | 2.42 miles | Rightmove |
| Bath Vale, Congleton | £1,050/mo | 2 | 2.48 miles | Rightmove |
| Bath Vale, Congleton, Cheshire, CW12 | £750/mo | 2 | 2.62 miles | Rightmove |
| Boundary Lane, Congleton, CW12 | £1,050/mo | 2 | 2.83 miles | Rightmove |
Average rent: £960/mo (21 listings)
Rent-driven metrics
Based on OpenRent comparables.
- Rent ratio — Monthly rent ÷ purchase price (1% rule). 1%+ = strong, 0.8–1% = okay, <0.8% = weak for cashflow.
- Max investor price — Rent ÷ 0.8%; the price at which rent would be 0.8% of price (Stoke-style target).
- Target investor price — Rent ÷ 1%; the price at which rent would be 1% of price (strong cashflow band).
- Gross yield — Annual rent as % of purchase price (no costs).
- Cost-to-rent — Price ÷ annual rent (from OpenRent comparables). Under 14× = strong, 14–16× = acceptable, 17×+ = compressed.
- Cashflow — Rent minus mortgage, 10% maintenance, £25/mo compliance. Assumes 75% LTV, 3.95% APR (5yr fixed), 25yr term.
- ROI — Annual profit ÷ cash in (deposit + 4% purchase costs).