Ashbrook Road
Bollington, SK10 5LF
004__dsc5574.jpg 009__dsc5499.jpg 007__dsc5484.jpg 012__dsc5529.jpg 031__dsc5554.jpg 018__dsc5474.jpg 014__dsc5539.jpg 027__dsc5494.jpg 028__dsc5519.jpg 029__dsc5524.jpg 019__dsc5479.jpg 022__dsc5419.jpg 023__dsc5424.jpg 024__dsc5454.jpg 025__dsc5464.jpg 020__dsc5409.jpg 016__dsc5444.jpg 026__dsc5469.jpg 002__dsc5549.jpg 003__dsc5559.jpg 032__dsc5564 copy.jpg 033__dsc5569.jpg
/ 22
Property details
Tenure
FREEHOLD
Council tax band
E
Local average
£827,536 (-41.4%)
Deprivation
Decile 10 (31,044 of 33,755)
Street crime
52 incidents within 1 mile (Jul 2026)
Additional details
- Parking
- Yes
- Garden
- Yes
Description
Accommodation -
Ground Floor -
Entrance Porch -
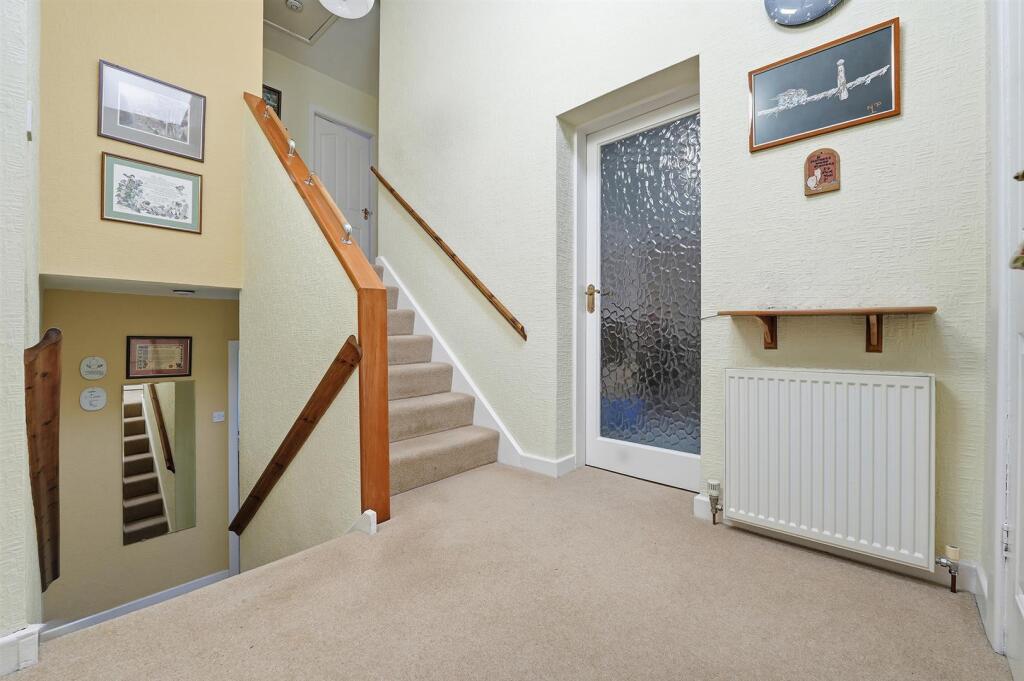
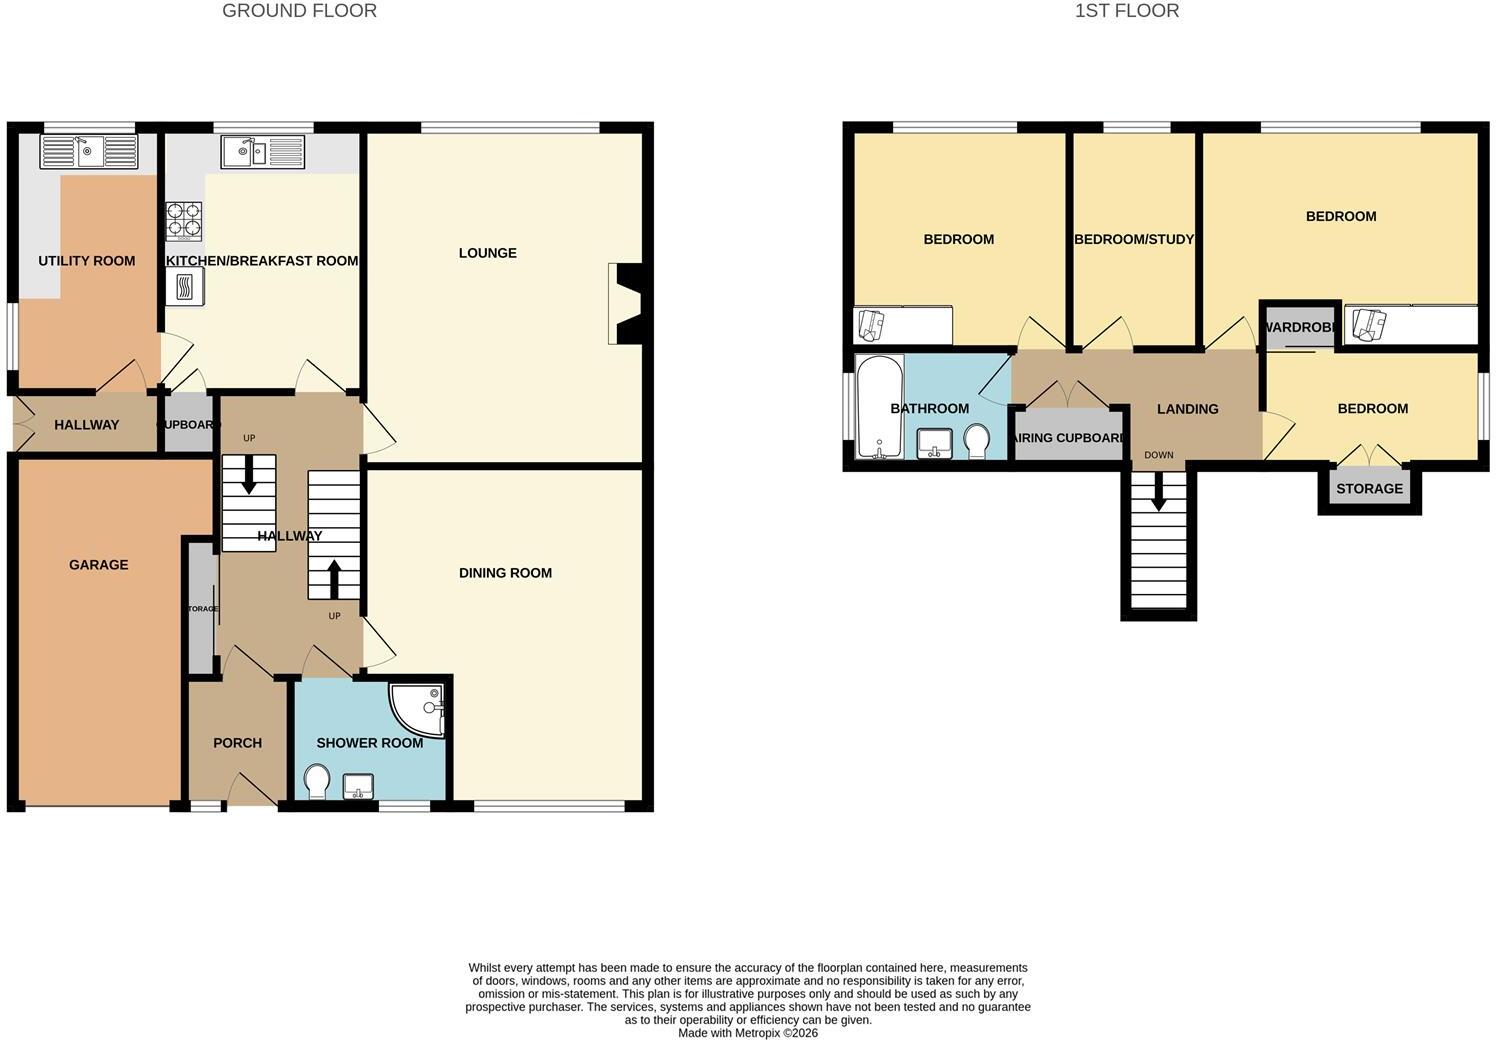
Entrance Hall - With built in cloaks cupboard, staircases allowing access to the lower floor and first floor levels.
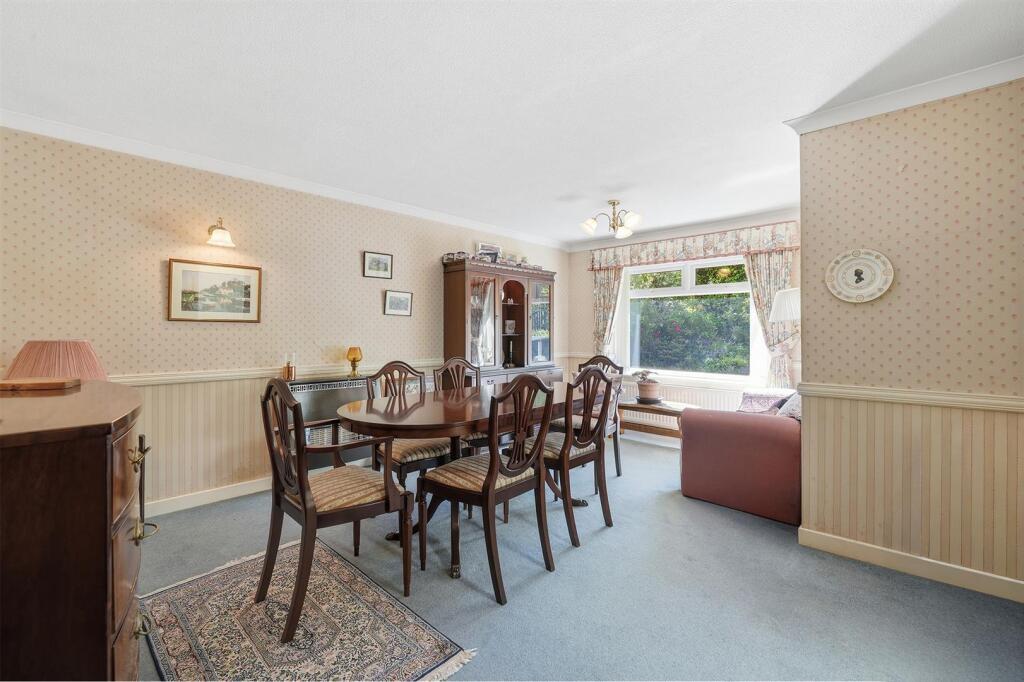
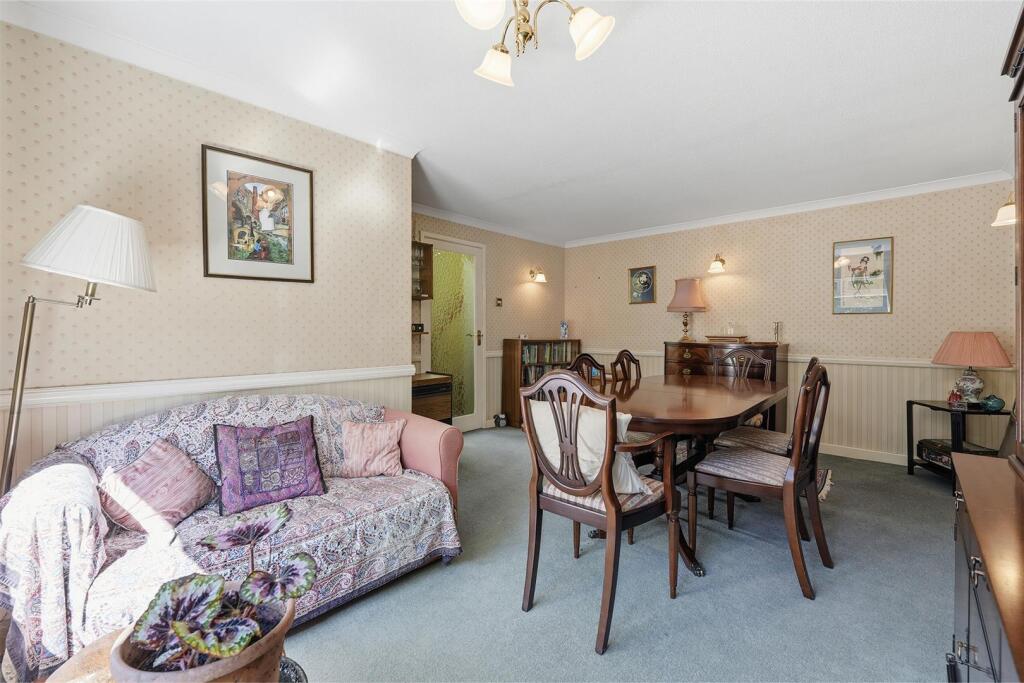
Dining Room - 5.08m x 3.96m.0.91m (16'8 x 13.3) - With double radiator, three wall light points.
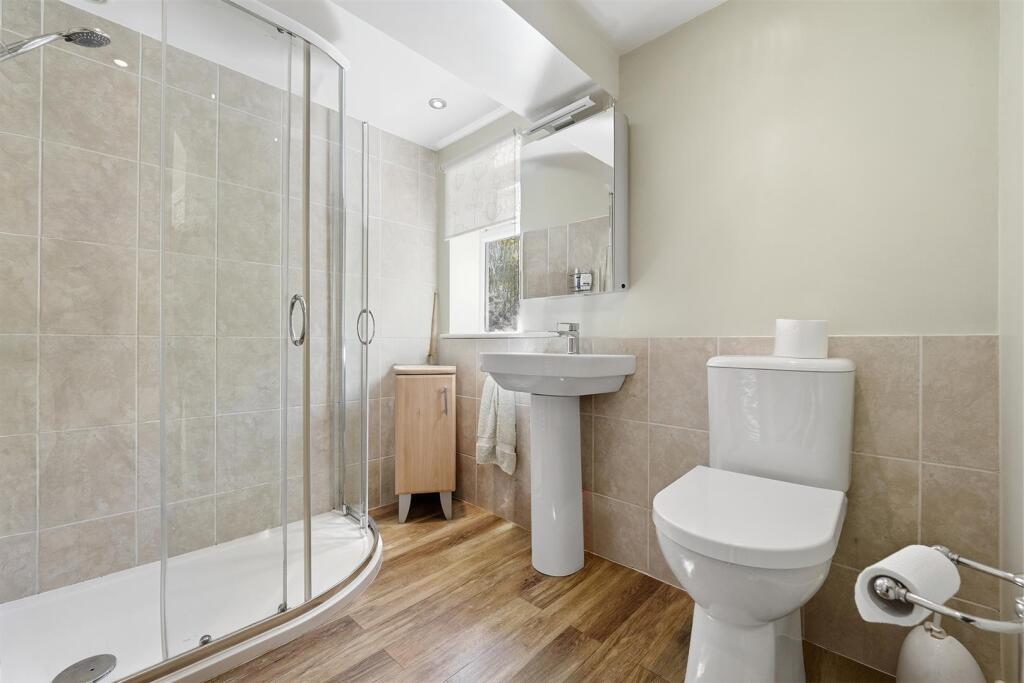
Shower Room - 2.31m x 1.73m (7'7 x 5'8) - Comprising shower cubicle, WC, pedestal wash hand basin, chrome heated towel rail, part tiled walls, wall mounted medicine cabinet.
Lower Ground Floor - Built in storage cupboard.
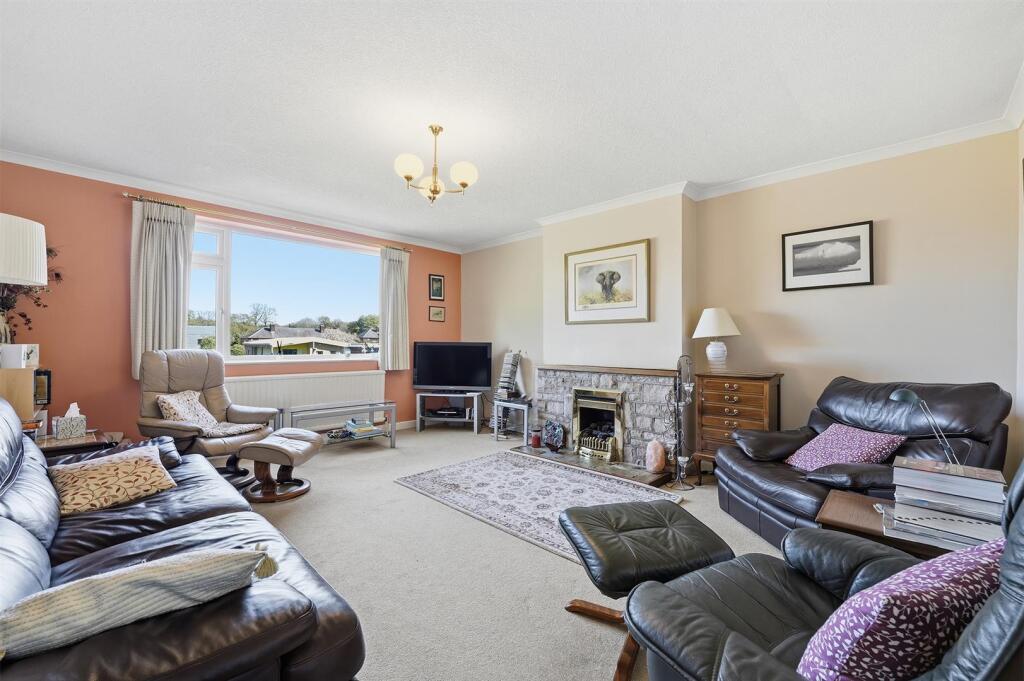
Lounge - 5.13m x 4.27m (16'10 x 14'0) - With stone fireplace incorporating living flame gas fire, two double radiators.
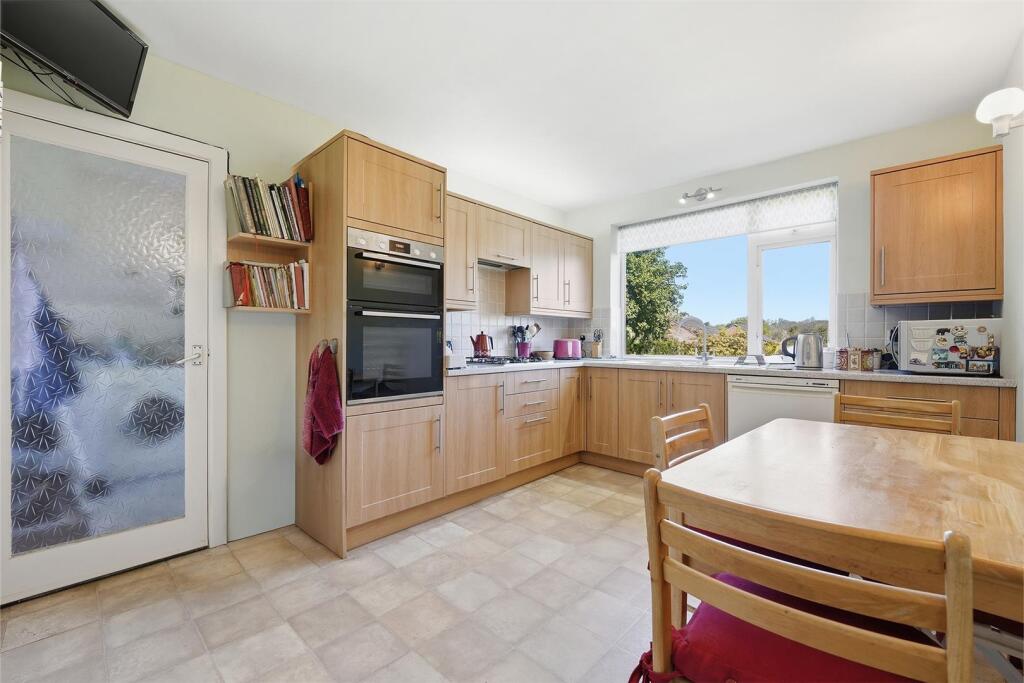
Kitchen - 3.91m x 3.10m (12'10 x 10'2) - With an excellent range of base, eye level and drawer units, Formica working surface, one and a half stainless steel single drainer sink unit with mixer tap, built in double electric BOSH oven, BOSH four ring gas hob with extractor hood over, double radiator, two wall light points.
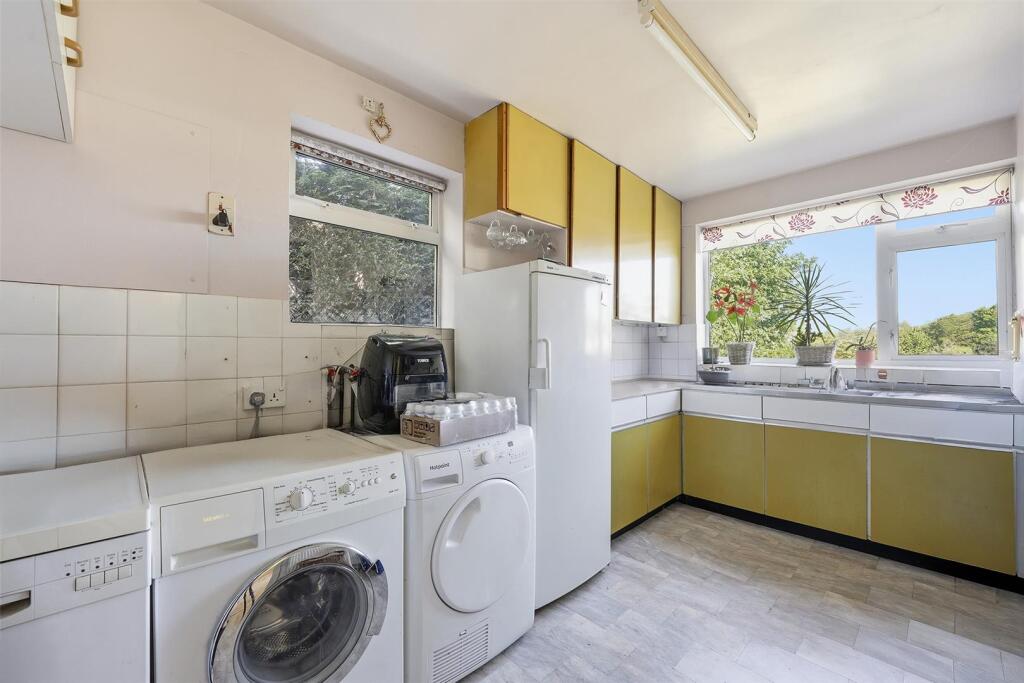
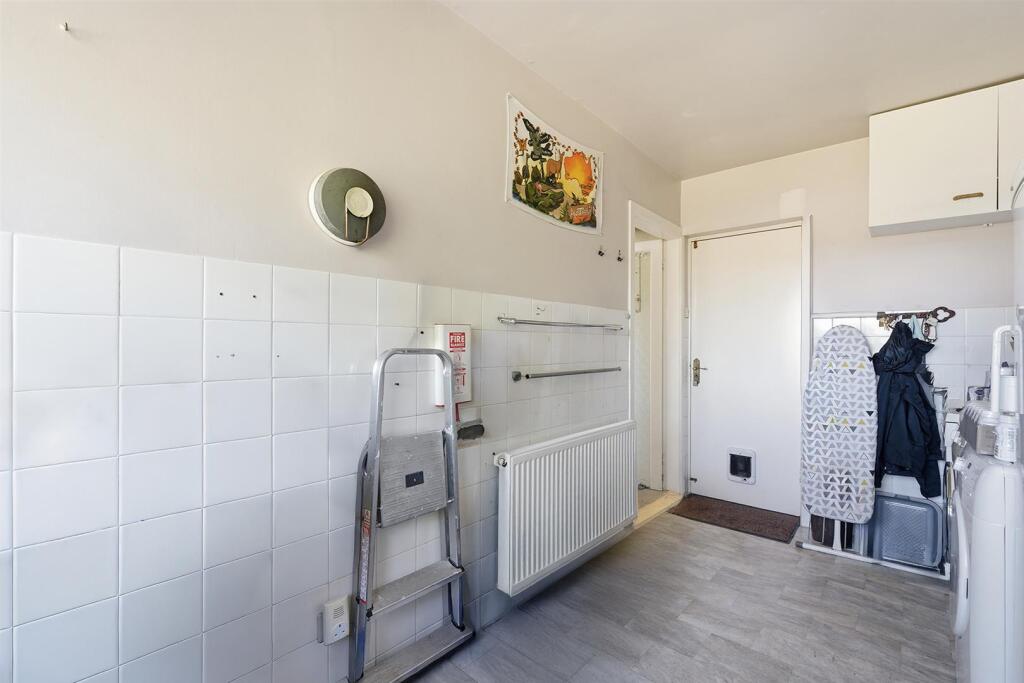
Utility Room - 3.53m x 2.21m (11'7 x 7'3) - With base and wall mounted units, double drainer stainless steel sink unit with mixer tap, plumbing for washing machine, plumbing for dishwasher, half tiled walls, double radiator.
Rear Porch - With access to outside.
First Floor -
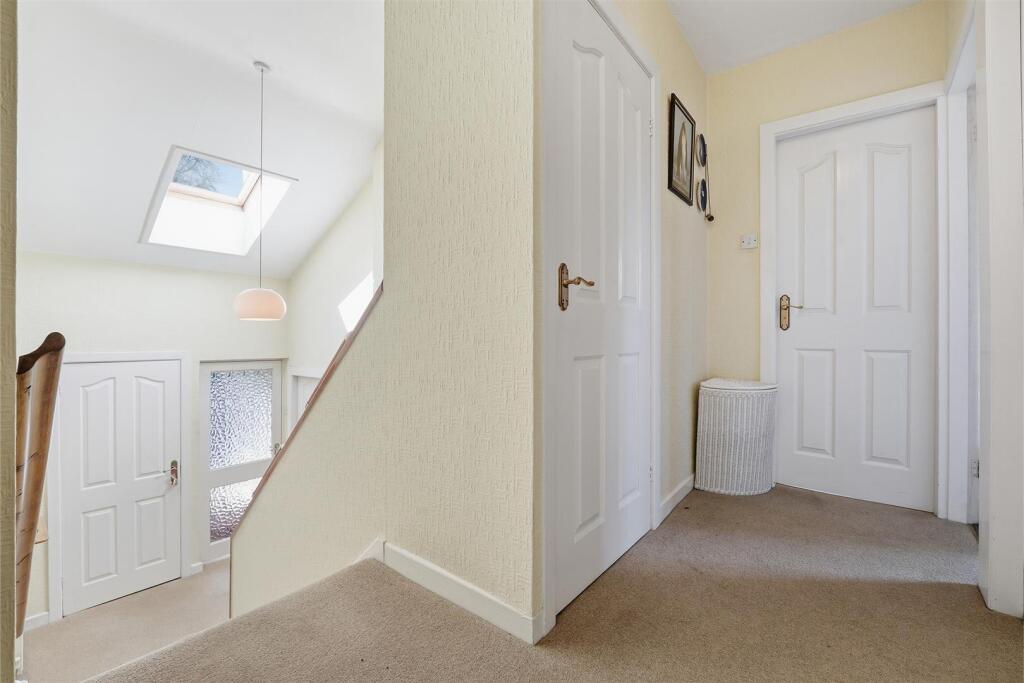
Landing - Built in airing cupboard, double radiator.
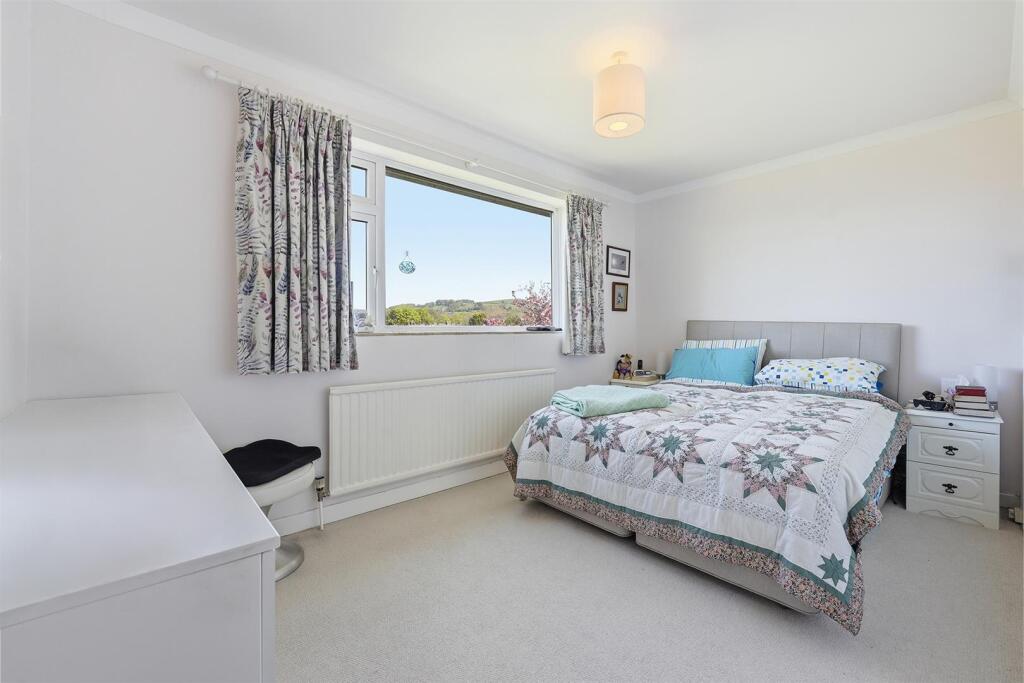
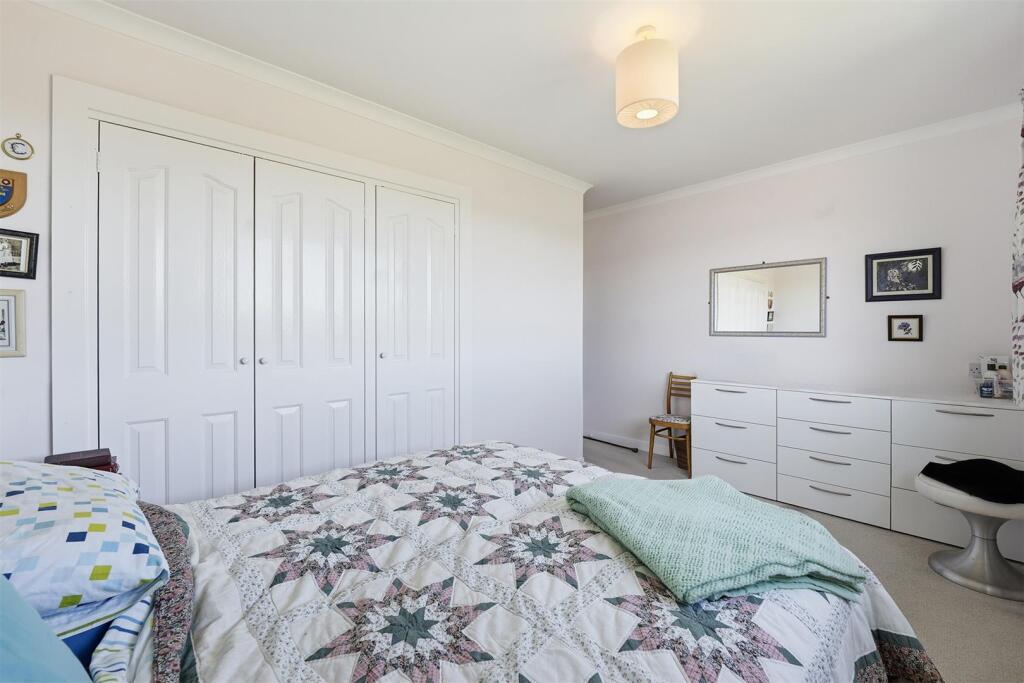
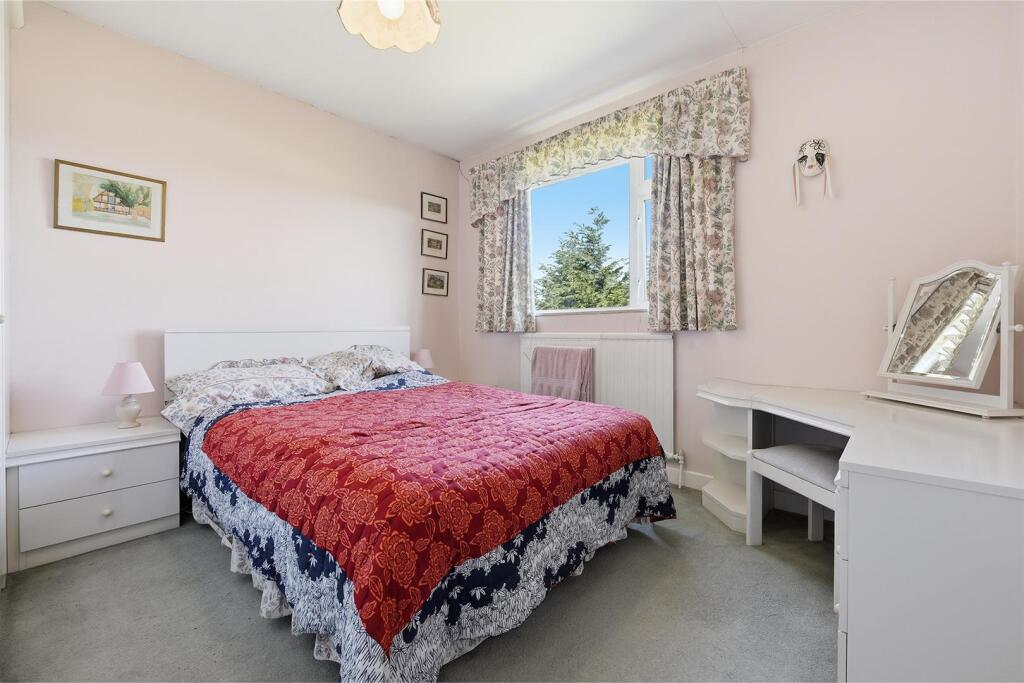
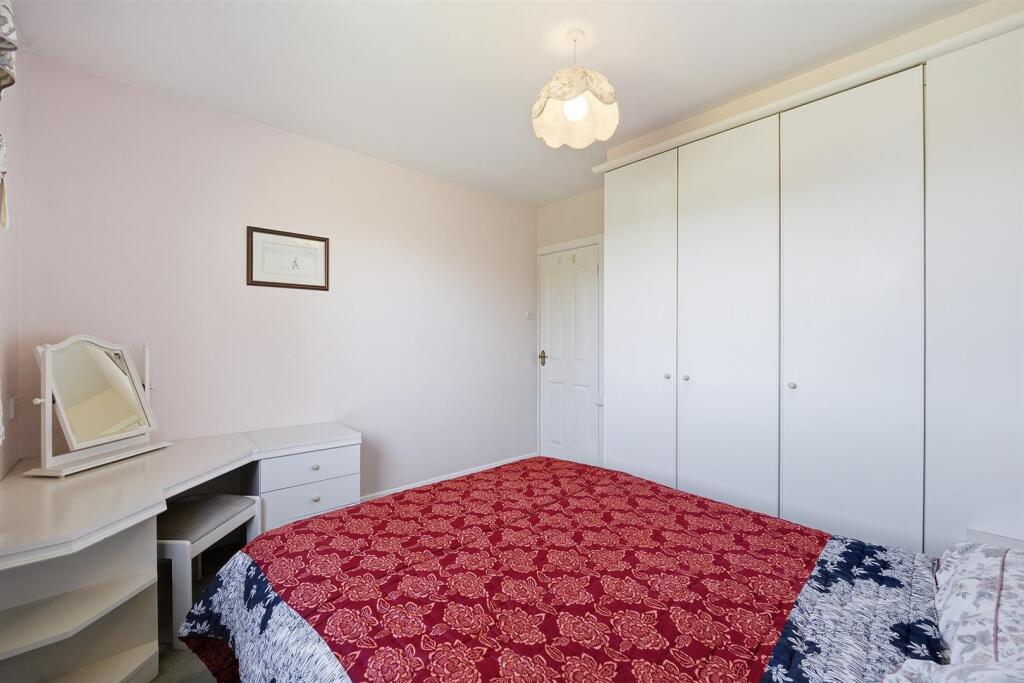
Bedroom One - 4.29m x 3.35m (14'1 x 11') - Built in wardrobes, single radiator.
Bedroom Two - 3.35m x 3.28m (11' x 10'9) - Built in wardrobes, single radiator.
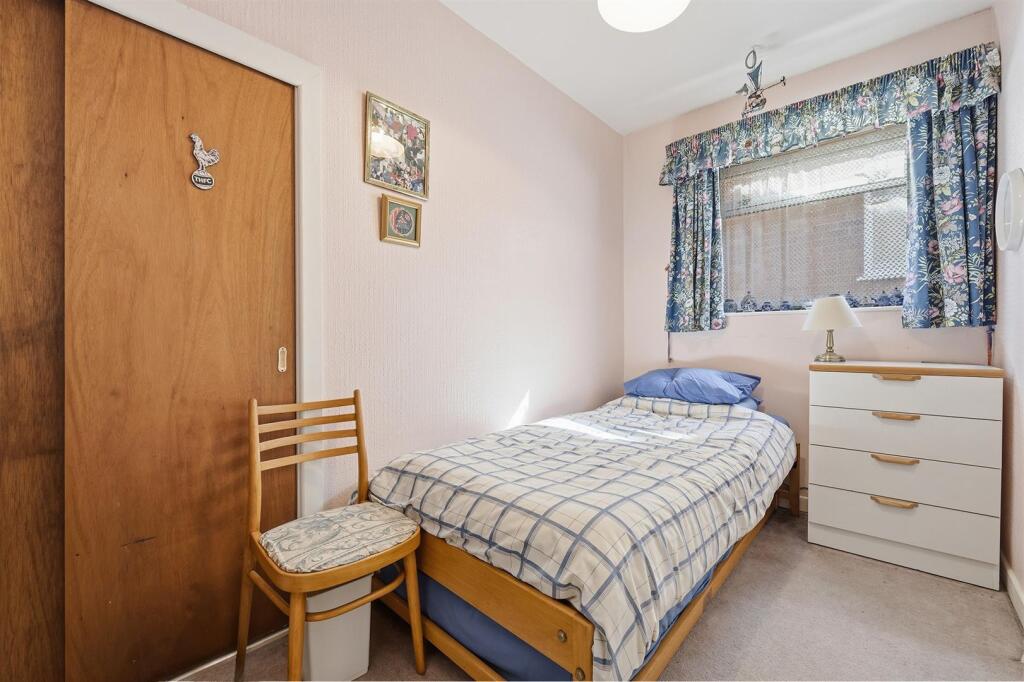
Bedroom Three - 3.30m x 1.83m (10'10 x 6') - With built in cupboard, single radiator.
Bedroom Four - 3.30m x 1.96m (10'10 x 6'5) - With single radiator.
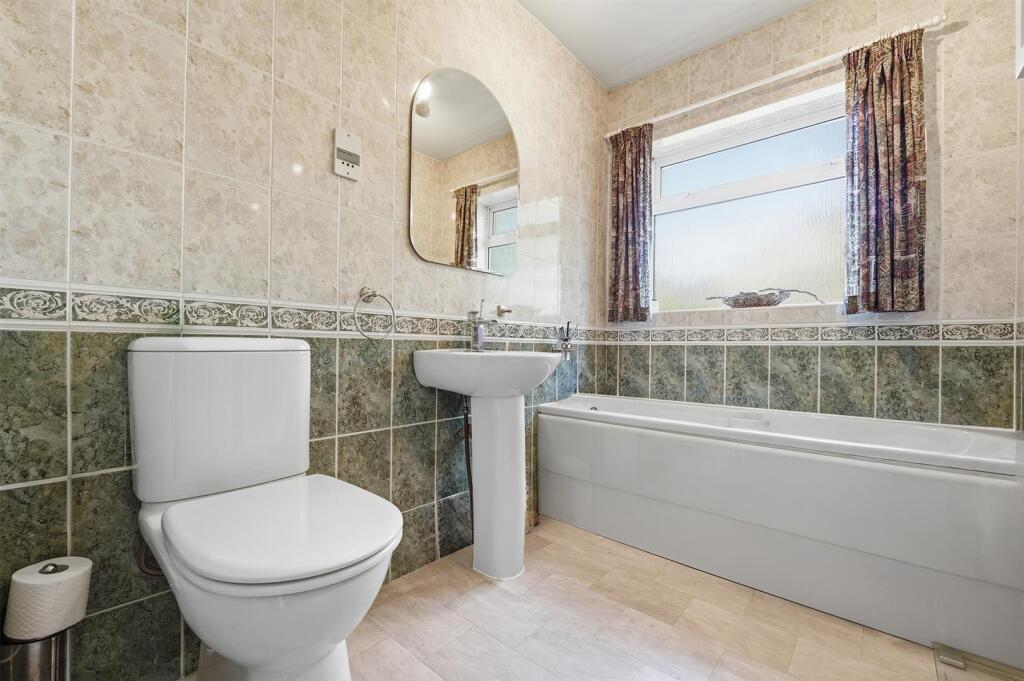
Bathroom - 2.44m x 1.68m (8' x 5'6) - Comprising panelled bath, pedestal wash hand basin with mixer tap, WC, fully tiled walls, double radiator.
Outside - Gardens as previously mentioned.
Single Garage - With up and over door.
Tenure - We have been advised that the property is Freehold and free from chief rent. Interested purchasers should seek confirmation of this from their solicitors.
Viewings - Strictly by appointment through the Agents.
Possession - Vacant possession upon completion.
Council Tax - BAND E
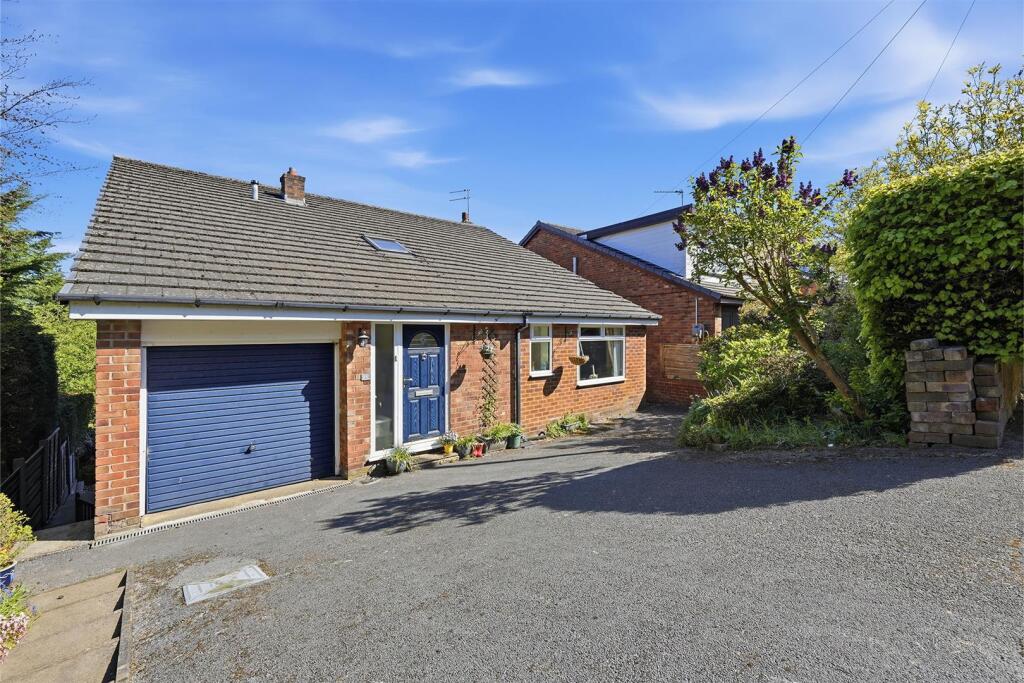
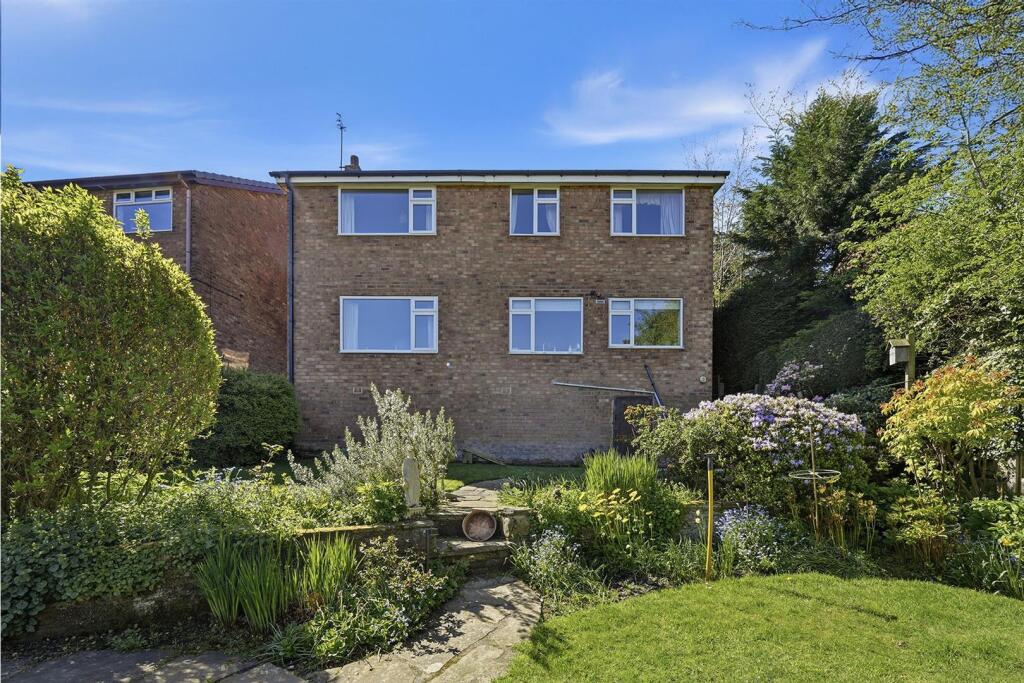
Constructed of brick, this substantial detached family property offers the discerning purchaser the opportunity to acquire a versatile home within walking distance of Bollington Town Centre.
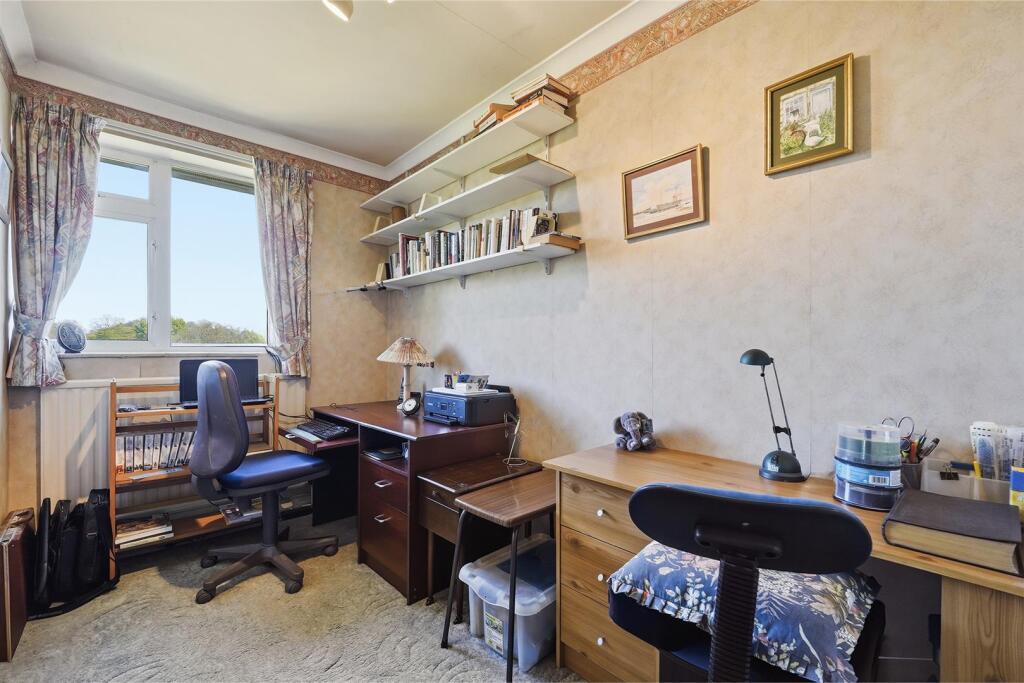
The accommodation briefly comprises on the ground floor entrance porch, entrance hall, dining room and shower room. A staircase leads to the lower ground floor which comprises a good sized lounge, kitchen, utility room and rear porch. At first floor level the landing allows access to four bedrooms and a family bathroom.
The whole of the accommodation is warmed by a gas fired central heating system.
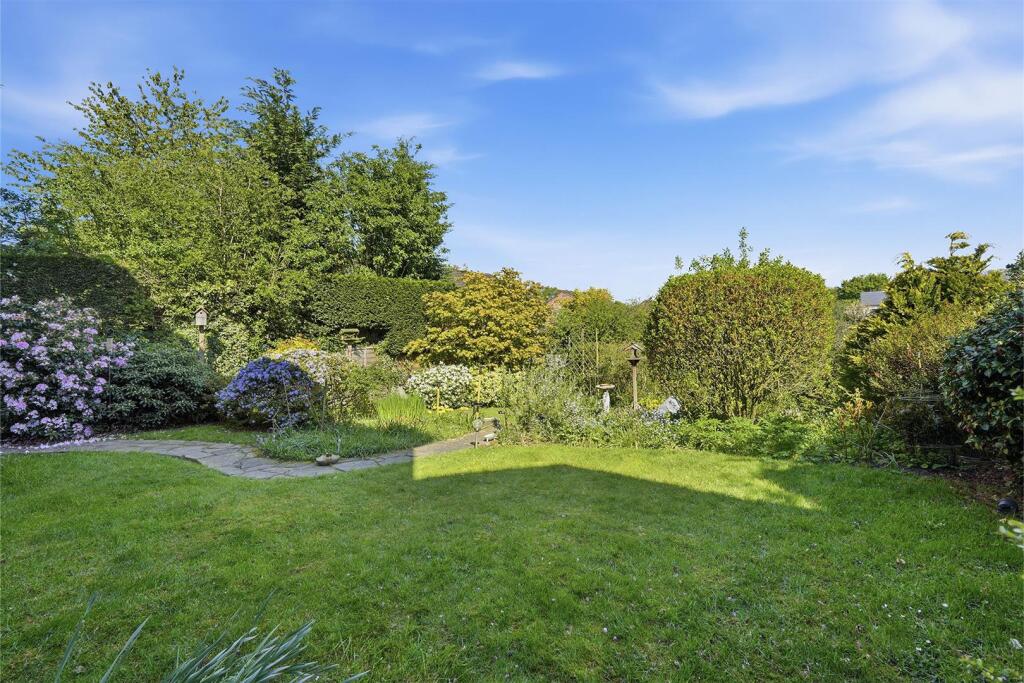
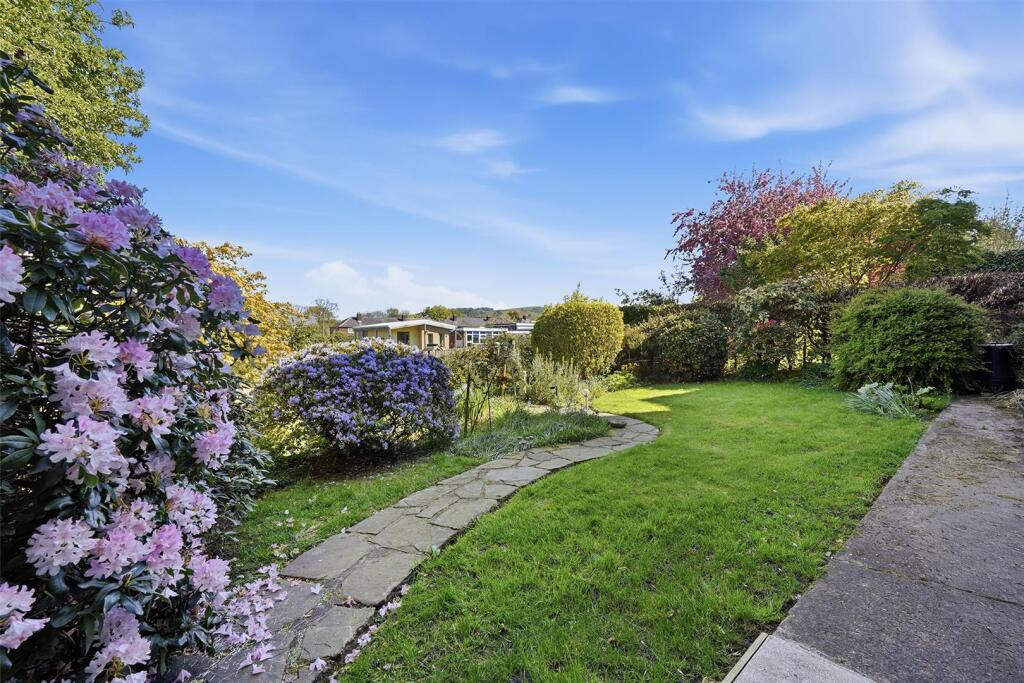
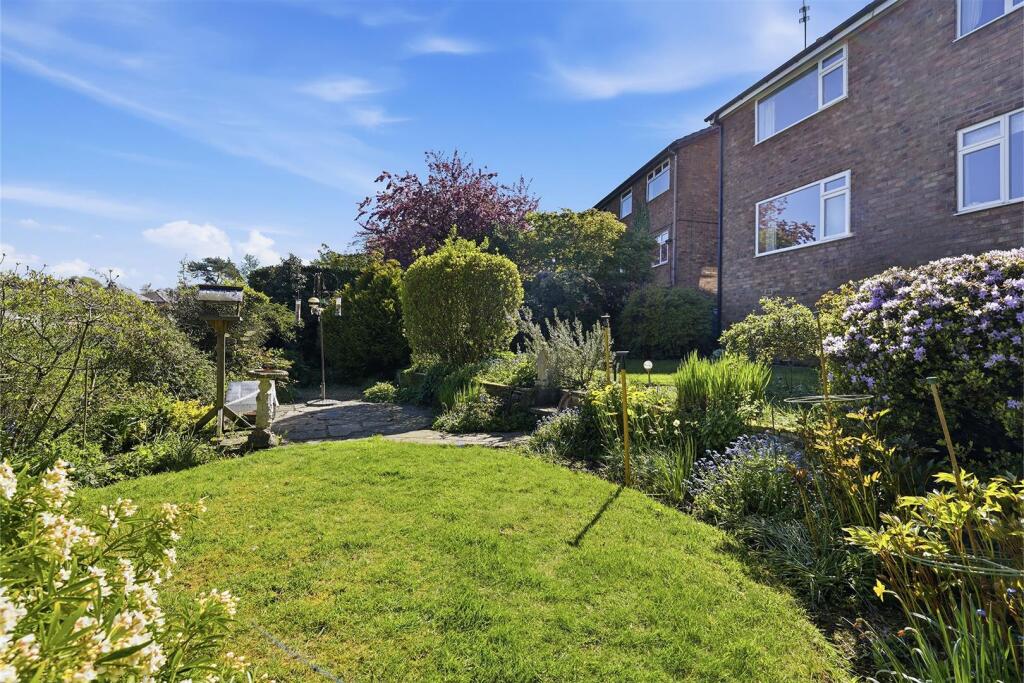
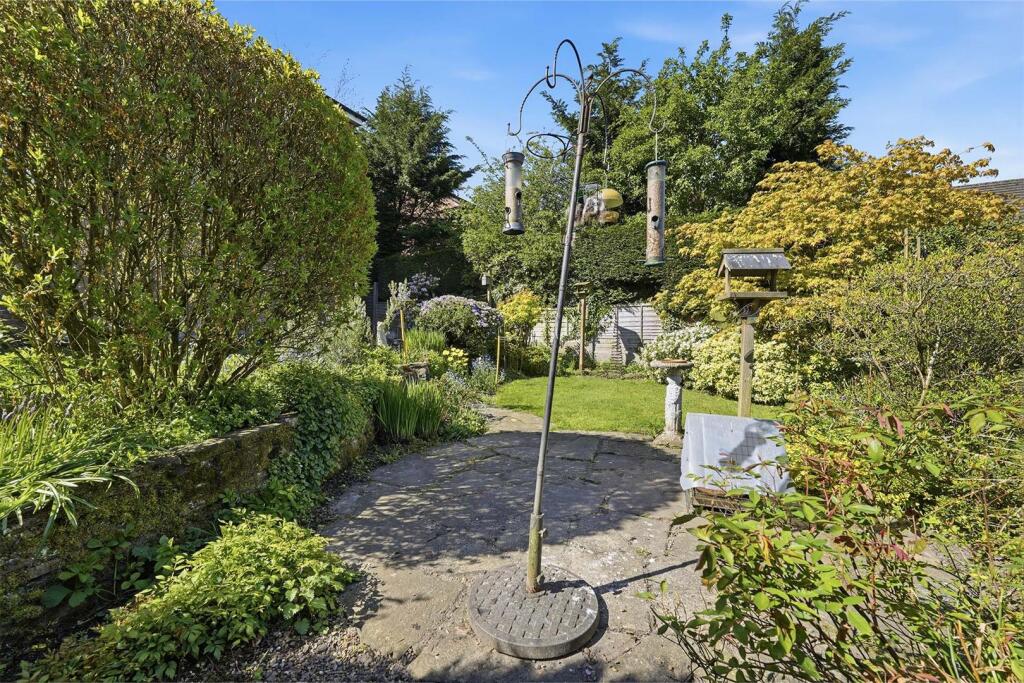
Outside the property is situated well back off Ashbrook Road and is approached by a tarmacadam driveway allowing ample hardstanding for motor vehicles and easy access to the garage. To the rear of the property the gardens are laid out for ease of maintenance and comprise a lawned area with abundantly stocked flower borders, stone pathways and a patio.
There is a wide range of shopping, travel, educational and recreational facilities available in Bollington and nearby Macclesfield. Access points to the national motorway network, Inter-City rail travel to London and Manchester International Airport are all within 10 and 30 minutes drive of the property with the Peak district National Park within easy reach.
Directions:
From our Bollington Office proceed towards Macclesfield for approximately one mile bearing right into Ashbrook Road where the property can be found at the end of the cul-de-sac on the right hand side.
Listed by
Bollington
Holmes Naden (Estates) Ltd
Reference: 87854664
EPC ratings on this postcode
We don't have a matched EPC for this property yet. Below are efficiency scores and details for other addresses on this postcode.
| Address | Current | Potential | Floor area | Age band | Type |
|---|---|---|---|---|---|
| 11 Ashbrook Road, Bollington, MACCLESFIELD | 54 | 77 | 157 m² | England and Wales: 1967-1975 | Detached |
| 17, Ashbrook Road, Bollington, MACCLESFIELD | 68 | 70 | 252 m² | England and Wales: 1967-1975 | Detached |
| 21, Ashbrook Road, Bollington, MACCLESFIELD | 59 | 70 | 148 m² | England and Wales: 1967-1975 | Detached |
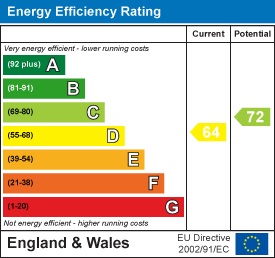
| 25 Ashbrook Road, Bollington, MACCLESFIELD | 64 | 72 | 125 m² | England and Wales: 1967-1975 | Detached |
| 3, Ashbrook Road, Bollington, MACCLESFIELD | 63 | 75 | 254 m² | England and Wales: 1967-1975 | Detached |
| 4, Ashbrook Road, Bollington, MACCLESFIELD | 61 | 68 | 190 m² | England and Wales: 1967-1975 | Detached |
| 5, Ashbrook Road, Bollington, MACCLESFIELD | 57 | 77 | 220 m² | England and Wales: 1967-1975 | Detached |
| 5, Ashbrook Road, Bollington, MACCLESFIELD | 61 | 78 | 223 m² | England and Wales: 1950-1966 | Detached |
| 6 Ashbrook Road, Bollington, MACCLESFIELD | 66 | 73 | 165 m² | England and Wales: 1950-1966 | Detached |
| 8, Ashbrook Road, Bollington, MACCLESFIELD | 55 | 60 | 151 m² | England and Wales: 1950-1966 | Detached |
| 8, Ashbrook Road, Bollington, MACCLESFIELD | 57 | 73 | 141 m² | England and Wales: 1967-1975 | Detached |
Flood risk
Zone: 1
Risk: Low
Job (default Low)
Registered land (INSPIRE)
This location falls inside an HM Land Registry INSPIRE registered freehold polygon.
Plot: ~402 m² (0.10 acres)
Source: HM Land Registry INSPIRE Index Polygons.
Floorplans
25 Ashbrook Road.jpg
EPC Graphs
EE Rating
Price history
| Event | Date | Price | % change |
|---|---|---|---|
| Listed for sale | — | £485,000 | — |
Source: HM Land Registry Price Paid Data. Crown copyright.
Sold Comparables
Same street and nearby sales within 0.25 miles (last 5 years). Data from Land Registry Price Paid.
| Address | Price | Date | Type |
|---|---|---|---|
| 7 HALL HILL, BOLLINGTON, MACCLESFIELD, CHESHIRE EAST, SK10 5ED | £550,000 | 21/11/2025 | Detached |
| 35 HENSHALL ROAD, BOLLINGTON, MACCLESFIELD, CHESHIRE EAST, SK10 5DN | £468,000 | 12/12/2023 | Detached |
| 12 GREG AVENUE, BOLLINGTON, MACCLESFIELD, CHESHIRE EAST, SK10 5HR | £450,000 | 24/11/2022 | Detached |
| 15 CALDER CLOSE, BOLLINGTON, MACCLESFIELD, CHESHIRE EAST, SK10 5LJ | £290,000 | 15/09/2022 | Detached |
| 10 OLIVER CLOSE, BOLLINGTON, MACCLESFIELD, CHESHIRE EAST, SK10 5JS | £423,000 | 08/08/2022 | Detached |
| 13 IRWELL RISE, BOLLINGTON, MACCLESFIELD, CHESHIRE EAST, SK10 5YE | £440,000 | 27/07/2022 | Detached |
| 35 IRWELL RISE, BOLLINGTON, MACCLESFIELD, CHESHIRE EAST, SK10 5YE | £395,000 | 20/06/2022 | Detached |
| 15 CALDER CLOSE, BOLLINGTON, MACCLESFIELD, CHESHIRE EAST, SK10 5LJ | £270,000 | 31/05/2022 | Detached |
Area average: £410,750 (8 sales)
Capital growth trend
Land Registry outcode average: last 12 months vs 5y and 10y ago (from sold prices).
House Price Index (HM Land Registry — official index, not sold-price averages): Cheshire East. Series: Detached. As of June 2026.
Rental Range
Estimated market rent for Cheshire East. Low = conservative, Realistic = average, Optimistic = best case.
Based on Local Authority from postcode lookup → Cheshire East.
LHA (30th percentile) floor for East Cheshire: £1,745/mo (Apr 2025 – Mar 2026)
Location
Address
Ashbrook Road
Nearby
Nearest stations, universities and amenities (distance from property).
| Type | Name | Distance |
|---|---|---|
| Shop | Autoglide | 0.1 miles |
| Shop | Clewley Carpets | 0.1 miles |
| Bus stop | Bollington, Wellington Road / Waggon & Horses | 0.1 miles |
| Train station | Prestbury | 1.3 miles |
| Train station | Adlington (Cheshire) | 2.0 miles |
| Hospital | Macclesfield District General Hospital | 2.5 miles |
| Hospital | Rosemount Resource Centre | 2.7 miles |
| University | University of Derby, Buxton | 8.5 miles |
| University | University of Manchester Fallowfield Campus | 11.2 miles |
Street-level crime
| Category | Count |
|---|---|
| Violence and sexual offences | 18 |
| Anti-social behaviour | 13 |
| Public order | 6 |
| Criminal damage and arson | 4 |
| Other theft | 3 |
| Vehicle crime | 3 |
| Shoplifting | 2 |
| Burglary | 1 |
| Other crime | 1 |
| Robbery | 1 |
| Total incidents | 52 |
Within 1 mile during Jul 2026. Source: data.police.uk (England & Wales).
Schools nearby
Nearest open schools with Ofsted ratings (England). Closed schools are not shown. Data from Get Information about Schools and Ofsted.
| Name | Type | Distance | Ofsted |
|---|---|---|---|
| Dean Valley Community Primary School | Primary | 0.1 miles | Good — 1 Nov 2012 |
| Bollington Cross CofE Primary School | Primary | 0.3 miles | Good — 20 Mar 2023 |
| Bollington St John's CofE Primary School | Primary | 0.5 miles | Good — 22 Jan 2023 |
| Marlborough Primary School | Primary | 1.3 miles | Good — 11 Oct 2012 |
| Pott Shrigley Church School | Primary | 1.6 miles | Good — 8 May 2019 |
Rental Comparables
Loading rental comparables for this postcode. Refresh in a few minutes.
Rent-driven metrics
Based on Area rent estimate.
- Rent ratio — Monthly rent ÷ purchase price (1% rule). 1%+ = strong, 0.8–1% = okay, <0.8% = weak for cashflow.
- Max investor price — Rent ÷ 0.8%; the price at which rent would be 0.8% of price (Stoke-style target).
- Target investor price — Rent ÷ 1%; the price at which rent would be 1% of price (strong cashflow band).
- Gross yield — Annual rent as % of purchase price (no costs).
Enter House Number
Enter the house number to help us retrieve more accurate pricing history and property data.
Please log in to submit or correct the house number for this listing.
Log in to continue