93 BRADWALL ROAD
SANDBACH, CHESHIRE EAST CW11 1GN
£230,000
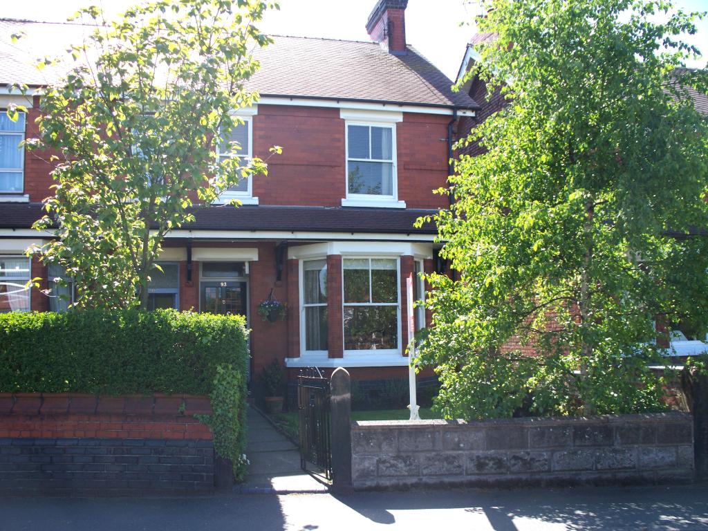
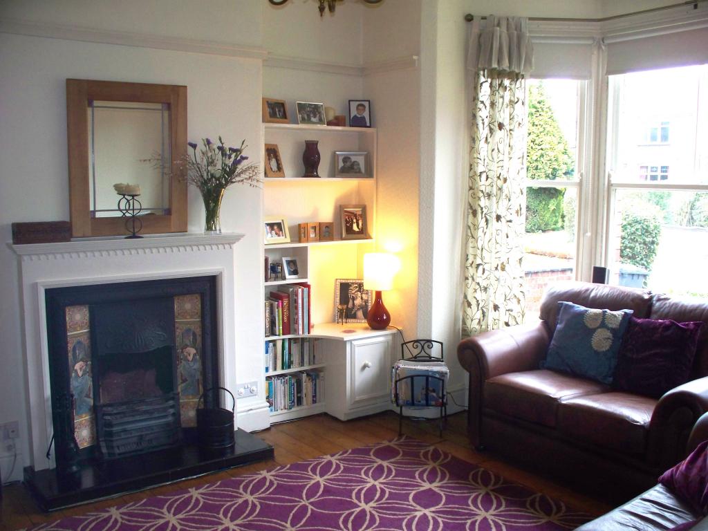
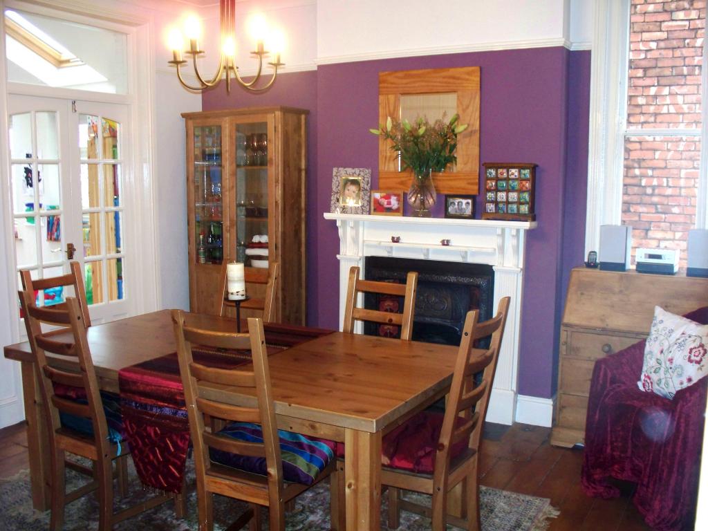
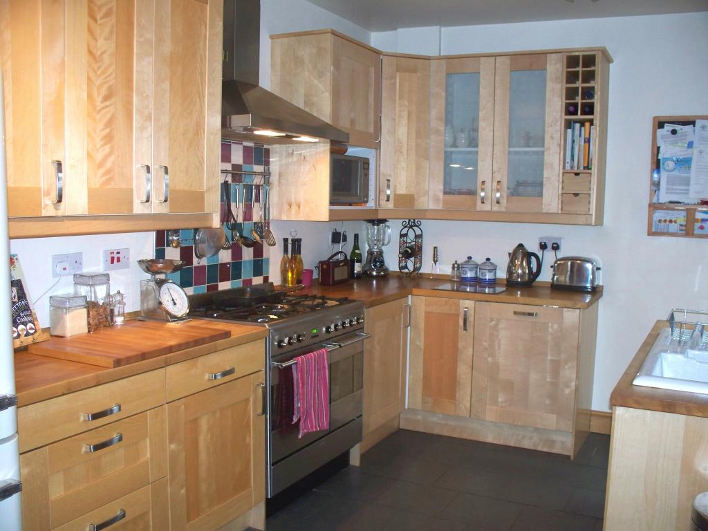
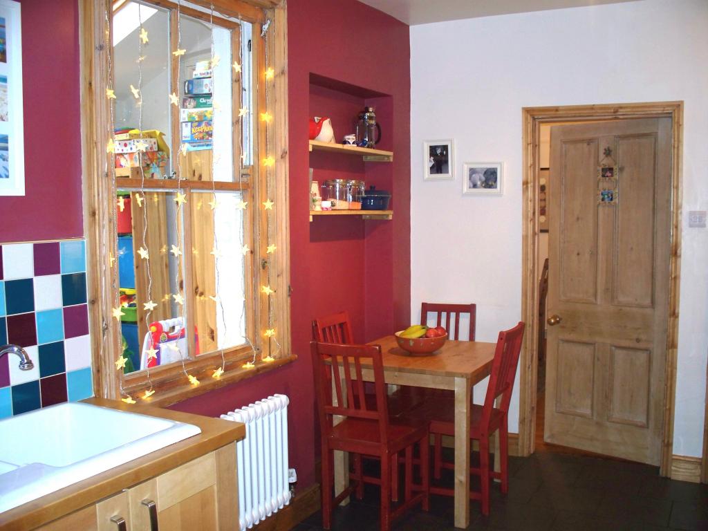
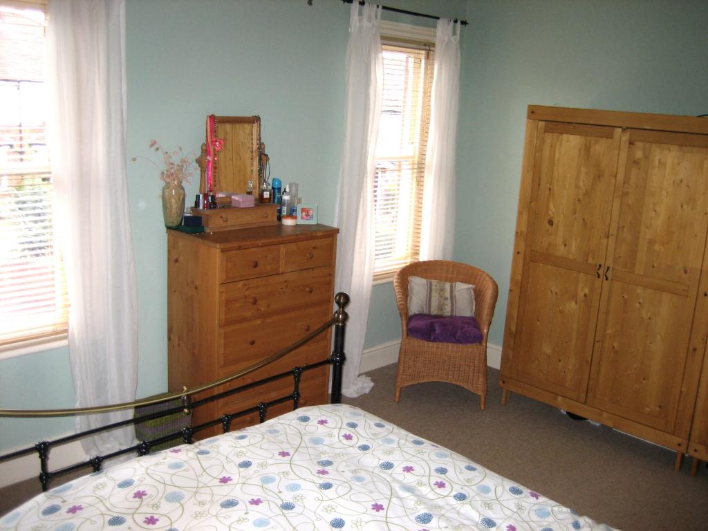
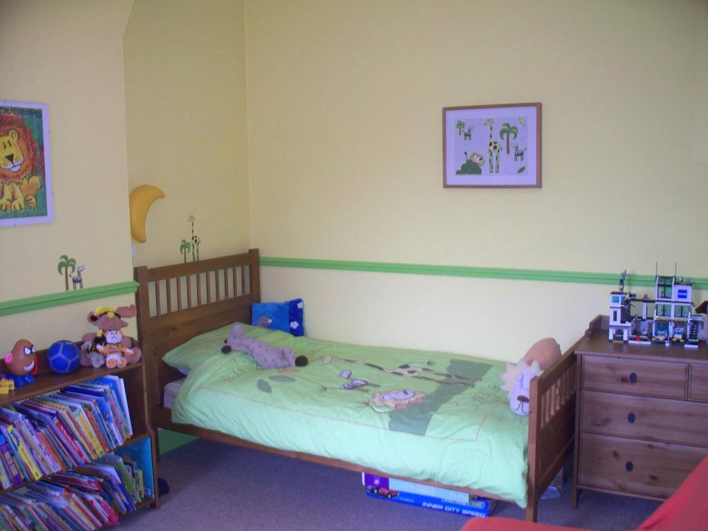
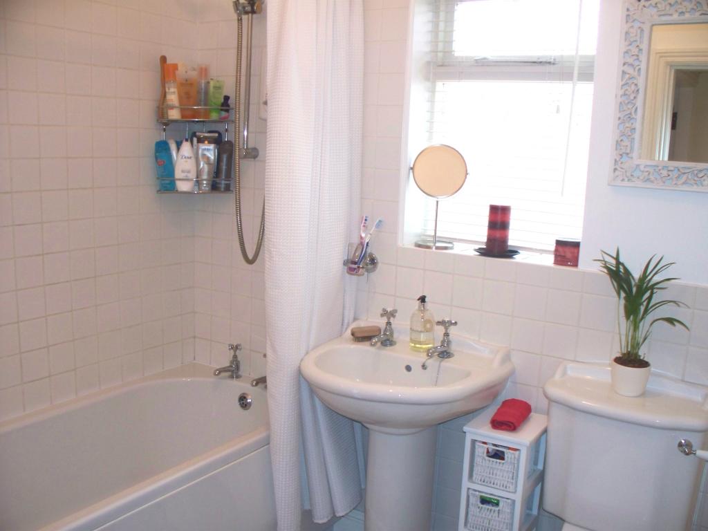
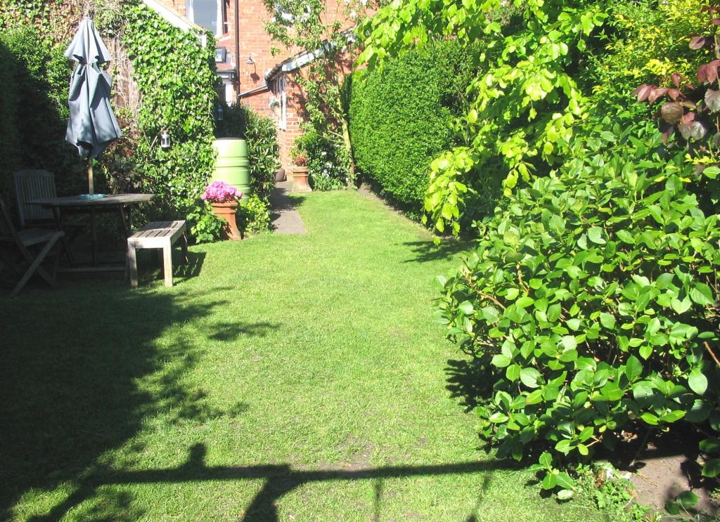
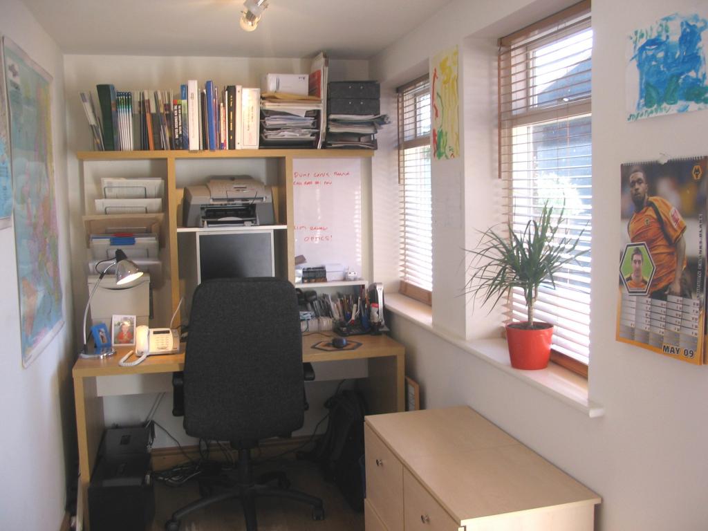
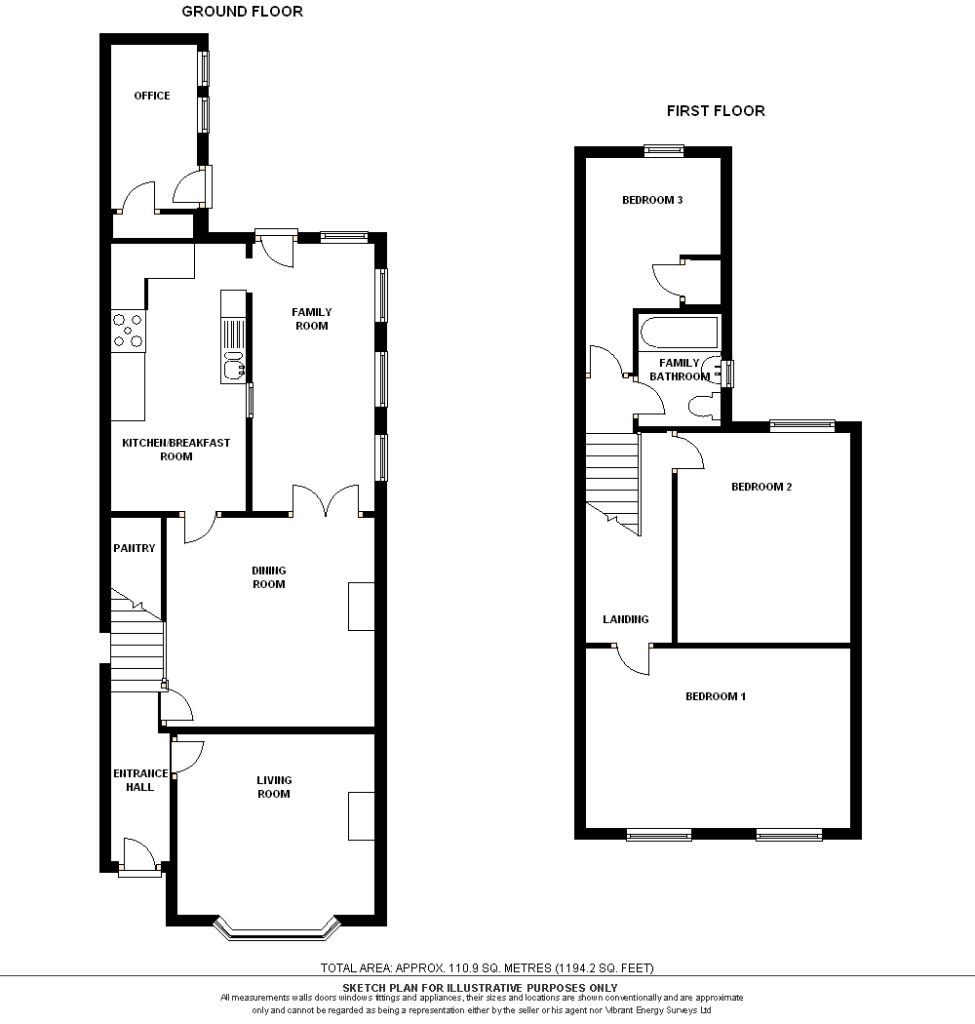
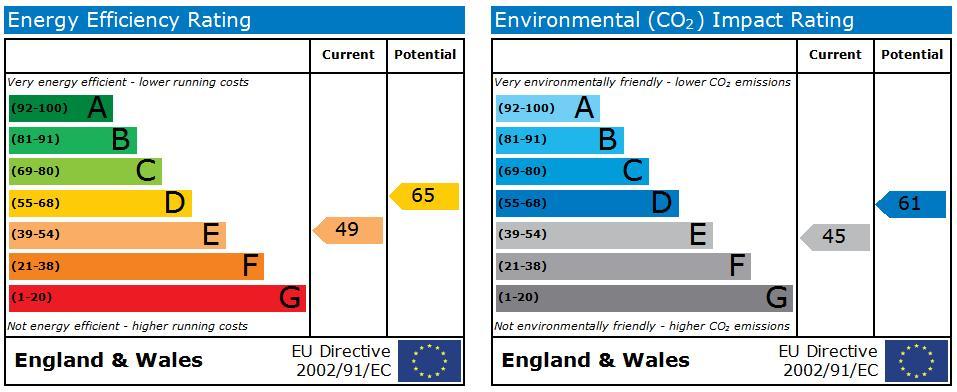
Photo 1 Photo 2 Photo 3 Photo 4 Photo 5 Photo 6 Photo 7 Photo 8 Photo 9 Photo 10 Photo 11 Photo 12
/ 12
Property details
Floor area
119 m²
EPC rating
D
Year built
England and Wales: 1900-1929
Last sold
£219,000 Aug 2009
Price per m²
£1,933/m²
Local average
£261,722 (-12.1%)
Deprivation
Decile 5 (14,333 of 33,755)
Street crime
71 incidents within 1 mile (May 2026)
Key features
- PERIOD SEMI DETACHED
- CHARMING FEATURES
- THREE BEDROOMS
- THREE RECEPTION ROOMS
- OFFICE
- POPULAR LOCATION
- CONVINIENT FOR TOWN CENTRE
- FRONT & REAR GARDENS
- GARAGE
- EARLY VIEWING RECOMMENDED
Additional details
- Parking
- Yes
- Garden
- Yes
Description
Entrance
Covered porch, stripped timber door with coloured & leaded glass panels.
Hallway
Mosaic tiled flooring, coving to the ceiling and decorative plaster arch, staircase leading to the first floor, radiator.
Lounge 14' x 12'
Cast iron open fireplace with inset decorative tiling and tiled hearth, walk in sash bay window to the front elevation, stripped floorboards, picture rail, coving to the ceiling, two radiators.
Dining Room 13' x 12'8"
Cast iron open fireplace with inset decorative tiling, timber surround and tiled hearth, stripped floorboards. Sash window to the side elevation, picture rail, coving to the ceiling, French doors opening to the family room, radiator.
Family Room 16'5" x 6'2"
Wood effect laminate flooring, inset down lighters, radiator, three Velux roof lights, UPVC double glazed windows to the side and rear, door leading to the rear garden, open to the kitchen.
Breakfast Kitchen 16'5" x 8'8"
Fitted with a modern range of wall, base and drawer units with solid timber work surfaces over, enamel 1� bowl sink unit, tiling to the splash backs, integrated dishwasher, space for range style cooker, space for fridge/freezer extractor hood, plumbing for washing machine, tiled flooring, walk in understairs storage area with space for tumble dryer, Sash window, radiator.
To The First Floor
Landing
Storage/linen cupboard, loft access.
Bedroom One 16'4" x 11'
Two Sash windows to the front elevation, radiator.
Bedroom Two 10'3" x 13'
Window to the rear elevation, dado rail, radiator.
Bedroom Three 9'2" x 8'10"
Window to the rear elevation, dado rail, radiator, airing cupboard housing hot water cylinder.
Bathroom
Fitted with a white three piece suite comprising; low level WC, pedestal wash hand basin and panel bath with electric shower over, partially tiled walls, tiled flooring, window to the side elevation, chrome ladder style radiator.
Externally
Office 12'7" x 5'3" (accessed from rear garden)
Wood effect laminate flooring, seperate phone line, two double glazed windows to the side elevation, large storage cupboard, radiator.
Garage
Semi detached timber garage.
To the front of the property there is a lawn garden with pathway to the front door, shrub borders and enclosed by a dwarf wall. A shared driveway leading to the semi-detached timber garage.
To the rear of the property there is an enclosed garden mainly laid to lawn with shrub and bush borders.
Agents Notes:
Viewing Arrangements:
Strictly by appointment through the selling agent, Red Dot Estates. Telephone 01270 766656. Quoting Ref: RSP00329.
Important Notice Services:
None of the services, fittings or appliances (if any), heating insulation's, plumbing or electrical systems have been tested and no warranty is given as to their working ability.
Hours of Business:
Monday - Thursday 9.30 - 5.30
Friday 9.30 - 5.00
Saturday 9.30 - 4.00
Listed by
Sandbach
Red Dot Estates Ltd
Reference: 25112180
EPC Rating & Upgrade Cost
Current rating: D
Potential rating: C
Inspection date: 22/02/2014
Expiry date: 21/02/2024 (expired)
Est. upgrade cost to C: £13,540
Recommendations
- Cavity wall insulation (£500 - £1,500)
- Floor insulation (£800 - £1,200)
- Low energy lighting for all fixed outlets (£40)
- Solar photovoltaic panels, 2.5 kWp (£9,000 - £14,000)
Flood risk
Zone: 1
Risk: Low
Job (default Low)
FENSA Certificates
This property has 1 FENSA certificate(s) on record, indicating window/door installations by FENSA-approved installers.
FENSA Certificate #13489601
Property Details
Street: 93 Bradwall Road
Town: SANDBACH
Postcode: CW11 1GN
Installation Details
Items: 2 windows
Certificate Issued: 09/04/2019
Work Completed: 04/02/2019
This certificate data was retrieved from FENSA's database
What is FENSA? FENSA (Fenestration Self-Assessment Scheme) is a government-authorised scheme that monitors building regulation compliance for replacement windows and doors. Certificates indicate that work was completed by FENSA-approved installers.
Price history
| Event | Date | Price | % change |
|---|---|---|---|
| Sold | 14/08/2009 (16 years ago) | £219,000 | — |
Source: HM Land Registry Price Paid Data. Crown copyright.
Sold Comparables
Same street and nearby sales within 0.25 miles (last 5 years). Data from Land Registry Price Paid.
| Address | Price | Date | Type |
|---|---|---|---|
| 54 ELWORTH STREET, SANDBACH, CHESHIRE EAST, CW11 1HA | £205,000 | 18/03/2026 | Semi-detached |
| 17 VICTORIA STREET, SANDBACH, CHESHIRE EAST, CW11 1HB | £321,000 | 17/10/2025 | Semi-detached |
| Same street OAK HOUSE, 94 BRADWALL ROAD, SANDBACH, CHESHIRE EAST, CW11 1GN | £925,000 | 12/07/2024 | Detached |
| Same street 105 BRADWALL ROAD, SANDBACH, CHESHIRE EAST, CW11 1GN | £370,000 | 28/03/2024 | Semi-detached |
| Same street 107 BRADWALL ROAD, SANDBACH, CHESHIRE EAST, CW11 1GN | £190,000 | 20/10/2023 | Semi-detached |
| Same street 95 BRADWALL ROAD, SANDBACH, CHESHIRE EAST, CW11 1GN | £310,000 | 10/10/2023 | Semi-detached |
| Same street 88 BRADWALL ROAD, SANDBACH, CHESHIRE EAST, CW11 1GN | £500,000 | 10/08/2023 | Detached |
| 10 OFFLEY AVENUE, SANDBACH, CHESHIRE EAST, CW11 1AZ | £433,000 | 02/06/2023 | Semi-detached |
| Same street 98 BRADWALL ROAD, SANDBACH, CHESHIRE EAST, CW11 1GN | £613,750 | 15/05/2023 | Detached |
| 10 ELWORTH STREET, SANDBACH, CHESHIRE EAST, CW11 1HA | £240,000 | 20/07/2022 | Semi-detached |
| 31 PLATT AVENUE, SANDBACH, CHESHIRE EAST, CW11 1DE | £180,000 | 20/07/2022 | Semi-detached |
| Same street 81 BRADWALL ROAD, SANDBACH, CHESHIRE EAST, CW11 1GN | £195,000 | 25/02/2022 | Semi-detached |
| 21 PLATT AVENUE, SANDBACH, CHESHIRE EAST, CW11 1DE | £197,500 | 29/10/2021 | Semi-detached |
| 41 BRADWALL STREET, SANDBACH, CHESHIRE EAST, CW11 1GJ | £210,000 | 30/09/2021 | Semi-detached |
| 17 VICTORIA STREET, SANDBACH, CHESHIRE EAST, CW11 1HB | £120,000 | 27/09/2021 | Semi-detached |
Street average: £443,393 (7 sales)
Area average: £238,313 (8 sales)
Capital growth trend
Land Registry outcode average: last 12 months vs 5y and 10y ago (from sold prices).
House Price Index (HM Land Registry — official index, not sold-price averages): Cheshire East. Series: Semi-detached. As of April 2026.
Rental Range
Estimated market rent for Cheshire East. Low = conservative, Realistic = average, Optimistic = best case.
Based on Local Authority from postcode lookup → Cheshire East.
LHA (30th percentile) floor for South Cheshire: £678/mo (Apr 2025 – Mar 2026)
Location
Nearby
Nearest stations, universities and amenities (distance from property).
| Type | Name | Distance |
|---|---|---|
| Shop | Le Pompadour | 0.1 miles |
| Shop | MOJO tanning studio | 0.1 miles |
| Bus stop | Sandbach, Congleton Road / Offley Road | 0.2 miles |
| Bus stop | Sandbach, Belmont Avenue / Princess Drive | 0.2 miles |
| Train station | Sandbach | 1.1 miles |
| Train station | Holmes Chapel | 3.6 miles |
| University | University of Buckingham Crewe Campus | 4.4 miles |
| Hospital | Leighton Hospital | 5.0 miles |
| Hospital | Haywood Hospital Walk-in Centre | 9.7 miles |
| University | Keele University | 10.9 miles |
Street-level crime
| Category | Count |
|---|---|
| Violence and sexual offences | 24 |
| Public order | 13 |
| Shoplifting | 10 |
| Anti-social behaviour | 8 |
| Other crime | 5 |
| Other theft | 3 |
| Criminal damage and arson | 2 |
| Robbery | 2 |
| Theft from the person | 2 |
| Bicycle theft | 1 |
| Burglary | 1 |
| Total incidents | 71 |
Within 1 mile during May 2026. Source: data.police.uk (England & Wales).
Schools nearby
Nearest open schools with Ofsted ratings (England). Closed schools are not shown. Data from Get Information about Schools and Ofsted.
| Name | Type | Distance | Ofsted |
|---|---|---|---|
| Offley Primary Academy | Primary | 0.1 miles | — (Inspected (no overall grade)) |
| Sandbach High School and Sixth Form College | Secondary | 0.4 miles | Good — 27 Nov 2022 |
| Sandbach School | Secondary | 0.4 miles | Good — 10 Dec 2014 |
| Sandbach Primary Academy | Primary | 0.5 miles | — (Inspected (no overall grade)) |
| Elworth Hall Primary School | Primary | 0.7 miles | — (Inspected (no overall grade)) |
Rental Comparables
Residential lets from OpenRent and Rightmove for the area (same bedroom count). Use to validate rent estimates. Student lets are excluded.
| Title | Rent | Beds | Distance | As seen on |
|---|---|---|---|---|
| St. Oswalds Crescent, Sandbach, CW11 | £1,500/mo | 3 | 2.2 miles | Rightmove |
Average rent: £1,500/mo (1 listing)
Rent-driven metrics
Based on OpenRent comparables.
- Rent ratio — Monthly rent ÷ purchase price (1% rule). 1%+ = strong, 0.8–1% = okay, <0.8% = weak for cashflow.
- Max investor price — Rent ÷ 0.8%; the price at which rent would be 0.8% of price (Stoke-style target).
- Target investor price — Rent ÷ 1%; the price at which rent would be 1% of price (strong cashflow band).
- Gross yield — Annual rent as % of purchase price (no costs).
- Cost-to-rent — Price ÷ annual rent (from OpenRent comparables). Under 14× = strong, 14–16× = acceptable, 17×+ = compressed.
- Cashflow — Rent minus mortgage, 10% maintenance, £25/mo compliance. Assumes 75% LTV, 3.95% APR (5yr fixed), 25yr term.
- ROI — Annual profit ÷ cash in (deposit + 4% purchase costs).