The Cote
DOVE STREET, ASHBOURNE, ELLASTONE, STAFFORDSHIRE DE6 2GY
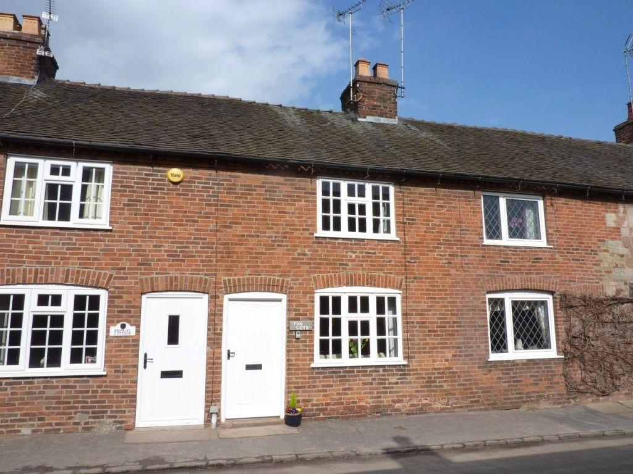
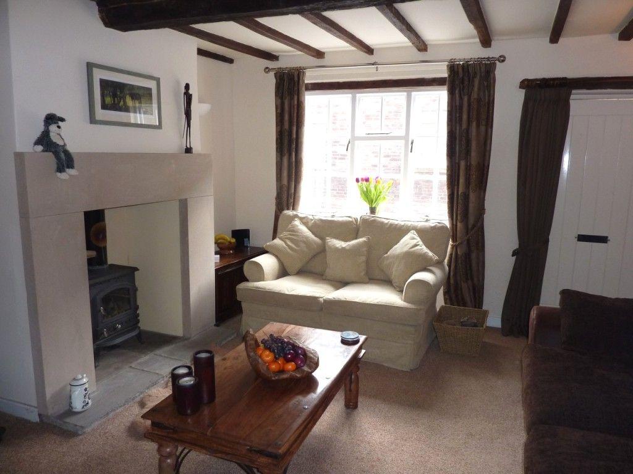
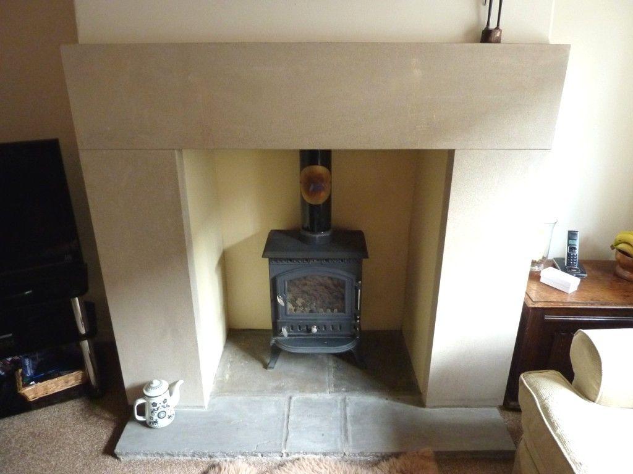
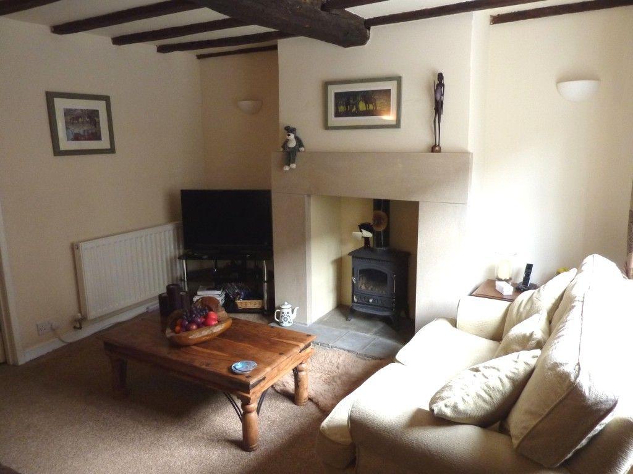
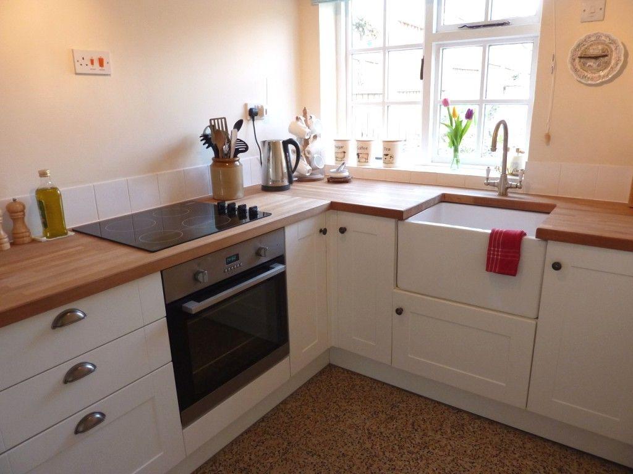
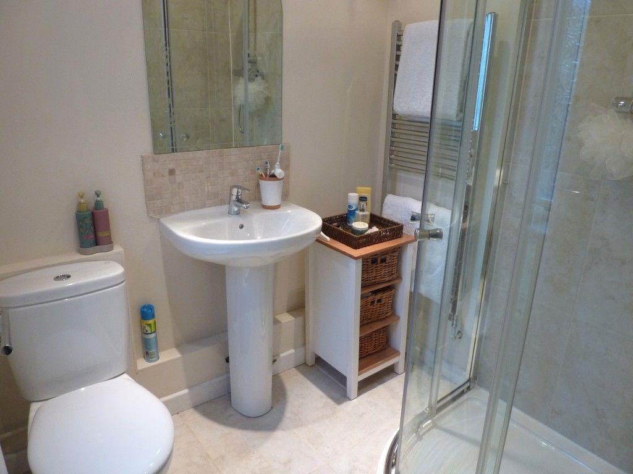
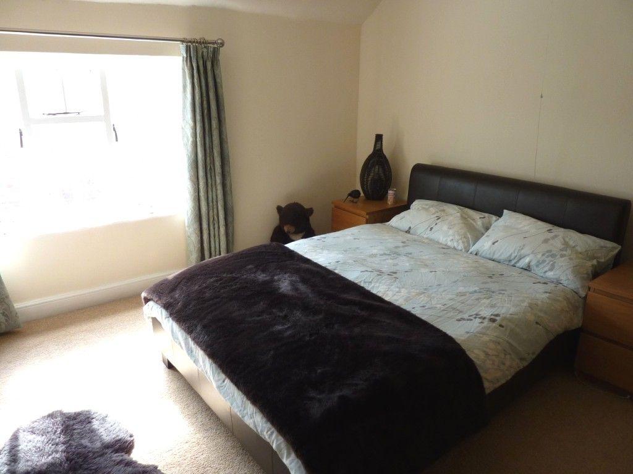
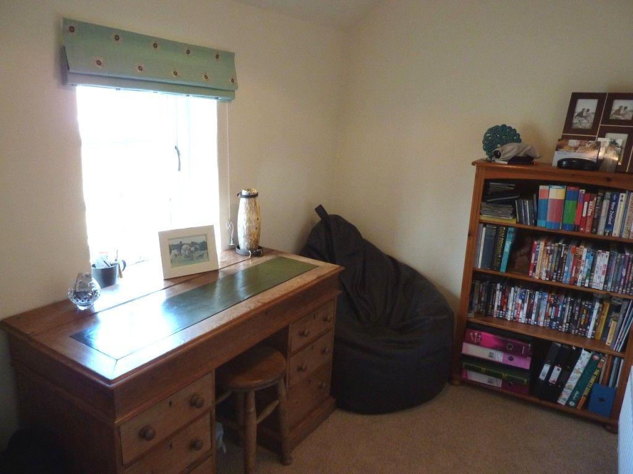
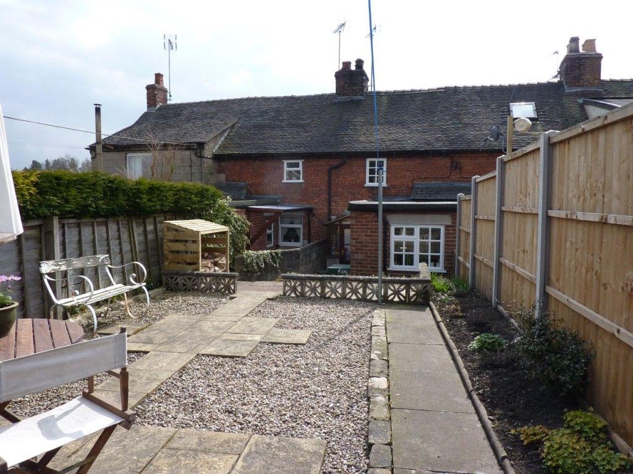
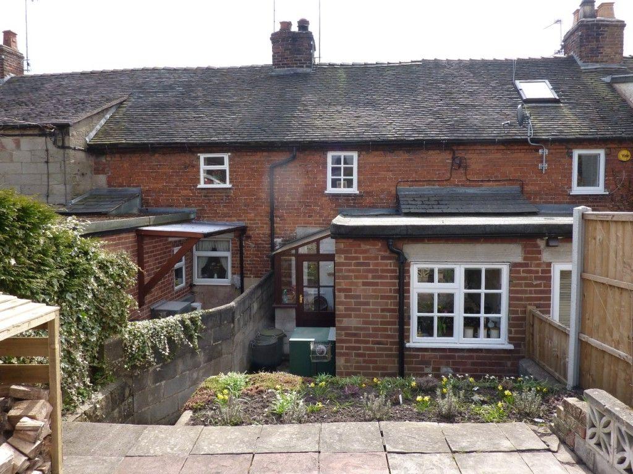
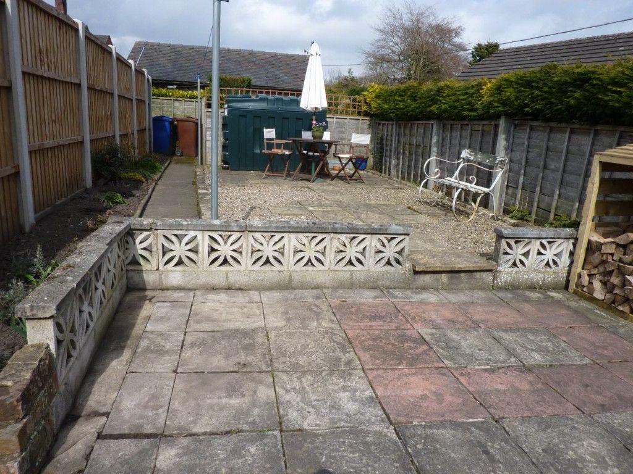
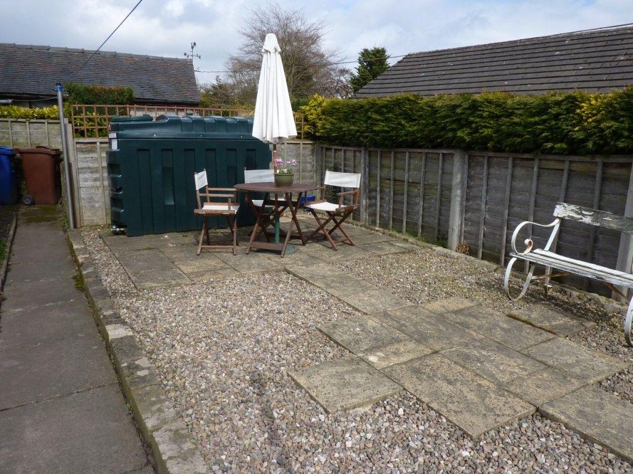
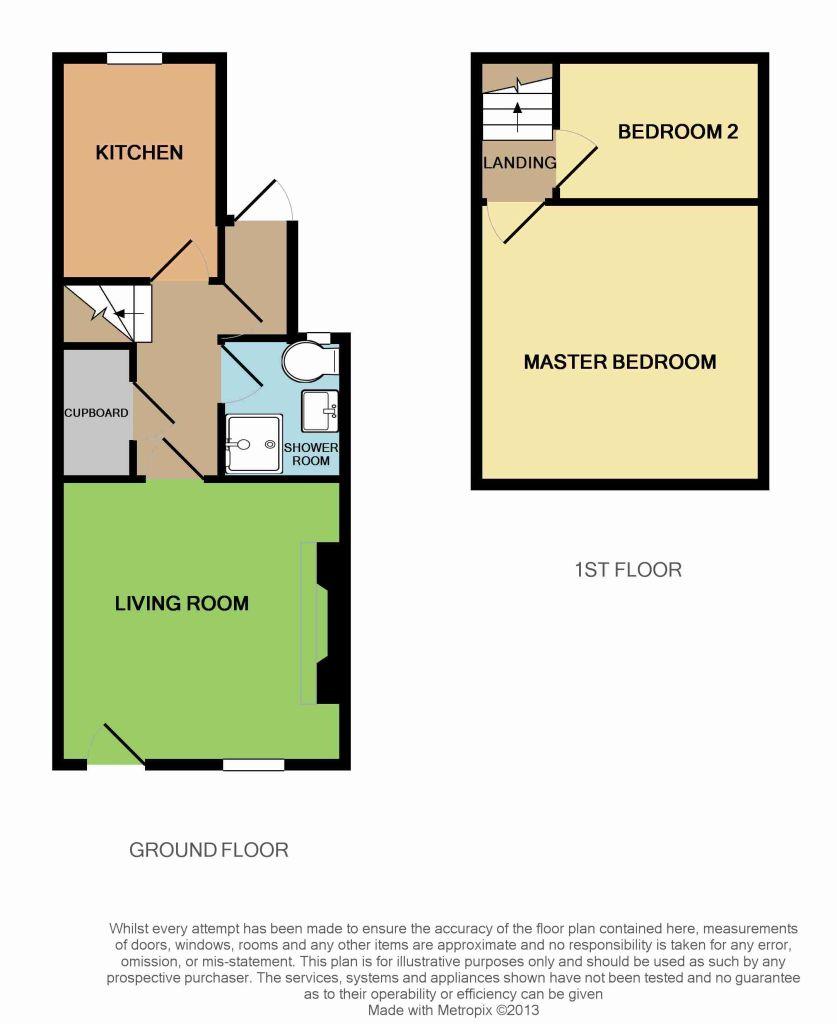
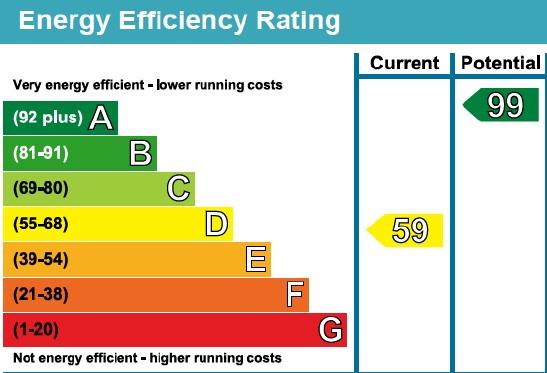
Photo 1 Photo 2 Photo 3 Photo 4 Photo 5 Photo 6 Photo 7 Photo 8 Photo 9 Photo 10 Photo 11 Photo 12 Photo 13 EPC
/ 14
Property details
Floor area
52 m²
EPC rating
D
Last sold
£166,000 May 2014
Price per m²
£3,249/m²
Local average
£476,169 (-64.5%)
Deprivation
Decile 7 (22,589 of 33,755)
Street crime
0 incidents within 1 mile (May 2026)
Key features
- A 2 Bedroom Mid Cottage with Rear Garden
- Oil Fired Central Heating
- Living Room
- Inner Hall
- Refitted Ground Floor Shower Room
- Refitted Kitchen
- 2 Bedrooms
- Rear Gardens
- Viewing Recommended
- EPC Rating D
Additional details
- Garden
- Yes
Description
The accommodation briefly comprises: Living Room, Inner Hallway, Shower Room, Fitted Kitchen, First Floor Landing, Two Bedrooms and Rear Garden.
This two bedroom mid cottage located in the sought after village of Ellastone has been renovated by the current owners. Offering fitted kitchen, feature stone fireplace in the living room, refitted shower room and a rear garden.
An internal inspection is highly recommended.
Directions From Ashbourne town centre follow signs towards A52 Leek. At the island turn right onto the A52 and then turn left into and through Mayfield signposted Uttoxeter on the B5032. Continue for 3 miles when arriving in the village of Ellastone. Go past the pub on your left and then turn right onto Dove Street. The Cote will be located on the left hand side as identified by our For Sale board.
ACCOMMODATION: Front entrance door to:
Living Room 3.70m x 3.73m (approx. 12'3" x 12'3"). Feature stone fireplace with stone hearth and log burner, beamed ceiling, radiator, window to front and door to:
Inner Hall Radiator, storage cupboard, stairs leading off to first floor landing and doors to shower room and kitchen.
Refitted Shower Room Suite comprising shower cubicle with mixer shower, low level w.c. and pedestal wash basin. Part tiled walls, tiled floor, heated towel rail and window to rear.
Refitted Kitchen 2.81m x 1.99m (approx. 9'3" x 6'5"). Range of base mounted units with solid wood work surfaces over incorporating Belfast sink, electric hob, electric oven, space for fridge/freezer, part tiled splashbacks, radiator and window to rear.
First Floor Landing Stairs from ground floor inner hall and doors leading off to bedrooms.
Bedroom One 3.72m x 3.78m max (approx. 12'3" x 12'4"). Radiator and window to front.
Bedroom Two 2.74m x 1.85m (approx. 8'9" x 5'9"). Radiator and window to rear.
Outside
Rear Garden Immediately adjoining the property is an enclosed garden comprising of large paved patio area with display borders and newly installed external oil fired boiler.
Tenure Freehold (Purchasers are recommended to satisfy themselves as to tenure via their legal representative).
Services Mains water, drainage and electricity are believed to be connected to the property. Oil fired central heating. Purchasers are advised to satisfy themselves as to their suitability.
Local Authority
East Staffordshire Borough Council.
www.eaststaffsbc.gov.uk
Useful Websites
www.environment-agency.co.uk
JGA/160413 (DRAFT - Awaiting approval, may be subject to amendment)
SMB/RLM/Ash **
Listed by
Ashbourne
John German
Reference: 42746321
EPC Rating & Upgrade Cost
Current rating: D
Potential rating: A
Inspection date: 26/04/2013
Expiry date: 25/04/2023 (expired)
Est. upgrade cost to C: £37,900
Recommendations
- Cavity wall insulation (£500 - £1,500)
- 50 mm internal or external wall insulation (£4,000 - £14,000)
- Floor insulation (£800 - £1,200)
- Draughtproof single-glazed windows (£80 - £120)
- Low energy lighting for all fixed outlets (£50)
- Replace boiler with new condensing boiler (£2,200 - £3,000)
- Solar water heating (£4,000 - £6,000)
- Replace single glazed windows with low-E double glazing (£3,300 - £6,500)
- Solar photovoltaic panels, 2.5 kWp (£9,000 - £14,000)
- Wind turbine (£1,500 - £4,000)
Flood risk
Zone: 1
Risk: Low
Job (default Low)
Floorplans
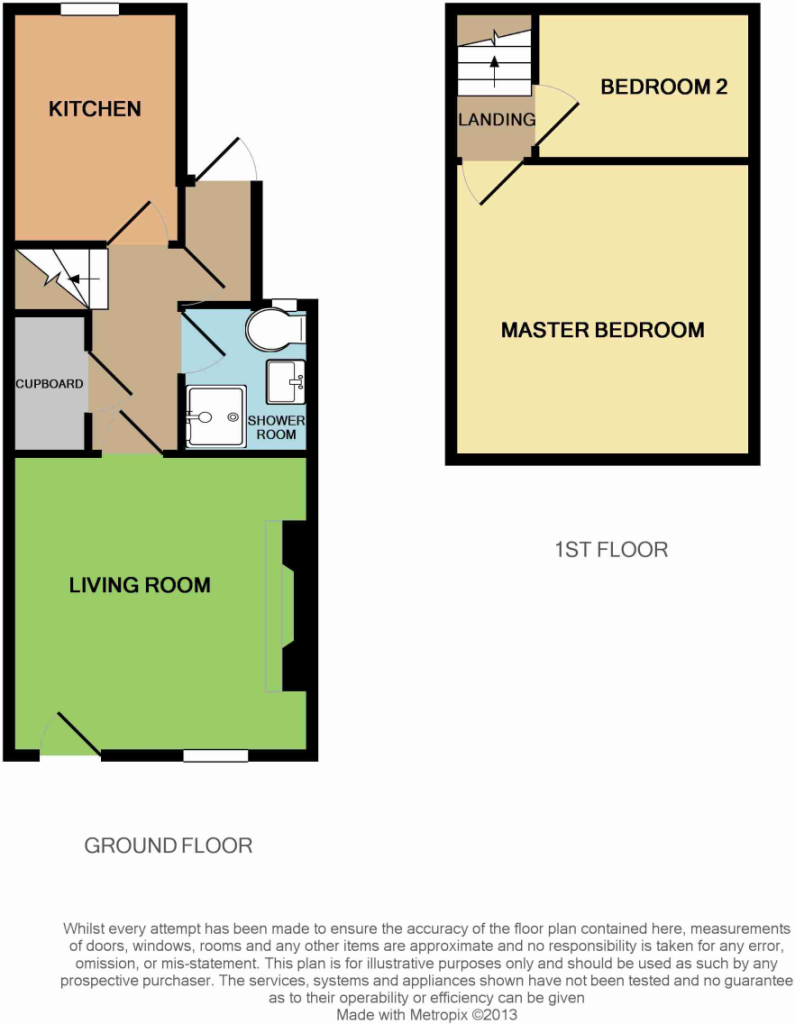
Floorplan 1
Price history
33% since 2010
| Event | Date | Price | % change |
|---|---|---|---|
| Sold | 16/05/2014 (12 years ago) | £166,000 | +32.8% |
| Sold | 01/09/2010 (15 years ago) | £125,000 | — |
Source: HM Land Registry Price Paid Data. Crown copyright.
Sold Comparables
Same street and nearby sales within 0.25 miles (last 5 years). Data from Land Registry Price Paid.
| Address | Price | Date | Type |
|---|---|---|---|
| 3 BENTLEY FOLD NAHILLAH MAIN ROAD, ELLASTONE, ASHBOURNE, EAST STAFFORDSHIRE, STAFFORDSHIRE, DE6 2GZ | £640,000 | 16/09/2022 | Detached |
| THE WICKETS BENTLEY FOLD, ELLASTONE, ASHBOURNE, EAST STAFFORDSHIRE, STAFFORDSHIRE, DE6 2GX | £430,000 | 31/03/2022 | Detached |
| THE WICKETS BENTLEY FOLD, ELLASTONE, ASHBOURNE, EAST STAFFORDSHIRE, STAFFORDSHIRE, DE6 2GX | £387,000 | 30/11/2021 | Detached |
Area average: £485,667 (3 sales)
Capital growth trend
Land Registry outcode average: last 12 months vs 5y and 10y ago (from sold prices).
House Price Index (HM Land Registry — official index, not sold-price averages): East Staffordshire. Series: Detached. As of April 2026.
Rental Range
Estimated market rent for East Staffordshire. Low = conservative, Realistic = average, Optimistic = best case.
Based on Local Authority from postcode lookup → East Staffordshire.
LHA (30th percentile) floor for Peaks & Dales: £593/mo (Apr 2025 – Mar 2026)
Location
Address
Dove Street
Nearby
Nearest stations, universities and amenities (distance from property).
| Type | Name | Distance |
|---|---|---|
| Bus stop | Dove Street | 0.1 miles |
| Shop | Denstone Hall Farm Shop | 1.5 miles |
| Shop | Twine | 1.5 miles |
| Train station | Alton Towers Car Park | 2.2 miles |
| Train station | Runaway Mine Train | 2.6 miles |
| Hospital | Saint Oswald's Hospital | 4.2 miles |
| Hospital | Cheadle Hosptal | 6.9 miles |
| University | University of Derby | 10.1 miles |
| University | Tovell Building, Buxton & Leek College | 12.0 miles |
Street-level crime
| Category | Count |
|---|---|
| Total incidents | 0 |
Within 1 mile during May 2026. Source: data.police.uk (England & Wales).
Schools nearby
Nearest open schools with Ofsted ratings (England). Closed schools are not shown. Data from Get Information about Schools and Ofsted.
| Name | Type | Distance | Ofsted |
|---|---|---|---|
| Norbury CofE Primary School | Primary | 1.2 miles | Good — 25 Mar 2014 |
| All Saints CofE Academy Denstone | Primary | 1.7 miles | Good — 10 Jan 2012 |
| Ryecroft CofE Middle School | Primary | 1.8 miles | Good — 24 Nov 2017 |
| Dove CofE Academy | Primary | 1.9 miles | Good — 17 Apr 2024 |
| The JCB Academy | Secondary | 2.2 miles | Good — 28 Feb 2024 |
Rental Comparables
Loading rental comparables for this postcode. Refresh in a few minutes.
Rent-driven metrics
Based on Area rent estimate.
- Rent ratio — Monthly rent ÷ purchase price (1% rule). 1%+ = strong, 0.8–1% = okay, <0.8% = weak for cashflow.
- Max investor price — Rent ÷ 0.8%; the price at which rent would be 0.8% of price (Stoke-style target).
- Target investor price — Rent ÷ 1%; the price at which rent would be 1% of price (strong cashflow band).
- Gross yield — Annual rent as % of purchase price (no costs).
Enter House Number
Enter the house number to help us retrieve more accurate pricing history and property data.
Please log in to submit or correct the house number for this listing.
Log in to continue