3 DRAYTON GARDENS
SHREWSBURY, SHREWSBURY, SHROPSHIRE SY2 6HG
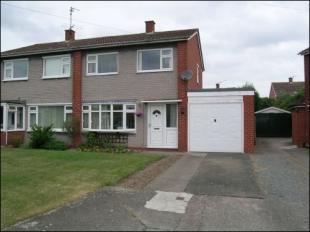
Photo 1
/ 1
Property details
Tenure
FREEHOLD
Last sold
£170,000 Nov 2006
Local average
£252,576 (-31.5%)
Deprivation
Decile 9 (29,243 of 33,755)
Street crime
54 incidents within 1 mile (May 2026)
Key features
- Hallway
- Lounge/Diner
- Fitted Kitchen
- Utility
- Three Bedrooms
- Re-Fitted Bathroom
- Front & Rear Gardens
- Driveway & Garage
- Double Glazing & Gas Fired Central Heating
- Viewing Highly Recommended
Description
The accommodation briefly comprises:- Hallway. Lounge/Diner. Fitted Kitchen. Utility. First Floor Landing. Three Bedrooms. Re-Fitted Bathroom. Front and Rear Gardens. Driveway. Garage. Double Glazing. Gas Fired Central Heating.
VIEWING HIGHLY RECOMMENDED.
The accommodation in greater detail comprises the following, all measurements are approximate only:
Canopy over glazed entrance door with window to the side into:
HALLWAY with radiator, coved ceiling, understairs storage cupboard, telephone point, door to:
LOUNGE/DINER 22ft2ins x 10ft9ins max and 8ft2ins min (6.76m x 3.28m and 2.49m), two radiators, UPVC double glazed bay window, UPVC sliding door to the rear garden, television aerial point, coved ceiling, door to Kitchen.
From the Hallway, door to:
KITCHEN 9ft1ins x 8ft5ins (2.77m x 2.57m), range of wall and base units with built-in cupboards and drawers, corner display unit, glass display cabinet, oven and hob with extractor fan above, fitted worktops with inset 1� bowl sink and drainer unit, space for fridge, tiled splash backs, wall mounted boiler, radiator, UPVC double glazed window, glazed door to:
UTILITY 8ft3ins x 6ft9ins (2.52m x 2.06m), wall and base units, built-in cupboards and drawers, space and plumbing for washing machine, radiator, sealed unit double glazed window, glazed door to the rear garden, service door to the garage.
From the Hallway, stairs ascend to First Floor Landing with coved ceiling, loft access, UPVC double glazed window, built-in airing cupboard, door to:
BEDROOM 1 11ft6ins x 9ft7ins (3.51m x 2.92m), UPVC double glazed window, radiator.
From the Landing door to:
BEDROOM 2 10ft7ins x 10ft6ins (3.23m x 3.20m), radiator, UPVC double glazed window.
From the Landing door to:
BEDROOM 3 7ft3ins x 7ft5ins (2.21m x 2.26m), radiator, UPVC double glazed window.
From the Landing door to:
RE-FITTED BATHROOM this attractive white suite comprises panelled bath with shower over, low level WC, wash hand basin set to vanity unit with cupboards below, radiator, UPVC double glazed window, part tiled walls.
OUTSIDE to the front the property is approached by a lawned front garden with driveway to the side that leads to GARAGE with up and over door. The rear garden is enclosed by fencing and comprises of patio area, lawned garden, mature conifers, flower borders.
SERVICES
Mains water, electricity, drainage and gas are all available to the property. If there is a telephone installed it will be subject to British Telecom regulations.
TENURE
We are advised that the property is freehold but this has not been verified and confirmation will be forthcoming from the vendor's solicitors during pre-contract enquiries.
Listed by
Shrewsbury
Holland Broadbridge
Reference: 7934158
EPC Rating & Upgrade Cost
Fetching EPC data… Refresh this page in a moment.
Flood risk
Zone: 1
Risk: Low
Job (default Low)
FENSA Certificates
This property has 1 FENSA certificate(s) on record, indicating window/door installations by FENSA-approved installers.
FENSA Certificate #13339645
Property Details
Street: 3 Drayton Gardens
Town: SHREWSBURY
Postcode: SY2 6HG
Installation Details
Items: 10 windows and 1 door
Certificate Issued: 09/04/2019
Work Completed: 07/12/2018
This certificate data was retrieved from FENSA's database
What is FENSA? FENSA (Fenestration Self-Assessment Scheme) is a government-authorised scheme that monitors building regulation compliance for replacement windows and doors. Certificates indicate that work was completed by FENSA-approved installers.
Price history
93% since 2001
| Event | Date | Price | % change |
|---|---|---|---|
| Sold | 24/11/2006 (19 years ago) | £170,000 | +93.2% |
| Sold | 25/05/2001 (25 years ago) | £88,000 | — |
Source: HM Land Registry Price Paid Data. Crown copyright.
Sold Comparables
Same street and nearby sales within 0.25 miles (last 5 years). Data from Land Registry Price Paid.
| Address | Price | Date | Type |
|---|---|---|---|
| 10 PRESCOTT CLOSE, SHREWSBURY, SHROPSHIRE, SY2 6HS | £265,000 | 05/12/2025 | Semi-detached |
| 157 SUTTON ROAD, SHREWSBURY, SHROPSHIRE, SY2 6RA | £240,000 | 27/08/2024 | Semi-detached |
| 67 POOL RISE, SHREWSBURY, SHROPSHIRE, SY2 6EN | £185,000 | 30/11/2023 | Semi-detached |
| 5 CHARLTON CLOSE, SHREWSBURY, SHROPSHIRE, SY2 6HP | £255,000 | 27/11/2023 | Semi-detached |
| 9 ROWLEY COURT, SHREWSBURY, SHROPSHIRE, SY2 6ET | £192,500 | 10/11/2023 | Semi-detached |
| 139 SUTTON ROAD, SHREWSBURY, SHROPSHIRE, SY2 6RA | £290,000 | 27/10/2023 | Semi-detached |
| 9 WHITTON CLOSE, SHREWSBURY, SHROPSHIRE, SY2 6HR | £300,000 | 12/10/2023 | Semi-detached |
| 81 TILSTOCK CRESCENT, SHREWSBURY, SHROPSHIRE, SY2 6HJ | £284,995 | 24/08/2023 | Semi-detached |
| 173 SUTTON ROAD, SHREWSBURY, SHROPSHIRE, SY2 6QU | £278,500 | 17/07/2023 | Semi-detached |
| 8 ROWLEY COURT, SHREWSBURY, SHROPSHIRE, SY2 6ET | £202,000 | 11/07/2023 | Semi-detached |
| 15 ROWLEY COURT, SHREWSBURY, SHROPSHIRE, SY2 6ET | £225,000 | 26/06/2023 | Semi-detached |
| 1 MAWLEY CLOSE, SHREWSBURY, SHROPSHIRE, SY2 6HT | £275,000 | 19/06/2023 | Semi-detached |
| 80 POOL RISE, SHREWSBURY, SHROPSHIRE, SY2 6EL | £265,000 | 14/06/2023 | Semi-detached |
| 26 SPRINGFIELD WAY, SHREWSBURY, SHROPSHIRE, SY2 6LW | £220,000 | 11/04/2023 | Semi-detached |
| 7 MAWLEY CLOSE, SHREWSBURY, SHROPSHIRE, SY2 6HT | £230,000 | 31/01/2023 | Semi-detached |
| 71 TILSTOCK CRESCENT, SHREWSBURY, SHROPSHIRE, SY2 6HJ | £250,000 | 21/12/2022 | Semi-detached |
| 130 SUTTON ROAD, SHREWSBURY, SHROPSHIRE, SY2 6RA | £400,000 | 12/12/2022 | Semi-detached |
| 10 DYMOND DRIVE, SHREWSBURY, SHROPSHIRE, SY2 6FY | £254,500 | 03/12/2022 | Semi-detached |
| 5 STRETTON CLOSE, SHREWSBURY, SHROPSHIRE, SY2 6EY | £190,000 | 22/11/2022 | Semi-detached |
| 19 FAINTREE AVENUE, SHREWSBURY, SHROPSHIRE, SY2 6HD | £260,000 | 17/11/2022 | Semi-detached |
Area average: £253,125 (20 sales)
Capital growth trend
Land Registry outcode average: last 12 months vs 5y and 10y ago (from sold prices).
House Price Index (HM Land Registry — official index, not sold-price averages): Shropshire. Series: Semi-detached. As of April 2026.
Rental Range
Estimated market rent for Shropshire. Low = conservative, Realistic = average, Optimistic = best case.
Based on Local Authority from postcode lookup → Shropshire.
LHA (30th percentile) floor for Shropshire: £723/mo (Apr 2025 – Mar 2026)
Location
Nearby
Nearest stations, universities and amenities (distance from property).
| Type | Name | Distance |
|---|---|---|
| Bus stop | Springfield Green Jct | 0.3 miles |
| Bus stop | Sutton Road Jct | 0.3 miles |
| Shop | Unknown | 0.4 miles |
| Shop | Hope House | 0.4 miles |
| Train station | Shrewsbury | 1.7 miles |
| Train station | Yorton | 8.2 miles |
| Hospital | Cardio / Respiratory | 9.3 miles |
| Hospital | Discharge Lounge | 9.3 miles |
Street-level crime
| Category | Count |
|---|---|
| Violence and sexual offences | 23 |
| Shoplifting | 15 |
| Burglary | 4 |
| Criminal damage and arson | 4 |
| Other theft | 4 |
| Public order | 4 |
| Total incidents | 54 |
Within 1 mile during May 2026. Source: data.police.uk (England & Wales).
Schools nearby
Nearest open schools with Ofsted ratings (England). Closed schools are not shown. Data from Get Information about Schools and Ofsted.
| Name | Type | Distance | Ofsted |
|---|---|---|---|
| Mereside Church of England Primary Academy | Primary | 0.4 miles | Good — 9 Jul 2014 |
| Prestfelde School | Other | 0.8 miles | — (No rating) |
| Coleham Primary School | Primary | 1.2 miles | Outstanding — 1 May 2024 |
| St Giles CofE Primary School | Primary | 1.3 miles | Good — 30 Nov 2023 |
| Crowmoor Primary School | Primary | 1.4 miles | — (No rating) |
Rental Comparables
Residential lets from OpenRent and Rightmove for the area (same bedroom count). Use to validate rent estimates. Student lets are excluded.
| Title | Rent | Beds | Distance | As seen on |
|---|---|---|---|---|
| 3 Bed Semi-Detached House, Charlton Close, SY2 | £1,350/mo | 3 | 0.14 miles | OpenRent |
| 3 Bed Detached House, Thrower Road, SY2 | £1,600/mo | 3 | 0.51 miles | OpenRent |
Average rent: £1,475/mo (2 listings)
Rent-driven metrics
Based on OpenRent comparables.
- Rent ratio — Monthly rent ÷ purchase price (1% rule). 1%+ = strong, 0.8–1% = okay, <0.8% = weak for cashflow.
- Max investor price — Rent ÷ 0.8%; the price at which rent would be 0.8% of price (Stoke-style target).
- Target investor price — Rent ÷ 1%; the price at which rent would be 1% of price (strong cashflow band).
- Gross yield — Annual rent as % of purchase price (no costs).
- Cost-to-rent — Price ÷ annual rent (from OpenRent comparables). Under 14× = strong, 14–16× = acceptable, 17×+ = compressed.
- Cashflow — Rent minus mortgage, 10% maintenance, £25/mo compliance. Assumes 75% LTV, 3.95% APR (5yr fixed), 25yr term.
- ROI — Annual profit ÷ cash in (deposit + 4% purchase costs).