17 NESFIELD CLOSE
HARROGATE, NORTH YORKSHIRE HG1 2BL
£195,000
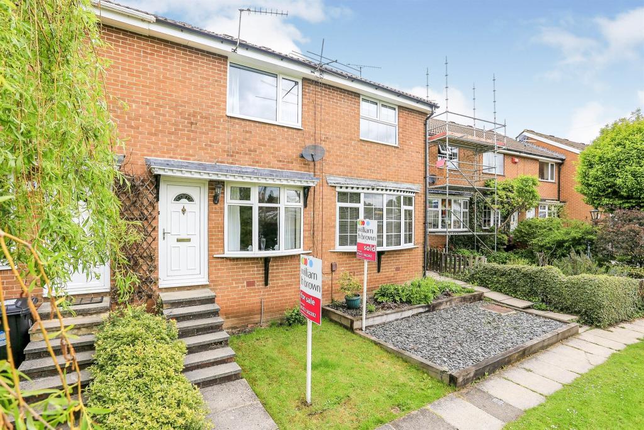
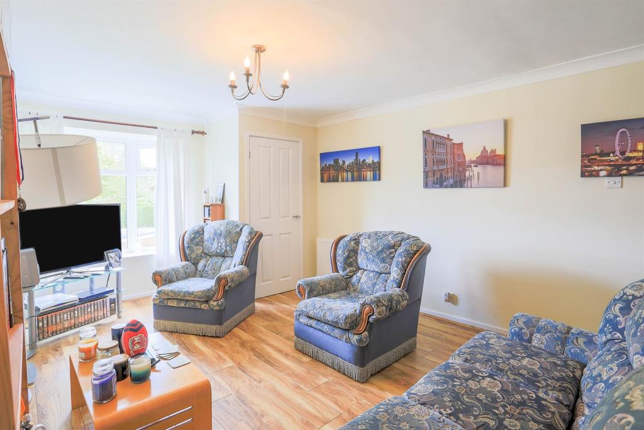
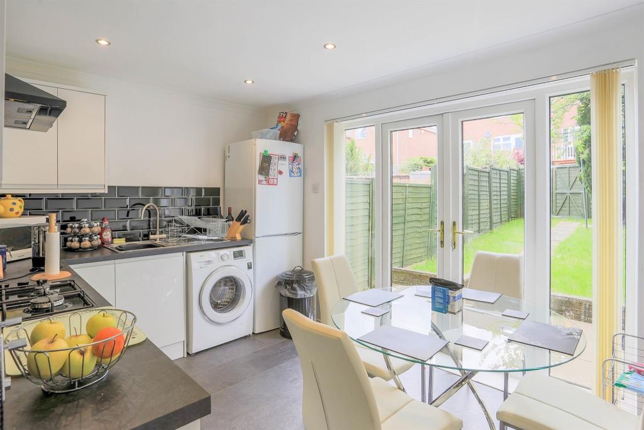
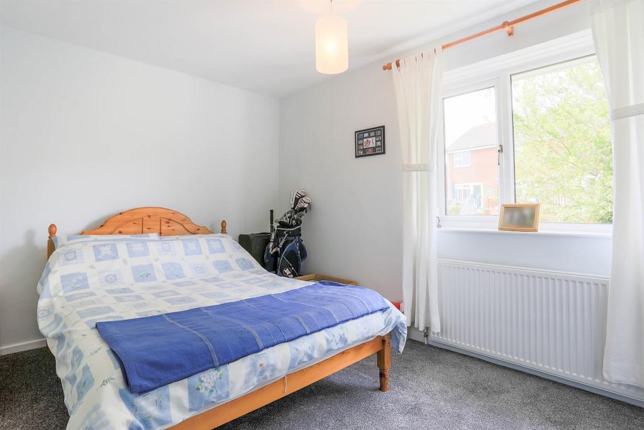
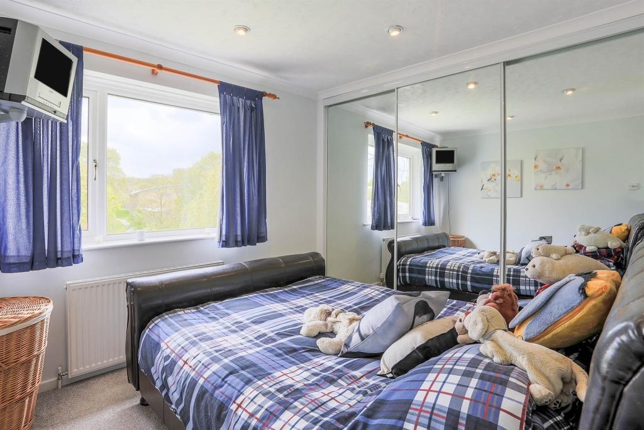
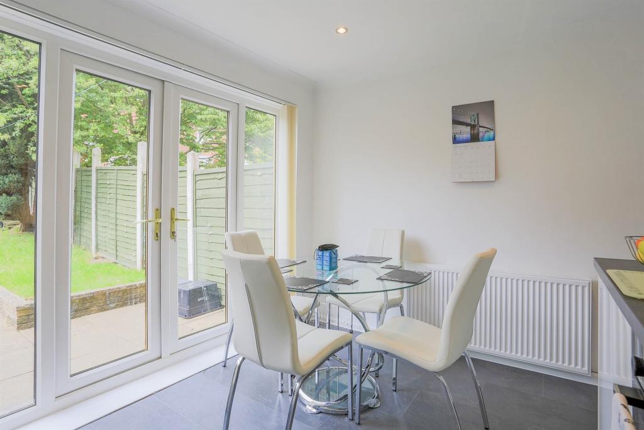
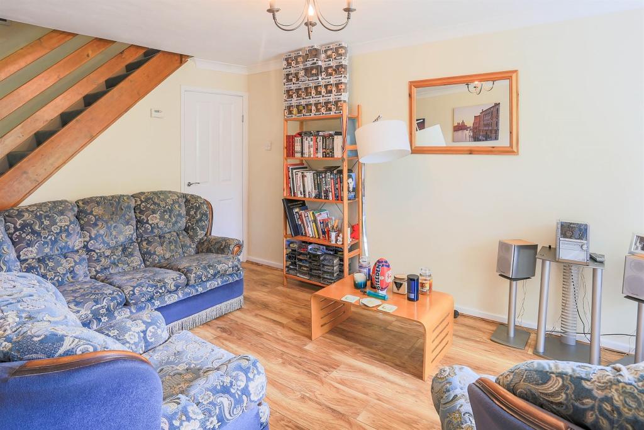
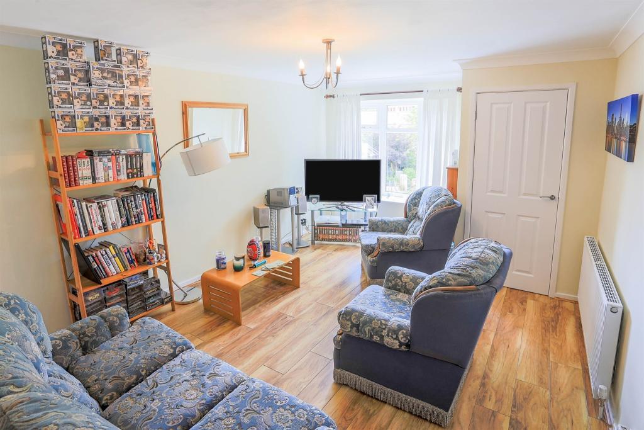
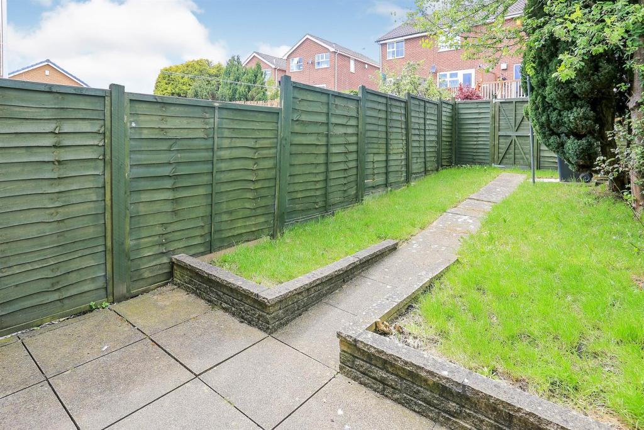
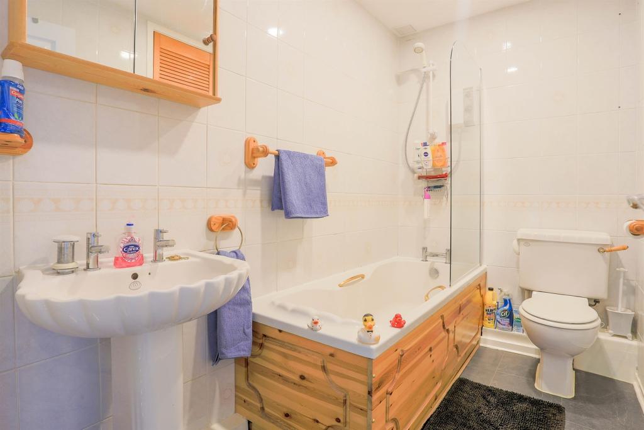
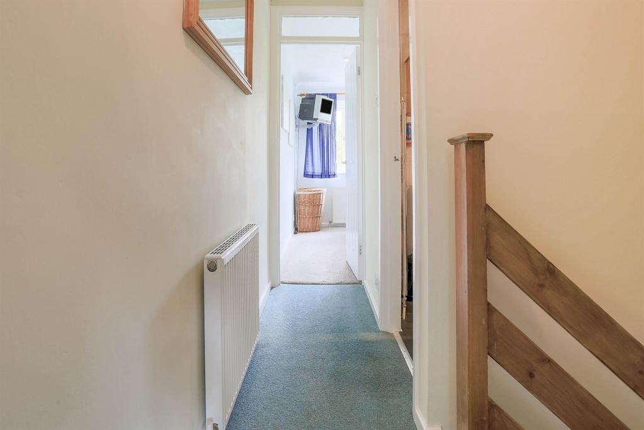
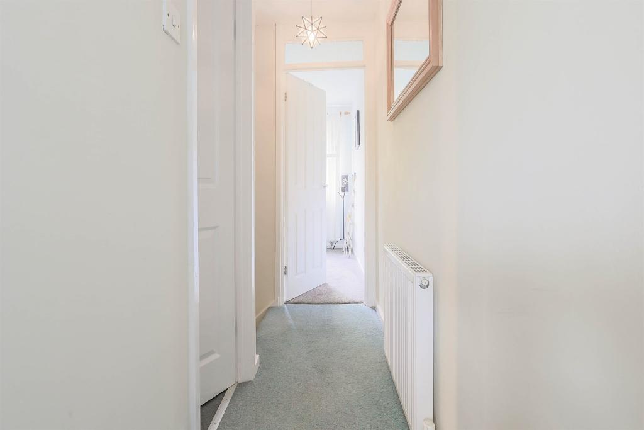
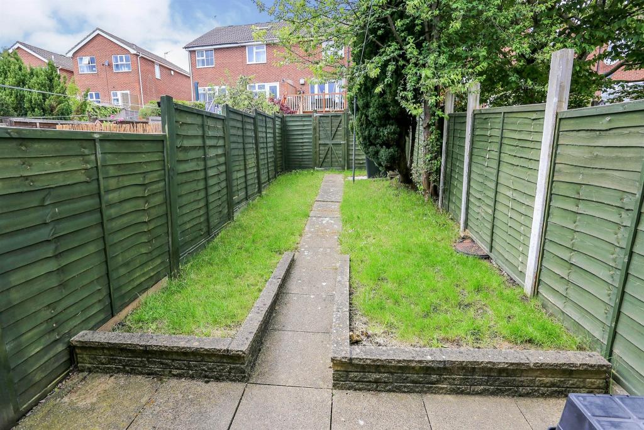
Photo 1 Photo 2 Photo 3 Photo 4 Photo 5 Photo 6 Photo 7 Photo 8 Photo 9 Photo 10 Photo 11 Photo 12 Photo 13
/ 13
Property details
Tenure
FREEHOLD
Floor area
60 m²
EPC rating
C
Year built
England and Wales: 1976-1982
Last sold
£200,000 Sep 2021
Price per m²
£3,250/m²
Local average
£268,783 (-27.5%)
Deprivation
Decile 8 (25,090 of 33,755)
Street crime
229 incidents within 1 mile (May 2026)
Key features
- IDEAL FOR FIRST TIME BUYERS AND INVESTORS!
- TWO DOUBLE BEDROOMS
- MODERNISED KITCHEN
- FULLY ENCLOSED REAR GARDEN
- GARAGE
- CLOSE TO ALL AMENITIES
- NO ONWARD CHAIN A POSSIBILITY
- GOOD TRANSPORT LINKS
Additional details
- Heating
- Central
- Parking
- Garage
- Garden
- Front garden, Back garden
Description
A well-presented two bedroom end of terrace with garage and good sized gardens to both front and back. Ideal for first time buyers and investors - call to book your viewing slot now!
DESCRIPTION
GREAT FOR FIRST TIME BUYERS AND INVESTORS! This two bedroom mid- terrace home has been refurbished in recent years with accommodation comprising of; entrance hall, living room, modern dining kitchen, two double bedrooms and house bathroom. This home also benefits from a fully enclosed rear garden which is mainly laid to lawn with a patio area. There's an additional lawned section to the front, with on road parking and the advantage of a single garage. Close to all of the local amenities found in Harrogate town centre and within easy reach of good transport links. Early viewing is advised!
Main Description
GREAT FOR FIRST TIME BUYERS AND INVESTORS! This two bedroom mid- terrace home has been refurbished in recent years with accommodation comprising of; entrance hall, living room, modern dining kitchen, two double bedrooms and house bathroom. This home also benefits from a fully enclosed rear garden which is mainly laid to lawn with a patio area. There's an additional lawned section to the front, with on road parking and the advantage of a single garage. Close to all of the local amenities found in Harrogate town centre and within easy reach of good transport links. Early viewing is advised!
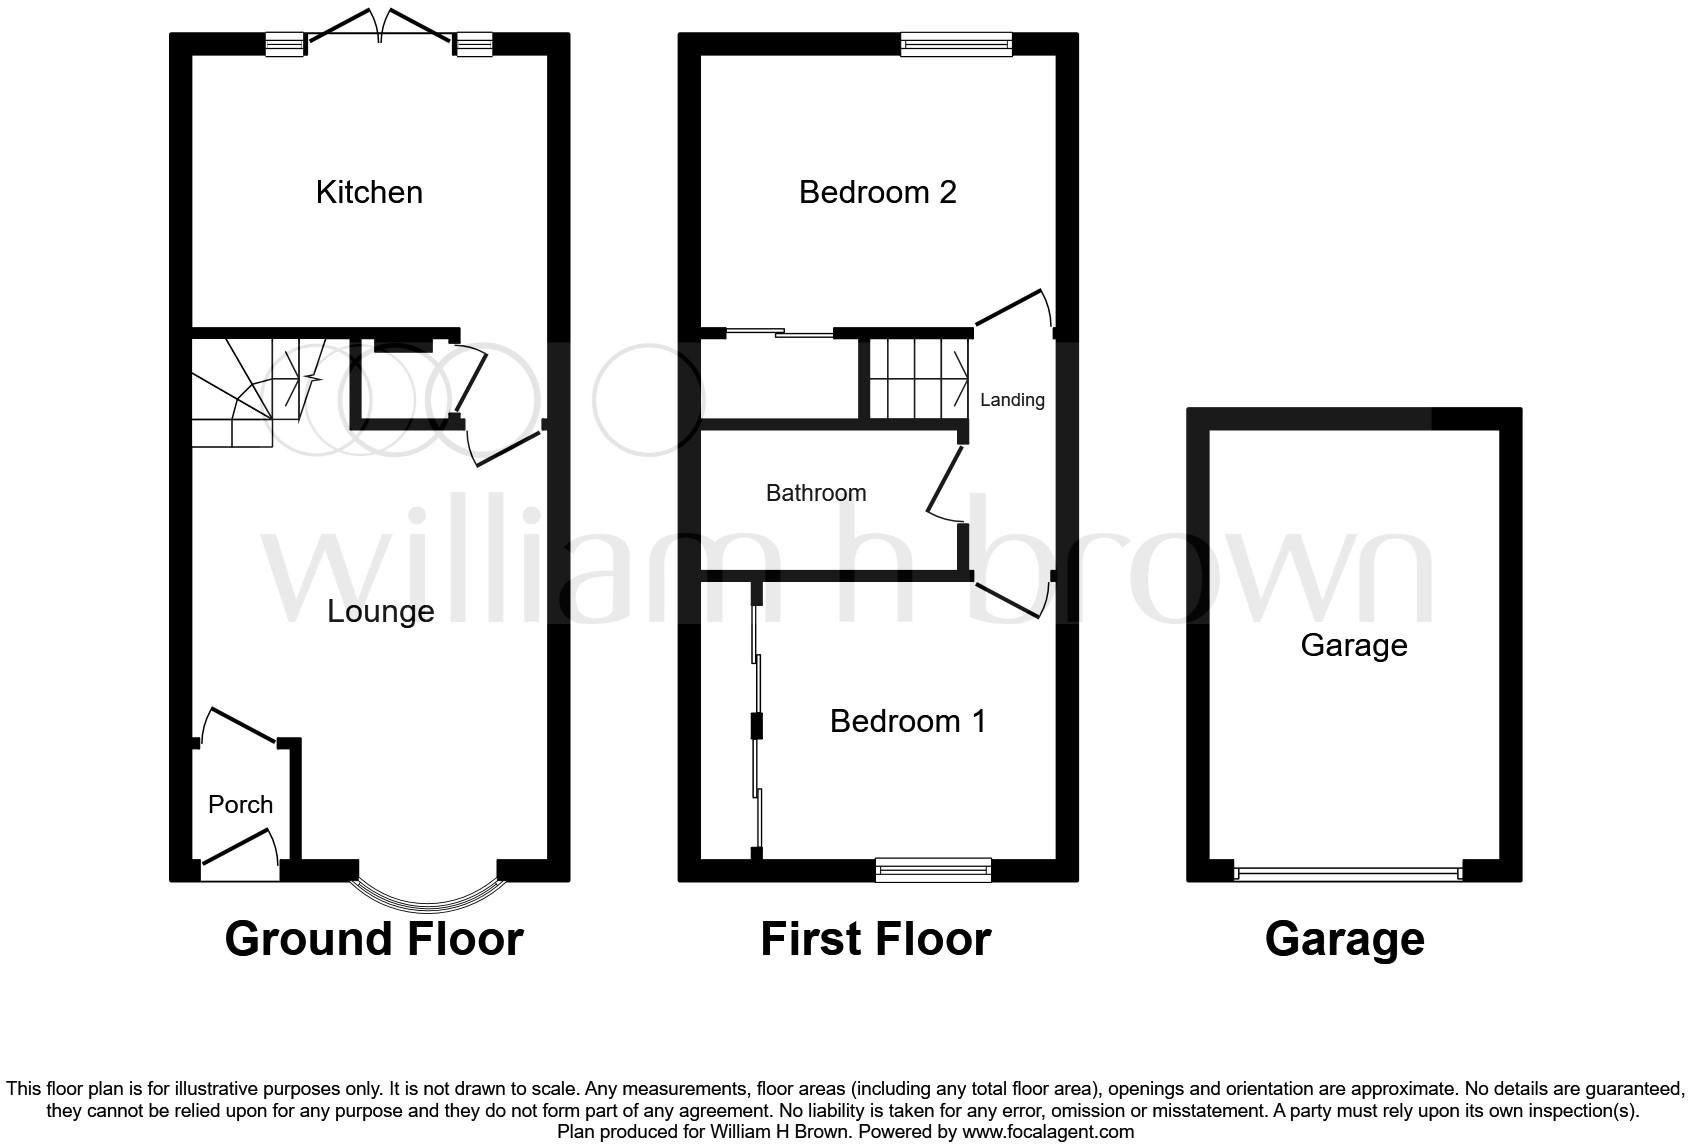
Entrance Hall 2' 8" x 3' 9" ( 0.81m x 1.14m )
A UPVC entrance door opens into the entrance hall, with laminate flooring underfoot and door through to the living room.
Living Room 15' 6" into bay x 11' 7" ( 4.72m into bay x 3.53m )
Presented with neutral decor and laminate flooring, this reception room is well-proportioned with large bay window to the front elevation and with open staircase to one side rising to the first floor. A door to the corner leads through to the kitchen.
Dining Kitchen 11' 8" x 8' 11" ( 3.56m x 2.72m )
The kitchen has been refurbished in recent years and is now fitted with modern white wall and base units with contrasting black work surfaces, with space for a freestanding fridge freezer and under work top space for both a dishwasher and washing machine. A stainless steel sink and drainer is set beneath the window, and four ring gas hob set into the work top with built in oven beneath and black cooker hood over, all finished with tiled splashback, spotlights inset to the ceiling and lino flooring. French doors open onto the rear patio, and there's space to accommodate a dining table also plus a useful under stairs storage cupboard.
Bedroom 1 9' 6" excluding wardrobes x 9' 4" ( 2.90m excluding wardrobes x 2.84m )
A well-proportioned double bedroom presented with neutral decor, grey carpet, spotlights to the ceiling and with large window to the front elevation. Having the advantage of built in wardrobes with sliding mirrored doors across one side offering useful storage, and TV point to the wall.
Bedroom 2 11' 7" x 9' ( 3.53m x 2.74m )
Another good sized double bedroom, also presented with neutral decor and grey carpet, with large window looking out over the rear garden.
Bathroom 4' 10" x 8' 8" ( 1.47m x 2.64m )
The bathroom is fitted with a white suite comprising bath with chrome mixer taps and electric shower over, pedestal hand wash basin, W.C. and heated chrome towel rail, with fully tiled walls, lino flooring and spotlights inset to the ceiling.
Outside
The property is accessed via a pathway from the garage/parking area and has a piece of lawned garden directly to the front of the property. Whilst to the rear the property has fully enclosed garden with gate to the far end, mainly laid to lawn with a flagged patio area perfect for BBQ's.
1. MONEY LAUNDERING REGULATIONS: Intending purchasers will be asked to produce identification documentation at a later stage and we would ask for your co-operation in order that there will be no delay in agreeing the sale.
2. General: While we endeavour to make our sales particulars fair, accurate and reliable, they are only a general guide to the property and, accordingly, if there is any point which is of particular importance to you, please contact the office and we will be pleased to check the position for you, especially if you are contemplating travelling some distance to view the property.
3. The measurements indicated are supplied for guidance only and as such must be considered incorrect.
4. Services: Please note we have not tested the services or any of the equipment or appliances in this property, accordingly we strongly advise prospective buyers to commission their own survey or service reports before finalising their offer to purchase.
5. THESE PARTICULARS ARE ISSUED IN GOOD FAITH BUT DO NOT CONSTITUTE REPRESENTATIONS OF FACT OR FORM PART OF ANY OFFER OR CONTRACT. THE MATTERS REFERRED TO IN THESE PARTICULARS SHOULD BE INDEPENDENTLY VERIFIED BY PROSPECTIVE BUYERS OR TENANTS. NEITHER SEQUENCE (UK) LIMITED NOR ANY OF ITS EMPLOYEES OR AGENTS HAS ANY AUTHORITY TO MAKE OR GIVE ANY REPRESENTATION OR WARRANTY WHATEVER IN RELATION TO THIS PROPERTY.
Listed by
Harrogate
Sequence (UK) Limited - Connells
Reference: 107769488
EPC Rating & Upgrade Cost
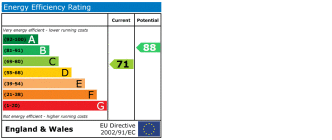
Current rating: C
Potential rating: B
Inspection date: 27/05/2021
Expiry date: 26/05/2031
Est. upgrade cost to C: £10,945
Recommendations
- Cavity wall insulation (£500 - £1,500)
- Low energy lighting for all fixed outlets (£45)
- Upgrade heating controls (£350 - £450)
- Solar water heating (£4,000 - £6,000)
- Solar photovoltaic panels, 2.5 kWp (£3,500 - £5,500)
Flood risk
Zone: 1
Risk: Low
Job (default Low)
Floorplans
Floorplan 1
EPC Graphs
EPC
Price history
278% since 1999
| Event | Date | Price | % change |
|---|---|---|---|
| Sold | 28/09/2021 (4 years ago) | £200,000 | +277.7% |
| Sold | 01/10/1999 (26 years ago) | £52,950 | — |
Source: HM Land Registry Price Paid Data. Crown copyright.
Sold Comparables
Same street and nearby sales within 0.25 miles (last 5 years). Data from Land Registry Price Paid.
| Address | Price | Date | Type |
|---|---|---|---|
| 31 ELECTRIC AVENUE, HARROGATE, NORTH YORKSHIRE, HG1 2BB | £350,000 | 10/04/2026 | Terraced |
| 2A ELECTRIC AVENUE, HARROGATE, NORTH YORKSHIRE, HG1 2BB | £150,000 | 03/03/2026 | Terraced |
| Same street 16 NESFIELD CLOSE, HARROGATE, NORTH YORKSHIRE, HG1 2BL | £450,000 | 06/02/2026 | Semi-detached |
| 5 ARCHIE STREET, HARROGATE, NORTH YORKSHIRE, HG1 2DD | £189,000 | 07/01/2026 | Terraced |
| 6 ARCHIE STREET, HARROGATE, NORTH YORKSHIRE, HG1 2DD | £192,500 | 15/12/2025 | Terraced |
| 6 COPPICE GATE, HARROGATE, NORTH YORKSHIRE, HG1 2DR | £138,000 | 08/12/2025 | Terraced |
| 1 CHRISTINA STREET, HARROGATE, NORTH YORKSHIRE, HG1 2DF | £210,000 | 28/11/2025 | Terraced |
| 28 ELECTRIC AVENUE, HARROGATE, NORTH YORKSHIRE, HG1 2BB | £268,750 | 22/11/2024 | Terraced |
| 4 BALDWIN STREET, HARROGATE, NORTH YORKSHIRE, HG1 2DE | £190,000 | 15/11/2023 | Terraced |
| 34 MARKENFIELD ROAD, HARROGATE, NORTH YORKSHIRE, HG3 2TR | £136,000 | 27/10/2023 | Terraced |
| 27 MARKENFIELD ROAD, HARROGATE, NORTH YORKSHIRE, HG3 2TR | £140,000 | 20/10/2023 | Terraced |
| 29 MARKENFIELD ROAD, HARROGATE, NORTH YORKSHIRE, HG3 2TR | £130,000 | 20/10/2023 | Terraced |
| 43 TIMBLE GROVE, HARROGATE, NORTH YORKSHIRE, HG1 2BJ | £205,000 | 26/04/2023 | Terraced |
| 37 ELECTRIC AVENUE, HARROGATE, NORTH YORKSHIRE, HG1 2BB | £201,500 | 19/04/2023 | Terraced |
| 2 CHRISTINA STREET, HARROGATE, NORTH YORKSHIRE, HG1 2DF | £205,000 | 05/04/2023 | Terraced |
| 34 ELECTRIC AVENUE, HARROGATE, NORTH YORKSHIRE, HG1 2BB | £250,200 | 23/01/2023 | Terraced |
| 17 BURNSIDE ROAD, HARROGATE, NORTH YORKSHIRE, HG1 2BG | £250,000 | 19/12/2022 | Terraced |
| 17 BURNSIDE ROAD, HARROGATE, NORTH YORKSHIRE, HG1 2BG | £240,000 | 16/12/2022 | Terraced |
| Same street 19 NESFIELD CLOSE, HARROGATE, NORTH YORKSHIRE, HG1 2BL | £215,000 | 09/12/2022 | Semi-detached |
| 3 GLENDOWNE TERRACE, HARROGATE, NORTH YORKSHIRE, HG1 3HG | £202,500 | 01/12/2022 | Terraced |
| 57 BRAMHAM DRIVE, HARROGATE, NORTH YORKSHIRE, HG3 2TZ | £124,000 | 02/11/2022 | Terraced |
| 14 BALDWIN STREET, HARROGATE, NORTH YORKSHIRE, HG1 2DE | £150,000 | 31/10/2022 | Terraced |
| Same street 37 NESFIELD CLOSE, HARROGATE, NORTH YORKSHIRE, HG1 2BL | £188,000 | 17/09/2021 | Terraced |
| Same street 8 NESFIELD CLOSE, HARROGATE, NORTH YORKSHIRE, HG1 2BL | £280,500 | 21/07/2021 | Detached |
Street average: £283,375 (4 sales)
Area average: £196,123 (20 sales)
Capital growth trend
Land Registry outcode average: last 12 months vs 5y and 10y ago (from sold prices).
House Price Index (HM Land Registry — official index, not sold-price averages): Yorkshire and The Humber. Series: Terraced. As of April 2026.
Rental Range
Estimated market rent for Yorkshire and The Humber. Low = conservative, Realistic = average, Optimistic = best case.
Based on Region from postcode lookup → Yorkshire and The Humber.
LHA (30th percentile) floor for Harrogate: £734/mo (Apr 2025 – Mar 2026)
Location
Nearby
Nearest stations, universities and amenities (distance from property).
| Type | Name | Distance |
|---|---|---|
| Bus stop | Hydro | 0.2 miles |
| Shop | EPS Electrical & Plumbing Supplies | 0.6 miles |
| Shop | Arcimboldo's Delicatessen | 0.6 miles |
| Train station | Harrogate | 1.0 miles |
| Hospital | Harrogate District Hospital | 1.6 miles |
| Hospital | Unknown | 1.6 miles |
| Train station | Hornbeam Park | 1.9 miles |
| University | Leeds Trinity University | 11.4 miles |
Street-level crime
| Category | Count |
|---|---|
| Violence and sexual offences | 80 |
| Anti-social behaviour | 69 |
| Shoplifting | 19 |
| Criminal damage and arson | 18 |
| Public order | 15 |
| Other theft | 10 |
| Vehicle crime | 6 |
| Robbery | 4 |
| Burglary | 2 |
| Other crime | 2 |
| Theft from the person | 2 |
| Bicycle theft | 1 |
| Drugs | 1 |
| Total incidents | 229 |
Within 1 mile during May 2026. Source: data.police.uk (England & Wales).
Schools nearby
Nearest open schools with Ofsted ratings (England). Closed schools are not shown. Data from Get Information about Schools and Ofsted.
| Name | Type | Distance | Ofsted |
|---|---|---|---|
| New Park Primary Academy | Primary | 0.2 miles | Good — 9 Oct 2018 |
| Coppice Valley Primary School | Primary | 0.3 miles | Good — 29 Apr 2015 |
| St Joseph's Catholic Primary School, Harrogate, A Voluntary Academy | Primary | 0.4 miles | Good — 11 May 2020 |
| Saltergate Community Junior School | Primary | 0.4 miles | Good — 21 Sep 2022 |
| Saltergate Infant School | Primary | 0.4 miles | Good — 19 Feb 2015 |
Rental Comparables
Residential lets from OpenRent and Rightmove for the area (same bedroom count). Use to validate rent estimates. Student lets are excluded.
| Title | Rent | Beds | Distance | As seen on |
|---|---|---|---|---|
| 2 Bed Flat, Epsom Court, HG1 | £2,700/mo | 2 | 0.22 miles | OpenRent |
| 2 Bed Terraced House, Skipton Road, HG1 | £1,000/mo | 2 | 0.24 miles | OpenRent |
| 2 Bed Flat, Hollins Road, HG1 | £895/mo | 2 | 0.43 miles | OpenRent |
| 2 Bed Flat, Springfield Court, HG1 | £1,550/mo | 2 | 0.62 miles | OpenRent |
| 2 Bed Flat, Grove Road, HG1 | £1,495/mo | 2 | 0.64 miles | OpenRent |
| 2 Bed Flat, Frankiln Road, HG1 | £795/mo | 2 | 0.71 miles | OpenRent |
Average rent: £1,406/mo (6 listings)
Rent-driven metrics
Based on OpenRent comparables.
- Rent ratio — Monthly rent ÷ purchase price (1% rule). 1%+ = strong, 0.8–1% = okay, <0.8% = weak for cashflow.
- Max investor price — Rent ÷ 0.8%; the price at which rent would be 0.8% of price (Stoke-style target).
- Target investor price — Rent ÷ 1%; the price at which rent would be 1% of price (strong cashflow band).
- Gross yield — Annual rent as % of purchase price (no costs).
- Cost-to-rent — Price ÷ annual rent (from OpenRent comparables). Under 14× = strong, 14–16× = acceptable, 17×+ = compressed.
- Cashflow — Rent minus mortgage, 10% maintenance, £25/mo compliance. Assumes 75% LTV, 3.95% APR (5yr fixed), 25yr term.
- ROI — Annual profit ÷ cash in (deposit + 4% purchase costs).