Victoria Cottage
9, ST MARYS ROAD, BRAUNTON, CROYDE, DEVON EX33 1PE
£365,000
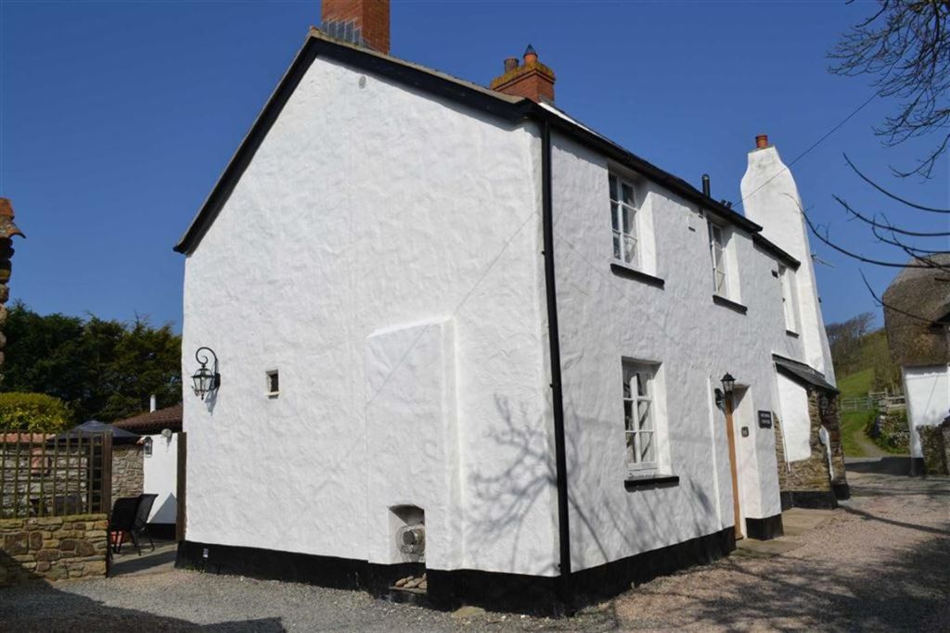
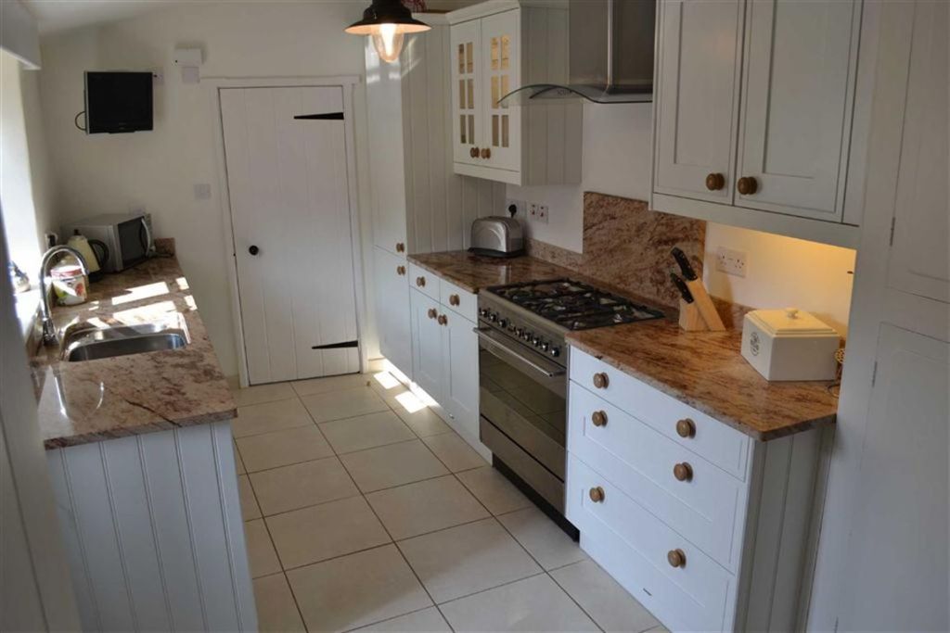
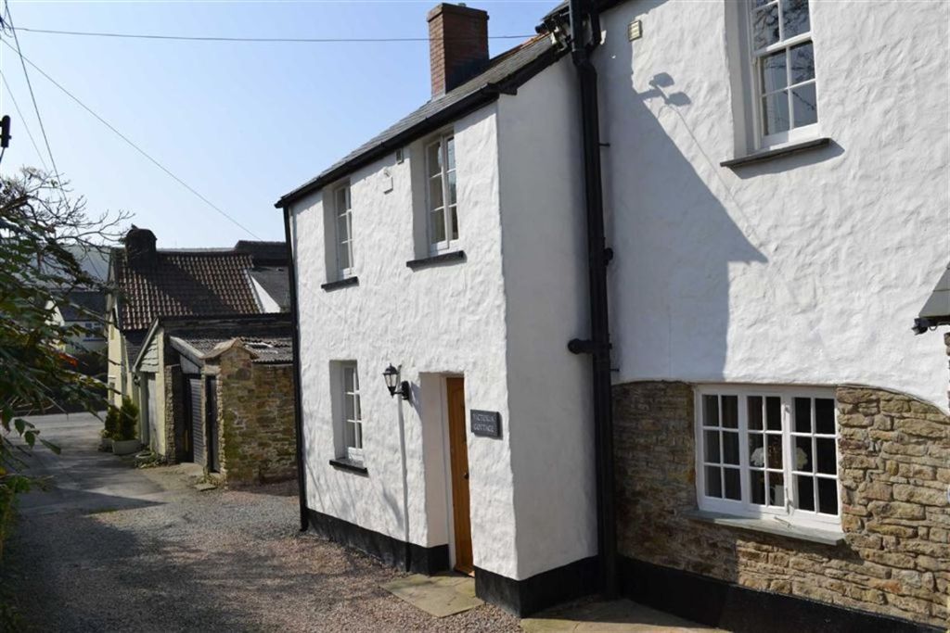
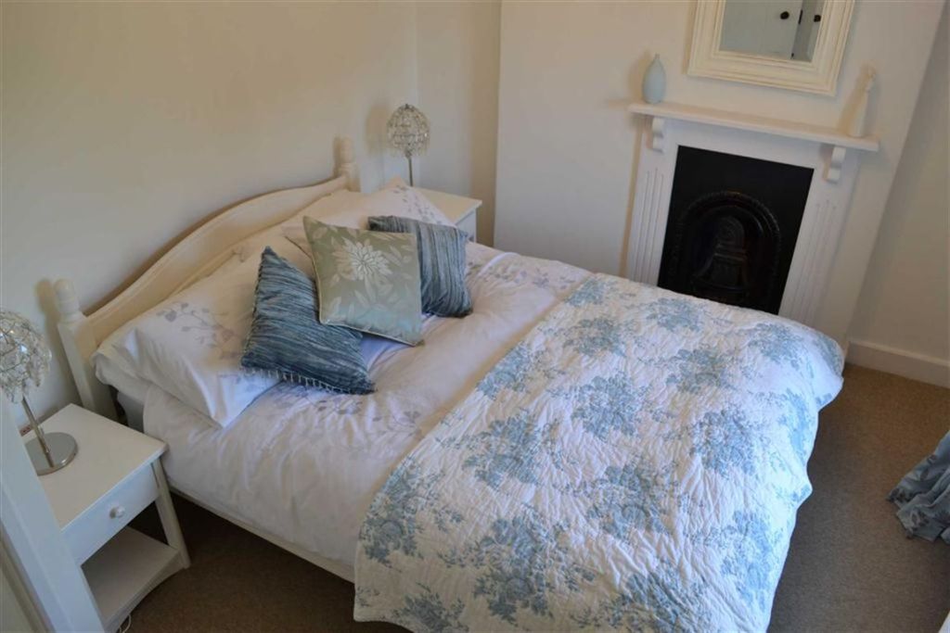
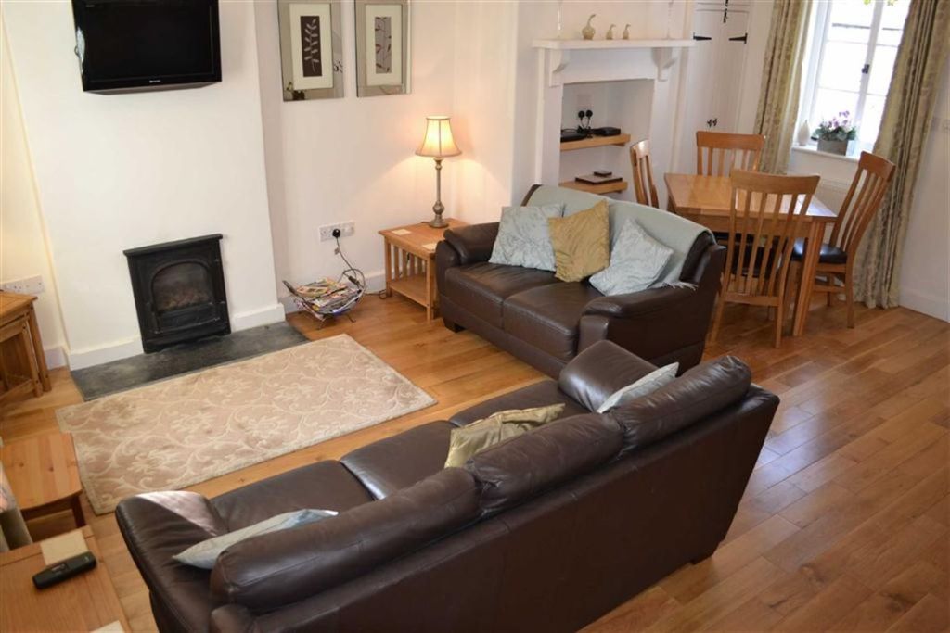
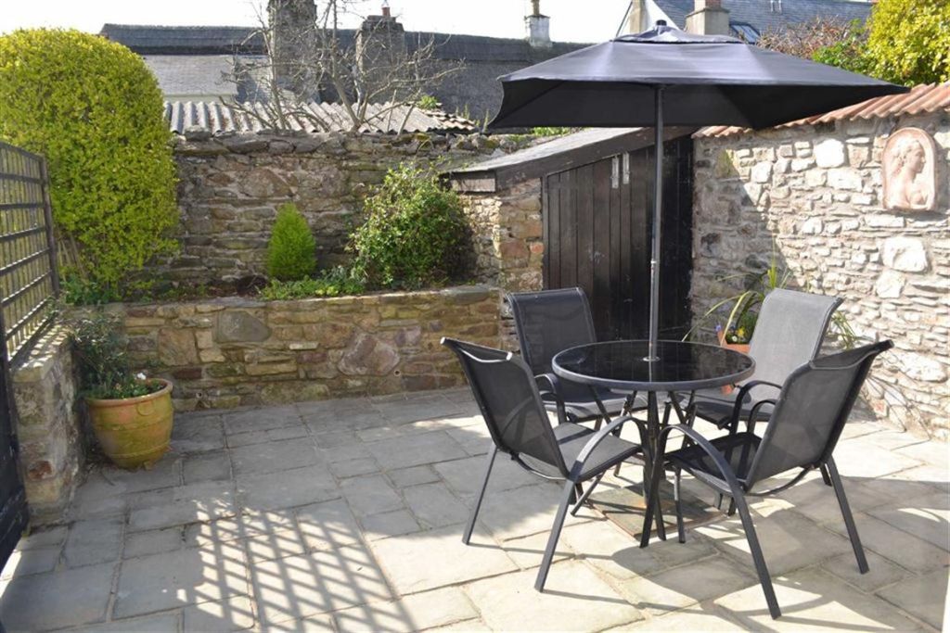
Photo 1 Photo 2 Photo 3 Photo 4 Photo 5 Photo 6
/ 6
Property details
Last sold
£360,000 Jul 2012
Local average
£535,133 (-31.8%)
Deprivation
Decile 6 (19,349 of 33,755)
Street crime
5 incidents within 1 mile (May 2026)
Key features
- 2 bedrooms
- 2 shower rooms
- Attractive 18' double aspect living room with wood
- Well fitted kitchen with granite work surfaces & s
- Dedicated car parking
- Sunny patio garden with excellent privacy
- LPG heating
- Excellent location
Additional details
- Parking
- Yes
- Garden
- Yes
Description
Victoria Cottage is a classic Croyde property being presented in first class order and which demands a full viewing not only to appreciate the high grade accommodation but also the splendid location in which the property sits.
Although the cottage stands in a very quiet tucked away position just off St Mary's Road, the bustle of the village centre is only a few minutes walk away. One minute you can literally be enjoying a glass of wine in the privacy and sunshine of the patio garden then only moments later you can be enjoying a good meal in any of the nearby restaurants in the village. Further more, access to the region's most renowned surfing beaches is also extremely convenient as are all the local shops and services.
The very well presented Grade II listed property offers an excellent mix of character and contemporary fittings and is therefore ideal for use as a second home and Croyde is now one of the country's major holiday destinations. This is clearly reflected in the excellent income that the current vendors accrue from the holiday market. The light and spacious accommodation comprises an 18' double aspect living room with attractive fireplace and oak flooring. The extremely well fitted kitchen boasts granite work surfaces and there is excellent use of light including integral and underlighting wall cupboards and underlighting to window pelmets and to the kickboards below the base units. From the kitchen there is a fully tiled shower room. To the first floor there are two charming bedrooms and a further tiled shower room. There is the benefit of LPG gas central heating and of course a private attractive patio garden with a dedicated car parking space. Here there is an unusual central stone feature depicting that of the face of an old gentleman but we are unsure of the stone's significance.
Croyde is a charming village with a good choice of public houses and restaurants, post office and general store and is situated approximately 5 miles to the west of Braunton which is one of the country's largest villages. Here a wide range of amenities can be found and Barnstaple, the regional centre of North Devon, is a further 5 miles from Braunton. Here there is access to the North Devon link road which offers an easy connection to the M5 motorway and also Exeter in the south via the Tarka Trainline. Victoria Cottage is indeed an excellent proposition for investment purchasers to buy a high grade holiday home which can be purchased with the minimum of delay and expense.
Full details of the accommodation with approximate room sizes given are as follow:
Solid front door leading to:
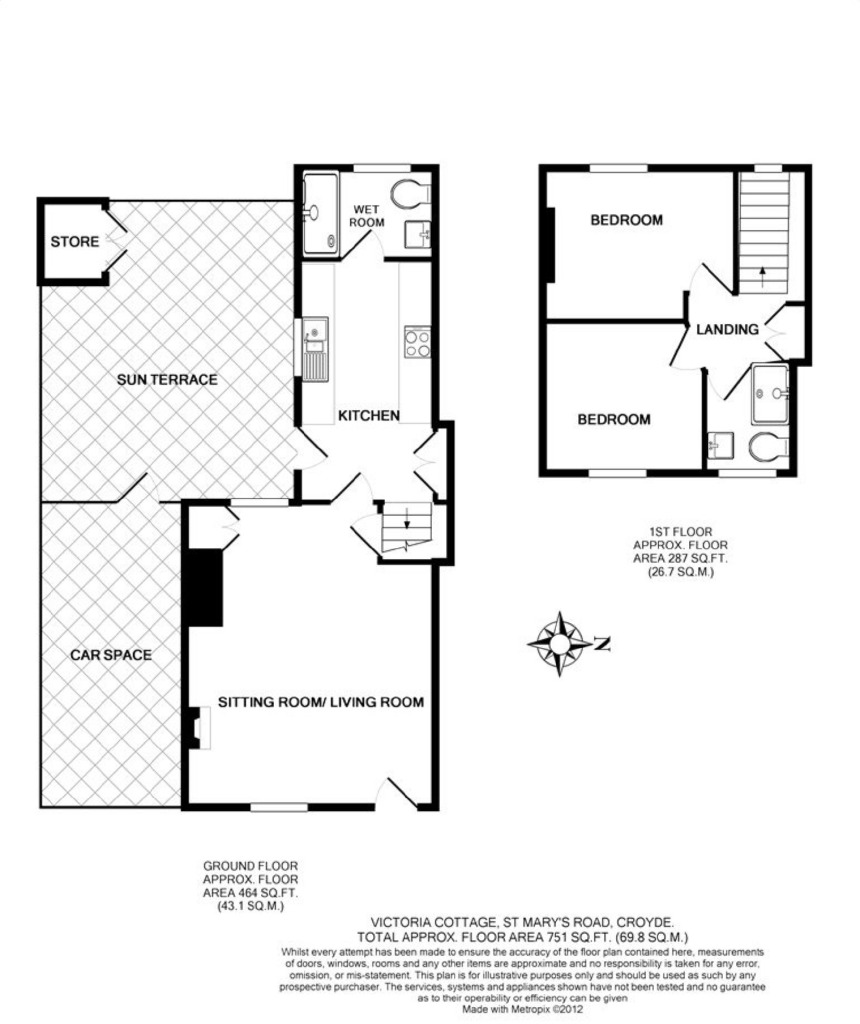
Living Room18' X 14' (5.49m X 4.27m)
A most attractive double aspect room with two double radiators, coal effect calor gas fire, display recess with shelving. Oak floor, wall thermostat, control unit, understairs cupboard. Cupboard housing Glo Worm LPG boiler feeding domestic hot water and central heating systems and timer control unit. Telephone point, TV point, door to
Kitchen14'8 X 7'9 (4.47m X 2.36m)
Being extremel;y well fitted with tiled floor. Units with granite work top and inset stainless steel 1 bowl sink unit with hot and cold mixer taps, drawers and cupboards below. Hotpoint washing machine below, dishwasher and drawers and cupboards below. Further granite work surfaces with drawers and cupboards below. 2 double wall cupboards over. Built in fridge/freezer to one side. Cupboards below. Part glazed door to outside. Vertical radiator. Built in china store cupboard. Stairs to first floor, door to
Wet RoomBeing fully tiled with uPVC double glazed window with Aqualiser shower unit, low level W.C. pedestal wash hand basin with hot and cold taps, extractor fan, ceiling downlights, chrome heated towel rail.
First FloorLanding with access to roof space. Built in store cupboard.
Bedroom 111'9 x 9'1 (3.58m x 2.77m)
Being an irregular shape with double radiator and feature fireplace, TV point.
Bedroom 29'10 x 8'9 (3.00m x 2.67m)
Again being an irregular shape with double radiator. TV point.
Shower RoomBeing fully tiled with Aqualiser shower cubicle, low level WC, pedestal wash hand basin with hot and cold mixer taps, shaver and sensor light over. Chrome heated towel rail, extractor fan.
OutsideThe property is approached via an attractive private lane where there are similar style cottages and a very attractive thatched cottage. There is access to a dedicated car parking space to the side of the property and from here there is a gate leading to an enclosed private patio garden being very attractive with a garden tap, courtesy lighting, raised flower bed and built in store.
ServicesMains drainage, water and electric. LPG gas.
Council Tax BandBusiness rate
ViewingBy appointment through Phillips Smith & Dunn Braunton office 01271 814114. Out of office hours telephone Charles Tippet on 01271 323635 or mobile 07977 268053.
NotePhillips Smith & Dunn have not tested any apparatus, equipment, fitting or services and so cannot verify that they are in working order. The Buyer is advised to obtain verification from their Solicitor or Surveyor.
Agents NoteThe furniture and effects at the property can be purchased by separate negotiation.
You may download, store and use the material for your own personal use and research. You may not republish, retransmit, redistribute or otherwise make the material available to any party or make the same available on any website, online service or bulletin board of your own or of any other party or make the same available in hard copy or in any other media without the website owner's express prior written consent. The website owner's copyright must remain on all reproductions of material taken from this website.
Listed by
Braunton
Phillips, Smith & Dunn
Reference: 23403756
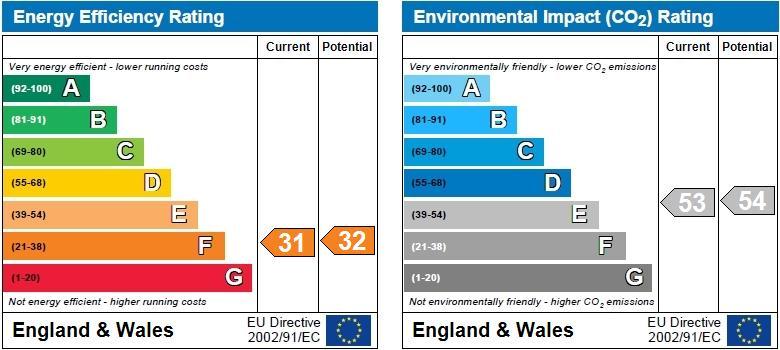
EPC ratings on this postcode
We don't have a matched EPC for this property yet. Below are efficiency scores and details for other addresses on this postcode.
| Address | Current | Potential | Floor area | Age band | Type |
|---|---|---|---|---|---|
| 10, St. Marys Road, Croyde, BRAUNTON | 17 | 53 | 99 m² | England and Wales: 1950-1966 | Detached |
| 10, St. Marys Road, Croyde, BRAUNTON | 44 | 60 | 98 m² | England and Wales: 1950-1966 | Detached |
| 11a, St. Marys Road, Croyde, BRAUNTON | 52 | 71 | 206 m² | England and Wales: 1967-1975 | Detached |
| 11a, St. Marys Road, Croyde, BRAUNTON | 64 | 70 | 158 m² | England and Wales: 1967-1975 | Detached |
| 12, St. Marys Road, Croyde, BRAUNTON | 62 | 78 | 100 m² | England and Wales: 1930-1949 | Detached |
| 12, St. Marys Road, Croyde, BRAUNTON | 56 | 80 | 100 m² | England and Wales: 1930-1949 | Detached |
| 15, St. Marys Road, Croyde, BRAUNTON | 43 | 57 | 153 m² | England and Wales: 1950-1966 | Detached |
| 15, St. Marys Road, Croyde, BRAUNTON | 21 | 64 | 129 m² | England and Wales: 1967-1975 | Detached |
| 2, St. Marys Road, Croyde, BRAUNTON | 28 | 68 | 114 m² | England and Wales: before 1900 | Detached |
| 3, St. Marys Road, Croyde, BRAUNTON | 60 | 84 | 214 m² | England and Wales: before 1900 | Detached |
| 5, St. Marys Road, Croyde, BRAUNTON | 55 | 72 | 143 m² | England and Wales: before 1900 | Terraced |
| 6, St. Marys Road, Croyde, BRAUNTON | 57 | 102 | 104 m² | England and Wales: 1900-1929 | Detached |
| The Granary, 9 St Marys Road, CROYDE | 52 | 71 | 90 m² | England and Wales: 1996-2002 | Detached |
Flood risk
Zone: 1
Risk: Low
Job (default Low)
Floorplans
Floorplan 1
EPC Graphs
EPC 1
Price history
| Event | Date | Price | % change |
|---|---|---|---|
| Sold | 13/07/2012 (14 years ago) | £360,000 | — |
Source: HM Land Registry Price Paid Data. Crown copyright.
Sold Comparables
Same street and nearby sales within 0.25 miles (last 5 years). Data from Land Registry Price Paid.
| Address | Price | Date | Type |
|---|---|---|---|
| LONG VIEW, 10 ST HELENS CLOSE, CROYDE, BRAUNTON, NORTH DEVON, DEVON, EX33 1PW | £785,000 | 13/01/2026 | Detached |
| 11 MYRTLE FARM VIEW, CROYDE, BRAUNTON, NORTH DEVON, DEVON, EX33 1QH | £880,000 | 14/04/2023 | Detached |
| 6 ORA CLOSE, CROYDE, BRAUNTON, NORTH DEVON, DEVON, EX33 1NJ | £825,000 | 20/12/2022 | Detached |
| 12 WATERY LANE, CROYDE, BRAUNTON, NORTH DEVON, DEVON, EX33 1NQ | £750,000 | 18/11/2022 | Detached |
| 15 ORCHARD GROVE, CROYDE, BRAUNTON, NORTH DEVON, DEVON, EX33 1NF | £650,000 | 23/09/2022 | Detached |
| 1 MOOR LANE, CROYDE, BRAUNTON, NORTH DEVON, DEVON, EX33 1NN | £865,000 | 30/05/2022 | Detached |
| 1 MOOR LANE, CROYDE, BRAUNTON, NORTH DEVON, DEVON, EX33 1NN | £865,000 | 30/05/2022 | Detached |
| 20 ORCHARD GROVE, CROYDE, BRAUNTON, NORTH DEVON, DEVON, EX33 1NF | £910,000 | 09/11/2021 | Detached |
| 41 ST MARYS ROAD, CROYDE, BRAUNTON, NORTH DEVON, DEVON, EX33 1PJ | £1,135,000 | 08/09/2021 | Detached |
Area average: £851,667 (9 sales)
Capital growth trend
Land Registry outcode average: last 12 months vs 5y and 10y ago (from sold prices).
House Price Index (HM Land Registry — official index, not sold-price averages): North Devon. Series: Detached. As of April 2026.
Rental Range
Estimated market rent for North Devon. Low = conservative, Realistic = average, Optimistic = best case.
Based on Local Authority from postcode lookup → North Devon.
Location
Address
St Mary's Road
Nearby
Nearest stations, universities and amenities (distance from property).
| Type | Name | Distance |
|---|---|---|
| Shop | Brook Stores | 0.0 miles |
| Bus stop | Bridge | 0.1 miles |
| Shop | The Beach Hut | 0.1 miles |
| Bus stop | Jones's Hill | 0.1 miles |
| Hospital | Bideford Hospital | 7.8 miles |
| Hospital | North Devon District Hospital | 8.0 miles |
| Train station | Barnstaple | 8.0 miles |
| Train station | Unknown | 10.3 miles |
Street-level crime
| Category | Count |
|---|---|
| Violence and sexual offences | 3 |
| Anti-social behaviour | 1 |
| Other theft | 1 |
| Total incidents | 5 |
Within 1 mile during May 2026. Source: data.police.uk (England & Wales).
Schools nearby
Nearest open schools with Ofsted ratings (England). Closed schools are not shown. Data from Get Information about Schools and Ofsted.
| Name | Type | Distance | Ofsted |
|---|---|---|---|
| Georgeham Church of England Primary School | Primary | 1.1 miles | Good — 28 Nov 2019 |
| Kingsacre Primary School | Primary | 2.7 miles | Good — 2 Dec 2021 |
| Woolacombe School | Primary | 3.0 miles | Good — 18 Jan 2024 |
| Caen Community Primary School | Primary | 3.0 miles | Good — 18 May 2023 |
| Braunton Academy | Secondary | 3.5 miles | Good — 5 Sep 2016 |
Rental Comparables
Loading rental comparables for this postcode. Refresh in a few minutes.
Rent-driven metrics
Based on Area rent estimate.
- Rent ratio — Monthly rent ÷ purchase price (1% rule). 1%+ = strong, 0.8–1% = okay, <0.8% = weak for cashflow.
- Max investor price — Rent ÷ 0.8%; the price at which rent would be 0.8% of price (Stoke-style target).
- Target investor price — Rent ÷ 1%; the price at which rent would be 1% of price (strong cashflow band).
- Gross yield — Annual rent as % of purchase price (no costs).
Enter House Number
Enter the house number to help us retrieve more accurate pricing history and property data.
Please log in to submit or correct the house number for this listing.
Log in to continue