31 HILLINGFORD WAY
GRANTHAM, LINCOLNSHIRE NG31 7PL
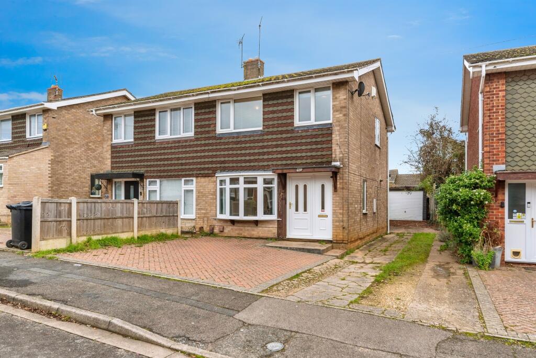
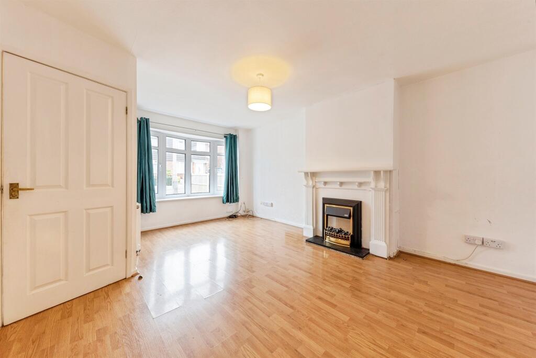
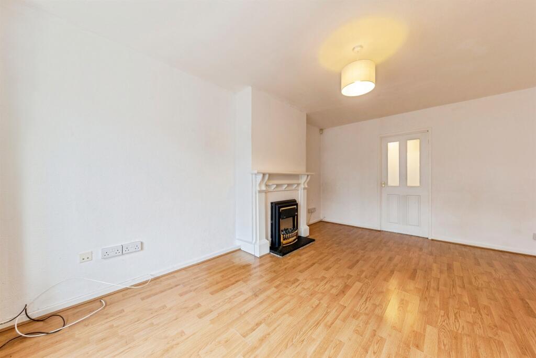
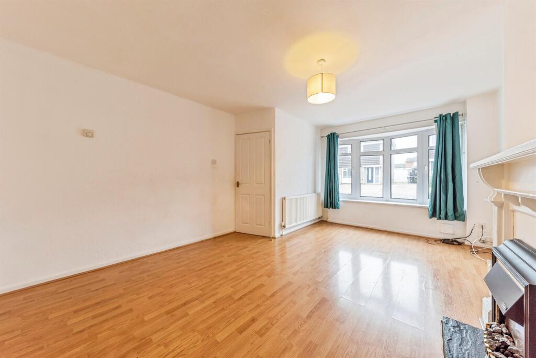
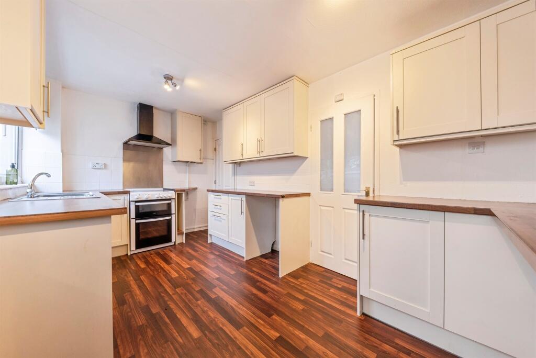
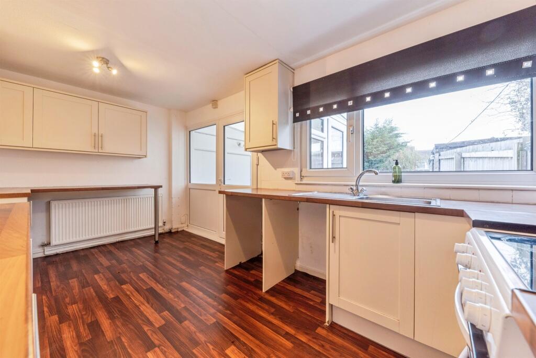
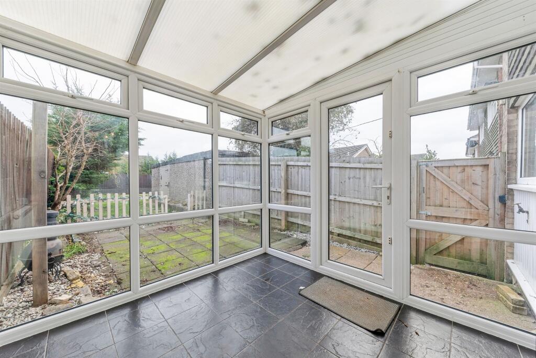
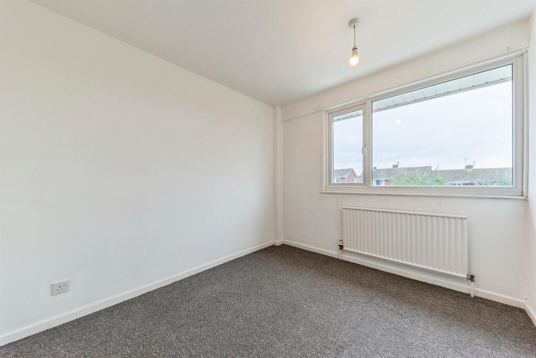
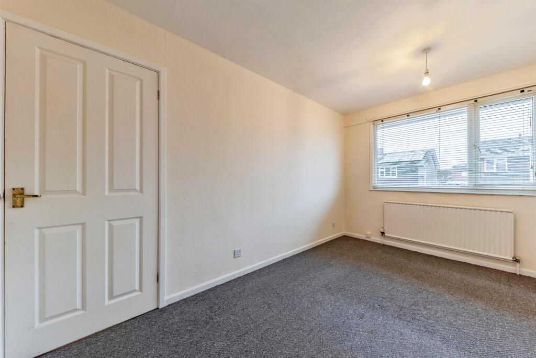
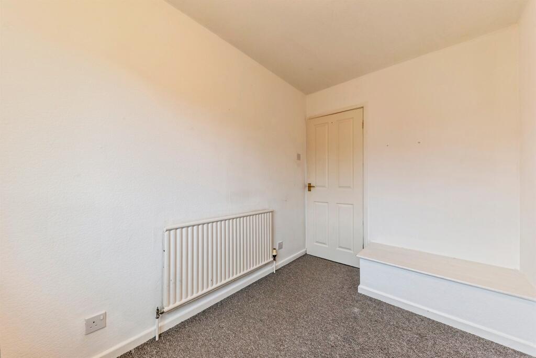
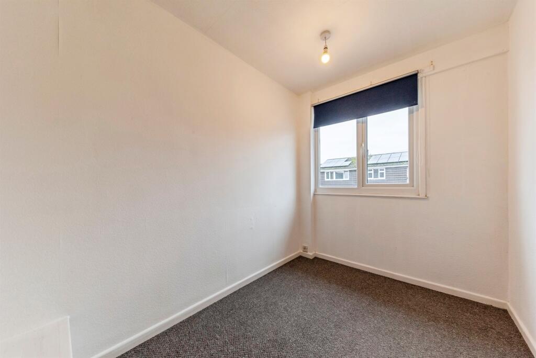
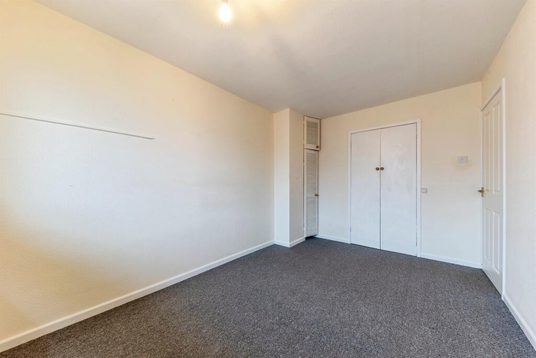
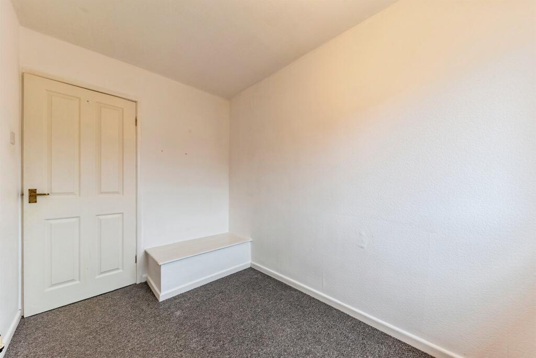
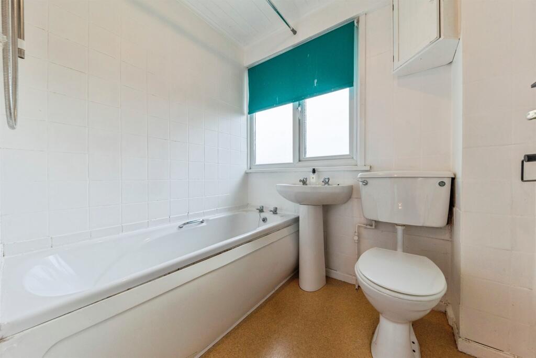
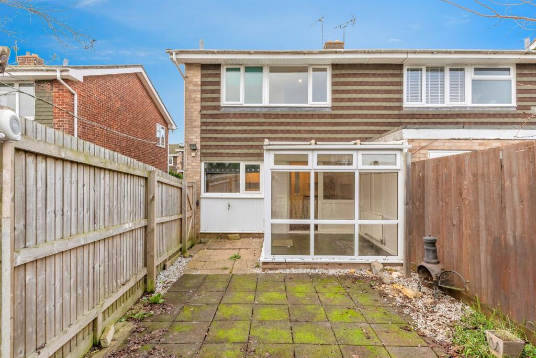
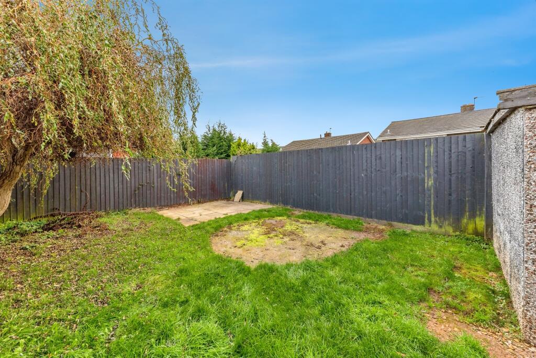
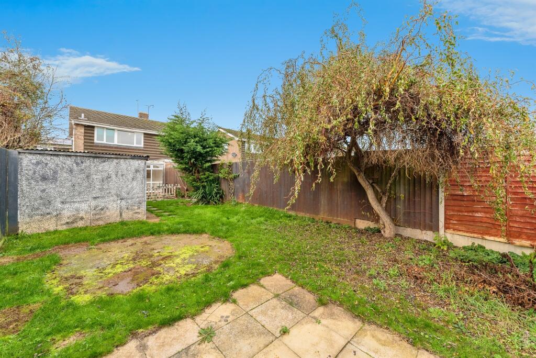
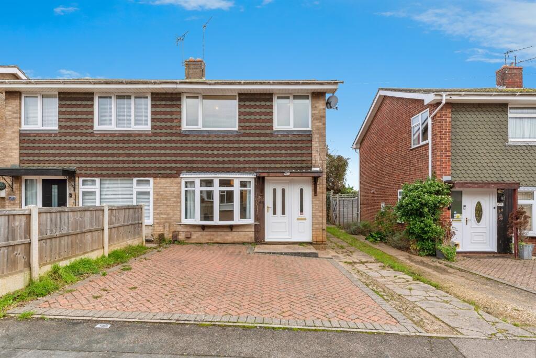
Photo 1 Photo 2 Photo 3 Photo 4 Photo 5 Photo 6 Photo 7 Photo 8 Photo 9 Photo 10 Photo 11 Photo 12 Photo 13 Photo 14 Photo 15 Photo 16 Photo 17 Photo 18
/ 18
Property details
Tenure
FREEHOLD
Floor area
73 m²
Council tax band
A
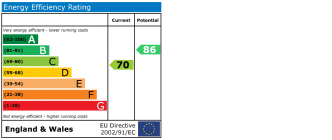
EPC rating
C
Last sold
£175,000 Mar 2026
Price per m²
£2,192/m²
Local average
£214,364 (-25.4%)
Deprivation
Decile 3 (9,362 of 33,755)
Street crime
0 incidents within 1 mile (May 2026)
Key features
- Semi-Detached House
- Good Sized Lounge and Condition
- Three Bedrooms
- Block Paved Frontage and Garage
- Close to Local Amenities and Town Centre
- Possible Rental Income of £900 - £1,000
Additional details
- Electricity
- Mains supply
- Water
- Mains supply
- Sewerage
- Mains supply
- Heating
- Gas central
- Parking
- Garage, Driveway
- Garden
- Front garden, Back garden
Description
*GUIDE PRICE £160,000 - £170,000* - Ideal First Time Buyer or Investor property in a good location, close to local amenities and the town centre. This semi-detached house offers a good sized lounge, conservatory, and three beds. Possible rental income of approx £900 - £1000 Pmth condition dependent.
DESCRIPTION
William H Brown are pleased to bring to the market this semi-detached house in a popular area of Grantham. Close to local amenities which include a convenience store, primary and secondary school and fish & chip shop. Great family home, well presented throughout, benefitting from a good sized lounge, kitchen diner, conservatory, three bedrooms and family bathroom, externally offering a block paved frontage with access to a garage. There is also a possible rental return from this property of approximately ££900 - £1,000 P mth dependent on condition.
A short walk takes you into the market town of Grantham having a good range of shops, restaurants, pubs, sport facilities including the Mere's Leisure Centre and Football Stadium, a cinema, recreational parks, primary and secondary schools, and busy train station on the main line, perfect for commuting. Good access to the A1 and A52 is also close by and some local places of interest include the National Trust Belton House, Belvoir Castle and Rutland Water.
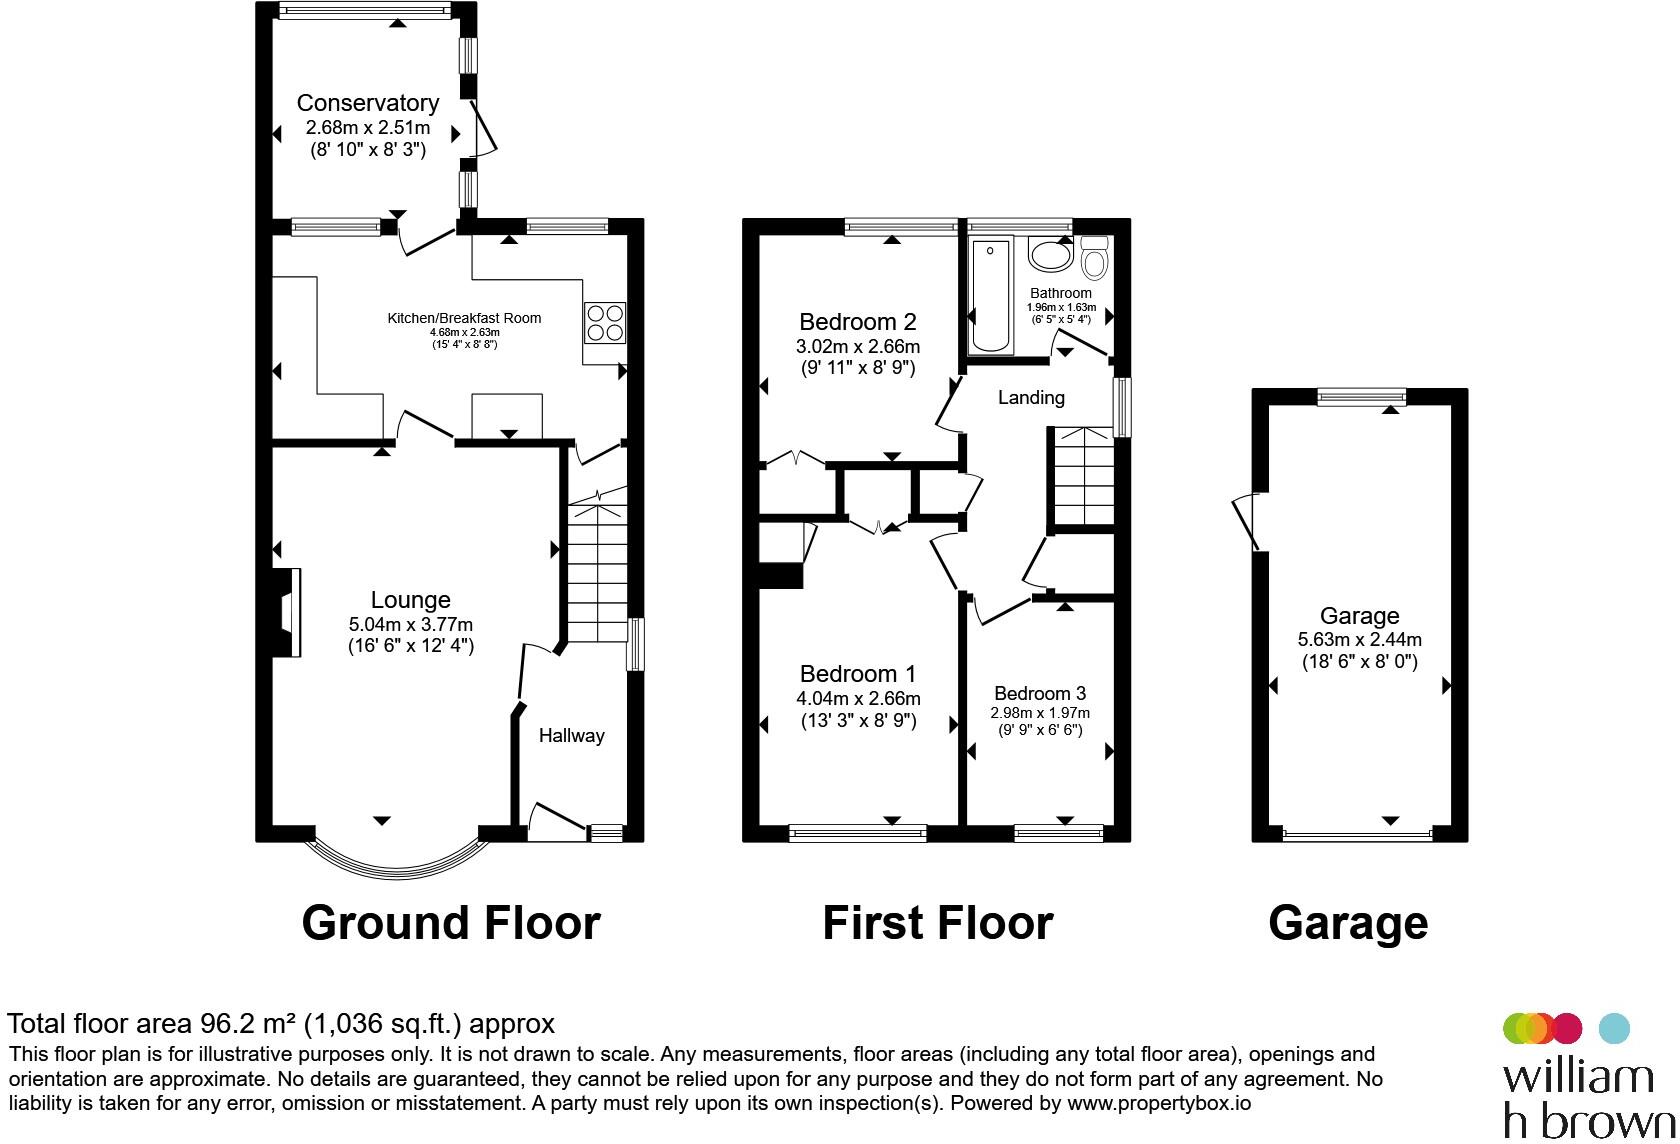
Entrance Hall
Entering the property to the front through a part glazed door into the entrance hall with wood effect laminate flooring, window to the front aspect, radiator, staircase to the first floor landing and door leading into the lounge.
Lounge 16' 5" x 12' 4" ( 5.00m x 3.76m )
With a window to the front aspect, wood effect laminate flooring, radiator, feature fireplace with white surround, black hearth and electric fire, and door giving access into the kitchen diner.
Kitchen Diner 15' 5" x 8' 7" ( 4.70m x 2.62m )
With a window to the rear aspect and having a range of white units to both the floor and eye level with wood effect worktops over, stainless steel sink, drainer and mixer tap. Freestanding cooker with extractor hood above. Wood effect laminate flooring, pantry, radiator, breakfast bar, wall mounted boiler, and glazed panel with door leading into the conservatory.
Conservatory 8' 9" x 8' 2" ( 2.67m x 2.49m )
With glass panels and windows to all aspects, tile effect flooring, and door leading out to the rear garden.
First Floor Landing
Having a storage cupboard, carpet, window to the side aspect and hatch access to the loft.
Bedroom One 9' 11" x 8' 9" ( 3.02m x 2.67m )
With a window to the rear aspect, carpet, radiator and two storage cupboards.
Bedroom Two 13' 3" x 8' 8" ( 4.04m x 2.64m )
With a window to the front aspect, carpet, radiator, and built in storage cupboard.
Bedroom Three 9' 9" x 6' 5" ( 2.97m x 1.96m )
With a window to the front aspect, carpet and a radiator.
Family Bathroom 6' 5" x 5' 5" ( 1.96m x 1.65m )
With a window to the rear aspect and comprising of a bath with shower over, wash hand basin, low level WC, tiling to the walls, vinyl flooring, and a radiator.
General Description Outside
Approaching the property to the front there is a block paved frontage with access to a single garage. Gated access to the rear of the garden.
The rear garden features a paved patio area, great for outside dining and entertaining, lawn, gravel border enclosed by fencing.
Single garage - Up and over door, power and lighting.
1. MONEY LAUNDERING REGULATIONS: Intending purchasers will be asked to produce identification documentation at a later stage and we would ask for your co-operation in order that there will be no delay in agreeing the sale.
2. General: While we endeavour to make our sales particulars fair, accurate and reliable, they are only a general guide to the property and, accordingly, if there is any point which is of particular importance to you, please contact the office and we will be pleased to check the position for you, especially if you are contemplating travelling some distance to view the property.
3. The measurements indicated are supplied for guidance only and as such must be considered incorrect.
4. Services: Please note we have not tested the services or any of the equipment or appliances in this property, accordingly we strongly advise prospective buyers to commission their own survey or service reports before finalising their offer to purchase.
5. THESE PARTICULARS ARE ISSUED IN GOOD FAITH BUT DO NOT CONSTITUTE REPRESENTATIONS OF FACT OR FORM PART OF ANY OFFER OR CONTRACT. THE MATTERS REFERRED TO IN THESE PARTICULARS SHOULD BE INDEPENDENTLY VERIFIED BY PROSPECTIVE BUYERS OR TENANTS. NEITHER SEQUENCE (UK) LIMITED NOR ANY OF ITS EMPLOYEES OR AGENTS HAS ANY AUTHORITY TO MAKE OR GIVE ANY REPRESENTATION OR WARRANTY WHATEVER IN RELATION TO THIS PROPERTY.
Listed by
Grantham
Sequence (UK) Limited - Connells
Reference: 169744040
EPC Rating & Upgrade Cost
Current rating: C
Potential rating: B
Inspection date: 01/10/2019
Expiry date: 30/09/2029
Current heating cost: £440/year
Potential heating cost: £416/year
Recommendations
- Floor insulation (solid floor) (6,000)
- Low energy lighting for all fixed outlets (35)
- Solar water heating (6,000)
- Solar photovoltaic panels, 2.5 kWp (5,500)
Flood risk
Zone: 1
Risk: Low
Job (default Low)
Floorplans
Floorplan 1
EPC Graphs
EPC
FENSA Certificates
This property has 1 FENSA certificate(s) on record, indicating window/door installations by FENSA-approved installers.
FENSA Certificate #9147130
Property Details
Street: 31 Hillingford Way
Town: GRANTHAM
Postcode: NG31 7PL
Installation Details
Items: 1 door
Certificate Issued: 22/10/2012
Work Completed: 05/10/2012
This certificate data was retrieved from FENSA's database
What is FENSA? FENSA (Fenestration Self-Assessment Scheme) is a government-authorised scheme that monitors building regulation compliance for replacement windows and doors. Certificates indicate that work was completed by FENSA-approved installers.
Price history
465% since 1999
| Event | Date | Price | % change |
|---|---|---|---|
| Sold | 06/03/2026 (4 months ago) | £175,000 | +464.5% |
| Sold | 24/05/1999 (27 years ago) | £31,000 | — |
Source: HM Land Registry Price Paid Data. Crown copyright.
Sold Comparables
Same street and nearby sales within 0.25 miles (last 5 years). Data from Land Registry Price Paid.
| Address | Price | Date | Type |
|---|---|---|---|
| 183 DYSART ROAD, GRANTHAM, SOUTH KESTEVEN, LINCOLNSHIRE, NG31 7DX | £167,500 | 21/02/2025 | Semi-detached |
| 96 GOODLIFF ROAD, GRANTHAM, SOUTH KESTEVEN, LINCOLNSHIRE, NG31 7QB | £200,000 | 31/01/2025 | Semi-detached |
| 20 FOSTON ROAD, GRANTHAM, SOUTH KESTEVEN, LINCOLNSHIRE, NG31 7PE | £190,000 | 11/08/2023 | Semi-detached |
| 32 THE DRIVE, GRANTHAM, SOUTH KESTEVEN, LINCOLNSHIRE, NG31 7PS | £150,000 | 20/12/2022 | Semi-detached |
| 6 WEST AVENUE, GRANTHAM, SOUTH KESTEVEN, LINCOLNSHIRE, NG31 7PT | £160,000 | 02/12/2022 | Semi-detached |
| 42 HILLINGFORD WAY, GRANTHAM, SOUTH KESTEVEN, LINCOLNSHIRE, NG31 7PJ | £165,000 | 30/11/2022 | Semi-detached |
| 92 EAST AVENUE, GRANTHAM, SOUTH KESTEVEN, LINCOLNSHIRE, NG31 7QA | £190,000 | 25/11/2022 | Semi-detached |
| 23 GOODLIFF ROAD, GRANTHAM, SOUTH KESTEVEN, LINCOLNSHIRE, NG31 7PG | £160,000 | 18/11/2022 | Semi-detached |
| 86 DERWENT ROAD, GRANTHAM, SOUTH KESTEVEN, LINCOLNSHIRE, NG31 7PD | £210,000 | 25/08/2022 | Semi-detached |
| 89 GOODLIFF ROAD, GRANTHAM, SOUTH KESTEVEN, LINCOLNSHIRE, NG31 7PG | £152,000 | 23/06/2022 | Semi-detached |
| 62 HILLINGFORD WAY, GRANTHAM, SOUTH KESTEVEN, LINCOLNSHIRE, NG31 7PJ | £145,000 | 10/06/2022 | Semi-detached |
| 11 HODDER CLOSE, GRANTHAM, SOUTH KESTEVEN, LINCOLNSHIRE, NG31 7PA | £175,000 | 19/05/2022 | Semi-detached |
| 6 WEST AVENUE, GRANTHAM, SOUTH KESTEVEN, LINCOLNSHIRE, NG31 7PT | £100,000 | 15/05/2022 | Semi-detached |
| Same street 29 HILLINGFORD WAY, GRANTHAM, SOUTH KESTEVEN, LINCOLNSHIRE, NG31 7PL | £173,000 | 13/05/2022 | Semi-detached |
| 170 DYSART ROAD, GRANTHAM, SOUTH KESTEVEN, LINCOLNSHIRE, NG31 7DZ | £154,500 | 04/03/2022 | Semi-detached |
| 138 DYSART ROAD, GRANTHAM, SOUTH KESTEVEN, LINCOLNSHIRE, NG31 7DU | £160,000 | 18/02/2022 | Semi-detached |
| 143 DYSART ROAD, GRANTHAM, SOUTH KESTEVEN, LINCOLNSHIRE, NG31 7DL | £175,000 | 04/02/2022 | Semi-detached |
| 3 WARMINGTON AVENUE, GRANTHAM, SOUTH KESTEVEN, LINCOLNSHIRE, NG31 7NU | £224,500 | 01/02/2022 | Semi-detached |
| 56 DERWENT ROAD, GRANTHAM, SOUTH KESTEVEN, LINCOLNSHIRE, NG31 7PD | £125,000 | 10/12/2021 | Semi-detached |
| 6 FOSTON ROAD, GRANTHAM, SOUTH KESTEVEN, LINCOLNSHIRE, NG31 7PE | £170,000 | 20/10/2021 | Semi-detached |
| 34 HILLINGFORD WAY, GRANTHAM, SOUTH KESTEVEN, LINCOLNSHIRE, NG31 7PJ | £153,000 | 15/10/2021 | Semi-detached |
Street average: £173,000 (1 sale)
Area average: £166,325 (20 sales)
Capital growth trend
Land Registry outcode average: last 12 months vs 5y and 10y ago (from sold prices).
House Price Index (HM Land Registry — official index, not sold-price averages): South Kesteven. Series: Semi-detached. As of April 2026.
Rental Range
Estimated market rent for South Kesteven. Low = conservative, Realistic = average, Optimistic = best case.
Based on Local Authority from postcode lookup → South Kesteven.
LHA (30th percentile) floor for Grantham & Newark: £653/mo (Apr 2025 – Mar 2026)
Location
Nearby
Nearest stations, universities and amenities (distance from property).
| Type | Name | Distance |
|---|---|---|
| Bus stop | Hillingford Way | 0.1 miles |
| Shop | Costcutter | 0.4 miles |
| Shop | Betfred | 0.4 miles |
| Train station | Grantham | 0.7 miles |
| Hospital | Grantham and District Hospital | 1.2 miles |
| University | Harlaxton College | 2.0 miles |
| Train station | Bottesford | 6.2 miles |
| Hospital | Rauceby Hospital | 10.1 miles |
Street-level crime
| Category | Count |
|---|---|
| Total incidents | 0 |
Within 1 mile during May 2026. Source: data.police.uk (England & Wales).
Schools nearby
Nearest open schools with Ofsted ratings (England). Closed schools are not shown. Data from Get Information about Schools and Ofsted.
| Name | Type | Distance | Ofsted |
|---|---|---|---|
| West Grantham Church of England Secondary Academy | Secondary | 0.1 miles | Good — 29 Feb 2024 |
| The Isaac Newton Primary School | Primary | 0.2 miles | Requires improvement — 28 Feb 2023 |
| West Grantham Church of England Primary Academy | Primary | 0.4 miles | Good — 21 Nov 2023 |
| Huntingtower Community Primary Academy | Primary | 0.5 miles | Good — 9 Dec 2021 |
| Walton Academy | Secondary | 0.7 miles | Good — 11 Dec 2022 |
Rental Comparables
Residential lets from OpenRent and Rightmove for the area (same bedroom count). Use to validate rent estimates. Student lets are excluded.
| Title | Rent | Beds | Distance | As seen on |
|---|---|---|---|---|
| 3 Bed Terraced House, Thames Road, NG31 | £945/mo | 3 | 0.25 miles | OpenRent |
| 3 Bed Terraced House, Alexandra Road, NG31 | £900/mo | 3 | 0.43 miles | OpenRent |
| 3 Bed Terraced House, Edward Street, NG31 | £900/mo | 3 | 1.06 miles | OpenRent |
Average rent: £915/mo (3 listings)
Rent-driven metrics
Based on OpenRent comparables.
- Rent ratio — Monthly rent ÷ purchase price (1% rule). 1%+ = strong, 0.8–1% = okay, <0.8% = weak for cashflow.
- Max investor price — Rent ÷ 0.8%; the price at which rent would be 0.8% of price (Stoke-style target).
- Target investor price — Rent ÷ 1%; the price at which rent would be 1% of price (strong cashflow band).
- Gross yield — Annual rent as % of purchase price (no costs).
- Cost-to-rent — Price ÷ annual rent (from OpenRent comparables). Under 14× = strong, 14–16× = acceptable, 17×+ = compressed.
- Cashflow — Rent minus mortgage, 10% maintenance, £25/mo compliance. Assumes 75% LTV, 3.95% APR (5yr fixed), 25yr term.
- ROI — Annual profit ÷ cash in (deposit + 4% purchase costs).