20 JUNIPER GARDENS
RADLETT, SHENLEY, HERTFORDSHIRE WD7 9LA
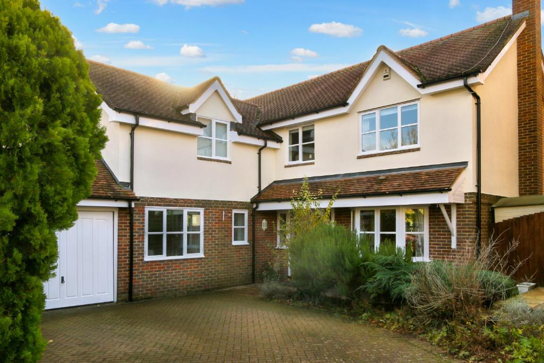
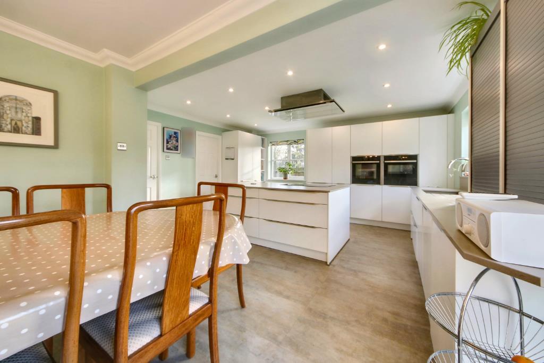
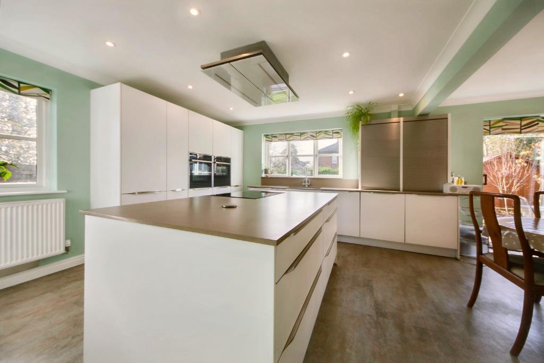
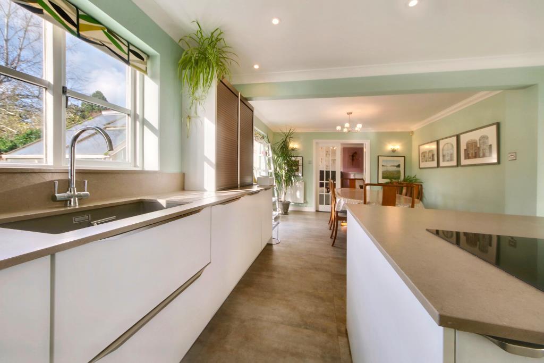
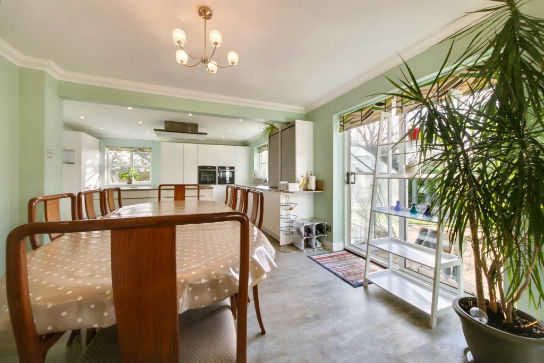
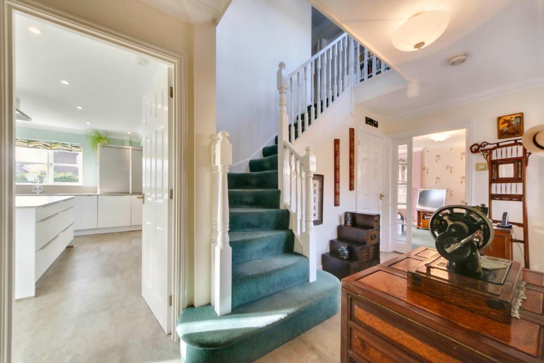
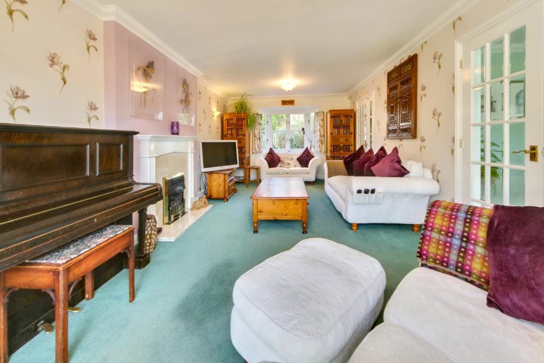
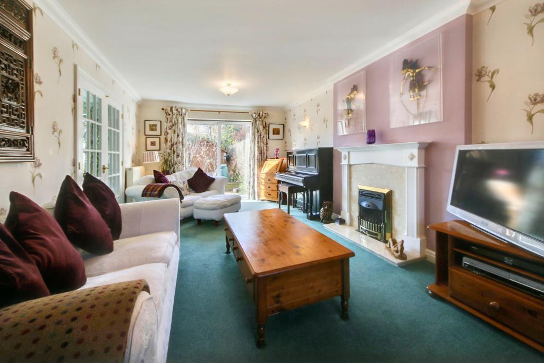
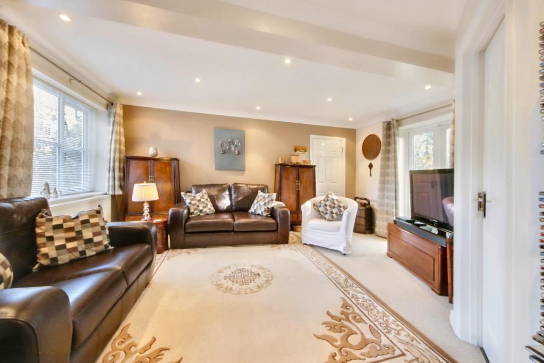
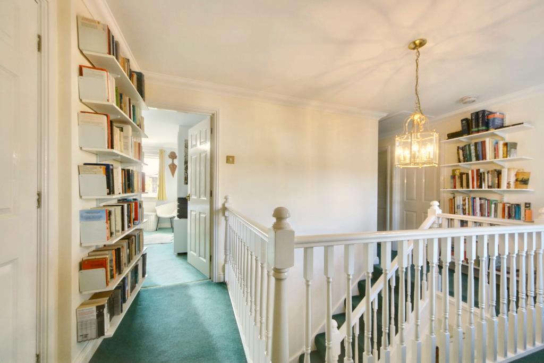
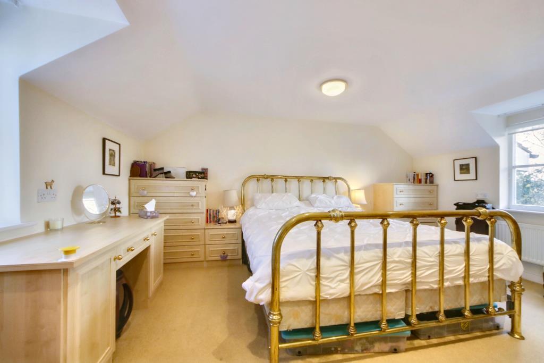
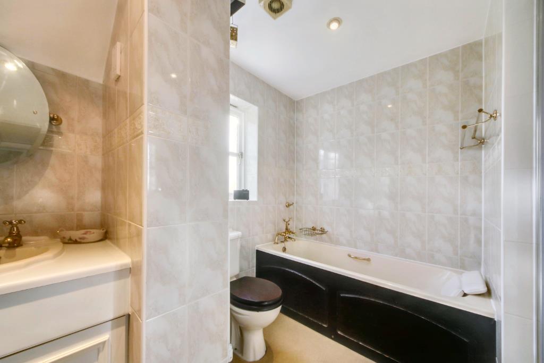
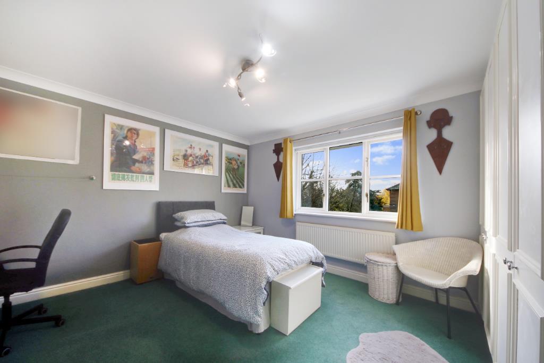
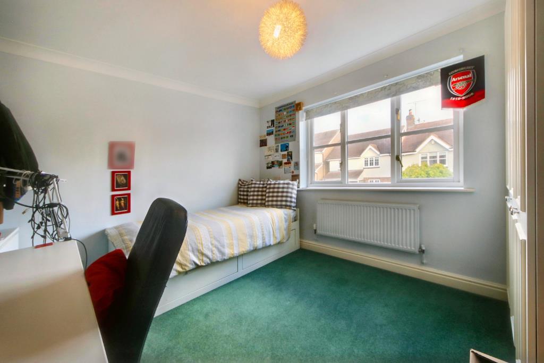
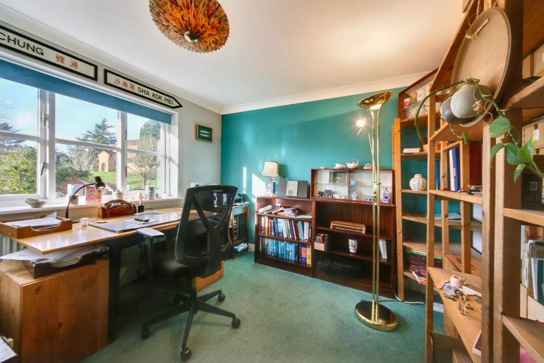
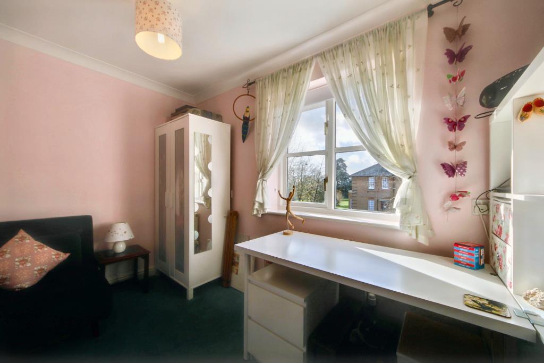
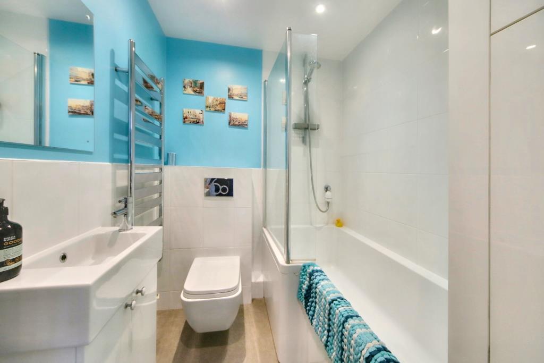
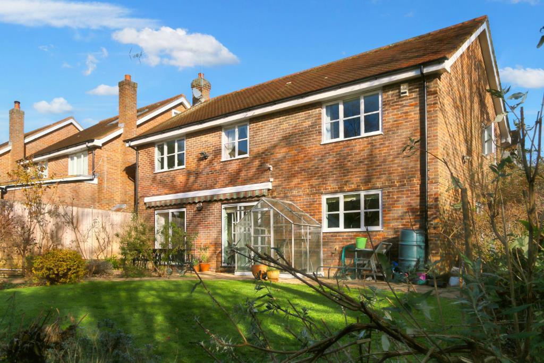
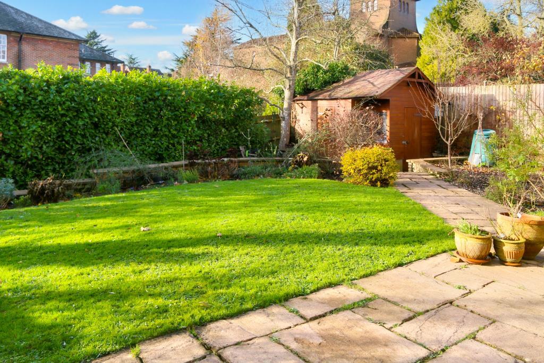
External (Portal Size).JPG Kitchen Diner (Portal Size).jpg Kitchen Diner (1) (Portal Size).jpg Kitchen Diner (2) (Portal Size).jpg Dining (Portal Size).jpg Entrance Hall (Portal Size).jpg Lounge (1) (Portal Size).jpg Lounge (Portal Size).jpg Family Room (Portal Size).jpg Landing (Portal Size).jpg Master Bedroom (Portal Size).jpg En-Suite Bathroom (Portal Size).jpg Bedroom Twodp (Portal Size) (1).jpg Bedroom Three (Portal Size).jpg Bedroom Four (Portal Size).jpg Bedroom Five (Portal Size).jpg Family Bathroom (Portal Size).jpg Rear Elevation (Portal Size).JPG Rear Garden (Portal Size).JPG
/ 19
Property details
Tenure
FREEHOLD
Floor area
195 m²
Council tax band
G
EPC rating
C
Last sold
£1,060,000 Mar 2026
Price per m²
£6,154/m²
Local average
£1,500,192 (-20%)
Deprivation
Decile 10 (32,120 of 33,755)
Street crime
20 incidents within 1 mile (May 2026)
Key features
- Five Bedrooms
- Detached
- Four Bathrooms
- Open Plan Kitchen Diner
- Adjacent To Shenley Park
- South-West Facing Garden
Additional details
- Electricity
- Mains supply
- Water
- Mains supply
- Sewerage
- Mains supply
- Heating
- Gas central
- Parking
- Garage, Driveway
- Garden
- Yes
Description
The property has been well maintained, and whilst it would benefit from some updating, is offered in a good condition. It also benefits from a garage, driveway for two cars, sunny aspect south west facing garden (with gate to Shenley Park) and huge potential.
EPC Rating Band C.
Entrance Hall -
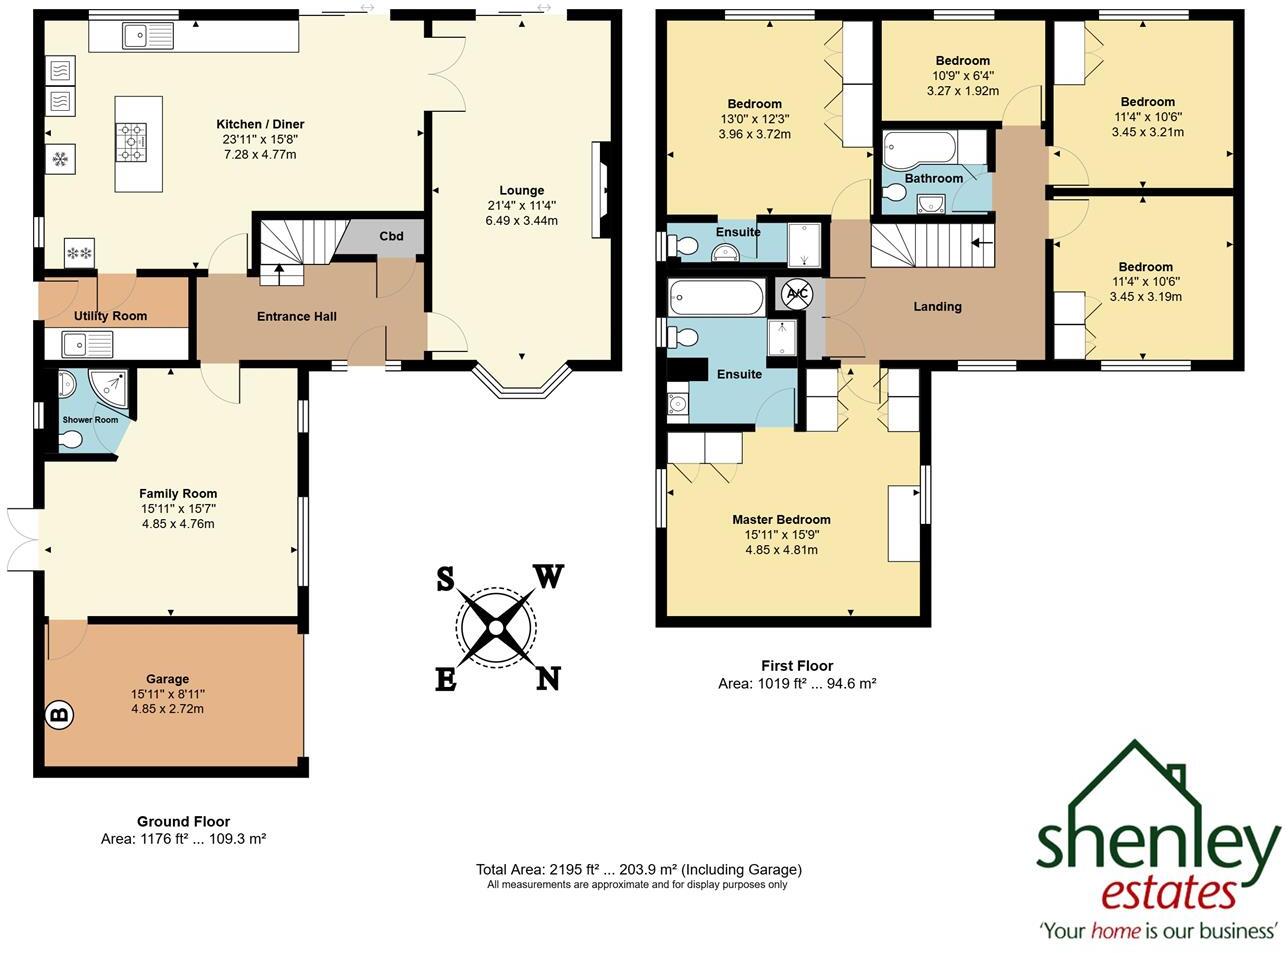
Lounge - 6.50m excluding bay window x 3.43m (21'4 excluding -
Kitchen Dining Room - 7.29m x 4.78m at max points (23'11 x 15'8 at max p -
Utility Room - 2.82m x 1.57m (9'3 x 5'2) -
Family Room - 4.85m x 4.75m at max points (15'11 x 15'7 at max p -
Shower Room -
Landing -
Master Bedroom - 4.90m x 4.80m at max points (16'1 x 15'9 at max po -
En-Suite Bathroom -
Bedroom Two - 3.96m into wardrobes x 3.73m (13' into wardrobes x -
En-Suite Shower Room -
Bedroom Three - 3.45m into wardrobes x 3.20m (11'4 into wardrobes -
Bedroom Four - 3.45m into wardrobes x 3.20m (11'4 into wardrobes -
Bedroom Five - 3.28m x 1.93m (10'9 x 6'4) -
Family Bathroom -
Garage & Parking - Single garage with up and over door. Driveway for 2 cars in front of the property
Rear Garden - South-West Facing
Listed by
Shenley
Shenley Estates
Reference: 172917044
EPC Rating & Upgrade Cost
Current rating: C
Potential rating: B
Inspection date: 22/11/2024
Expiry date: 21/11/2034
Current heating cost: £1,214/year
Potential heating cost: £1,241/year
Est. upgrade cost to C: £9,550
Recommendations
- Low energy lighting for all fixed outlets (£50)
- Solar water heating (£4,000 - £6,000)
- Solar photovoltaic panels, 2.5 kWp (£3,500 - £5,500)
Flood risk
Zone: 1
Risk: Low
Job (default Low)
Floorplans
Floor Plan.jpg
EPC Graphs
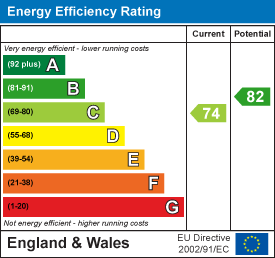
EE Rating
FENSA Certificates
This property has 1 FENSA certificate(s) on record, indicating window/door installations by FENSA-approved installers.
FENSA Certificate #11585184
Property Details
Street: 20 Juniper Gardens
Town: Shenley
Postcode: WD7 9LA
Installation Details
Items: 1 window
Certificate Issued: 25/04/2016
Work Completed: 29/03/2016
This certificate data was retrieved from FENSA's database
What is FENSA? FENSA (Fenestration Self-Assessment Scheme) is a government-authorised scheme that monitors building regulation compliance for replacement windows and doors. Certificates indicate that work was completed by FENSA-approved installers.
Price history
520% since 1998
| Event | Date | Price | % change |
|---|---|---|---|
| Sold | 13/03/2026 (4 months ago) | £1,060,000 | +82.8% |
| Sold | 28/04/2004 (22 years ago) | £580,000 | +239.2% |
| Sold | 21/05/1998 (28 years ago) | £171,000 | — |
Source: HM Land Registry Price Paid Data. Crown copyright.
Sold Comparables
Same street and nearby sales within 0.25 miles (last 5 years). Data from Land Registry Price Paid.
| Address | Price | Date | Type |
|---|---|---|---|
| 47 GREENWOOD GARDENS, SHENLEY, RADLETT, HERTSMERE, HERTFORDSHIRE, WD7 9LF | £612,500 | 01/12/2023 | Detached |
| 29 FIELDERS WAY, SHENLEY, RADLETT, HERTSMERE, HERTFORDSHIRE, WD7 9EY | £615,000 | 23/10/2023 | Detached |
| 3 SOUTHERTON WAY, SHENLEY, RADLETT, HERTSMERE, HERTFORDSHIRE, WD7 9LJ | £910,000 | 26/07/2023 | Detached |
| 39 FIELDERS WAY, SHENLEY, RADLETT, HERTSMERE, HERTFORDSHIRE, WD7 9EY | £610,000 | 18/07/2023 | Detached |
| Same street 14 JUNIPER GARDENS, SHENLEY, RADLETT, HERTSMERE, HERTFORDSHIRE, WD7 9LA | £985,000 | 15/05/2023 | Detached |
| Same street 4 JUNIPER GARDENS, SHENLEY, RADLETT, HERTSMERE, HERTFORDSHIRE, WD7 9LA | £665,000 | 10/05/2023 | Semi-detached |
| 2 RUSSET DRIVE, SHENLEY, RADLETT, HERTSMERE, HERTFORDSHIRE, WD7 9RH | £1,006,000 | 27/10/2022 | Detached |
| 18 RAPHAEL CLOSE, SHENLEY, RADLETT, HERTSMERE, HERTFORDSHIRE, WD7 9JG | £676,190 | 20/10/2022 | Detached |
| 6 SOUTHERTON WAY, SHENLEY, RADLETT, HERTSMERE, HERTFORDSHIRE, WD7 9LJ | £970,000 | 05/09/2022 | Detached |
| 21 RAPHAEL CLOSE, SHENLEY, RADLETT, HERTSMERE, HERTFORDSHIRE, WD7 9JG | £675,000 | 01/09/2022 | Detached |
| 37 MULBERRY GARDENS, SHENLEY, RADLETT, HERTSMERE, HERTFORDSHIRE, WD7 9LB | £745,000 | 30/08/2022 | Detached |
| 5 HOWE CLOSE, SHENLEY, RADLETT, HERTSMERE, HERTFORDSHIRE, WD7 9JF | £1,100,000 | 12/08/2022 | Detached |
| 3 KING CHARLES ROAD, SHENLEY, RADLETT, HERTSMERE, HERTFORDSHIRE, WD7 9HZ | £790,000 | 01/08/2022 | Detached |
| 2 SOUTHERTON WAY, SHENLEY, RADLETT, HERTSMERE, HERTFORDSHIRE, WD7 9LJ | £830,000 | 26/07/2022 | Detached |
| 8 CHARWOOD CLOSE, SHENLEY, RADLETT, HERTSMERE, HERTFORDSHIRE, WD7 9LH | £650,000 | 05/01/2022 | Detached |
Street average: £825,000 (2 sales)
Area average: £783,822 (13 sales)
Capital growth trend
Land Registry outcode average: last 12 months vs 5y and 10y ago (from sold prices).
House Price Index (HM Land Registry — official index, not sold-price averages): Hertsmere. Series: Detached. As of April 2026.
Rental Range
Estimated market rent for Hertsmere. Low = conservative, Realistic = average, Optimistic = best case.
Based on Local Authority from postcode lookup → Hertsmere.
LHA (30th percentile) floor for South West Herts: £1,995/mo (Apr 2025 – Mar 2026)
Location
Nearby
Nearest stations, universities and amenities (distance from property).
| Type | Name | Distance |
|---|---|---|
| Bus stop | Fielders Way | 0.1 miles |
| Bus stop | Cricket Ground | 0.1 miles |
| Shop | Harringtons Car Sales | 0.6 miles |
| Shop | Harringtons Shenley Garage | 0.6 miles |
| Train station | Radlett | 1.3 miles |
| Train station | Elstree & Borehamwood | 2.8 miles |
| University | Boltons Park Farm | 4.5 miles |
| Hospital | Watford General Hospital | 5.8 miles |
| University | University of Hertfordshire | 6.9 miles |
| Hospital | Priory Hospital | 8.5 miles |
Street-level crime
| Category | Count |
|---|---|
| Violence and sexual offences | 11 |
| Burglary | 2 |
| Other theft | 2 |
| Public order | 2 |
| Anti-social behaviour | 1 |
| Criminal damage and arson | 1 |
| Drugs | 1 |
| Total incidents | 20 |
Within 1 mile during May 2026. Source: data.police.uk (England & Wales).
Schools nearby
Nearest open schools with Ofsted ratings (England). Closed schools are not shown. Data from Get Information about Schools and Ofsted.
| Name | Type | Distance | Ofsted |
|---|---|---|---|
| Shenley Primary School | Primary | 0.5 miles | Good — 8 Nov 2023 |
| Clore Shalom School | Primary | 0.8 miles | Good — 25 Feb 2020 |
| Radlett Lodge School | Other | 0.9 miles | Good — 18 Dec 2022 |
| Newberries Primary School | Primary | 1.1 miles | Good — 30 Jan 2023 |
| Manor Lodge School | Other | 1.5 miles | — (No rating) |
Rental Comparables
Residential lets from OpenRent and Rightmove for the area (same bedroom count). Use to validate rent estimates. Student lets are excluded.
| Title | Rent | Beds | Distance | As seen on |
|---|---|---|---|---|
| 5 Bed Detached House, Shenley Hill, WD7 | £6,200/mo | 5 | 1.09 miles | OpenRent |
Average rent: £6,200/mo (1 listing)
Rent-driven metrics
Based on OpenRent comparables.
- Rent ratio — Monthly rent ÷ purchase price (1% rule). 1%+ = strong, 0.8–1% = okay, <0.8% = weak for cashflow.
- Max investor price — Rent ÷ 0.8%; the price at which rent would be 0.8% of price (Stoke-style target).
- Target investor price — Rent ÷ 1%; the price at which rent would be 1% of price (strong cashflow band).
- Gross yield — Annual rent as % of purchase price (no costs).
- Cost-to-rent — Price ÷ annual rent (from OpenRent comparables). Under 14× = strong, 14–16× = acceptable, 17×+ = compressed.
- Cashflow — Rent minus mortgage, 10% maintenance, £25/mo compliance. Assumes 75% LTV, 3.95% APR (5yr fixed), 25yr term.
- ROI — Annual profit ÷ cash in (deposit + 4% purchase costs).