2 BARNEY CLOSE
BEVERLEY, TICKTON, EAST RIDING OF YORKSHIRE HU17 9FF
£560,000
Barney Close (1).jpg Barney Close (14).jpg Barney Close (8).jpg Barney Close (10).jpg Barney Close (12).jpg Barney Close (7).jpg Barney Close (4).jpg Barney Close (3).jpg Barney Close (2).jpg Barney Close (15).jpg Barney Close (19).jpg Barney Close (21).jpg Barney Close (26).jpg Barney Close (24).jpg Barney Close (25).jpg Barney Close (23).jpg Barney Close (27).jpg Barney Close (18).jpg Barney Close (17).jpg Barney Close (16).jpg Barney Close (22).jpg Barney Close (6).jpg Barney Close (5).jpg
/ 23
Property details
Tenure
FREEHOLD
Floor area
211 m²
Council tax band
F
EPC rating
B
Last sold
£495,000 May 2024
Price per m²
£2,654/m²
Local average
£356,619 (+57%)
Street crime
3 incidents within 1 mile (Aug 2026)
Key features
- Constructed in 2024
- Luxurious specification throughout
- No onward chain
- Fabulous tucked away location with electric gates
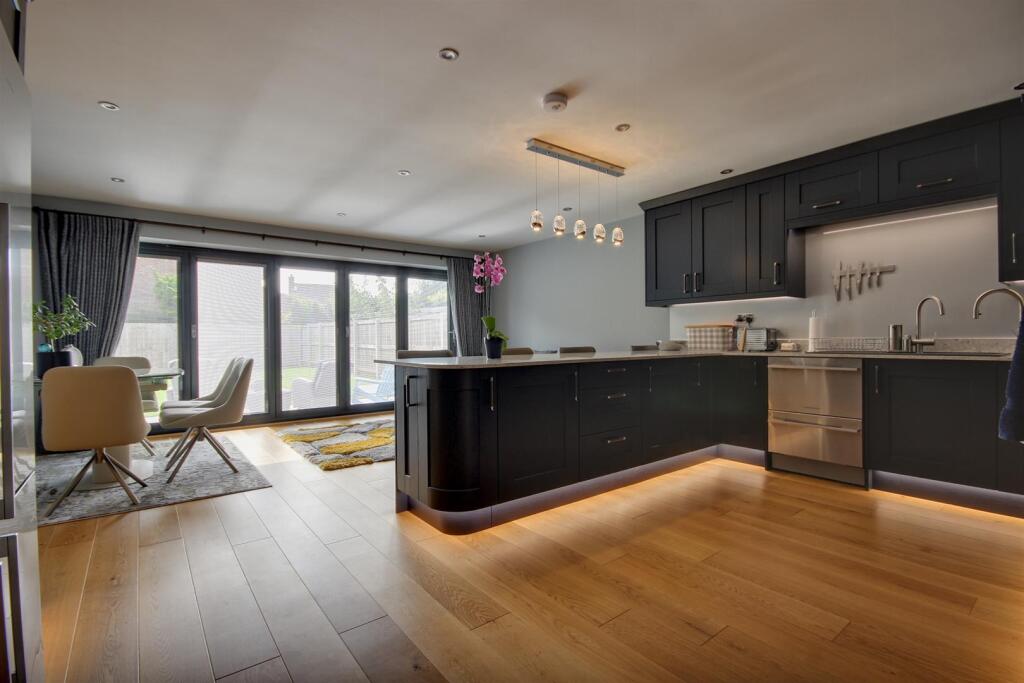
- Stunning open plan living/dining kitchen
- Large Southerly facing garden
- Off-street parking for 3/4 cars plus Integral garage
- Updated windows with integral blinds; luxurious carpets and curtains
- Council Tax Band: F
- EPC Rating: B
Additional details
- Electricity
- Mains supply
- Water
- Mains supply
- Heating
- Air source heat pump
- Parking
- Garage, Off street
- Garden
- Yes
- Listed property
- No
- Restrictions
- Yes
- Required access
- No
- Rights of way
- No
- Flooded in last 5 years
- No
- Flood defences
- No
Description
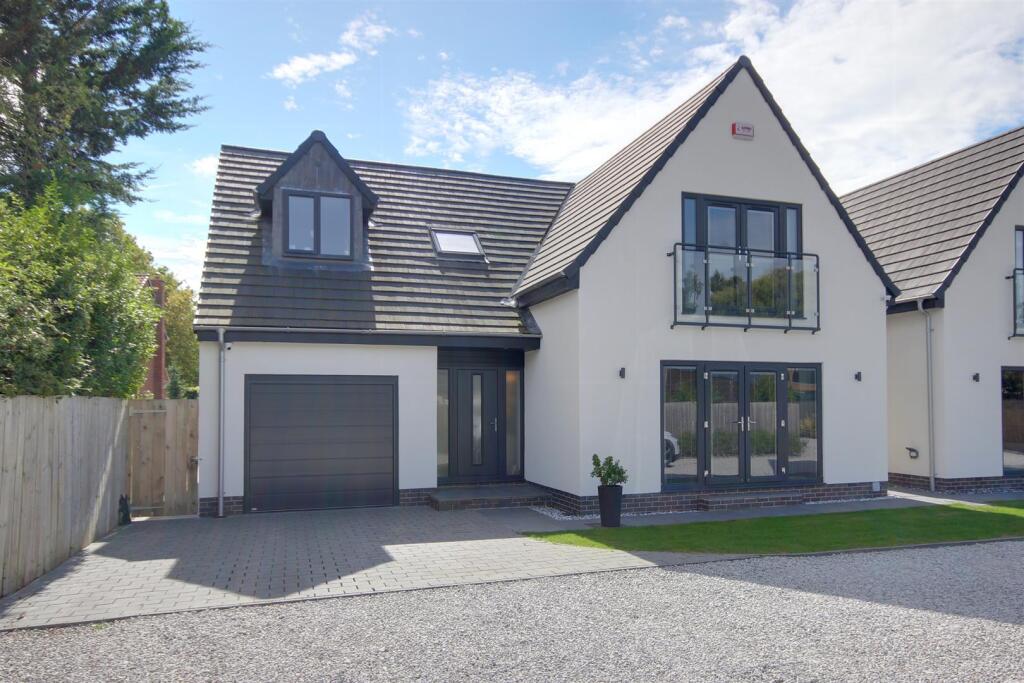
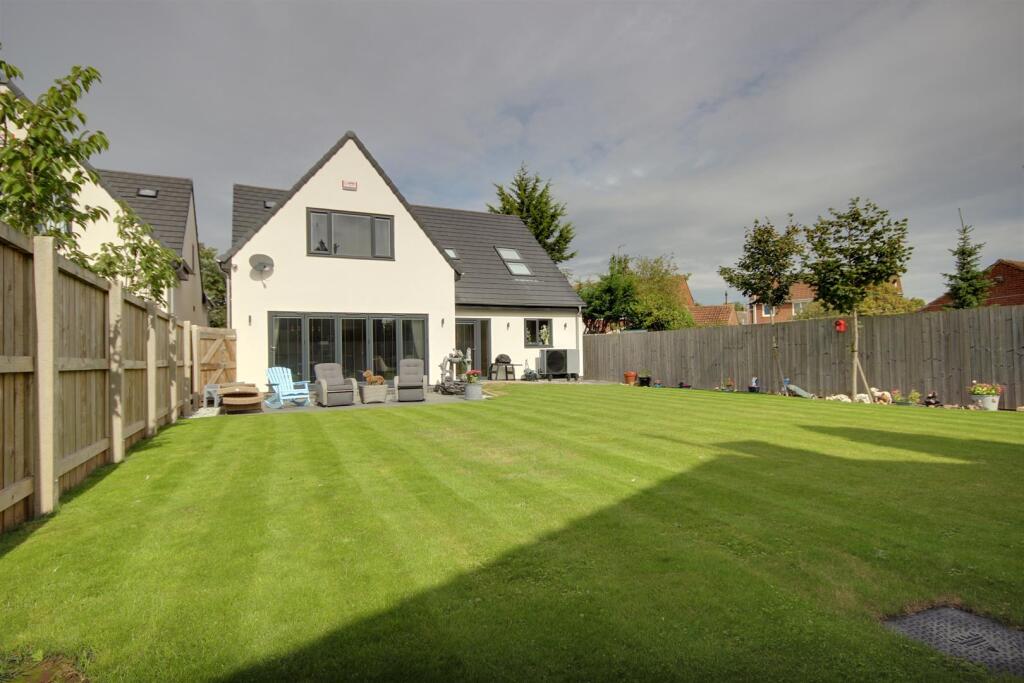
Constructed in 2024, this beautiful, modern home exudes a luxurious feel throughout. Designed to create a light and bright ambience, the property benefits from a southerly aspect to the rear, greatly enhancing both the open-plan living/dining kitchen and the well-proportioned rear garden.
Having been enhanced with many bespoke features by the current (and first) owner, only an internal viewing allows one to fully appreciate the stylish accommodation on offer. Built with energy efficiency in mind, the property benefits from an air source heat pump with underfloor heating to the ground floor, extensive fenestration with integrated sun blinds, and luxury bathroom suites throughout.
Situated in a gated, tucked-away position close to the centre of this highly regarded village, just 3 miles from Beverley's town centre, the property is offered to the market with no onward chain.
Location - The small cul-de-sac which forms Barney Close encompasses just two properties, accessed via gated entry off Butt Lane. Butt Lane lies just to the south of the village centre, running between Carr Lane and Green Lane behind the highly regarded Tickton Primary School.
The popular village of Tickton offers excellent facilities including a shop, public house, primary school, hairdressers, and leisure amenities. Situated only 3 miles from Beverley's town centre, residents are within easy reach of the historic market town’s rich cultural heritage, extensive shopping, iconic Minster, and famous racecourse. Additionally, the village is ideally placed for convenient access to the scenic East Yorkshire coast.
The Accommodation Comprises -
Ground Floor -
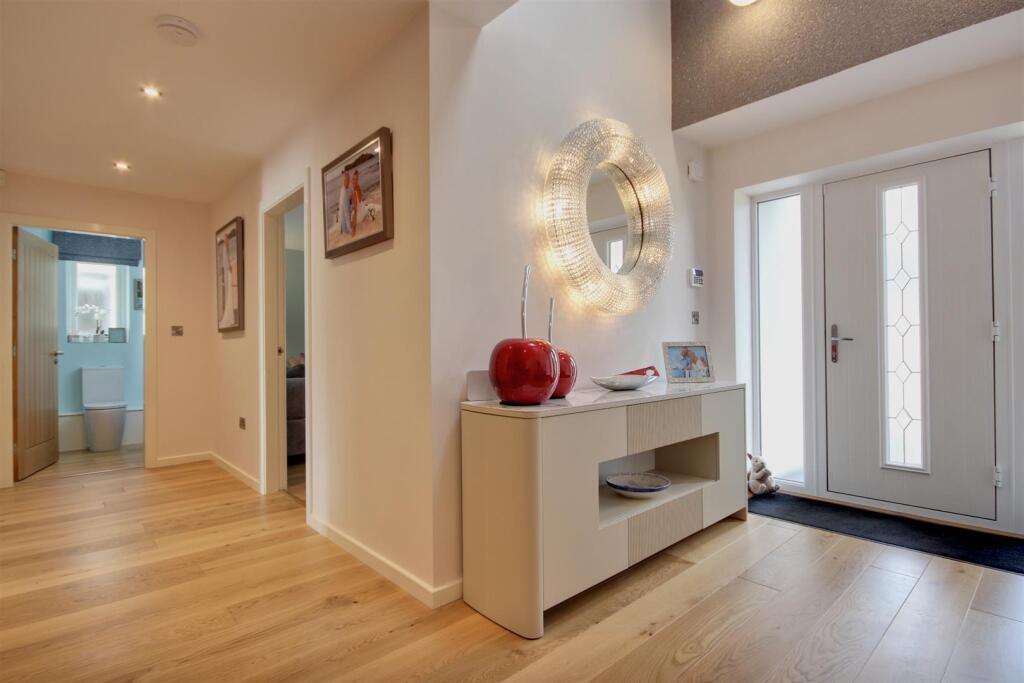
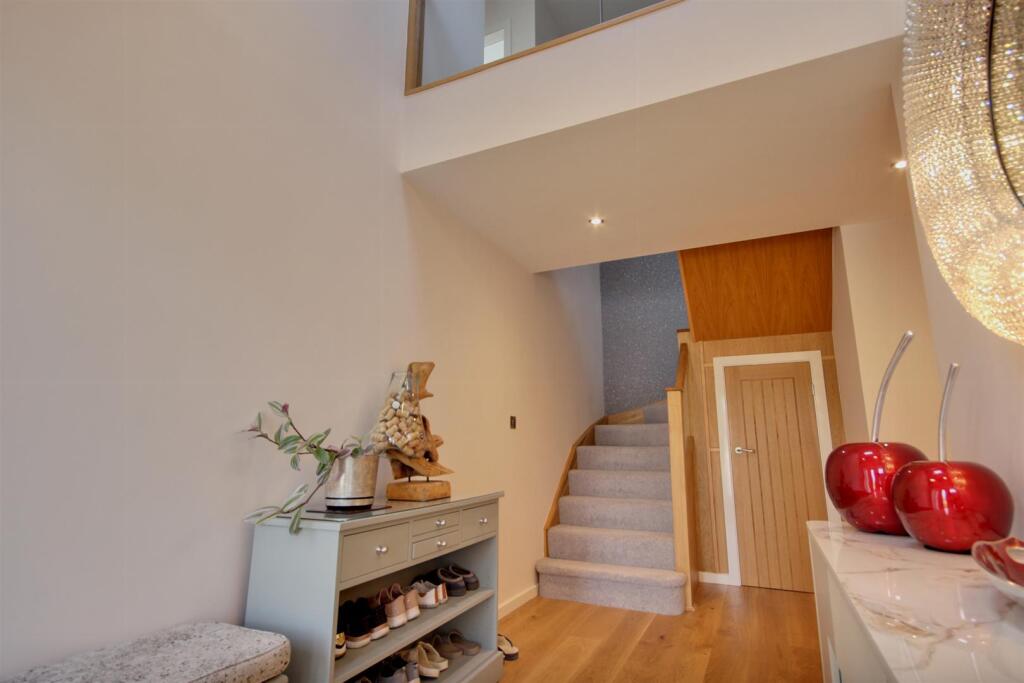
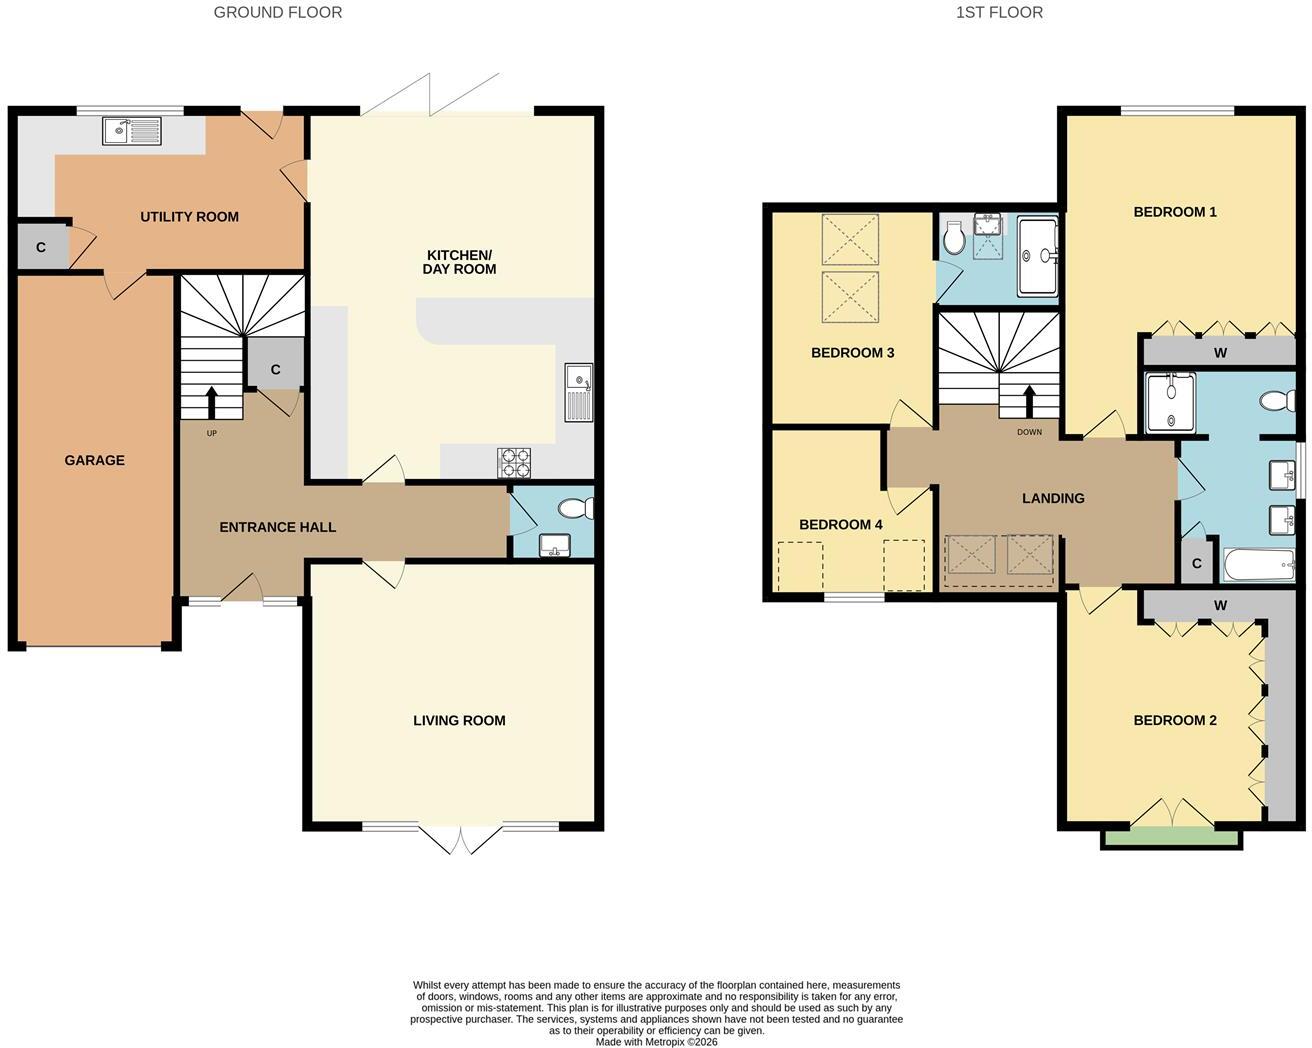
Entrance Hall - 5.77m x 5.59m (18'11" x 18'4") - A fitting entrance featuring a double-height ceiling with a part-galleried landing above and overhead skylights. Engineered oak flooring flows throughout the ground floor, matching the oak staircase and the contemporary glass-panelled balustrade on the landing. Access is via a modern composite front door equipped with a multi-point locking security system.
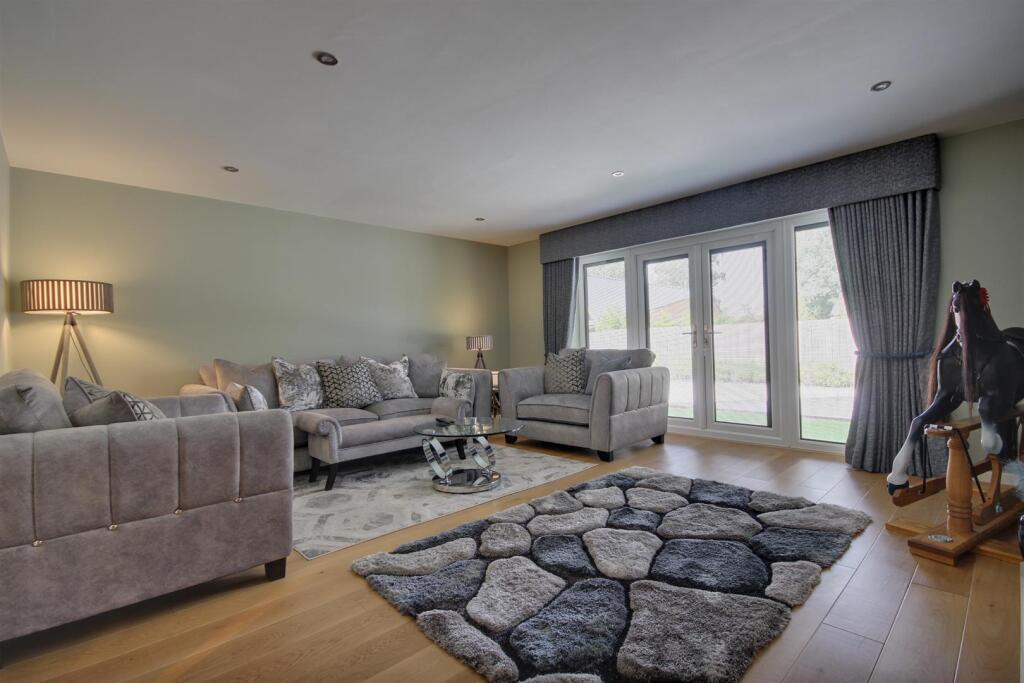
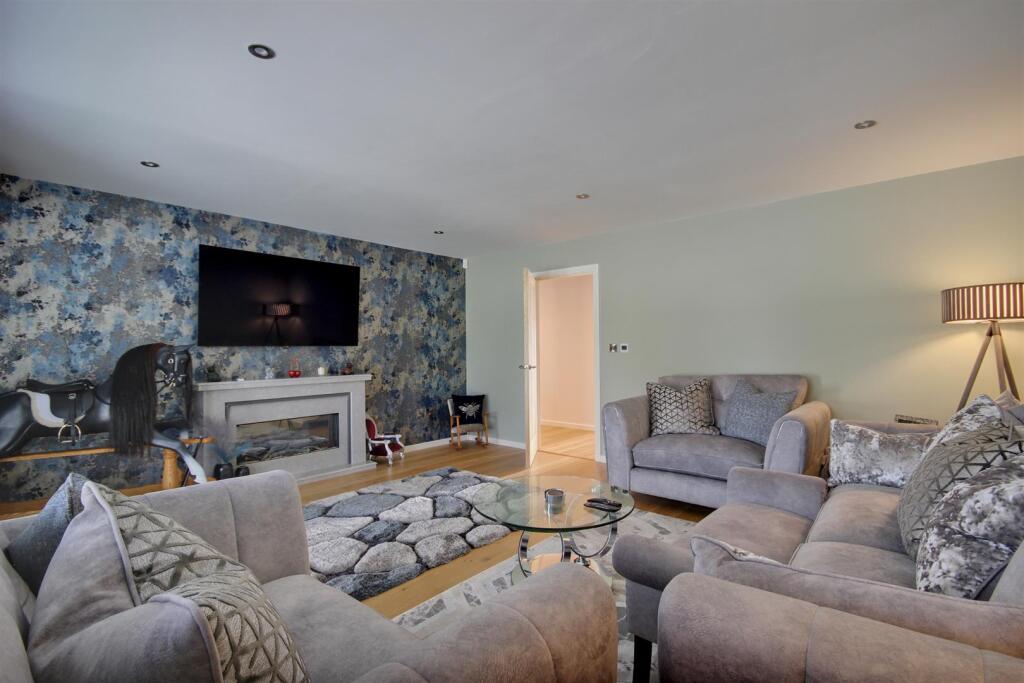
Living Room - 5.23m x 4.72m (17'2" x 15'6") - A very well proportioned living room situated to the front of the property and with French doors opening onto this aspect and with feature electric fire and mounting for a television over.
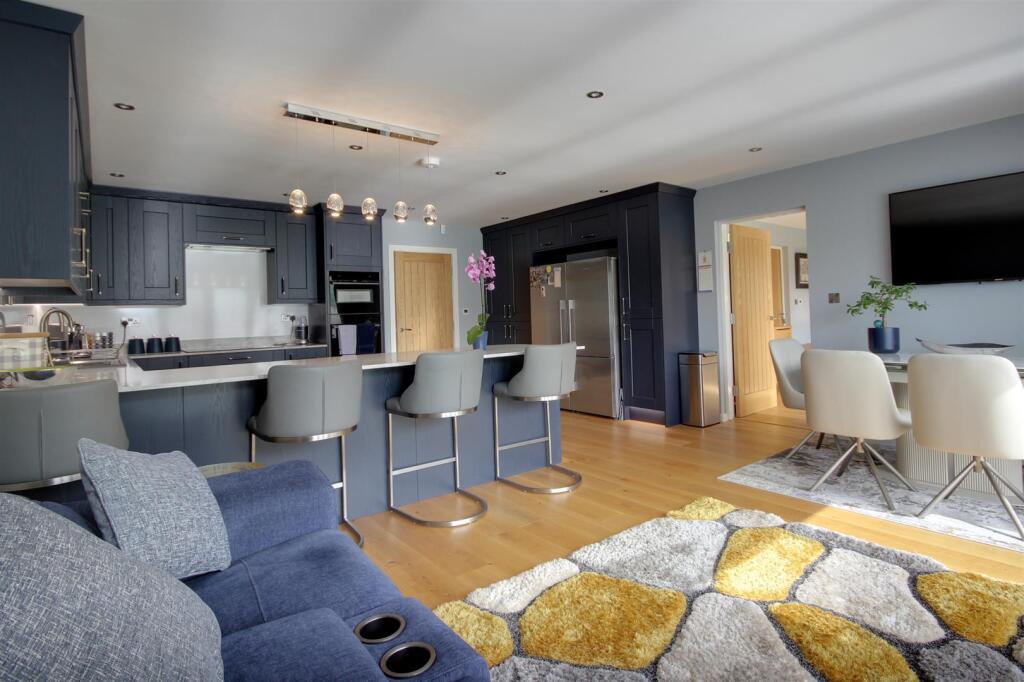
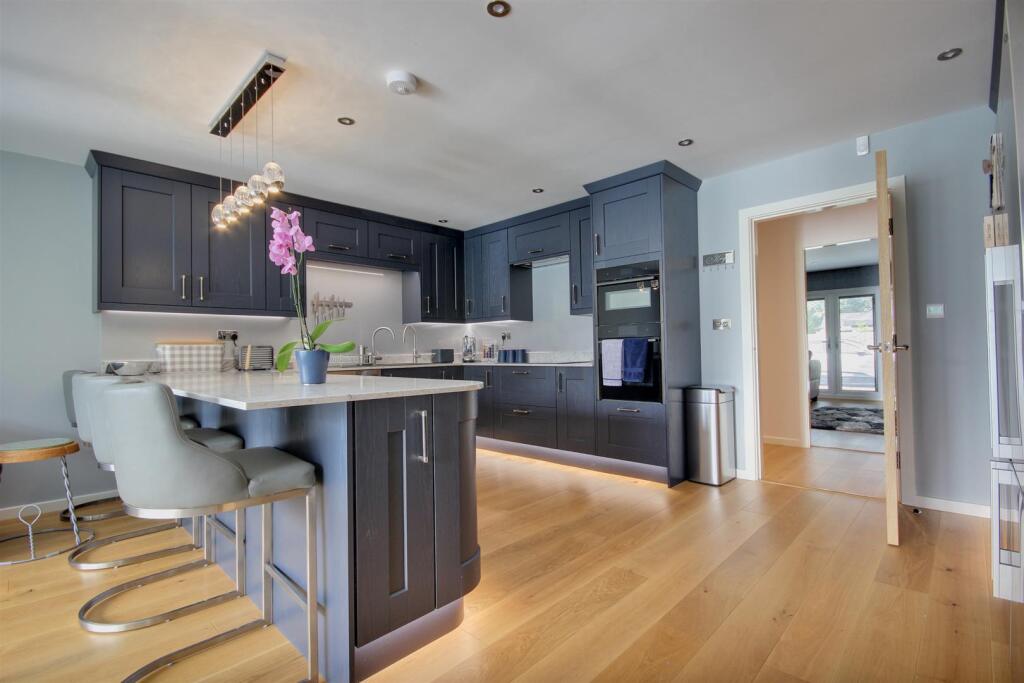
Open Plan Living/Dining Kitchen - 6.63m x 5.21m (21'9" x 17'1") - Most definitely the heart of this property, the stunning bespoke kitchen has a Southerly aspect with bi-folding doors opening onto the patio area of the rear garden. The kitchen offers a very generous range of dark blue wall and base storage units with contrasting quartz work surfaces and large breakfast bar. Neff induction hob with matching extractor over, integrated oven, combi microwave/air fryer, composite sink and drainer, Fisher and Paykel dishwasher and space for American style fridge freezer.
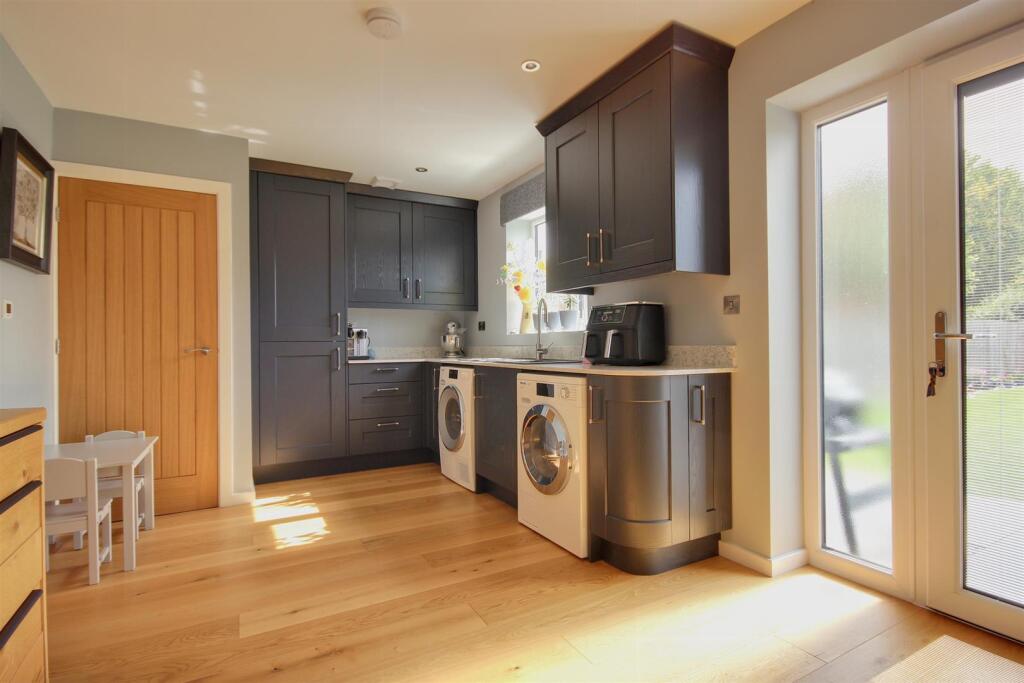
Utility Room - 5.23m x 2.87m (17'2" x 9'5") - Fitted to match the kitchen with matching cabinetry and quartz work surfaces, the utility room includes a sink and drainer, alongside space and plumbing for a washing machine and tumble dryer. A built-in cupboard houses the hot water tank, and a door leads out to the rear garden with an adjacent window providing extra natural light. An internal door provides direct access to the garage.
Cloakroom - 1.60m x 1.40m (5'3" x 4'7") - Two piece sanitary suite comprising close coupled w.c. and wall hung hand wash basin.
First Floor -
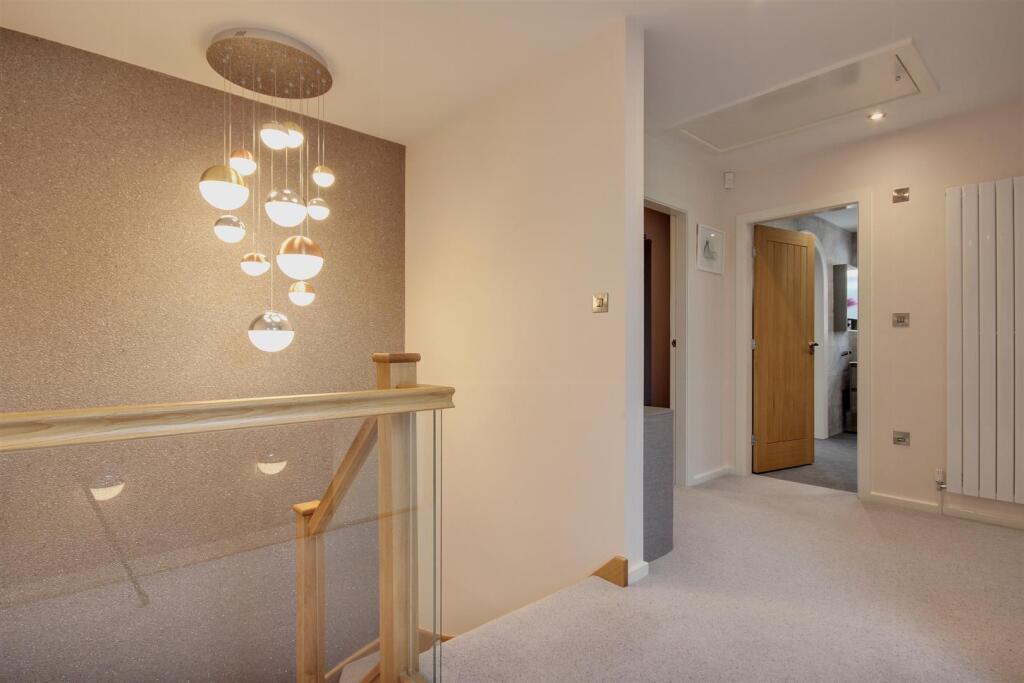
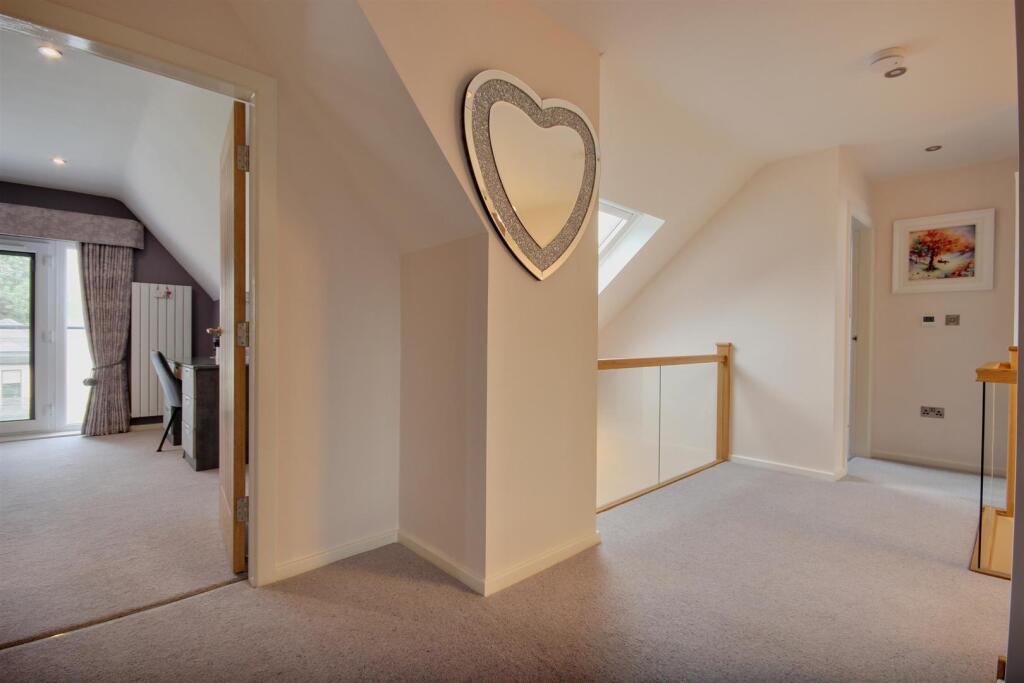
Galleried Landing - A light and bright space with access to the loft via loft ladder.
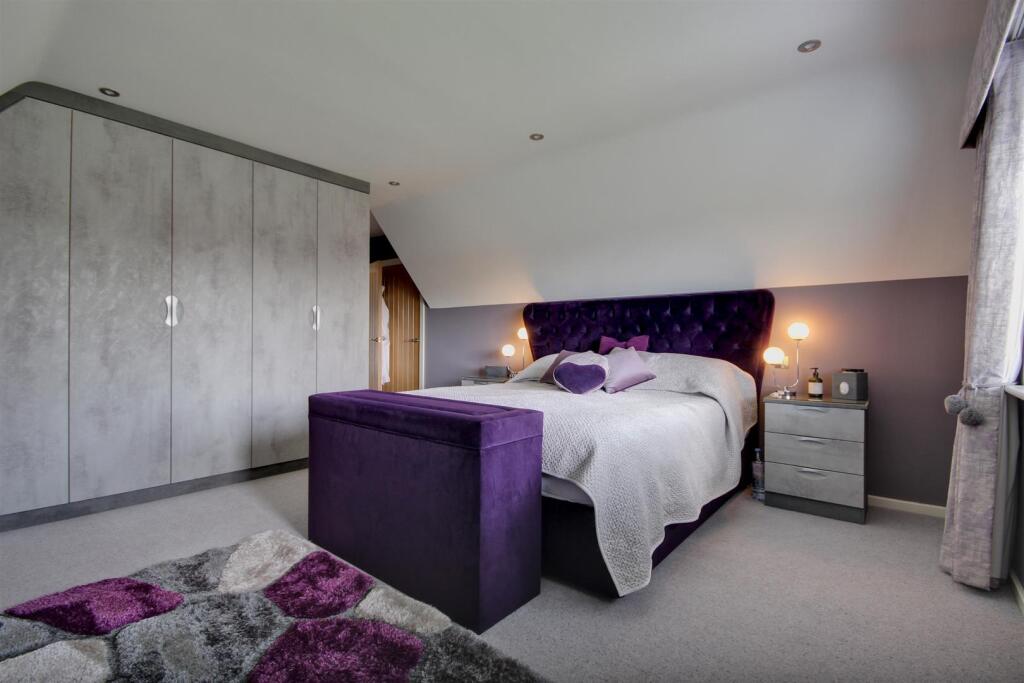
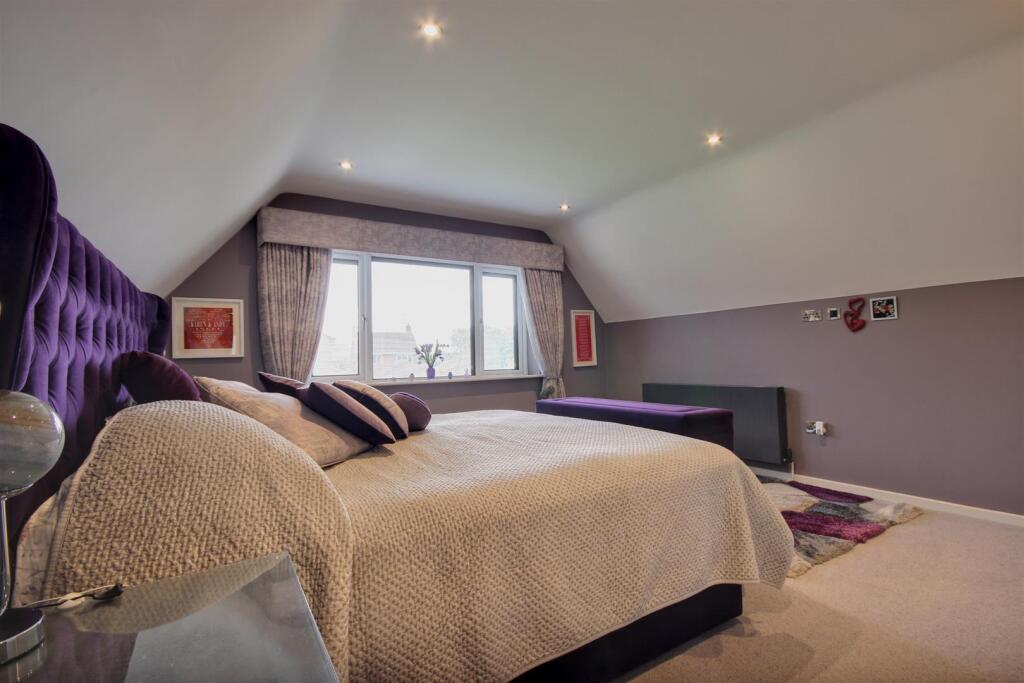
Bedroom 1 - 5.82m reducing to 4.60m x 4.22m" (19'1" reducing t - Positioned to the rear of the property with a window overlooking the garden and bespoke fitted wardrobes in addition to a large cupboard shelved out for storage.
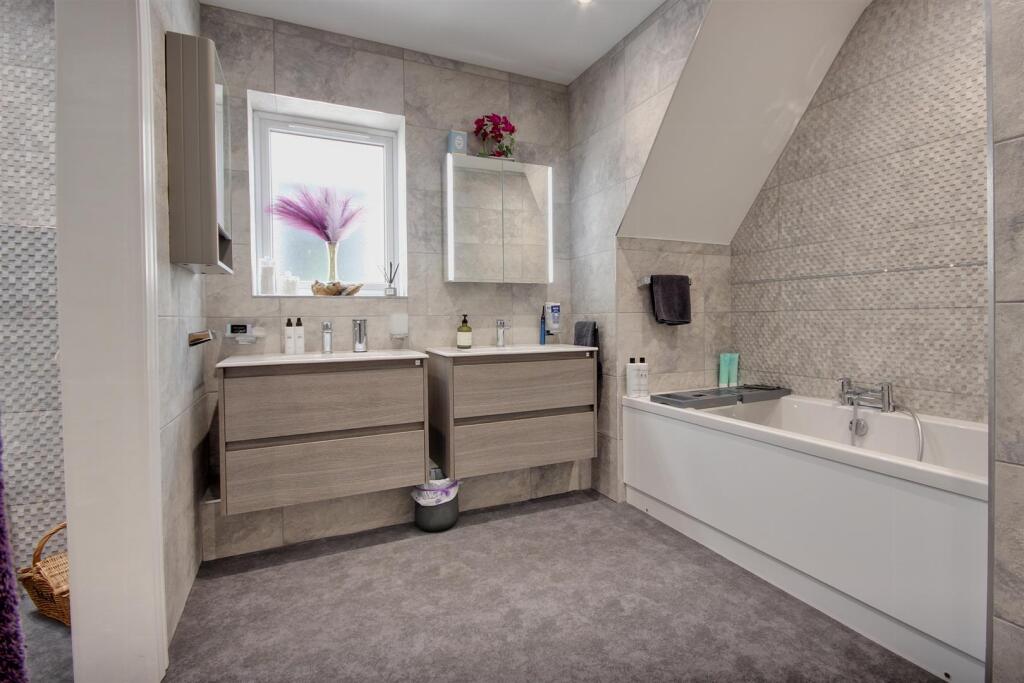
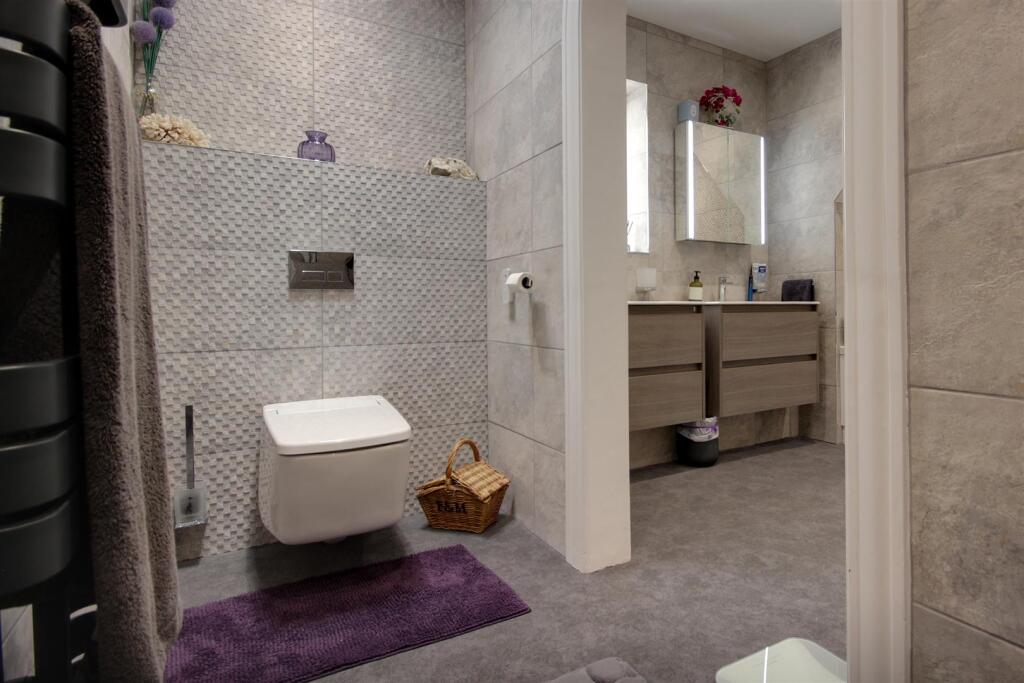
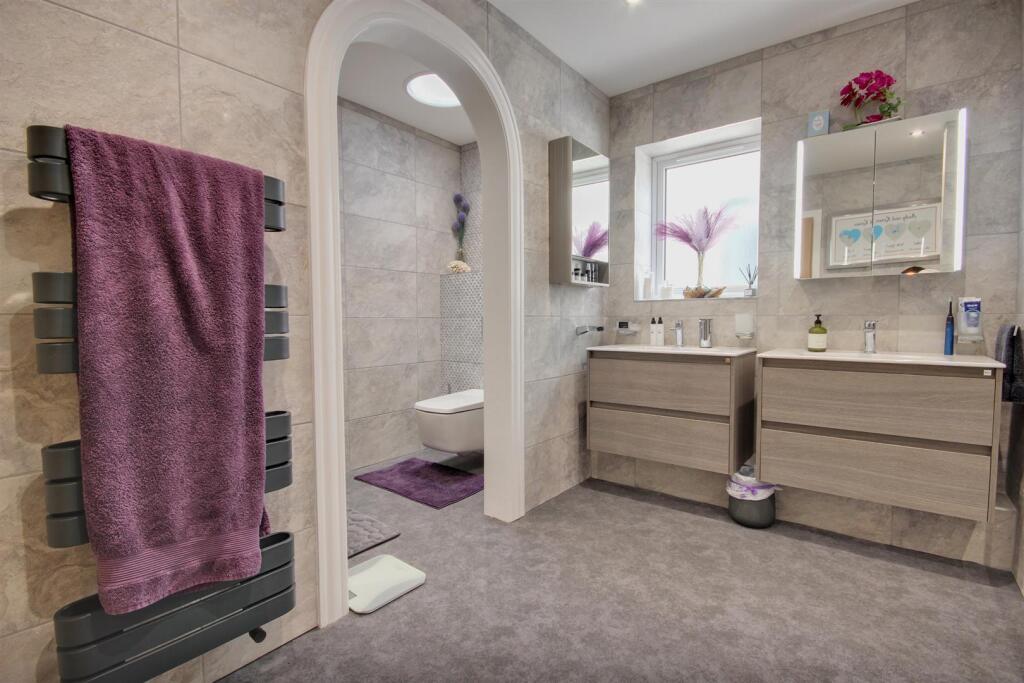
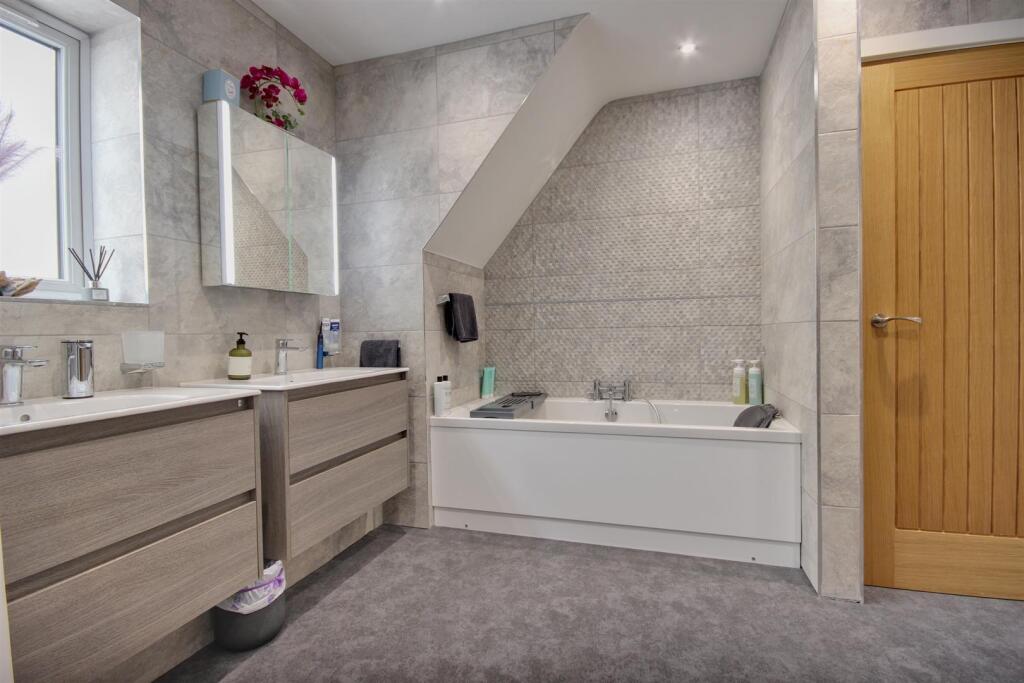
Luxury Bathroom - A luxurious bathroom positioned adjacent to the principal bedroom and with twin wall hung hand wash basins, whirlpool bath, electric back to the wall bidet toilet with concealed cistern, walk-in Aqualisa electric shower with both overhead and hand shower attachment, window and additional light tunnel, two feature wall mounted radiators, fully tiled walls and a shelved out storage cupboard.
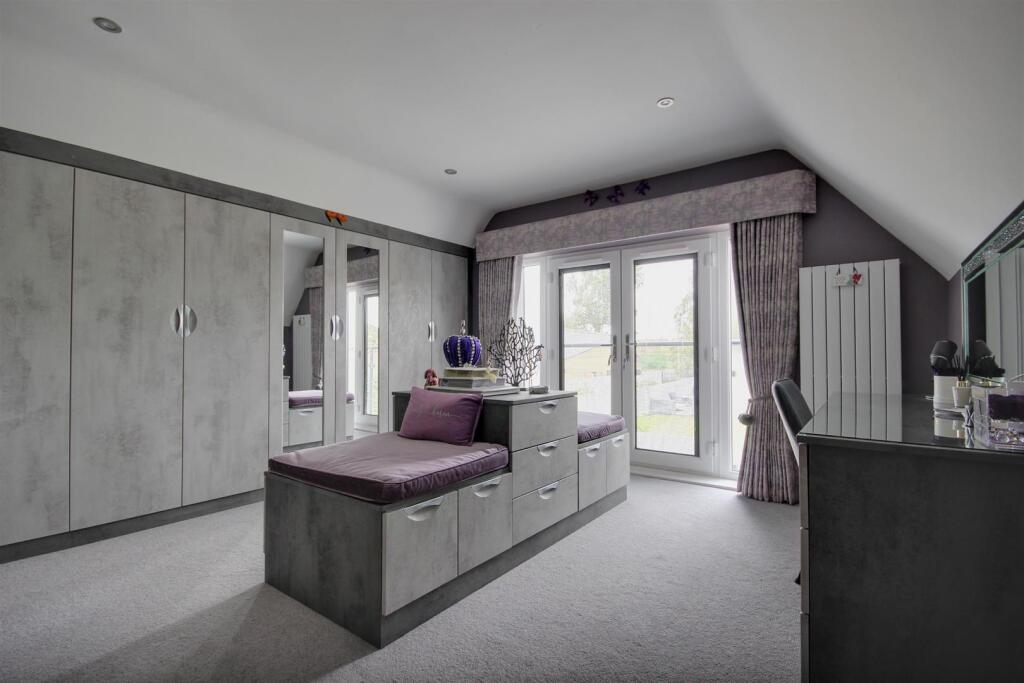
Bedroom 2 - 4.14m x 3.61m (13'7" x 11'10") - Fitted as a dressing room with an extensive range of bespoke wardrobes and matching centre drawer units. French doors opening onto Juliet baldony.
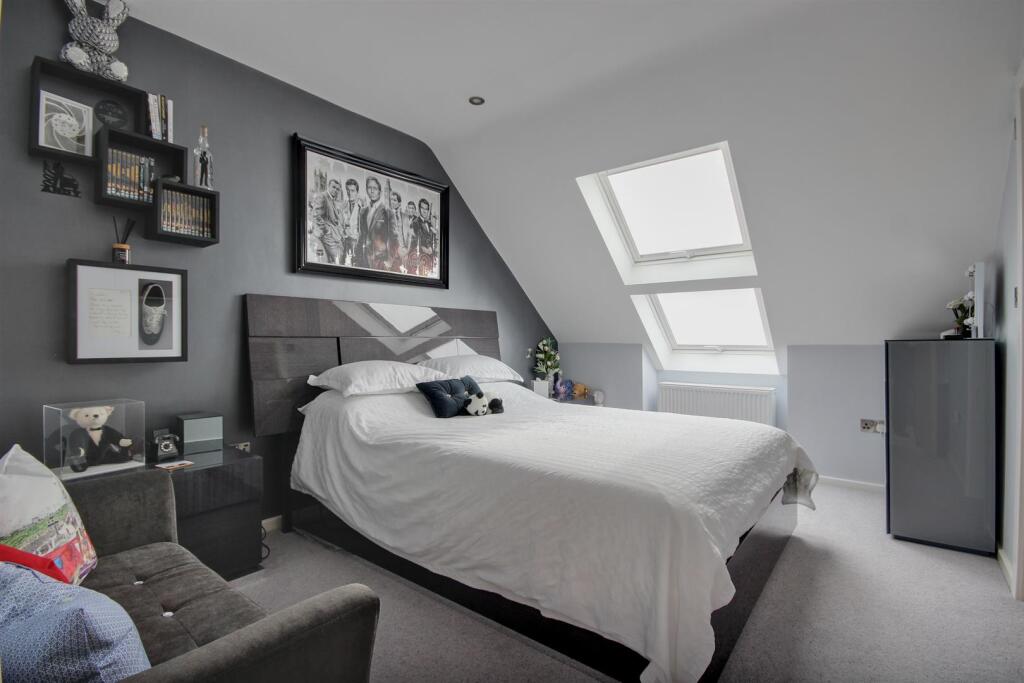
Bedroom 3 - 3.91m x 3.00m (12'10" x 9'10") - Two modern Velux skylights arranged vertically.
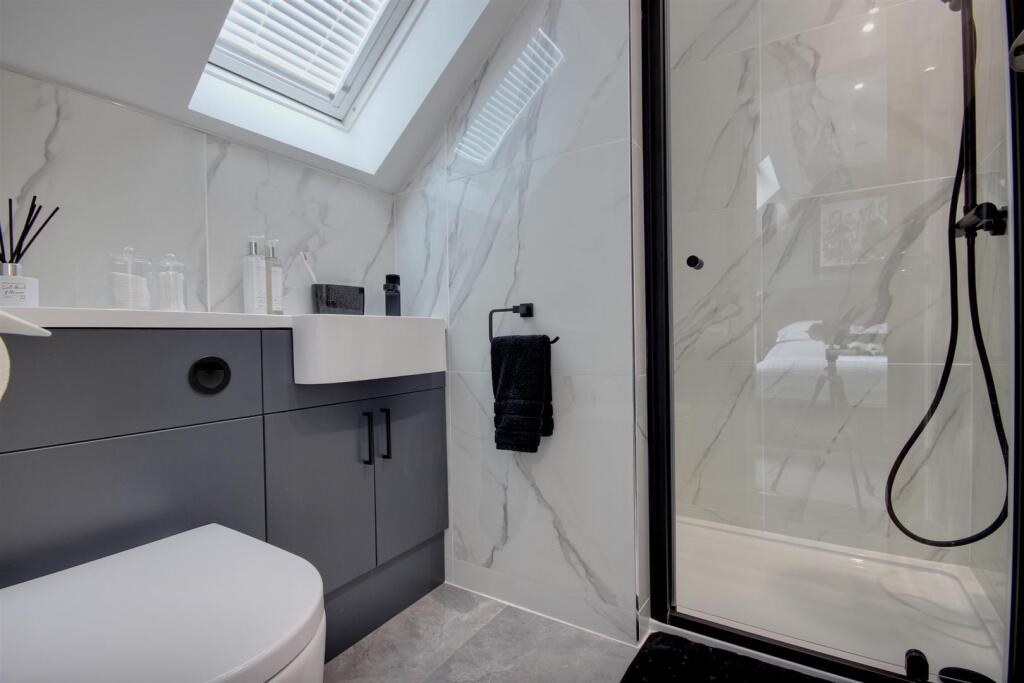
En-Suite Shower Room - 2.06mx 1.65m (6'9"x 5'5") - Three piece sanitary suite comprising vanity unit with moulded Corian hand wash basin and vanity shelf, back to the unit w.c., shower enclosure, fully tiled walls and floor, heated towel rail and Velux roof light.
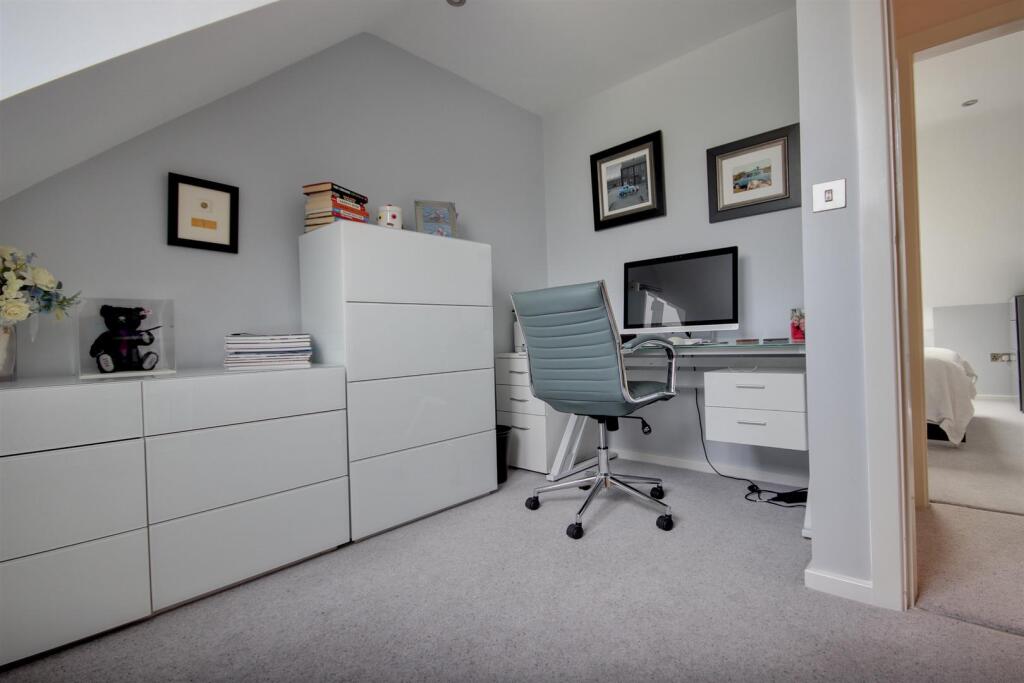
Bedroom 4 - 3.10mx 3.00m (10'2"x 9'10") - Currently used as an office with a window to the front elevation.
Outside - The property is situated at the head of the cul-de-sac and has the benefit of extensive parking to the front in addition to a block sett drive leading to the front door. There is an area of grass immediately in front of the property. Access can be gained down both sides of the house to the rear garden.
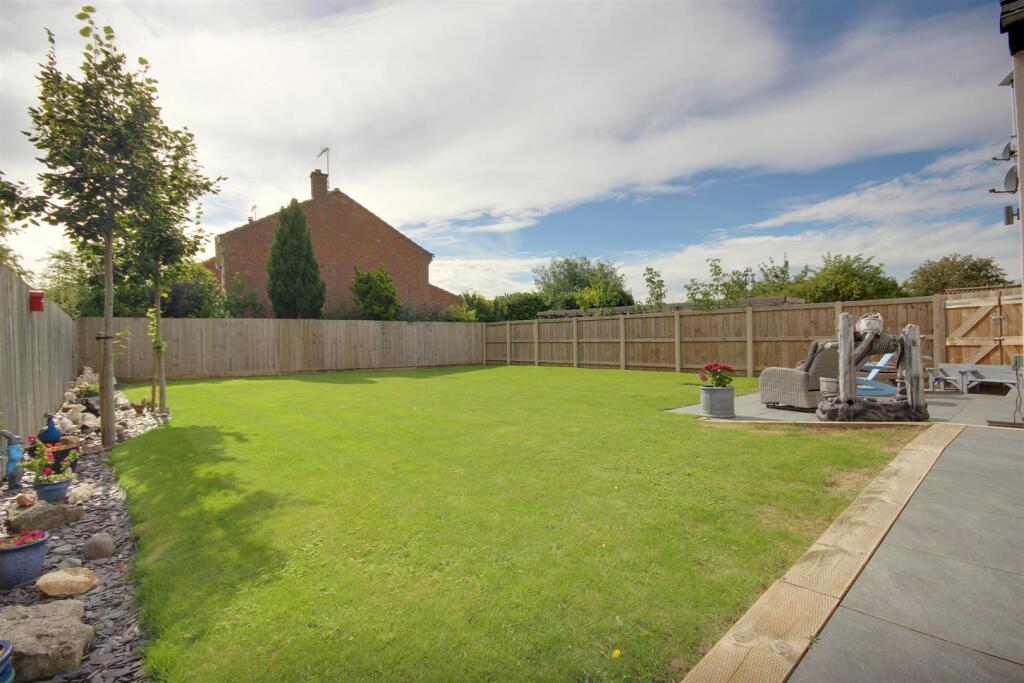
The rear garden is Southerly facing and of a generous size with a patio area adjacent to the rear of the house. With a fenced perimeter, the garden is largely lawned.
Services - Mains water, electricity and drainage are available or connected to the property.
There is a full alarm system with cameras.
Central Heating - The property has an air source heat pump with underfloor heating to the ground floor and radiators to the first floor.
Double Glazing - The property benefits from uPVC double glazing with integral blinds sandwiched between the glass panels.
Tenure - We believe the tenure of the property to be Freehold (this will be confirmed by the vendor's solicitor).
Viewing - Please contact Quick and Clarke's Beverley office on to arrange an appointment to view.
Viewing - Please contact Quick and Clarke's Beverley office on to arrange an appointment to view.
Listed by
Beverley
Quick & Clarke
Reference: 92892825
EPC Rating & Upgrade Cost
Current rating: B
Potential rating: A
Inspection date: 18/04/2024
Expiry date: 17/04/2034
Current heating cost: £669/year
Potential heating cost: £669/year
Est. upgrade cost to C: £9,500
Recommendations
- Solar water heating (£4,000 - £6,000)
- Solar photovoltaic panels, 2.5 kWp (£3,500 - £5,500)
Flood risk
Zone: 1
Risk: Low
Job (default Low)
Registered land (INSPIRE)
This location is outside the imported HM Land Registry INSPIRE registered freehold polygons.
Source: HM Land Registry INSPIRE Index Polygons.
Floorplans
2 Barney Close, Tickton-high.jpg
EPC Graphs
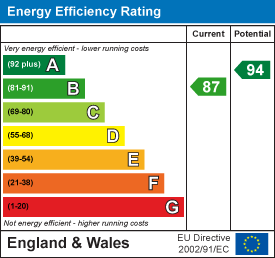
EE Rating
Price history
| Event | Date | Price | % change |
|---|---|---|---|
| Listed for sale | — | £560,000 | +13.1% |
| Sold | 31/05/2024 (2 years ago) | £495,000 | — |
Source: HM Land Registry Price Paid Data. Crown copyright.
Sold Comparables
Same street and nearby sales within 0.25 miles (last 5 years). Data from Land Registry Price Paid.
| Address | Price | Date | Type |
|---|---|---|---|
| 6 GREEN LANE, TICKTON, BEVERLEY, EAST RIDING OF YORKSHIRE, HU17 9RH | £287,500 | 14/01/2026 | Detached |
| 125 MAIN STREET, TICKTON, BEVERLEY, EAST RIDING OF YORKSHIRE, HU17 9RZ | £250,000 | 25/11/2025 | Detached |
| 63 GREEN LANE, TICKTON, BEVERLEY, EAST RIDING OF YORKSHIRE, HU17 9RH | £246,000 | 31/07/2025 | Detached |
| Same street 1 BARNEY CLOSE, TICKTON, BEVERLEY, EAST RIDING OF YORKSHIRE, HU17 9FF | £492,000 | 18/01/2024 | Detached |
| 26 GREEN LANE, TICKTON, BEVERLEY, EAST RIDING OF YORKSHIRE, HU17 9RH | £200,000 | 21/12/2023 | Detached |
| 18 CARR LANE, TICKTON, BEVERLEY, EAST RIDING OF YORKSHIRE, HU17 9SD | £338,000 | 27/10/2023 | Detached |
| 3 CARR LANE, TICKTON, BEVERLEY, EAST RIDING OF YORKSHIRE, HU17 9SD | £380,000 | 30/06/2023 | Detached |
| 68 GREEN LANE, TICKTON, BEVERLEY, EAST RIDING OF YORKSHIRE, HU17 9RH | £342,500 | 06/04/2023 | Detached |
| 41 ST PAULS WAY, TICKTON, BEVERLEY, EAST RIDING OF YORKSHIRE, HU17 9RW | £360,000 | 16/09/2022 | Detached |
| 62 MAIN STREET, TICKTON, BEVERLEY, EAST RIDING OF YORKSHIRE, HU17 9RZ | £457,000 | 16/09/2022 | Detached |
| 3 MAIN STREET, TICKTON, BEVERLEY, EAST RIDING OF YORKSHIRE, HU17 9SH | £528,000 | 29/07/2022 | Detached |
| 4 THE BEECHES, TICKTON, BEVERLEY, EAST RIDING OF YORKSHIRE, HU17 9RL | £340,000 | 06/06/2022 | Detached |
| 12 SCOTTS GARTH CLOSE, TICKTON, BEVERLEY, EAST RIDING OF YORKSHIRE, HU17 9RQ | £247,500 | 30/05/2022 | Detached |
| 10 THE ORCHARD, TICKTON, BEVERLEY, EAST RIDING OF YORKSHIRE, HU17 9JE | £285,000 | 30/05/2022 | Detached |
| 64 GREEN LANE, TICKTON, BEVERLEY, EAST RIDING OF YORKSHIRE, HU17 9RH | £310,000 | 14/04/2022 | Detached |
| 30 GREEN LANE, TICKTON, BEVERLEY, EAST RIDING OF YORKSHIRE, HU17 9RH | £217,500 | 01/03/2022 | Detached |
| 24 MAIN STREET, TICKTON, BEVERLEY, EAST RIDING OF YORKSHIRE, HU17 9RZ | £240,000 | 17/12/2021 | Detached |
| 16 ST PAULS WAY, TICKTON, BEVERLEY, EAST RIDING OF YORKSHIRE, HU17 9RW | £356,000 | 16/12/2021 | Detached |
Street average: £492,000 (1 sale)
Area average: £316,765 (17 sales)
Capital growth trend
Land Registry outcode average: last 12 months vs 5y and 10y ago (from sold prices).
House Price Index (HM Land Registry — official index, not sold-price averages): Yorkshire and The Humber. Series: Detached. As of July 2026.
Rental Range
Estimated market rent for Yorkshire and The Humber. Low = conservative, Realistic = average, Optimistic = best case.
Based on Postcode area HU → Yorkshire and The Humber.
LHA (30th percentile) floor for Hull & East Riding: £698/mo (Apr 2025 – Mar 2026)
Location
Nearby
Nearest stations, universities and amenities (distance from property).
| Type | Name | Distance |
|---|---|---|
| Bus stop | Tickton Main Street | 0.1 miles |
| Shop | Wickes | 1.6 miles |
| Shop | Cutts 4 Mutts | 1.9 miles |
| Train station | Beverley | 2.3 miles |
| Train station | Arram | 2.5 miles |
| University | University of Hull | 5.8 miles |
| Hospital | Mill View | 6.4 miles |
| Hospital | Alfred Bean Community Hospital | 10.5 miles |
Street-level crime
| Category | Count |
|---|---|
| Burglary | 1 |
| Criminal damage and arson | 1 |
| Violence and sexual offences | 1 |
| Total incidents | 3 |
Within 1 mile during Aug 2026. Source: data.police.uk (England & Wales).
Schools nearby
Nearest open schools with Ofsted ratings (England). Closed schools are not shown. Data from Get Information about Schools and Ofsted.
| Name | Type | Distance | Ofsted |
|---|---|---|---|
| Tickton Church of England Voluntary Controlled Primary School | Primary | 0.1 miles | Good — 25 May 2016 |
| St John of Beverley Catholic Primary School - a Catholic voluntary academy | Primary | 1.8 miles | Good — 26 Sep 2023 |
| Swinemoor Primary School | Primary | 1.9 miles | Outstanding — 12 Apr 2017 |
| Beverley St Nicholas Primary School | Primary | 2.1 miles | Good — 18 Sep 2014 |
| Cambian Beverley School | Other | 2.2 miles | Good — 9 Jun 2024 |
Rental Comparables
Rental comparables data is not available for this property.
Rent-driven metrics
Based on Area rent estimate.
- Rent ratio — Monthly rent ÷ purchase price (1% rule). 1%+ = strong, 0.8–1% = okay, <0.8% = weak for cashflow.
- Max investor price — Rent ÷ 0.8%; the price at which rent would be 0.8% of price (Stoke-style target).
- Target investor price — Rent ÷ 1%; the price at which rent would be 1% of price (strong cashflow band).
- Gross yield — Annual rent as % of purchase price (no costs).