Hawthorn Road
Gatley, SK8 4NB
£450,000
Property details
Tenure
FREEHOLD
Council tax band
D
Local average
£528,344 (-14.8%)
Deprivation
Decile 9 (30,267 of 33,755)
Street crime
0 incidents within 1 mile (Jun 2026)
Key features
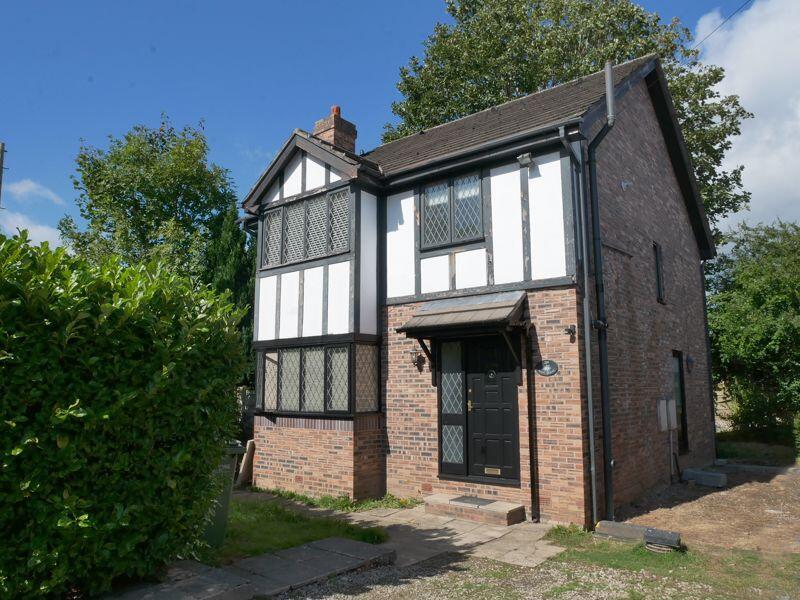
- Modern Detached
- Five Double Bedrooms
- Five bathrooms
- Planning Permission for 3 Storey Extension
- Gardens and Off Road Parking
- Over Three Floors
Additional details
- Parking
- Yes
- Garden
- Yes
Description
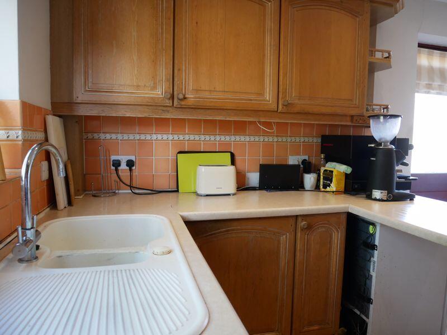
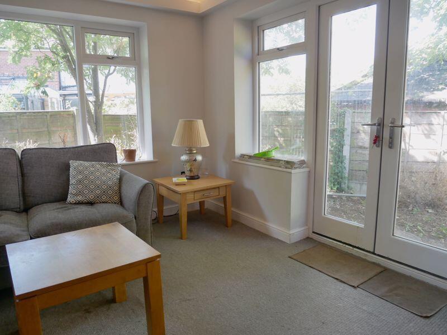
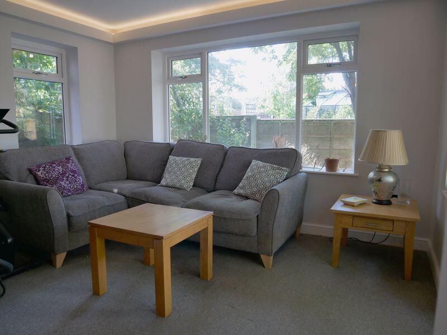
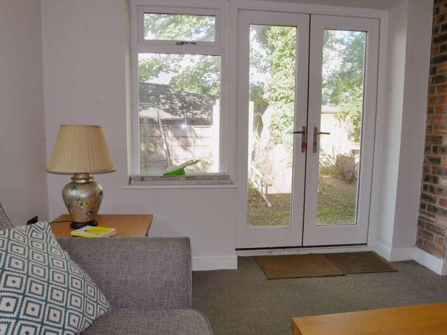
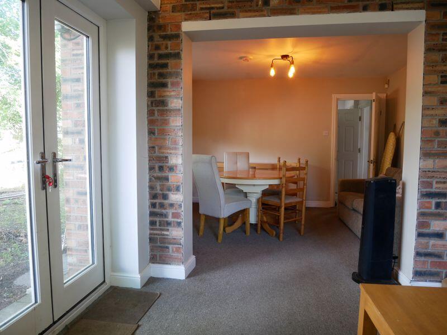
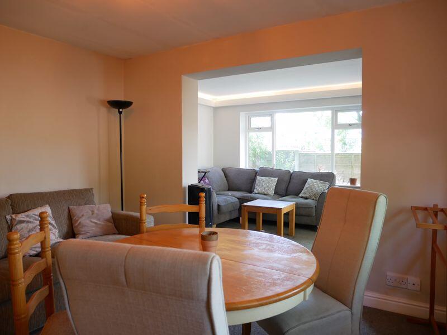
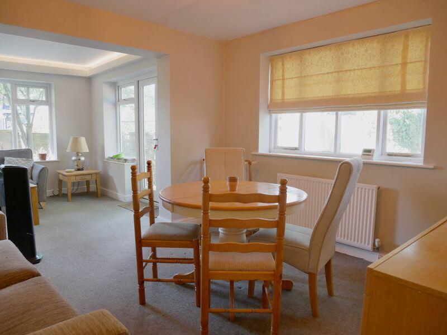
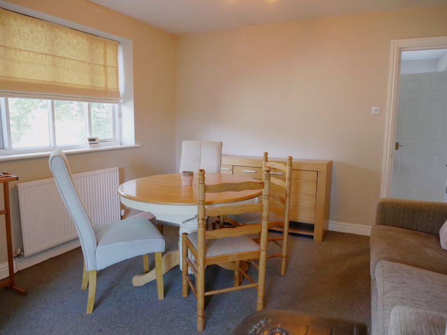
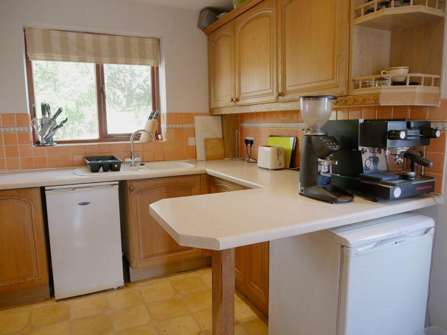
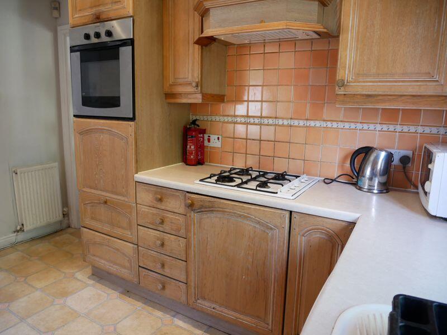
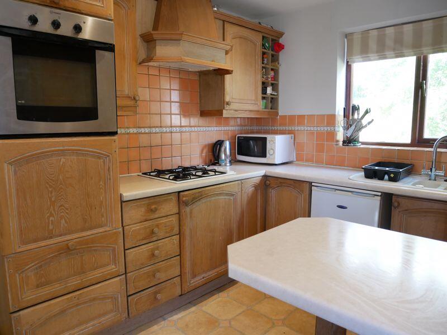
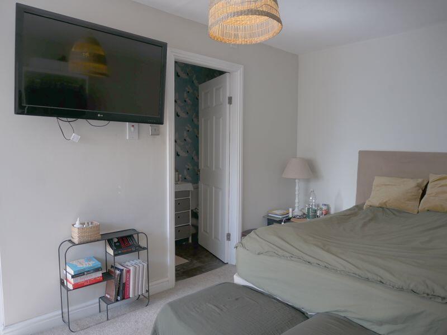
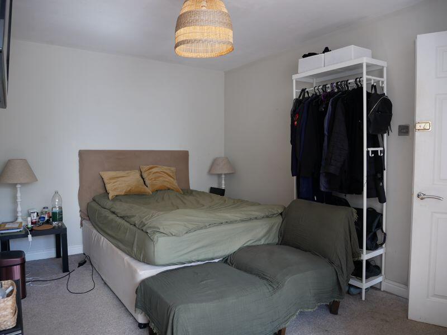
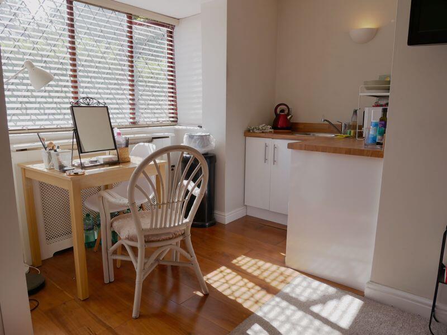
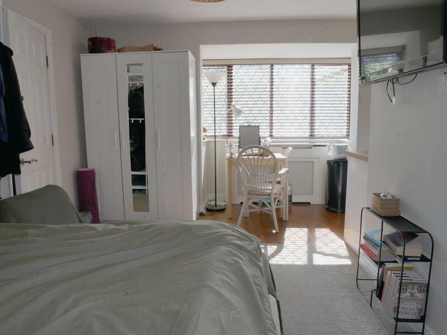
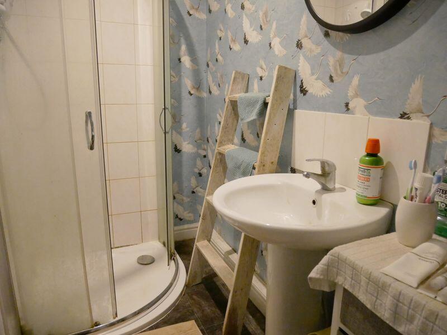
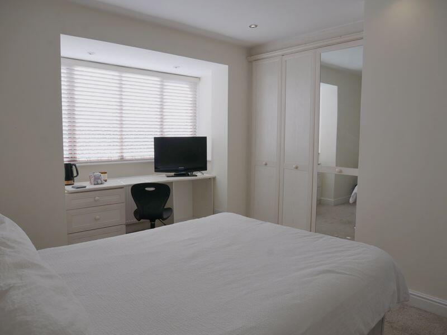
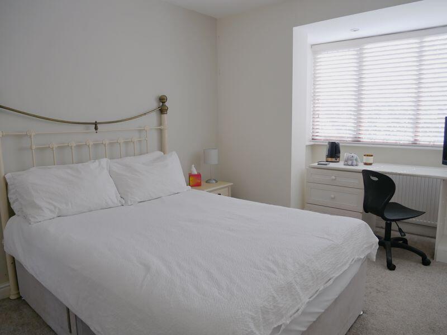
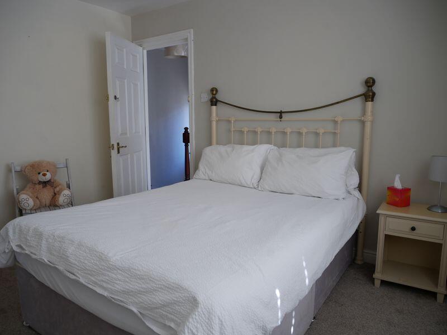
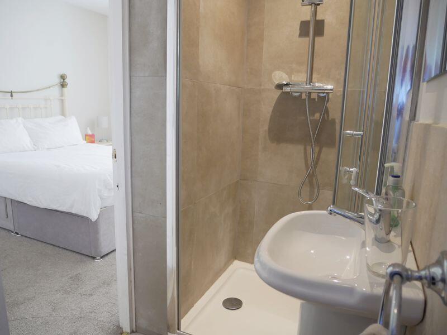
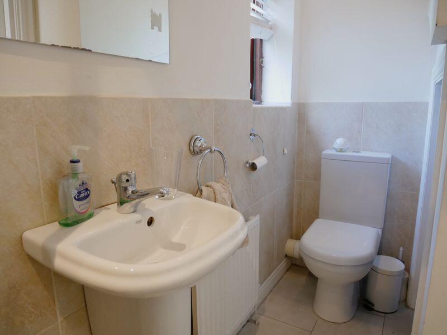
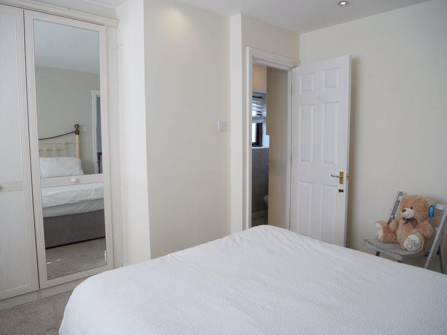
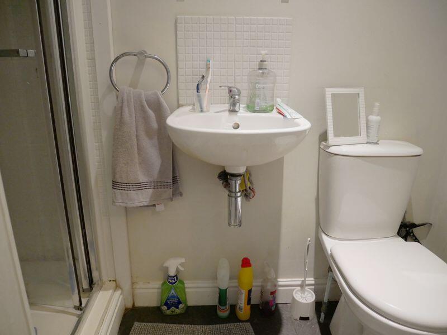
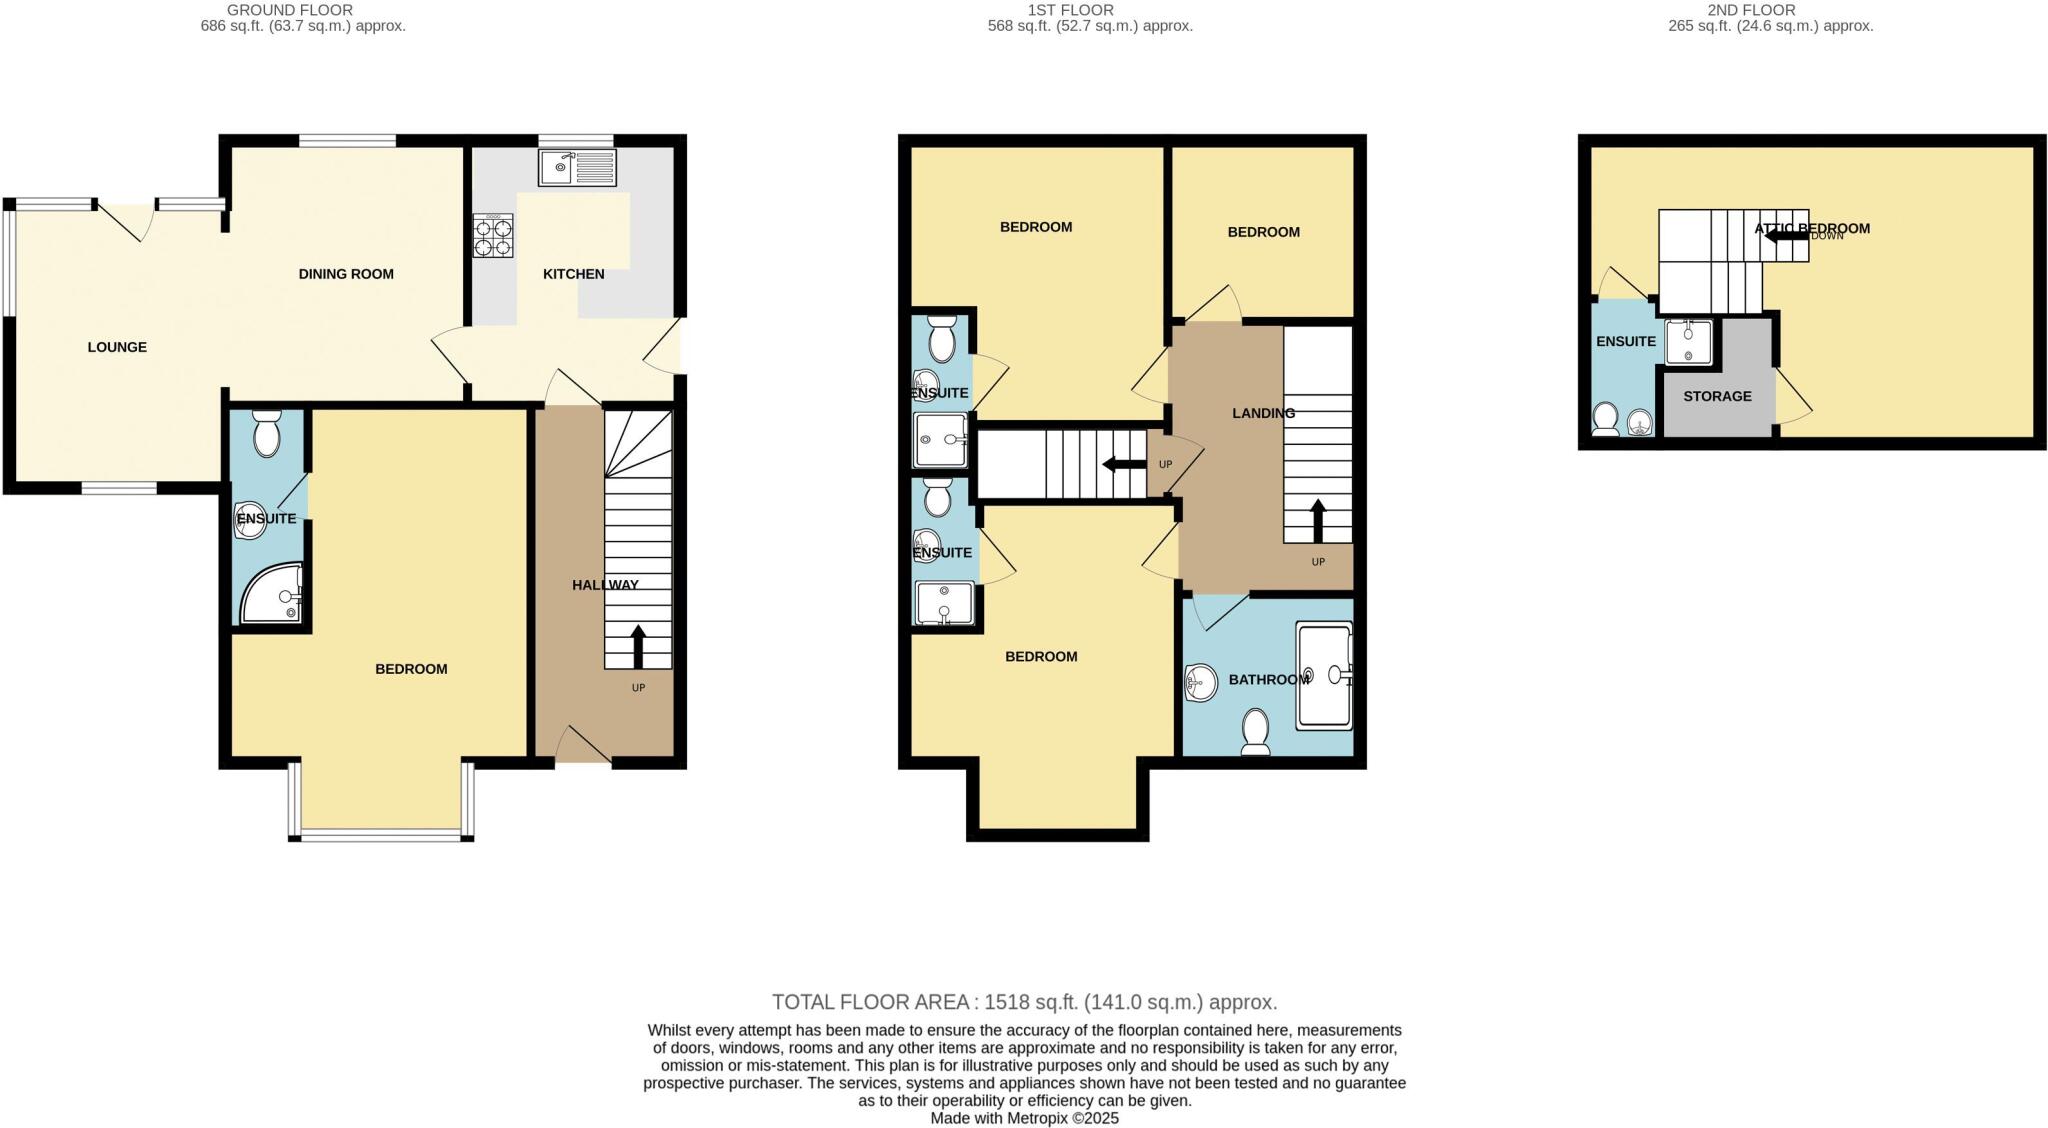
The welcoming hallway leads to the heart of the home at the rear, where the well-equipped kitchen features a range of floor and wall units with integrated appliances. This flows seamlessly into the dining room and onwards to a bright and cosy lounge, which is flooded with natural light from windows on multiple aspects and offers delightful views of the rear garden. A significant feature of the ground floor is the spacious double bedroom located at the front, complete with bay window, a convenient mini kitchen and en-suite bathroom, offering excellent potential for a guest suite or multi-generational living.
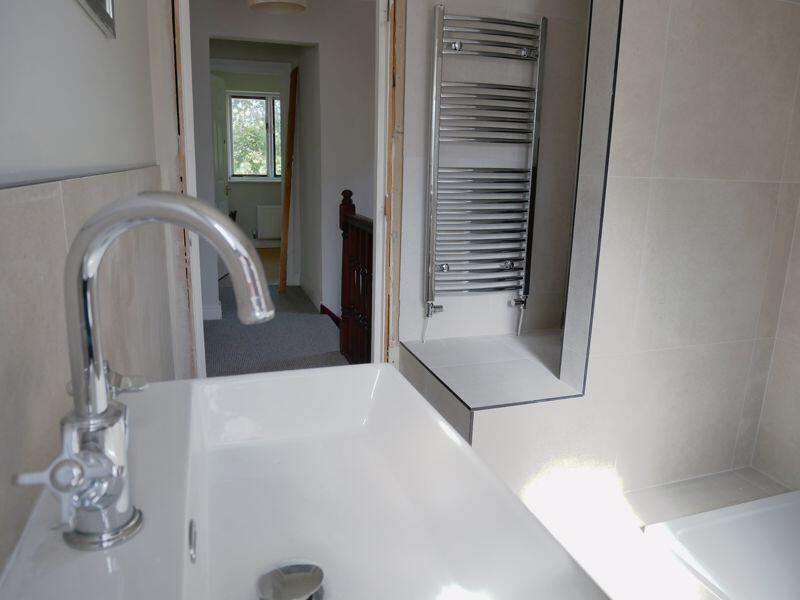
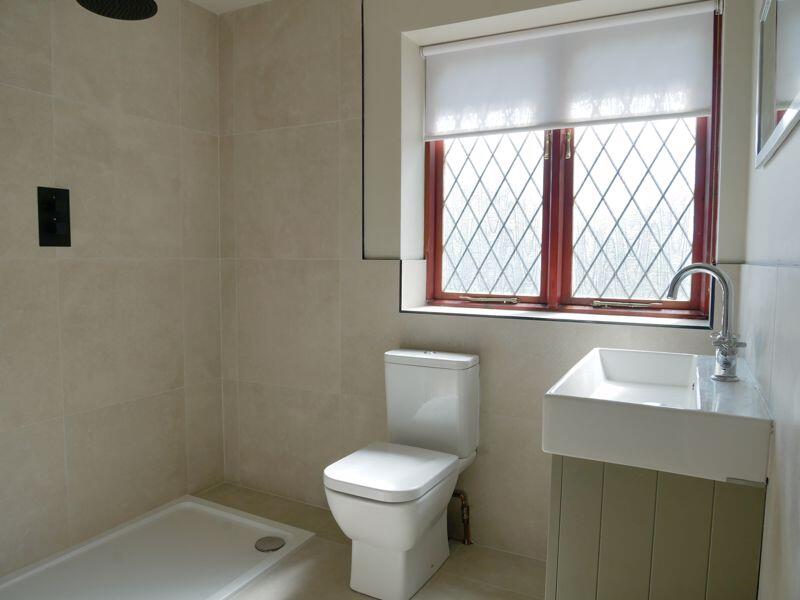
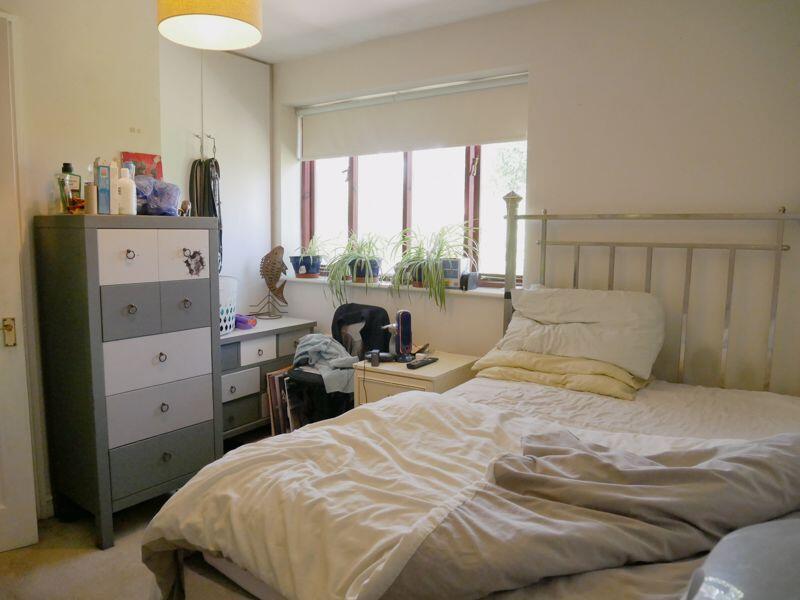
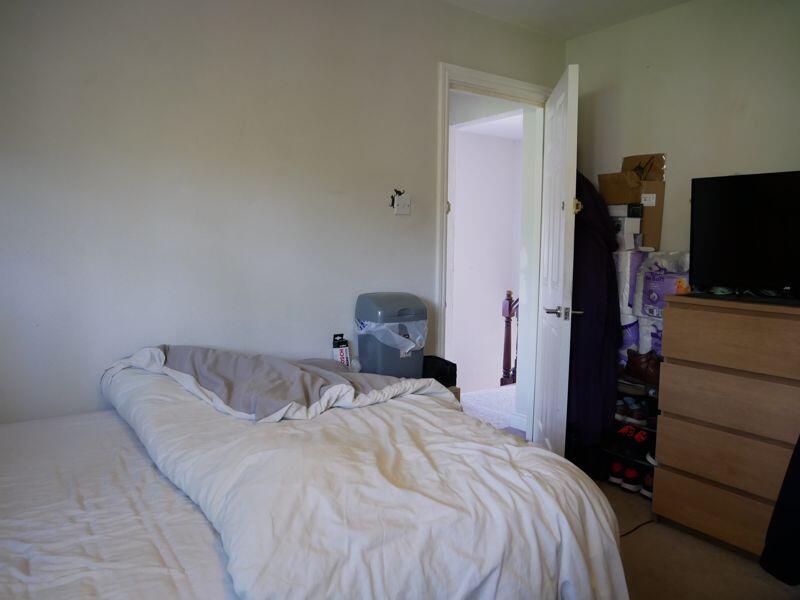
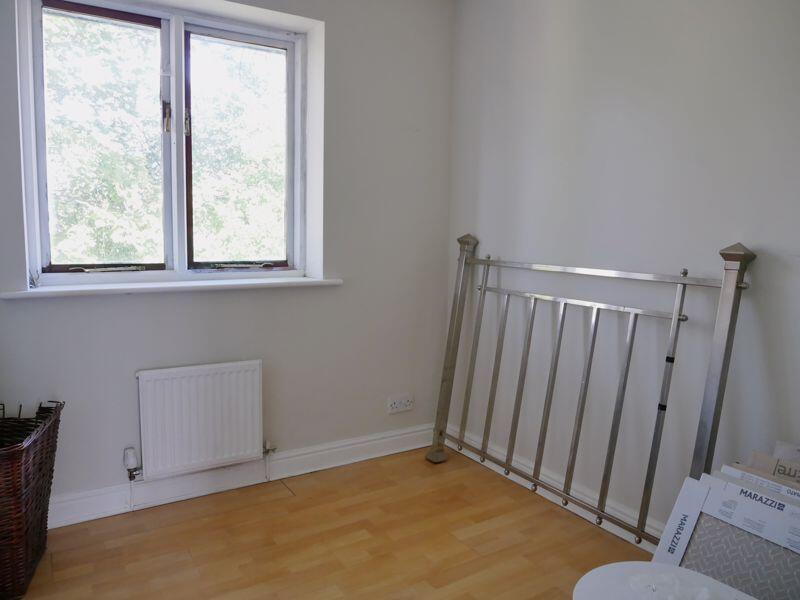
The first floor accommodates three further bedrooms, including two generous doubles, each boasting their own en-suite facilities, with the front bedroom also benefiting from fitted wardrobes. A well appointed family bathroom with a walk-in shower serves the accommodation. The property's impressive versatility is further enhanced by a converted attic, which creates a fifth bedroom with an en-suite, providing ample space for a large family.
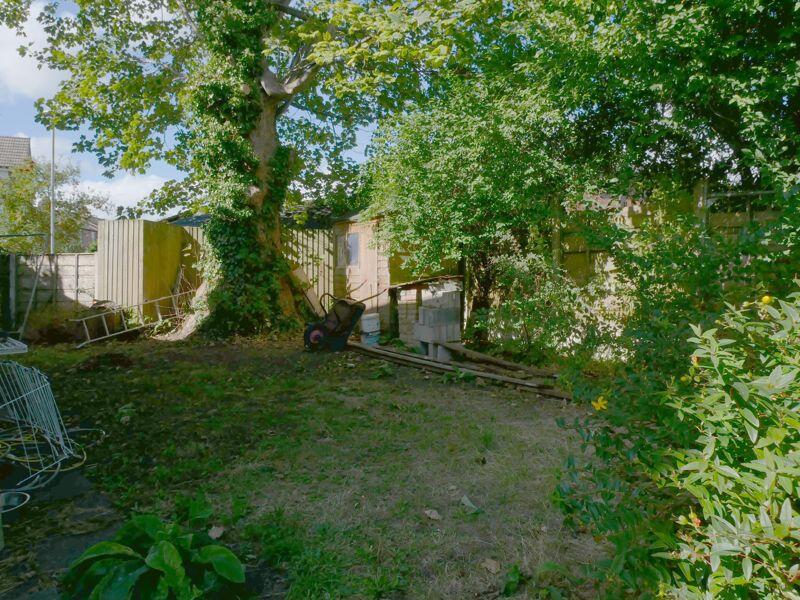
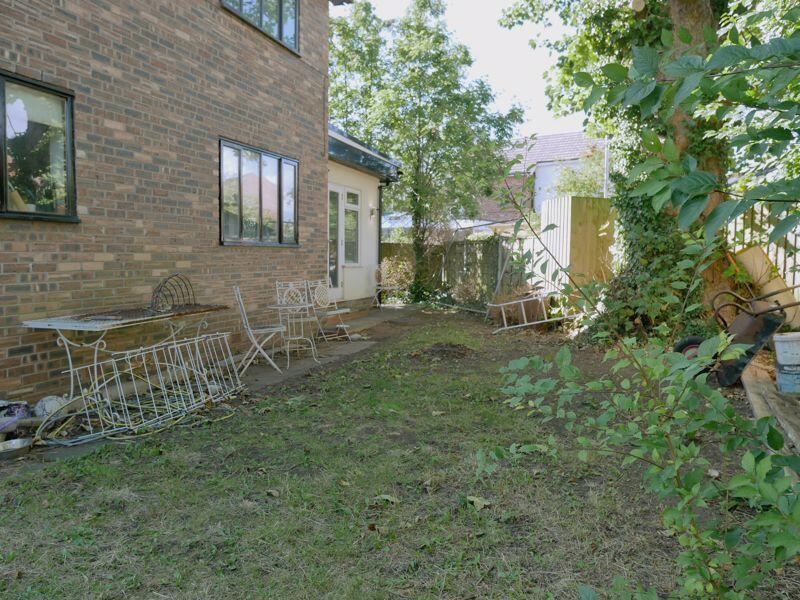
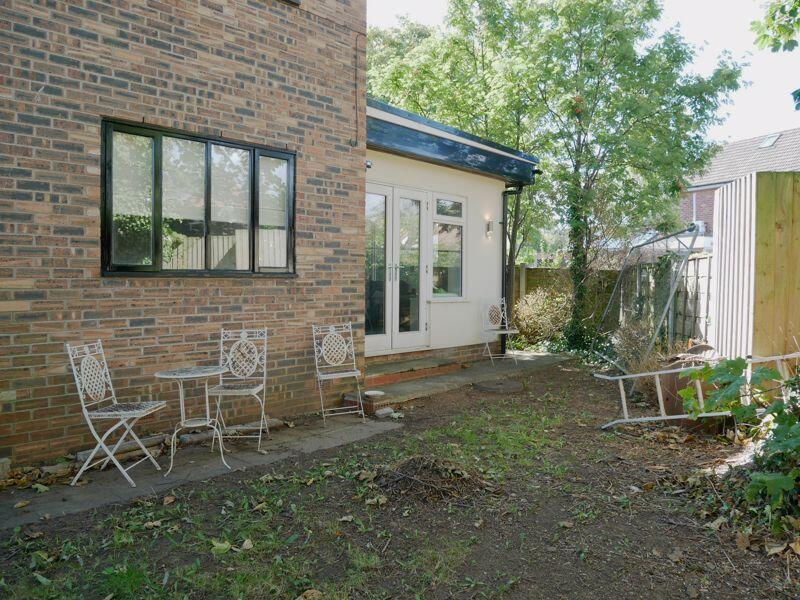
Externally, the property enjoys both front and rear gardens and provides plentiful off-road parking. As an outstanding added benefit, planning permission has been granted for a three storey side extension, offering the exciting potential to further increase the property's size and value.
With its prime central Gatley location, close to excellent schools and transport links, this is a truly compelling opportunity. Viewing is essential to appreciate the scale and potential on offer. Contact Callaghans today to arrange your appointment.
Listed by
Gatley
Callaghans Ltd
Reference: 167559425
EPC ratings on this postcode
We don't have a matched EPC for this property yet. Below are efficiency scores and details for other addresses on this postcode.
| Address | Current | Potential | Floor area | Age band | Type |
|---|---|---|---|---|---|
| 20, Hawthorn Road, Gatley, CHEADLE | 56 | 75 | 115 m² | England and Wales: 1950-1966 | Detached |
| 20, Hawthorn Road, Gatley, CHEADLE | 56 | 75 | 115 m² | England and Wales: 1950-1966 | Detached |
| 20b, Hawthorn Road, Gatley, CHEADLE | 71 | 80 | 129 m² | England and Wales: 1991-1995 | Detached |
| 22, Hawthorn Road, Gatley, CHEADLE | 65 | 85 | 86 m² | England and Wales: 1930-1949 | Detached |
| 28 Hawthorn Road, Gatley, CHEADLE | 69 | 87 | 80 m² | England and Wales: 1950-1966 | Detached |
| 28, Hawthorn Road, Gatley, CHEADLE | 55 | 84 | 88 m² | England and Wales: 1930-1949 | Detached |
| 30 Hawthorn Road, Gatley, CHEADLE | 61 | 83 | 82 m² | England and Wales: 1900-1929 | Detached |
| 34, Hawthorn Road, Gatley, CHEADLE | 60 | 81 | 97 m² | England and Wales: 1900-1929 | Detached |
| 35 Hawthorn Road, Gatley, CHEADLE | 63 | 82 | 100 m² | England and Wales: 1930-1949 | Detached |
| 37 Hawthorn Road, Gatley, CHEADLE | 70 | 82 | 95 m² | England and Wales: 1930-1949 | Detached |
| 37, Hawthorn Road, Gatley, CHEADLE | 64 | 81 | 94 m² | England and Wales: 1930-1949 | Detached |
| 39, Hawthorn Road, Gatley, CHEADLE | 45 | 76 | 84 m² | England and Wales: 1930-1949 | Detached |
| 40 Hawthorn Road, Gatley, CHEADLE | 68 | 78 | 89 m² | England and Wales: 1930-1949 | Detached |
| 40, Hawthorn Road, Gatley, CHEADLE | 53 | 76 | 86 m² | England and Wales: 1900-1929 | Detached |
| 42, Hawthorn Road, Gatley, CHEADLE | 65 | 85 | 86 m² | England and Wales: 1900-1929 | Detached |
Flood risk
Zone: 1
Risk: Low
Job (default Low)
Registered land (INSPIRE)
This location is outside the imported HM Land Registry INSPIRE registered freehold polygons.
Source: HM Land Registry INSPIRE Index Polygons.
Floorplans
Floorplan 1
EPC Graphs

Energy Performance Certificate Link
Price history
| Event | Date | Price | % change |
|---|---|---|---|
| Listed for sale | — | £450,000 | — |
Source: HM Land Registry Price Paid Data. Crown copyright.
Sold Comparables
Same street and nearby sales within 0.25 miles (last 5 years). Data from Land Registry Price Paid.
| Address | Price | Date | Type |
|---|---|---|---|
| Same street 22 HAWTHORN ROAD, GATLEY, CHEADLE, STOCKPORT, GREATER MANCHESTER, SK8 4NB | £412,500 | 15/01/2026 | Semi-detached |
| Same street 40 HAWTHORN ROAD, GATLEY, CHEADLE, STOCKPORT, GREATER MANCHESTER, SK8 4NB | £366,000 | 05/10/2022 | Semi-detached |
| Same street 57 HAWTHORN ROAD, GATLEY, CHEADLE, STOCKPORT, GREATER MANCHESTER, SK8 4NB | £250,000 | 07/01/2022 | Semi-detached |
Street average: £342,833 (3 sales)
Capital growth trend
Land Registry outcode average: last 12 months vs 5y and 10y ago (from sold prices).
House Price Index (HM Land Registry — official index, not sold-price averages): Stockport. Series: Detached. As of May 2026.
Rental Range
Estimated market rent for Stockport. Low = conservative, Realistic = average, Optimistic = best case.
Based on Local Authority from postcode lookup → Stockport.
LHA (30th percentile) floor for West Pennine: £760/mo (Apr 2025 – Mar 2026)
Location
Address
Hawthorn Road
Nearby
Nearest stations, universities and amenities (distance from property).
| Type | Name | Distance |
|---|---|---|
| Shop | Love hair | 0.1 miles |
| Shop | Nirvana | 0.1 miles |
| Bus stop | Gatley, Church Road / Oakwood Avenue (Stop B) | 0.1 miles |
| Bus stop | Gatley, Church Road / outside Red Lion | 0.1 miles |
| Train station | Gatley | 0.3 miles |
| Hospital | Alexandra Hospital | 0.9 miles |
| Hospital | St Ann's Hospice | 1.1 miles |
| Train station | East Didsbury | 1.4 miles |
| University | Fallowfield Reception and Richmond Amenities Building | 3.9 miles |
| University | University of Manchester Fallowfield Campus | 3.9 miles |
Street-level crime
| Category | Count |
|---|---|
| Total incidents | 0 |
Within 1 mile during Jun 2026. Source: data.police.uk (England & Wales).
Schools nearby
Nearest open schools with Ofsted ratings (England). Closed schools are not shown. Data from Get Information about Schools and Ofsted.
| Name | Type | Distance | Ofsted |
|---|---|---|---|
| Gatley Primary School | Primary | 0.1 miles | Outstanding — 24 Sep 2024 |
| The Kingsway School | Secondary | 0.5 miles | Requires improvement — 18 Jul 2023 |
| Crossacres Primary Academy | Primary | 0.6 miles | Outstanding — 19 Mar 2023 |
| Lum Head Primary School | Primary | 0.6 miles | Good — 11 Mar 2019 |
| Ashgate Specialist Support Primary School | Other | 0.7 miles | Outstanding — 6 May 2019 |
Rental Comparables
Loading rental comparables for this postcode. Refresh in a few minutes.
Rent-driven metrics
Based on Area rent estimate.
- Rent ratio — Monthly rent ÷ purchase price (1% rule). 1%+ = strong, 0.8–1% = okay, <0.8% = weak for cashflow.
- Max investor price — Rent ÷ 0.8%; the price at which rent would be 0.8% of price (Stoke-style target).
- Target investor price — Rent ÷ 1%; the price at which rent would be 1% of price (strong cashflow band).
- Gross yield — Annual rent as % of purchase price (no costs).
Enter House Number
Enter the house number to help us retrieve more accurate pricing history and property data.
Please log in to submit or correct the house number for this listing.
Log in to continue