Pound Cottage
THE STREET, TADLEY, BRAMLEY, HAMPSHIRE RG26 5BS
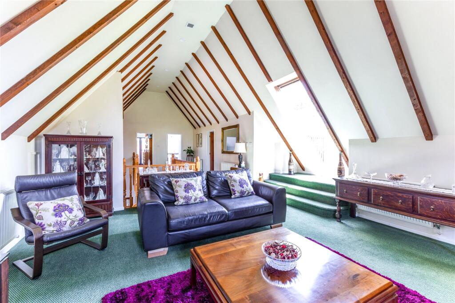
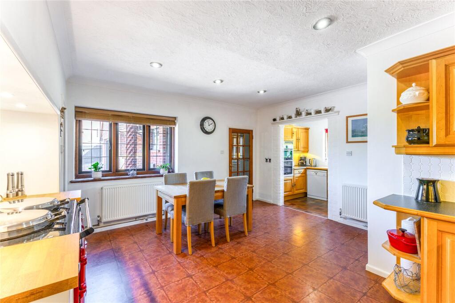
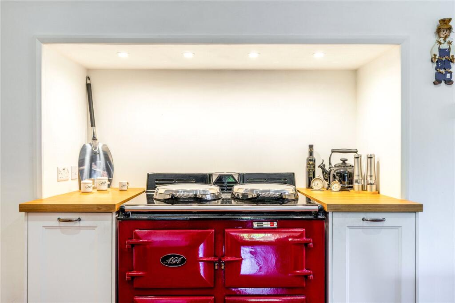
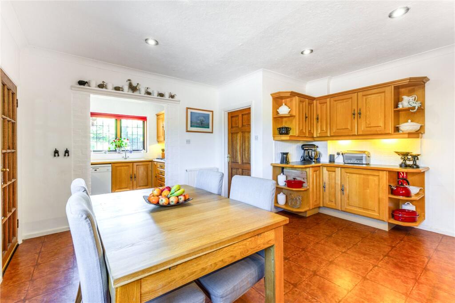
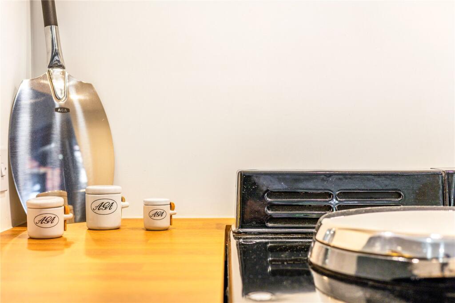
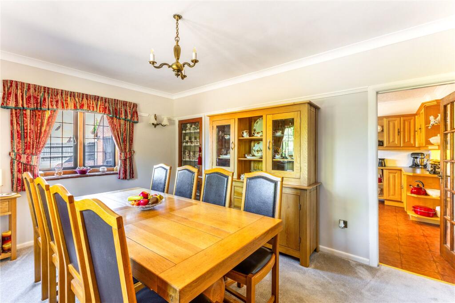
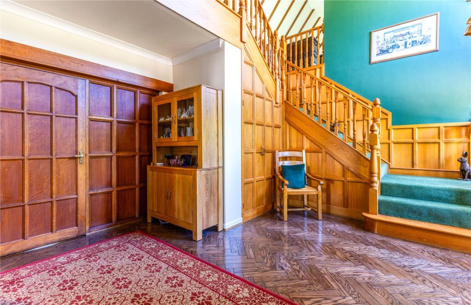
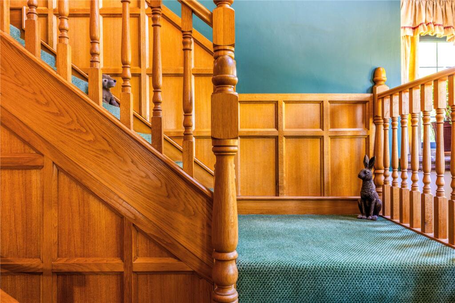
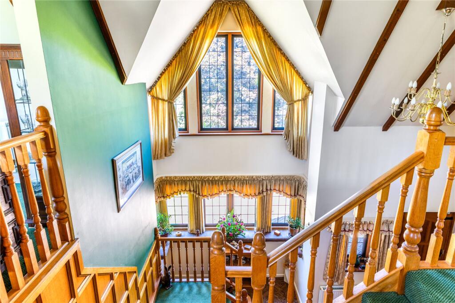
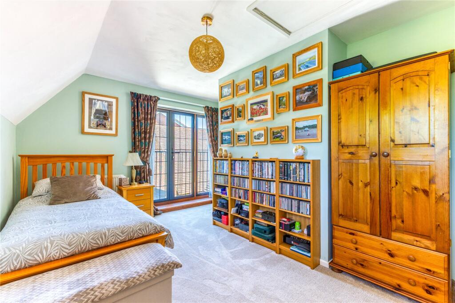
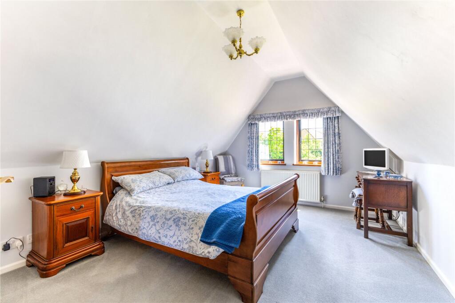
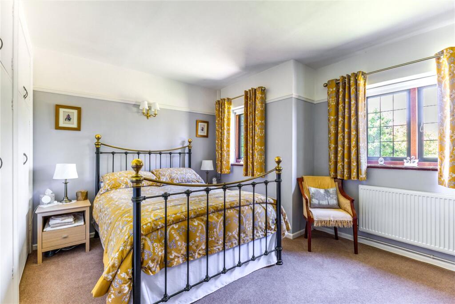
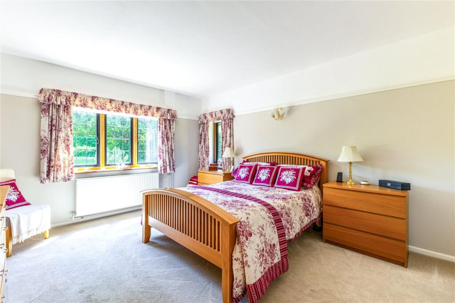
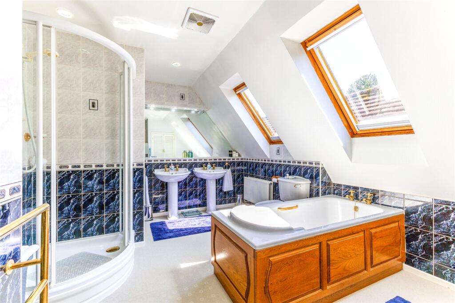
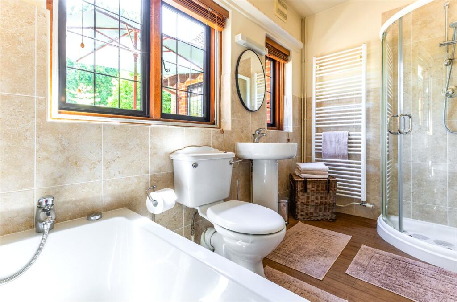
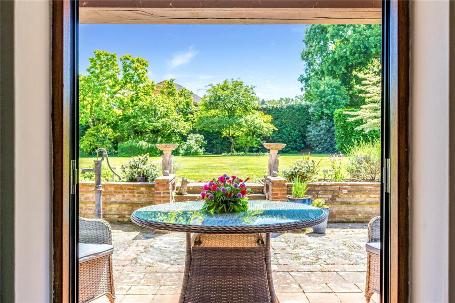
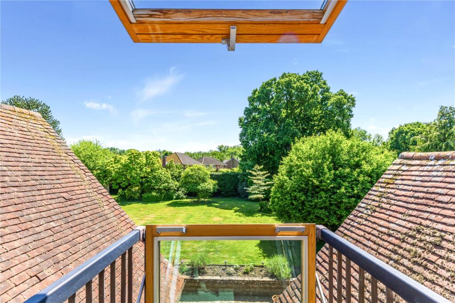
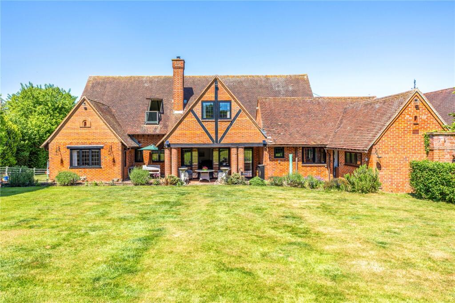
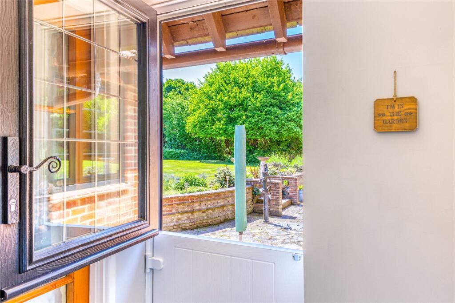
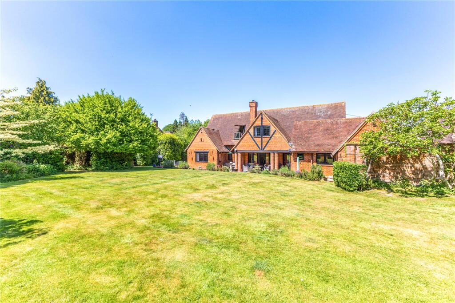
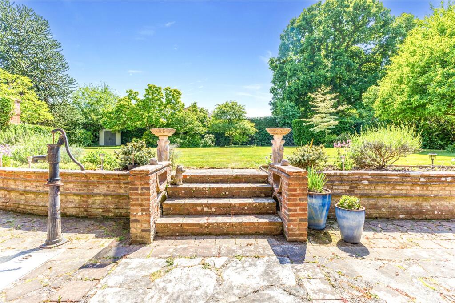
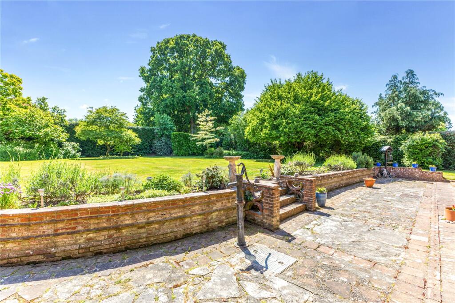
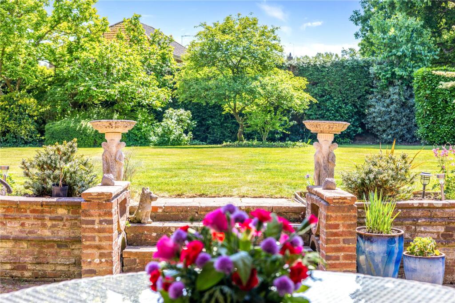
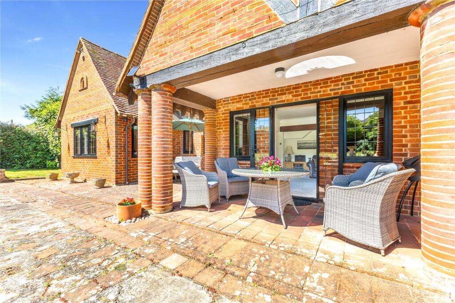
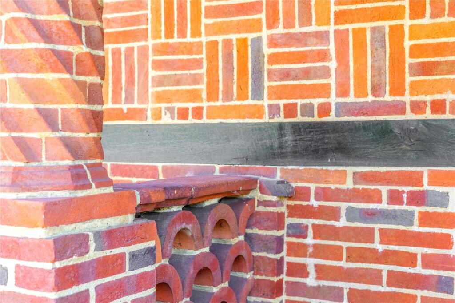
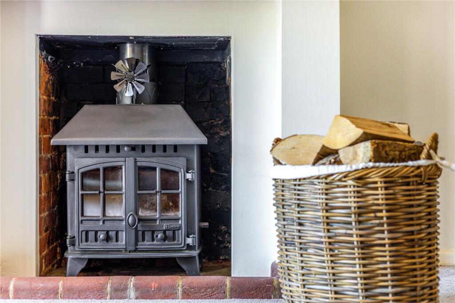
Pound Cottage Front Door Sitting Room Sitting Room Drawing Room Kitchen/ Breakfast Aga Kitchen/ Breakfast Still Dining Room Reception Hall Wood Pannelling Vaulted Ceiling Bedroom Bedroom Bedroom Bedroom Bathroom Bathroom View Fold Out Window Rear View Into Garden Large Lawns Steps Up Sun Terrace Mature Planting Alfresco Dining Brickwork Woodburner
/ 30
Property details
Tenure
FREEHOLD
Floor area
266 m²
Council tax band
G
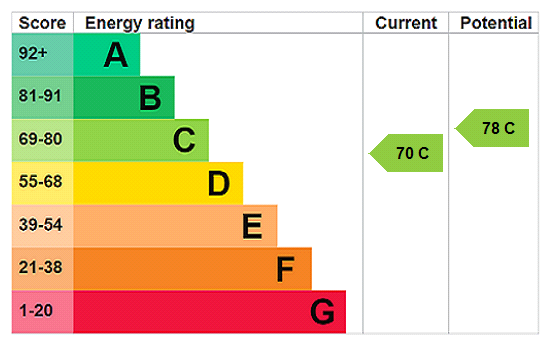
EPC rating
C
Last sold
£910,000 Feb 2021
Price per m²
£4,511/m²
Local average
£747,828 (+60.5%)
Street crime
17 incidents within 1 mile (May 2026)
Key features
- Five bedroom house.
- Flexible accommodation for generational living.
- Meticulous build and architect designed.
- Enclosed south facing gardens.
- Plenty of parking available.
- EPC Rating = C
Additional details
- Parking
- Driveway, Gated, Off street
- Garden
- Yes
Description
Description
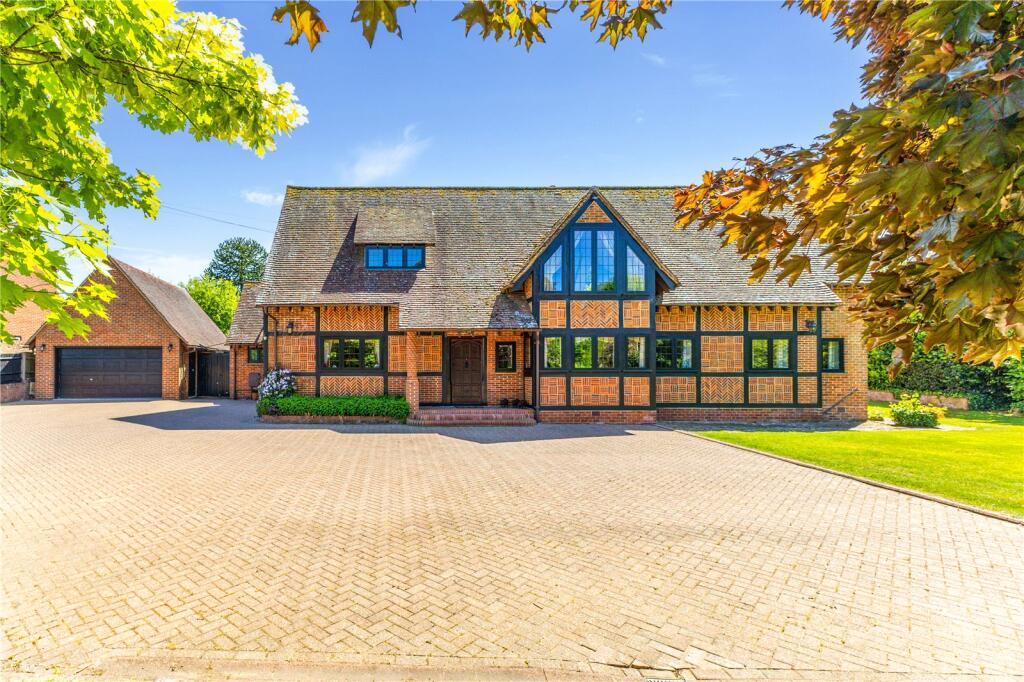
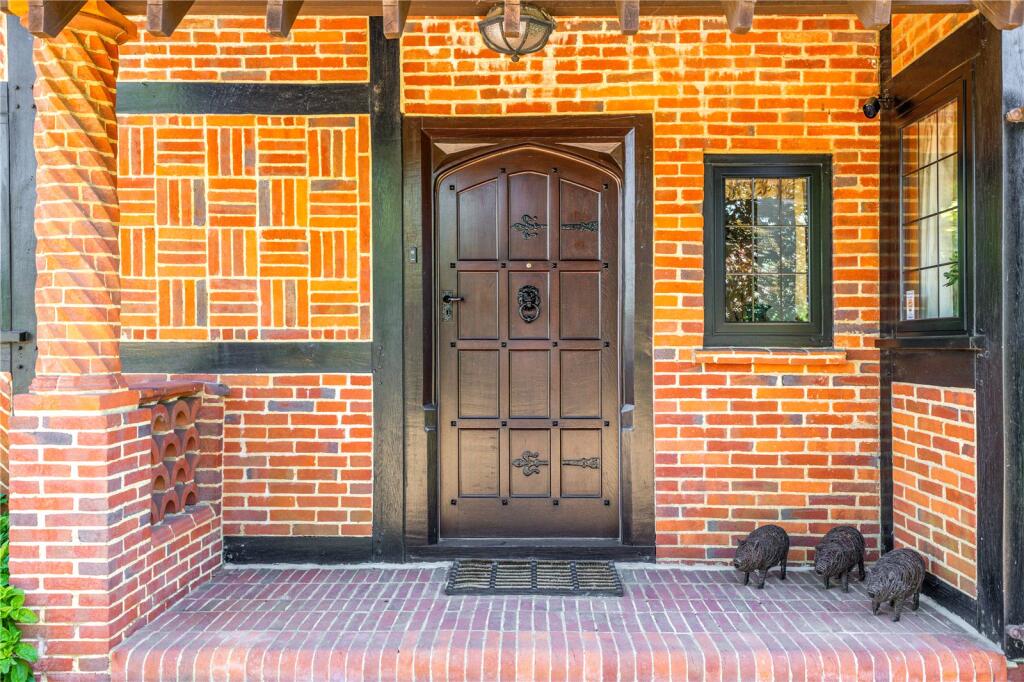
Designed by architects and inspired by the iconic style of Sir Edwin Lutyens, Pound Cottage was meticulously built on the site of the original cottage of the Beaurepaire Estate. Combining timeless charm with spacious, flexible living, this house is offered in excellent condition throughout.
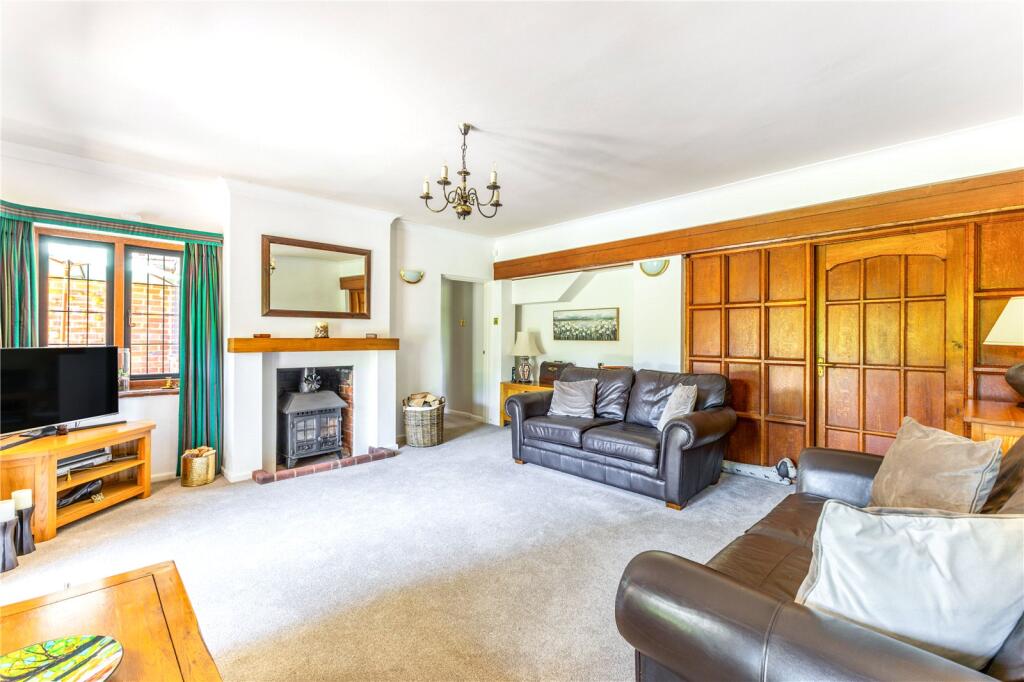
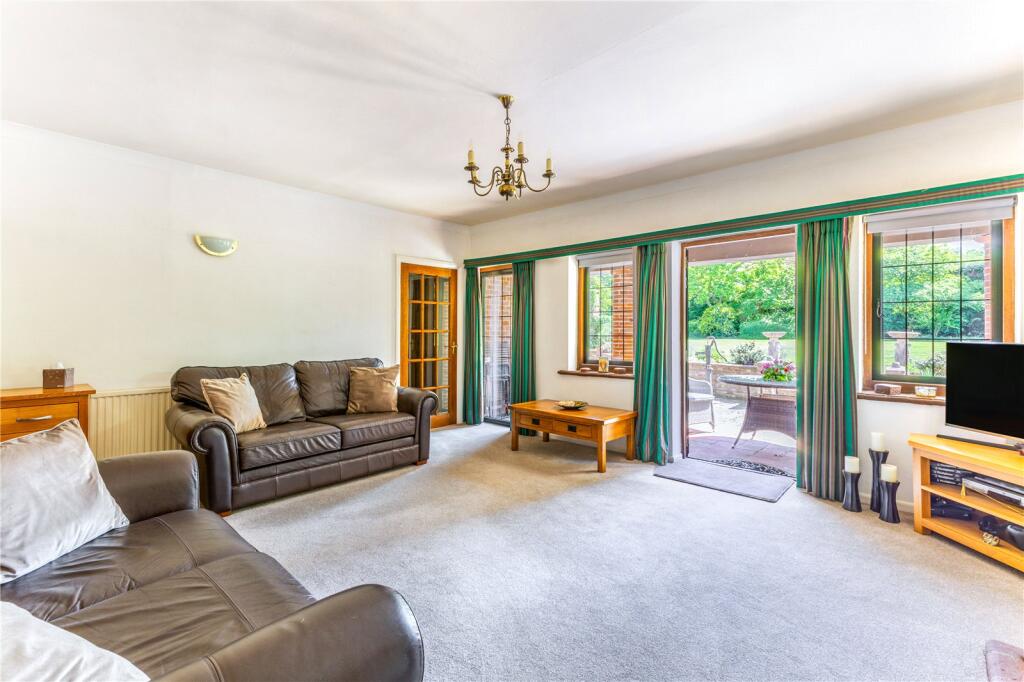
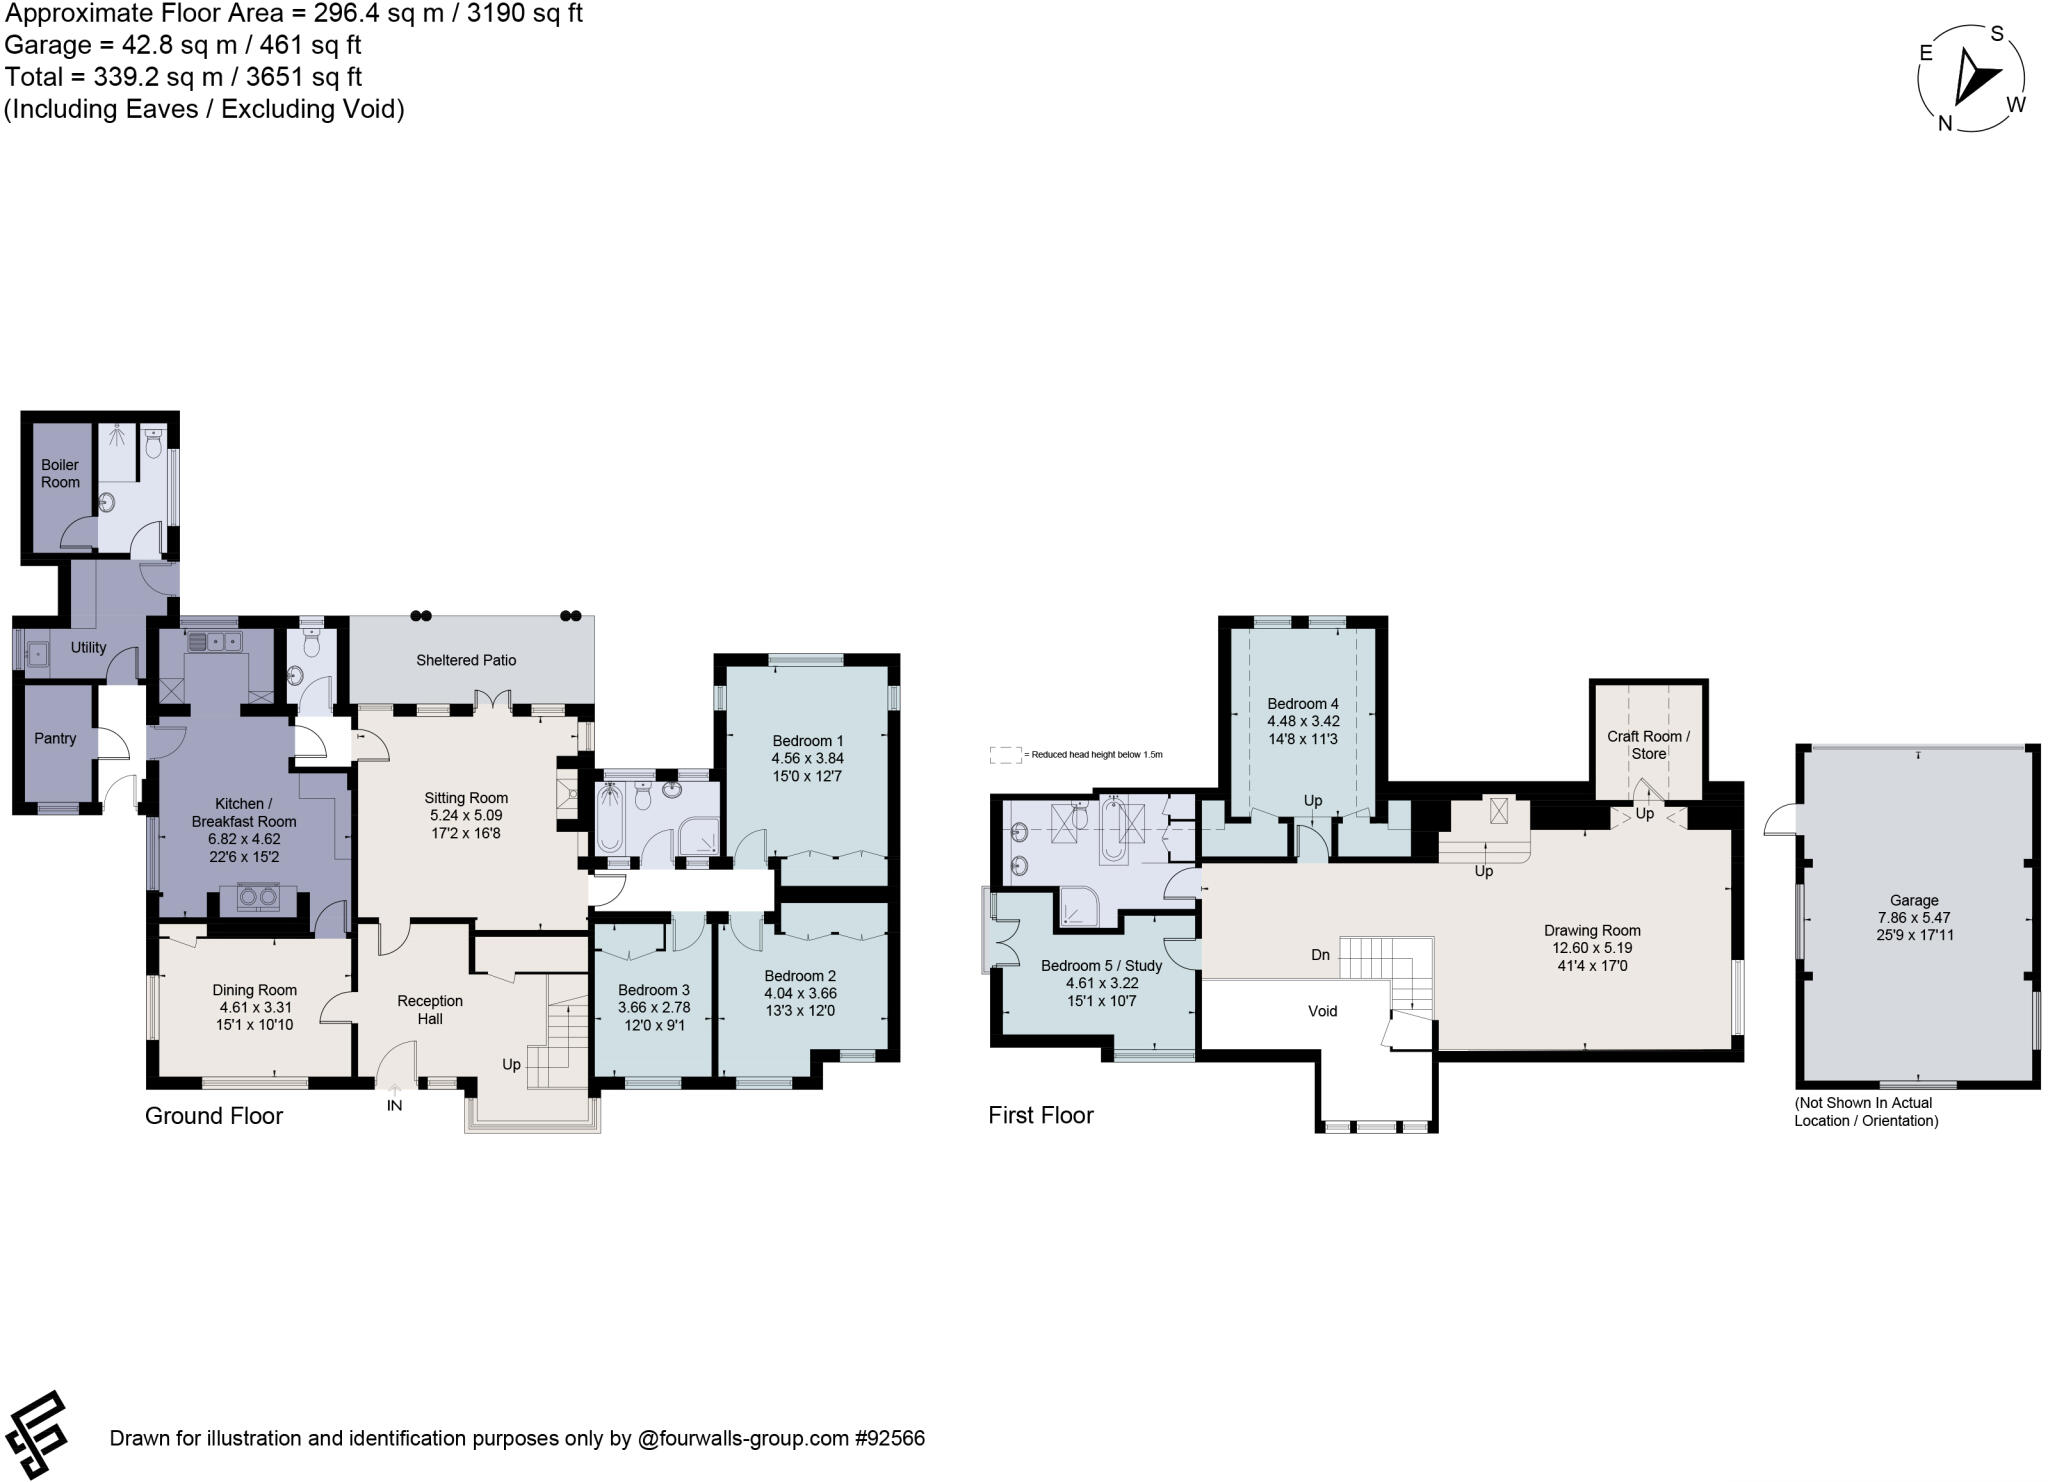
Upon entering, there is an impressive reception hall, where an oak-panelled staircase leads to the stunning vaulted drawing room, featuring a galleried landing. The hall leads into the formal dining room, overlooking the front of the house, and the spacious sitting room, which enjoys views of the rear garden and features a charming log-burning stove and French doors leading to a delightful undercroft, supported by attractive brick pillars.
The dual-aspect kitchen/breakfast room has a three-oven Aga and ample storage space. Adjacent to the kitchen is a walk-in pantry, offering additional storage. Off the inner hall, there are three generously sized double bedrooms, all with fitted wardrobes, and a bathroom. This area could easily be adapted to create a self-contained annexe or additional reception rooms. The ground floor also offers a cloakroom, shower room, bathroom, utility room, and a boiler room.
On the first floor, is the stunning drawing room, as well as a fourth bedroom, a fifth bedroom/study, a bathroom, and a versatile craft room/store.
Outside
Pound Cottage is approached via a gated block-paved driveway, providing ample parking and access to a detached double garage.
The property is surrounded by beautifully maintained gardens, mostly laid to lawn with well-established flower beds and shrub borders.
To the rear, the garden sits in around half an acre and enjoys a southerly aspect, offering a high degree of privacy and a peaceful outdoor retreat. The garden also features a lovely paved terrace – ideal for al fresco dining or relaxing in the sunshine.
All measurements are approximate.
Location
Nestled in the heart of the active Hampshire village of Bramley, Pound Cottage offers the perfect blend of rustic elegance and modern comfort. Just a short stroll from local amenities, including a primary school, shop, bakery, public house, and train station with services to Basingstoke and Reading, this lovely property offers a tranquil yet well-connected lifestyle. The village is just 6 miles north of Basingstoke, with easy access to major road networks such as the A33, M3, and M4, linking you seamlessly to Basingstoke and Reading. Both towns offer a wealth of leisure, educational, and recreational facilities, with Basingstoke’s station providing direct services to Waterloo and Reading offering services to Paddington.
Basingstoke 6 miles
M3 (Junction6) 7 miles
London Waterloo to Basingstoke, 45 minutes.
All times and distances are approximate.
Square Footage: 3,190 sq ft
Directions
RG26 5BS
Additional Info
Mains water, electricity, drainage and gas.
Gas central heating.
Listed by
Newbury
Savills
Reference: 162758105
EPC Rating & Upgrade Cost
Current rating: C
Potential rating: C
Inspection date: 21/04/2023
Expiry date: 20/04/2033
Current heating cost: £3,201/year
Potential heating cost: £2,951/year
Est. upgrade cost to C: £14,500
Recommendations
- Floor insulation (solid floor) (£4,000 - £6,000)
- Solar water heating (£4,000 - £6,000)
- Solar photovoltaic panels, 2.5 kWp (£3,500 - £5,500)
Flood risk
Zone: 1
Risk: Low
Job (default Low)
Floorplans
Floorplan
EPC Graphs
EPC Rating Graph
Price history
153% since 1996
| Event | Date | Price | % change |
|---|---|---|---|
| Sold | 04/02/2021 (5 years ago) | £910,000 | +152.8% |
| Sold | 15/11/1996 (29 years ago) | £360,000 | — |
Source: HM Land Registry Price Paid Data. Crown copyright.
Sold Comparables
Same street and nearby sales within 0.25 miles (last 5 years). Data from Land Registry Price Paid.
| Address | Price | Date | Type |
|---|---|---|---|
| 2 LEIGHTON CLOSE, BRAMLEY, TADLEY, BASINGSTOKE AND DEANE, HAMPSHIRE, RG26 5GL | £575,000 | 29/08/2025 | Detached |
| 9 BEAUREPAIRE CLOSE, BRAMLEY, TADLEY, BASINGSTOKE AND DEANE, HAMPSHIRE, RG26 5DT | £790,000 | 14/11/2024 | Detached |
| VICTORIA COTTAGE COOPERS LANE, BRAMLEY, TADLEY, BASINGSTOKE AND DEANE, HAMPSHIRE, RG26 5BY | £675,000 | 16/10/2023 | Detached |
| 8 POUND CLOSE, BRAMLEY, TADLEY, BASINGSTOKE AND DEANE, HAMPSHIRE, RG26 5BL | £650,000 | 15/08/2023 | Detached |
| 9 WYNDHAM DRIVE, BRAMLEY, TADLEY, BASINGSTOKE AND DEANE, HAMPSHIRE, RG26 5GN | £500,000 | 26/06/2023 | Detached |
| 4 DUKES MEADOW, BRAMLEY, TADLEY, BASINGSTOKE AND DEANE, HAMPSHIRE, RG26 5GQ | £426,000 | 16/11/2022 | Detached |
| 9 OAKMEAD, BRAMLEY, TADLEY, BASINGSTOKE AND DEANE, HAMPSHIRE, RG26 5JD | £520,000 | 14/09/2022 | Detached |
| 13 POUND CLOSE, BRAMLEY, TADLEY, BASINGSTOKE AND DEANE, HAMPSHIRE, RG26 5BL | £545,000 | 25/08/2022 | Detached |
| MINCHENS MINCHENS LANE, BRAMLEY, TADLEY, BASINGSTOKE AND DEANE, HAMPSHIRE, RG26 5BH | £1,550,000 | 12/08/2022 | Detached |
| 9 WESTLAKE GARDENS, BRAMLEY, TADLEY, BASINGSTOKE AND DEANE, HAMPSHIRE, RG26 5GP | £560,000 | 05/08/2022 | Detached |
| 14 OAKMEAD, BRAMLEY, TADLEY, BASINGSTOKE AND DEANE, HAMPSHIRE, RG26 5JD | £575,000 | 28/07/2022 | Detached |
| GREEN PASTURES COOPERS LANE, BRAMLEY, TADLEY, BASINGSTOKE AND DEANE, HAMPSHIRE, RG26 5DA | £674,000 | 13/06/2022 | Detached |
| OLD STOCKS COOPERS LANE, BRAMLEY, TADLEY, BASINGSTOKE AND DEANE, HAMPSHIRE, RG26 5BY | £590,000 | 11/04/2022 | Detached |
| 6 MINERVA ROAD, BRAMLEY, TADLEY, BASINGSTOKE AND DEANE, HAMPSHIRE, RG26 5GH | £537,500 | 25/03/2022 | Detached |
| 16 WESTLAKE GARDENS, BRAMLEY, TADLEY, BASINGSTOKE AND DEANE, HAMPSHIRE, RG26 5GP | £427,500 | 18/03/2022 | Detached |
| 14 RINGSHALL GARDENS, BRAMLEY, TADLEY, BASINGSTOKE AND DEANE, HAMPSHIRE, RG26 5BW | £586,000 | 18/02/2022 | Detached |
| 9 POUND CLOSE, BRAMLEY, TADLEY, BASINGSTOKE AND DEANE, HAMPSHIRE, RG26 5BL | £527,950 | 04/11/2021 | Detached |
| 6 WESTLAKE GARDENS, BRAMLEY, TADLEY, BASINGSTOKE AND DEANE, HAMPSHIRE, RG26 5GP | £530,000 | 01/11/2021 | Detached |
| 11 POUND CLOSE, BRAMLEY, TADLEY, BASINGSTOKE AND DEANE, HAMPSHIRE, RG26 5BL | £500,000 | 20/08/2021 | Detached |
| 7 BURLINGTON WAY, BRAMLEY, TADLEY, BASINGSTOKE AND DEANE, HAMPSHIRE, RG26 5GG | £680,000 | 09/08/2021 | Detached |
Area average: £620,948 (20 sales)
Capital growth trend
Land Registry outcode average: last 12 months vs 5y and 10y ago (from sold prices).
House Price Index (HM Land Registry — official index, not sold-price averages): Basingstoke and Deane. Series: Detached. As of April 2026.
Rental Range
Estimated market rent for Basingstoke and Deane. Low = conservative, Realistic = average, Optimistic = best case.
Based on Local Authority from postcode lookup → Basingstoke and Deane.
LHA (30th percentile) floor for Basingstoke: £1,396/mo (Apr 2025 – Mar 2026)
Location
Address
The Street
Nearby
Nearest stations, universities and amenities (distance from property).
| Type | Name | Distance |
|---|---|---|
| Bus stop | Minchens Lane | 0.0 miles |
| Bus stop | The Bramley Inn | 0.1 miles |
| Train station | Bramley | 0.2 miles |
| Shop | Widgit's Farm | 1.2 miles |
| Shop | Beau Farm Shop & Garden | 1.3 miles |
| Train station | Mortimer | 3.2 miles |
| Hospital | Coronary Care Unit (CCU) and Cardiology Ward | 3.9 miles |
| Hospital | Prospect Park Hospital | 8.5 miles |
| University | University of Reading - Whiteknights Campus | 9.2 miles |
| University | University of Reading, London Road Campus | 9.4 miles |
Street-level crime
| Category | Count |
|---|---|
| Violence and sexual offences | 7 |
| Criminal damage and arson | 4 |
| Anti-social behaviour | 3 |
| Other theft | 2 |
| Burglary | 1 |
| Total incidents | 17 |
Within 1 mile during May 2026. Source: data.police.uk (England & Wales).
Schools nearby
Nearest open schools with Ofsted ratings (England). Closed schools are not shown. Data from Get Information about Schools and Ofsted.
| Name | Type | Distance | Ofsted |
|---|---|---|---|
| Bramley Church of England Primary School | Primary | 0.4 miles | Good — 22 Apr 2016 |
| Sherfield School | Other | 2.3 miles | — (No rating) |
| The Loddon School | Other | 2.3 miles | Outstanding — 14 Dec 2022 |
| Silchester Church of England Primary School | Primary | 2.5 miles | Good — 12 Jun 2015 |
| Four Lanes Infant School | Primary | 2.5 miles | Good — 14 Jun 2023 |
Rental Comparables
Rental listings exist nearby, but none matched the 5-bedroom count for this property.
Rent-driven metrics
Based on Area rent estimate.
- Rent ratio — Monthly rent ÷ purchase price (1% rule). 1%+ = strong, 0.8–1% = okay, <0.8% = weak for cashflow.
- Max investor price — Rent ÷ 0.8%; the price at which rent would be 0.8% of price (Stoke-style target).
- Target investor price — Rent ÷ 1%; the price at which rent would be 1% of price (strong cashflow band).
- Gross yield — Annual rent as % of purchase price (no costs).
Enter House Number
Enter the house number to help us retrieve more accurate pricing history and property data.
Please log in to submit or correct the house number for this listing.
Log in to continue