Knights Way
Milton, cambridge, CB4 6DE
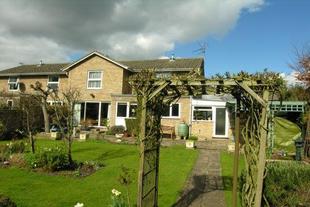
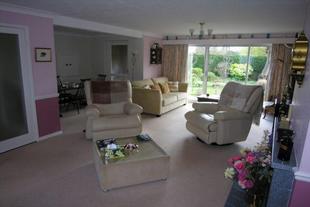
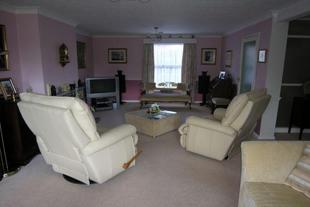
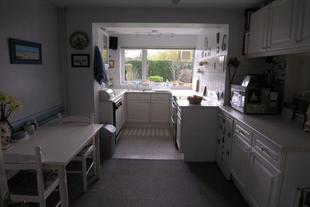
Photo 1 Photo 2 Photo 3 Photo 4
/ 4
Property details
Last sold
£249,950
Local average
£627,044 (-60.1%)
Deprivation
Decile 10 (33,168 of 33,755)
Street crime
41 incidents within 1 mile (May 2026)
Description
- Semi detached
- Entrance Hall
- Sitting/Dining Room
- Study
- Kitchen/Breakfast Room
- Utility Room
- Three Bedrooms
- Bathroom
- Front and Rear Gardens
Entrance Hall
Door to side aspect, stairs rising to first floor, understairs cupboard, telephone point, obscured window to lounge, doors to:
Cloakroom
Wall mounted wash hand basin, low level wc, obscured UPVC double glazed window to side aspect.
Sitting Room 24' 3 x 19' 2 (7.39m x 5.84m)
Coving to textured ceiling, feature open fireplace with marble hearth and surround, tv point, power points, UPVC double glazed patio doors to garden, door to study, door to hall.
Dining Recess 10' 10 x 6' 7 (3.3m x 2.01m)
Coving to textured ceiling, serving hatch from kitchen, door to study.
Study 7' 5 x 6' 5 (2.26m x 1.96m)
Shelving, UPVC double glazed window to rear aspect.
Kitchen/Breakfast Room 17' 8 x 9' (5.39m x 2.74m)
Range of wall and base units, roll top work surfaces over, inset stainless steel sink unit and drainer, mixer taps over, tiled splashbacks, space for cooker, space for fridge/freezer, larder, cupboard housing warm air heating system, serving hatch to sitting/dining room, UPVC double glazed window to rear aspect, door to:
Utility Room 17' 9 Max x 9' 9 Max (5.41m Max x 2
97m Max)
Range of wall and base units, work surfaces over, space and plumbing for washing machine, space for tumble drier, space for fridge/freezer, storage cupboard, door to bin store, door and window to front aspect, door and window to rear aspect, personal door to garage.
First Floor
Landing
A galleried landing with loft access to part boarded loft, loft ladder, airing cupboard housing hot water tank, UPVC double glazed window to front aspect, doors to:
Bedroom One 14' 3 x 13' 7 min (4.34m x 4.14m min
)
Wall length built-in wardrobes, built-in cupboard, telephone point, power points, UPVC double glazed window to rear aspect.
Bedroom Two 12' 9 x 9' including built-in wardrob
e) (3.89m x 2.74m )
Built in Wardrobe, shelving, UPVC double glazed window to front aspect.
Bedroom Three 10' 6 x 10' 3 (3.2m x 3.12m)
Built in storage cupboard, UPVC double glazed window to rear aspect.
Family Bathroom
A four piece suite comprising of pedestal wash hand basin, panelled bath with mixer tap over, low level wc, shower cubicle with Mira shower, part tiled, UPVC double glazed window to side aspect.
Front Garden
Hardstanding for two vehicles, driveway to garage.
Garage
A single garage connected for power and light.
Rear Garden
Hedge and panel fence enclosed, laid to lawn with flower and shrub borders, paved patio area and Pergola.
Agents Note:
We have been informed by the vendor that there is teak block flooring under the carpets in the sitting room,, entrance hall and downstairs cloakroom.
Milton
Milton is a village just north of Cambridge, being separated from the City by the A14, and in close proximity to the Science and Business Parks. There is a thriving village high street with a variety of independent shops and a Tesco supermarket.
Felicity J. Lord is the seller's agent for this property. Your conveyancer is legally responsible for ensuring any purchase agreement fully protects your position. We make detailed enquiries of the seller to ensure the information provided is as accurate as possible. Please inform us if you become aware of any information being inaccurate
Listed by
Cambridge
Spicerhaart
Reference: 12375086
Flood risk
Zone: 1
Risk: Low
Job (default Low)
Price history
No sales history found for this property in Land Registry Price Paid data.
Sold Comparables
Same street and nearby sales within 0.25 miles (last 5 years). Data from Land Registry Price Paid.
| Address | Price | Date | Type |
|---|---|---|---|
| 50 NORTH LODGE PARK, MILTON, CAMBRIDGE, SOUTH CAMBRIDGESHIRE, CAMBRIDGESHIRE, CB24 6UB | £500,000 | 01/11/2022 | Semi-detached |
| 2 HALL END, MILTON, CAMBRIDGE, SOUTH CAMBRIDGESHIRE, CAMBRIDGESHIRE, CB24 6AQ | £865,000 | 27/07/2022 | Semi-detached |
| 35 WILLOW CRESCENT, MILTON, CAMBRIDGE, SOUTH CAMBRIDGESHIRE, CAMBRIDGESHIRE, CB24 6BY | £393,000 | 26/05/2022 | Semi-detached |
| 21B LANDBEACH ROAD, MILTON, CAMBRIDGE, SOUTH CAMBRIDGESHIRE, CAMBRIDGESHIRE, CB24 6DA | £430,000 | 06/05/2022 | Semi-detached |
| 35 DAVID BULL WAY, MILTON, CAMBRIDGE, SOUTH CAMBRIDGESHIRE, CAMBRIDGESHIRE, CB24 6DP | £452,500 | 01/04/2022 | Semi-detached |
| 5 DANIELS PARK, MILTON, CAMBRIDGE, SOUTH CAMBRIDGESHIRE, CAMBRIDGESHIRE, CB24 6UD | £510,000 | 20/12/2021 | Semi-detached |
Area average: £525,083 (6 sales)
Capital growth trend
Land Registry outcode average: last 12 months vs 5y and 10y ago (from sold prices).
House Price Index (HM Land Registry — official index, not sold-price averages): South Cambridgeshire. Series: Semi-detached. As of April 2026.
Rental Range
Estimated market rent for South Cambridgeshire. Low = conservative, Realistic = average, Optimistic = best case.
Based on Local Authority from postcode lookup → South Cambridgeshire.
LHA (30th percentile) floor for Cambridge: £1,122/mo (Apr 2025 – Mar 2026)
Location
Address
11 Knights Way
Nearby
Nearest stations, universities and amenities (distance from property).
| Type | Name | Distance |
|---|---|---|
| Bus stop | Ely Road | 0.1 miles |
| Shop | Archie Rogers hair & beauty | 0.1 miles |
| Shop | Katana Haircutters For Men | 0.2 miles |
| Train station | Cambridge North | 1.5 miles |
| Train station | Waterbeach | 1.8 miles |
| Hospital | Cambridge Lea Hospital (Spire) | 2.2 miles |
| Hospital | Urgent Care Cambridge | 2.2 miles |
| University | BPP | 3.4 miles |
| University | Strangeways Research Laboratory | 5.0 miles |
Street-level crime
| Category | Count |
|---|---|
| Anti-social behaviour | 12 |
| Other theft | 11 |
| Violence and sexual offences | 9 |
| Shoplifting | 4 |
| Burglary | 1 |
| Criminal damage and arson | 1 |
| Drugs | 1 |
| Public order | 1 |
| Vehicle crime | 1 |
| Total incidents | 41 |
Within 1 mile during May 2026. Source: data.police.uk (England & Wales).
Schools nearby
Nearest open schools with Ofsted ratings (England). Closed schools are not shown. Data from Get Information about Schools and Ofsted.
| Name | Type | Distance | Ofsted |
|---|---|---|---|
| Red Balloon Learner Centre - Cambridge | Other | 0.1 miles | — (No rating) |
| Milton Church of England Primary School | Primary | 0.3 miles | Good — 18 Jan 2024 |
| Cambridge Regional College | Other | 1.5 miles | — (No rating) |
| Shirley Community Primary School | Primary | 1.6 miles | Good — 24 Apr 2024 |
| Fen Ditton Primary School | Primary | 1.7 miles | Good — 11 Jan 2017 |
Rental Comparables
Loading rental comparables for this postcode. Refresh in a few minutes.
Rent-driven metrics
Based on Area rent estimate.
- Rent ratio — Monthly rent ÷ purchase price (1% rule). 1%+ = strong, 0.8–1% = okay, <0.8% = weak for cashflow.
- Max investor price — Rent ÷ 0.8%; the price at which rent would be 0.8% of price (Stoke-style target).
- Target investor price — Rent ÷ 1%; the price at which rent would be 1% of price (strong cashflow band).
- Gross yield — Annual rent as % of purchase price (no costs).