6 CEDAR COURT
ALTRINCHAM, TIMPERLEY, GREATER MANCHESTER WA15 7AH


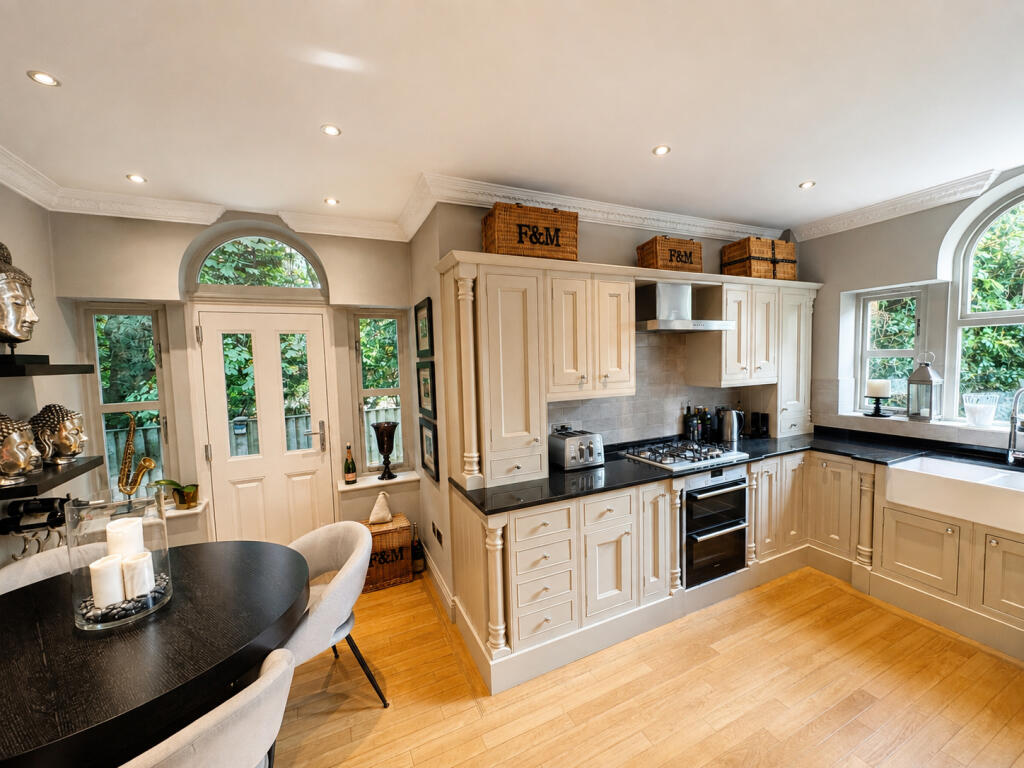




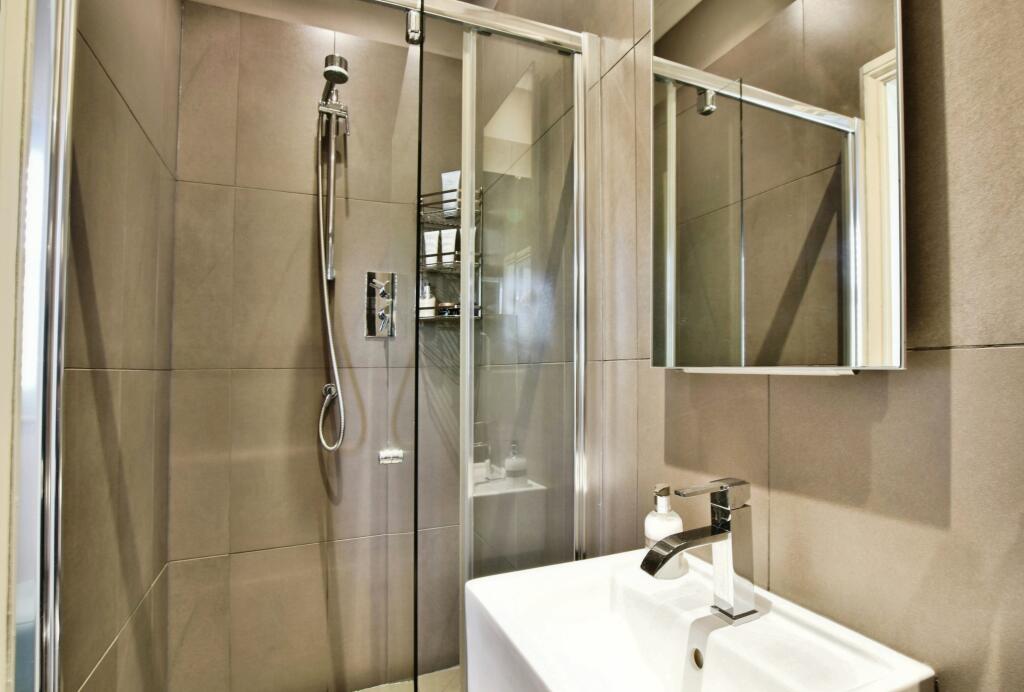
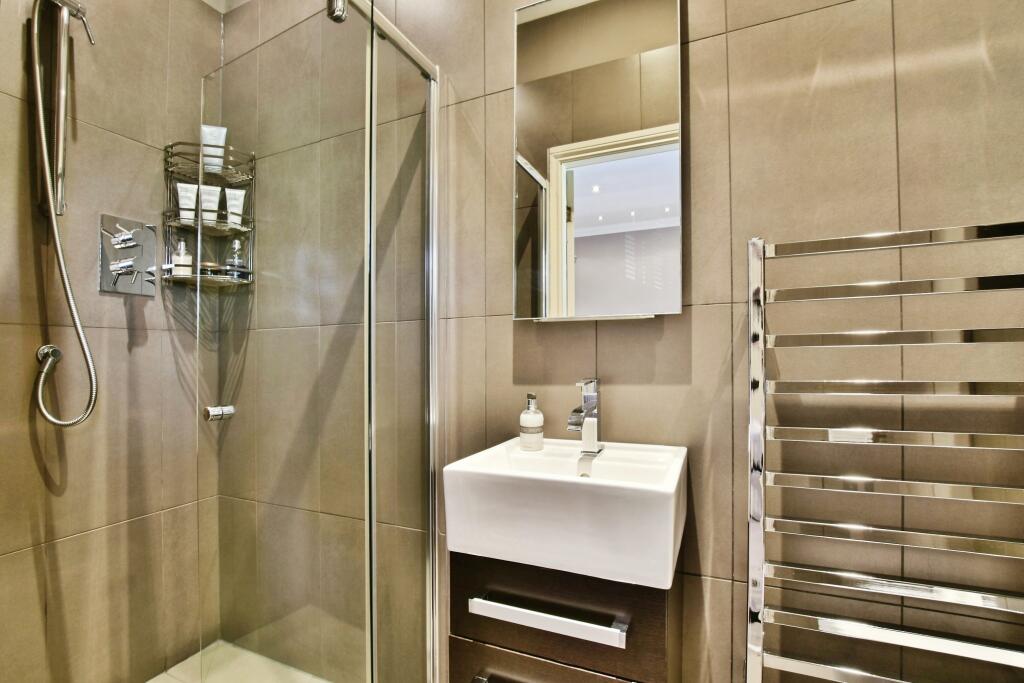


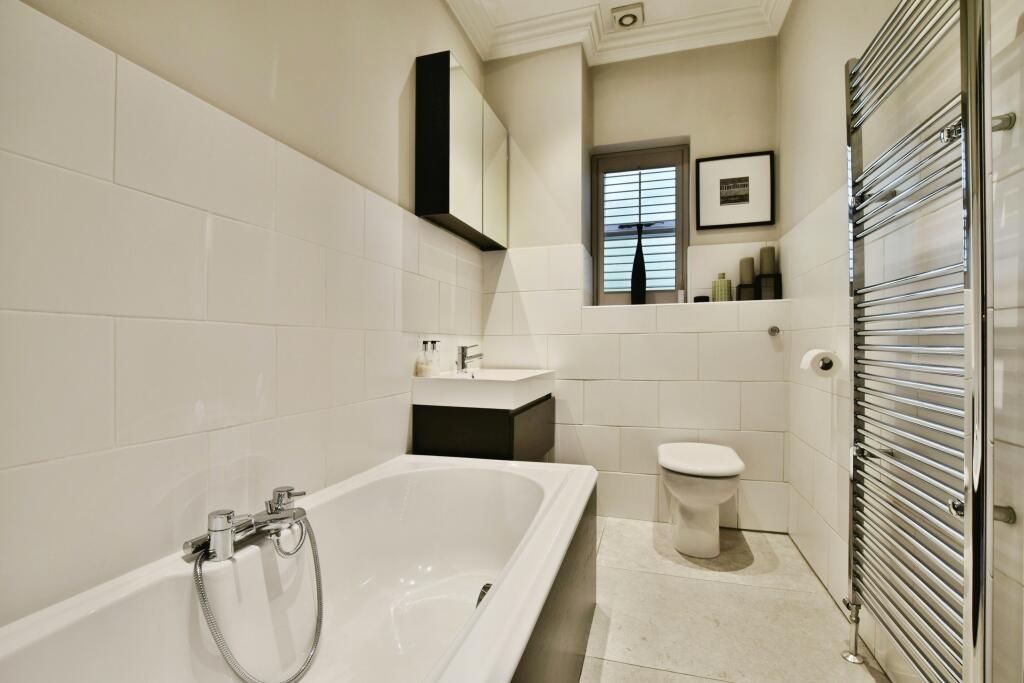


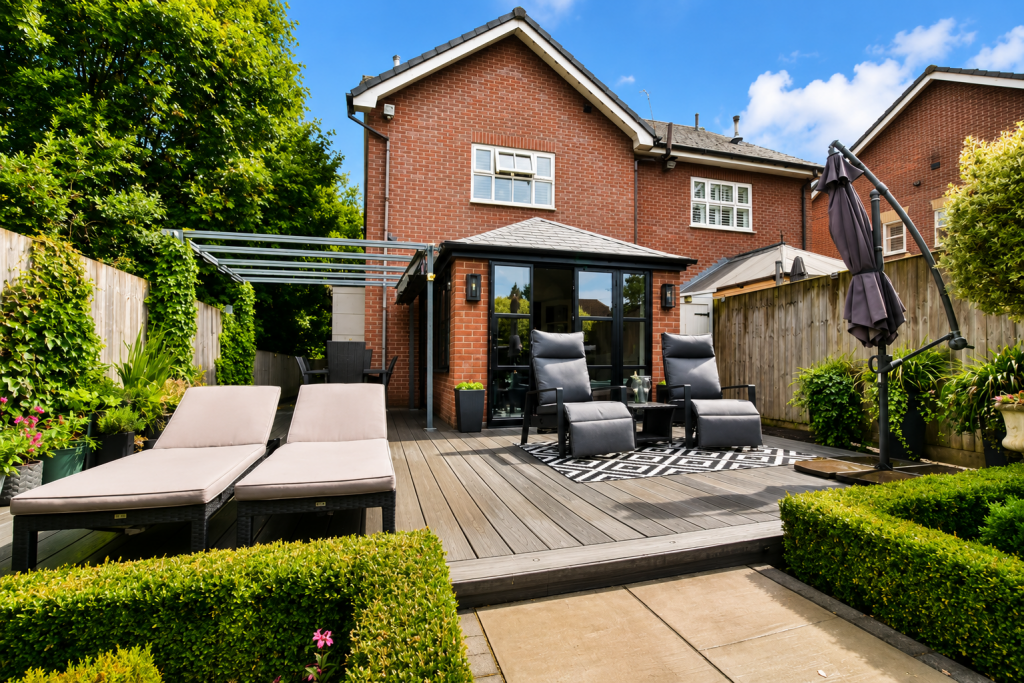


Photo 1 Photo 2 Photo 3 Photo 4 Photo 5 Photo 6 Photo 7 Photo 8 Photo 9 Photo 10 Photo 11 Photo 12 Photo 13 Photo 14 Photo 15 Photo 16 Photo 17 Photo 18 Photo 19 Photo 20 Photo 21 Photo 22 Photo 23 Photo 24 Photo 25 Photo 26
/ 26
Property details
Tenure
LEASEHOLD
Floor area
104 m²
EPC rating
C
Year built
England and Wales: 1996-2002
Last sold
£165,000 Dec 1999
Price per m²
£6,010/m²
Local average
£548,814 (+13.9%)
Deprivation
Decile 6 (18,082 of 33,755)
Street crime
0 incidents within 1 mile (Jun 2026)
Key features
- Beautifully presented three bedroom semi detached home
- Desirable location of Timperley
- Situated within an exclusive secure gated development
- Master bedroom with En-suite shower room
- Double garage with parking
- Corner position with mature rear garden offering a high degree of privacy
- Extensive composite decked area providing ample outside seating space
- Lounge with double opening doors leading to garden room
- Kitchen diner with several built in appliances
- Viewing highly recommended
Additional details
- Parking
- Yes
- Garden
- Yes
Description
Coming to the market for the first time in 27 years, this much-loved home occupies arguably the finest position within Cedar Court, an exclusive private gated development of just 10 homes in the heart of Timperley.
Positioned in a peaceful, secluded corner and enjoying a substantial plot, No. 6 is one of only two semi-detached homes at Cedar Court. Its particularly private setting, generous proportions and beautifully established outdoor space combine to create a genuinely individual home with few obvious comparables in the immediate area.
Peaceful and secluded, Cedar Court is arranged around its magnificent Cedar Tree and communal seating area, creating an attractive setting quite unlike a conventional residential development.
High ceilings enhance the sense of space and grandeur throughout, while the accommodation remains elegant, comfortable and highly manageable.
Key features
• Exclusive and secure gated development of just 10 individual homes.
• Impressive high ceilings, ornate coving and extensive feature lighting creating a wonderful sense of space, light and grandeur.
• Dining kitchen with granite worktops, Belfast sink and integrated appliances, overlooking the Cedar Court courtyard.
• Generous lounge opening directly into the contemporary garden room.
• Light-filled garden room with striking Crittall-style doors connecting the house and garden.
• Beautifully secluded mature garden offering an exceptional degree of privacy.
• Extensive composite terrace with integrated lighting and separate areas for dining, lounging and relaxed seating.
• Contemporary pergola with retractable fabric roof providing a sheltered outdoor dining and entertaining area.
• Double garage with remote-controlled electric door and internal power.
• Large, partially boarded loft, providing excellent additional storage.
• Plans were previously prepared to create a substantial principal bedroom suite within the loft, including an en-suite and Juliet balcony. These would require resubmission and the necessary approvals
Description
From the moment you enter Cedar Court, there is a sense of privacy and tranquillity that is increasingly difficult to find so close to Timperley Village. Behind the electric gates, just 10 individual homes surround the impressive Cedar Tree and communal seating area.
Extending to approximately 1,371 sq ft and occupying a substantial plot within the development, the property has been carefully designed to combine elegant proportions with comfortable everyday living. High ceilings, decorative coving, contemporary black radiators to several rooms.
UPVC entrance door and attractive arched window above. Entrance porch, finished with decorative coving, recessed lighting and a contemporary black radiator, provides useful space for coats and storage and includes a cupboard housing consumer unit.
A lockable glazed internal door opens into the striking and spacious hallway, Amtico-style dark wood-effect flooring, decorative coving, recessed ceiling spotlights and a contemporary black radiator, together with useful under-stairs storage. The conveniently positioned downstairs WC continues the decorative detailing, wall panelling and an attractive radiator cover.
At the front of the property, the dining kitchen enjoys a peaceful outlook across the courtyard and Cedar Tree, without being directly overlooked by neighbouring properties, beautifully finished, it features granite worktops, a double Belfast sink with extendable mixer tap, 5-ring gas hob, Siemens oven with separate grill/top oven, integrated Bosch dishwasher and Bosch washing machine. Under-unit lighting and illuminated glass display cabinetry complement the recessed dimmable ceiling spotlights and ornate coving, while a housing unit accommodates space for an American-style fridge freezer with water supply. A contemporary black radiator completes the room.
A recently installed UPVC side door opens from the kitchen onto a beautifully finished side terrace, laid with large contemporary grey paving. Turning left provides direct access to the rear garden and outdoor dining area, while to the right a gated pathway leads conveniently to the front garden and courtyard. An outside water tap is also located here.
The generous lounge continues the high-quality finish, with decorative coving, recessed dimmable ceiling ceiling lights and additional feature lighting illuminating the contemporary wood-slat fireplace wall. TV point and fireplace form the focal point of the room, complemented by a contemporary black radiator, while double opening doors lead directly into the garden room.
Continuing the contemporary styling, the garden room features a matching wood-slat feature wall, recessed black dimmable ceiling spotlights and a tall, traditional-style black radiator, creating an additional light-filled living space overlooking the garden. Striking Crittall-style double doors open directly onto the extensive composite terrace, seamlessly connecting the room with the outdoor entertaining areas. External wall lights provide attractive evening illumination, complemented by a sensor-controlled garden floodlight.
The composite terrace extends across the full width of the rear of the house and continues around the side, creating a particularly private dining area beneath a contemporary pergola with retractable fabric roof.
The mature rear garden is remarkably private and secluded. Thoughtfully landscaped, it provides distinct areas for relaxing, dining and entertaining. Integrated terrace lighting allows the outdoor areas to be enjoyed into the evening, while mature planting creates a wonderfully established and peaceful backdrop.
A garden shed, finished in a tasteful pale green, is discreetly positioned to the side of the garden room, keeping it largely out of sight while providing generous additional storage.
Upstairs are three well-proportioned bedrooms, all continuing the attention to detail found downstairs with decorative coving and recessed lighting.
The spacious landing features a contemporary black radiator, recessed ceiling lights, smoke alarm and loft access with a fitted ladder leading to the extensive, partially boarded loft.
The principal bedroom is positioned to the rear, enjoying a peaceful outlook over the private garden. In addition to dimmable, recessed ceiling lights. The bedroom benefits from its own en-suite shower room, finished with coving and recessed lighting, together with an extractor fan incorporating a spotlight over the shower.
The family bathroom is fitted with a bath and mixer shower attachment, together with a large wash basin and vanity unit providing storage. Decorative coving and recessed ceiling lighting add to the finish, while a frosted window to the side elevation provides natural light. The room also benefits from an extractor fan.
The second double bedroom overlooks the Cedar Tree and central courtyard and is currently arranged as a dressing room, with an elegant range of freestanding wardrobes designed to give a fitted appearance, including glazed feature doors. One incorporates a concealed 4 ft double bed, providing additional guest accommodation when required. The furniture can readily be removed to return the room to a conventional double bedroom.
The third bedroom is also positioned to the front, overlooking the Cedar Tree, and is currently arranged as a home office. With coving and recessed lighting continuing the finish of the other bedrooms, it can equally function as a comfortable third bedroom.
Outside
The property benefits from a double garage with remote-controlled electric door, lighting and internal power, providing excellent secure parking or storage space.
Location
Cedar Court offers an unusual balance of seclusion and convenience. Timperley Village is within easy reach for shops, cafés and everyday amenities, while Altrincham and Hale are readily accessible.
Manchester Airport, the motorway network and Metrolink connections provide excellent transport links, and the area is well served by a choice of highly regarded schools.
For buyers seeking something more individual than a conventional modern home, No. 6 combines elegant proportions, privacy, manageable living space and excellent indoor-outdoor living within one of Timperley’s most distinctive private developments.
Private gated development
Services: Mains electricity, gas, water and drainage.
Council Tax: Band F.
Tenure: Leasehold, 999 years from 1 September 1995. Ground rent £100 per annum. The freeholder has indicated a willingness to sell the freehold if desired.
Annual service charge £350 per year
Disclaimer
Whilst we make enquiries with the Seller to ensure the information provided is accurate, Yopa makes no representations or warranties of any kind with respect to the statements contained in the particulars which should not be relied upon as representations of fact. All representations contained in the particulars are based on details supplied by the Seller. Your Conveyancer is legally responsible for ensuring any purchase agreement fully protects your position. Please inform us if you become aware of any information being inaccurate.
Money Laundering Regulations
Should a purchaser(s) have an offer accepted on a property marketed by Yopa, they will need to undertake an identification check and asked to provide information on the source and proof of funds. This is done to meet our obligation under Anti Money Laundering Regulations (AML) and is a legal requirement. We use a specialist third party service together with an in-house compliance team to verify your information. The cost of these checks is £82.50 +VAT per purchase, which is paid in advance, when an offer is agreed and prior to a sales memorandum being issued. This charge is non-refundable under any circumstances.
Listed by
North West & Midlands
Yopa Property Ltd
Reference: 92273508
EPC Rating & Upgrade Cost
Current rating: C
Potential rating: B
Inspection date: 22/08/2026
Expiry date: 21/08/2036
Current heating cost: £829/year
Potential heating cost: £833/year
Est. upgrade cost to C: £9,390
Recommendations
- Low energy lighting for all fixed outlets (£360 - £420)
- Solar photovoltaic panels, 2.5 kWp (£8,000 - £10,000)
Flood risk
Zone: 1
Risk: Low
Job (default Low)
Registered land (INSPIRE)
This location falls inside an HM Land Registry INSPIRE registered freehold polygon.
Plot: ~3,522 m² (0.87 acres)
Source: HM Land Registry INSPIRE Index Polygons.
Floorplans

Floorplan 1
EPC Graphs

Screenshot (129).png
FENSA Certificates
This property has 3 FENSA certificate(s) on record, indicating window/door installations by FENSA-approved installers.
FENSA Certificate #11830299
Property Details
Street: 6 Cedar Court
Town: Edenhurst Drive
Postcode: WA15 7AH
Installation Details
Items: 1 door
Certificate Issued: 05/09/2016
Work Completed: 05/08/2016
This certificate data was retrieved from FENSA's database
FENSA Certificate #12358565
Property Details
Street: 6 Cedar Court
Town: Edenhurst Drive
Postcode: WA15 7AH
Installation Details
Items: 1 window
Certificate Issued: 22/05/2017
Work Completed: 13/04/2017
This certificate data was retrieved from FENSA's database
FENSA Certificate #12890068
Property Details
Street: 6 Cedar Court
Town: Edenhurst Drive
Postcode: WA15 7AH
Installation Details
Items: 2 windows
Certificate Issued: 21/05/2018
Work Completed: 08/03/2018
This certificate data was retrieved from FENSA's database
What is FENSA? FENSA (Fenestration Self-Assessment Scheme) is a government-authorised scheme that monitors building regulation compliance for replacement windows and doors. Certificates indicate that work was completed by FENSA-approved installers.
Price history
18% since 1997
| Event | Date | Price | % change |
|---|---|---|---|
| Listed for sale | — | £625,000 | +278.8% |
| Sold | 07/12/1999 (26 years ago) | £165,000 | +17.9% |
| Sold | 04/07/1997 (29 years ago) | £140,000 | — |
Source: HM Land Registry Price Paid Data. Crown copyright.
Sold Comparables
Same street and nearby sales within 0.25 miles (last 5 years). Data from Land Registry Price Paid.
| Address | Price | Date | Type |
|---|---|---|---|
| 68 THORLEY LANE, TIMPERLEY, ALTRINCHAM, TRAFFORD, GREATER MANCHESTER, WA15 7AN | £675,000 | 07/11/2025 | Semi-detached |
| 57 SHAFTESBURY AVENUE, TIMPERLEY, ALTRINCHAM, TRAFFORD, GREATER MANCHESTER, WA15 7NP | £345,000 | 03/10/2023 | Semi-detached |
| 90 THORLEY LANE, TIMPERLEY, ALTRINCHAM, TRAFFORD, GREATER MANCHESTER, WA15 7AN | £475,000 | 29/09/2023 | Semi-detached |
| 66 LORRAINE ROAD, TIMPERLEY, ALTRINCHAM, TRAFFORD, GREATER MANCHESTER, WA15 7NB | £460,000 | 26/08/2022 | Semi-detached |
| 16 MOSLEY ROAD, TIMPERLEY, ALTRINCHAM, TRAFFORD, GREATER MANCHESTER, WA15 7TF | £495,000 | 26/08/2022 | Semi-detached |
| 53 SHAFTESBURY AVENUE, TIMPERLEY, ALTRINCHAM, TRAFFORD, GREATER MANCHESTER, WA15 7NP | £385,000 | 24/08/2022 | Semi-detached |
| 60 LORRAINE ROAD, TIMPERLEY, ALTRINCHAM, TRAFFORD, GREATER MANCHESTER, WA15 7NB | £575,000 | 25/07/2022 | Semi-detached |
| 3 THORNEYCROFT CLOSE, TIMPERLEY, ALTRINCHAM, TRAFFORD, GREATER MANCHESTER, WA15 7NF | £491,000 | 01/06/2022 | Semi-detached |
| 24 GOODWOOD CRESCENT, TIMPERLEY, ALTRINCHAM, TRAFFORD, GREATER MANCHESTER, WA15 7BD | £425,000 | 12/04/2022 | Semi-detached |
| 4 GOODWOOD CRESCENT, TIMPERLEY, ALTRINCHAM, TRAFFORD, GREATER MANCHESTER, WA15 7BD | £360,500 | 16/03/2022 | Semi-detached |
| 39 MAYFIELD ROAD, TIMPERLEY, ALTRINCHAM, TRAFFORD, GREATER MANCHESTER, WA15 7TD | £585,000 | 17/12/2021 | Semi-detached |
| 111 SHAFTESBURY AVENUE, TIMPERLEY, ALTRINCHAM, TRAFFORD, GREATER MANCHESTER, WA15 7NP | £485,000 | 29/11/2021 | Semi-detached |
Area average: £479,708 (12 sales)
Capital growth trend
Land Registry outcode average: last 12 months vs 5y and 10y ago (from sold prices).
House Price Index (HM Land Registry — official index, not sold-price averages): Trafford. Series: Semi-detached. As of May 2026.
Rental Range
Estimated market rent for Trafford. Low = conservative, Realistic = average, Optimistic = best case.
Based on Local Authority from postcode lookup → Trafford.
LHA (30th percentile) floor for North Cumbria: £588/mo (Apr 2025 – Mar 2026)
Location
Nearby
Nearest stations, universities and amenities (distance from property).
| Type | Name | Distance |
|---|---|---|
| Bus stop | Timperley, Thorley Lane / opposite Mainwood Road | 0.0 miles |
| Bus stop | Timperley, Thorley Lane / near Mainwood Road | 0.1 miles |
| Shop | Tesco Express | 0.3 miles |
| Shop | Timperley Stoves | 0.3 miles |
| Train station | Navigation Road | 1.1 miles |
| Train station | Altrincham | 1.2 miles |
| Hospital | Altrincham Hospital | 1.5 miles |
| Hospital | Altrincham Health and Wellbeing Centre | 1.5 miles |
| University | Fallowfield Reception and Richmond Amenities Building | 5.6 miles |
| University | Manchester School of Art | 6.2 miles |
Street-level crime
| Category | Count |
|---|---|
| Total incidents | 0 |
Within 1 mile during Jun 2026. Source: data.police.uk (England & Wales).
Schools nearby
Nearest open schools with Ofsted ratings (England). Closed schools are not shown. Data from Get Information about Schools and Ofsted.
| Name | Type | Distance | Ofsted |
|---|---|---|---|
| Cloverlea Primary School | Primary | 0.1 miles | — (Inspected (no overall grade)) |
| Broomwood Primary School | Primary | 0.4 miles | Good — 3 Jul 2015 |
| Pictor Academy | Other | 0.5 miles | Outstanding — 12 Feb 2015 |
| Altrincham College | Secondary | 0.6 miles | Good — 6 Jul 2022 |
| Willows Primary School | Primary | 0.6 miles | Good — 23 Oct 2014 |
Rental Comparables
Residential lets from OpenRent and Rightmove for the area (same bedroom count). Use to validate rent estimates. Student lets are excluded.
| Title | Rent | Beds | Distance | As seen on |
|---|---|---|---|---|
| 3 Bed Semi-Detached House, Fox Close, WA15 | £1,450/mo | 3 | 0.78 miles | OpenRent |
Average rent: £1,450/mo (1 listing)
Rent-driven metrics
Based on OpenRent comparables.
- Rent ratio — Monthly rent ÷ purchase price (1% rule). 1%+ = strong, 0.8–1% = okay, <0.8% = weak for cashflow.
- Max investor price — Rent ÷ 0.8%; the price at which rent would be 0.8% of price (Stoke-style target).
- Target investor price — Rent ÷ 1%; the price at which rent would be 1% of price (strong cashflow band).
- Gross yield — Annual rent as % of purchase price (no costs).
- Cost-to-rent — Price ÷ annual rent (from OpenRent comparables). Under 14× = strong, 14–16× = acceptable, 17×+ = compressed.
- Cashflow — Rent minus mortgage, 10% maintenance, £25/mo compliance. Assumes 75% LTV, 3.95% APR (5yr fixed), 25yr term.
- ROI — Annual profit ÷ cash in (deposit + 4% purchase costs).