16 MANLEY ROAD
FRODSHAM, CHESHIRE WEST AND CHESTER WA6 6ET
£750,000
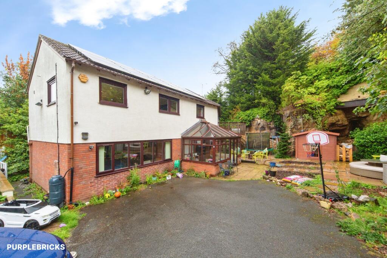
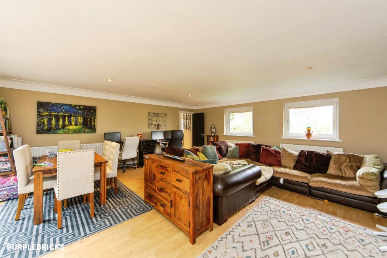
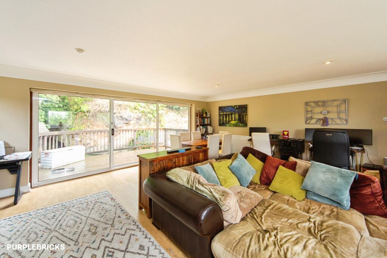
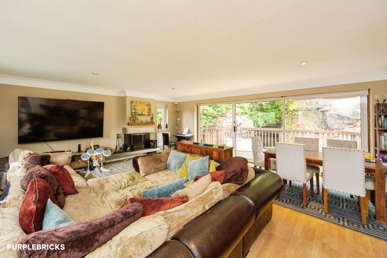
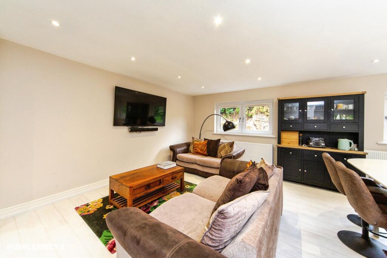
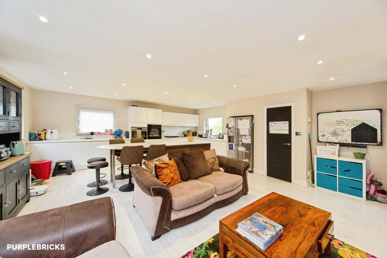
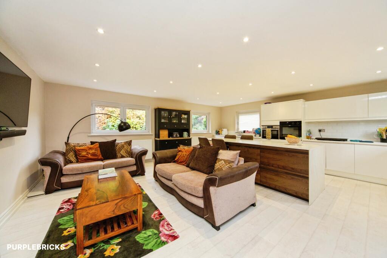
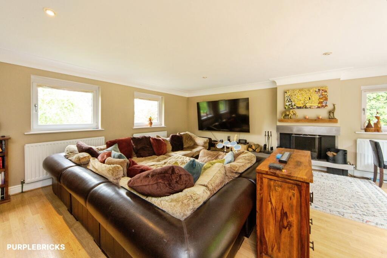
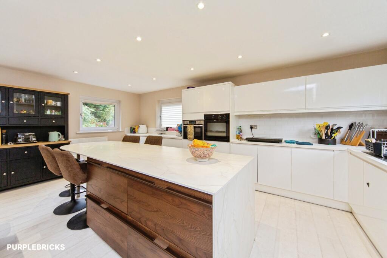
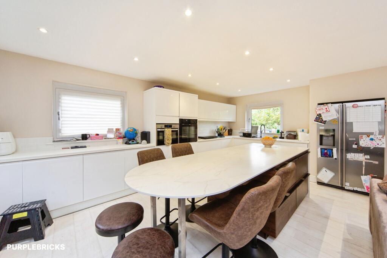
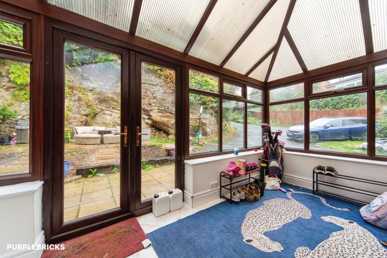
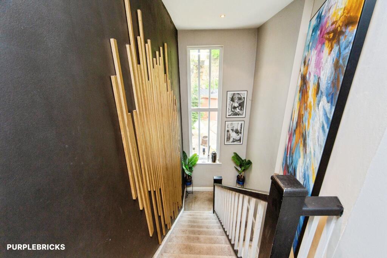
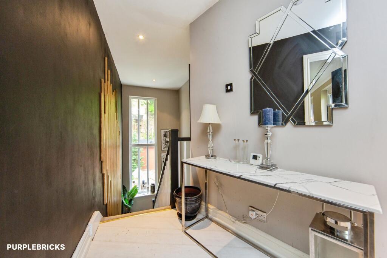
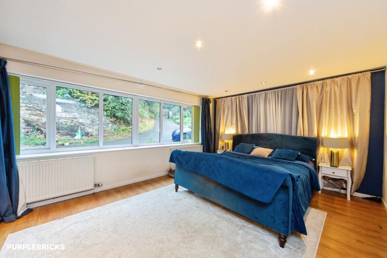
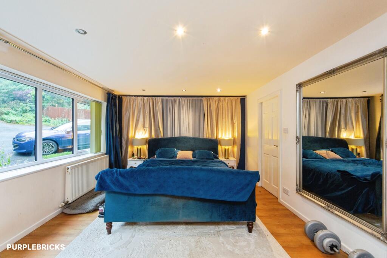
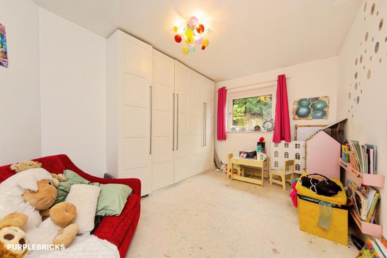
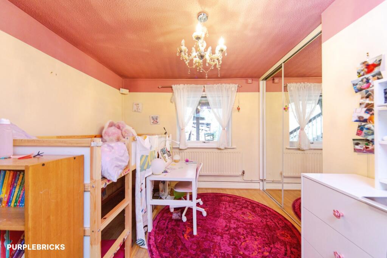
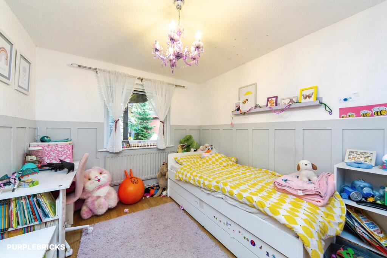
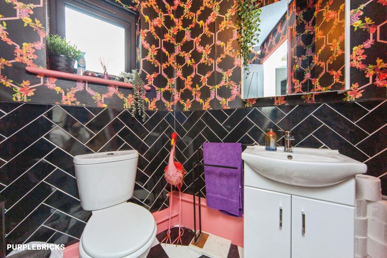
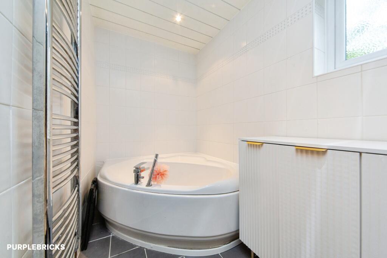
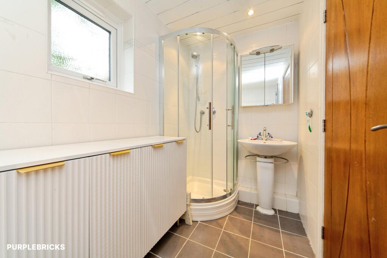
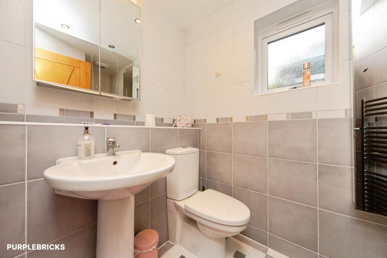
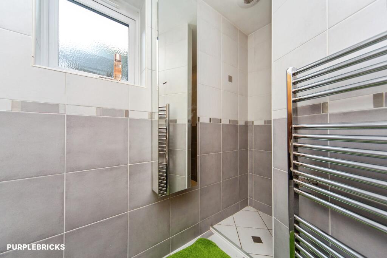
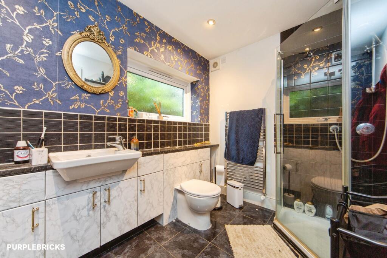
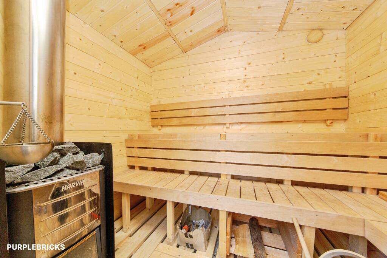
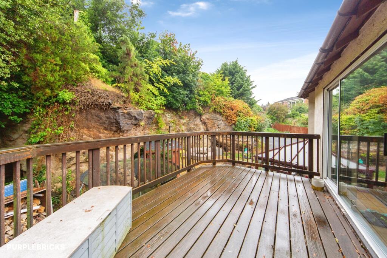
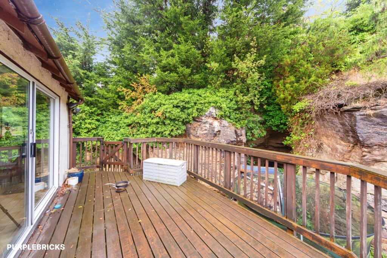
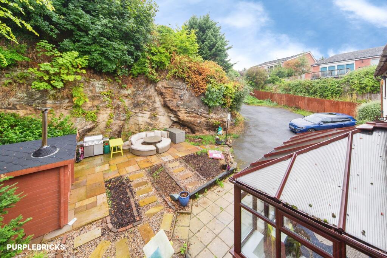
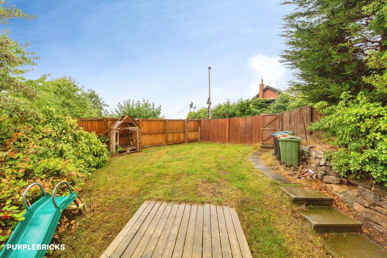
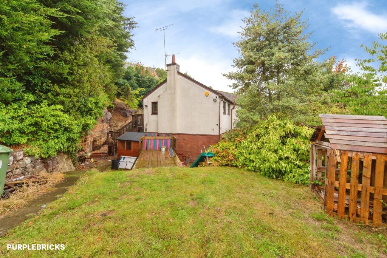
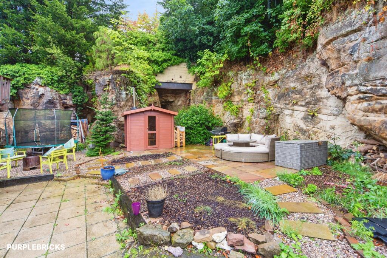
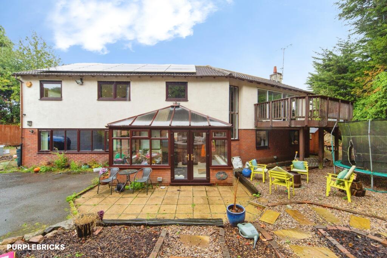
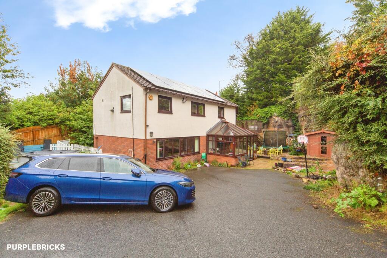
Photo 1 Living Room Photo 3 Photo 4 Photo 5 Photo 6 Photo 7 Photo 8 Photo 9 Photo 10 Photo 11 Photo 12 Photo 13 Photo 14 Photo 15 Photo 16 Photo 17 Photo 18 Photo 19 Photo 20 Photo 21 Photo 22 Photo 23 Photo 24 Photo 25 Photo 26 Photo 27 Photo 28 Photo 29 Photo 30 Photo 31 Photo 32 Photo 33 Photo 34
/ 34
Property details
Tenure
FREEHOLD
Floor area
219 m²
Council tax band
G
EPC rating
D
Year built
England and Wales: 1983-1990
Last sold
£490,000 Jun 2019
Price per m²
£3,425/m²
Local average
£579,574 (+29.4%)
Deprivation
Decile 10 (31,630 of 33,755)
Street crime
33 incidents within 1 mile (Jul 2026)
Key features
- Large Detached Family Home
- Five Bedrooms
- Spacious Lounge With Balcony
- Impressive Open-Plan Kitchen/Diner/Family Room
- Four Lower Ground Floor Bedrooms
- En Suite To Principal Bedroom
- En Suite To Bedroom Two
- Family Bathroom And Separate WC
- Private Driveway With Parking For Several Vehicles
- Private Outdoor Wood Burning Sauna
Additional details
- Heating
- Gas central
- Parking
- Driveway
- Garden
- Private garden
Description
Situated on Manley Road, Frodsham, this impressive detached family home offers generous and versatile accommodation arranged over two floors, together with extensive gardens and ample private parking. Set within a substantial plot of approximately 0.34 acre, the property provides an excellent combination of spacious living accommodation, landscaped outdoor space and a highly desirable semi-rural setting.
Approached via a private driveway, the property immediately creates a sense of space and privacy. The driveway provides parking for several vehicles and leads to the house, which is surrounded by established gardens offering a variety of areas in which to relax, entertain and enjoy the outdoors.
On entering the property, a welcoming entrance hall provides access to the principal living accommodation and creates a natural focal point from which the house flows. The spacious lounge is a particularly attractive reception room, benefiting from a balcony which provides an elevated outlook over the surrounding grounds and adds a wonderful additional dimension to the living space. The balcony offers an ideal spot for morning coffee or evening relaxation, while the generous proportions of the lounge make it equally suited to family life and entertaining.
A key feature of the home is the impressive open-plan kitchen/diner/family room. Designed to provide the heart of the property, this substantial space offers considerable flexibility for modern family living, incorporating areas for cooking, dining and relaxing within one sociable environment. Large windows provide views towards the gardens and help create a light and welcoming atmosphere. The open-plan arrangement is perfectly suited to family gatherings and entertaining, allowing everyone to remain connected while different areas of the room serve distinct purposes.
Bedroom Five is also located on this level, offering useful flexibility and making an ideal guest bedroom, home office, study or additional reception space depending upon the requirements of the next owners.
The lower ground floor provides an excellent degree of privacy for the principal sleeping accommodation, with four further bedrooms. All four bedrooms are generously proportioned and benefit from fitted wardrobes, providing valuable built-in storage. The principal bedroom is complemented by its own en suite shower room, creating a comfortable private retreat away from the main living areas. Bedroom two also benefits from an en suite, while the remaining bedrooms are served by a well-appointed family bathroom.
A separate WC on this floor adds further convenience and is particularly practical for busy family life and when entertaining guests.
Externally, the property occupies a generous plot of approximately 0.34 acre, with gardens extending around the house. The surrounding grounds offer a good degree of privacy and provide plenty of scope for outdoor entertaining, children's play areas, gardening or simply enjoying the peaceful setting. The combination of established planting, lawned areas and the property's elevated position creates an attractive backdrop to the accommodation.
The driveway provides extensive off-road parking for several cars, making the property well suited to a larger household and those who regularly entertain.
Overall, this is a substantial and versatile detached family residence offering spacious accommodation, five bedrooms, multiple bath/shower facilities, an impressive open-plan kitchen/diner/family room, a balcony from the lounge, generous storage and extensive private grounds. The property offers considerable potential for a family seeking a spacious home in a sought-after part of Frodsham, with the generous plot and flexible layout providing an excellent foundation for modern family living.
Property Description DisclaimerThis is a general description of the property only, and is not intended to constitute part of an offer or contract. It has been verified by the seller(s), unless marked as "draft". Purplebricks conducts some valuations online and some of our customers prepare their own property descriptions, so if you decide to proceed with a viewing or an offer, please note this information may have been provided solely by the vendor, and we may not have been able to visit the property to confirm it. If you require clarification on any point then please contact us, especially if you’re traveling some distance to view. All information should be checked by your solicitor prior to exchange of contracts.
Successful buyers will be required to complete anti-money laundering and proof of funds checks. The current non-refundable cost is £80 inc. VAT per offer. You’ll need to pay this to Purplebricks and complete all checks before we can issue a memorandum of sale. The cost includes obtaining relevant data and any manual checks and monitoring which might be required.
Listed by
covering Warrington
Purplebricks
Reference: 92668686
EPC Rating & Upgrade Cost
Current rating: D
Potential rating: C
Inspection date: 23/05/2018
Expiry date: 22/05/2028
Current heating cost: £1,382/year
Potential heating cost: £1,066/year
Est. upgrade cost to C: £16,630
Recommendations
- Floor insulation (solid floor) (£4,000 - £6,000)
- Draughtproof single-glazed windows (£80 - £120)
- Low energy lighting for all fixed outlets (£130)
- Replace single glazed windows with low-E double glazing (£3,300 - £6,500)
- Solar photovoltaic panels, 2.5 kWp (£5,000 - £8,000)
Flood risk
Zone: 1
Risk: Low
Job (default Low)
Registered land (INSPIRE)
This location falls inside an HM Land Registry INSPIRE registered freehold polygon.
Plot: ~3,030 m² (0.75 acres)
Source: HM Land Registry INSPIRE Index Polygons.
Floorplans
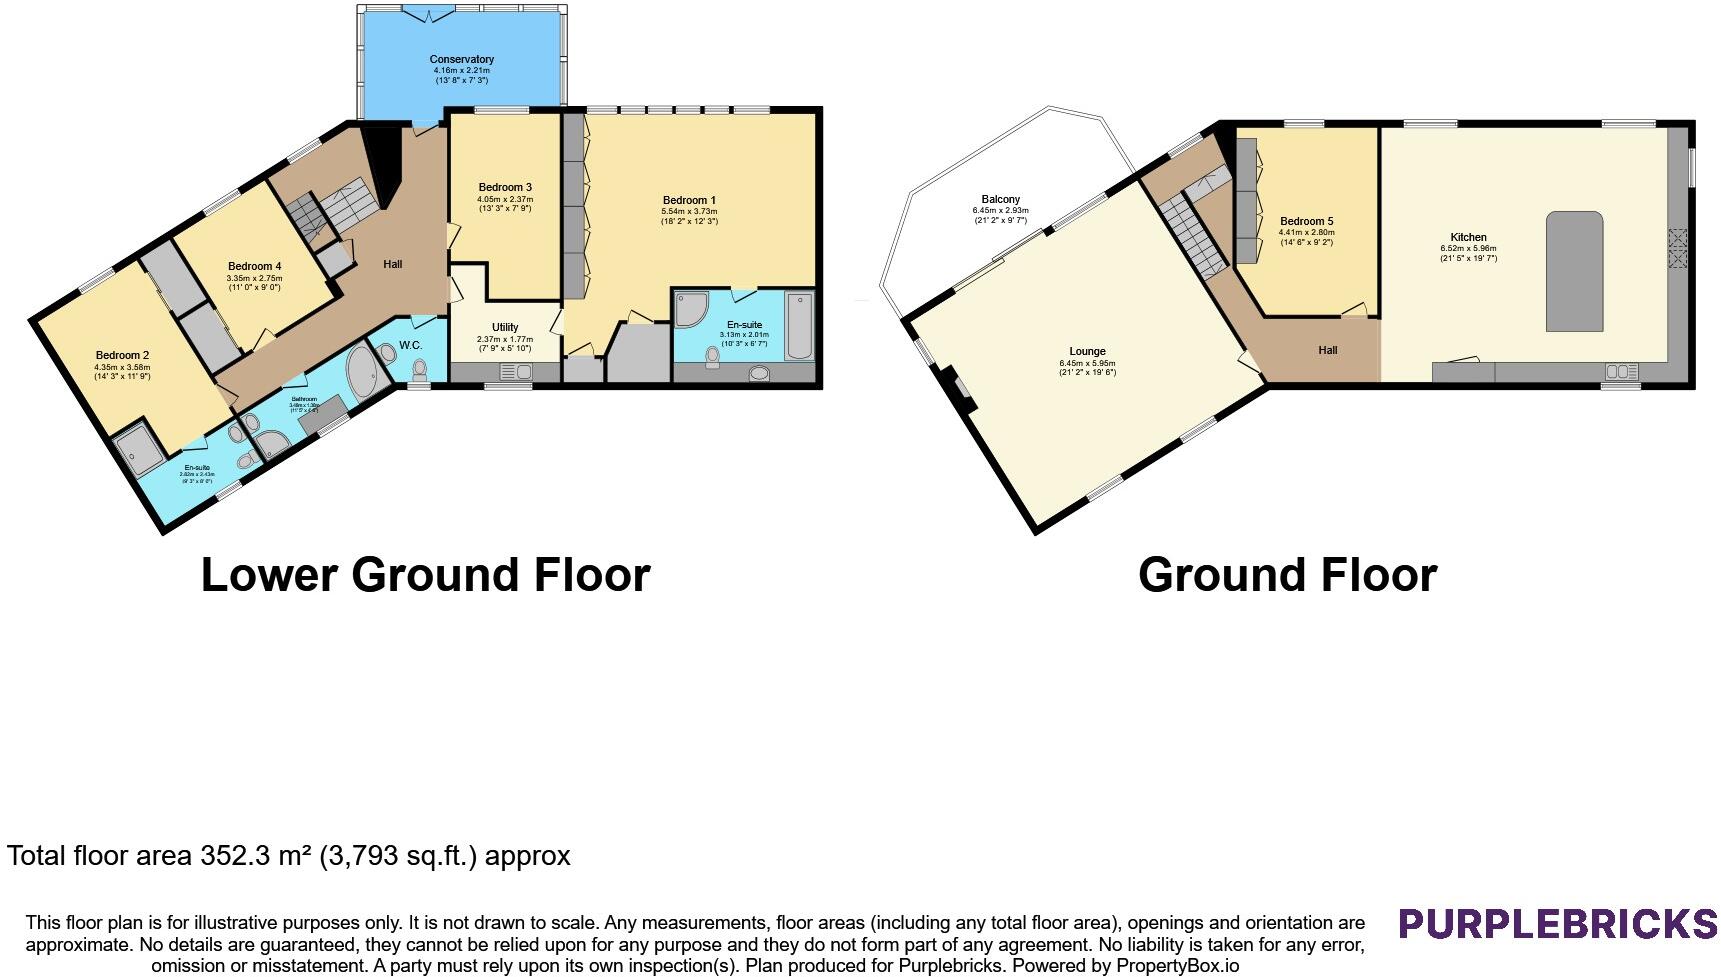
Floorplan 1
EPC Graphs

epc
FENSA Certificates
This property has 1 FENSA certificate(s) on record, indicating window/door installations by FENSA-approved installers.
FENSA Certificate #14614355
Property Details
Street: 16 Manley Road
Town: FRODSHAM
Postcode: WA6 6ET
Installation Details
Items: 16 windows
Certificate Issued: 30/05/2021
Work Completed: 18/12/2020
This certificate data was retrieved from FENSA's database
What is FENSA? FENSA (Fenestration Self-Assessment Scheme) is a government-authorised scheme that monitors building regulation compliance for replacement windows and doors. Certificates indicate that work was completed by FENSA-approved installers.
Price history
| Event | Date | Price | % change |
|---|---|---|---|
| Listed for sale | — | £750,000 | +53.1% |
| Sold | 03/06/2019 (7 years ago) | £490,000 | — |
Source: HM Land Registry Price Paid Data. Crown copyright.
Sold Comparables
Same street and nearby sales within 0.25 miles (last 5 years). Data from Land Registry Price Paid.
| Address | Price | Date | Type |
|---|---|---|---|
| OVERHILL COTTAGE SIMONS LANE, FRODSHAM, CHESHIRE WEST AND CHESTER, WA6 6HD | £1,360,000 | 10/12/2025 | Detached |
| 25A BELLEMONTE ROAD, FRODSHAM, CHESHIRE WEST AND CHESTER, WA6 6BL | £530,000 | 26/02/2025 | Detached |
| 3 BRADLEY LANE, FRODSHAM, CHESHIRE WEST AND CHESTER, WA6 6PX | £585,000 | 20/09/2024 | Detached |
| 5 BRADLEY LANE, FRODSHAM, CHESHIRE WEST AND CHESTER, WA6 6PX | £550,000 | 25/04/2023 | Detached |
| 34 ARRAN DRIVE, FRODSHAM, CHESHIRE WEST AND CHESTER, WA6 6AL | £260,000 | 19/12/2022 | Detached |
| 66 BELLEMONTE ROAD, FRODSHAM, CHESHIRE WEST AND CHESTER, WA6 6BH | £400,000 | 18/11/2022 | Detached |
| 2 NEWLANDS CLOSE, FRODSHAM, CHESHIRE WEST AND CHESTER, WA6 6EQ | £515,000 | 15/08/2022 | Detached |
| 9 NEWLANDS CLOSE, FRODSHAM, CHESHIRE WEST AND CHESTER, WA6 6EQ | £450,000 | 20/01/2022 | Detached |
| 10 NEWLANDS CLOSE, FRODSHAM, CHESHIRE WEST AND CHESTER, WA6 6EQ | £485,000 | 18/01/2022 | Detached |
| 65 HILLSIDE ROAD, FRODSHAM, CHESHIRE WEST AND CHESTER, WA6 6AH | £638,426 | 15/11/2021 | Detached |
| 6 KINGSLEY ROAD, FRODSHAM, CHESHIRE WEST AND CHESTER, WA6 6BA | £435,000 | 30/09/2021 | Detached |
Area average: £564,402 (11 sales)
Capital growth trend
Land Registry outcode average: last 12 months vs 5y and 10y ago (from sold prices).
House Price Index (HM Land Registry — official index, not sold-price averages): Cheshire West and Chester. Series: Detached. As of June 2026.
Rental Range
Estimated market rent for Cheshire West and Chester. Low = conservative, Realistic = average, Optimistic = best case.
Based on Local Authority from postcode lookup → Cheshire West and Chester.
LHA (30th percentile) floor for Central Lancs: £922/mo (Apr 2025 – Mar 2026)
Location
Nearby
Nearest stations, universities and amenities (distance from property).
| Type | Name | Distance |
|---|---|---|
| Bus stop | Overton, Bellemonte Road / Greenacres (Hail & Ride) | 0.1 miles |
| Bus stop | Overton, Kingsley Road / Methodist Church | 0.2 miles |
| Shop | Steve Webb Models & Hobbies | 0.6 miles |
| Shop | Rightway | 0.7 miles |
| Train station | Frodsham | 0.8 miles |
| Train station | Helsby | 2.4 miles |
| University | Creative Campus, Kingsway | 8.5 miles |
| Hospital | Marie Curie Hospice | 8.6 miles |
| Hospital | Tarporley War Memorial Hospital | 9.0 miles |
| University | University of Chester | 9.3 miles |
Street-level crime
| Category | Count |
|---|---|
| Violence and sexual offences | 12 |
| Public order | 6 |
| Anti-social behaviour | 5 |
| Other theft | 2 |
| Shoplifting | 2 |
| Bicycle theft | 1 |
| Burglary | 1 |
| Criminal damage and arson | 1 |
| Drugs | 1 |
| Other crime | 1 |
| Vehicle crime | 1 |
| Total incidents | 33 |
Within 1 mile during Jul 2026. Source: data.police.uk (England & Wales).
Schools nearby
Nearest open schools with Ofsted ratings (England). Closed schools are not shown. Data from Get Information about Schools and Ofsted.
| Name | Type | Distance | Ofsted |
|---|---|---|---|
| Frodsham CofE Primary School | Primary | 0.3 miles | Good — 12 May 2020 |
| St Luke's Catholic Primary School | Primary | 0.6 miles | Good — 18 Jul 2024 |
| Frodsham Manor House Primary School | Primary | 0.8 miles | Good — 10 Jul 2014 |
| Frodsham Primary Academy | Primary | 1.2 miles | Inadequate — 21 Oct 2021 |
| Helsby High School | Secondary | 1.5 miles | Good — 3 Mar 2014 |
Rental Comparables
Loading rental comparables for this postcode. Refresh in a few minutes.
Rent-driven metrics
Based on Area rent estimate.
- Rent ratio — Monthly rent ÷ purchase price (1% rule). 1%+ = strong, 0.8–1% = okay, <0.8% = weak for cashflow.
- Max investor price — Rent ÷ 0.8%; the price at which rent would be 0.8% of price (Stoke-style target).
- Target investor price — Rent ÷ 1%; the price at which rent would be 1% of price (strong cashflow band).
- Gross yield — Annual rent as % of purchase price (no costs).