20 LABURNUM ROAD
HAYES, GREATER LONDON UB3 4JX
£189,950
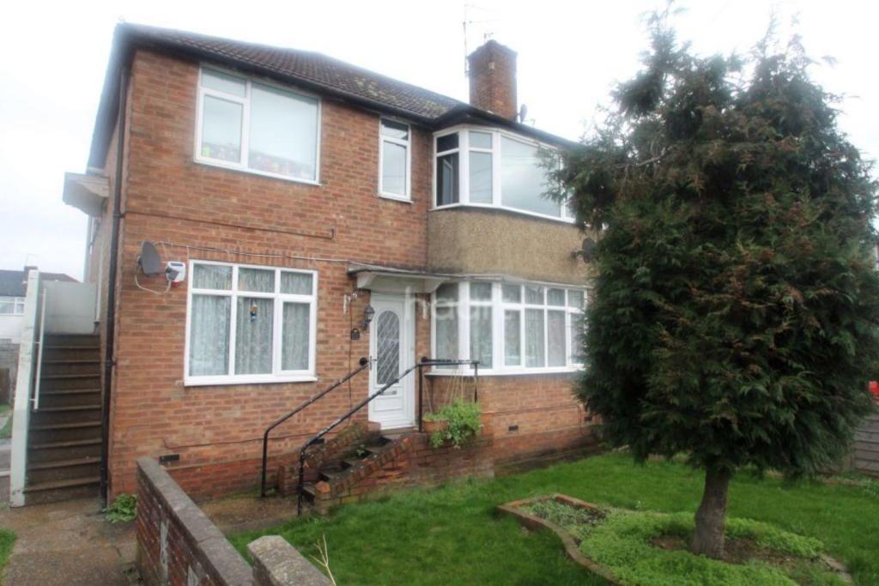
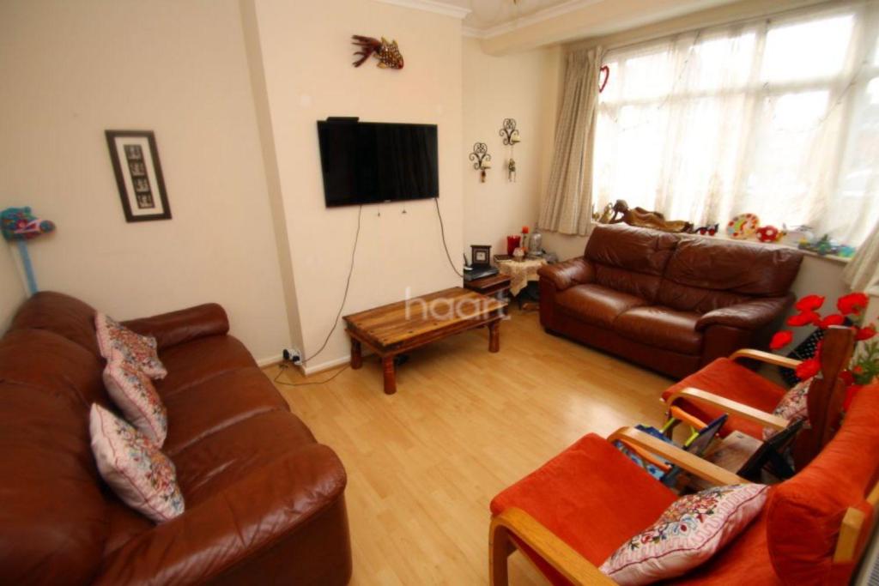
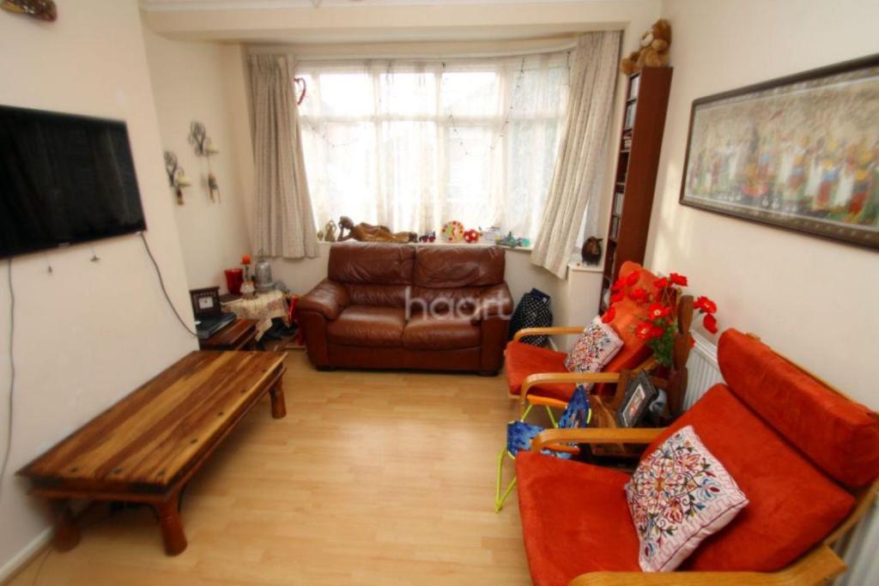
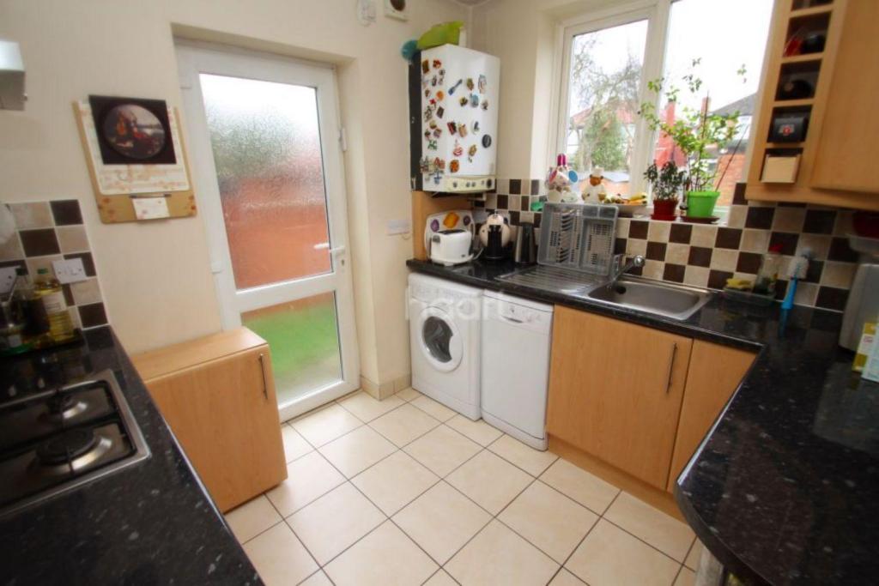
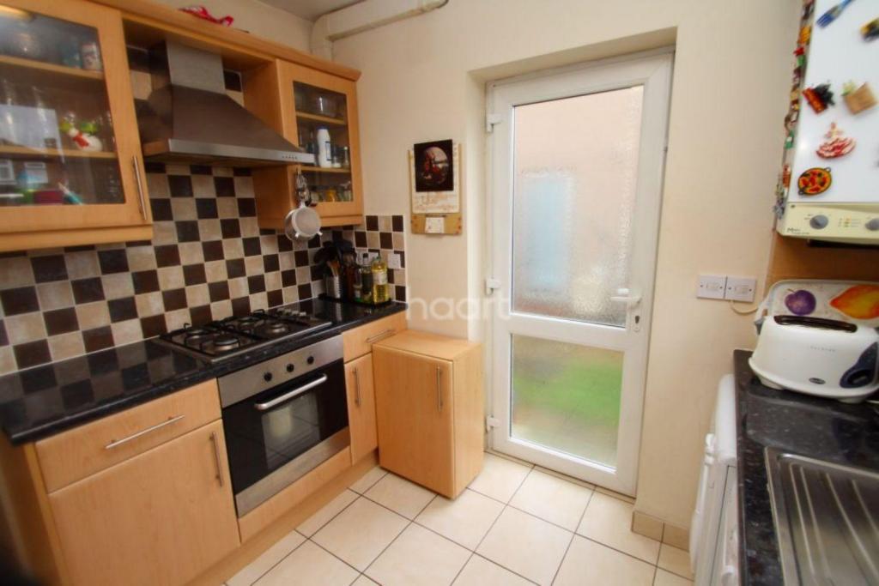
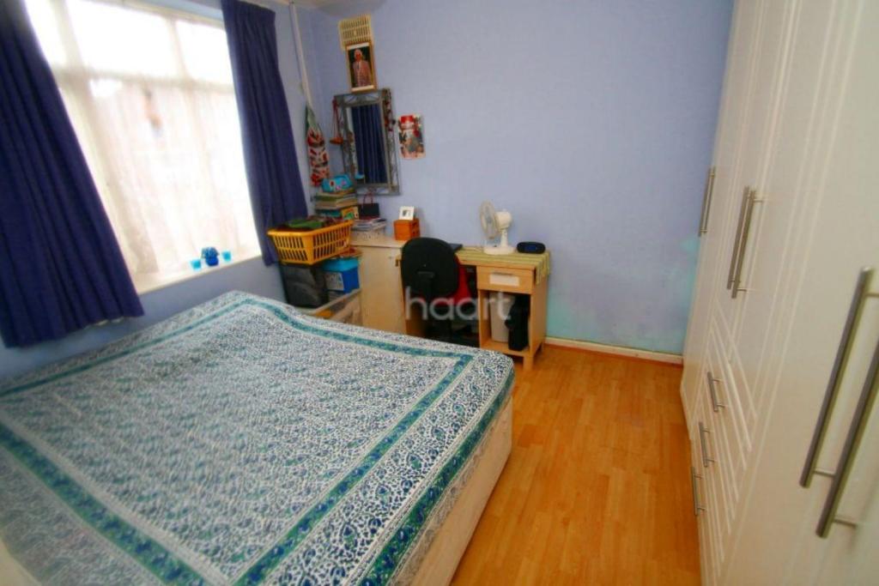
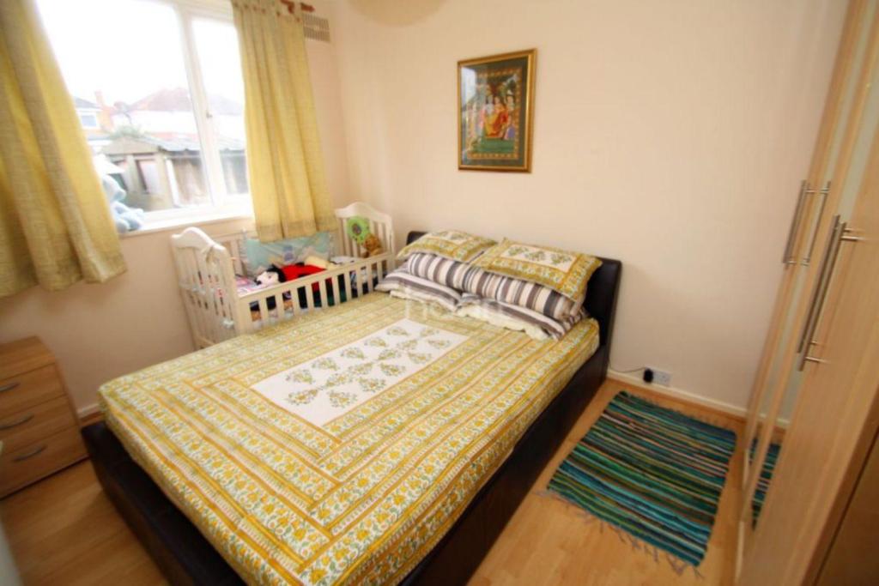
Photo 1 Photo 2 Photo 3 Photo 4 Photo 5 Photo 6 Photo 7
/ 7
Property details
Floor area
54 m²
EPC rating
D
Year built
England and Wales: 1930-1949
Last sold
£187,000 Nov 2013
Price per m²
£3,518/m²
Local average
£312,927 (-39.3%)
Deprivation
Decile 3 (8,452 of 33,755)
Street crime
445 incidents within 1 mile (May 2026)
Key features
- MAISONETTE
- TWO BEDROOMS
- GROUND FLOOR
- FRONT AND REAR GARDENS
- COMBI BOILER
- CALL NOW TO VIEW
Additional details
- Garden
- Yes
Description
Double glazed frosted door, radiator, power points, laminate floor, space for fridge freezer and doors to
Reception Room 13'7" x 10'4" (4.14m x 3.15m)
Double glazed window to front, radiator, laminate floor and power points
Kitchen 9' x 8'3" (2.74m x 2.51m)
Range of wall and base units with tiled splashbacks incorporating stainless steel sink with mixer taps and drainer and built in oven with hob and extractor fan. Space for slim line dishwasher, space for washing machine, radiator, power points, tiled floor, double glazed frosted window to side and double glazed door to side
Bedroom One 10' to wardrobes x 8'8"
(3.05m x 2.64m) Double glazed window tor rear, radiator, power points, laminate floor and fitted wardrobes
Bedroom Two 9'1" x 10'8" to wardrobes
(2.77m x 3.25m) Double glazed window to rear, radiator, power point, laminate floor and fitted wardrobes
Bathroom
Double glazed frosted window to rear, radiator, low level WC, pedestal hand wash basin with mixer taps, panel enclosed bath with wall fitted shower, built in cupboard, tiled splashbacks and tiled floor
Rear Garden
Paved path with lawn area, gate, water tap, understairs storage and storage shed
Front Garden
Lawn area
haart is the seller's agent for this property. Your conveyancer is legally responsible for ensuring any purchase agreement fully protects your position. We make detailed enquiries of the seller to ensure the information provided is as accurate as possible. Please inform us if you become aware of any information being inaccurate
Listed by
Hayes (Middx)
Spicerhaart
Reference: 40903016
EPC Rating & Upgrade Cost
Current rating: D
Potential rating: C
Inspection date: 14/04/2013
Expiry date: 13/04/2023 (expired)
Current heating cost: £441/year
Potential heating cost: £262/year
Est. upgrade cost to C: £10,000
Recommendations
- 50 mm internal or external wall insulation (£4,000 - £14,000)
- Floor insulation (£800 - £1,200)
Flood risk
Zone: 1
Risk: Low
Job (default Low)
FENSA Certificates
This property has 1 FENSA certificate(s) on record, indicating window/door installations by FENSA-approved installers.
FENSA Certificate #5893161
Property Details
Street: 20 Laburnum Road
Town: HAYES
Postcode: UB3 4JX
Installation Details
Items: 2 doors
Certificate Issued: 12/08/2008
Work Completed: 02/06/2008
This certificate data was retrieved from FENSA's database
What is FENSA? FENSA (Fenestration Self-Assessment Scheme) is a government-authorised scheme that monitors building regulation compliance for replacement windows and doors. Certificates indicate that work was completed by FENSA-approved installers.
Price history
| Event | Date | Price | % change |
|---|---|---|---|
| Sold | 21/11/2013 (12 years ago) | £187,000 | — |
Source: HM Land Registry Price Paid Data. Crown copyright.
Sold Comparables
Same street and nearby sales within 0.25 miles (last 5 years). Data from Land Registry Price Paid.
| Address | Price | Date | Type |
|---|---|---|---|
| Same street 21 LABURNUM ROAD, HAYES, HILLINGDON, GREATER LONDON, UB3 4JX | £320,000 | 10/11/2023 | Flat |
| 42A CRANFORD DRIVE, HAYES, HILLINGDON, GREATER LONDON, UB3 4LA | £290,000 | 25/10/2023 | Flat |
| Same street 1 LABURNUM ROAD, HAYES, HILLINGDON, GREATER LONDON, UB3 4JX | £610,000 | 03/04/2023 | Semi-detached |
| Same street 4 LABURNUM ROAD, HAYES, HILLINGDON, GREATER LONDON, UB3 4JX | £40,000 | 10/02/2023 | Other |
| Same street 23A LABURNUM ROAD, HAYES, HILLINGDON, GREATER LONDON, UB3 4JX | £305,000 | 21/10/2022 | Flat |
Street average: £318,750 (4 sales)
Area average: £290,000 (1 sale)
Capital growth trend
Land Registry outcode average: last 12 months vs 5y and 10y ago (from sold prices).
House Price Index (HM Land Registry — official index, not sold-price averages): Hillingdon. Series: Flats and maisonettes. As of April 2026.
Rental Range
Estimated market rent for Hillingdon. Low = conservative, Realistic = average, Optimistic = best case.
Based on Local Authority from postcode lookup → Hillingdon.
LHA (30th percentile) floor for South West Herts: £1,247/mo (Apr 2025 – Mar 2026)
Location
Nearby
Nearest stations, universities and amenities (distance from property).
| Type | Name | Distance |
|---|---|---|
| Bus stop | Hail & Ride Cranford Drive | 0.1 miles |
| Bus stop | Hail & Ride Monmouth Road | 0.1 miles |
| Shop | Drinks Direct | 0.2 miles |
| Shop | Tesco Express | 0.2 miles |
| Train station | Hayes and Harlington | 0.4 miles |
| Train station | Southall | 1.9 miles |
| Hospital | Hounslow Medical Centre | 2.6 miles |
| University | University of West London | 4.8 miles |
| University | University of West London - Hellenic Institute Of Maritime Studies | 4.8 miles |
| Hospital | Phlebotomy / Blood Tests | 8.2 miles |
Street-level crime
| Category | Count |
|---|---|
| Violence and sexual offences | 126 |
| Anti-social behaviour | 110 |
| Shoplifting | 48 |
| Vehicle crime | 37 |
| Other theft | 27 |
| Public order | 23 |
| Theft from the person | 18 |
| Robbery | 17 |
| Burglary | 12 |
| Drugs | 11 |
| Bicycle theft | 8 |
| Other crime | 6 |
| Criminal damage and arson | 1 |
| Possession of weapons | 1 |
| Total incidents | 445 |
Within 1 mile during May 2026. Source: data.police.uk (England & Wales).
Schools nearby
Nearest open schools with Ofsted ratings (England). Closed schools are not shown. Data from Get Information about Schools and Ofsted.
| Name | Type | Distance | Ofsted |
|---|---|---|---|
| Cranford Park Academy | Primary | 0.1 miles | Good — 12 Jul 2013 |
| Global Academy | Secondary | 0.6 miles | Good — 10 Jun 2019 |
| Botwell House Catholic Primary School | Primary | 0.7 miles | Good — 5 Nov 2014 |
| Harlington School | Secondary | 0.8 miles | — (Inspected (no overall grade)) |
| Cranford Community College | Secondary | 0.9 miles | Good — 8 May 2022 |
Rental Comparables
Rental listings exist nearby, but none matched the 2-bedroom count for this property.
Rent-driven metrics
Based on Area rent estimate.
- Rent ratio — Monthly rent ÷ purchase price (1% rule). 1%+ = strong, 0.8–1% = okay, <0.8% = weak for cashflow.
- Max investor price — Rent ÷ 0.8%; the price at which rent would be 0.8% of price (Stoke-style target).
- Target investor price — Rent ÷ 1%; the price at which rent would be 1% of price (strong cashflow band).
- Gross yield — Annual rent as % of purchase price (no costs).