125 MIDDLE DRIVE
NEWCASTLE UPON TYNE, PONTELAND, NORTHUMBERLAND NE20 9DS
Property details
Floor area
125 m²
EPC rating
D
Last sold
£393,000 Sep 2018
Price per m²
£3,200/m²
Local average
£288,321 (+38.7%)
Deprivation
Decile 10 (32,873 of 33,755)
Street crime
19 incidents within 1 mile (May 2026)
Key features
- 3/4 Bed Semi Detached Dormer Bungalow
- Beautifully Presented & Appointed
- Considerable Character & Charm
- 23' Lounge with French Doors
- Study & Conservatory
- Bath & Shower Rooms
- Detached Double Garage
- Fabulous Family Gardens
- Enviable Location
- Great Family Property
Additional details
- Parking
- Yes
- Garden
- Yes
Description
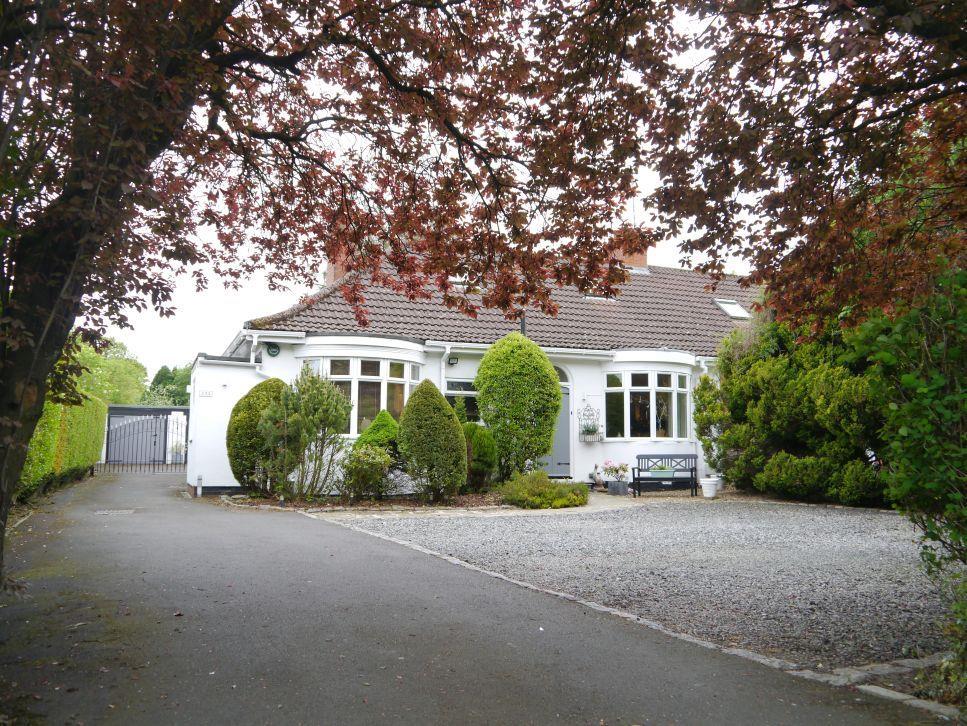
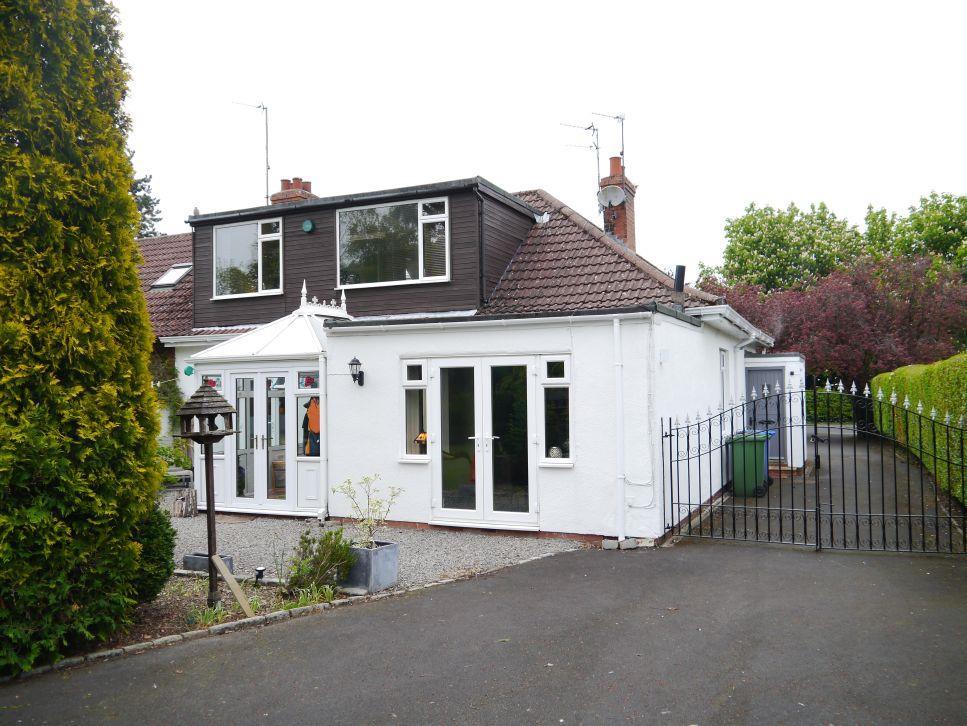
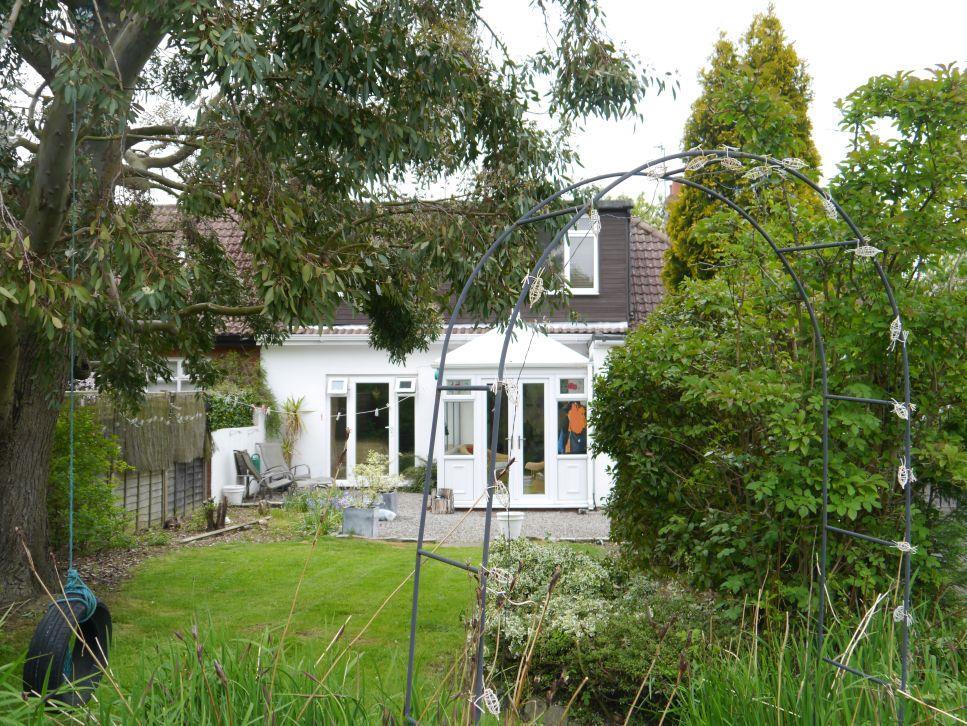
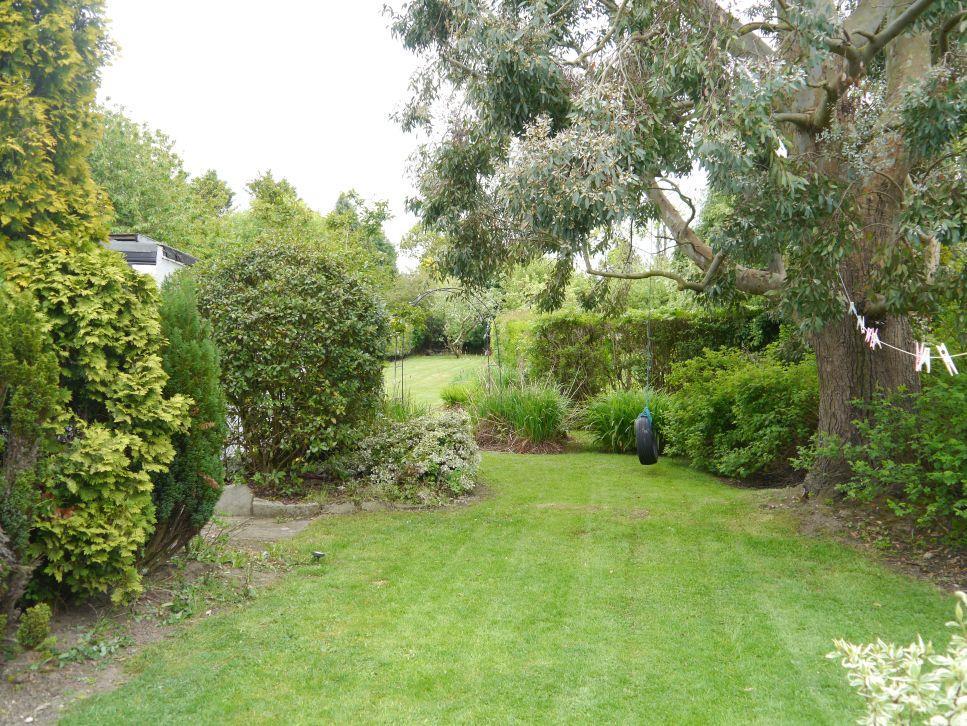
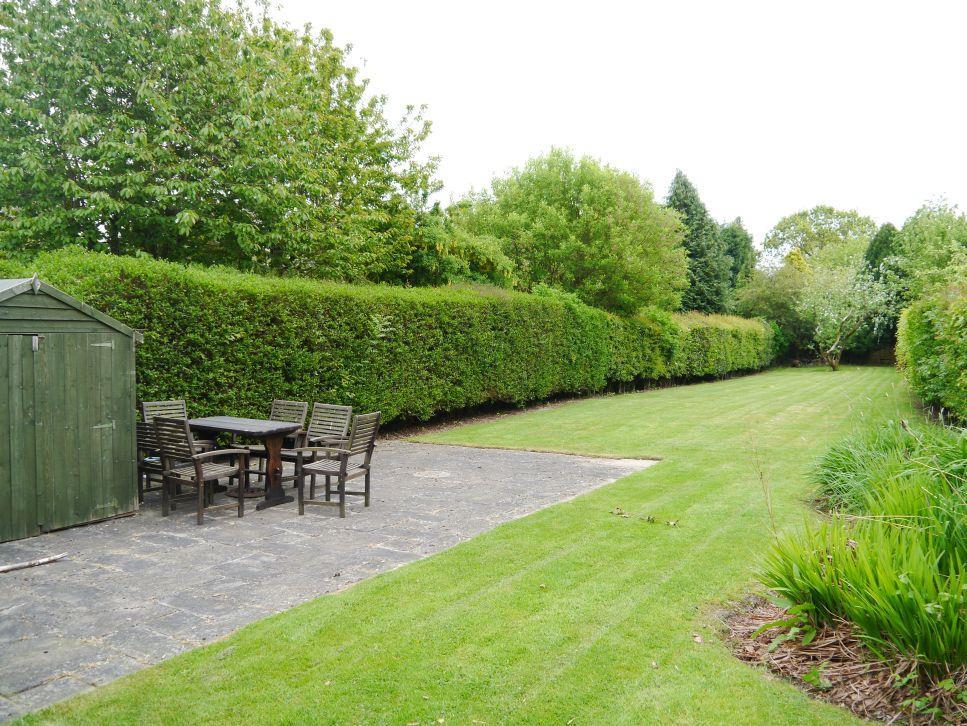
Externally, the Front Garden is mainly gravelled with ample parking, planted borders and is screened with mature shrubs and trees to the front. Double gates to the side lead to the garage and additional parking area to the rear. The delightful Rear Garden is South facing, with a patio with lawn beyond and a range of plants and shrubs, beyond which there is a further, long lawned and very private garden, perfect for family use.
Reception Hall -
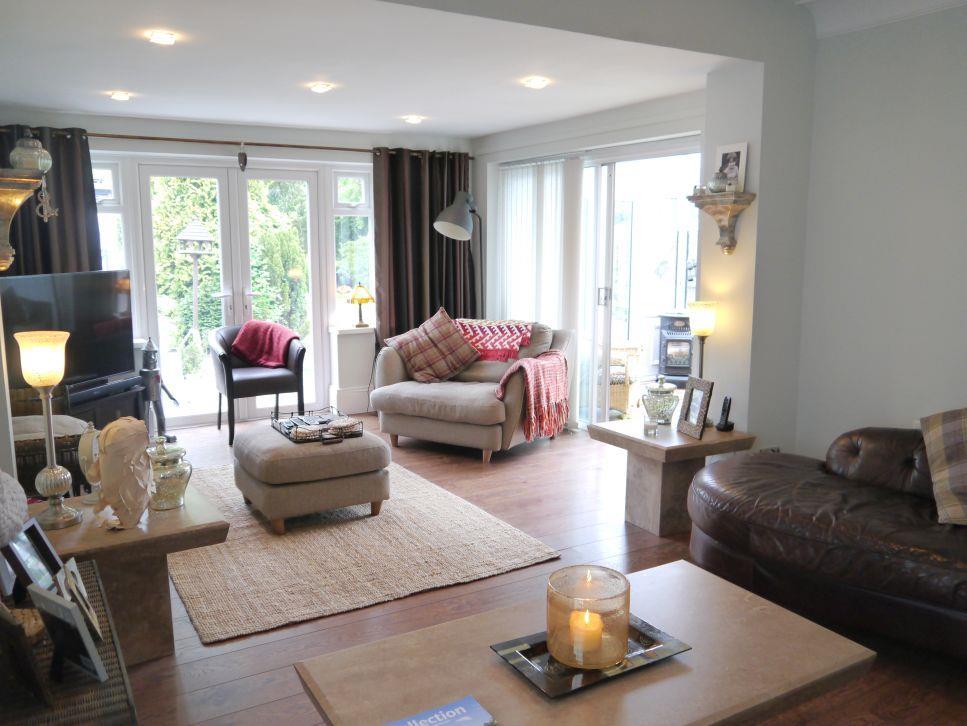
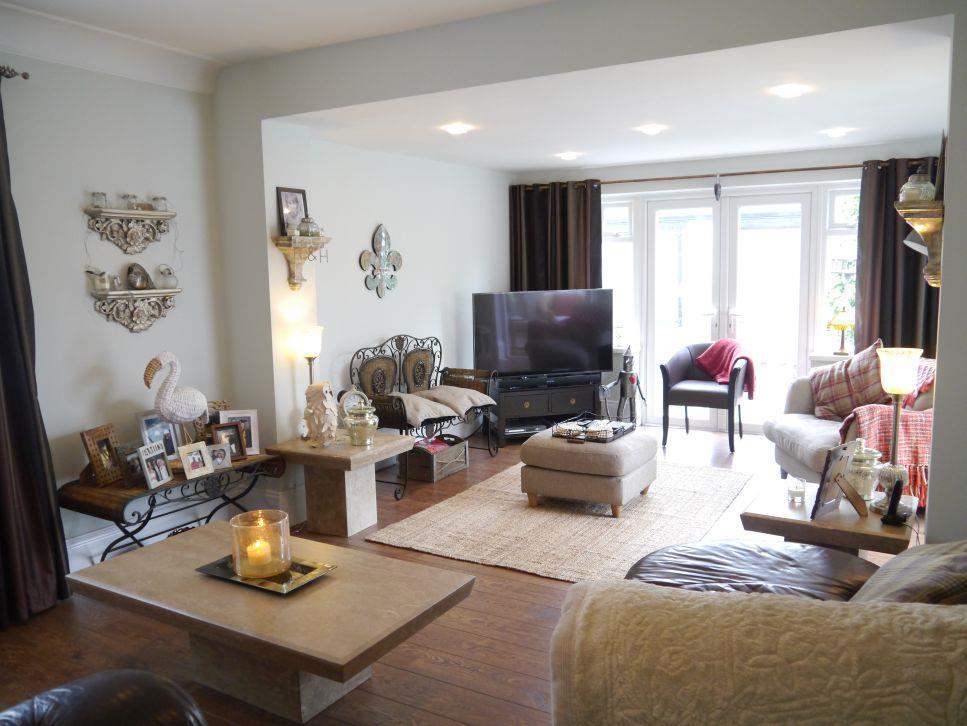
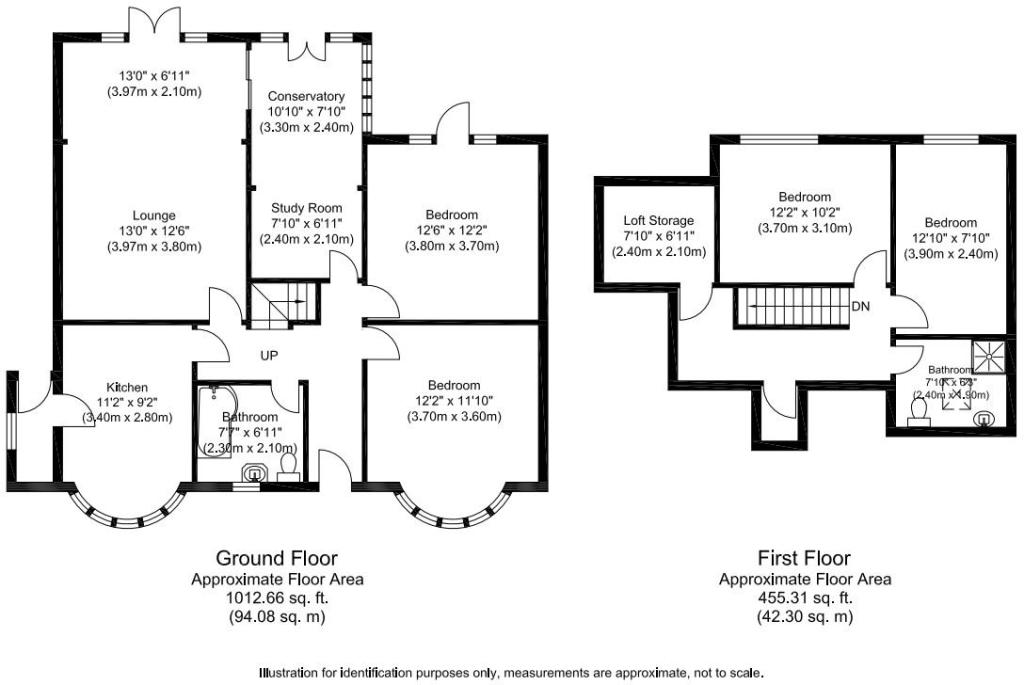
Lounge - 7.19m x 4.01m (23'7 x 13'2) -
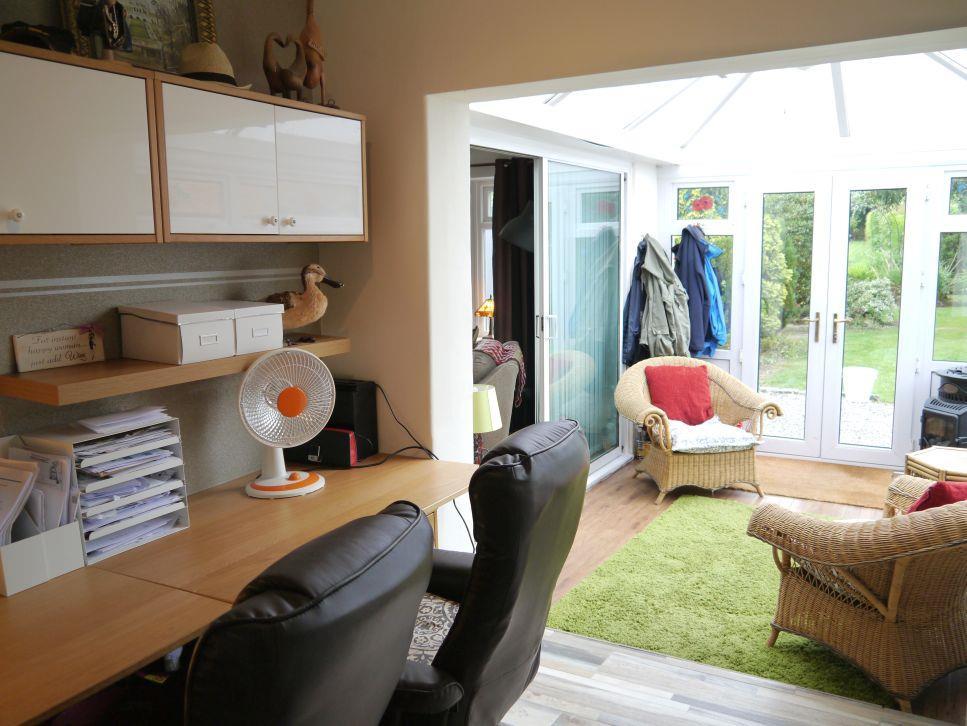
Study - 2.82m x 2.44m (9'3 x 8') -
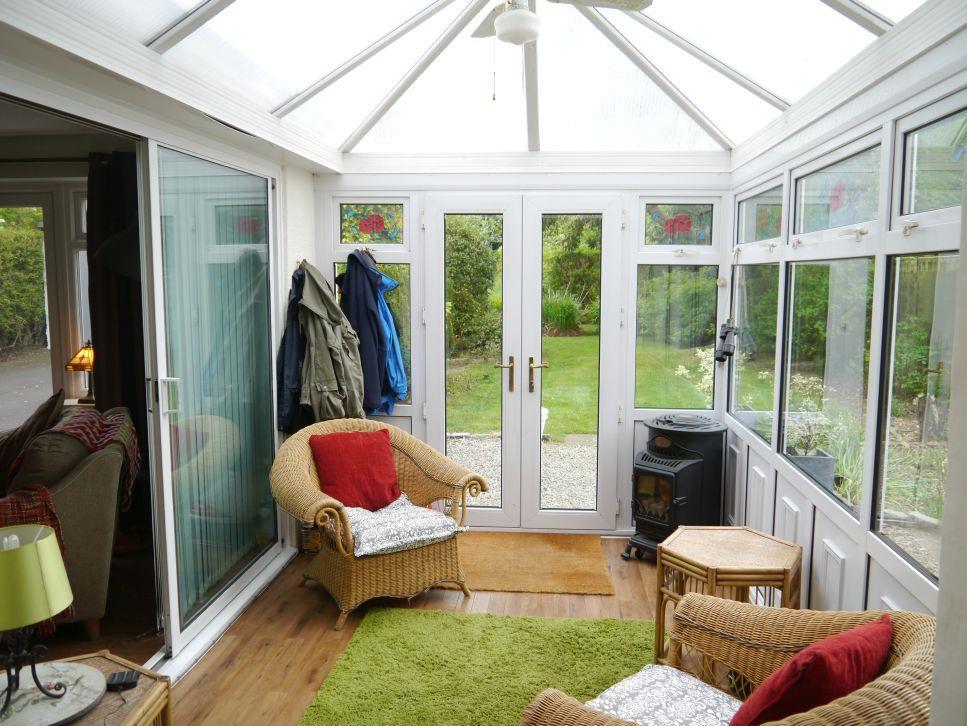
Conservatory - 3.28m x 2.49m (10'9 x 8'2) -
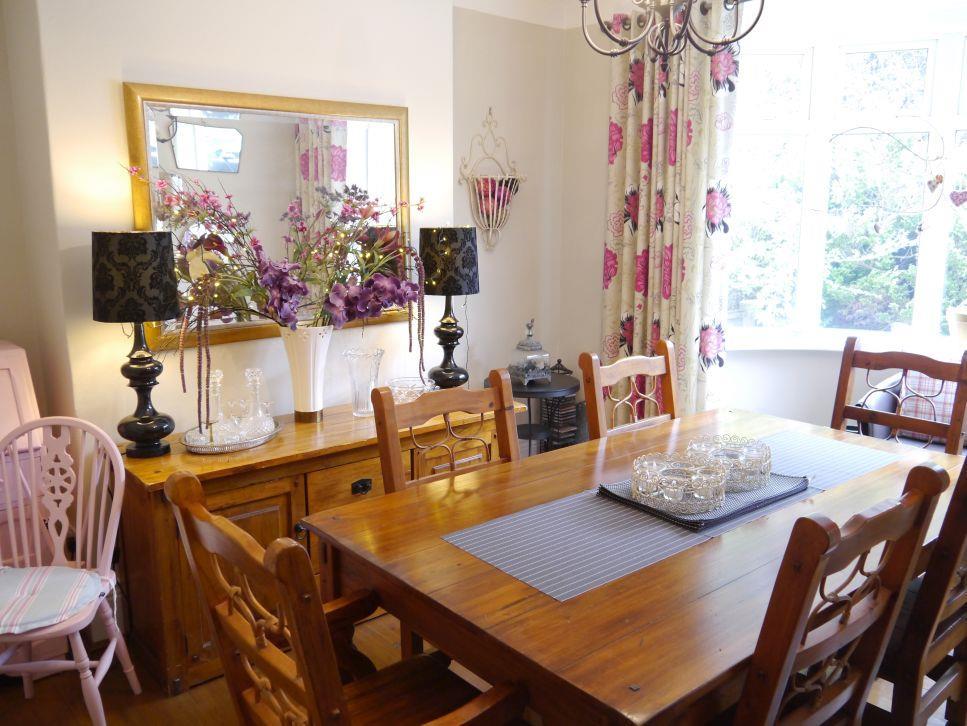
Dining Room/Bedroom 4 - 3.66m x 4.57m (into bay) (12' x 15' (into bay)) -
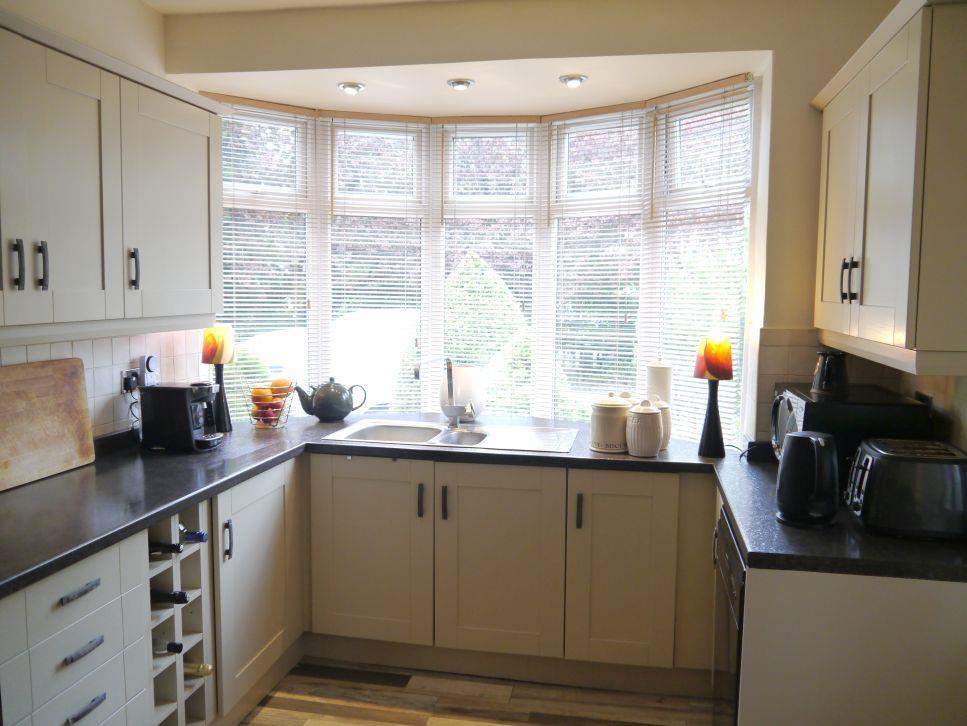
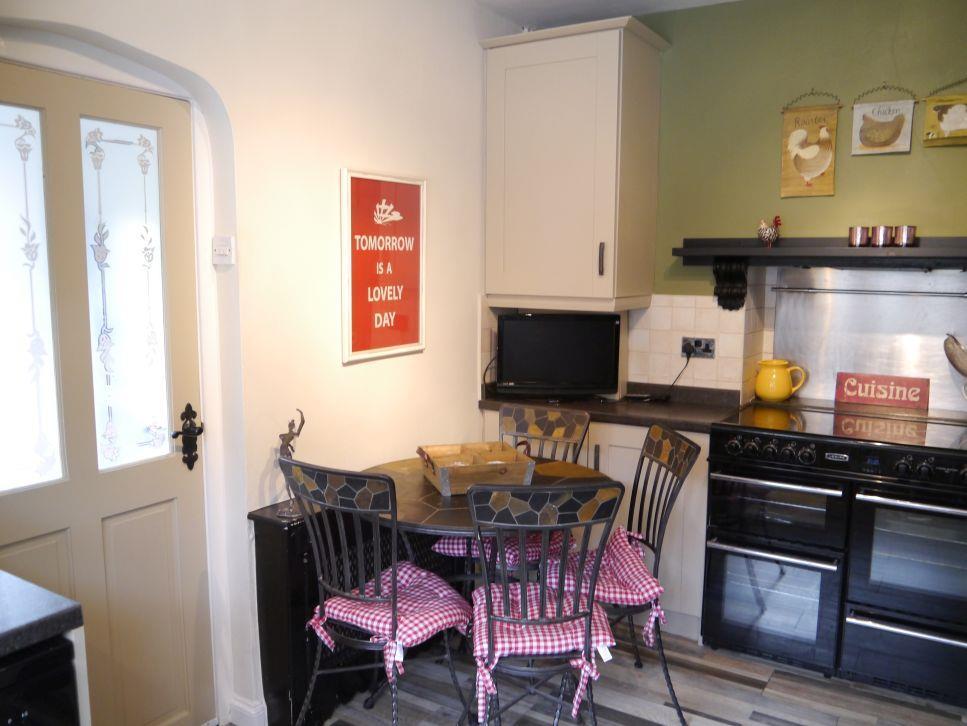
Breakfasting Kitchen - 2.74m x 4.70m (into bay) (9' x 15'5 (into bay)) -
Utility/Side Hall -
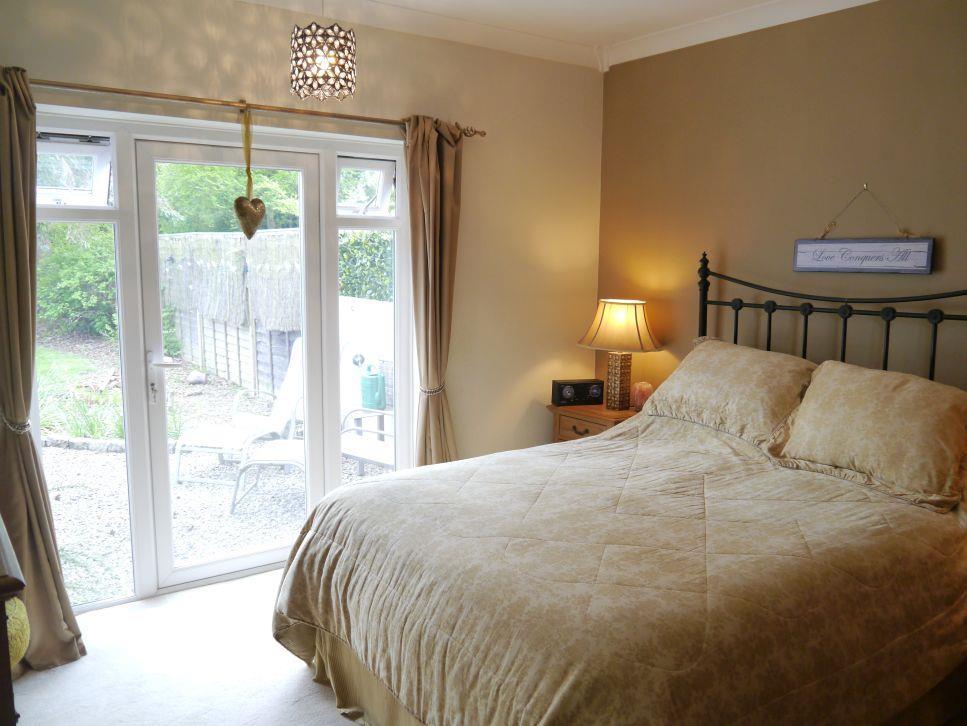
Bedroom 1 - 3.86m x 3.73m (12'8 x 12'3) -
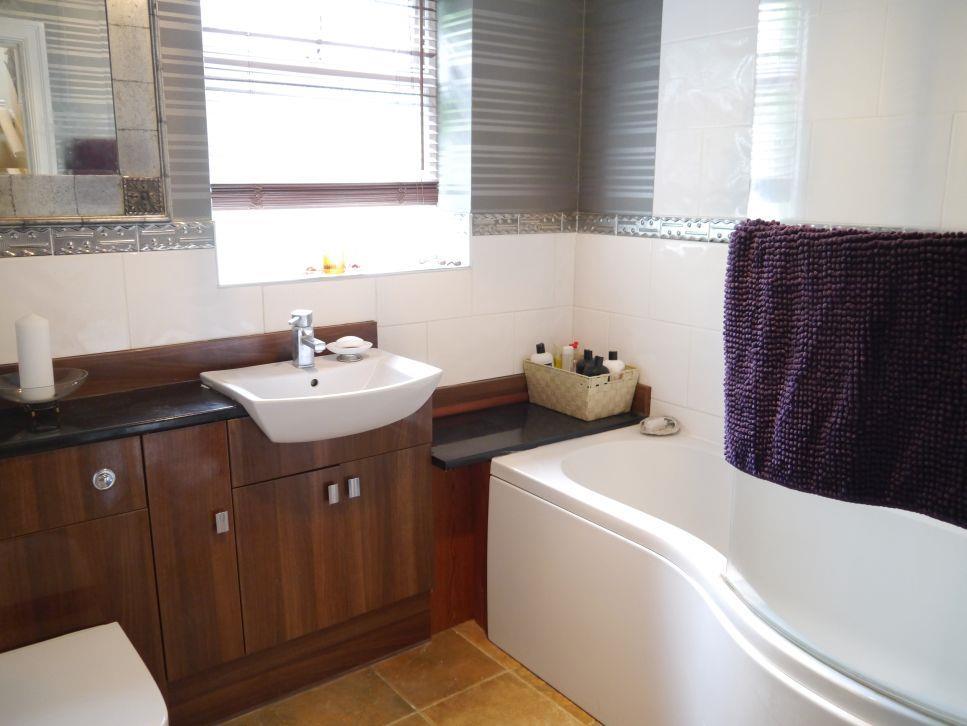
Bathroom/Wc - 2.29m x 2.13m (7'6 x 7') -
First Floor Landing -
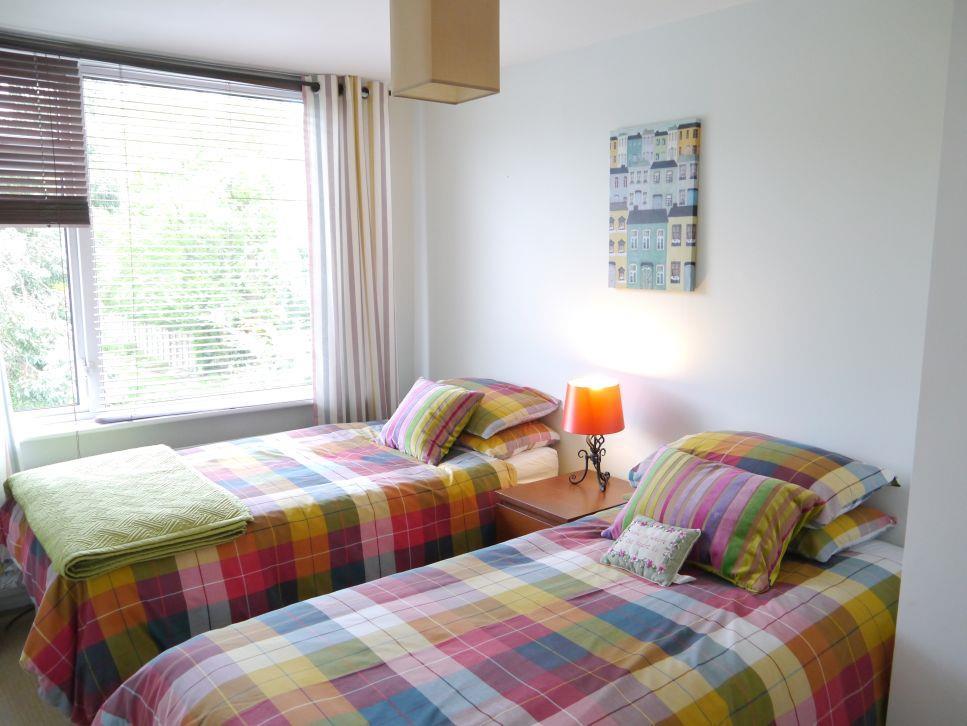
Bedroom 2 - 3.73m x 3.00m (12'3 x 9'10) -
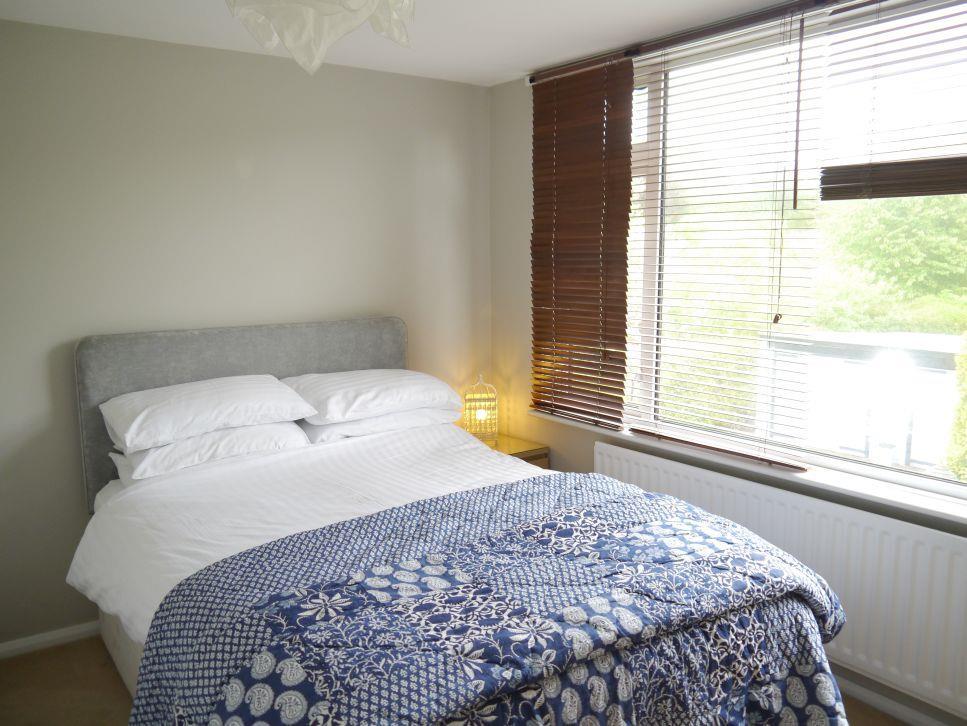
Bedroom 3 - 4.01m x 2.44m (13'2 x 8') -
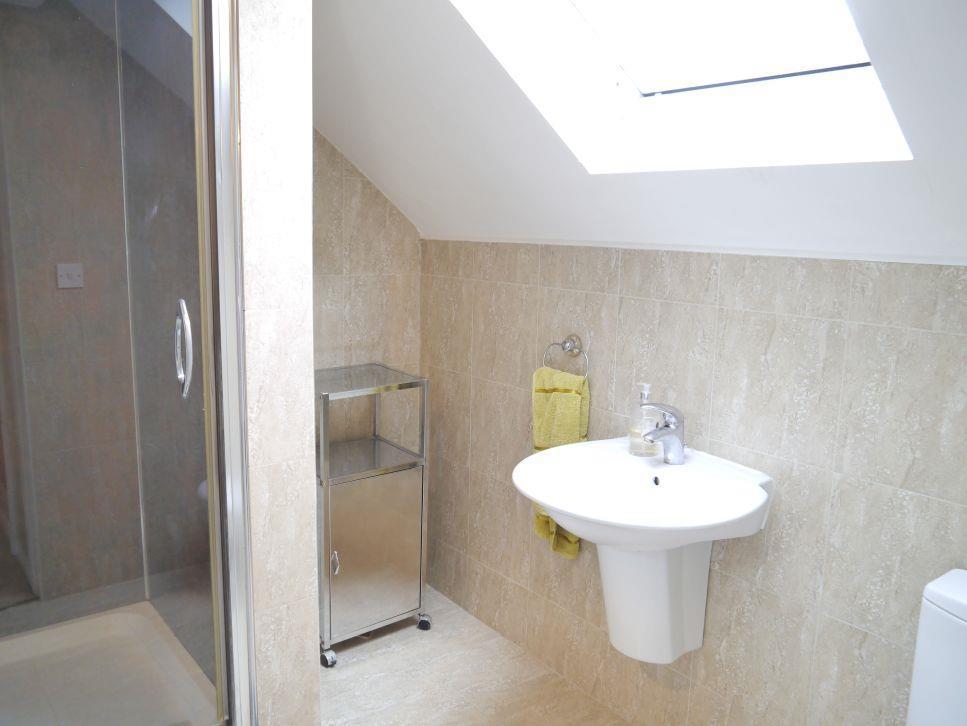
Shower/Wc - 2.41m x 1.91m (7'11 x 6'3) -
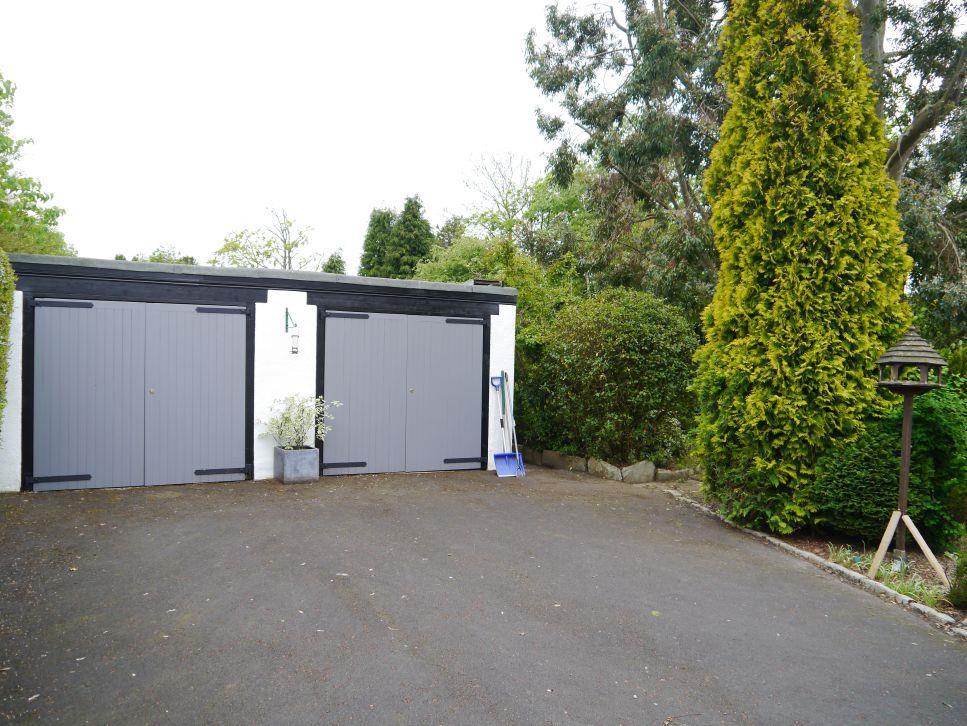
Double Garage - 5.99m x 5.23m (19'8 x 17'2) -
Listed by
Ponteland
Goodfellows (estate agents)
Reference: 73409681
EPC Rating & Upgrade Cost
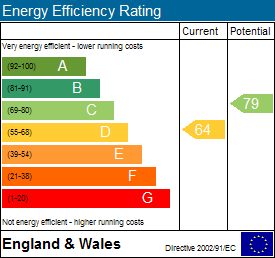
Current rating: D
Potential rating: C
Inspection date: 11/06/2018
Expiry date: 10/06/2028
Current heating cost: £944/year
Potential heating cost: £819/year
Est. upgrade cost to C: £12,960
Recommendations
- Floor insulation (suspended floor) (£800 - £1,200)
- Low energy lighting for all fixed outlets (£60)
- Upgrade heating controls (£350 - £450)
- Solar water heating (£4,000 - £6,000)
- Solar photovoltaic panels, 2.5 kWp (£5,000 - £8,000)
Flood risk
Zone: 1
Risk: Low
Job (default Low)
Floorplans
floor plan.jpg
EPC Graphs
EE Rating
FENSA Certificates
This property has 2 FENSA certificate(s) on record, indicating window/door installations by FENSA-approved installers.
FENSA Certificate #4288486
Property Details
Street: 125 Middle Drive
Town: Ponteland
Postcode: NE20 9DS
Installation Details
Items: 2 doors
Certificate Issued: 16/06/2008
Work Completed: 24/11/2006
This certificate data was retrieved from FENSA's database
FENSA Certificate #14077851
Property Details
Street: 125 Middle Drive
Town: Ponteland
Postcode: NE20 9DS
Installation Details
Items: 15 windows and 3 doors
Certificate Issued: 21/06/2020
Work Completed: 01/06/2020
This certificate data was retrieved from FENSA's database
What is FENSA? FENSA (Fenestration Self-Assessment Scheme) is a government-authorised scheme that monitors building regulation compliance for replacement windows and doors. Certificates indicate that work was completed by FENSA-approved installers.
Price history
| Event | Date | Price | % change |
|---|---|---|---|
| Sold | 07/09/2018 (7 years ago) | £393,000 | — |
Source: HM Land Registry Price Paid Data. Crown copyright.
Sold Comparables
Same street and nearby sales within 0.25 miles (last 5 years). Data from Land Registry Price Paid.
| Address | Price | Date | Type |
|---|---|---|---|
| Same street 119 MIDDLE DRIVE, PONTELAND, NEWCASTLE UPON TYNE, NORTHUMBERLAND, NE20 9DS | £430,000 | 16/06/2023 | Detached |
| 1 OLD STATION COURT, PONTELAND, NEWCASTLE UPON TYNE, NORTHUMBERLAND, NE20 9NT | £355,000 | 03/04/2023 | Semi-detached |
| Same street 109 MIDDLE DRIVE, PONTELAND, NEWCASTLE UPON TYNE, NORTHUMBERLAND, NE20 9DS | £552,000 | 04/10/2022 | Detached |
| 17 OLD STATION COURT, PONTELAND, NEWCASTLE UPON TYNE, NORTHUMBERLAND, NE20 9NT | £320,000 | 15/07/2022 | Semi-detached |
| 168 MIDDLE DRIVE, PONTELAND, NEWCASTLE UPON TYNE, NORTHUMBERLAND, NE20 9DT | £460,000 | 01/03/2022 | Semi-detached |
Street average: £491,000 (2 sales)
Area average: £378,333 (3 sales)
Capital growth trend
Land Registry outcode average: last 12 months vs 5y and 10y ago (from sold prices).
House Price Index (HM Land Registry — official index, not sold-price averages): Northumberland. Series: Semi-detached. As of April 2026.
Rental Range
Estimated market rent for Northumberland. Low = conservative, Realistic = average, Optimistic = best case.
Based on Local Authority from postcode lookup → Northumberland.
LHA (30th percentile) floor for Northumberland: £529/mo (Apr 2025 – Mar 2026)
Location
Nearby
Nearest stations, universities and amenities (distance from property).
| Type | Name | Distance |
|---|---|---|
| Bus stop | Darras Hall, Broadway | 0.0 miles |
| Bus stop | Darras Hall, Woodside | 0.0 miles |
| Shop | Boots | 0.1 miles |
| Shop | Co-op Food | 0.1 miles |
| Train station | Airport | 2.1 miles |
| Train station | Callerton Parkway | 2.4 miles |
| University | Campus for Ageing and Vitality | 6.2 miles |
| Hospital | Ferndene - Children and Young Peoples Inpatient Service | 6.7 miles |
| University | Newcastle University | 7.0 miles |
| Hospital | The Rutherford Cancer Centre North East | 11.1 miles |
Street-level crime
| Category | Count |
|---|---|
| Anti-social behaviour | 15 |
| Other crime | 1 |
| Robbery | 1 |
| Vehicle crime | 1 |
| Violence and sexual offences | 1 |
| Total incidents | 19 |
Within 1 mile during May 2026. Source: data.police.uk (England & Wales).
Schools nearby
Nearest open schools with Ofsted ratings (England). Closed schools are not shown. Data from Get Information about Schools and Ofsted.
| Name | Type | Distance | Ofsted |
|---|---|---|---|
| Darras Hall Primary School | Primary | 0.1 miles | Outstanding — 11 Dec 2023 |
| Ponteland High School | Secondary | 0.9 miles | Good — 6 Jul 2023 |
| Ponteland Community Primary School | Primary | 1.0 miles | Good — 11 Dec 2023 |
| Ponteland Primary School | Primary | 1.3 miles | Good — 2 Mar 2017 |
| Emily Wilding Davison School | Other | 1.4 miles | — (No rating) |
Rental Comparables
Rental listings exist nearby, but none matched the 3-bedroom count for this property.
Rent-driven metrics
Based on Area rent estimate.
- Rent ratio — Monthly rent ÷ purchase price (1% rule). 1%+ = strong, 0.8–1% = okay, <0.8% = weak for cashflow.
- Max investor price — Rent ÷ 0.8%; the price at which rent would be 0.8% of price (Stoke-style target).
- Target investor price — Rent ÷ 1%; the price at which rent would be 1% of price (strong cashflow band).
- Gross yield — Annual rent as % of purchase price (no costs).