Oaktree Road
South Molton, EX36, EX36 4FJ
Picture No. 38 Picture No. 18 Picture No. 16 Picture No. 17 Picture No. 23 Picture No. 21 Picture No. 22 Picture No. 19 Picture No. 20 Picture No. 24 Picture No. 25 Picture No. 28 Picture No. 26 Picture No. 27 Picture No. 30 Picture No. 31 Picture No. 32 Picture No. 34 Picture No. 35 Picture No. 33 Picture No. 37 Picture No. 39
/ 22
Property details
Tenure
FREEHOLD
Council tax band
D
Last sold
£340,000
Local average
£380,681 (-10.7%)
Deprivation
Decile 6 (18,141 of 33,755)
Street crime
30 incidents within 1 mile (May 2026)
Key features
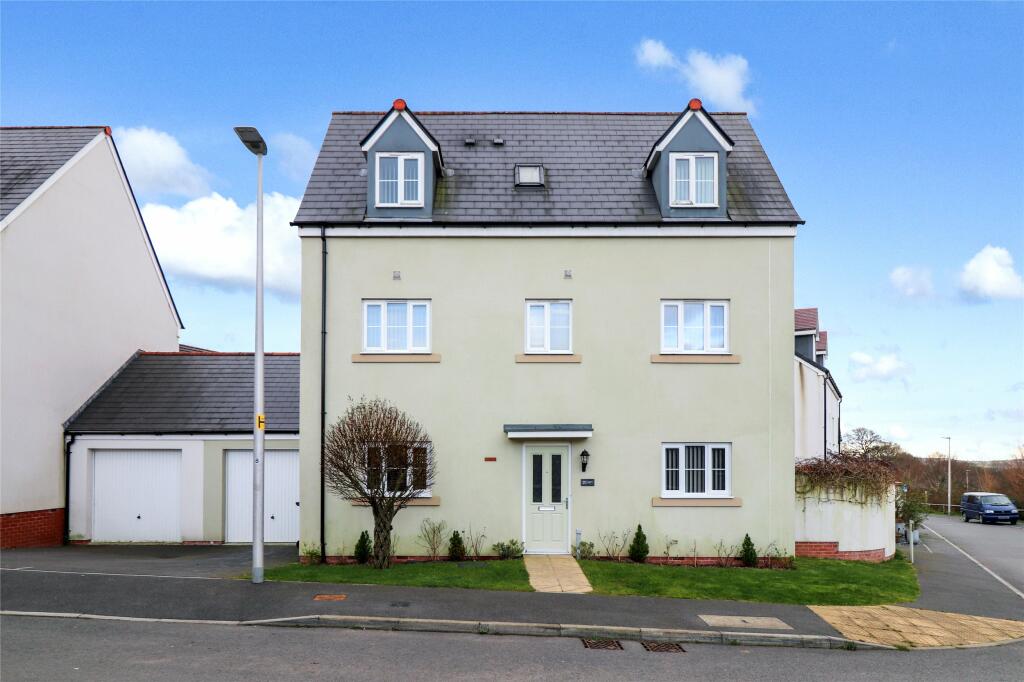
- FOUR BEDROOM DETACHED HOME
- EXTENDED
- NO ONWARD CHAIN
- CORNER PLOT
- LANDSCAPED GARDEN
- BLINDS INCLUDED THROUGHOUT
- ELECTRIC CAR CHARGING POINT
- IMMACULATE DECORATIVE ORDER
Additional details
- Electricity
- Mains supply
- Water
- Mains supply
- Sewerage
- Mains supply
- Heating
- Gas central
- Parking
- Yes
- Garden
- Yes
- Listed property
- No
- Restrictions
- No
- Required access
- No
- Flooded in last 5 years
- No
Description
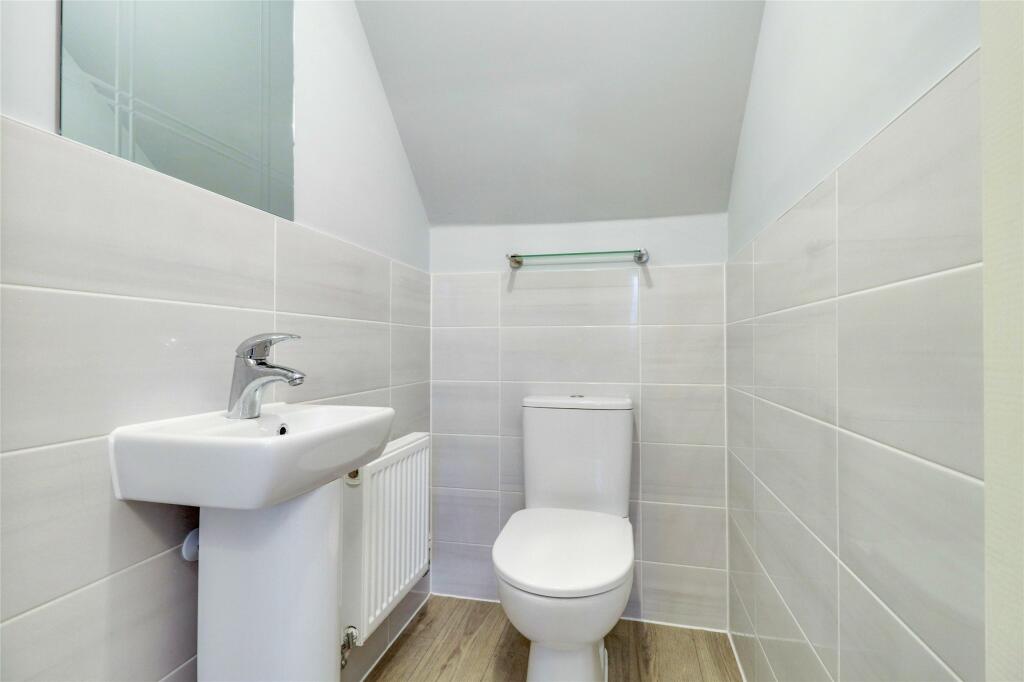
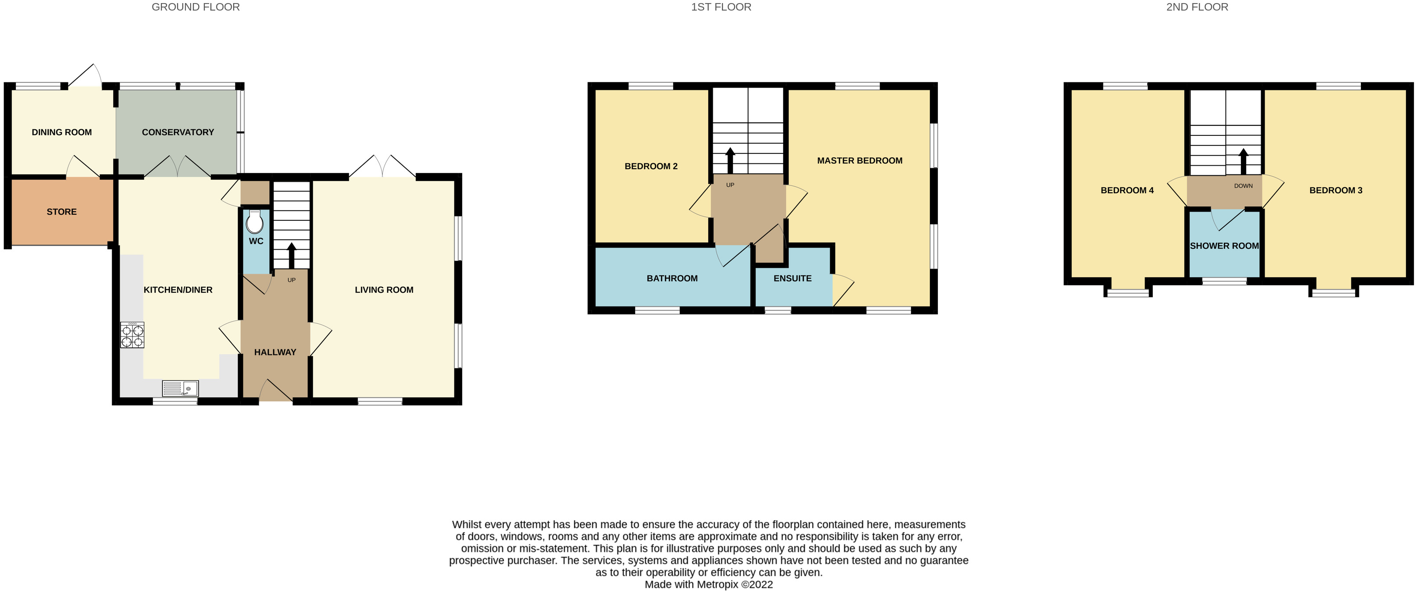
A spacious and welcoming hallway provides access to the main ground-floor rooms, a cloakroom, and stairs rise to the first floor.
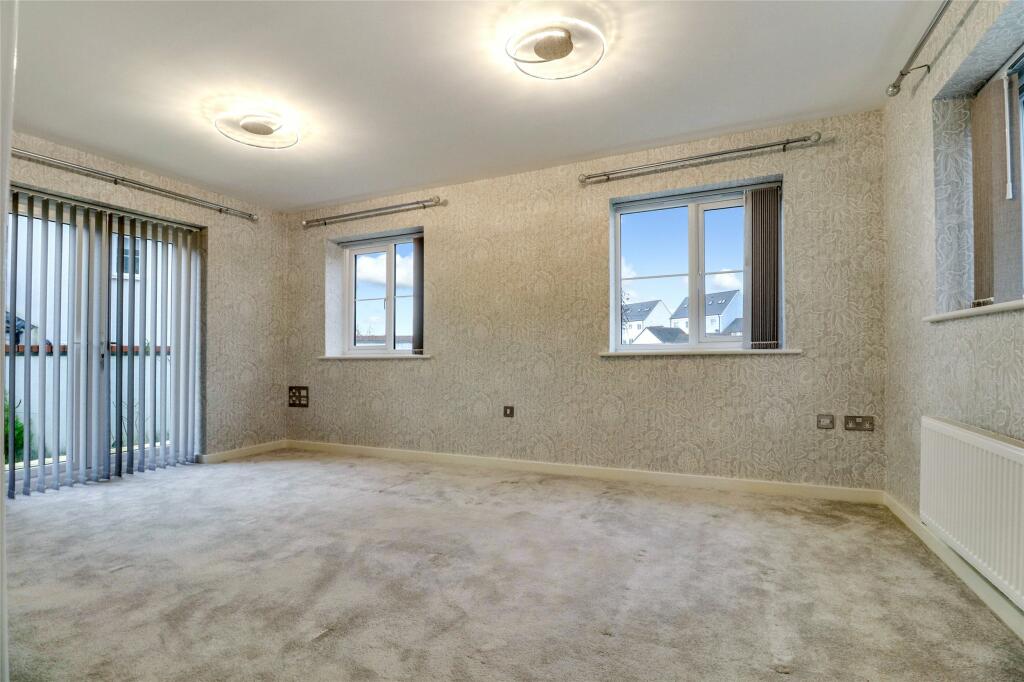
The dual-aspect lounge, located to the right, is bright and airy, with double doors leading directly to the garden.
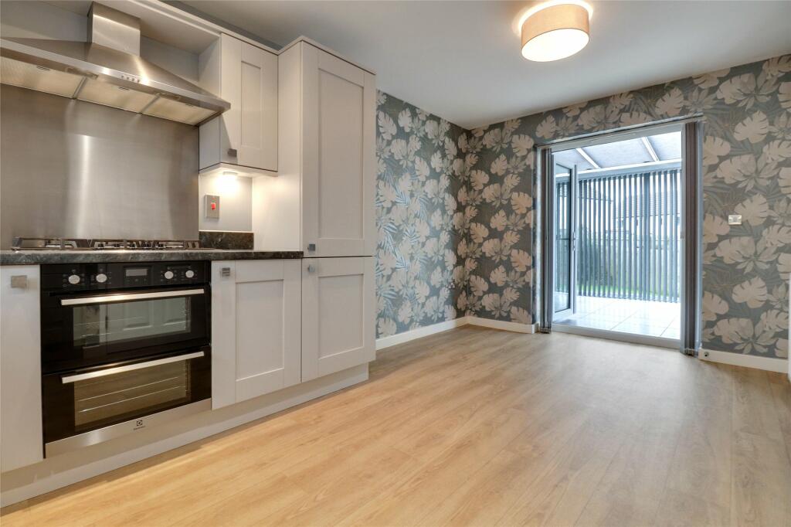
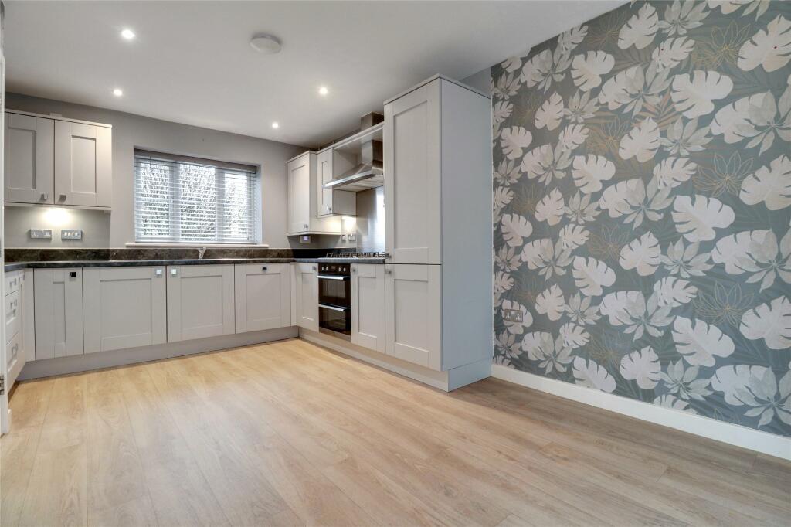
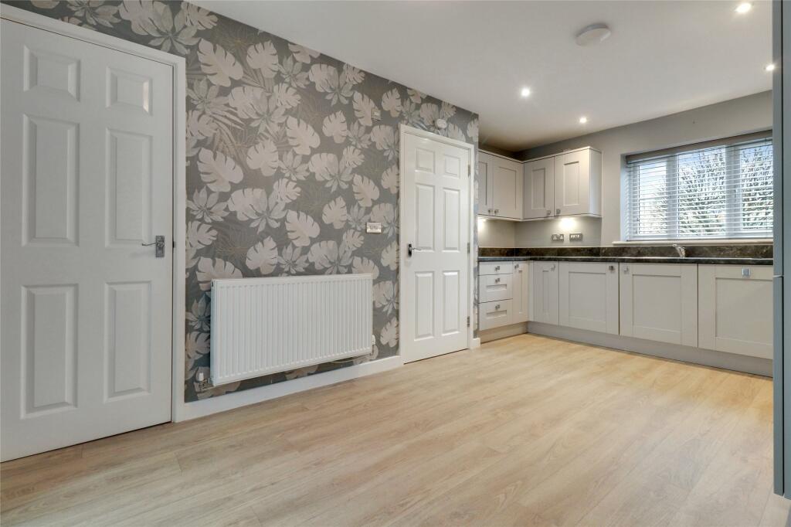
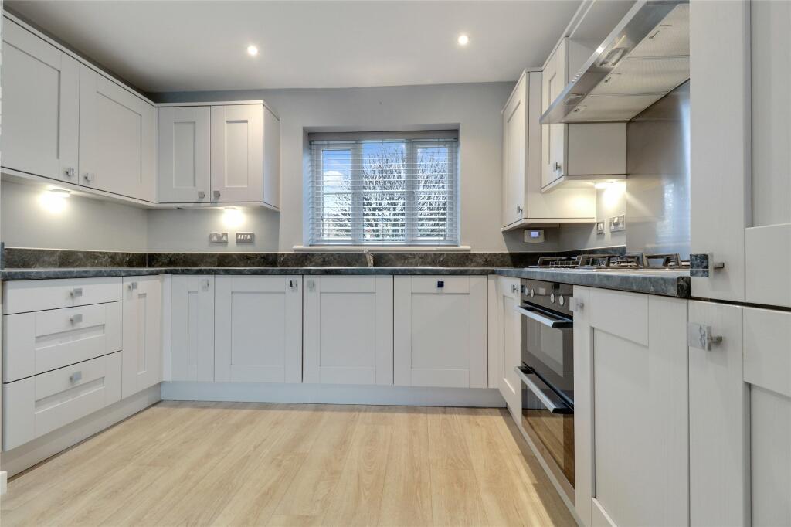
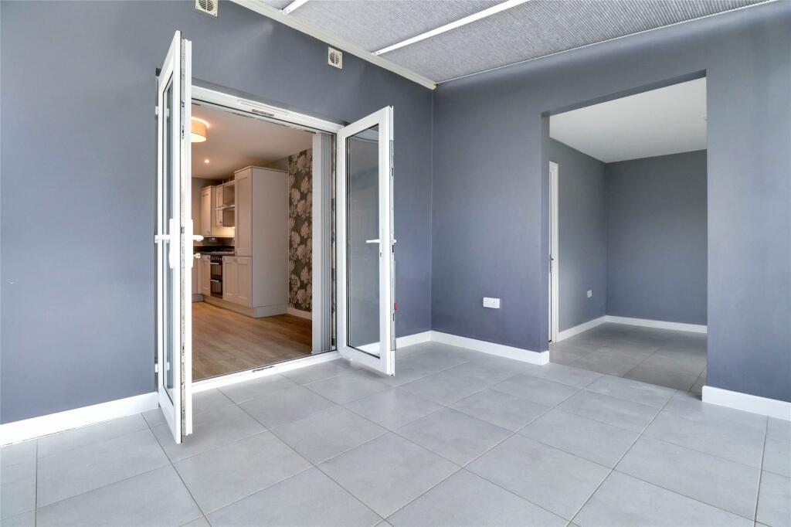
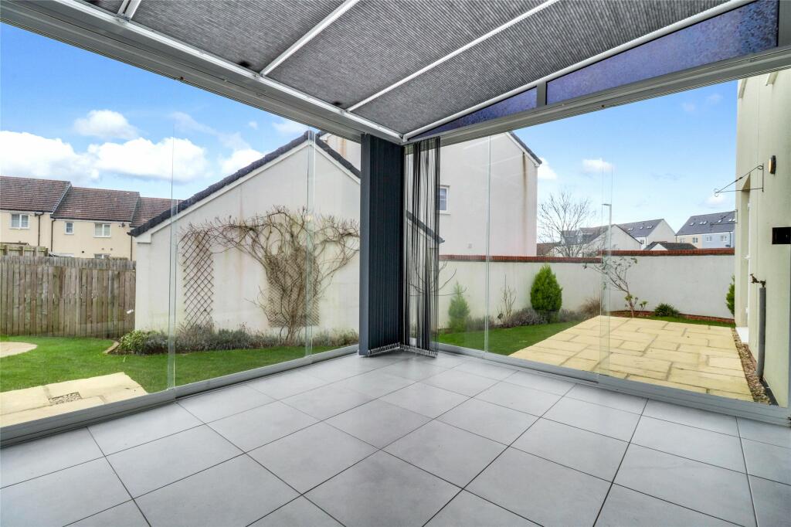
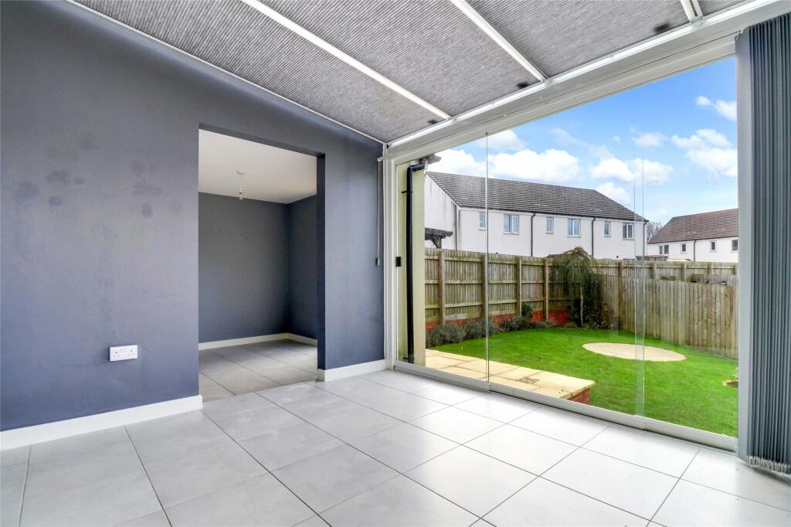
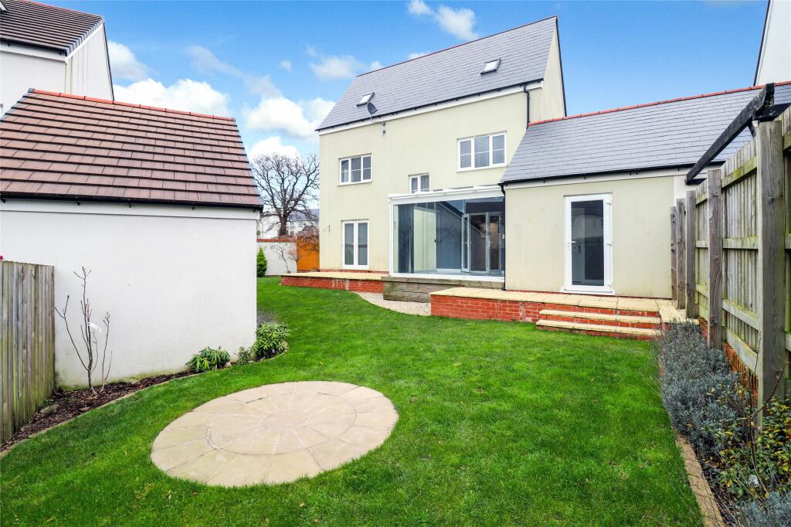
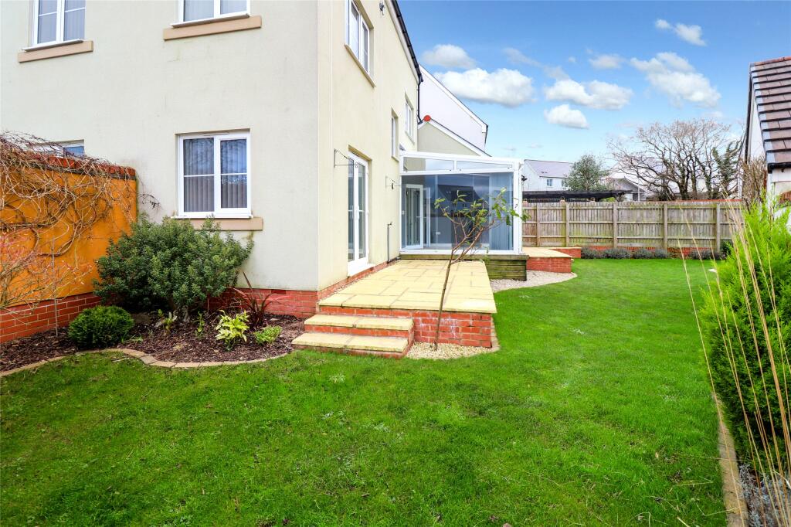
The kitchen-dining room is in excellent decorative order, fitted with modern wall and base units, integrated appliances—including a dishwasher, fridge freezer, oven, grill, and gas hob—and plenty of room for a dining table. Double doors open into the garden room, an impressive addition with two sets of folding glass doors, creating a seamless indoor-outdoor flow.
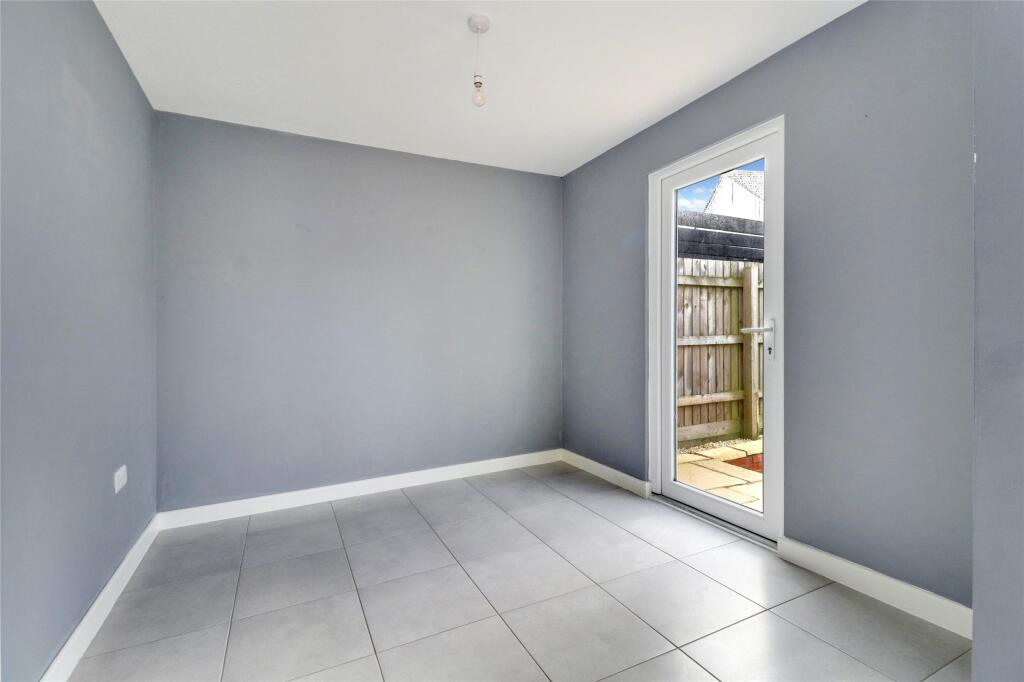
An adjoining reception room, accessed from the garden room, offers flexibility as a home office, playroom, or additional living space. This room also includes access to the garage/storage area and the rear garden.
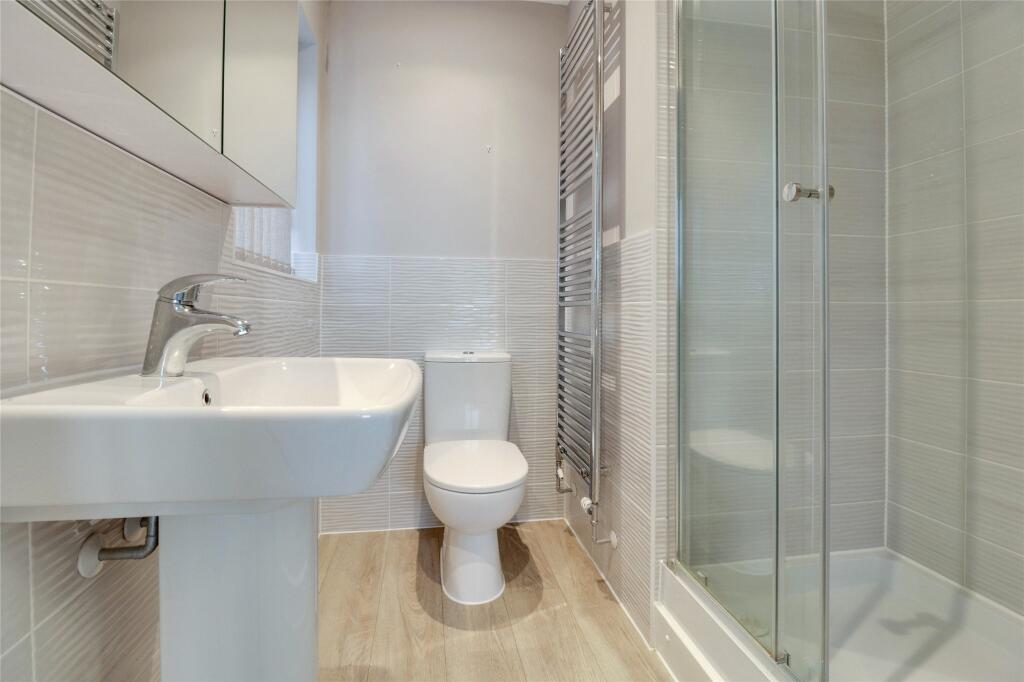
On the first floor is the master bedroom, a spacious and bright room, featuring an ensuite shower room with a shower, WC, and washbasin.
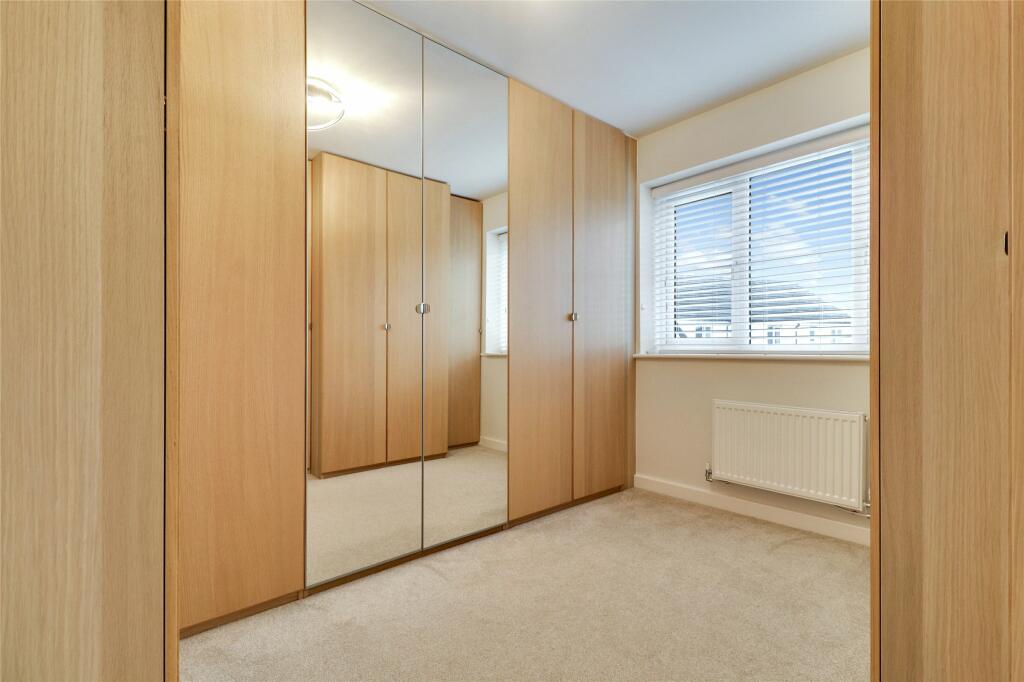
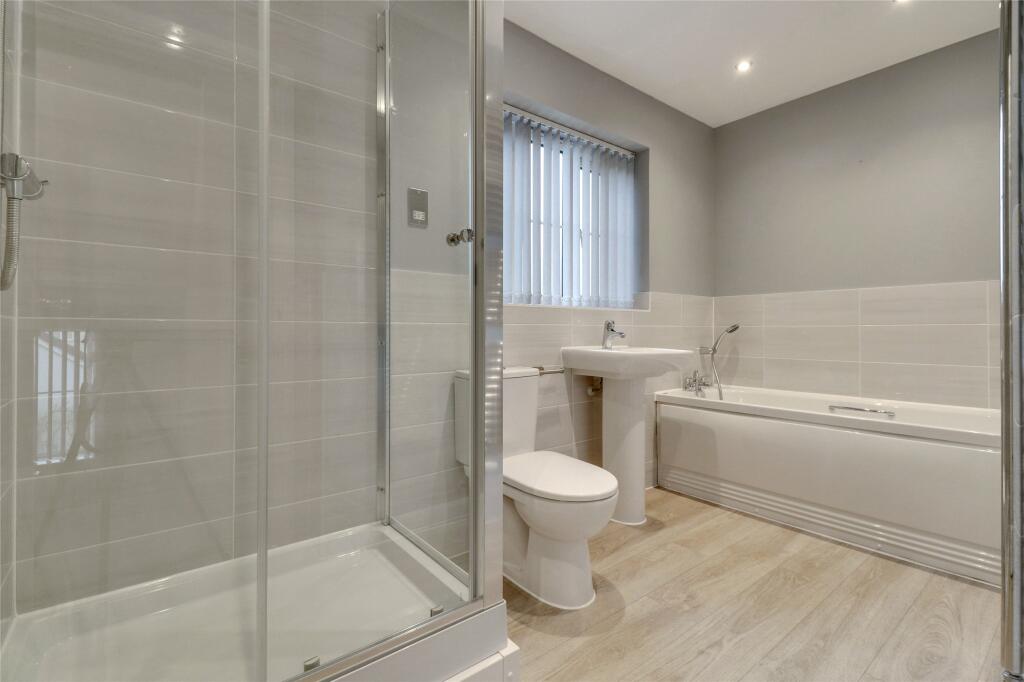
Also on this floor is bedroom four, currently utilized as a walk-in wardrobe with fully fitted wardrobes. The family bathroom is tastefully designed with matching tiles and includes a bath, separate shower, WC, and washbasin.
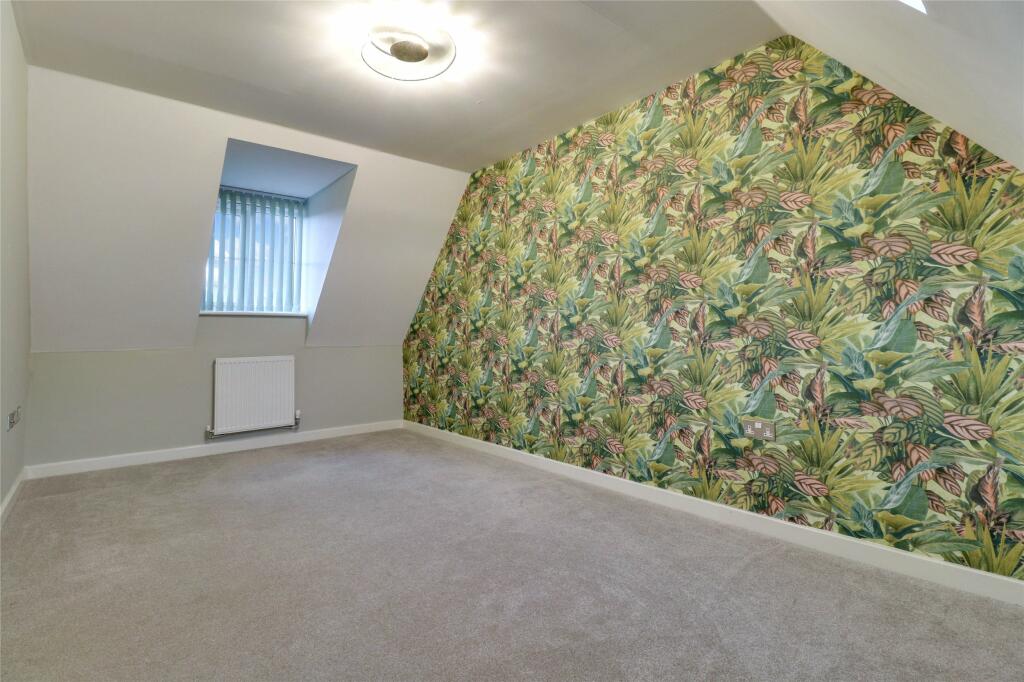
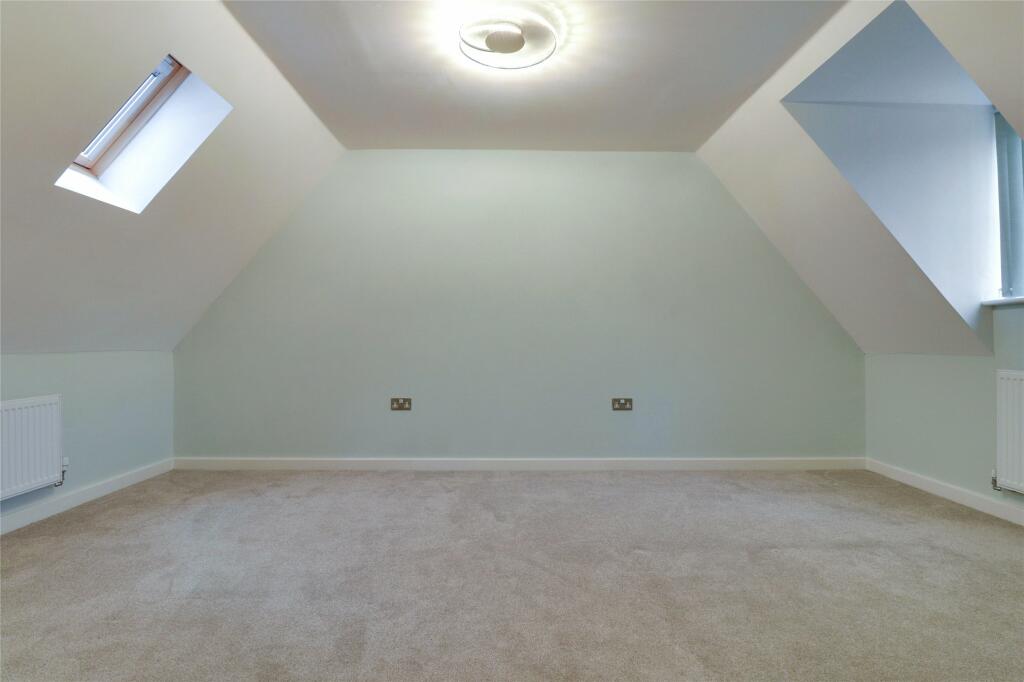
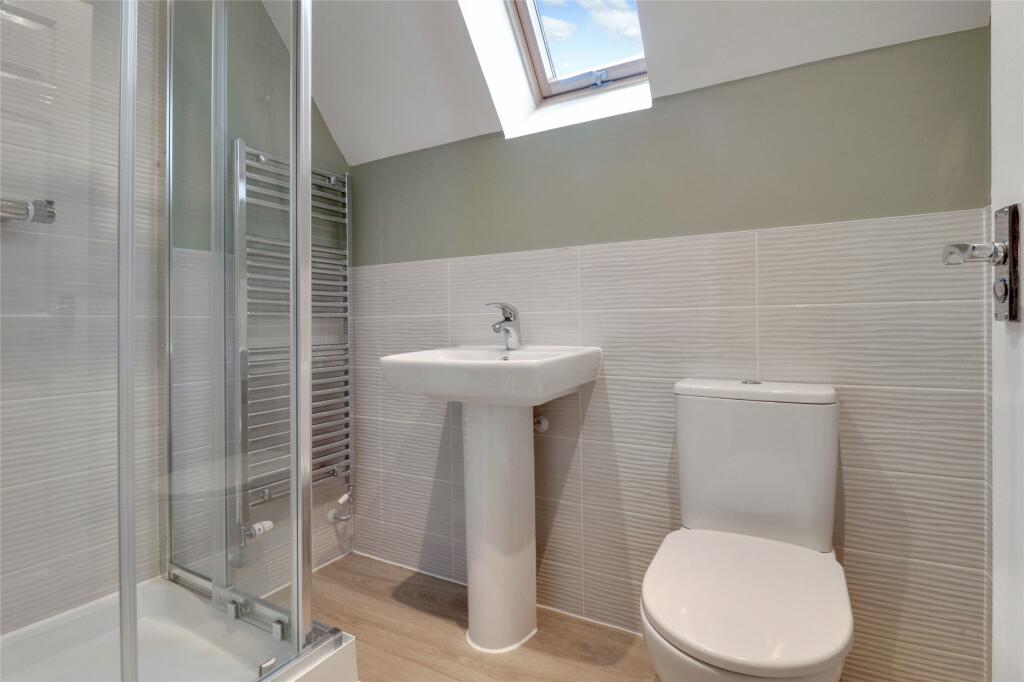
The second floor benefits from two further double bedrooms, both generously proportioned, along with a modern shower room fitted with a shower, WC, and washbasin.
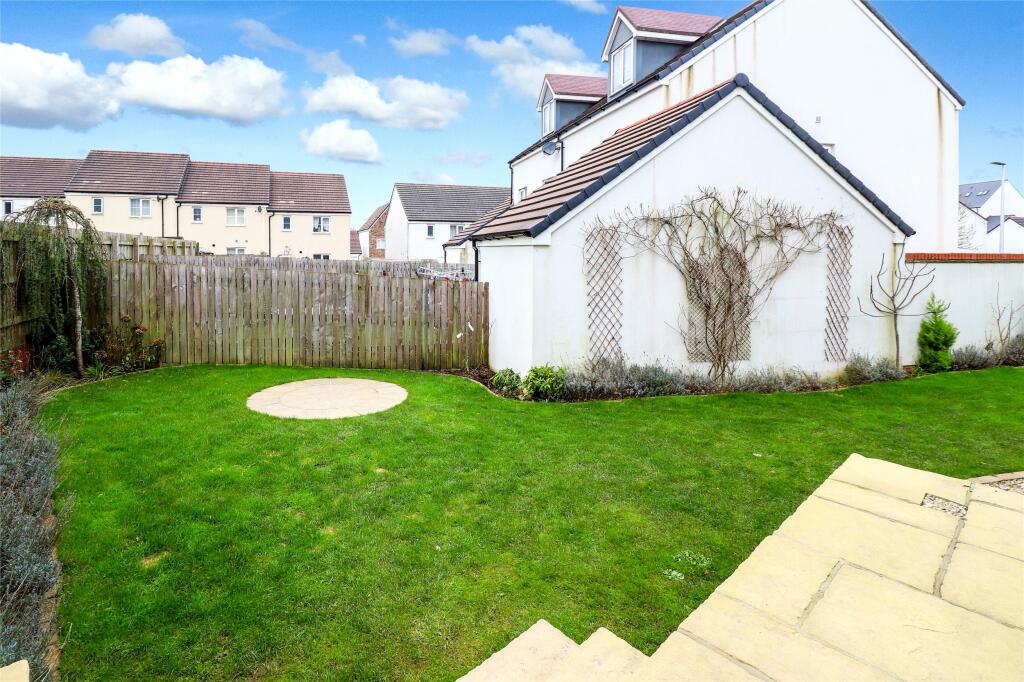
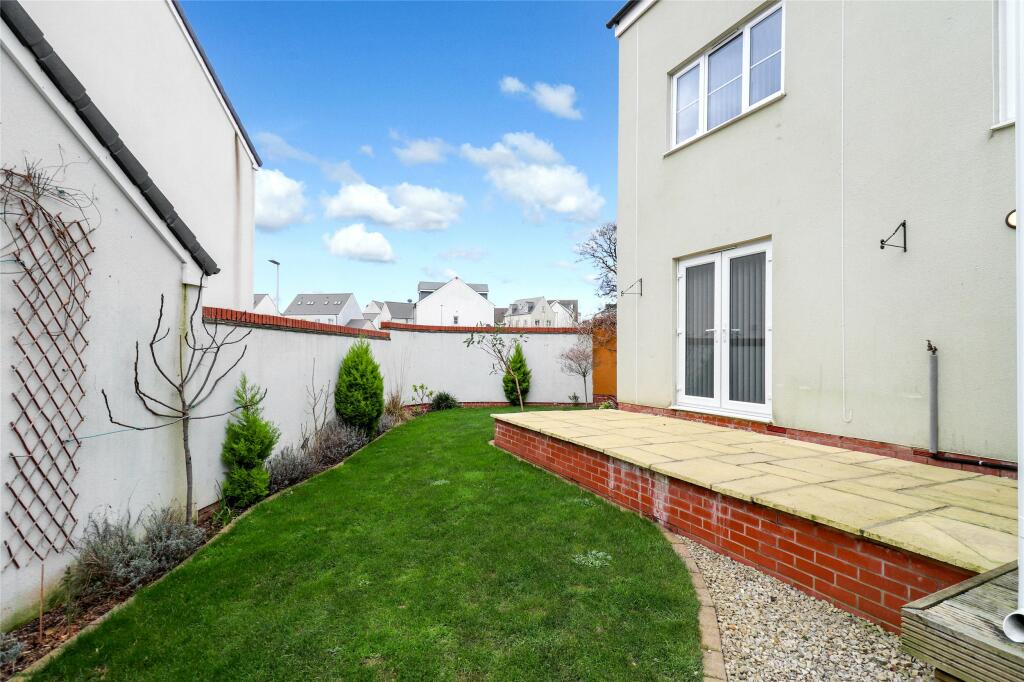
The rear garden has been beautifully landscaped to include multiple seating areas, perfect for entertaining or relaxation. Surrounded by a wall that provides privacy, the garden enjoys a sunny south-facing position.
At the front, the property features a driveway with an electric car charging point and access to a partially converted garage. While the rear section of the garage has been repurposed, a good size storage area remains.
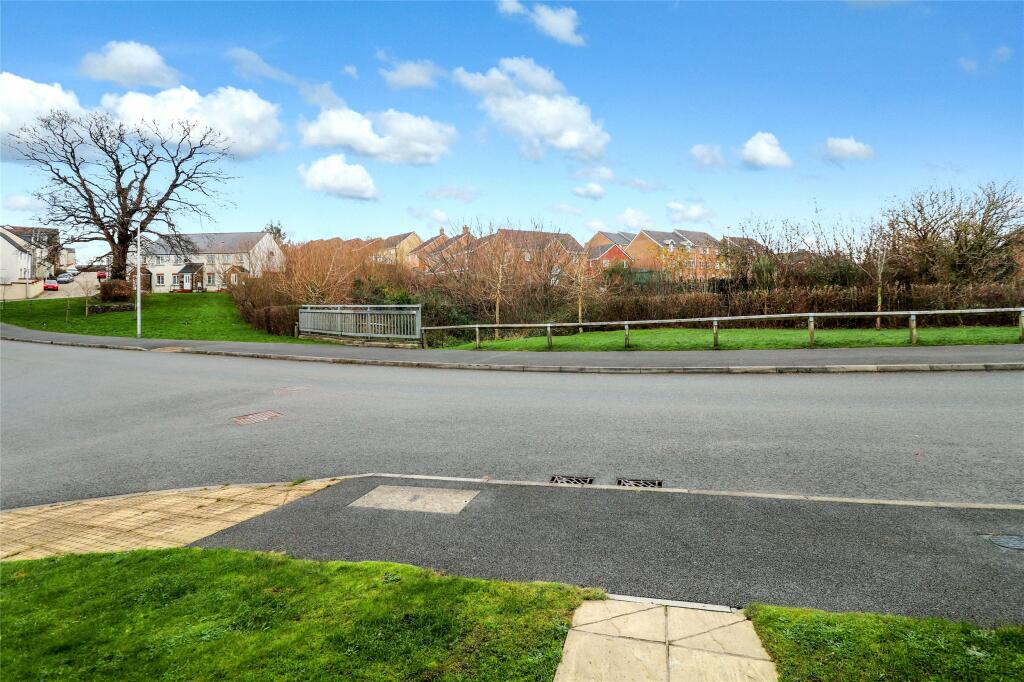
From our office, leave the Sqaure via Barnstaple Street and take the first left turn into West Street. After passing 2 mini roundabouts turn left at the next roundabout into Honeymead Meadows and you will find number 20 Oaktree Road on the left hand side on the corner of Cider Way.
Listed by
South Molton
Webbers Property Services
Reference: 155884811
EPC ratings on this postcode
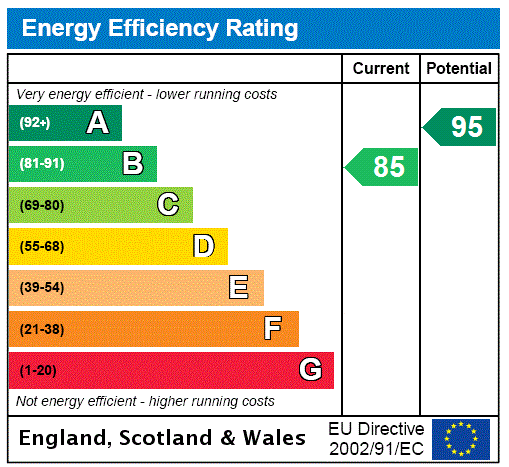
We don't have a matched EPC for this property yet. Below are efficiency scores and details for other addresses on this postcode.
| Address | Current | Potential | Floor area | Age band | Type |
|---|---|---|---|---|---|
| 1 Limekilns Close, SOUTH MOLTON | 85 | 95 | 123 m² | — | Detached |
| 18, Oaktree Road, SOUTH MOLTON | 86 | 96 | 102 m² | — | Detached |
| 21, Oaktree Road, SOUTH MOLTON | 85 | 94 | 123 m² | — | Detached |
| 34, Oaktree Road, SOUTH MOLTON | 82 | 82 | 71 m² | — | Flat |
| 35, Oaktree Road, SOUTH MOLTON | 85 | 96 | 102 m² | — | Detached |
| 36, Oaktree Road, SOUTH MOLTON | 84 | 95 | 94 m² | — | Terraced |
| 37 OAKTREE ROAD, SOUTH MOLTON | 85 | 94 | 123 m² | — | Detached |
| 38, Oaktree Road, SOUTH MOLTON | 85 | 96 | 94 m² | — | Terraced |
| 40, Oaktree Road, SOUTH MOLTON | 85 | 96 | 94 m² | — | Terraced |
| 42, Oaktree Road, SOUTH MOLTON | 84 | 95 | 94 m² | — | Terraced |
| 44, Oaktree Road, SOUTH MOLTON | 85 | 96 | 94 m² | — | Terraced |
| 46 OAKTREE ROAD, DEVON, SOUTH MOLTON | 85 | 96 | 94 m² | — | Terraced |
| 48 OAKTREE ROAD, SOUTH MOLTON | 84 | 95 | 94 m² | — | Terraced |
| 50 OAKTREE ROAD, SOUTH MOLTON | 85 | 96 | 102 m² | — | Detached |
| 52 OAKTREE ROAD, SOUTH MOLTON | 85 | 96 | 102 m² | — | Detached |
Flood risk
Zone: 1
Risk: Low
Job (default Low)
Floorplans
Floorplan
EPC Graphs
EPC Rating Graph
Price history
No sales history found for this property in Land Registry Price Paid data.
Sold Comparables
Same street and nearby sales within 0.25 miles (last 5 years). Data from Land Registry Price Paid.
| Address | Price | Date | Type |
|---|---|---|---|
| Same street 35 OAKTREE ROAD, SOUTH MOLTON, NORTH DEVON, DEVON, EX36 4FJ | £290,000 | 19/12/2025 | Semi-detached |
| Same street 9 OAKTREE ROAD, SOUTH MOLTON, NORTH DEVON, DEVON, EX36 4FJ | £250,000 | 28/11/2025 | Terraced |
| 12 JURY PARK, SOUTH MOLTON, NORTH DEVON, DEVON, EX36 4DW | £315,000 | 28/11/2025 | Detached |
| Same street 92 OAKTREE ROAD, SOUTH MOLTON, NORTH DEVON, DEVON, EX36 4FJ | £350,000 | 28/03/2025 | Detached |
| Same street 90 OAKTREE ROAD, SOUTH MOLTON, NORTH DEVON, DEVON, EX36 4FJ | £345,000 | 28/03/2025 | Detached |
| Same street 61 OAKTREE ROAD, SOUTH MOLTON, NORTH DEVON, DEVON, EX36 4FJ | £375,000 | 21/03/2025 | Detached |
| Same street 67 OAKTREE ROAD, SOUTH MOLTON, NORTH DEVON, DEVON, EX36 4FJ | £340,000 | 05/02/2025 | Detached |
| Same street 18 OAKTREE ROAD, SOUTH MOLTON, NORTH DEVON, DEVON, EX36 4FJ | £275,000 | 03/01/2025 | Semi-detached |
| Same street 34 OAKTREE ROAD, SOUTH MOLTON, NORTH DEVON, DEVON, EX36 4FJ | £129,309 | 09/08/2024 | Flat |
| Same street 3 OAKTREE ROAD, SOUTH MOLTON, NORTH DEVON, DEVON, EX36 4FJ | £330,000 | 19/04/2024 | Detached |
| Same street 21 OAKTREE ROAD, SOUTH MOLTON, NORTH DEVON, DEVON, EX36 4FJ | £345,000 | 13/12/2023 | Detached |
| Same street 36 OAKTREE ROAD, SOUTH MOLTON, NORTH DEVON, DEVON, EX36 4FJ | £296,000 | 25/11/2023 | Terraced |
| Same street 6 OAKTREE ROAD, SOUTH MOLTON, NORTH DEVON, DEVON, EX36 4FJ | £260,000 | 04/08/2023 | Terraced |
| Same street 5 OAKTREE ROAD, SOUTH MOLTON, NORTH DEVON, DEVON, EX36 4FJ | £300,000 | 28/04/2023 | Semi-detached |
| 17 JURY PARK, SOUTH MOLTON, NORTH DEVON, DEVON, EX36 4DW | £405,000 | 13/04/2023 | Detached |
| 14 TANNERY CLOSE, SOUTH MOLTON, NORTH DEVON, DEVON, EX36 4FB | £435,000 | 02/12/2022 | Detached |
| 25 NADDER MEADOW, SOUTH MOLTON, NORTH DEVON, DEVON, EX36 4BR | £320,000 | 23/11/2022 | Detached |
| Same street 10 OAKTREE ROAD, SOUTH MOLTON, NORTH DEVON, DEVON, EX36 4FJ | £270,000 | 07/10/2022 | Semi-detached |
| 8 PARKLANDS, SOUTH MOLTON, NORTH DEVON, DEVON, EX36 4EW | £350,000 | 07/10/2022 | Detached |
| Same street 20 OAKTREE ROAD, SOUTH MOLTON, NORTH DEVON, DEVON, EX36 4FJ | £340,000 | 21/09/2022 | Detached |
| 3 MACLINS CLOSE, SOUTH MOLTON, NORTH DEVON, DEVON, EX36 4DL | £325,000 | 17/08/2022 | Detached |
| 8 LIMEKILNS CLOSE, SOUTH MOLTON, NORTH DEVON, DEVON, EX36 4FD | £430,000 | 04/07/2022 | Detached |
| 4 RALEIGH PARK, SOUTH MOLTON, NORTH DEVON, DEVON, EX36 4DN | £360,000 | 17/06/2022 | Detached |
| 18 PARKLANDS, SOUTH MOLTON, NORTH DEVON, DEVON, EX36 4EW | £375,000 | 27/05/2022 | Detached |
| 11 TANNERY CLOSE, SOUTH MOLTON, NORTH DEVON, DEVON, EX36 4FB | £345,000 | 20/05/2022 | Detached |
| 95 NADDER MEADOW, SOUTH MOLTON, NORTH DEVON, DEVON, EX36 4BS | £327,500 | 27/01/2022 | Detached |
| 7 BLUECOAT CLOSE, SOUTH MOLTON, NORTH DEVON, DEVON, EX36 4FF | £249,950 | 30/09/2021 | Detached |
| 1 PARKLANDS, SOUTH MOLTON, NORTH DEVON, DEVON, EX36 4EW | £485,000 | 30/09/2021 | Detached |
| 4 BLUECOAT CLOSE, SOUTH MOLTON, NORTH DEVON, DEVON, EX36 4FF | £297,950 | 30/09/2021 | Detached |
| 5 BLUECOAT CLOSE, SOUTH MOLTON, NORTH DEVON, DEVON, EX36 4FF | £254,950 | 30/09/2021 | Detached |
| 6 BLUECOAT CLOSE, SOUTH MOLTON, NORTH DEVON, DEVON, EX36 4FF | £249,950 | 24/09/2021 | Detached |
| 9 MAGDALENE WAY, SOUTH MOLTON, NORTH DEVON, DEVON, EX36 4FH | £262,950 | 16/09/2021 | Detached |
| 2A PARKLANDS, SOUTH MOLTON, NORTH DEVON, DEVON, EX36 4EW | £450,000 | 09/09/2021 | Detached |
Street average: £299,687 (15 sales)
Area average: £346,569 (18 sales)
Capital growth trend
Land Registry outcode average: last 12 months vs 5y and 10y ago (from sold prices).
House Price Index (HM Land Registry — official index, not sold-price averages): North Devon. Series: Detached. As of April 2026.
Rental Range
Estimated market rent for North Devon. Low = conservative, Realistic = average, Optimistic = best case.
Based on Local Authority from postcode lookup → North Devon.
Location
Address
Cider Way
Nearby
Nearest stations, universities and amenities (distance from property).
| Type | Name | Distance |
|---|---|---|
| Hospital | South Molton Hospital | 0.3 miles |
| Shop | The Cheese Larder | 0.4 miles |
| Shop | Londis | 0.4 miles |
| Bus stop | South Molton Square (Westbound) | 0.4 miles |
| Bus stop | Unknown | 0.4 miles |
| Train station | Kings Nympton | 6.1 miles |
| Train station | Umberleigh | 6.2 miles |
| Hospital | North Devon District Hospital | 10.4 miles |
Street-level crime
| Category | Count |
|---|---|
| Violence and sexual offences | 18 |
| Anti-social behaviour | 3 |
| Bicycle theft | 2 |
| Criminal damage and arson | 2 |
| Shoplifting | 2 |
| Drugs | 1 |
| Other theft | 1 |
| Public order | 1 |
| Total incidents | 30 |
Within 1 mile during May 2026. Source: data.police.uk (England & Wales).
Schools nearby
Nearest open schools with Ofsted ratings (England). Closed schools are not shown. Data from Get Information about Schools and Ofsted.
| Name | Type | Distance | Ofsted |
|---|---|---|---|
| South Molton United CofE Primary School | Primary | 0.4 miles | Requires improvement — 19 Oct 2023 |
| South Molton Community Primary School | Primary | 0.4 miles | Good — 18 Jan 2024 |
| South Molton Community College | Secondary | 0.5 miles | — (Inspected (no overall grade)) |
| Filleigh Community Primary School | Primary | 2.9 miles | — (Inspected (no overall grade)) |
| North Molton Primary School | Primary | 3.0 miles | Good — 3 Nov 2012 |
Rental Comparables
Rental listings exist nearby, but none matched the 4-bedroom count for this property.
Rent-driven metrics
Based on Area rent estimate.
- Rent ratio — Monthly rent ÷ purchase price (1% rule). 1%+ = strong, 0.8–1% = okay, <0.8% = weak for cashflow.
- Max investor price — Rent ÷ 0.8%; the price at which rent would be 0.8% of price (Stoke-style target).
- Target investor price — Rent ÷ 1%; the price at which rent would be 1% of price (strong cashflow band).
- Gross yield — Annual rent as % of purchase price (no costs).
Enter House Number
Enter the house number to help us retrieve more accurate pricing history and property data.
Please log in to submit or correct the house number for this listing.
Log in to continue