Beech Lane
Macclesfield, SK10, SK10 2DY
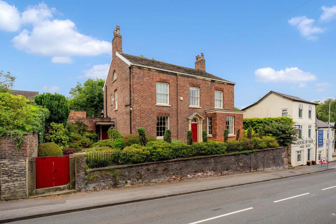
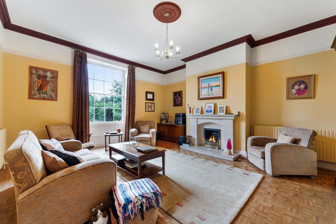
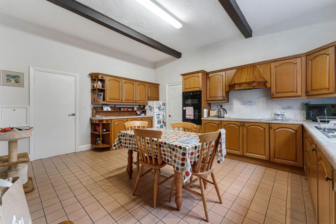
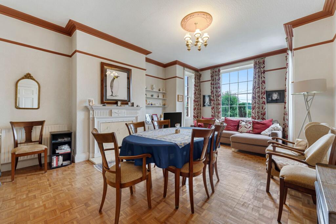
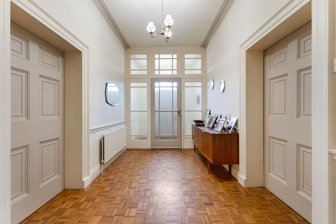
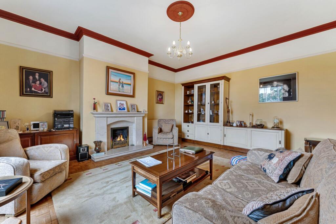
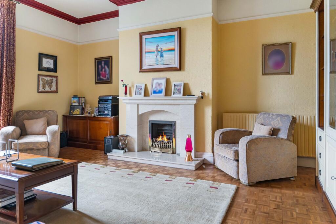
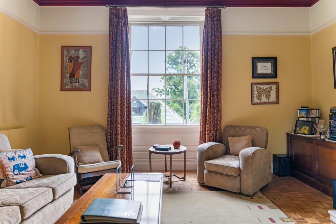
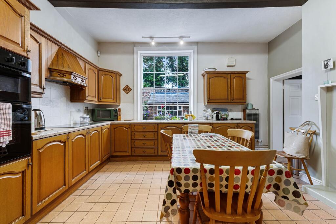
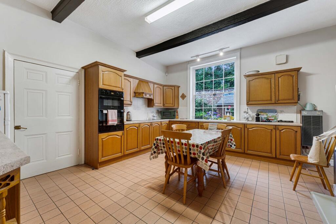
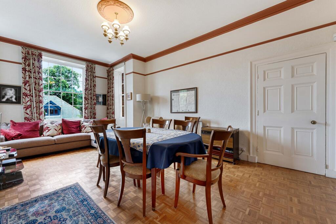
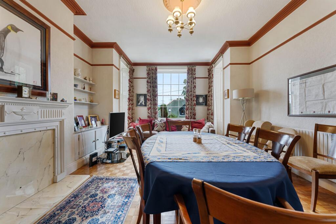
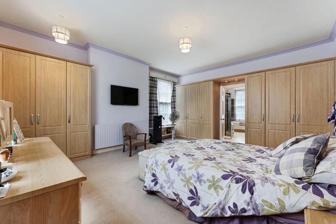
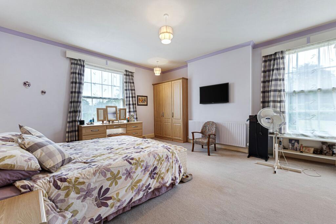
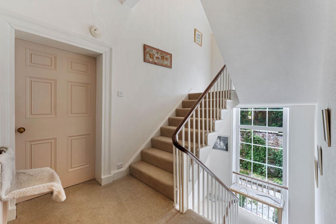
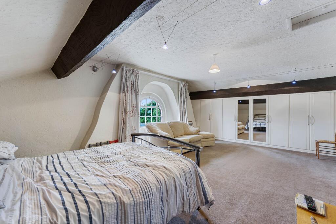
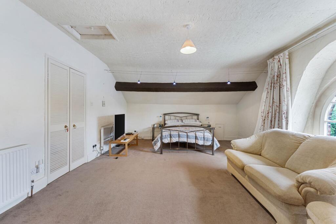
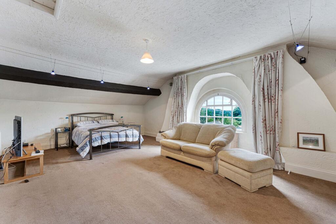
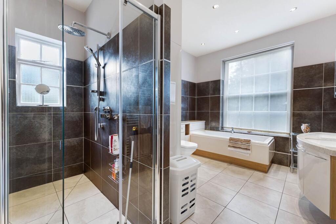
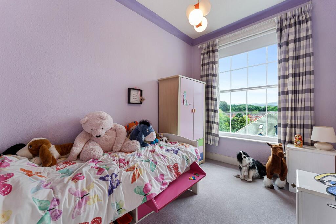
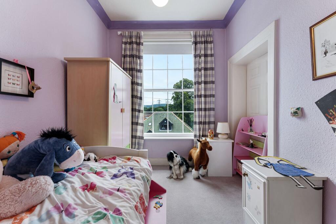
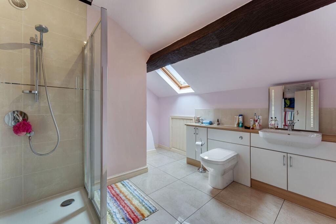
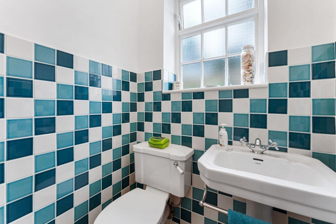
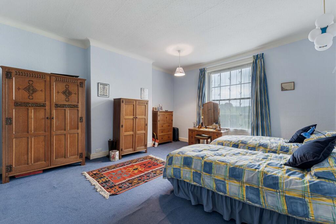
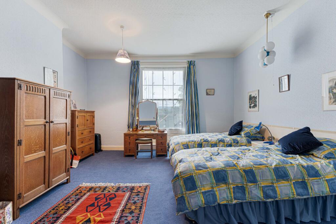
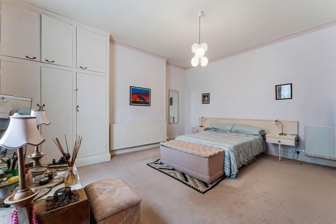
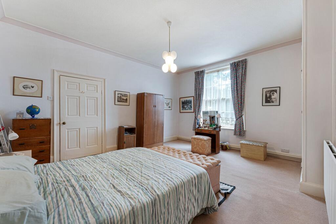
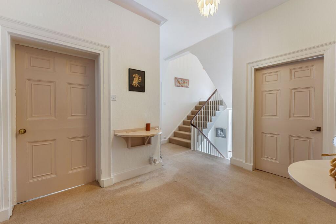
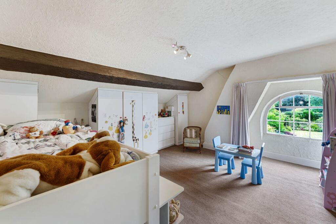
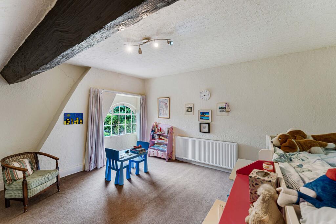
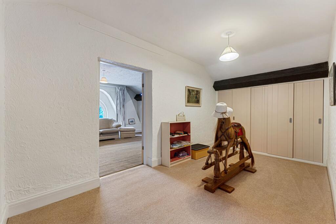
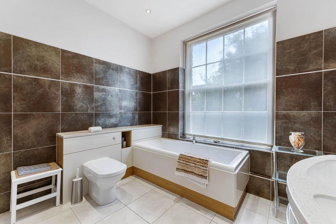
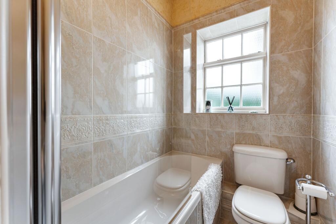
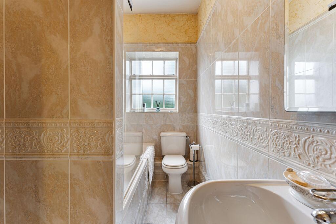
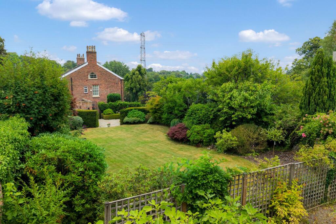
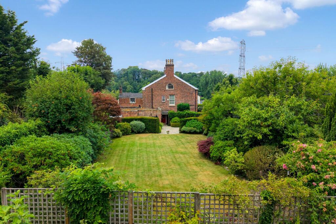
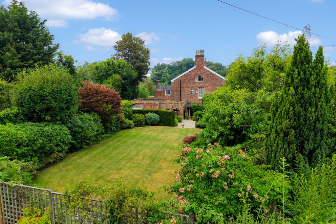
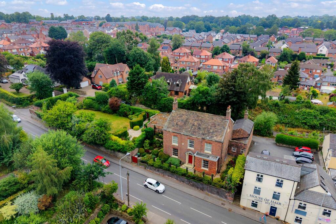
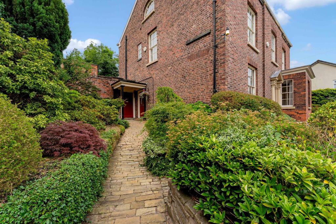
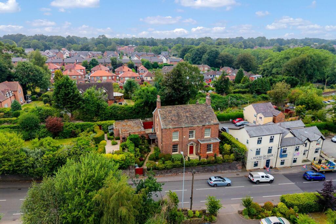
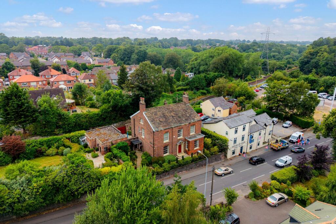
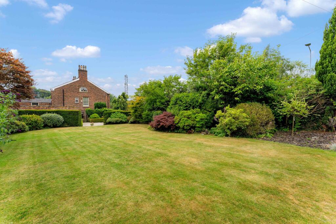
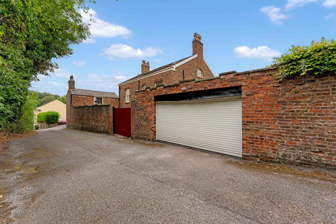
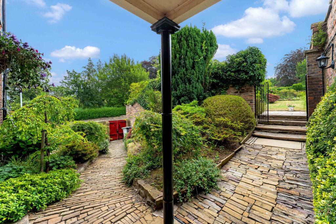
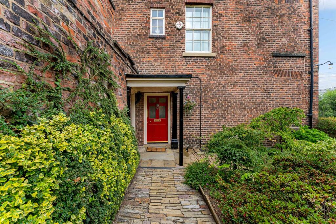
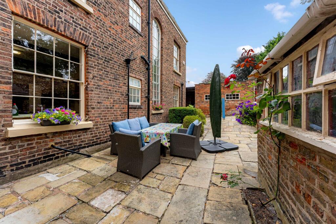
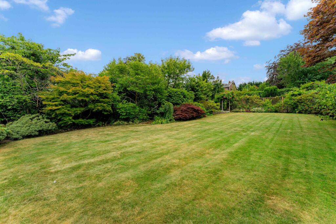
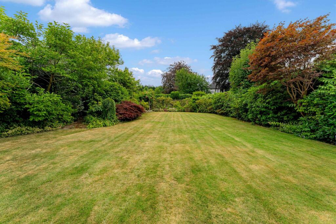
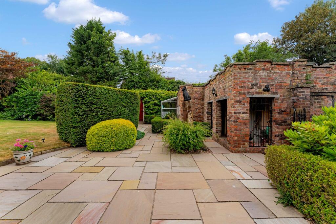
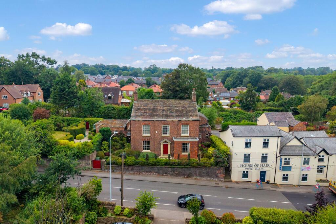
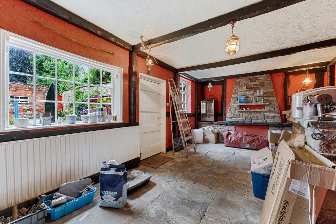
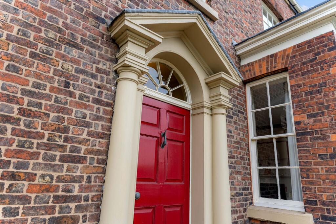
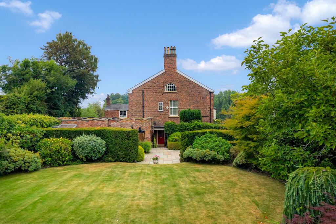
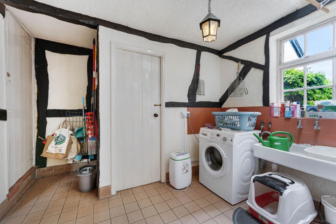
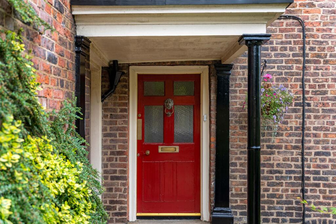
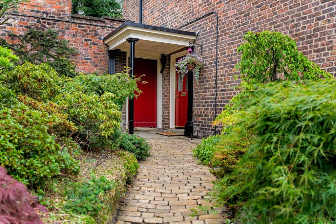
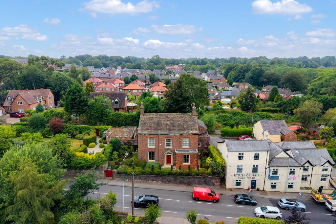
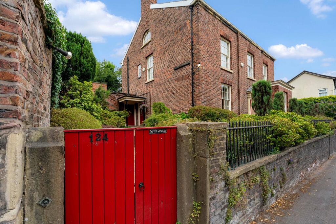
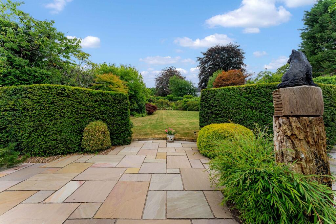
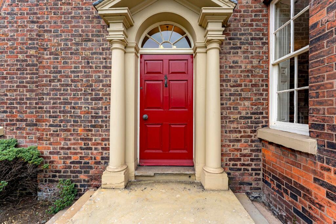
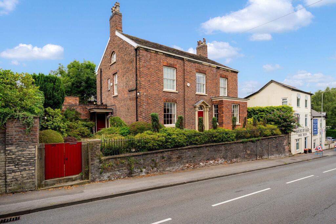
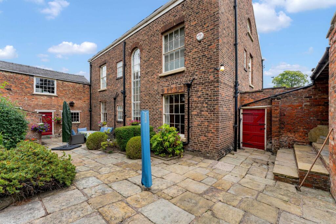
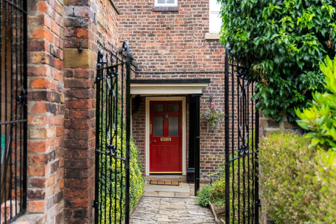
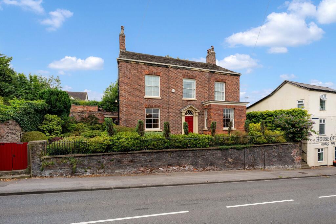
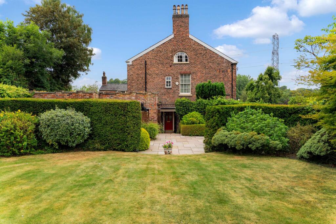
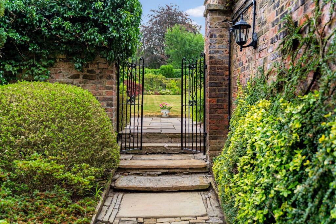
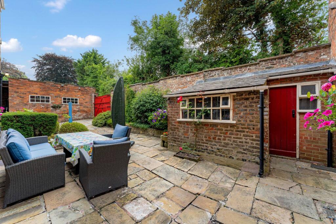
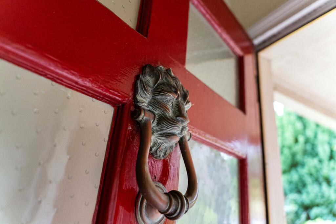
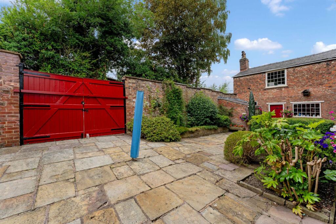
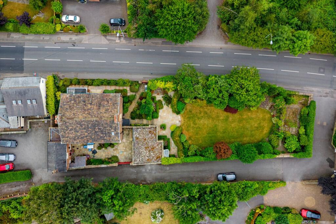
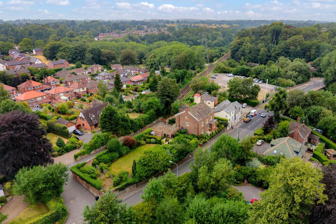
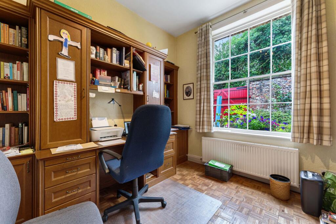
Photo 1 Photo 2 Photo 3 Photo 4 Photo 5 Photo 6 Photo 7 Photo 8 Photo 9 Photo 10 Photo 11 Photo 12 Photo 13 Photo 14 Photo 15 Photo 16 Photo 17 Photo 18 Photo 19 Photo 20 Photo 21 Photo 22 Photo 23 Photo 24 Photo 25 Photo 26 Photo 27 Photo 28 Photo 29 Photo 30 Photo 31 Photo 32 Photo 33 Photo 34 Photo 35 Photo 36 Photo 37 Photo 38 Photo 39 Photo 40 Photo 41 Photo 42 Photo 43 Photo 44 Photo 45 Photo 46 Photo 47 Photo 48 Photo 49 Photo 50 Photo 51 Photo 52 Photo 53 Photo 54 Photo 55 Photo 56 Photo 57 Photo 58 Photo 59 Photo 60 Photo 61 Photo 62 Photo 63 Photo 64 Photo 65 Photo 66 Photo 67 Photo 68 Photo 69 Photo 70 Photo 71 Photo 72
/ 72
Property details
Tenure
FREEHOLD
Local average
£837,790 (+7.4%)
Deprivation
Decile 8 (24,975 of 33,755)
Street crime
292 incidents within 1 mile (Aug 2026)
Key features
- A Fabulous Georgian Detached Residence With Accommodation On A Grand Scale
- Six-Bedrooms, Three-bathrooms
- Great Potential For An Attached Annexe
- A Wealth Of Charm And Character Throughout An Being Beautifully Presented
- Grade Two Listed, With Bags Of Character
- Garage And Off Road Parking
- Substantial Living Accommodation And Large Cellars
- Great Location Close To The Town Centre And Train Station
- Vehicle Access And Parking To The Rear Of The House
Additional details
- Electricity
- Mains supply
- Broadband
- Cable
- Water
- Mains supply
- Sewerage
- Mains supply
- Heating
- Gas central
- Parking
- Yes
- Garden
- Yes
- Listed property
- Yes
- Restrictions
- No
- Rights of way
- No
- Flooded in last 5 years
- No
- Flood defences
- No
Description
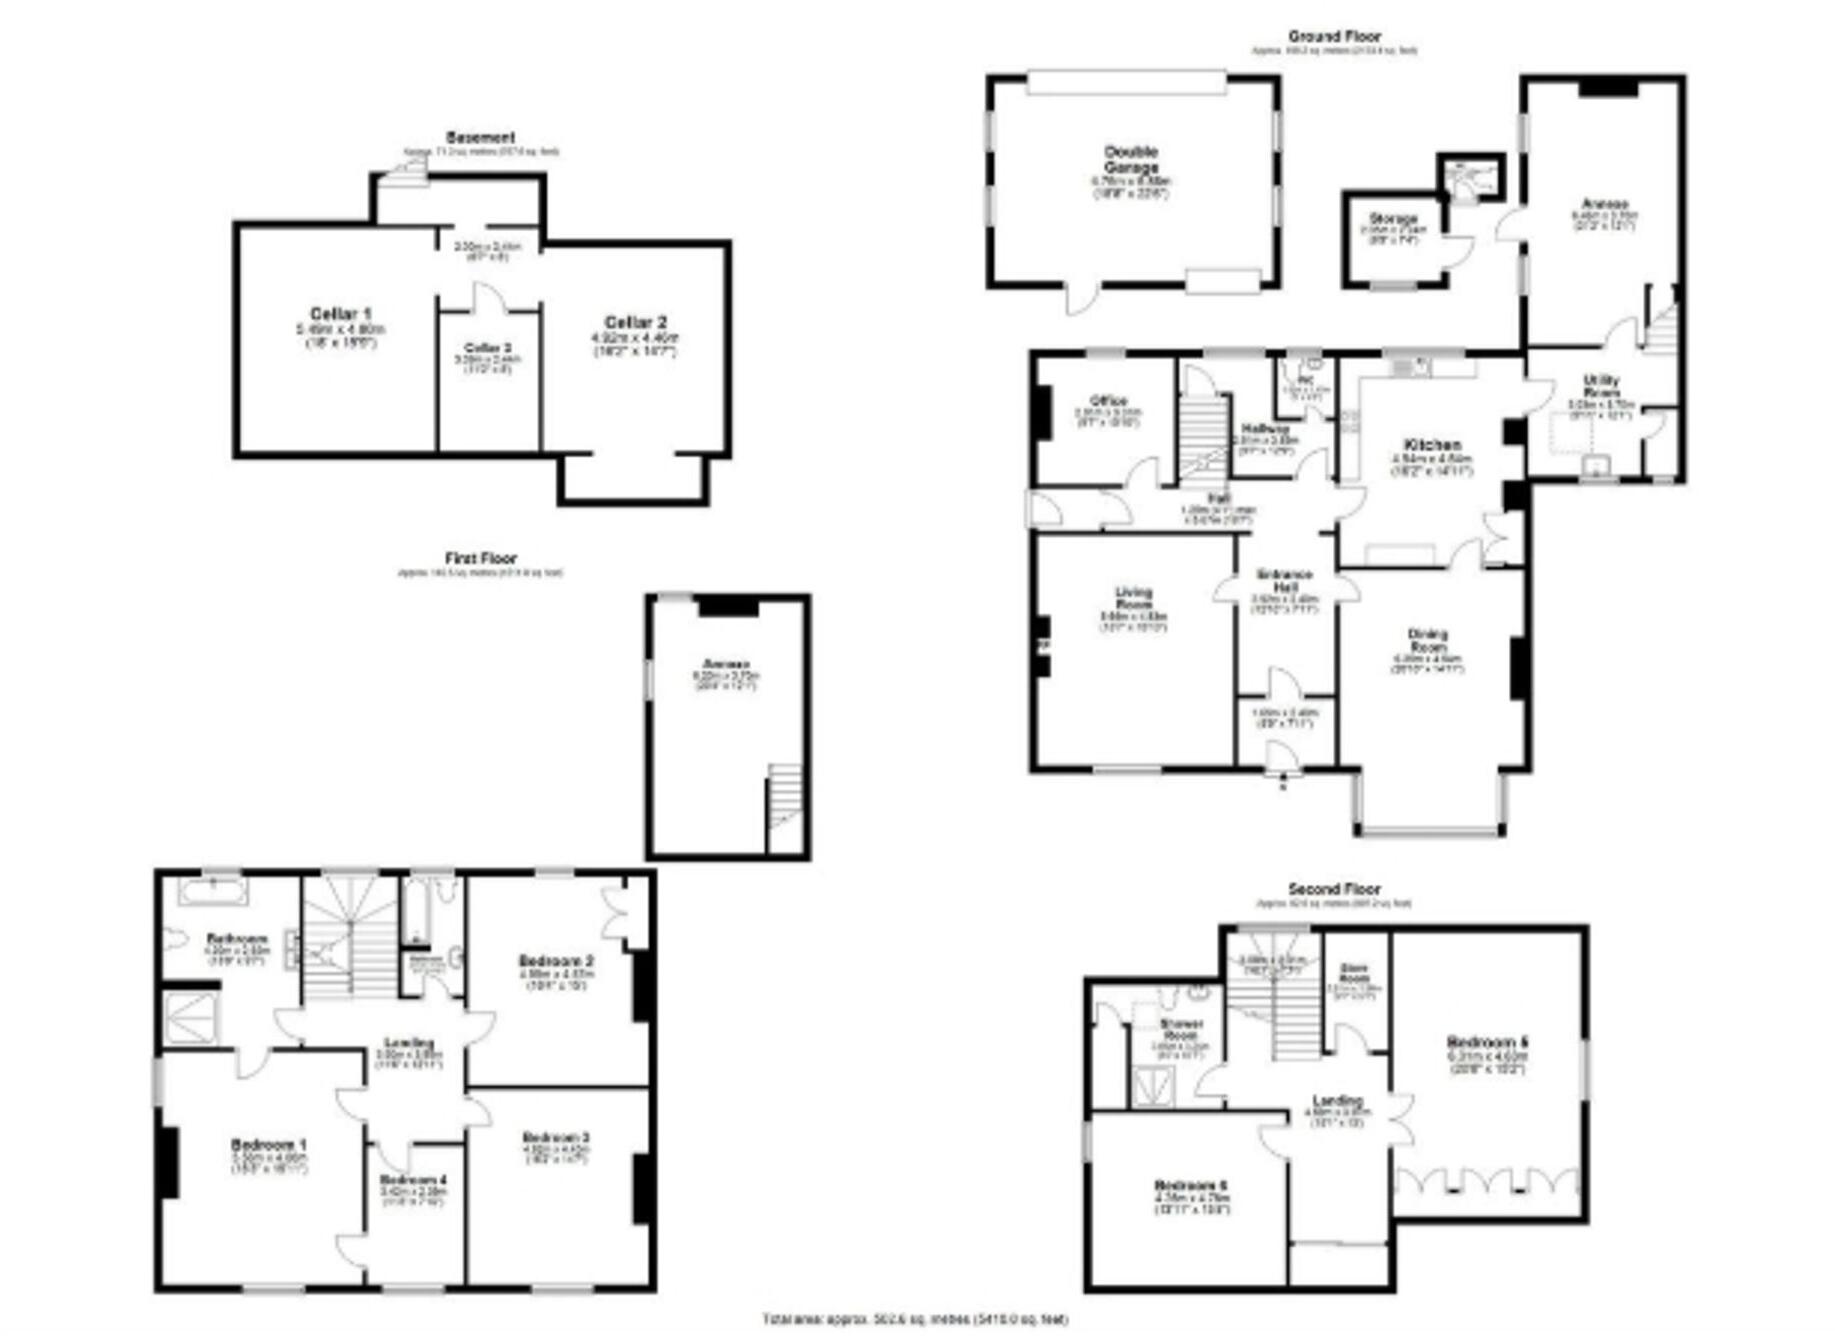
This house has got tremendous accommodation, with six-bedrooms and three-bathrooms and the potential of having a separate attached annexe. Throughout the property there is a wealth of charm and character, beautifully presented throughout, and comprises : an entrance porch, entrance hall which gives access into the inner hall, a fabulous wide staircase leading to the first floor, rear porch with it’s original door, cloakroom and a cloakroom/WC, and access to the cellars. To the front of the home there are two grand reception rooms with lovely original windows and matching shutters, a study fitted in a range of bespoke units, a good sized open-plan dining/kitchen complete with utility room and pantry. Accessed off the utility room is the annexed part of the building with a room on the ground floor, further large room on the first floor making this ideal for further living accommodation/annexe.
On the first floor is a fabulous sized landing with a return staircase to the top floor, there are four bedrooms on this level , the principal, having a fabulous sized en-suite. This floor also has the family bathroom. On the top floor you are greeted with a great sized landing,with storage cupboards, two very large double bedrooms enjoying some fantastic views from the windows and an attractively fitted shower room. There is also loft access and further storage.
The property has substantial cellars comprising of two large chambers and a smaller chamber, also situated in here is a cupboard and the gas-fired central heating boiler, and good amounts of storage, ideal for converting subject to building regulations.
The garage is a double,and features an electric door to the front.
Externally the main garden is extremely private, well stocked,and has a large lawned area, fabulous patio, many of the original beautiful brick walls and wrought iron gates. The front of the property is beautifully planted and features a front wall and path with pedestrian access through the gates, there is a lovely courtyard, double gates giving access to the parking, and a brick built, outdoor WC and large storage.
Listed by
Macclesfield
Gascoigne Halman - Connells
Reference: 91345530
EPC ratings on this postcode
We don't have a matched EPC for this property yet. Below are efficiency scores and details for other addresses on this postcode.
| Address | Current | Potential | Floor area | Age band | Type |
|---|---|---|---|---|---|
| 72, Beech Lane | 51 | 87 | 49 m² | England and Wales: before 1900 | House |
| 72, Beech Lane, MACCLESFIELD | 51 | 87 | 49 m² | England and Wales: before 1900 | Terraced |
| 73 Beech Lane | 27 | 79 | 131 m² | England and Wales: 1900-1929 | House |
| 73 Beech Lane, MACCLESFIELD | 80 | 83 | 147 m² | England and Wales: 1900-1929 | Detached |
| 73 Beech Lane, MACCLESFIELD | 27 | 79 | 131 m² | England and Wales: 1900-1929 | Terraced |
| 74 Beech Lane | 39 | 89 | 56 m² | England and Wales: 1900-1929 | House |
| 74 Beech Lane, MACCLESFIELD | 39 | 89 | 56 m² | England and Wales: 1900-1929 | Terraced |
| 74, Beech Lane | 48 | 89 | 56 m² | England and Wales: before 1900 | House |
| 74, Beech Lane | 21 | 89 | 56 m² | England and Wales: 1900-1929 | House |
| 74, Beech Lane | 32 | 49 | 64 m² | England and Wales: 1900-1929 | House |
| 74, Beech Lane, MACCLESFIELD | 48 | 89 | 56 m² | England and Wales: before 1900 | Terraced |
| 74, Beech Lane, MACCLESFIELD | 21 | 89 | 56 m² | England and Wales: 1900-1929 | Terraced |
| 74, Beech Lane, MACCLESFIELD | 32 | 49 | — | England and Wales: 1900-1929 | — |
| 75, Beech Lane | 38 | 68 | 177 m² | England and Wales: 1900-1929 | House |
| 75, Beech Lane, MACCLESFIELD | 38 | 68 | 177 m² | England and Wales: 1900-1929 | Detached |
Flood risk
Zone: 1
Risk: Low
Job (default Low)
Registered land (INSPIRE)
This location falls inside an HM Land Registry INSPIRE registered freehold polygon.
Plot: ~1,010 m² (0.25 acres)
Source: HM Land Registry INSPIRE Index Polygons.
Floorplans
All
Price history
| Event | Date | Price | % change |
|---|---|---|---|
| Listed for sale | — | £900,000 | — |
Source: HM Land Registry Price Paid Data. Crown copyright.
Sold Comparables
Same street and nearby sales within 0.25 miles (last 5 years). Data from Land Registry Price Paid.
| Address | Price | Date | Type |
|---|---|---|---|
| 43 BROCK STREET, MACCLESFIELD, CHESHIRE EAST, SK10 1DL | £220,000 | 15/12/2025 | Detached |
| 11 WIGHTMAN AVENUE, MACCLESFIELD, CHESHIRE EAST, SK10 3GT | £424,995 | 16/11/2023 | Detached |
| 6 WIGHTMAN AVENUE, MACCLESFIELD, CHESHIRE EAST, SK10 3GU | £504,995 | 30/10/2023 | Detached |
| 4 WIGHTMAN AVENUE, MACCLESFIELD, CHESHIRE EAST, SK10 3GU | £429,995 | 27/10/2023 | Detached |
| 30 WIGHTMAN AVENUE, MACCLESFIELD, CHESHIRE EAST, SK10 3GU | £412,995 | 09/12/2022 | Detached |
| 19 WIGHTMAN AVENUE, MACCLESFIELD, CHESHIRE EAST, SK10 3GT | £551,995 | 25/11/2022 | Detached |
| 41 WIGHTMAN AVENUE, MACCLESFIELD, CHESHIRE EAST, SK10 3GT | £390,000 | 06/10/2022 | Detached |
| 42 WIGHTMAN AVENUE, MACCLESFIELD, CHESHIRE EAST, SK10 3GU | £479,995 | 30/09/2022 | Detached |
| 21 WIGHTMAN AVENUE, MACCLESFIELD, CHESHIRE EAST, SK10 3GT | £520,995 | 26/08/2022 | Detached |
| 2 NORTHGATE AVENUE, MACCLESFIELD, CHESHIRE EAST, SK10 3AE | £378,000 | 26/08/2022 | Detached |
| 23 WIGHTMAN AVENUE, MACCLESFIELD, CHESHIRE EAST, SK10 3GT | £509,995 | 22/07/2022 | Detached |
| Same street 78 BEECH LANE, MACCLESFIELD, CHESHIRE EAST, SK10 2DY | £213,975 | 15/07/2022 | Terraced |
| 25 WIGHTMAN AVENUE, MACCLESFIELD, CHESHIRE EAST, SK10 3GT | £504,995 | 30/06/2022 | Detached |
| 27 WIGHTMAN AVENUE, MACCLESFIELD, CHESHIRE EAST, SK10 3GT | £462,995 | 24/06/2022 | Detached |
| 44 WIGHTMAN AVENUE, MACCLESFIELD, CHESHIRE EAST, SK10 3GU | £444,995 | 30/05/2022 | Detached |
| 56 WIGHTMAN AVENUE, MACCLESFIELD, CHESHIRE EAST, SK10 3GU | £499,995 | 20/05/2022 | Detached |
| 46 WIGHTMAN AVENUE, MACCLESFIELD, CHESHIRE EAST, SK10 3GU | £439,995 | 13/05/2022 | Detached |
| 54 WIGHTMAN AVENUE, MACCLESFIELD, CHESHIRE EAST, SK10 3GU | £364,995 | 29/04/2022 | Detached |
| 50 WIGHTMAN AVENUE, MACCLESFIELD, CHESHIRE EAST, SK10 3GU | £434,995 | 22/04/2022 | Detached |
| 48 WIGHTMAN AVENUE, MACCLESFIELD, CHESHIRE EAST, SK10 3GU | £374,995 | 22/04/2022 | Detached |
| 52 WIGHTMAN AVENUE, MACCLESFIELD, CHESHIRE EAST, SK10 3GU | £429,995 | 27/01/2022 | Detached |
Street average: £213,975 (1 sale)
Area average: £439,096 (20 sales)
Capital growth trend
Land Registry outcode average: last 12 months vs 5y and 10y ago (from sold prices).
House Price Index (HM Land Registry — official index, not sold-price averages): Cheshire East. Series: Detached. As of July 2026.
Rental Range
Estimated market rent for Cheshire East. Low = conservative, Realistic = average, Optimistic = best case.
Based on Local Authority from postcode lookup → Cheshire East.
LHA (30th percentile) floor for East Cheshire: Apr 2025 – Mar 2026
Location
Address
Beech Bank
Nearby
Nearest stations, universities and amenities (distance from property).
| Type | Name | Distance |
|---|---|---|
| Bus stop | Macclesfield, Beech Lane / Beechwood Mews | 0.1 miles |
| Shop | RRG Macclesfield | 0.2 miles |
| Shop | ALDI | 0.3 miles |
| Train station | Macclesfield | 0.6 miles |
| Hospital | Rosemount Resource Centre | 0.9 miles |
| Train station | Prestbury | 2.0 miles |
| Hospital | Corbar hall | 8.6 miles |
| University | University of Derby, Buxton | 8.8 miles |
| University | Tovell Building, Buxton & Leek College | 11.8 miles |
Street-level crime
| Category | Count |
|---|---|
| Violence and sexual offences | 89 |
| Shoplifting | 54 |
| Anti-social behaviour | 45 |
| Public order | 39 |
| Other theft | 23 |
| Vehicle crime | 9 |
| Criminal damage and arson | 8 |
| Drugs | 6 |
| Possession of weapons | 5 |
| Burglary | 4 |
| Other crime | 4 |
| Robbery | 3 |
| Theft from the person | 2 |
| Bicycle theft | 1 |
| Total incidents | 292 |
Within 1 mile during Aug 2026. Source: data.police.uk (England & Wales).
Schools nearby
Nearest open schools with Ofsted ratings (England). Closed schools are not shown. Data from Get Information about Schools and Ofsted.
| Name | Type | Distance | Ofsted |
|---|---|---|---|
| Tytherington School | Secondary | 0.2 miles | Good — 1 Dec 2011 |
| Beech Hall School | Other | 0.2 miles | — (No rating) |
| Bollinbrook CofE (A) Primary School | Primary | 0.4 miles | Good — 16 Oct 2023 |
| Parkroyal Community School | Primary | 0.7 miles | Good — 29 Mar 2017 |
| Marlborough Primary School | Primary | 0.7 miles | Good — 11 Oct 2012 |
Rental Comparables
Rental comparables data is not available for this property.
Rent-driven metrics
Based on Area rent estimate.
- Rent ratio — Monthly rent ÷ purchase price (1% rule). 1%+ = strong, 0.8–1% = okay, <0.8% = weak for cashflow.
- Max investor price — Rent ÷ 0.8%; the price at which rent would be 0.8% of price (Stoke-style target).
- Target investor price — Rent ÷ 1%; the price at which rent would be 1% of price (strong cashflow band).
- Gross yield — Annual rent as % of purchase price (no costs).
Enter House Number
Enter the house number to help us retrieve more accurate pricing history and property data.
Please log in to submit or correct the house number for this listing.
Log in to continue