6 CHURCH HILL
BROUGH, SOUTH CAVE, EAST RIDING OF YORKSHIRE HU15 2EU
£650,000
IMG_7930.jpg 6 church hill 2.jpg IMG_8021.jpg IMG_7963.jpg IMG_7977.jpg IMG_7979.jpg IMG_7978.jpg IMG_7970.jpg IMG_7987.jpg IMG_7965.jpg IMG_7951.jpg 6 church hill.jpg IMG_8017.jpg IMG_8000.jpg IMG_7941.jpg IMG_8009.jpg IMG_7980.jpg IMG_7984.jpg IMG_7997.jpg IMG_7999.jpg IMG_8001.jpg IMG_8003.jpg IMG_8008.jpg IMG_8012.jpg IMG_8015.jpg IMG_8026.jpg IMG_7940.jpg IMG_7934.jpg IMG_7993.jpg IMG_7989.jpg
/ 30
Property details
Tenure
FREEHOLD
Floor area
217 m²
Council tax band
G
EPC rating
E
Year built
England and Wales: before 1900
Last sold
£595,000 Dec 2021
Price per m²
£2,995/m²
Local average
£490,800 (+32.4%)
Deprivation
Decile 10 (31,688 of 33,755)
Street crime
8 incidents within 1 mile (Aug 2026)
Key features
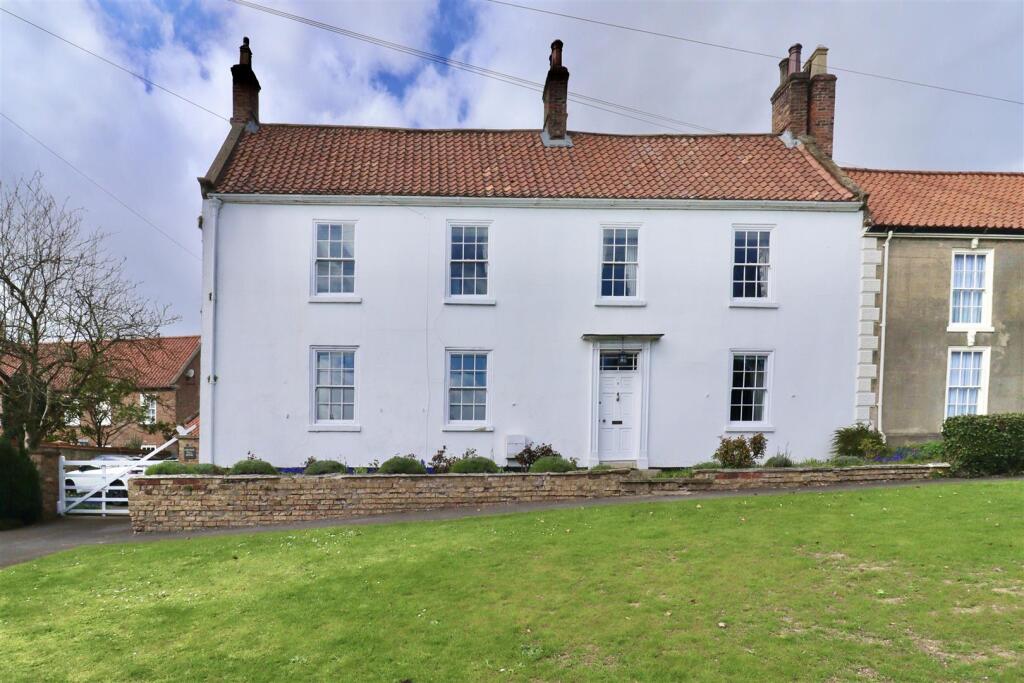
- TRADITIONAL 3-BED SEMI-DETACHED
- DESIRABLE VILLAGE LOCATION
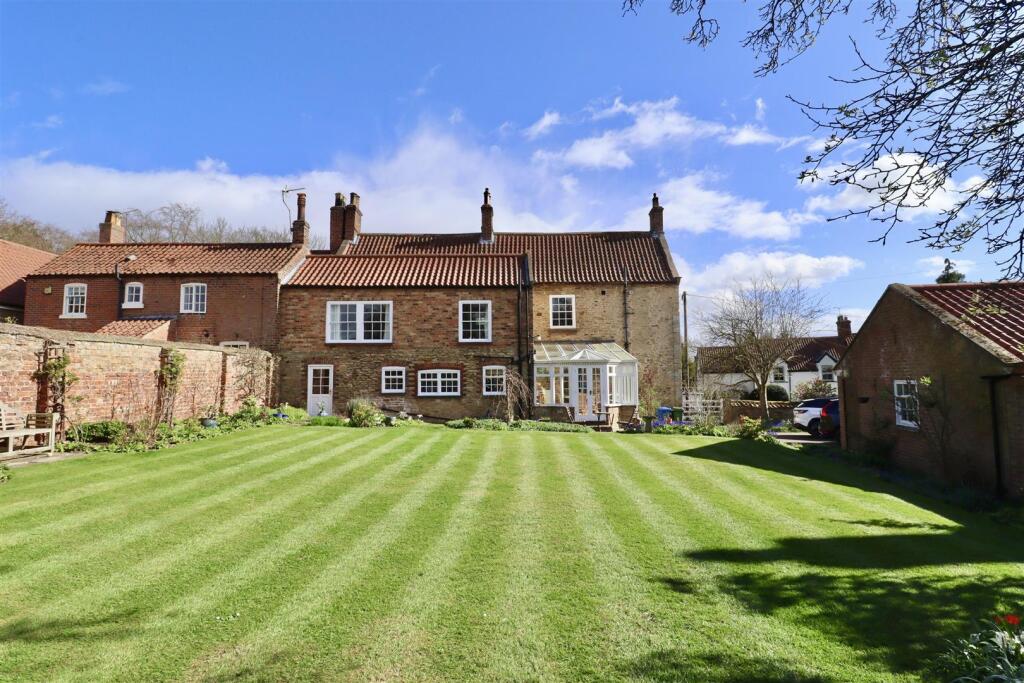
- PRESITIGIOUSLY POSITIONED WITH DELIGHTFUL VIEWS
- DOUBLE GARAGE
- EXTENSIVE VARIETY OF FOLIAGE AND SHRUBBERY
- BEAUTIFUL SUNROOM/ORANGERY
- MUST BE VIEWED!
Additional details
- Parking
- Yes
- Garden
- Yes
Description
The property features three well-proportioned bedrooms, each offering a comfortable and inviting atmosphere. The traditional architecture is complemented by a beautifully maintained interior, which retains many original features, adding to its charm and appeal.
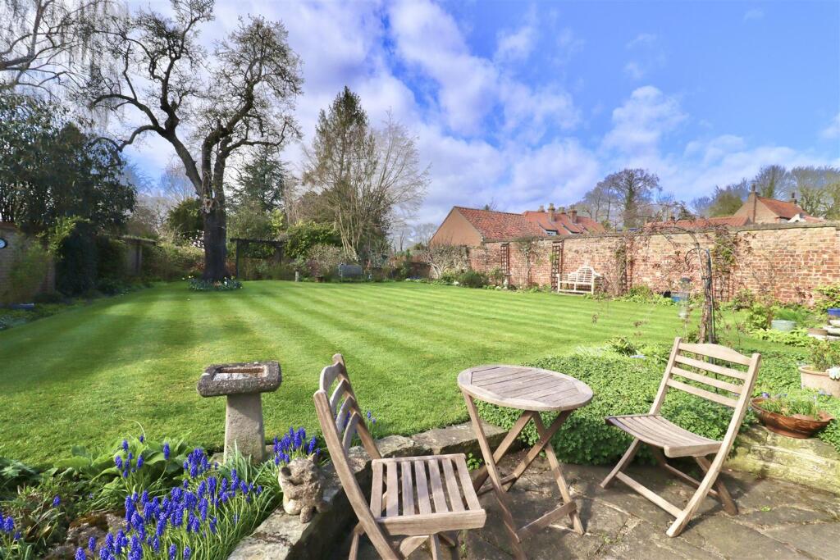
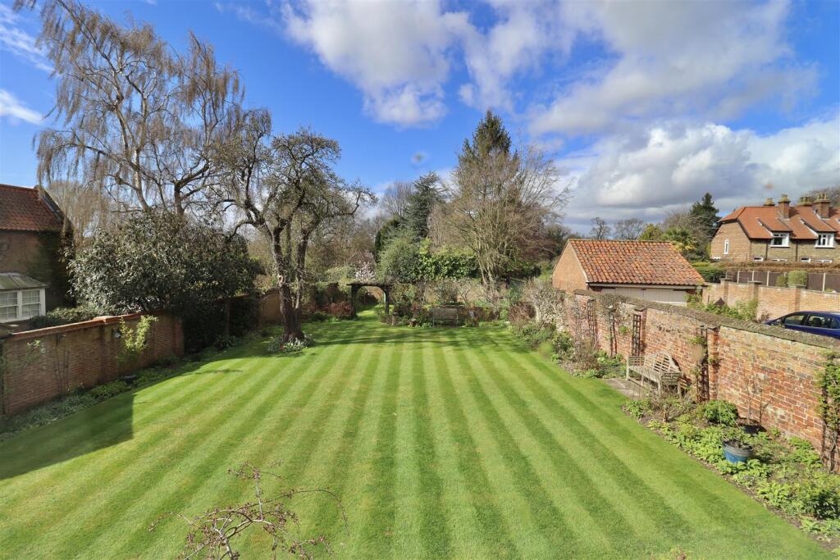
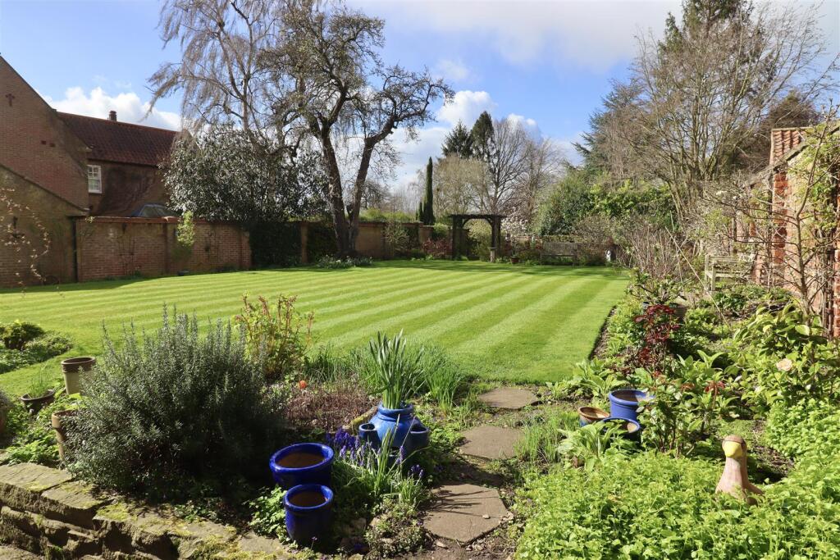
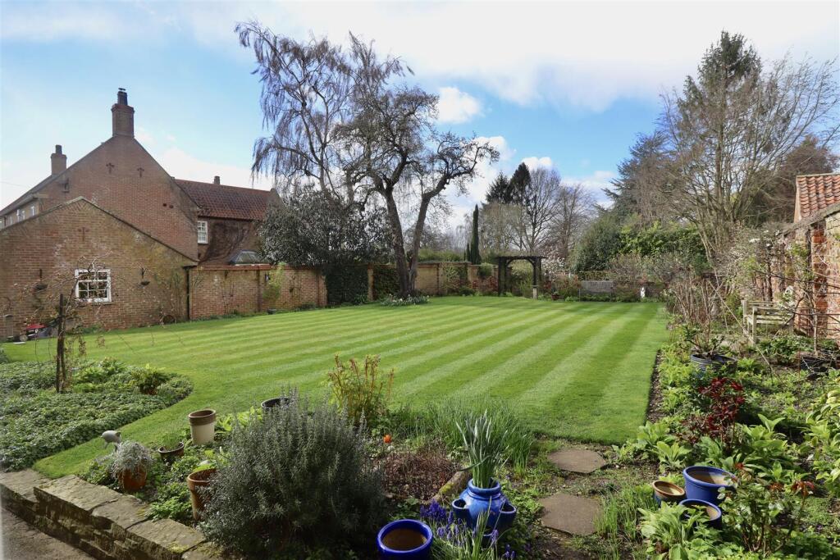
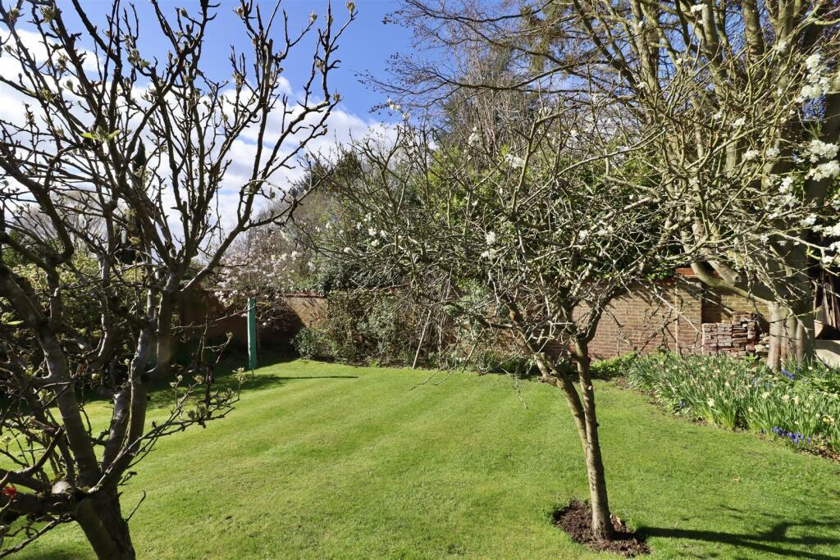
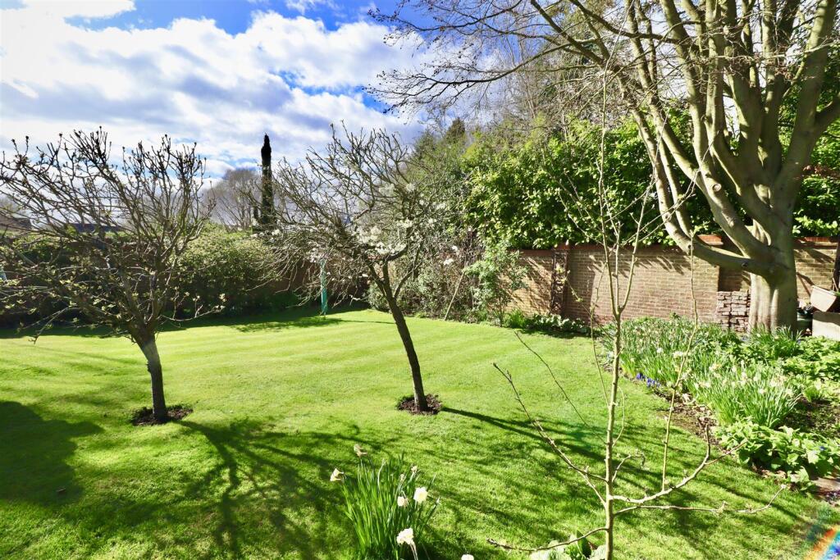
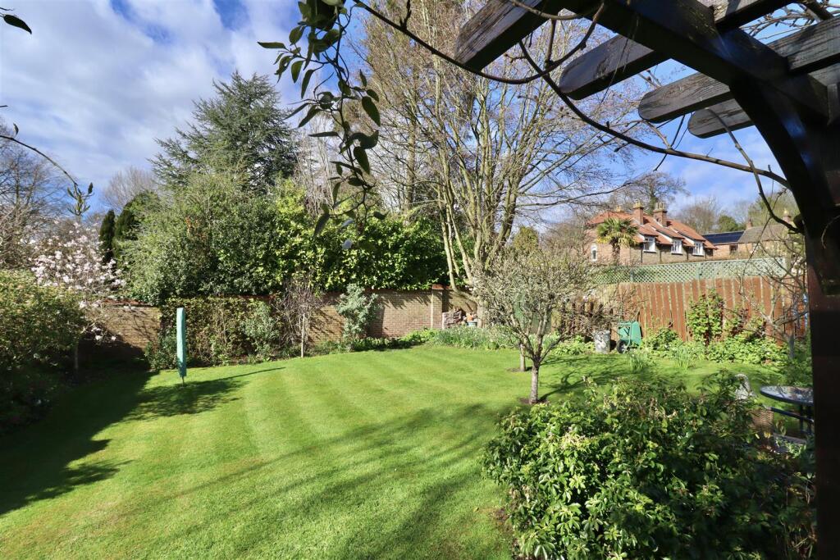
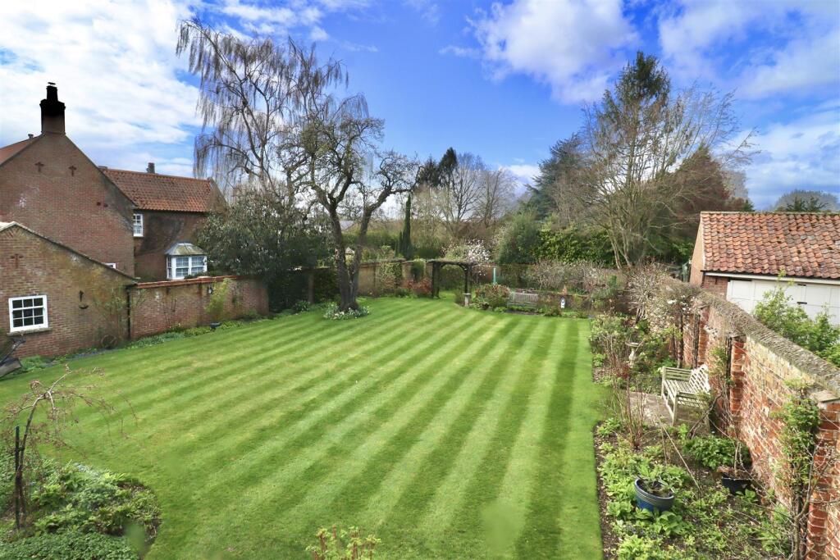
One of the standout features of this property is the generously sized garden, which boasts an extensive variety of foliage and shrubbery. This outdoor space is perfect for gardening enthusiasts or those who simply wish to enjoy the tranquillity of nature. It provides an ideal setting for family gatherings, summer barbecues, or quiet evenings spent under the stars.
Living in South Cave means you will be part of a vibrant community, with local amenities and picturesque surroundings. The village offers a peaceful lifestyle while still being conveniently located for access to nearby towns and cities.
This property is a rare find, combining historical significance with modern comforts in a sought-after location. Whether you are looking to make it your family home or a tranquil retreat, this house is sure to impress.
Accommodation Comprises: -
Ground Floor -
Main Entrance - Via an imposing original feature timber door leading into...
Entrance Hall - stairs off leading to left annexe, ceiling light. Understairs storage.
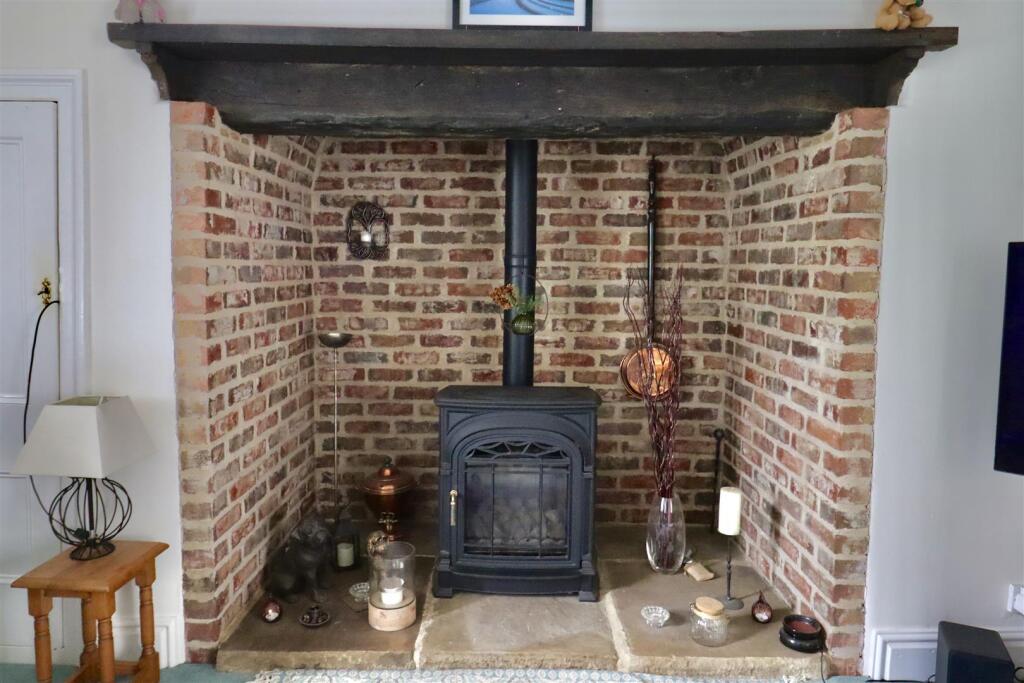
Lounge/Drawing Room - 7.38 x 4.34 (24'2" x 14'2") - A beautiful character filled room, spacious with a feature 'inglenook' fireplace housing a gas log burner. Dual aspect sash windows with window seats, picture rail, ceiling light. Two built in storage cupboards, radiator. Glazed French doors leading into…
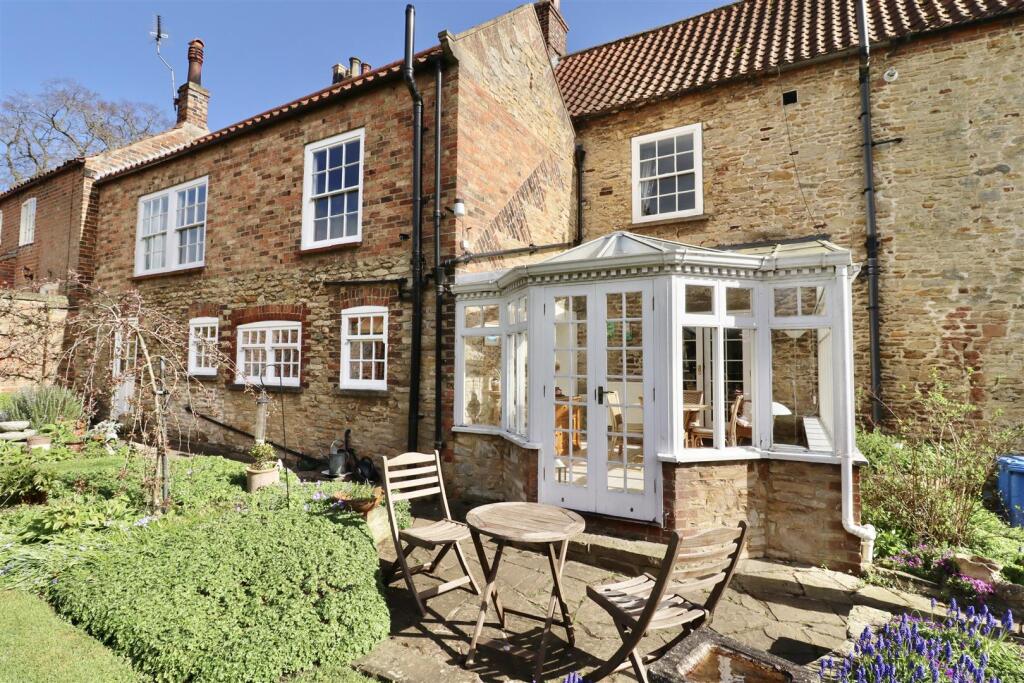
Sun Room/Orangery - 3.57m x 3.71m (11'8" x 12'2") - Original stone walls embraced into the structure of this stunning light & airy space. Tiled floor, radiator and french doors leading out to the picturesque rear garden.
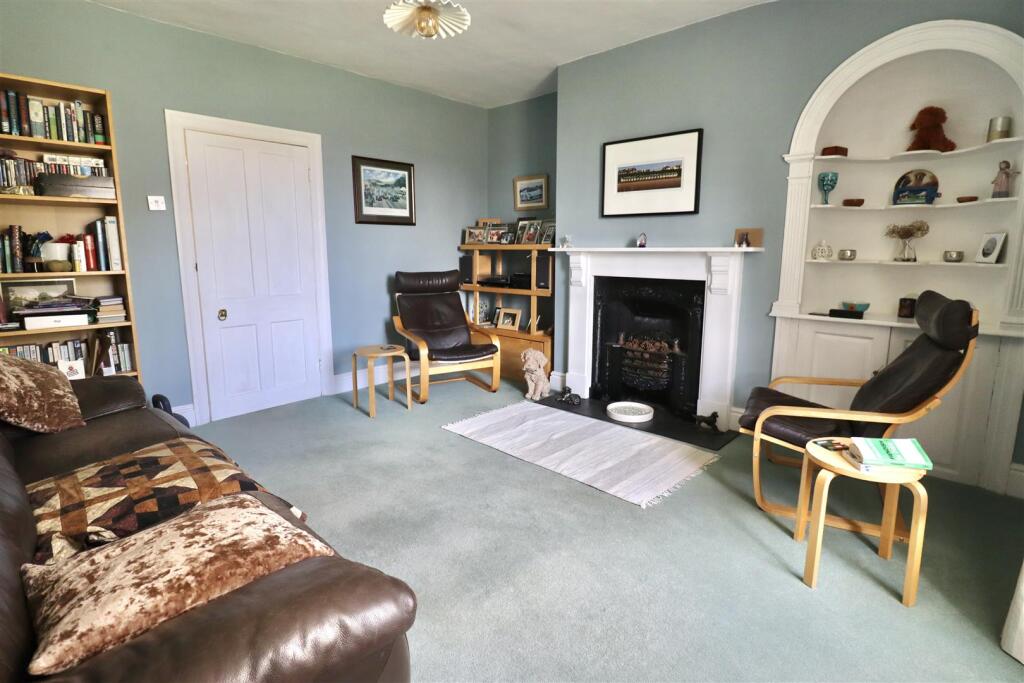
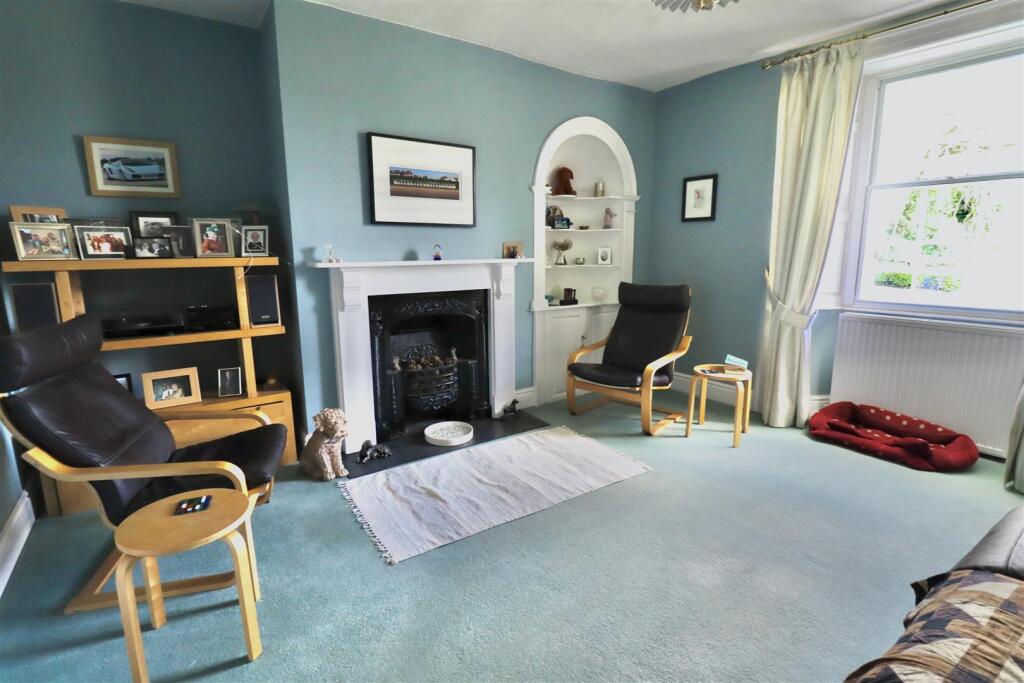
Dining Room/Sitting Room - 4.23m x 4.31 (13'10" x 14'1") - Spacious room comprising original feature fireplace, ornate decorative recess shelving with storage beneath. Sash windows to front & rear elevation, radiator, ceiling light. Door off into…
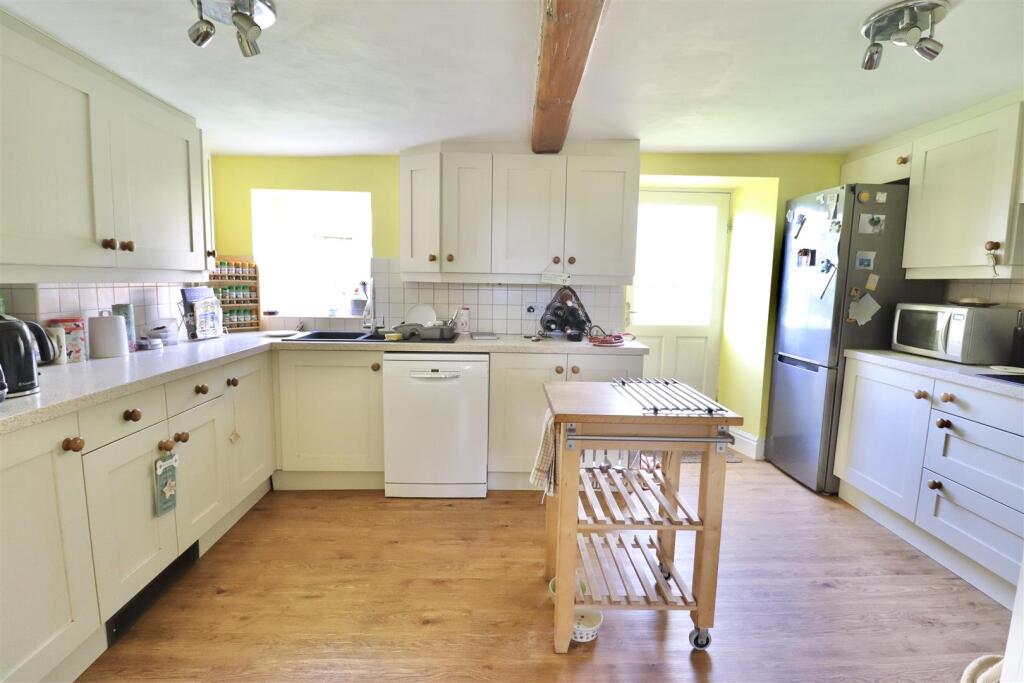
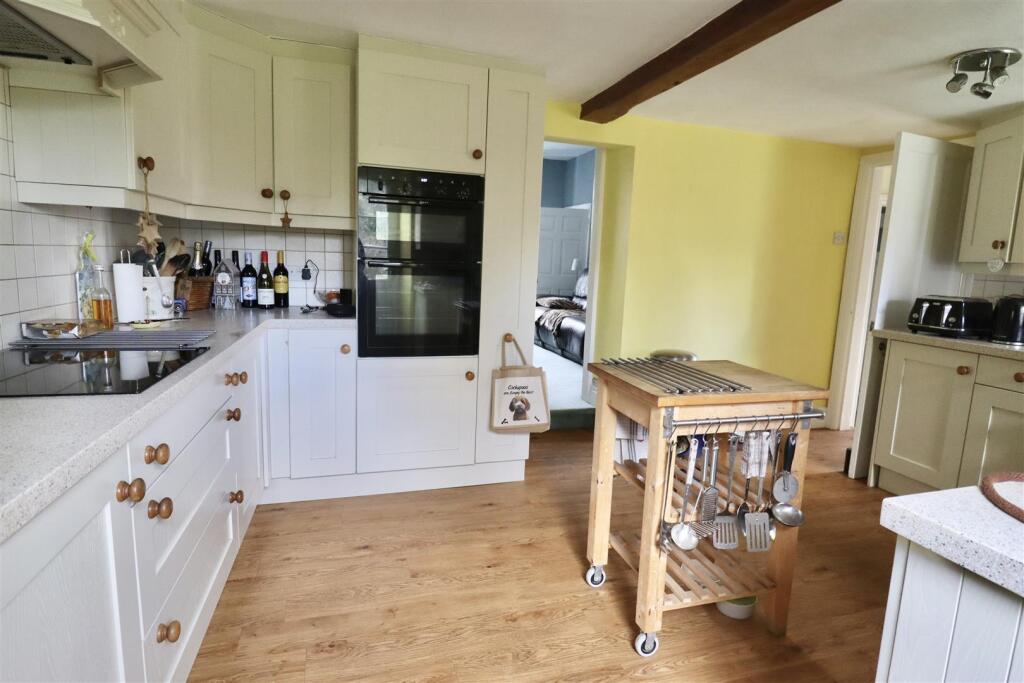
Country Kitchen - 4.63m x 3.35m (15'2" x 10'11") - This country style fitted kitchen comprises a vast range of base, wall, floor and drawer units with complimentary work surfaces, induction hob with extractor over and built in electric double oven/grill. one and half bowl sink unit and drainer with mix tap, space for fridge freezer/dishwasher. Original feature oak beamed ceiling, laminate flooring - tiled to splash-backs, window to rear granting generous light- rear exit door off to garden.
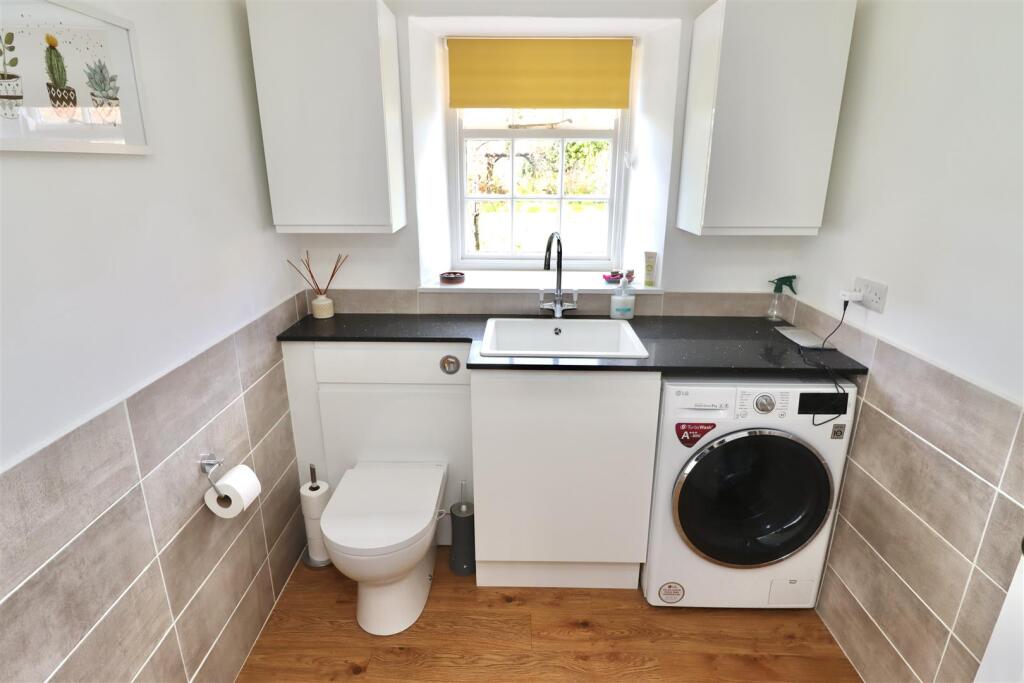
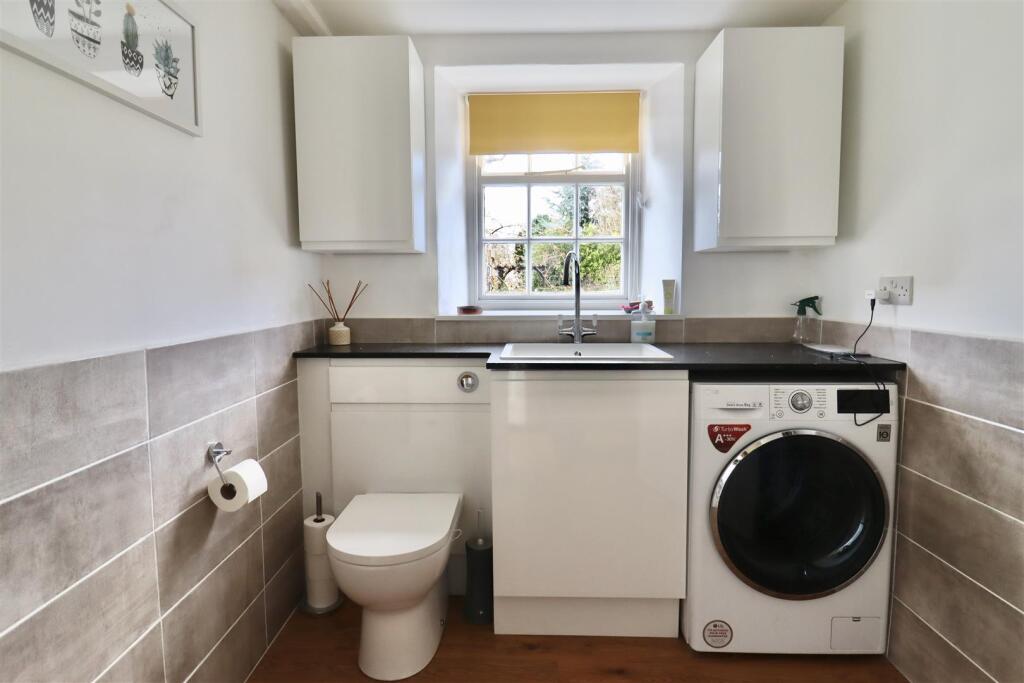
Utility/Cloaks - 3.81m x 1.81m (12'5" x 5'11") - Newly installed suite incorporating WC, housed with sink unit and mixer tap. Complimentary worktop, window to rear view, wall mounted units to either side of the window, space for washer beneath. Tiled to surrounds, laminate flooring, comprising feature heated towel rail.
Lobby /Scullery (Off Kitchen) - With radiator, and ceiling light.
Office - 1.49m x 2.19m (4'10" x 7'2") - Versatile space featuring window to overlooking the rear garden. Radiator, ceiling spot lights, wooden flooring.
First Floor -
Split-Level Landing - Floating airing cupboard for storage over the stairs.
Master Bedroom - 5.18m x 3.6m (16'11" x 11'9") - Large double room with sash window to the rear elevation, and radiator beneath. Built in dressing room/storage with ventilation.
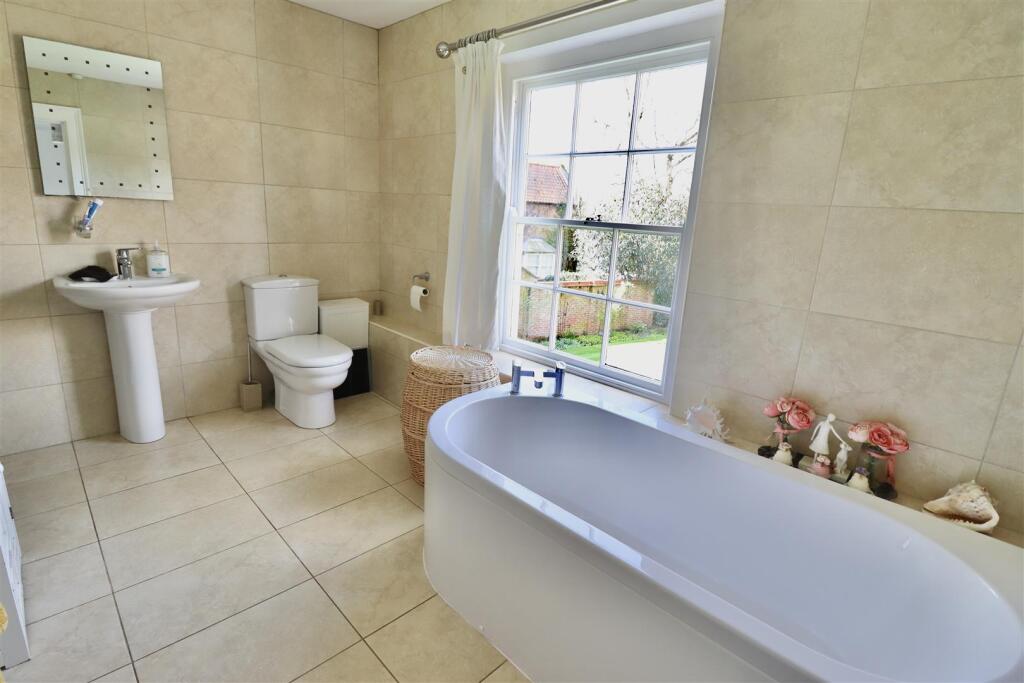
En-Suite Bathroom - 3.33m x 3.54m (10'11" x 11'7") - Suite with sash window to rear garden views, allowing optimal light. Comprising: Panel bath, pedestal wash hand basin, low flush WC. Shower enclosure fully tiled with glazed doors, modern waterfall shower head and hand held shower attachment. Olde school chrome ladder radiator incorporating heated towel rail.
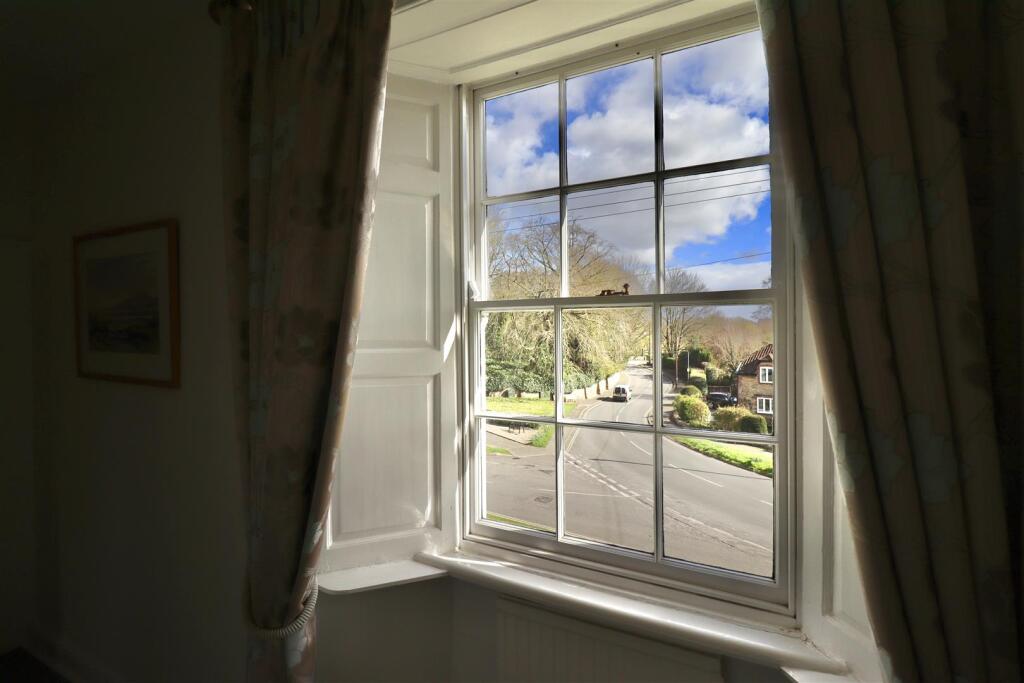
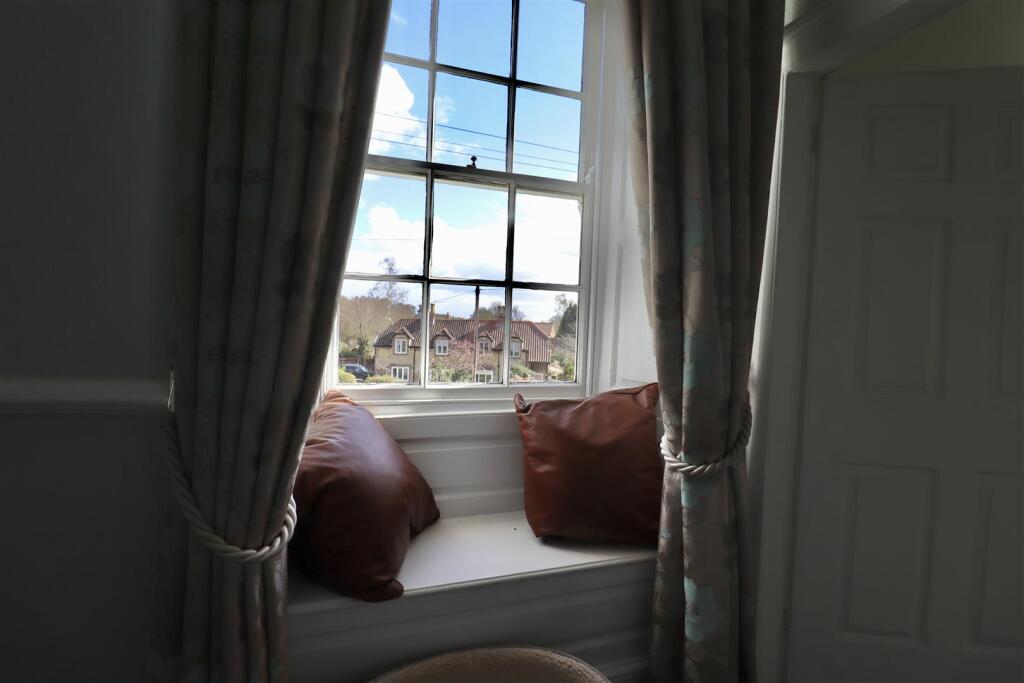
Galleried Landing - A light space with beautiful views from the window seats facing the front elevation., ceiling lights and radiator.
Bedroom Two - 4.27m x 4.32m (14'0" x 14'2") - Double room, sash window to front elevation with radiator beneath. Double storage cupboards providing ample space, original feature fireplace, dado rail. ceiling light.
Bedroom Three - 3.66m x 2.9m (12'0" x 9'6") - Double room with original feature fireplace, convenient accessible storage to one side, sash window to rear elevation, radiator beneath. Steps up to large dressing room housing a wall mounted boiler and radiator.
Family Bathroom - 2.68m x 2.72m (8'9" x 8'11") - Large three quarter tiled family bathroom featuring: panelled bath, low flush WC, shower enclosure with glazed door and mains fed shower, wall mounted sink unit, sash window to front elevation, heated towel radiator, ceiling recess spotlights, loft access.
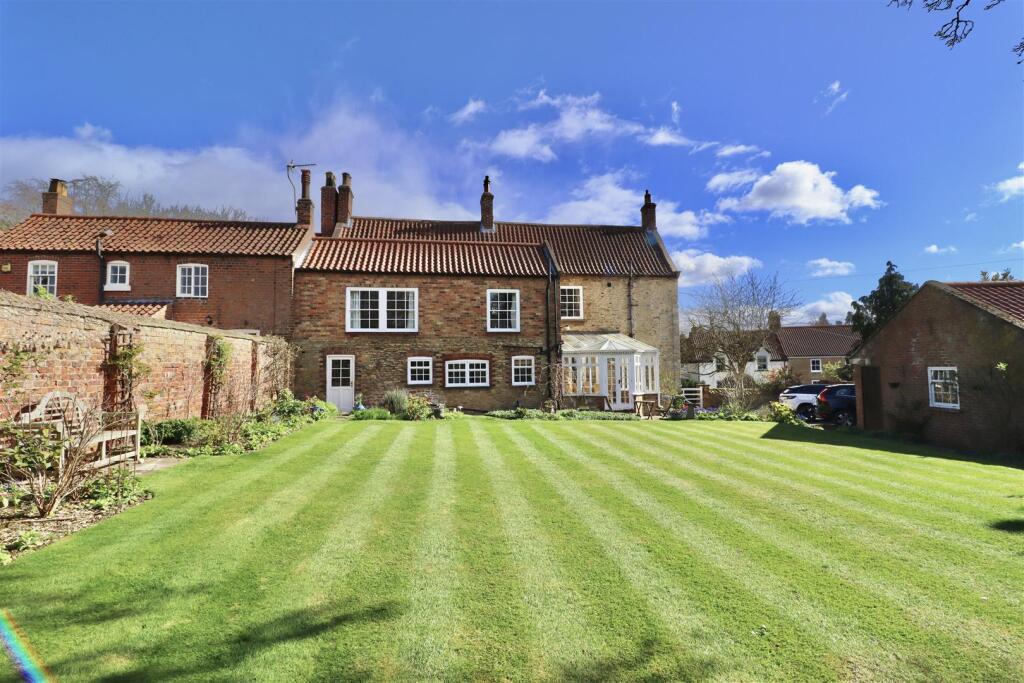
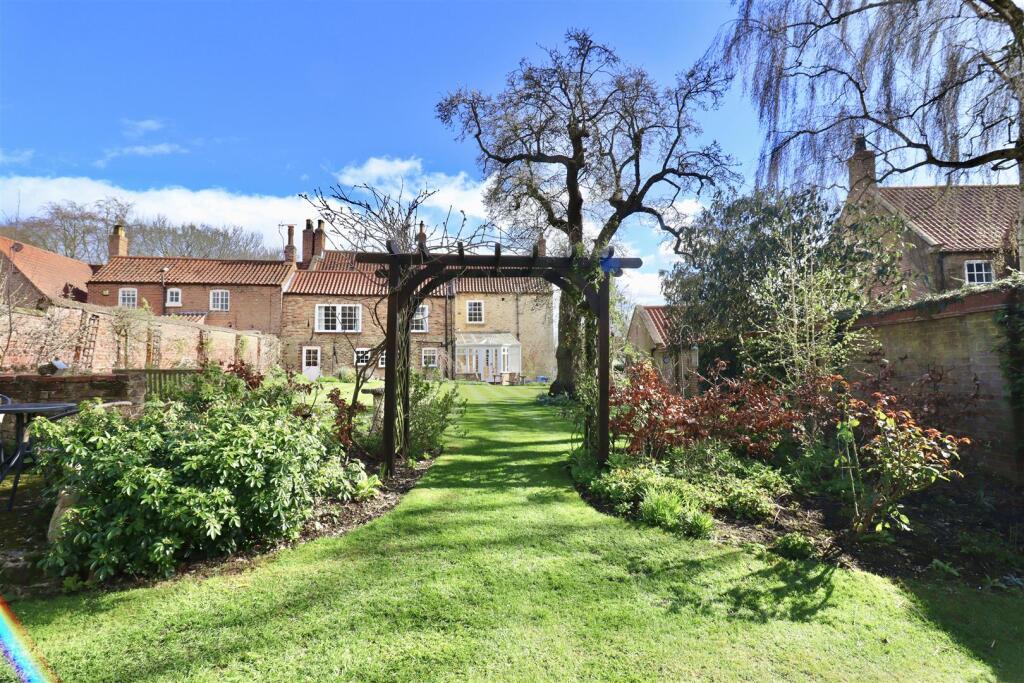
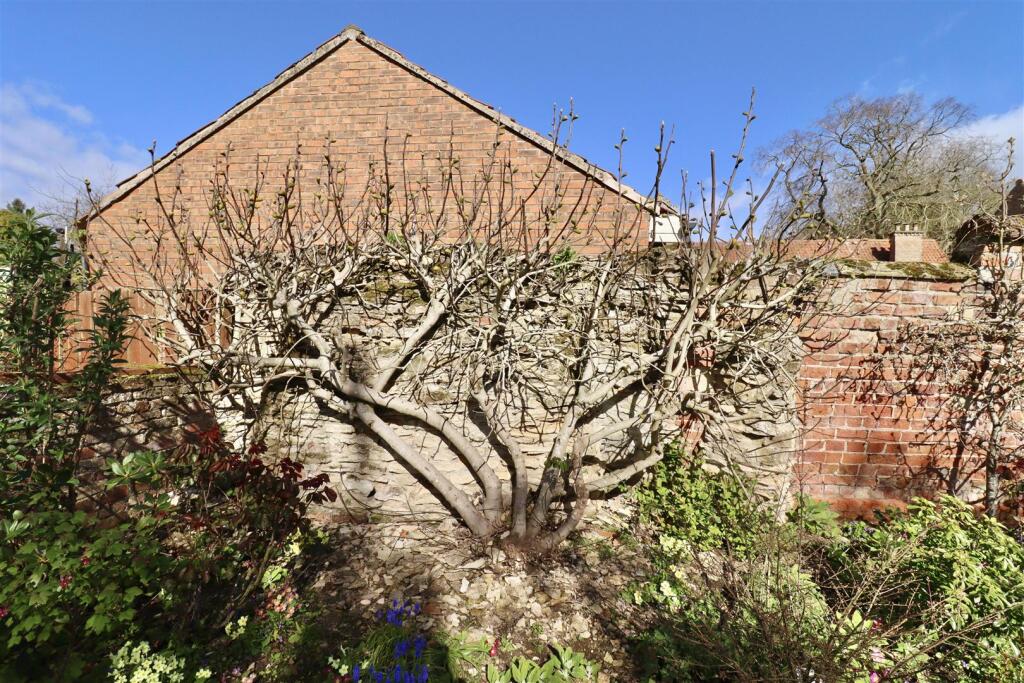
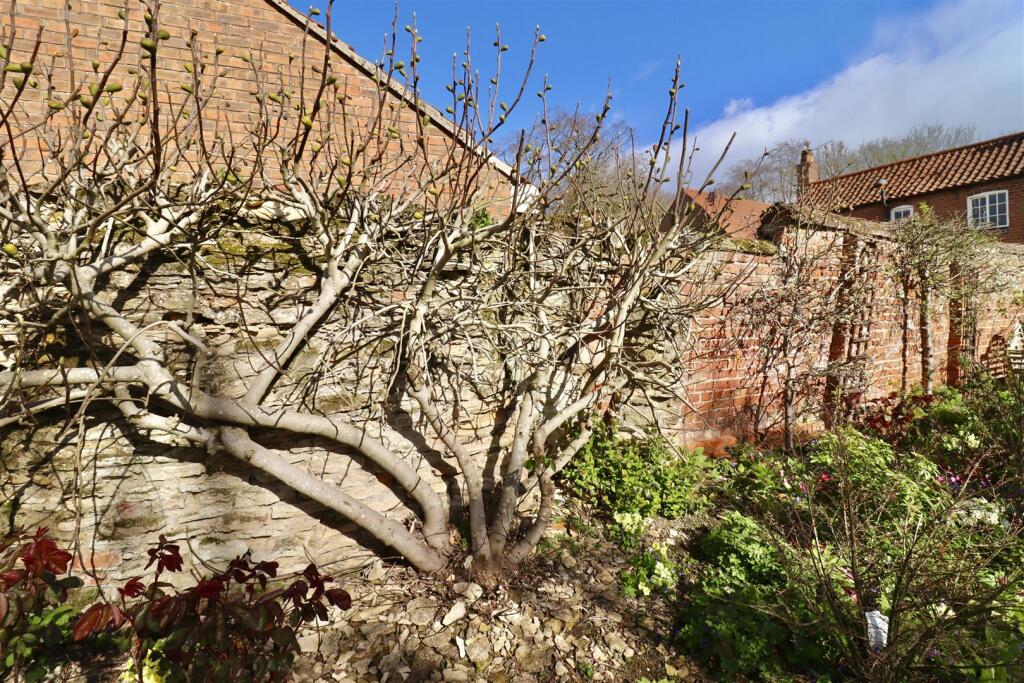
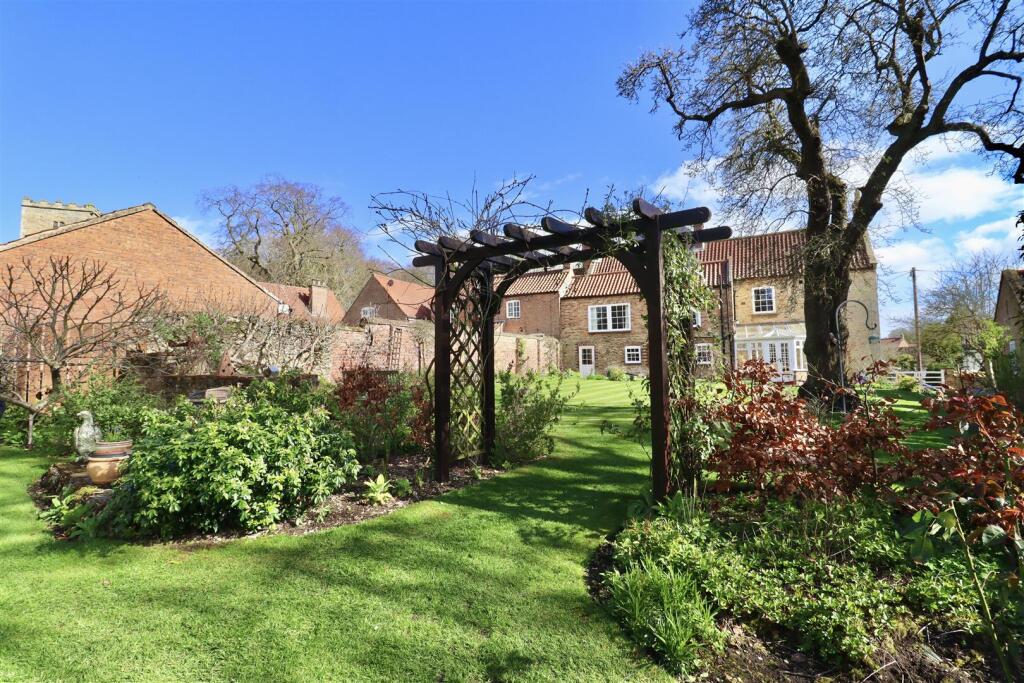
Outside (Front & Rear) - Established, stunning rear garden with a vast manicured lawn, a host of mature fruit trees to include pear, plum, apple and fig. A variety of mature trees with a paved seating area and ornate feature wall dividing the second section of the garden which extends beyond. A feature arched Pergola, further apple trees, pear and plum trees. Raised area with further seating, timber boundary fencing and boundary walls. Additional elevated section of the garden, housing rhubarb and gooseberry bushes. Paved patio with flowers and shrubs. Hard to describe an area so beautiful, viewing is essential to truly appreciate this labour of love!
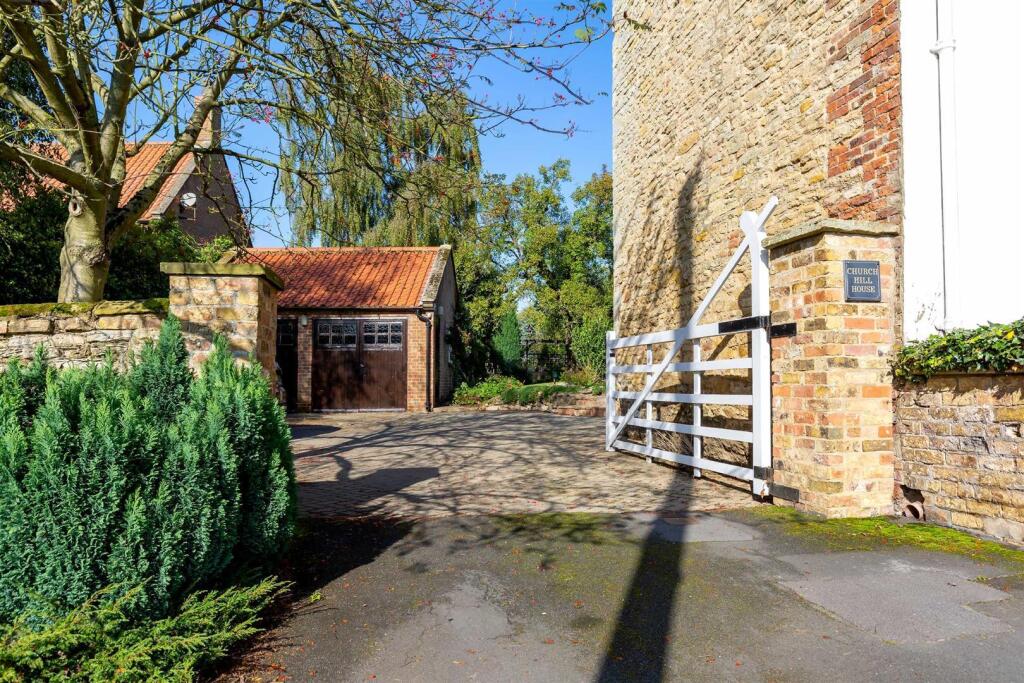
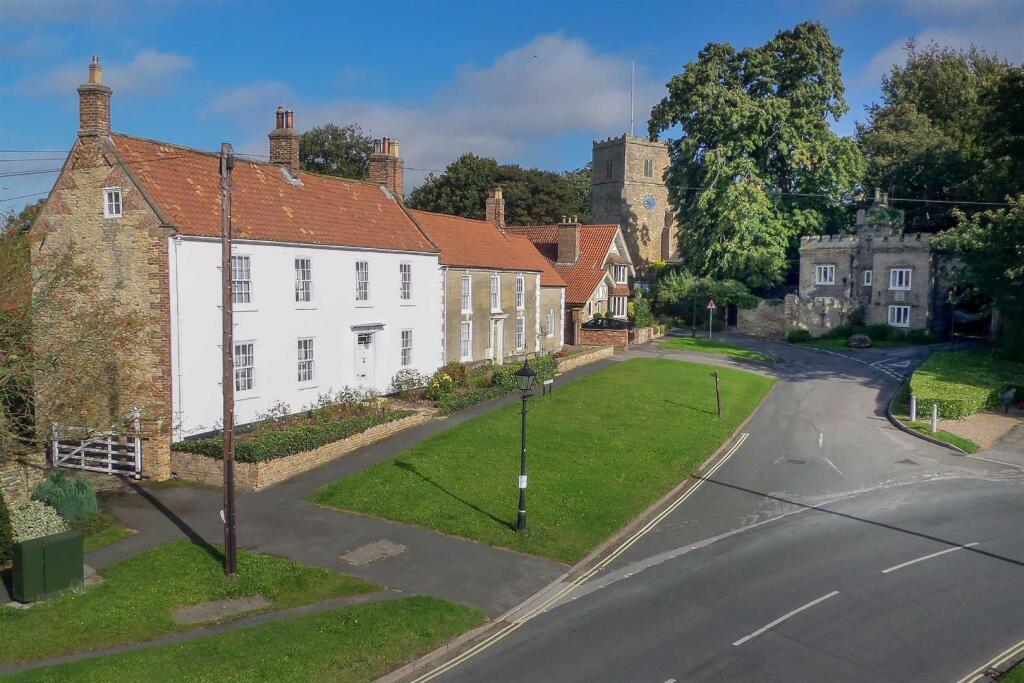
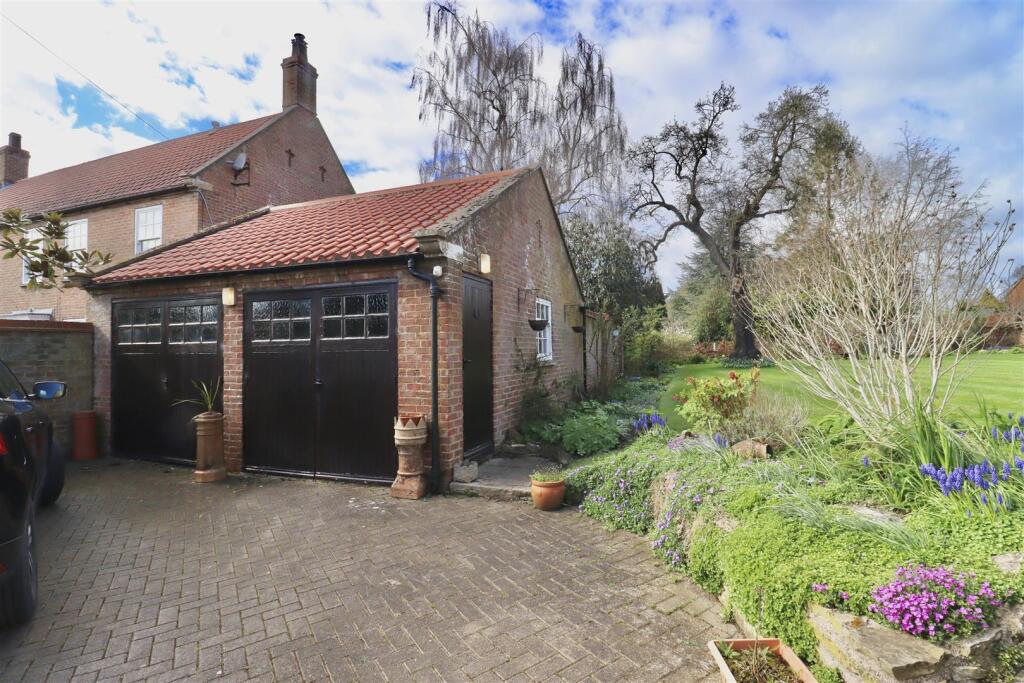
To the front of the property are raised brick flower beds with a colourful array of plants & flowers and shrubbery, access via the side leads to a brick built double garage with power and light and personnel door. Block paved driveway provides parking for multiple vehicles.
Additional Information - Built in 1763
*Broadband
For broadband coverage, prospective occupants are advised to check the Ofcom website:
*Mobile
For mobile coverage, prospective occupants are advised to check the Ofcom website:
*Referral Fees
We may receive a commission, payment fee or other reward or other benefit (known as a Referral Fee) from ancillary service providers for recommending their services to you. Details can be found on our website.
We believe the tenure of the property to be Freehold.
Services - Mains gas, electricity, water and drainage are connected.
Appliances - None of the appliances have been tested by the agent.
Split Level Landing -
Listed by
Brough
Chris Clubley
Reference: 174587345
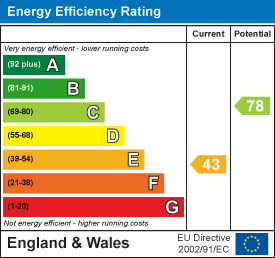
EPC Rating & Upgrade Cost
Current rating: E
Potential rating: C
Inspection date: 22/10/2021
Expiry date: 21/10/2031
Current heating cost: £2,455/year
Potential heating cost: £1,107/year
Est. upgrade cost to C: £24,655
Recommendations
- Increase loft insulation to 270 mm (£100 - £350)
- 50 mm internal or external wall insulation (£4,000 - £14,000)
- Floor insulation (suspended floor) (£800 - £1,200)
- Low energy lighting for all fixed outlets (£30)
- Solar water heating (£4,000 - £6,000)
- Replace single glazed windows with low-E double glazing (£3,300 - £6,500)
- Solar photovoltaic panels, 2.5 kWp (£3,500 - £5,500)
Flood risk
Zone: 1
Risk: Low
Job (default Low)
Registered land (INSPIRE)
This location falls inside an HM Land Registry INSPIRE registered freehold polygon.
Plot: ~585 m² (0.14 acres)
Source: HM Land Registry INSPIRE Index Polygons.
Floorplans
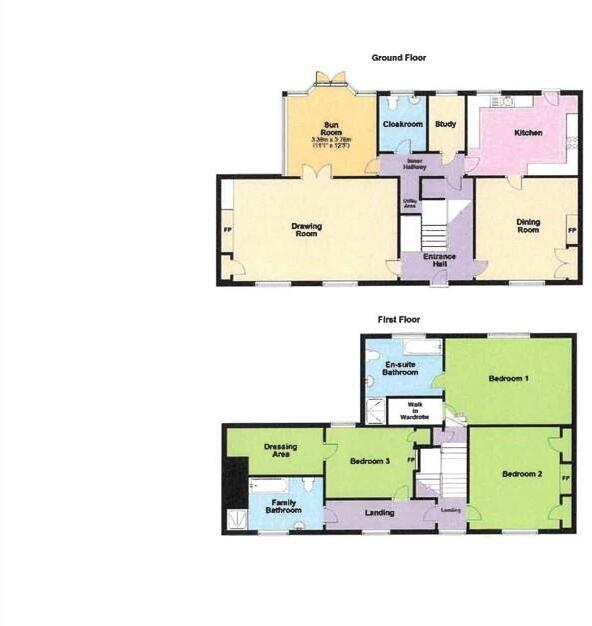
Screenshot_19-3-2026_162333_.jpg
EPC Graphs
EE Rating
Price history
| Event | Date | Price | % change |
|---|---|---|---|
| Listed for sale | — | £650,000 | +9.2% |
| Sold | 22/12/2021 (4 years ago) | £595,000 | — |
Source: HM Land Registry Price Paid Data. Crown copyright.
Sold Comparables
Same street and nearby sales within 0.25 miles (last 5 years). Data from Land Registry Price Paid.
| Address | Price | Date | Type |
|---|---|---|---|
| Same street 1 CHURCH HILL, SOUTH CAVE, BROUGH, EAST RIDING OF YORKSHIRE, HU15 2EU | £280,000 | 10/12/2025 | Detached |
| 54 WEST END, SOUTH CAVE, BROUGH, EAST RIDING OF YORKSHIRE, HU15 2EY | £200,000 | 20/10/2022 | Other |
Street average: £280,000 (1 sale)
Area average: £200,000 (1 sale)
Capital growth trend
Land Registry outcode average: last 12 months vs 5y and 10y ago (from sold prices).
House Price Index (HM Land Registry — official index, not sold-price averages): East Riding of Yorkshire. Series: All dwelling types. As of July 2026.
Rental Range
Estimated market rent for East Riding of Yorkshire. Low = conservative, Realistic = average, Optimistic = best case.
Based on Local Authority from postcode lookup → East Riding of Yorkshire.
LHA (30th percentile) floor for Hull & East Riding: £549/mo (Apr 2025 – Mar 2026)
Location
Nearby
Nearest stations, universities and amenities (distance from property).
| Type | Name | Distance |
|---|---|---|
| Shop | The Castle Spa | 0.1 miles |
| Shop | News Shop | 0.2 miles |
| Bus stop | South Cave West End | 0.2 miles |
| Train station | Broomfleet | 3.1 miles |
| Train station | Brough | 3.1 miles |
| Hospital | Mill View | 7.1 miles |
| University | University of Hull | 8.9 miles |
| Hospital | Goole and District Hospital | 11.3 miles |
Street-level crime
| Category | Count |
|---|---|
| Violence and sexual offences | 4 |
| Criminal damage and arson | 1 |
| Other theft | 1 |
| Public order | 1 |
| Vehicle crime | 1 |
| Total incidents | 8 |
Within 1 mile during Aug 2026. Source: data.police.uk (England & Wales).
Schools nearby
Nearest open schools with Ofsted ratings (England). Closed schools are not shown. Data from Get Information about Schools and Ofsted.
| Name | Type | Distance | Ofsted |
|---|---|---|---|
| South Cave Church of England Voluntary Controlled Primary School | Primary | 0.2 miles | Good — 14 Nov 2022 |
| North Cave Church of England Primary School | Primary | 1.5 miles | Good — 7 Nov 2011 |
| Elloughton Primary School | Primary | 2.4 miles | Good — 20 Apr 2012 |
| Brough Primary School | Primary | 3.0 miles | Good — 19 Nov 2018 |
| Hunsley Primary | Primary | 3.5 miles | Good — 11 Sep 2018 |
Rental Comparables
Rental comparables data is not available for this property.
Rent-driven metrics
Based on Area rent estimate.
- Rent ratio — Monthly rent ÷ purchase price (1% rule). 1%+ = strong, 0.8–1% = okay, <0.8% = weak for cashflow.
- Max investor price — Rent ÷ 0.8%; the price at which rent would be 0.8% of price (Stoke-style target).
- Target investor price — Rent ÷ 1%; the price at which rent would be 1% of price (strong cashflow band).
- Gross yield — Annual rent as % of purchase price (no costs).