Rosemere
CHESTER ROAD, KNUTSFORD, MERE, CHESHIRE WA16 6LG
Property details
Tenure
FREEHOLD
Floor area
143 m²
Council tax band
G
Last sold
£300,000 Jun 2005
Local average
£846,762 (+106.7%)
Deprivation
Decile 5 (16,261 of 33,755)
Street crime
4 incidents within 1 mile (Jun 2026)
Key features
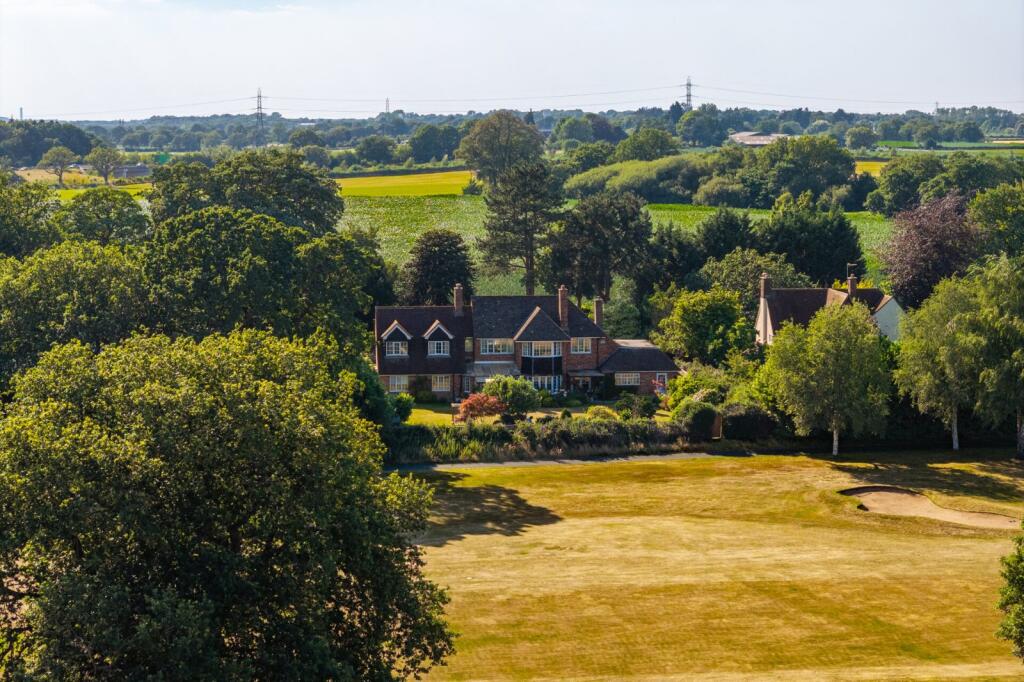
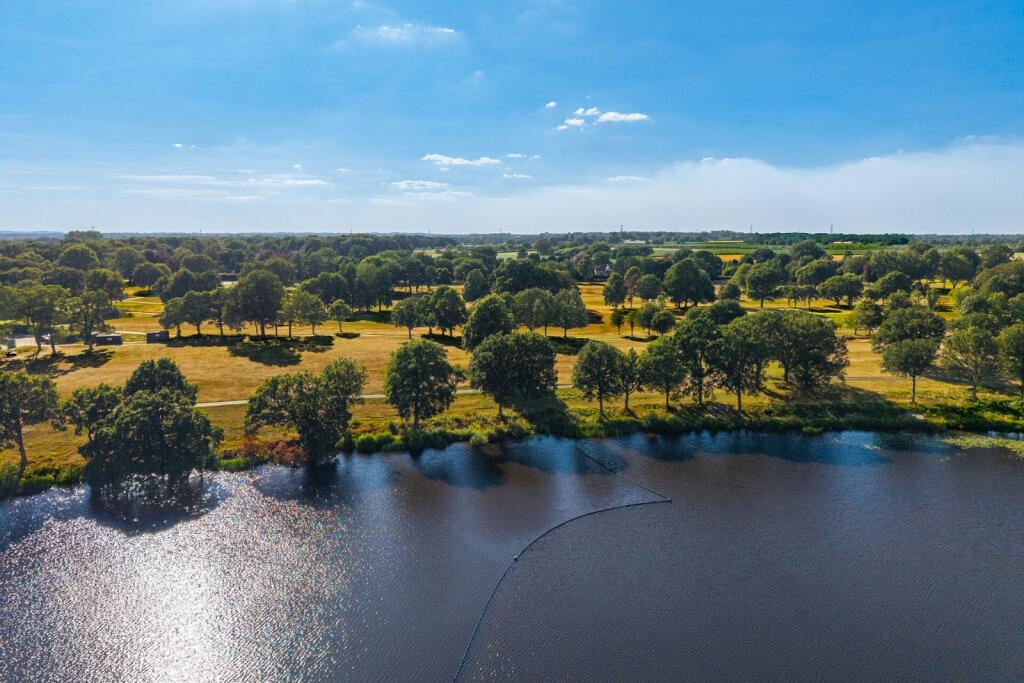
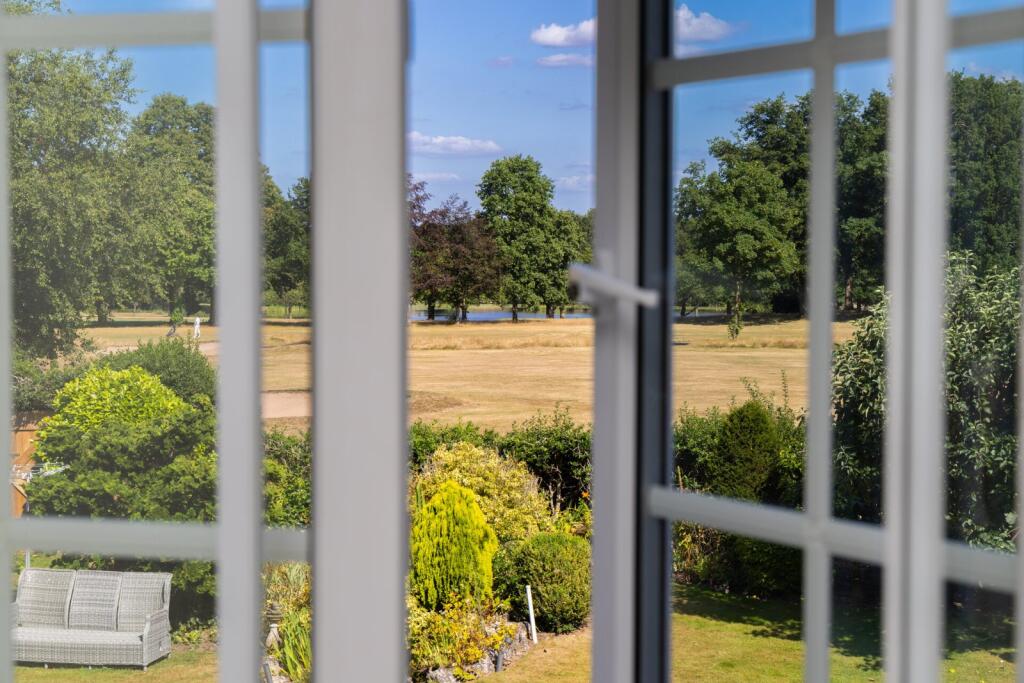
- Prime Mere location with spectacular golf course and lake views
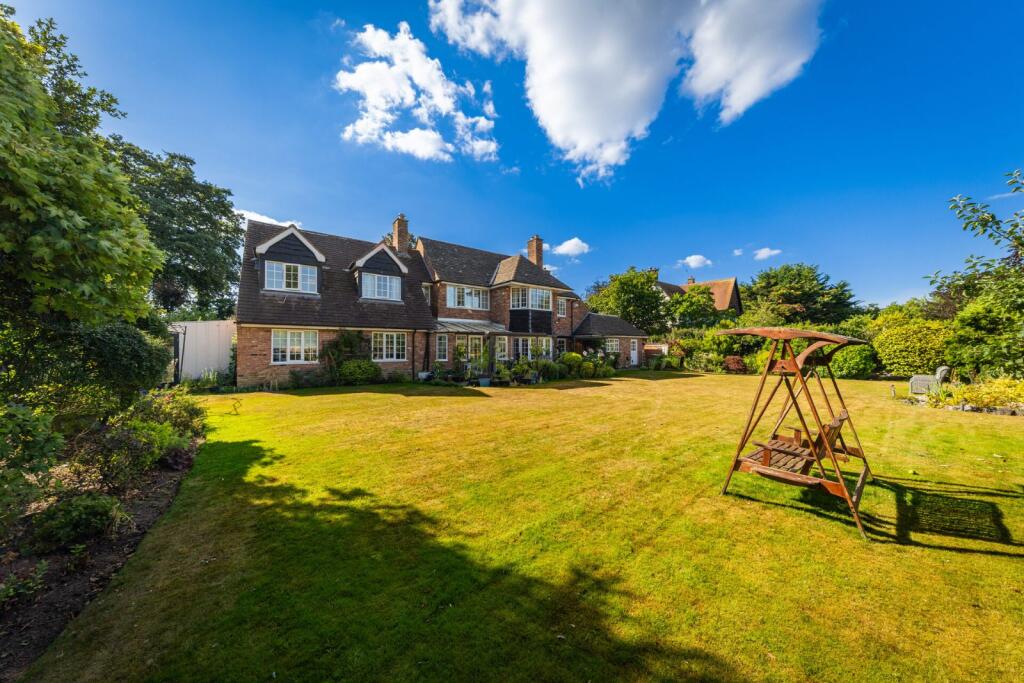
- Attractive grounds of approximately 0.5 acres
- Outstanding potential for enhancement and extension (STPP)
- Self-contained annexe ideal for multigenerational living
- Private driveway and double garage
- Moments from Knutsford, Tatton Park and leading schools
- Rare opportunity in one of Cheshire's most sought-after addresses
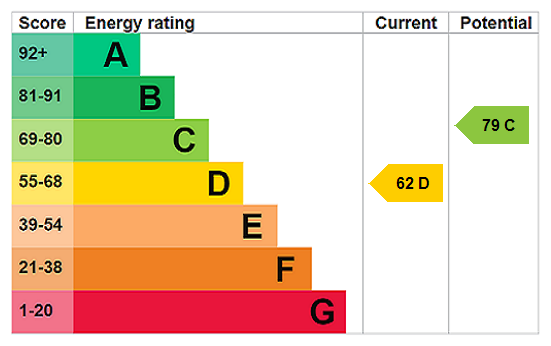
- EPC Rating = D
Additional details
- Parking
- Garage, Driveway
- Garden
- Yes
Description
Description
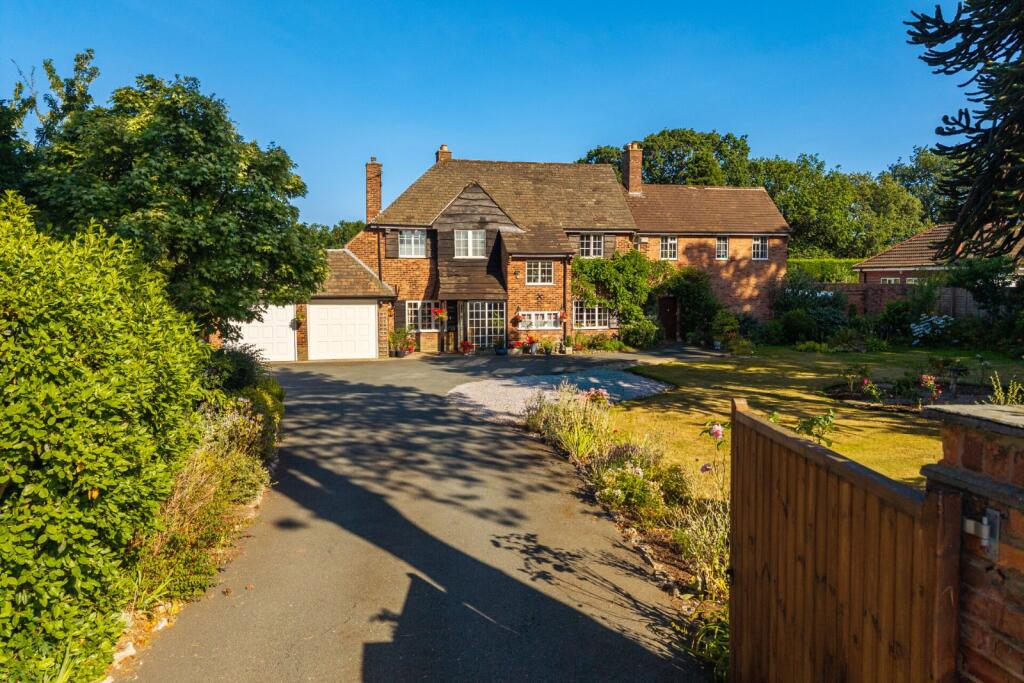
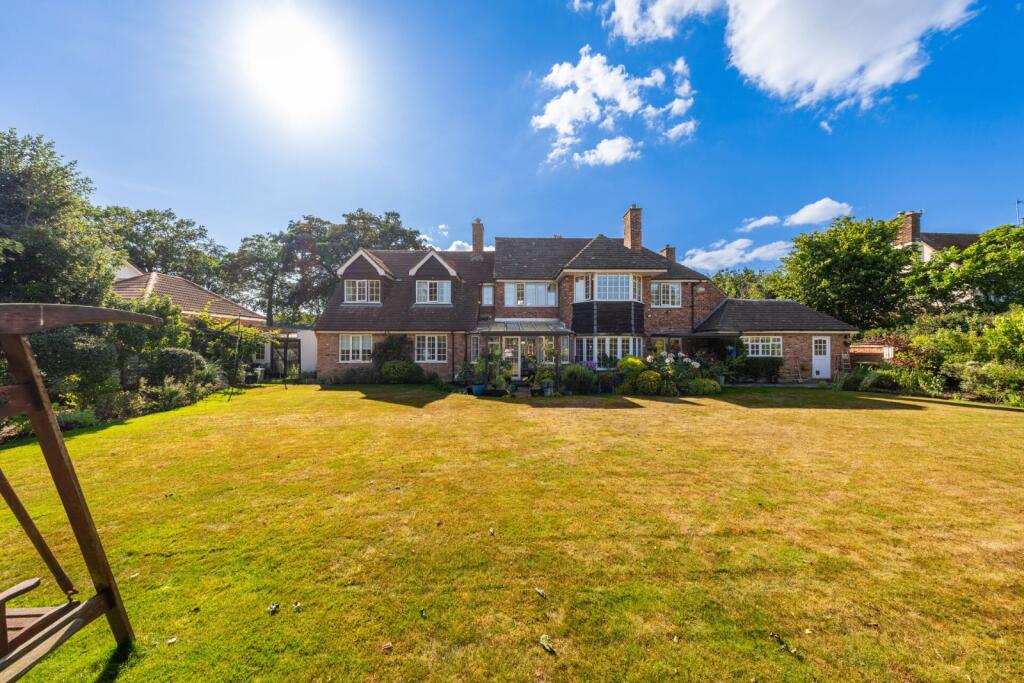
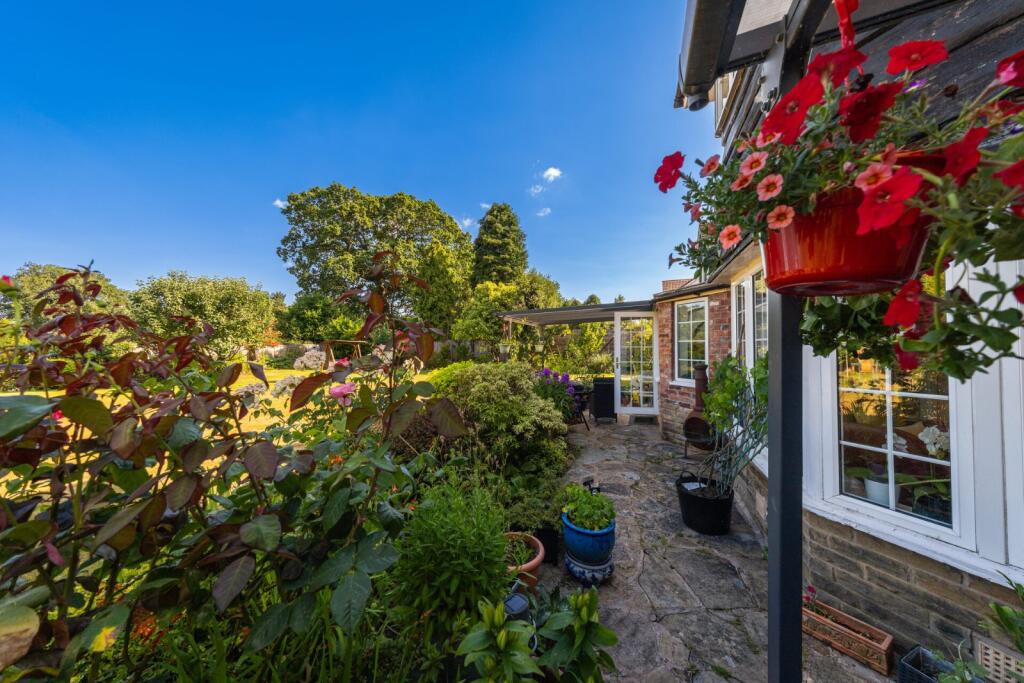
Occupying an enviable position on one of Cheshire's most prestigious residential addresses, Rosemere is a distinguished detached family residence set within approximately 0.5 acres of beautifully landscaped gardens, enjoying exceptional views across Mere Golf & Country Club and the lake beyond.
Approached via a sweeping private driveway providing extensive parking and access to the attached double garage, the property immediately conveys a sense of arrival.
Constructed by the well-regarded Crosby Homes, this elegant post-war residence combines timeless character with generous and flexible accommodation, offering a rare opportunity to acquire a substantial home in a highly sought-after setting.
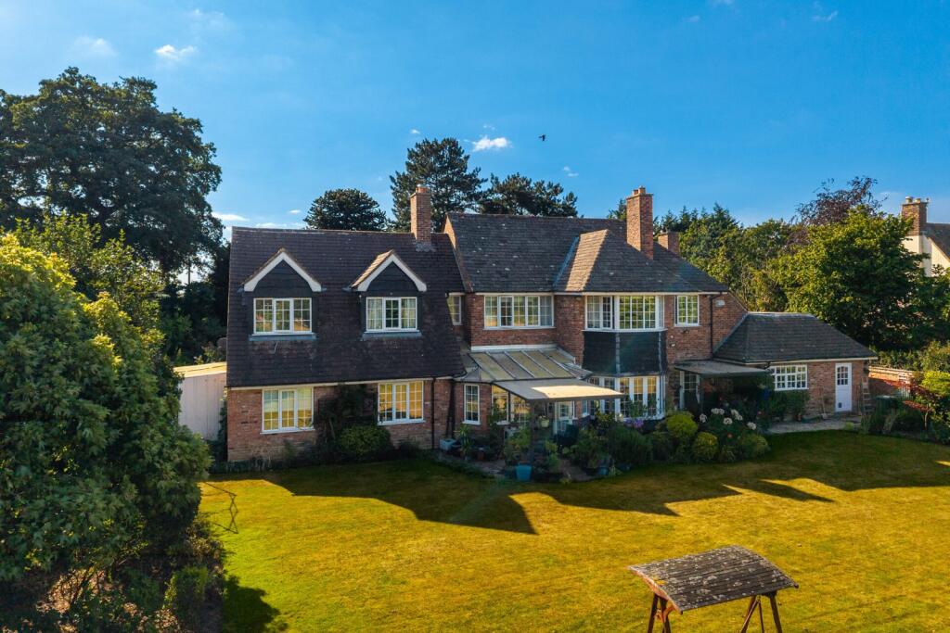
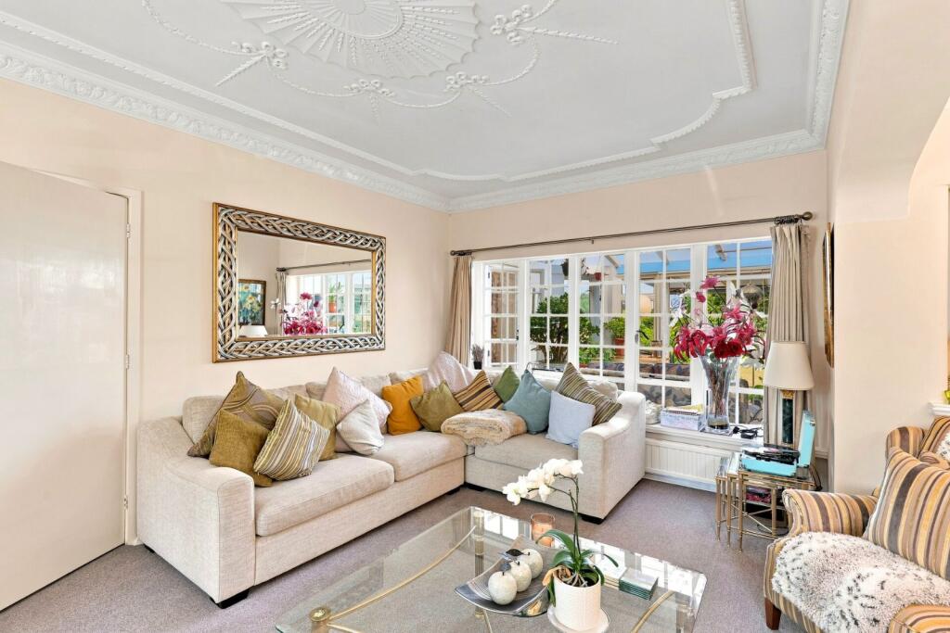
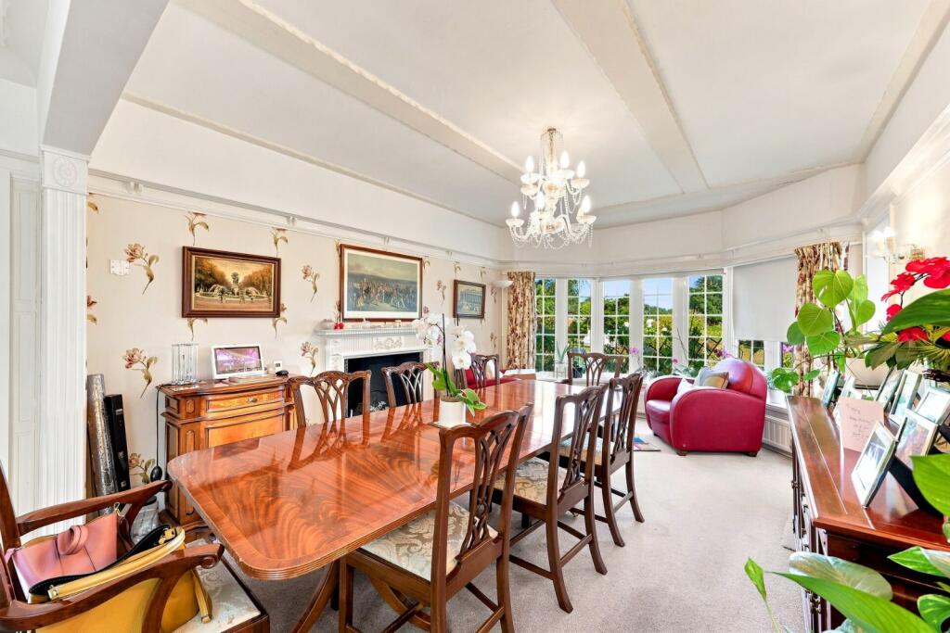
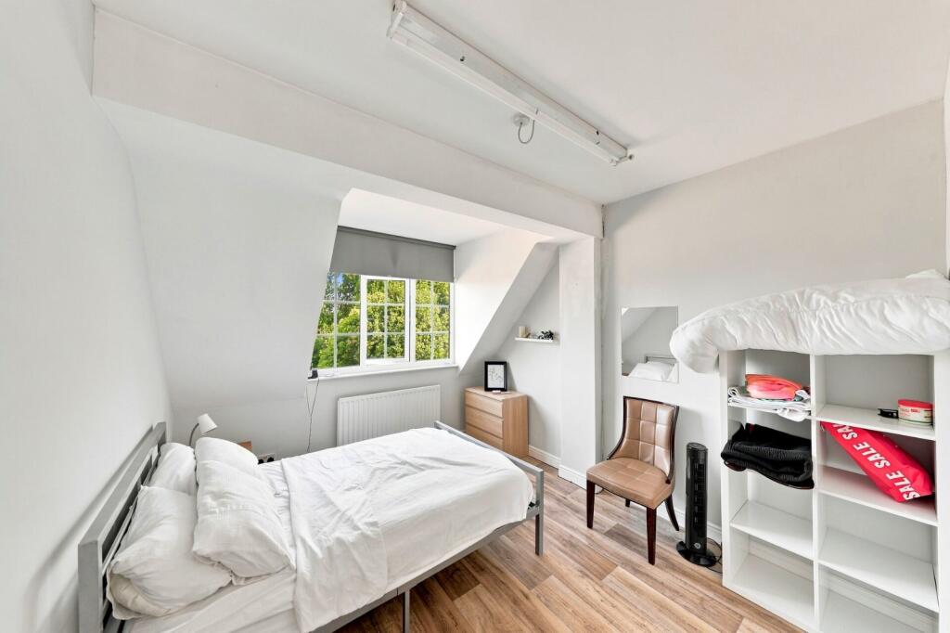
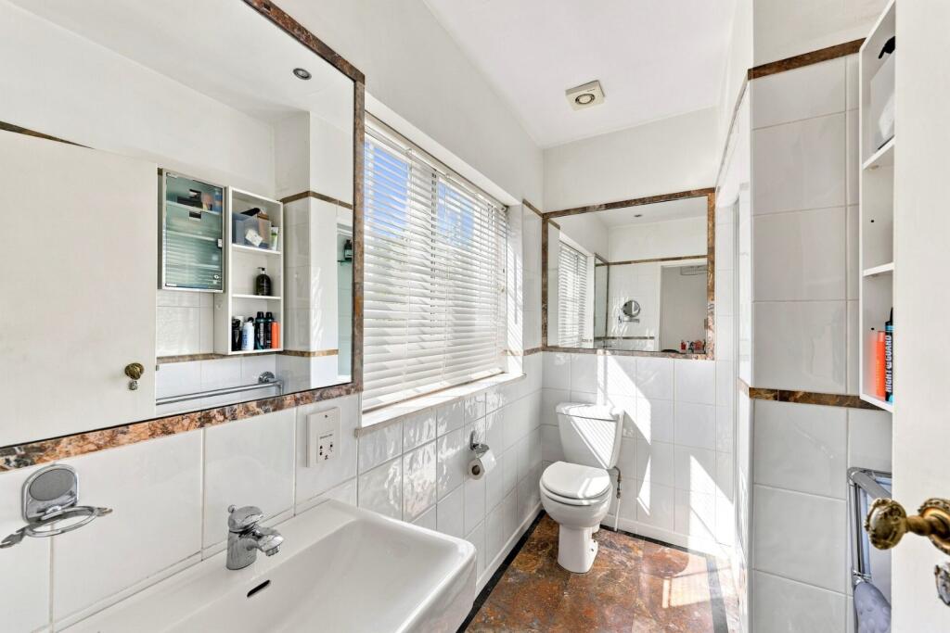
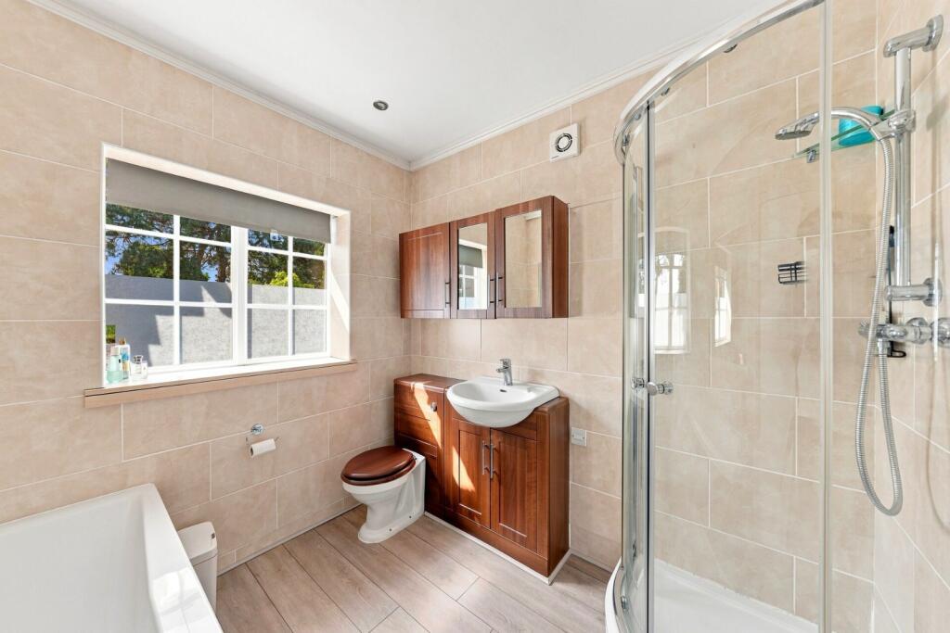
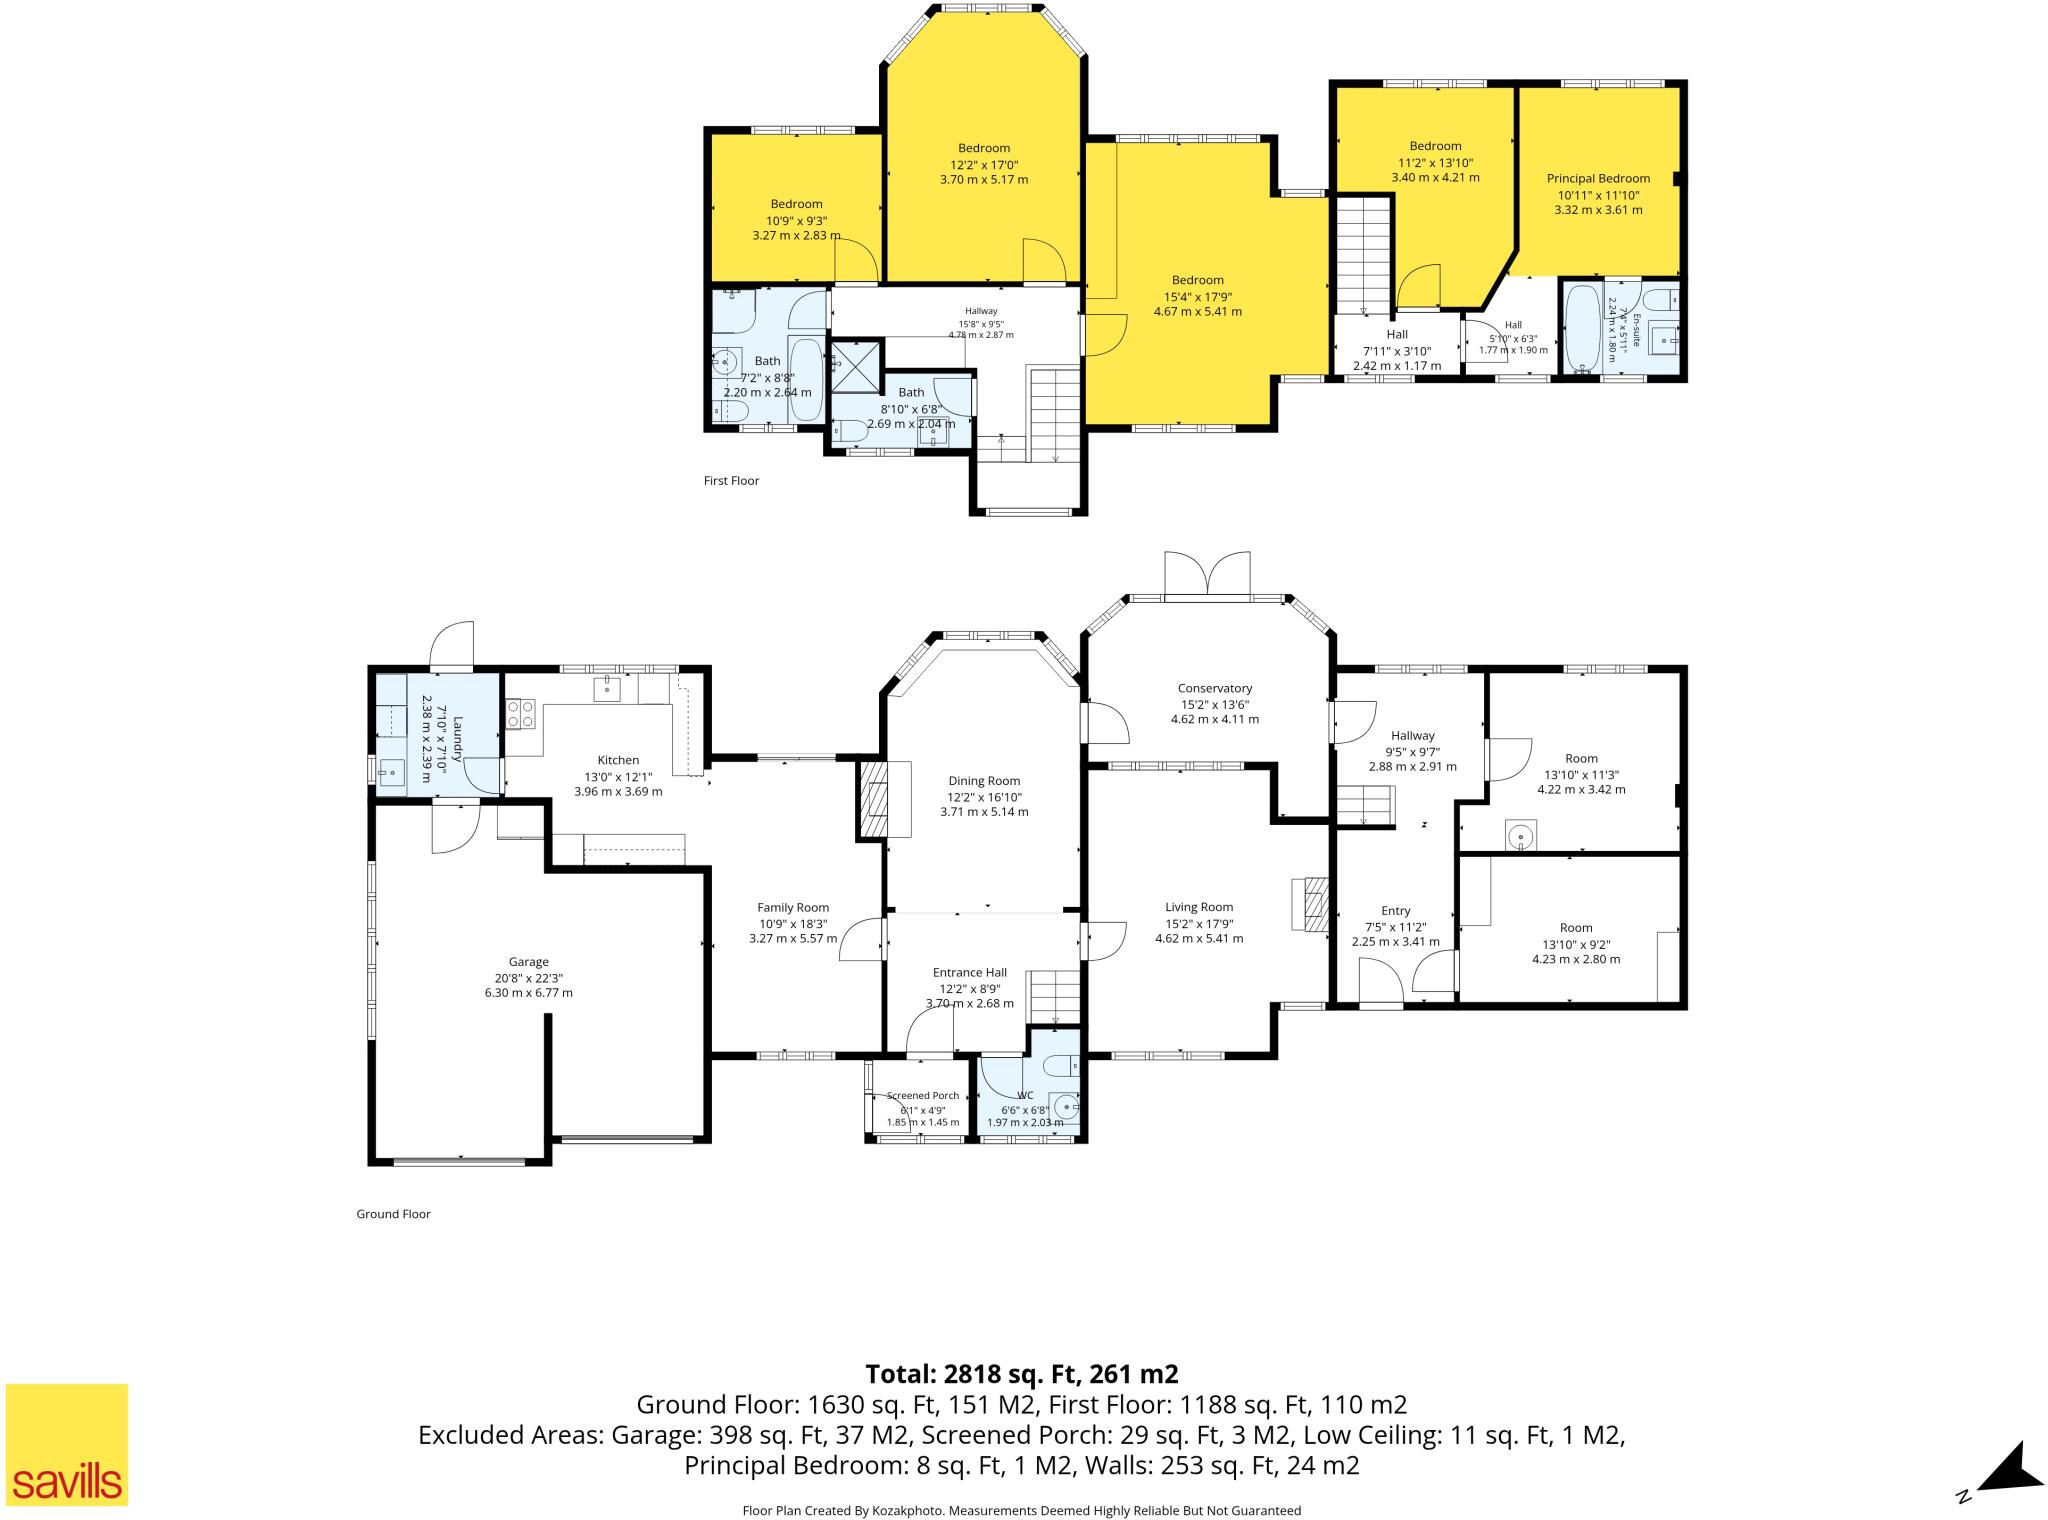
The accommodation extends to five bedrooms and three bath/shower rooms, arranged to provide excellent versatility for modern family living. A distinctive timber entrance door opens into a welcoming reception hall, leading to a series of generously proportioned reception rooms, ideally suited to both everyday family life and formal entertaining. The principal living room is centred around an attractive inglenook fireplace and enjoys delightful views over the gardens, while the dining hall benefits from a bay window overlooking the rear grounds.
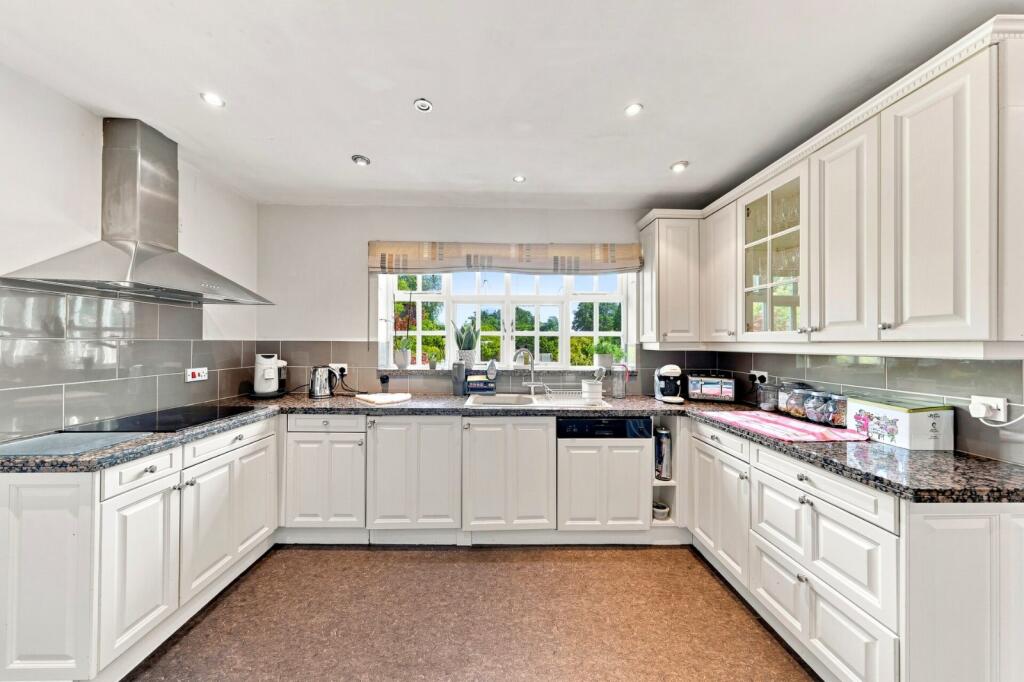
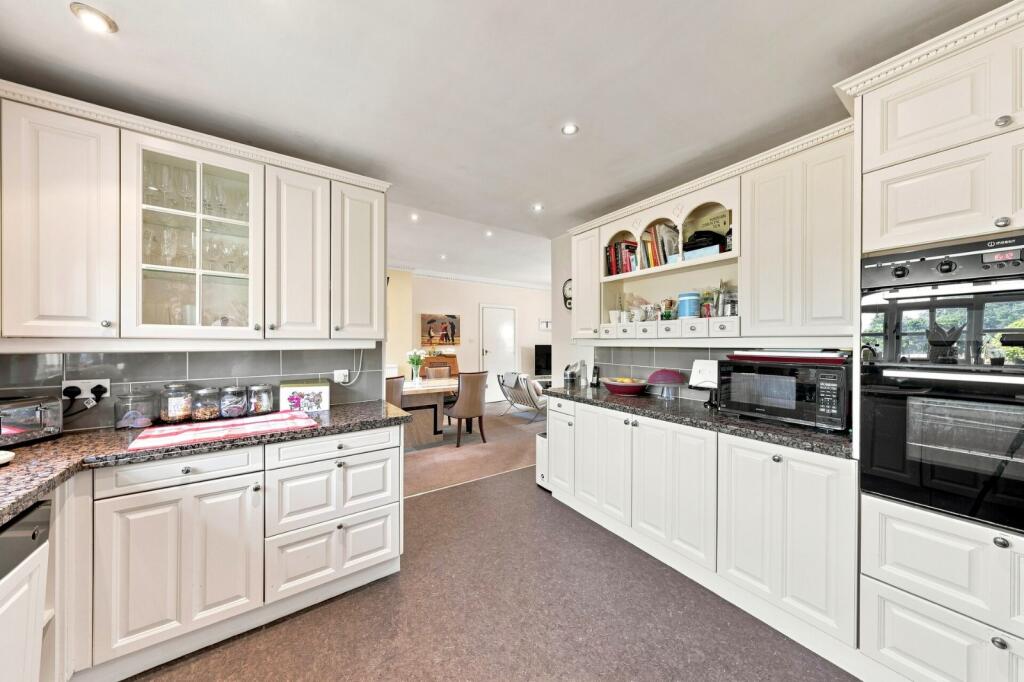
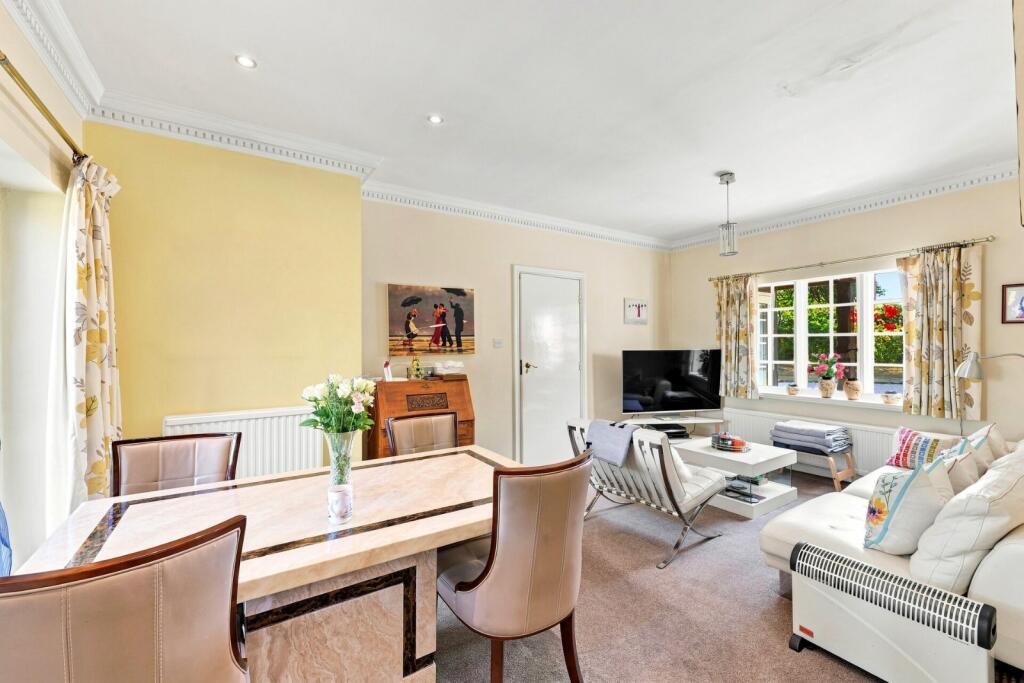
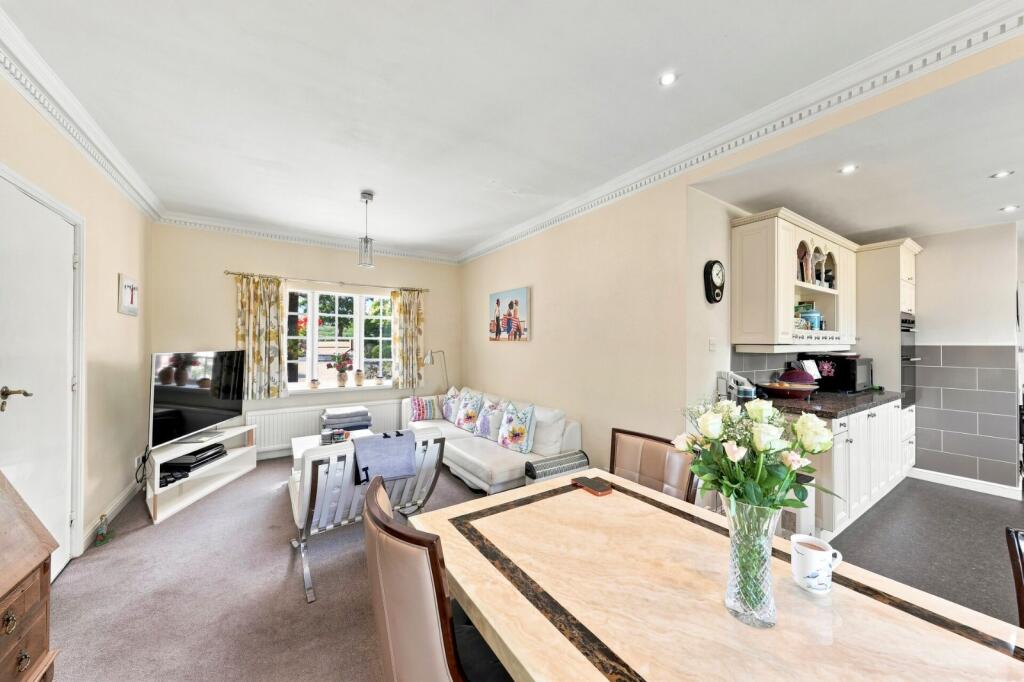
At the heart of the home lies a spacious living dining kitchen, providing an excellent social space with direct access to the gardens and seamlessly connecting indoor and outdoor living. A separate utility room adds practicality and provides internal access to the double garage.
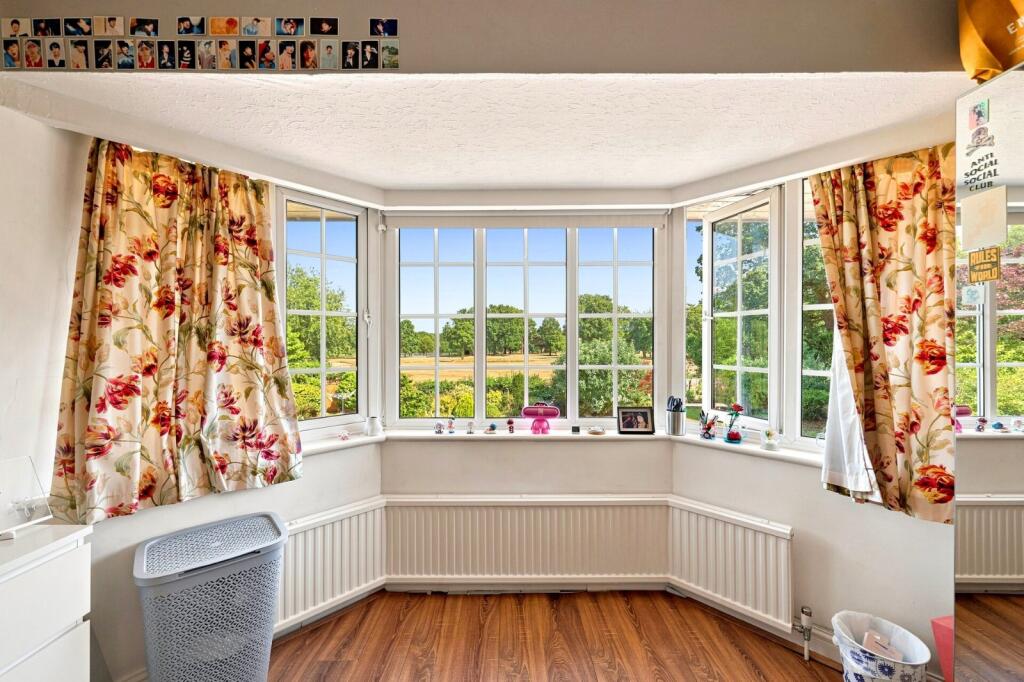
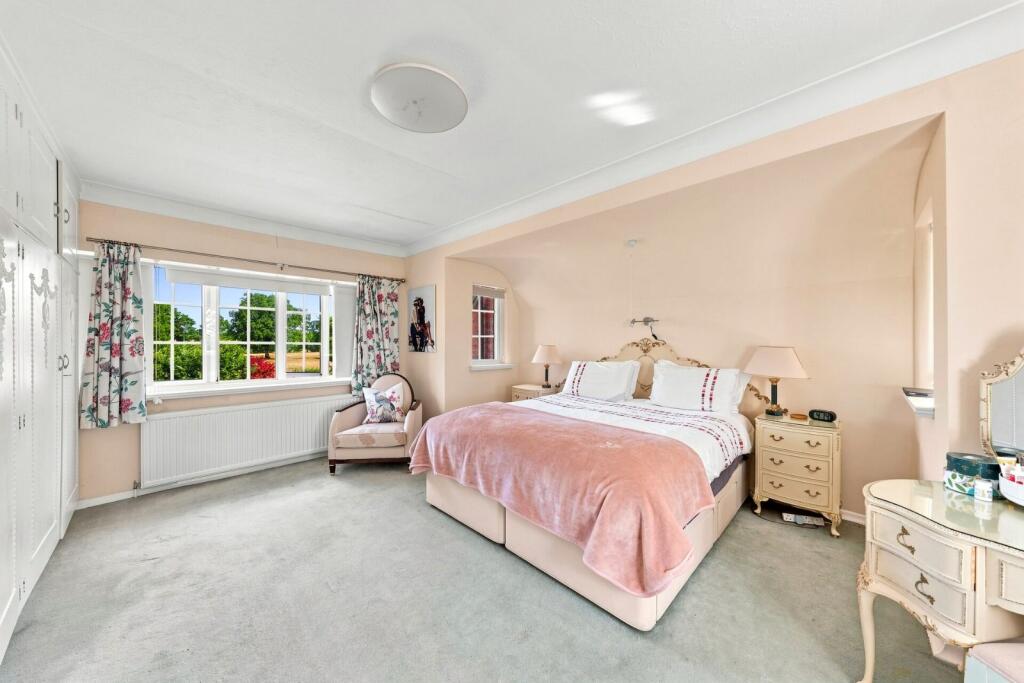
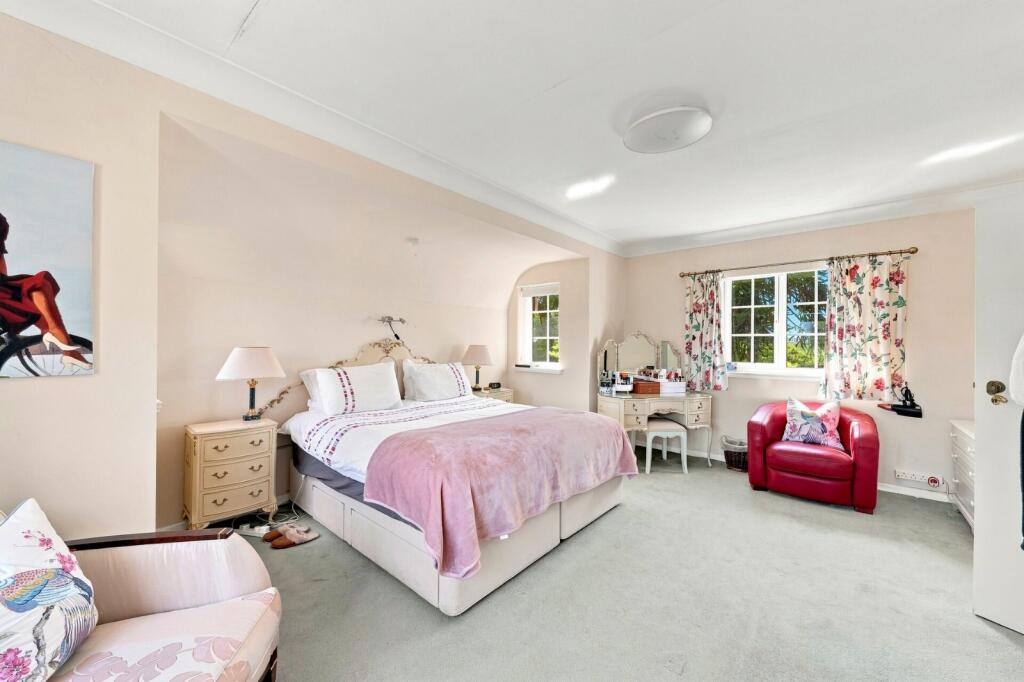
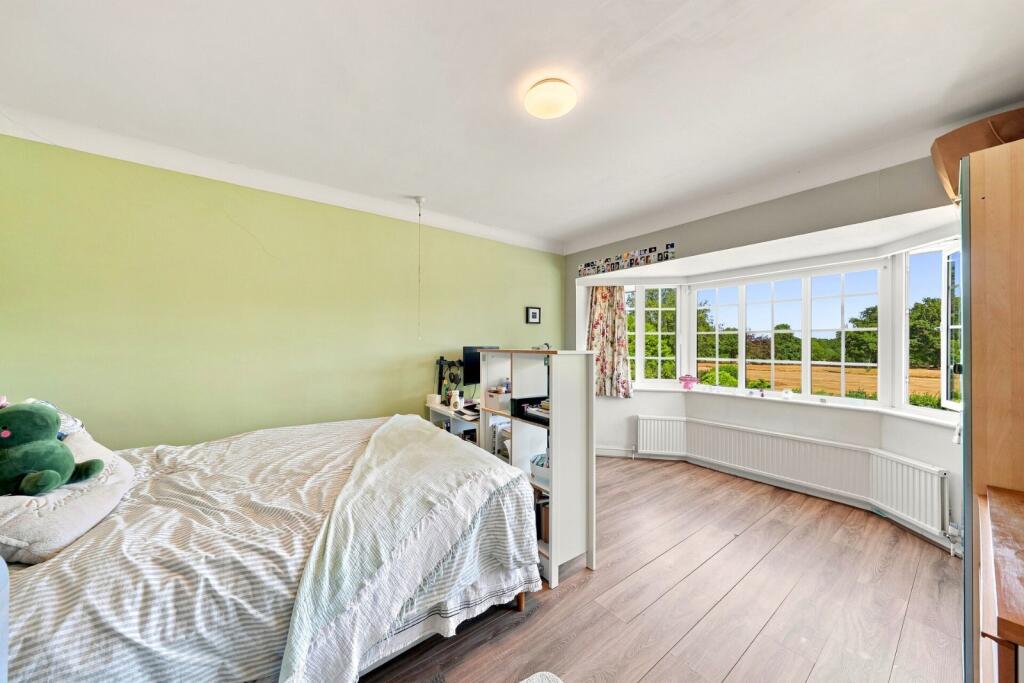
The bedroom accommodation is equally impressive, with the principal residence offering three well-proportioned first-floor bedrooms, all enjoying attractive rear aspects towards the gardens, golf course and lake, together with two family bath/shower rooms.
A particularly notable feature is the substantial self-contained two-storey annexe, which provides exceptional flexibility. Equally suited to multigenerational living, guest accommodation, independent teenage quarters or a comprehensive home-working environment, it significantly enhances the property's versatility and appeal.
While Rosemere offers wonderfully balanced accommodation in its current form, it also presents an exciting opportunity for a purchaser to remodel, reconfigure and further extend, subject to the necessary consents. The existing footprint readily lends itself to the creation of a bespoke luxury residence extending to in excess of 3,000 sq ft.
Set within mature, private gardens and enjoying a truly outstanding outlook, Rosemere combines an exclusive Mere location, substantial accommodation, tremendous flexibility and future potential, creating a rare opportunity to secure a landmark family home in one of Cheshire's most desirable settings.
Location
The thriving and historic market town of Knutsford, with its superb range of specialist shops, fine restaurants, cafés, and both Waitrose and Booths supermarkets, is only a short drive away. Tatton Park, home to the annual RHS Flower Show, extensive parkland and a renowned deer park, is within walking and cycling distance. The area also boasts an excellent selection of golf courses, leisure facilities and sports clubs.
The nearby village of Hale and the market town of Altrincham are equally renowned for their outstanding restaurants, bars, boutique shopping and excellent educational provision. The area is particularly well served by a wide range of highly regarded state and independent schools, including Mere School, Cransley School, Knutsford Academy, Forest Preparatory School, Altrincham Grammar School for Boys, Altrincham Grammar School for Girls and Loreto Grammar School. A number of leading independent schools are also within easy reach, including The Grange School, Hartford, The King's School, Macclesfield, Terra Nova School and Cheadle Hulme School, with many providing dedicated transport services to the Knutsford area.
Communications have always been one of the area's principal attractions, with easy access to both the M6 and M56 motorways connecting to the North West's commercial centres, Manchester International Airport and the wider motorway network. The Metrolink service terminates in nearby Altrincham, whilst Knutsford railway station provides regular services to Manchester, Stockport and Chester, with onward connections to the West Coast Main Line and London. Few properties combine such a delightful semi-rural setting with such exceptional accessibility and connectivity.
Square Footage: 2,818 sq ft
Additional Info
Council Tax Band G
Listed by
Knutsford
Savills
Reference: 91631295
EPC ratings on this postcode
We don't have a matched EPC for this property yet. Below are efficiency scores and details for other addresses on this postcode.
| Address | Current | Potential | Floor area | Age band | Type |
|---|---|---|---|---|---|
| Oakmere, Chester Road, Mere, KNUTSFORD | 67 | 79 | 217 m² | England and Wales: 1930-1949 | Detached |
| Rosemere, Chester Road, Mere, KNUTSFORD | 62 | 79 | 143 m² | England and Wales: 1930-1949 | Detached |
Flood risk
Zone: 1
Risk: Low
Job (default Low)
Registered land (INSPIRE)
This location falls inside an HM Land Registry INSPIRE registered freehold polygon.
Plot: ~1,739 m² (0.43 acres)
Source: HM Land Registry INSPIRE Index Polygons.
Floorplans
Floorplan
EPC Graphs
EPC Rating Graph
Price history
| Event | Date | Price | % change |
|---|---|---|---|
| Listed for sale | — | £1,750,000 | +483.3% |
| Sold | 16/06/2005 (21 years ago) | £300,000 | — |
Source: HM Land Registry Price Paid Data. Crown copyright.
Sold Comparables
Same street and nearby sales within 0.25 miles (last 5 years). Data from Land Registry Price Paid.
| Address | Price | Date | Type |
|---|---|---|---|
| 14 ROBERT MOFFAT, HIGH LEGH, KNUTSFORD, CHESHIRE EAST, WA16 6PS | £870,000 | 16/02/2026 | Detached |
| MAPLE HOUSE CLAMHUNGER LANE, MERE, KNUTSFORD, CHESHIRE EAST, WA16 6QG | £2,800,000 | 23/01/2026 | Detached |
| Same street GLEN COYNE CHESTER ROAD, MERE, KNUTSFORD, CHESHIRE EAST, WA16 6LG | £850,000 | 17/12/2025 | Detached |
| 44 ROBERT MOFFAT, HIGH LEGH, KNUTSFORD, CHESHIRE EAST, WA16 6PS | £550,000 | 14/11/2025 | Detached |
| 49 MEREHEATH PARK, KNUTSFORD, CHESHIRE EAST, WA16 6AS | £537,500 | 14/11/2025 | Detached |
| 21 WILLOW GREEN, KNUTSFORD, CHESHIRE EAST, WA16 6AX | £665,000 | 07/11/2025 | Detached |
| 16 MEREHEATH PARK, KNUTSFORD, CHESHIRE EAST, WA16 6AU | £701,000 | 29/08/2025 | Detached |
| 2 SWANTHERNE DRIVE, MERE, KNUTSFORD, CHESHIRE EAST, WA16 6SH | £1,150,000 | 29/08/2025 | Detached |
| 46 MEREHEATH PARK, KNUTSFORD, CHESHIRE EAST, WA16 6AU | £450,000 | 26/08/2025 | Detached |
| 1 SWANTHERNE DRIVE, MERE, KNUTSFORD, CHESHIRE EAST, WA16 6SH | £895,000 | 14/08/2025 | Detached |
| 7 SWANTHERNE DRIVE, MERE, KNUTSFORD, CHESHIRE EAST, WA16 6SH | £770,000 | 24/07/2025 | Detached |
| 13 SWANTHERNE DRIVE, MERE, KNUTSFORD, CHESHIRE EAST, WA16 6SH | £1,295,000 | 18/07/2025 | Detached |
| 12 SWANTHERNE DRIVE, MERE, KNUTSFORD, CHESHIRE EAST, WA16 6SH | £1,285,000 | 11/07/2025 | Detached |
| 9 SWANTHERNE DRIVE, MERE, KNUTSFORD, CHESHIRE EAST, WA16 6SH | £775,000 | 06/06/2025 | Detached |
| 8 SWANTHERNE DRIVE, MERE, KNUTSFORD, CHESHIRE EAST, WA16 6SH | £1,250,000 | 16/05/2025 | Detached |
| ONE WILLOW THE CIRCLE, MERE, KNUTSFORD, CHESHIRE EAST, WA16 6QY | £1,350,000 | 13/12/2024 | Detached |
| 41 MEREHEATH PARK, KNUTSFORD, CHESHIRE EAST, WA16 6AS | £870,000 | 19/07/2024 | Detached |
| TOLL BAR MERESIDE ROAD, MERE, KNUTSFORD, CHESHIRE EAST, WA16 6QF | £1,330,000 | 08/03/2024 | Detached |
| Same street OAKMERE CHESTER ROAD, MERE, KNUTSFORD, CHESHIRE EAST, WA16 6LG | £1,300,000 | 31/10/2023 | Detached |
| 8 CHOLLERTON CLOSE, HIGH LEGH, KNUTSFORD, CHESHIRE EAST, WA16 6TY | £850,000 | 31/10/2023 | Detached |
| 84 MEREHEATH PARK, KNUTSFORD, CHESHIRE EAST, WA16 6AP | £697,000 | 31/10/2023 | Detached |
| 9 WHITSON CLOSE, HIGH LEGH, KNUTSFORD, CHESHIRE EAST, WA16 6UD | £795,000 | 27/10/2023 | Detached |
| Same street ABBOTS MOSS CHESTER ROAD, MERE, KNUTSFORD, CHESHIRE EAST, WA16 6LG | £1,375,000 | 31/08/2022 | Detached |
Street average: £1,175,000 (3 sales)
Area average: £994,275 (20 sales)
Capital growth trend
Land Registry outcode average: last 12 months vs 5y and 10y ago (from sold prices).
House Price Index (HM Land Registry — official index, not sold-price averages): Cheshire East. Series: Detached. As of May 2026.
Rental Range
Estimated market rent for Cheshire East. Low = conservative, Realistic = average, Optimistic = best case.
Based on Local Authority from postcode lookup → Cheshire East.
LHA (30th percentile) floor for East Lancs: £793/mo (Apr 2025 – Mar 2026)
Location
Address
Chester Road
Nearby
Nearest stations, universities and amenities (distance from property).
| Type | Name | Distance |
|---|---|---|
| Bus stop | Mere, Chester Road / White Oaks House | 0.1 miles |
| Bus stop | Mere, Mereside Road / Mereside Farm | 0.4 miles |
| Shop | Bucklow Garage Ltd | 0.6 miles |
| Shop | The Gift Shop | 1.0 miles |
| Train station | Knutsford | 2.9 miles |
| Train station | Ashley | 3.0 miles |
| Hospital | Altrincham Hospital | 4.0 miles |
| Hospital | Altrincham Health and Wellbeing Centre | 4.1 miles |
| University | University of Chester - Warrington Campus | 7.9 miles |
| University | Fallowfield Reception and Richmond Amenities Building | 10.9 miles |
Street-level crime
| Category | Count |
|---|---|
| Violence and sexual offences | 3 |
| Criminal damage and arson | 1 |
| Total incidents | 4 |
Within 1 mile during Jun 2026. Source: data.police.uk (England & Wales).
Schools nearby
Nearest open schools with Ofsted ratings (England). Closed schools are not shown. Data from Get Information about Schools and Ofsted.
| Name | Type | Distance | Ofsted |
|---|---|---|---|
| High Legh Primary School | Primary | 2.1 miles | Good — 5 May 2017 |
| Little Bollington CofE Primary School | Primary | 2.6 miles | Requires improvement — 10 Sep 2024 |
| Egerton Primary School | Primary | 2.7 miles | Good — 13 Feb 2023 |
| Knutsford Academy | Secondary | 2.8 miles | Good — 25 Nov 2011 |
| Cheshire Studio School | Secondary | 2.8 miles | Good — 3 May 2017 |
Rental Comparables
Loading rental comparables for this postcode. Refresh in a few minutes.
Rent-driven metrics
Based on Area rent estimate.
- Rent ratio — Monthly rent ÷ purchase price (1% rule). 1%+ = strong, 0.8–1% = okay, <0.8% = weak for cashflow.
- Max investor price — Rent ÷ 0.8%; the price at which rent would be 0.8% of price (Stoke-style target).
- Target investor price — Rent ÷ 1%; the price at which rent would be 1% of price (strong cashflow band).
- Gross yield — Annual rent as % of purchase price (no costs).
Enter House Number
Enter the house number to help us retrieve more accurate pricing history and property data.
Please log in to submit or correct the house number for this listing.
Log in to continue